
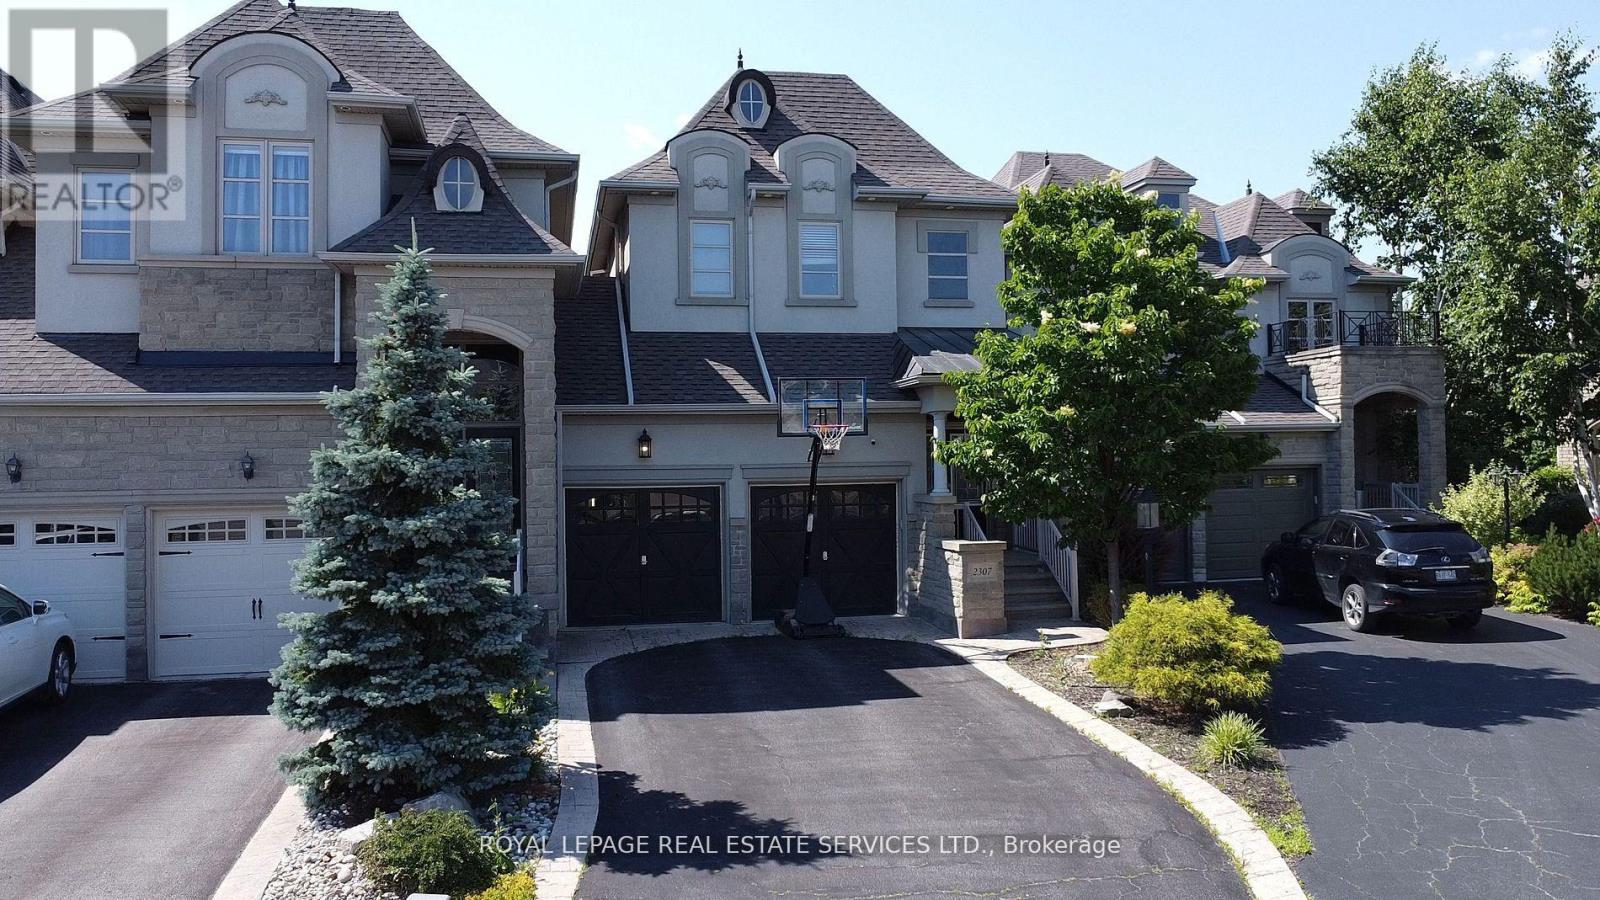
2307 Wuthering Heights Way
Oakville, Ontario
Executive Fernbrook Chateau Townhome Backing onto Greenspace & Pond! Nestled in the highly sought-after Palermo West community of Oakville, this beautifully upgraded 3+1-bedroom, 4-bathroom executive townhome offers approximately 2,500-3,000 sq. ft. of elegant living space. Attached only by the garage for added privacy, this bright and spacious home features 9-foot smooth ceilings, hardwood flooring, an open-concept layout, and a gourmet kitchen with built-in stainless steel appliances, breakfast bar, and ample cabinetry.The inviting living room boasts a cozy gas fireplace and walk-out to a custom composite deck with glass railings overlooking tranquil greenspace and a pond-perfect for relaxing or entertaining. The spacious primary retreat features a walk-in closet and a luxurious ensuite with heated floors. Two additional generous bedrooms, upper-level laundry, and a professionally finished basement with a large recreation room, second gas fireplace, and full bathroom provide exceptional comfort and flexibility.Located in a family-friendly neighbourhood surrounded by scenic walking trails, parks, top-rated schools, shopping, restaurants, public transit, and with easy access to Hwy 407, QEW and GO Transit. A rare opportunity to lease an exceptional home in one of Oakville's most desirable communities.Tenant responsible for utilities, tenant insurance, snow removal, and lawn maintenance. (id:60365)
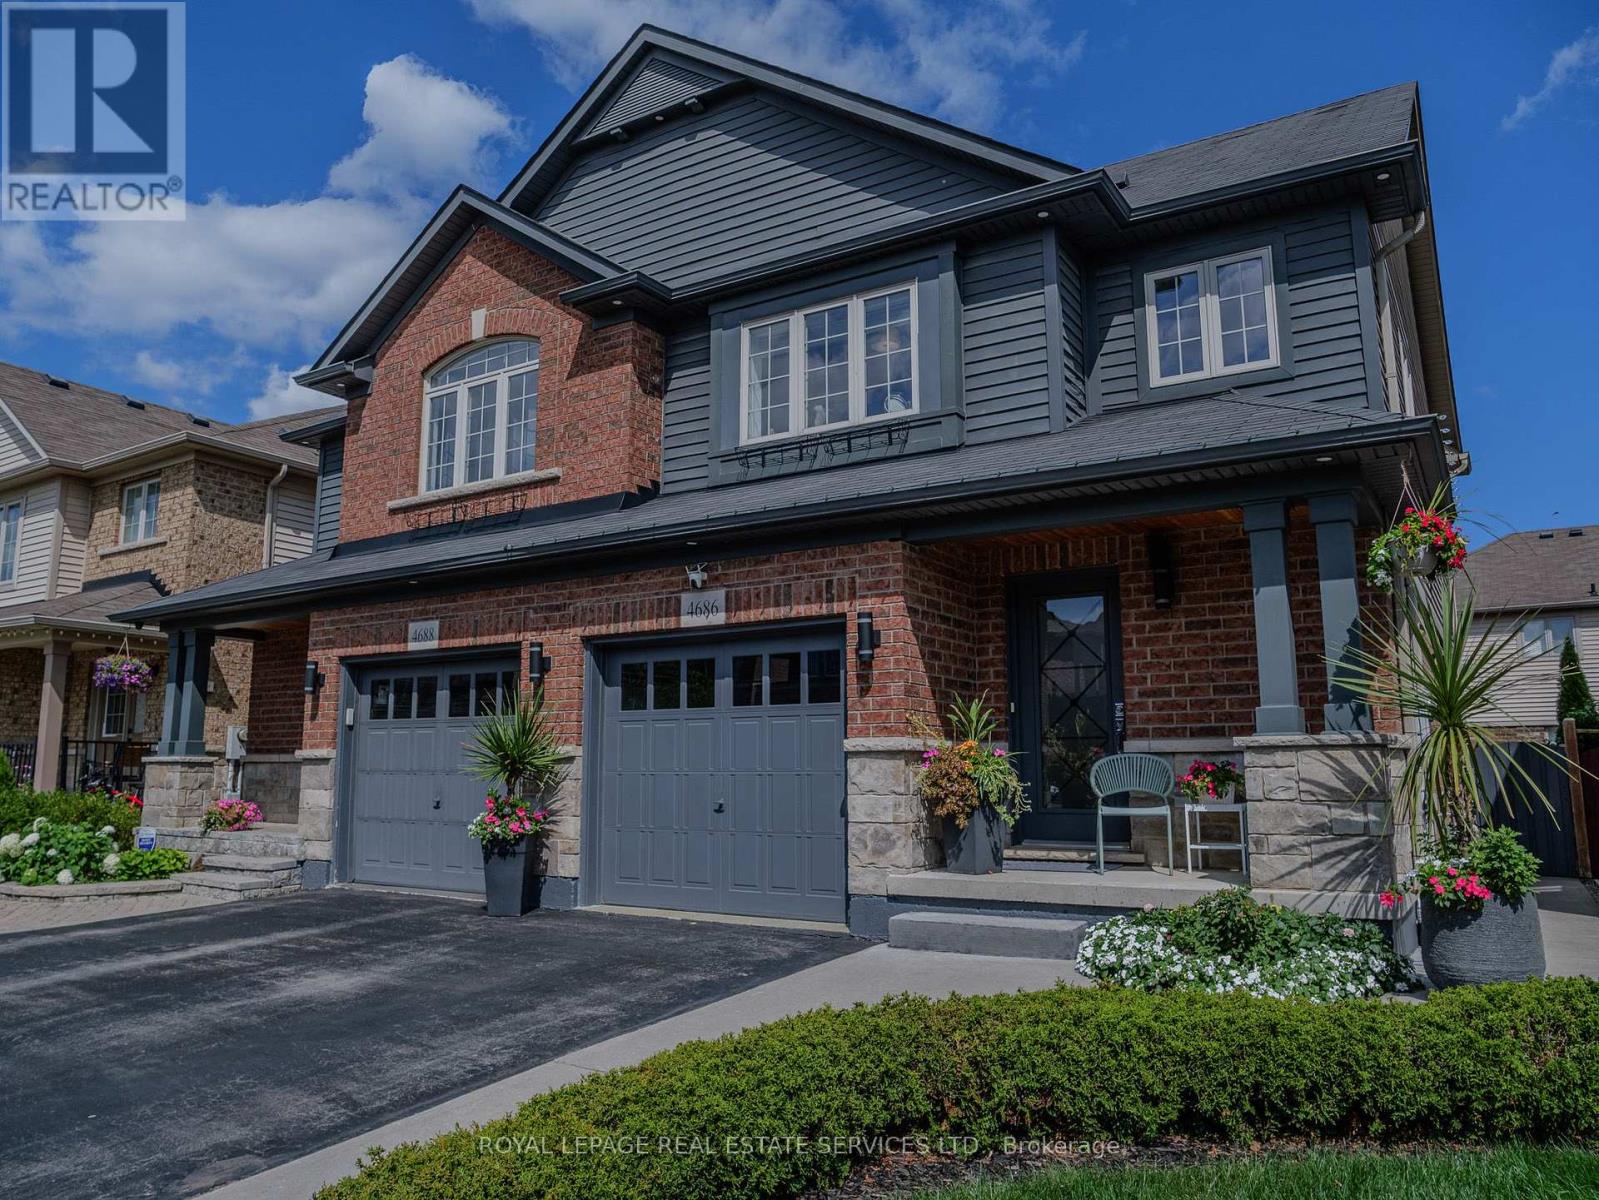
4686 Tassie Road
Burlington, Ontario
Welcome to this beautifully updated and meticulously maintained semi-detached home in the highly sought-after Alton Village community of Burlington. Offering 3 spacious bedrooms, 2 bathrooms, and approximately 1,600 sq ft of thoughtfully designed living space, this home is ideal for families and professionals alike.Situated within a desirable school district for both elementary and secondary levels, and just minutes from prime shopping centres, dining, and everyday conveniences, the location is second to none. The finished basement provides versatile additional living space-perfect for a recreation room, home office, or gym.Step outside to a private, low-maintenance backyard designed for easy living and relaxation, while the front of the home showcases exceptional curb appeal with its meticulous upkeep. This is a turnkey opportunity in one of Burlington's most desirable neighbourhoods. (id:60365)
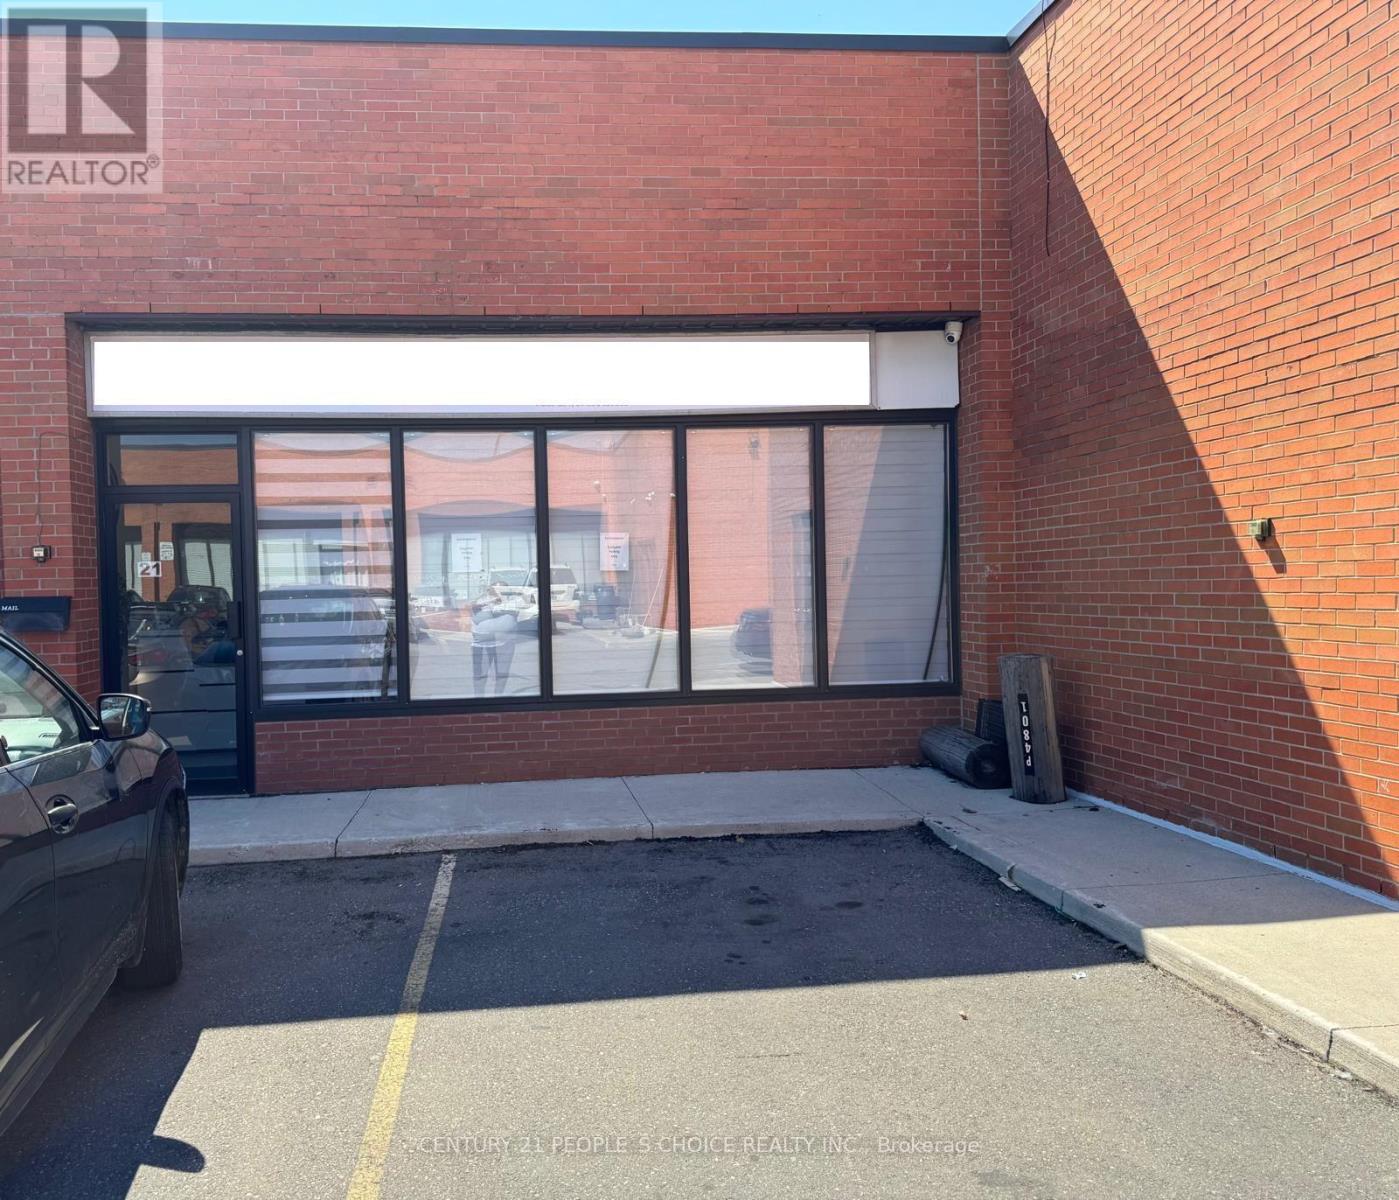
21 - 4801 Steeles Avenue W
Toronto, Ontario
Beautiful Multi-Purpose Commercial Unit for Sale in the Busy And Famouus Business Hub in North York, on the Border Of Vaughan and Toronto! Approx 1500 Sqft Multi-Purpose Unit has 4 Professional Offices, Reception Area, Large Conference Room and 2 washrooms, 16ft Ceiling, Sprinklers Installed and Ample Surface Parking!! Suitable for many kinds of Business, Retail and Office usage. Conveniently Located, Near York University, Transit, Newly Developing Vaughan Metropolitan Centre (VMC), Pearson Airport, all Major Highways 400, 407, 401, and all other Amenities!! Must Be Seen Don't Miss It!! (id:60365)
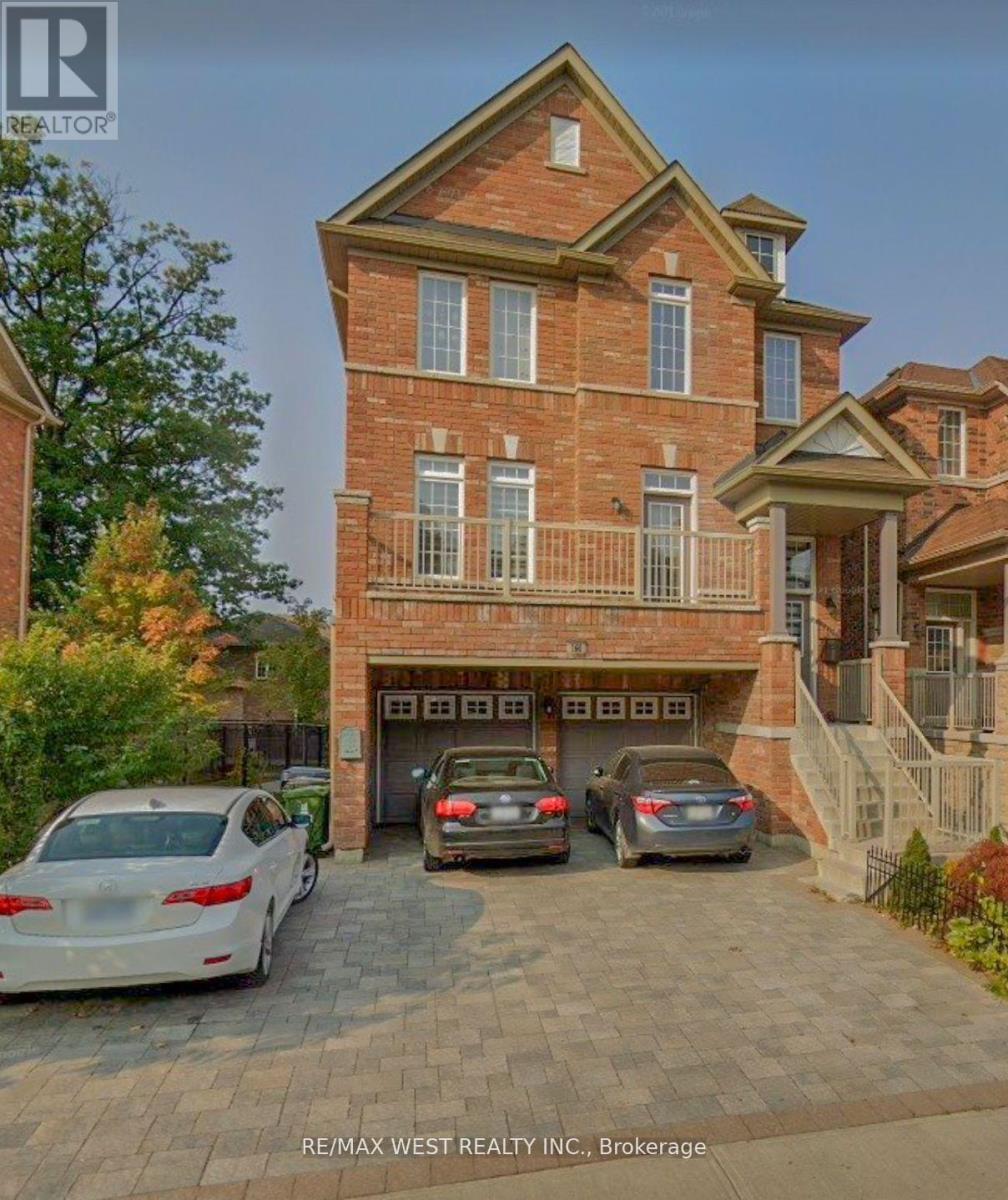
160 Bob Yuill Drive
Toronto, Ontario
Welcome to this beautifully maintained 3-storey detached home located in the highly sought-after neighbourhood of Pelmo Park- Humberlea. With 4 spacious bedrooms and 3 bathrooms, this property offers the perfect blend of comfort and modern living. The main and second floors are available for lease, featuring an open-concept layout with a bright living/dining area, perfect for family gatherings. The second level boasts generously sized bedrooms with large windows that provide plenty of natural light. Enjoy the large walk-out rear deck, ideal for relaxing or entertaining. Located near parks, schools, shopping centers, and public transit, this home provides easy access to all amenities while being nestled in a quiet, family-friendly community. Two driveway parking spots are included. Utilities are shared, and the basement is tenanted. (id:60365)
216 Warden Street
Clearview, Ontario
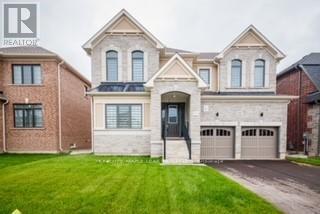
Brand New & beautiful 2- Storey Treasure Hill Home Built in a quiet neighborhood. 9'ceiling & open concept layout W/4 Bedroom & A media loft /5th bedroom with upgraded ensuites & walk-up separate entrance. Three car garage W/4 parking space in a driveway located in a family friendly neighborhood close to all amenities including Wasaga beach, Blue mountains, Schools, Banks, stores, plaza, Libraries, Churches & much more!! with approx.. hundred thousand dollars worth of upgrades!!! Beautiful Stamford six-elevation C model Home!! (id:60365)
7 - 10719 Bathurst Street
Richmond Hill, Ontario
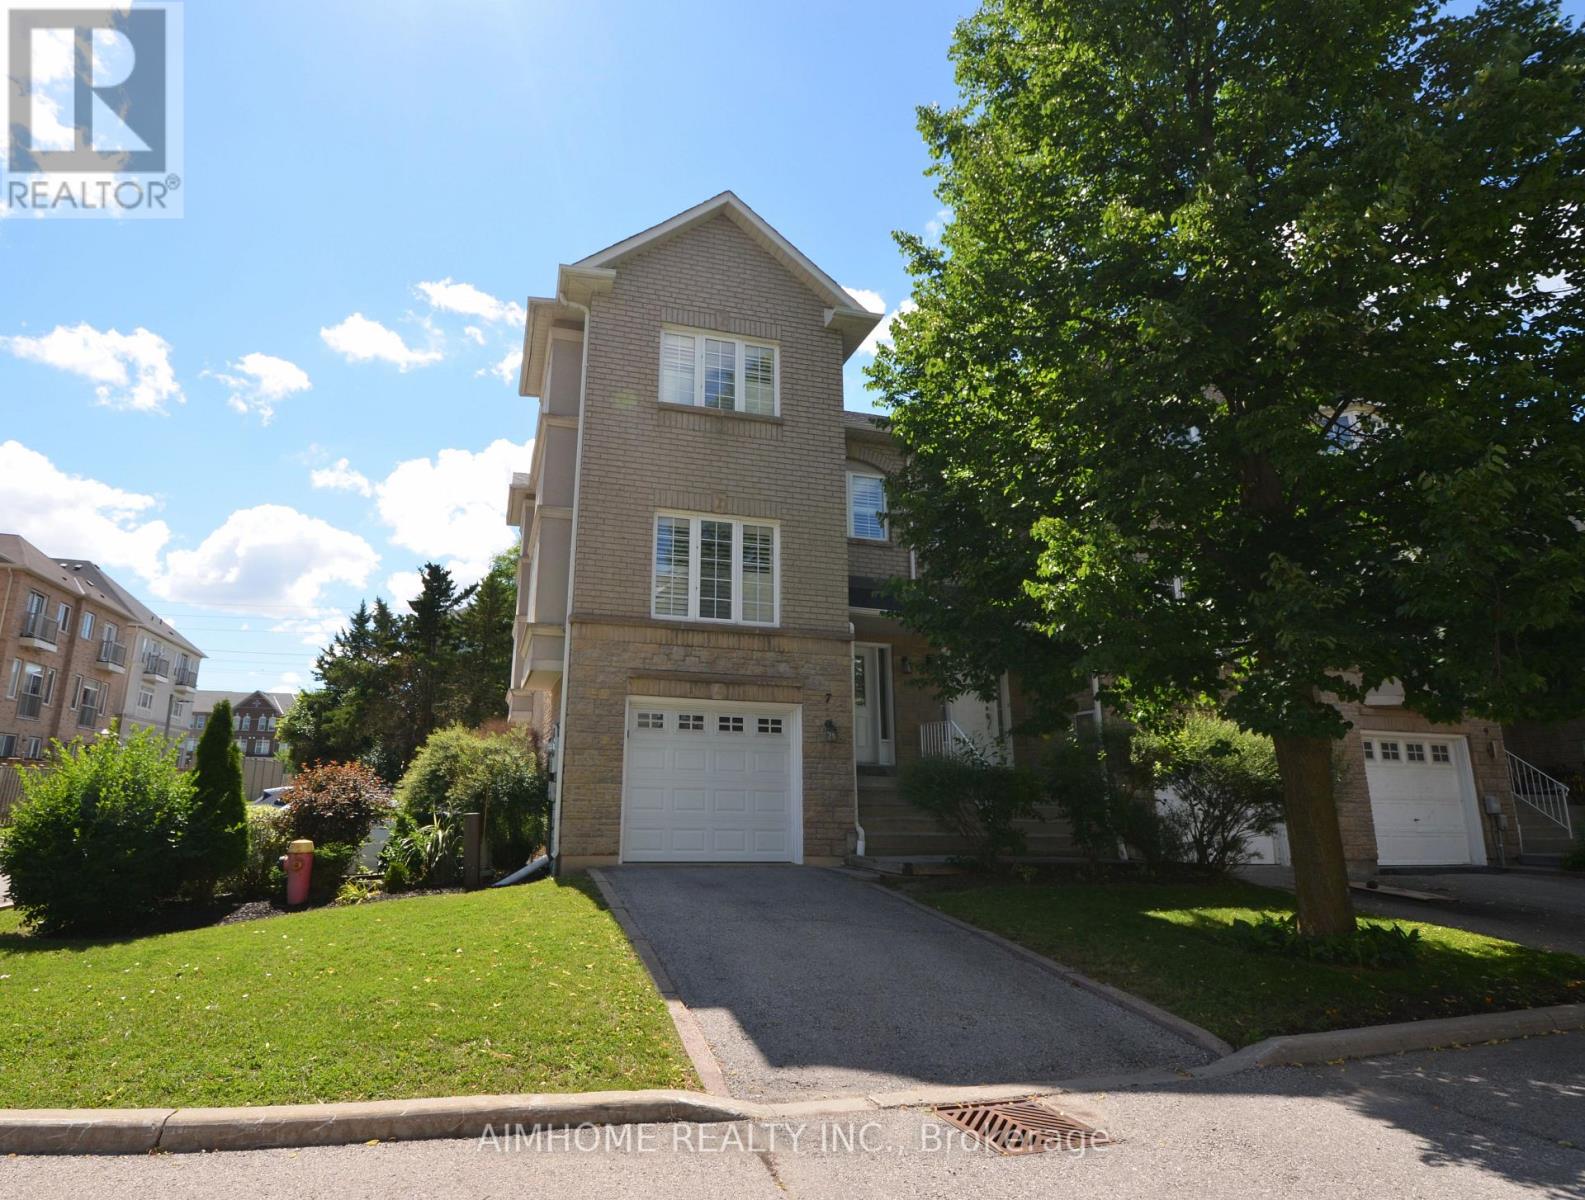
!!! Over 2000 Sq Ft END UNIT Townhome like Semi and WATER and WATER HEATER IS INCLUDED.!!! Hot Water Tank is Owned, Tenant no need to pay. Minutes to Top School St. Theresa of Lisieux Catholic High School. Richmond Hill's rarely offered townhouse communities, Well-maintained 3-bedroom, 4-bathroom family sized end unit townhouse. The main floor 9-ft ceilings with crownmoulding and gleaming Jatoba hardwood floors. The kitchen is well designed with plenty of prep and storagespace with separate Breakfast area, stainless steel appliances including counter depth oversized double door, bottom freezer refrigerator,smooth, glass top stove, dishwasher, microwave. Upstairs, the primary bedroom delivers with a walk-in closet and a 4-piece ensuite, while twoadditional bedrooms and family bath offer generous sizing for family, guests, or a home office setup. The walk-out lower level features a gasfireplace, 3-piece bath, laundry room with white washer/dryer, and direct garage access - a flexible space that works as a family room, recroom, extra bedroom etc. Step outside to your private, fenced backyard with patio - the perfect spot for summer entertaining or a quietevening wind-down with Natural Gas BBQ hook up included. This is a move-in ready home in a family-friendly, low-turnover complex. Steps toYRT transit, minutes to Mackenzie Health Hospital, Walking distance to parks including Rumble Pond and Rouge Crest. Close to top-ratedpublic and Catholic schools. Easy access to Hwys 400/404/407 and all major shopping corridors. (id:60365)
77 Ben Sinclair Avenue
East Gwillimbury, Ontario
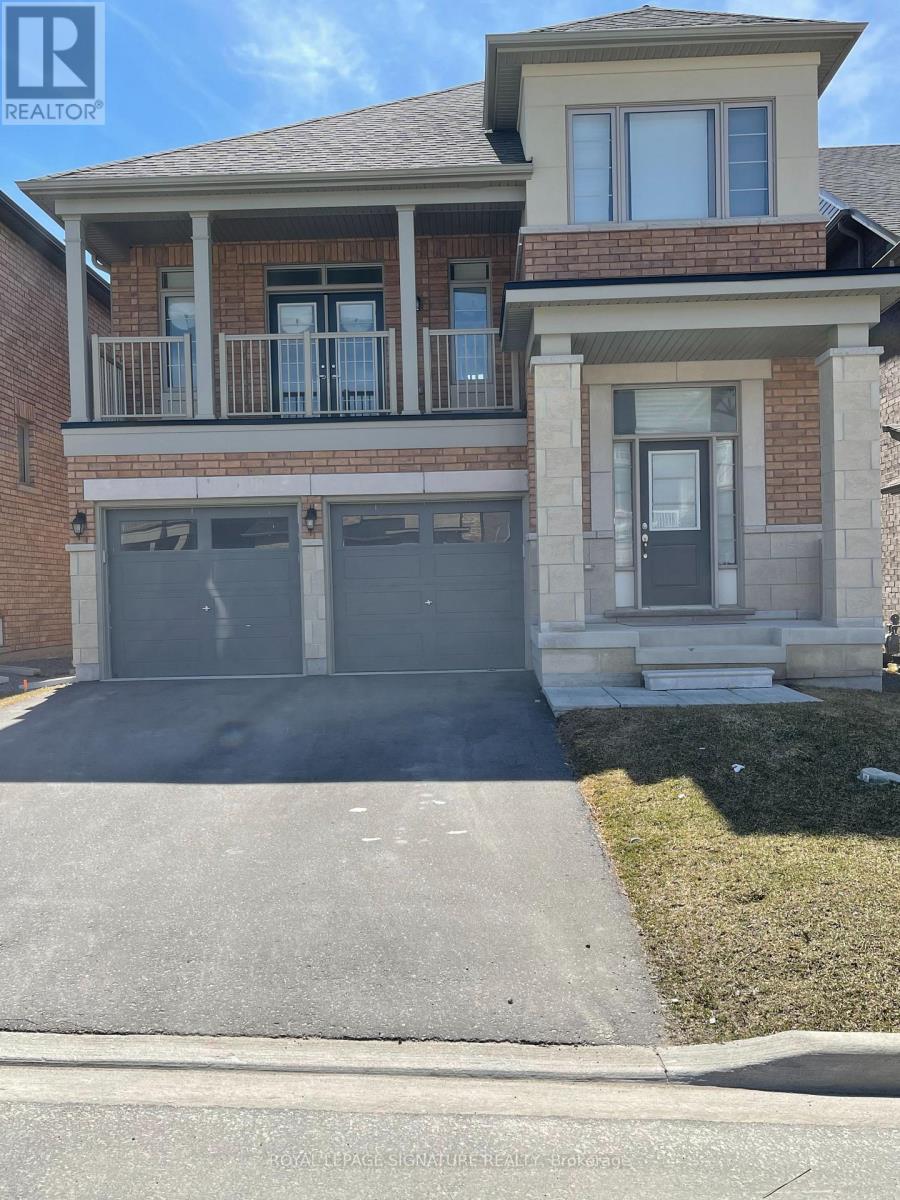
Welcome to this bright and modern bachelor basement apartment in a newer detached home located in the desirable Queensville community of East Gwillimbury. This well-maintained unit features a private separate entrance, an open-concept layout, a modern kitchen, a full 4-piece bathroom, and ensuite laundry. Offered unfurnished with 2 parking spaces included. Conveniently located just minutes from Hwy 404, GO Transit, shopping, restaurants, parks, schools, and other everyday amenities. Ideal for a single professional seeking a clean and comfortable living space. No pets. Non-smokers preferred. Tenant responsible for a portion ofutilities. (id:60365)
58 Central Park Boulevard S
Oshawa, Ontario
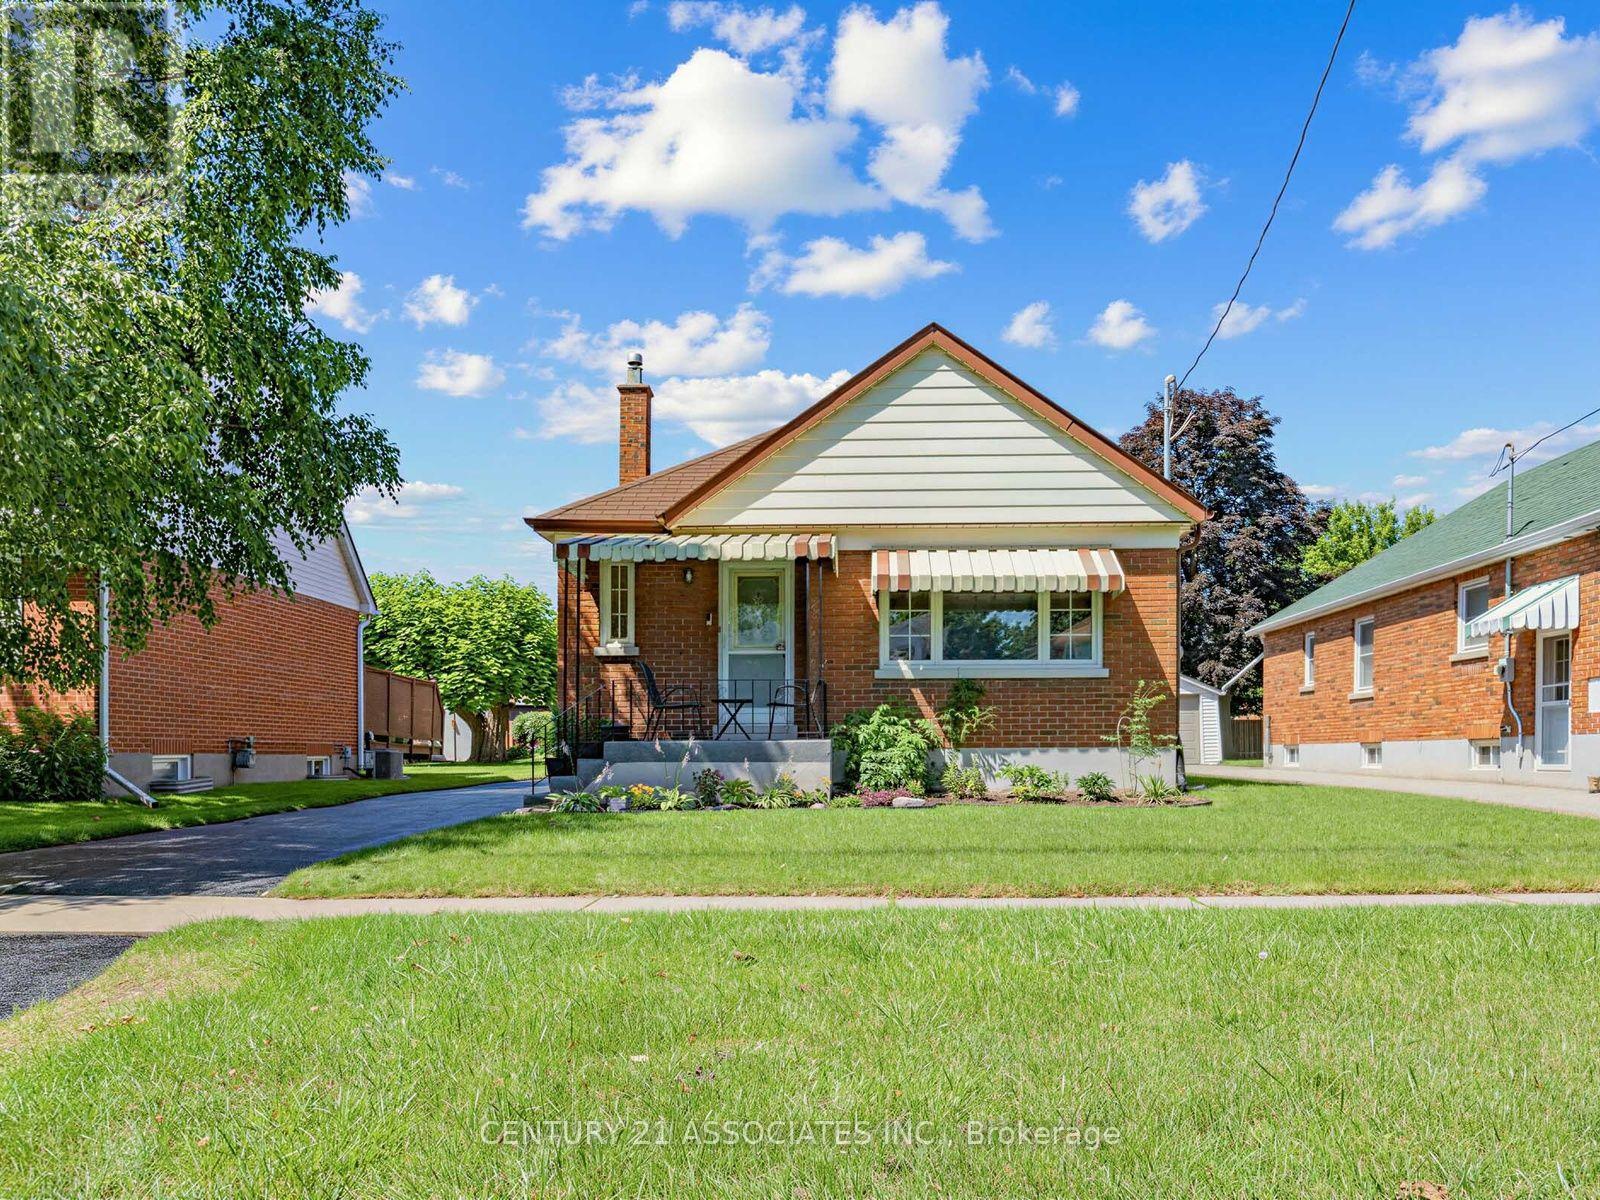
Beautifully Renovated Detached Brick Bungalow With Incredible Versatility! Welcome to this stylishly updated home offering modern finishes, a functional layout, and exceptional potential for families, extended family living, or future rental income. The bright and inviting main floor features an open-concept living and dining area with upgraded laminate flooring, updated baseboards, pot lights, modern light fixtures, and custom window coverings throughout. The stunning renovated kitchen showcases brand-new soft-close cabinetry, elegant quartz countertops, and a convenient butler's server area, adding both style and functionality for everyday living and entertaining. The thoughtfully converted two-bedroom layout offers spacious principal rooms, while the second bedroom provides a walkout to the backyard and a new covered deck-perfect for enjoying your morning coffee or relaxing outdoors. All electrical wiring replaced & new 200 AMP electric panel. The fully finished basement offers flexibility & additional living space, with a kitchen, large bedroom that can easily be converted to two bedrooms, a recently updated 4-piece semi-ensuite bathroom, and a separate side entrance. An ideal setup for extended family living or a potential income-generating basement apartment. The basement also features a convenient cold room and laundry facilities with access from both the upper and lower levels. Outside, enjoy a fully fenced, generously sized backyard complete with a shed, perfect for storage and outdoor enjoyment. The newly sealed driveway offers parking for up to four vehicles, in addition to the detached single-car garage. Ideally situated close to schools, parks, community centres, public transit, shopping, and numerous everyday amenities, this home offers the perfect blend of comfort, and convenience. A wonderful opportunity to own a beautifully updated home with modern finishes, flexible living options, and room for your family to grow and enjoy for years to come! (id:60365)
504 - 400 King Street
Toronto, Ontario
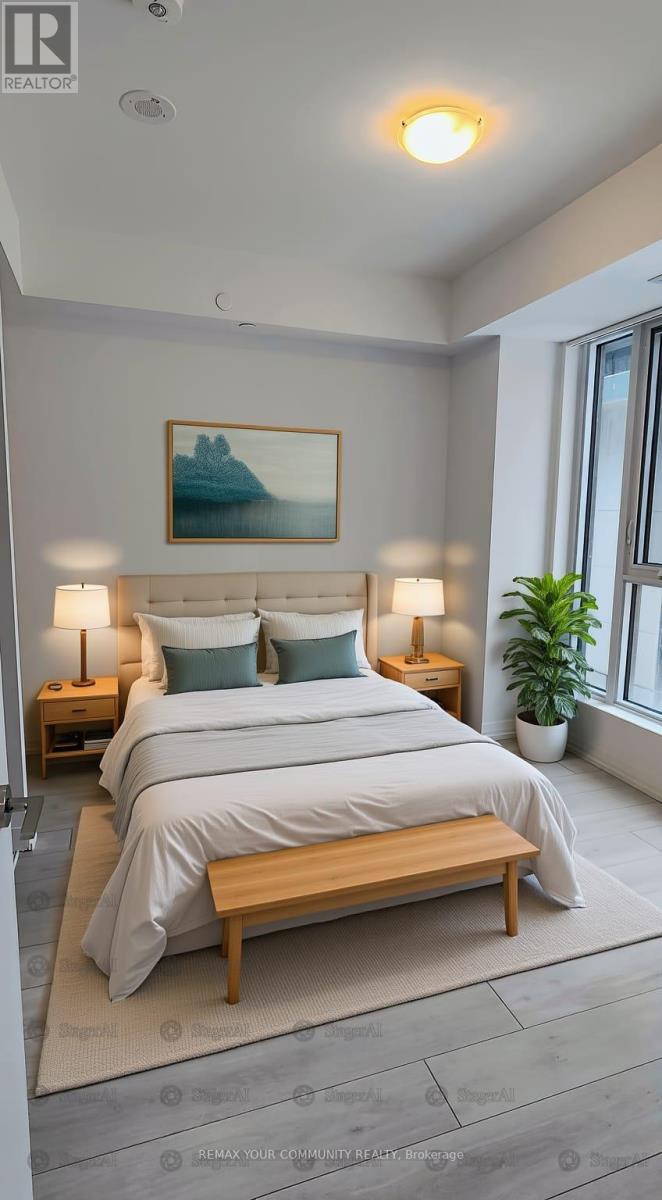
Experience sophisticated downtown living in this brand-new 1 Bedroom + Den, 2 Bathroom suite at 400 King West by Plaza. Thoughtfully designed with 9-foot smooth ceilings, wide-plank laminate flooring, floor-to-ceiling windows, and a versatile den perfect for a home office, this stylish residence offers the perfect blend of luxury and functionality.The sleek designer kitchen boasts quartz countertops, custom soft-close cabinetry, and premium integrated Miele appliances. Enjoy two beautifully finished bathrooms with quartz vanities, porcelain tile flooring, Moen fixtures, plus the convenience of in-suite laundry and window coverings.Residents enjoy exceptional amenities, including a rooftop pool, fitness centre, sky lounge, sauna, outdoor terraces, and more. Steps to King West's top restaurants, cafés, TIFF, Rogers Centre, the Financial District, TTC, and everything downtown Toronto has to offer. (id:60365)
527 - 68 Abell Street
Toronto, Ontario
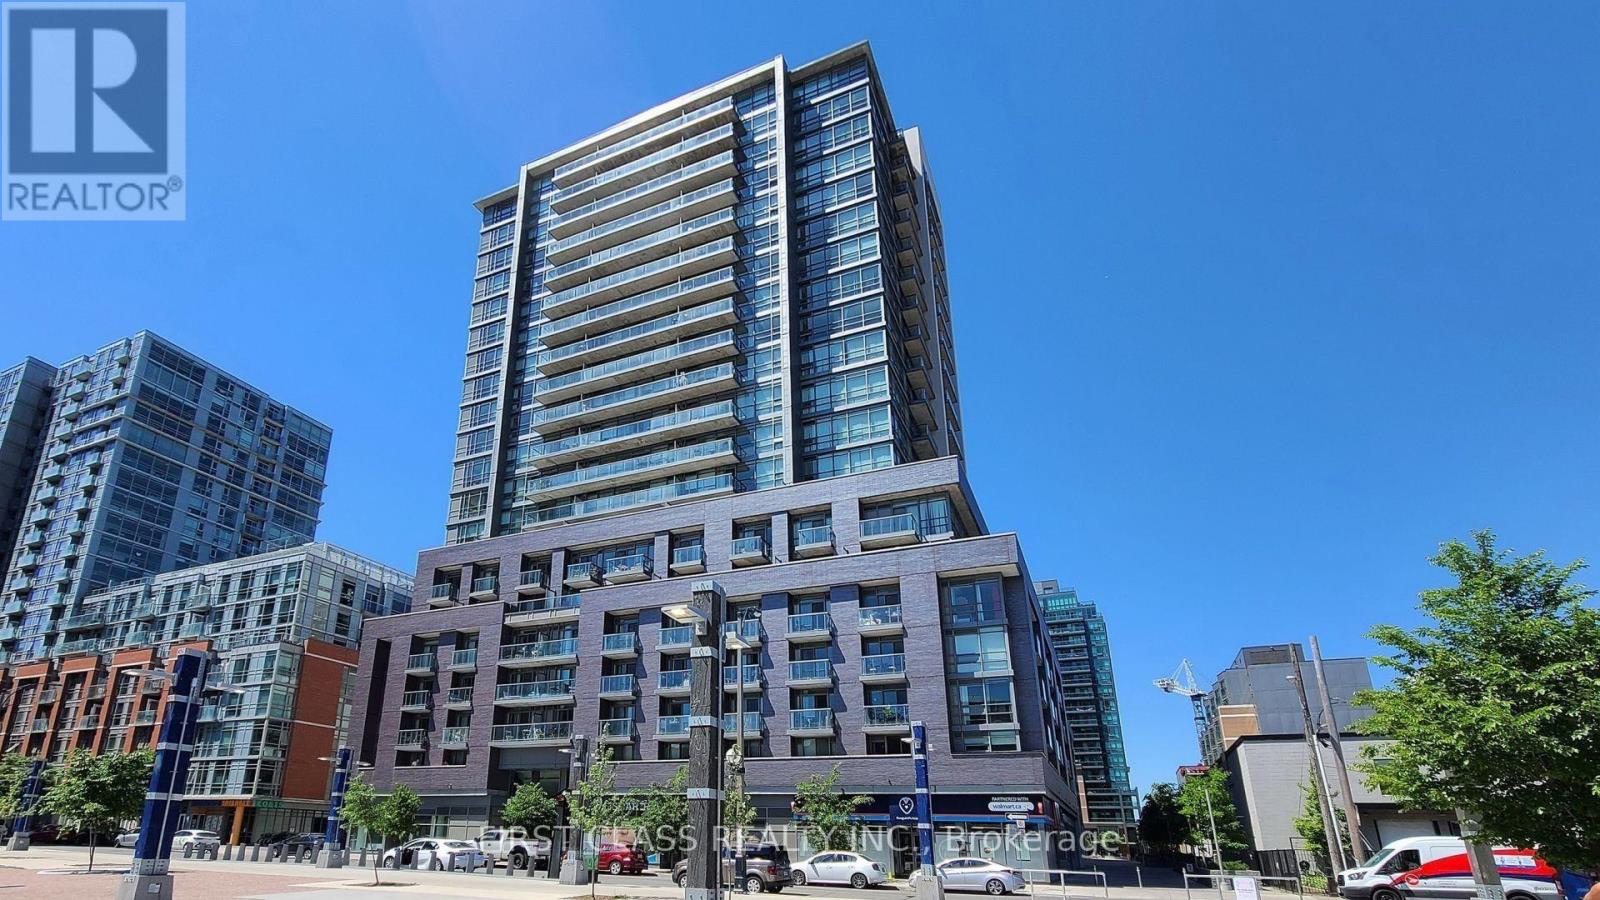
Welcome to the heart of Queen West Condo at 68 Abell, rarely find this 2-bedroom 2 bath unit with smart split-layout ideal for privacy and versatility. New Renovation with new paint, new flooring and countertop & backsplash in the kitchen. Open Concept, bright & spacious. This turnkey home includes one parking spot. Located in the heart of the city with a Walk Score of 95. You're steps away from Queen West, Ossington, Liberty Village and Trinity Bellwoods - surrounded by cafes. one parking spot included (id:60365)
2203 - 1 Quarrington Lane
Toronto, Ontario
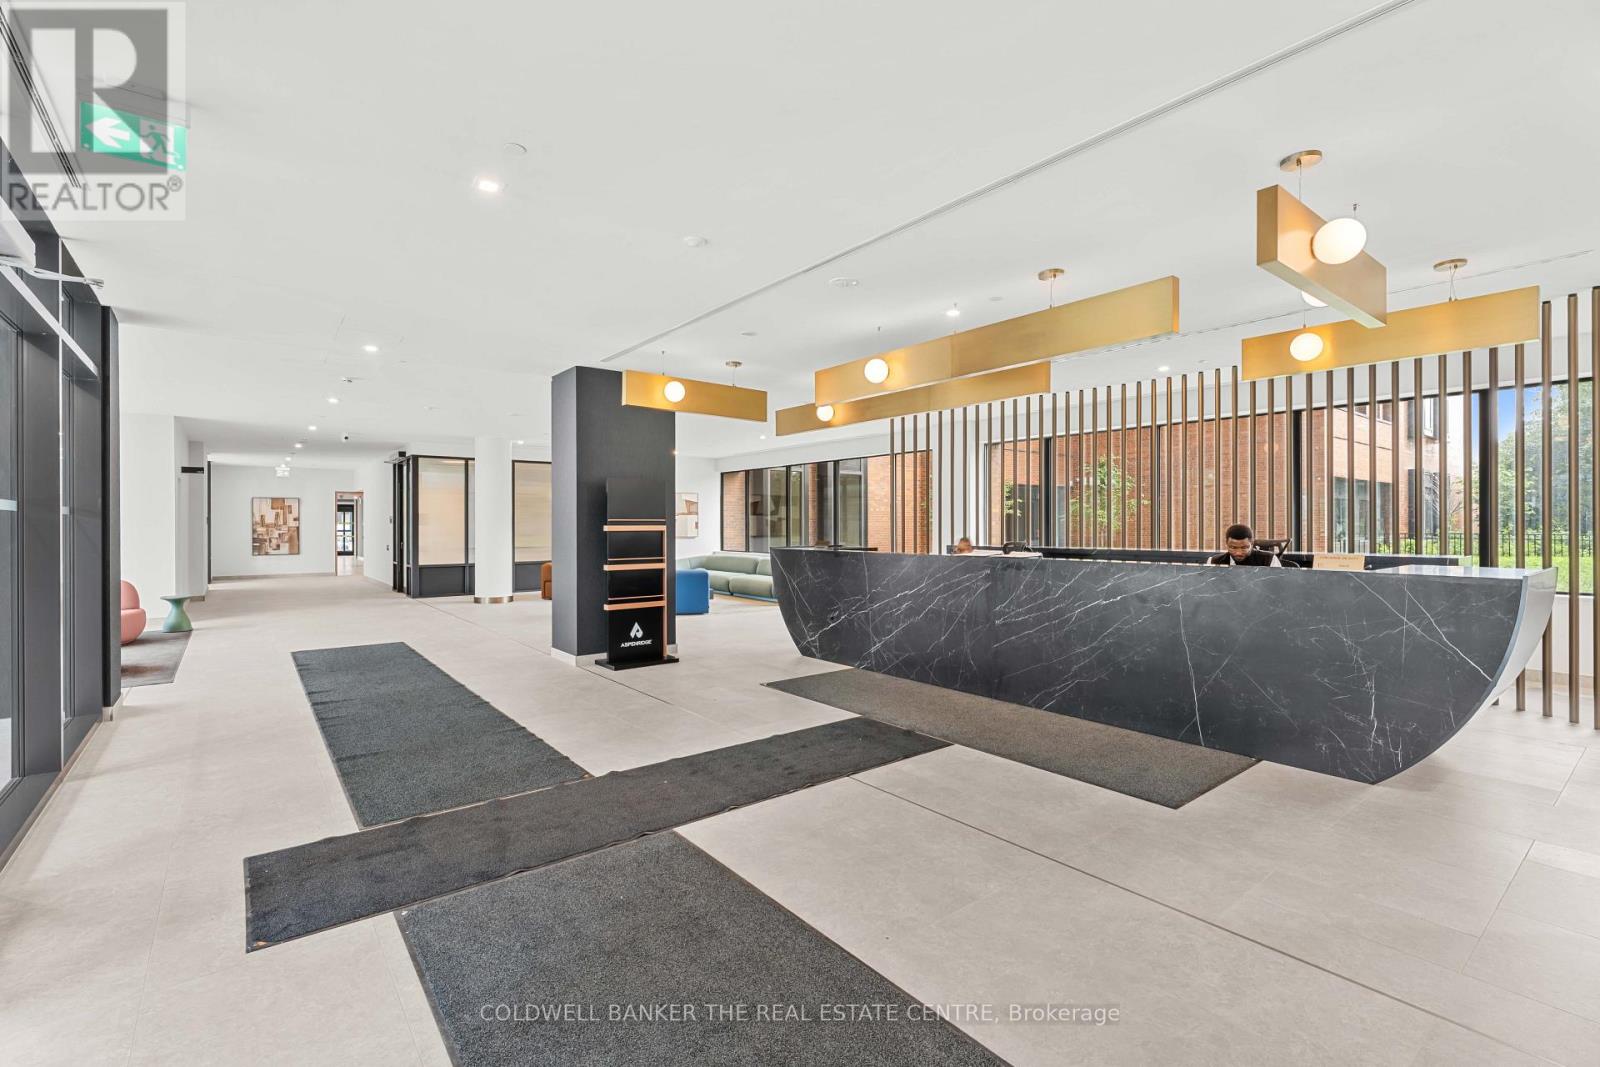
Experience luxurious living in this stunning two bedroom, two bath condo located in one of Toronto's newest communities "Crosstown" located at Don Mills Rd and Eglinton Ave E. Brand new and never lived in. BIGGEST UNIT TYPE AVAILABLE AT THIS BUILDING. Gourmet kitchen with all Miele built in appliances. Private balcony and premium amenities. 24/7 concierge, fitness centre, party room, steps to TTC, Shopping, Dining, Parks and Trails. This unit comes with parking and a storage locker. This unit comes with many upgrades such as frameless shower enclosure, aluminum framed mirrored sliders, etc. CN TOWER VIEWS! Book a showing today and don't miss the opportunity to call this beautiful curated space your home! (id:60365)
603 - 2181 Yonge Street
Toronto, Ontario
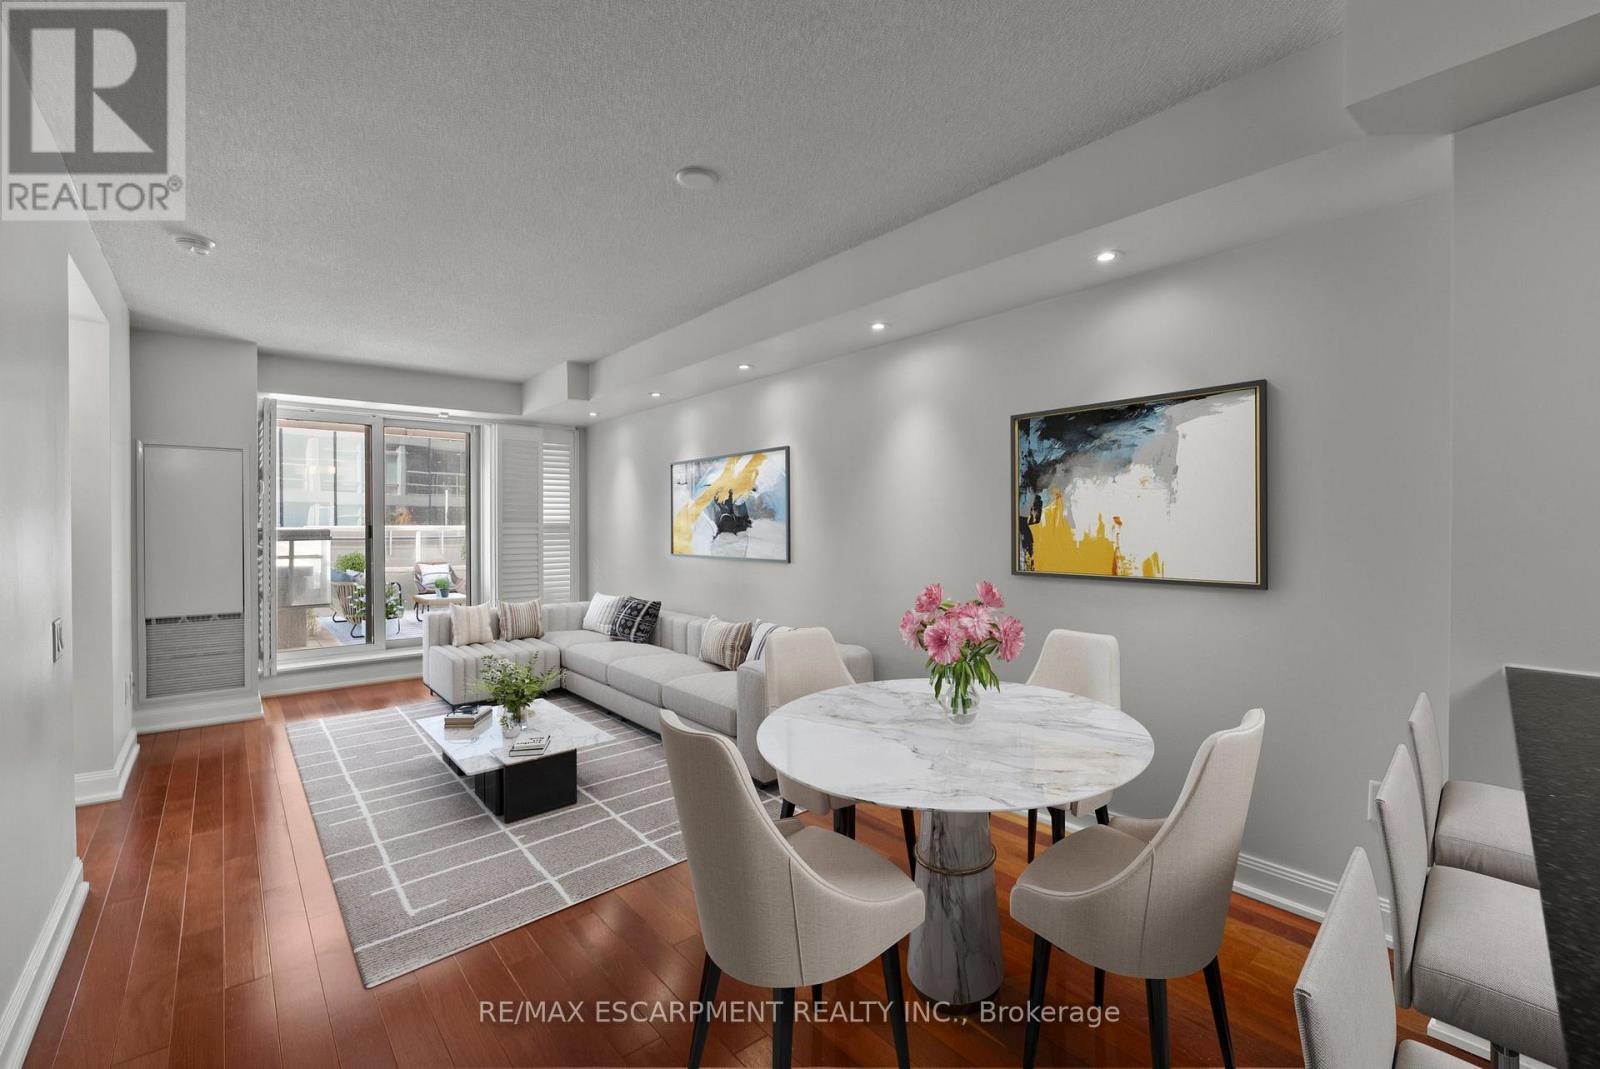
A boutique-inspired Midtown residence at Yonge & Eglinton offering refined urban living. This1+den suite blends clean modern design with thoughtful functionality, featuring floor-to-ceiling windows and an airy open-concept layout. The kitchen flows seamlessly into the dining area and living space, while the flexible den adds utility for working from home or an additional storage space. The true standout is the oversized private terrace, extending your living space outdoors which is a rare feature in these highly desirable towers! Amenities include 24hr concierge, fitness center, indoor pool, party room, guest suites and more! Set in a highly connected yet residential-feeling pocket of Midtown, and across the street from the Eglinton subway & Eglinton Crosstown LRT. Includes 1 conveniently located underground parking space, in-suite laundry and a locker. (id:60365)

© 2026 Proptech Realty Inc., Brokerage.