
2307 Wuthering Heights Way Oakville, Ontario L6M 0E7

$4,150 Monthly
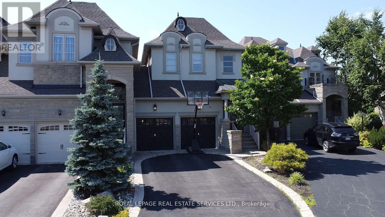
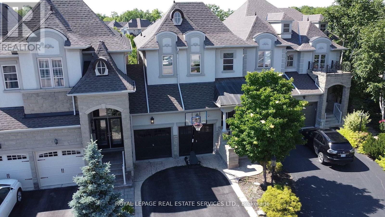
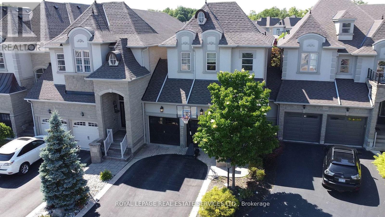
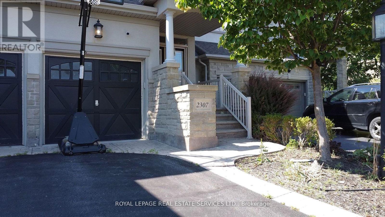
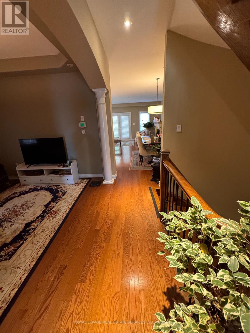
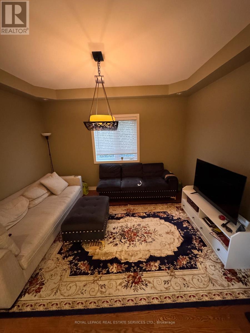
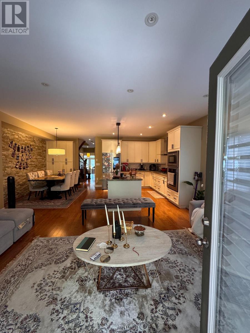
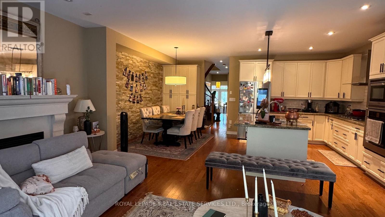
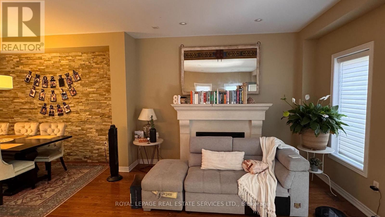
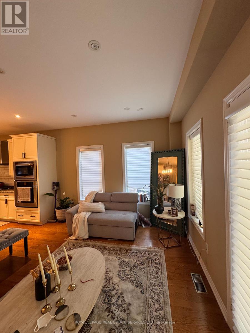
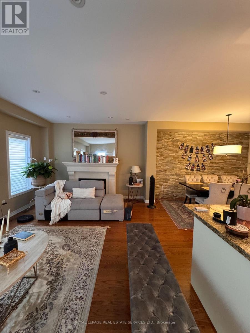
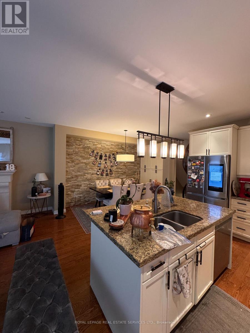
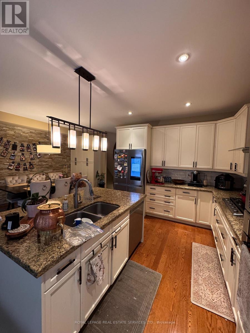
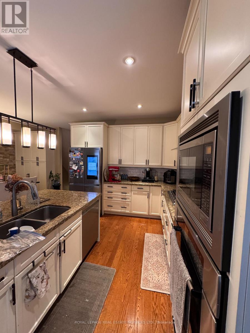
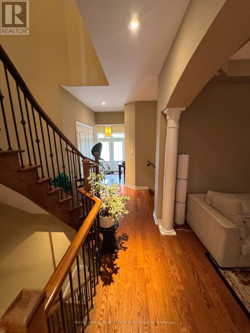
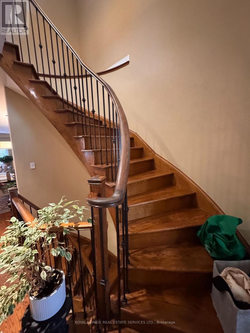
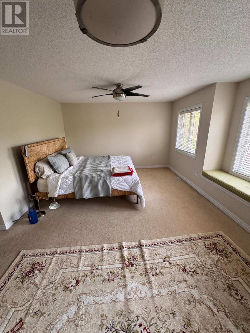
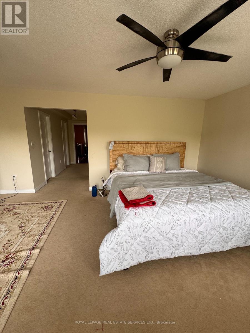
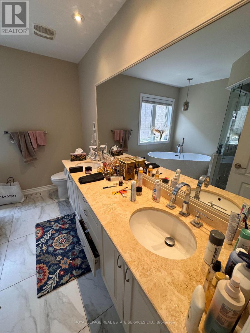
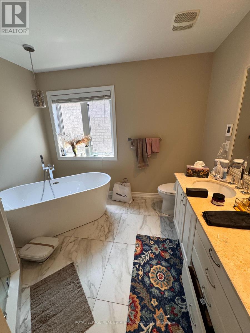
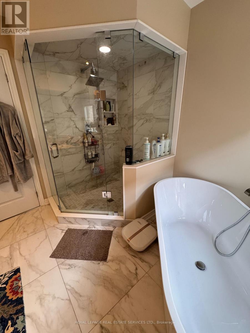
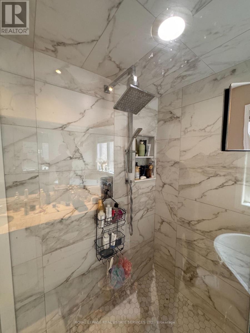
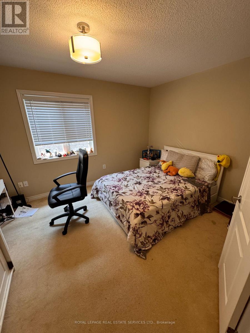
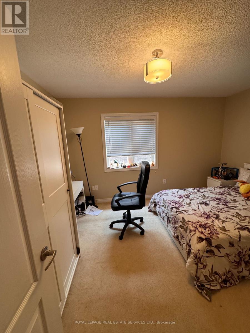
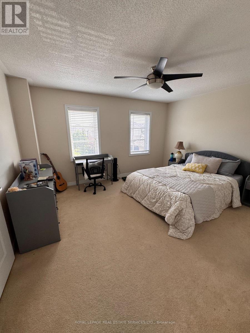
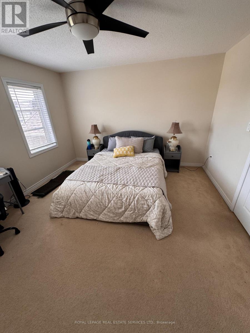
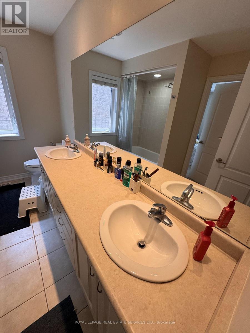
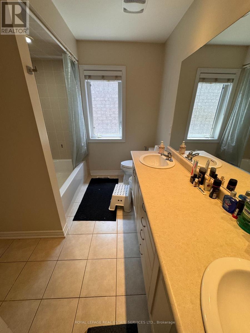
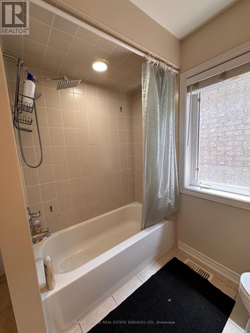
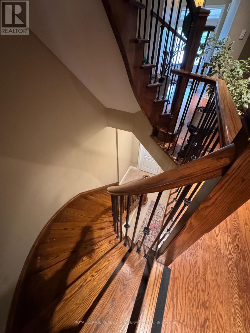
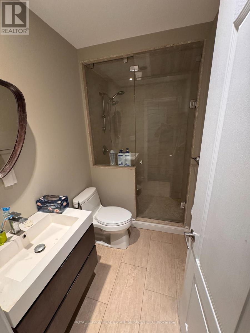
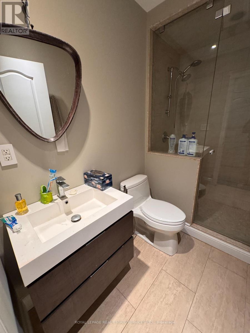
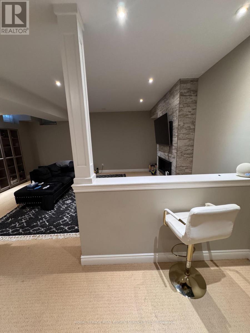
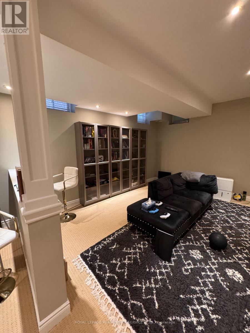
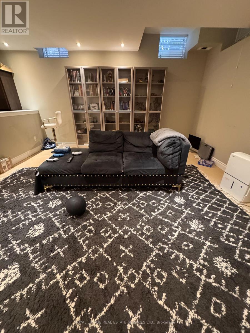
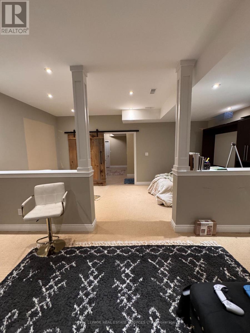
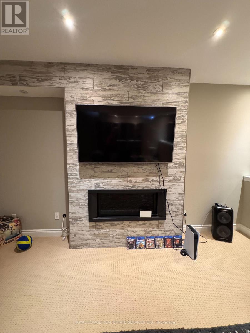
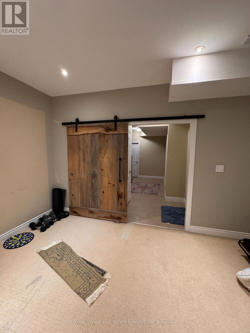
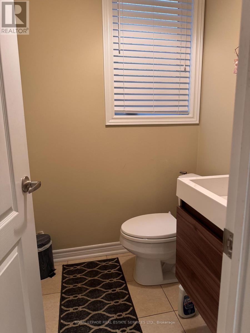
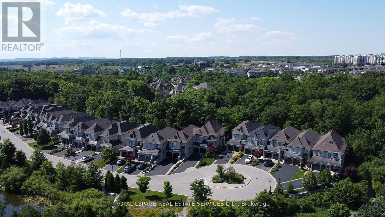
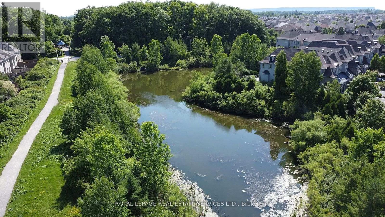
Executive Fernbrook Chateau Townhome Backing onto Greenspace & Pond! Nestled in the highly sought-after Palermo West community of Oakville, this beautifully upgraded 3+1-bedroom, 4-bathroom executive townhome offers approximately 2,500-3,000 sq. ft. of elegant living space. Attached only by the garage for added privacy, this bright and spacious home features 9-foot smooth ceilings, hardwood flooring, an open-concept layout, and a gourmet kitchen with built-in stainless steel appliances, breakfast bar, and ample cabinetry.The inviting living room boasts a cozy gas fireplace and walk-out to a custom composite deck with glass railings overlooking tranquil greenspace and a pond-perfect for relaxing or entertaining. The spacious primary retreat features a walk-in closet and a luxurious ensuite with heated floors. Two additional generous bedrooms, upper-level laundry, and a professionally finished basement with a large recreation room, second gas fireplace, and full bathroom provide exceptional comfort and flexibility.Located in a family-friendly neighbourhood surrounded by scenic walking trails, parks, top-rated schools, shopping, restaurants, public transit, and with easy access to Hwy 407, QEW and GO Transit. A rare opportunity to lease an exceptional home in one of Oakville's most desirable communities.Tenant responsible for utilities, tenant insurance, snow removal, and lawn maintenance. (id:60365)
Property Details
| MLS® Number | W13606702 |
| Property Type | Single Family |
| Community Name | 1000 - BC Bronte Creek |
| AmenitiesNearBy | Park, Place Of Worship, Public Transit, Schools |
| EquipmentType | Water Heater |
| Features | Backs On Greenbelt, In Suite Laundry |
| ParkingSpaceTotal | 4 |
| RentalEquipmentType | Water Heater |
| Structure | Patio(s) |
Building
| BathroomTotal | 4 |
| BedroomsAboveGround | 3 |
| BedroomsBelowGround | 1 |
| BedroomsTotal | 4 |
| Age | 6 To 15 Years |
| Amenities | Fireplace(s) |
| Appliances | Garage Door Opener Remote(s), Oven - Built-in, Water Heater |
| BasementDevelopment | Finished |
| BasementType | Full (finished) |
| ConstructionStyleAttachment | Attached |
| CoolingType | Central Air Conditioning |
| ExteriorFinish | Stone, Stucco |
| FireplacePresent | Yes |
| FireplaceTotal | 1 |
| FlooringType | Hardwood |
| FoundationType | Unknown |
| HalfBathTotal | 1 |
| HeatingFuel | Natural Gas |
| HeatingType | Forced Air |
| StoriesTotal | 2 |
| SizeInterior | 2000 - 2500 Sqft |
| Type | Row / Townhouse |
| UtilityWater | Municipal Water |
Parking
| Attached Garage | |
| Garage |
Land
| Acreage | No |
| FenceType | Fenced Yard |
| LandAmenities | Park, Place Of Worship, Public Transit, Schools |
| Sewer | Sanitary Sewer |
Rooms
| Level | Type | Length | Width | Dimensions |
|---|---|---|---|---|
| Second Level | Primary Bedroom | 6.17 m | 3.86 m | 6.17 m x 3.86 m |
| Second Level | Bedroom 2 | 3.96 m | 3.2 m | 3.96 m x 3.2 m |
| Second Level | Bedroom 3 | 4.34 m | 3.78 m | 4.34 m x 3.78 m |
| Second Level | Laundry Room | 2.62 m | 1.63 m | 2.62 m x 1.63 m |
| Basement | Recreational, Games Room | 7.54 m | 5.79 m | 7.54 m x 5.79 m |
| Ground Level | Living Room | 6.1 m | 3.62 m | 6.1 m x 3.62 m |
| Ground Level | Kitchen | 3.66 m | 3.45 m | 3.66 m x 3.45 m |
| Ground Level | Eating Area | 3.66 m | 2.64 m | 3.66 m x 2.64 m |
| Ground Level | Dining Room | 3.91 m | 3.35 m | 3.91 m x 3.35 m |
Jafar Hussain
Broker
231 Oak Park #400b
Oakville, Ontario L6H 7S8
Ayaz Ahmed Siddiqui
Salesperson
231 Oak Park #400b
Oakville, Ontario L6H 7S8

The trademarks REALTOR®, REALTORS®, and the REALTOR® logo are controlled by The Canadian Real Estate Association (CREA) and identify real estate professionals who are members of CREA. The trademarks MLS®, Multiple Listing Service® and the associated logos are owned by The Canadian Real Estate Association (CREA) and identify the quality of services provided by real estate professionals who are members of CREA. The trademark DDF® is owned by The Canadian Real Estate Association (CREA) and identifies CREA's Data Distribution Facility (DDF®)
July 26 2026 03:35:28
Toronto Real Estate Board
Royal LePage Real Estate Services Ltd.

© 2026 Proptech Realty Inc., Brokerage.