
639 Mortimer Avenue
Toronto, Ontario
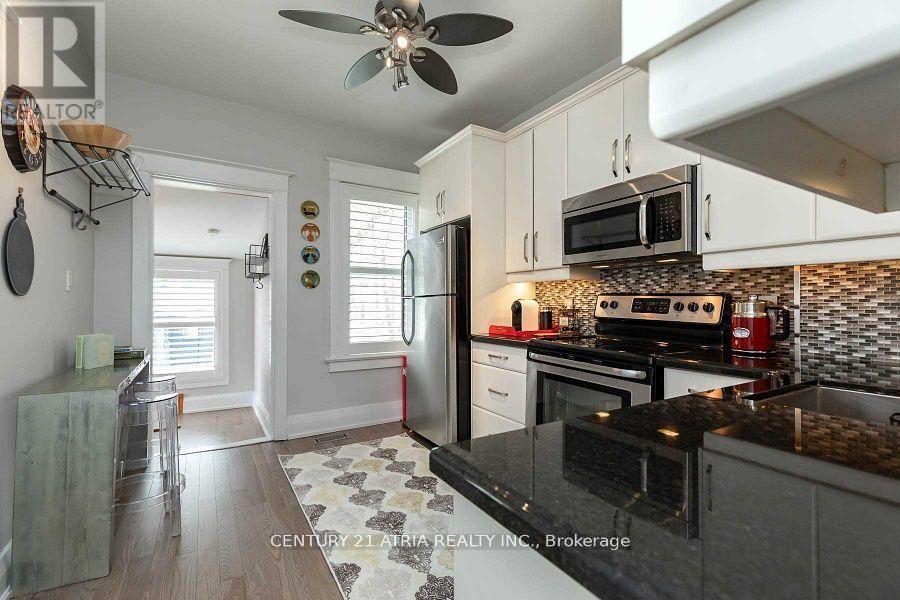
Welcome to 639 Mortimer Ave! This bright and charming bungalow offers an open-concept living and dining area, two comfortable bedrooms, and a recently upgraded 4-piece bathroom. The recently upgraded kitchen overlooks a deep south-facing backyard with alfresco seating, plus a garage and large storage shed for added convenience.Enjoy parking for two cars via the wide mutual drive. The finished basement features a separate entrance, its own kitchen, a full bathroom, laundry, - ideal for in-law living, guest space, or additional flexibility.Located in desirable East York, close to TTC, parks, schools, local shops, and everyday amenities - a great option for convenient city living. (id:60365)
185 Consumers Drive
Whitby, Ontario
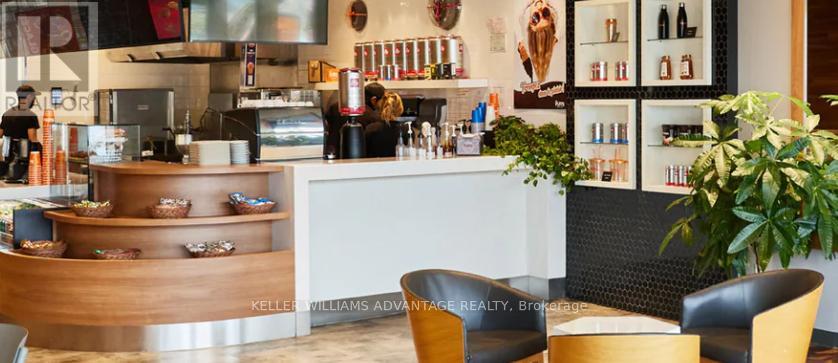
Rare opportunity to acquire operating and profitable franchise. This turnkey includes established operations with trained staff, existing systems, delivery infrastructure, and a nationally recognized dessert brand with a rapidly growing presence across Canada and internationally. It is one of Canada's most recognized dessert concepts, known for its hot and fresh Greek-style loukoumades served fresh to order. The brand benefits from exceptional consumer recognition, strong delivery platform performance, viral social media appeal, and a broad demographic reach. The simple and scalable operational model requires minimal kitchen complexity, making staffing and training significantly easier compared to traditional food concepts while helping maintain strong margins and operational efficiency. Approximately 60% of revenue is generated through walk-in traffic and 40% through delivery platforms including Uber Eats and DoorDash, creating a balanced and diversified revenue structure. The business also offers substantial upside potential through catering, events, school and sports partnerships, loyalty programs, delivery optimization, local marketing initiatives, and extended operating hours. This is an exceptional opportunity for an owner-operator, hospitality group, franchisee, or investor seeking immediate cash flow with future growth potential under an established and highly recognizable national franchise brand. Buyer will acquire operational goodwill, equipment, systems, branding assets, and franchise locations. Additional financial information and supporting documentation available to buyers under NDA. (id:60365)
242 Betty Ann Drive
Toronto, Ontario
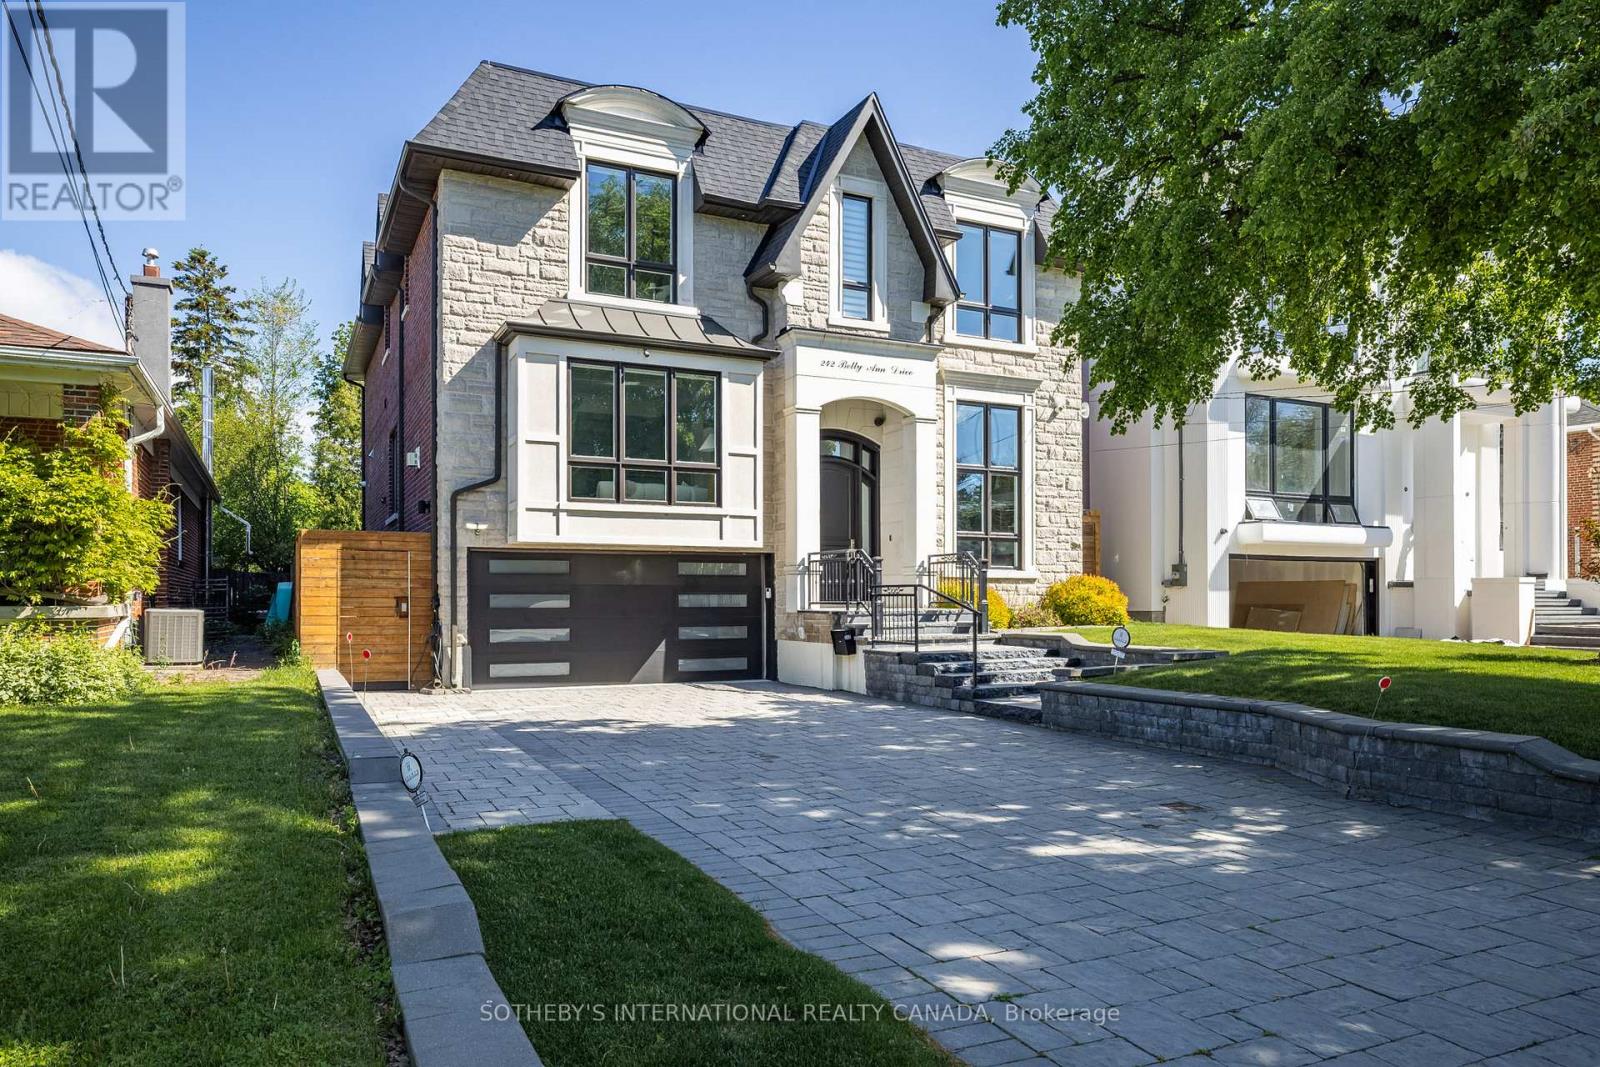
Custom-built in 2017, this exceptional Willowdale West residence sits on a generous 50 x 133 ft lot with a south-facing front elevation. Offering 5+2 bedrooms, 7 bathrooms, 3,663 sq ft above grade, and over 5,000 sq ft of total living space, it combines family scale, luxury finishes, resort-style outdoor living, and a self-contained walk-out suite. The main level offers 10 ft ceilings, coffered principal rooms, wainscoting, a built-in private office, and a chef's kitchen with stone counters, a centre island, breakfast area, and backyard pool views. The kitchen flows into a spacious family room with one of three gas fireplaces and a walk-out to the deck and patio. Upstairs are five large bedrooms, including a primary retreat with walk-in closet and spa-like 7-piece ensuite. Three bedrooms feature heated-floor ensuites, while two share a heated-floor semi-ensuite. A second-floor laundry room and dedicated mechanical room add convenience. The bright walk-out lower level lives like a private residence, with a full second kitchen, heated floors, recreation room with fireplace, 4K projector and motorized screen, two ensuite bedrooms, and second laundry - ideal for multi-generational living, a nanny suite, or income potential. Outdoors, entertain around the heated saltwater pool with waterfall and triple- purification system, set within landscaped, fenced grounds with full irrigation. Additional features include a 22 kW Generac whole-home generator, two Level-2 EV chargers, dual-zone HVAC with HRV and ERV, high density closed-cell spray foam attic insulation, triple-pane south-facing windows, wired 8-camera security system, automated blinds, built-in double garage, and four-car private drive. Steps to parks and sought-after schools, and minutes to Yonge Street shops, dining, and subway access. Immediate possession available. (id:60365)
2610 - 125 Peter Street
Toronto, Ontario
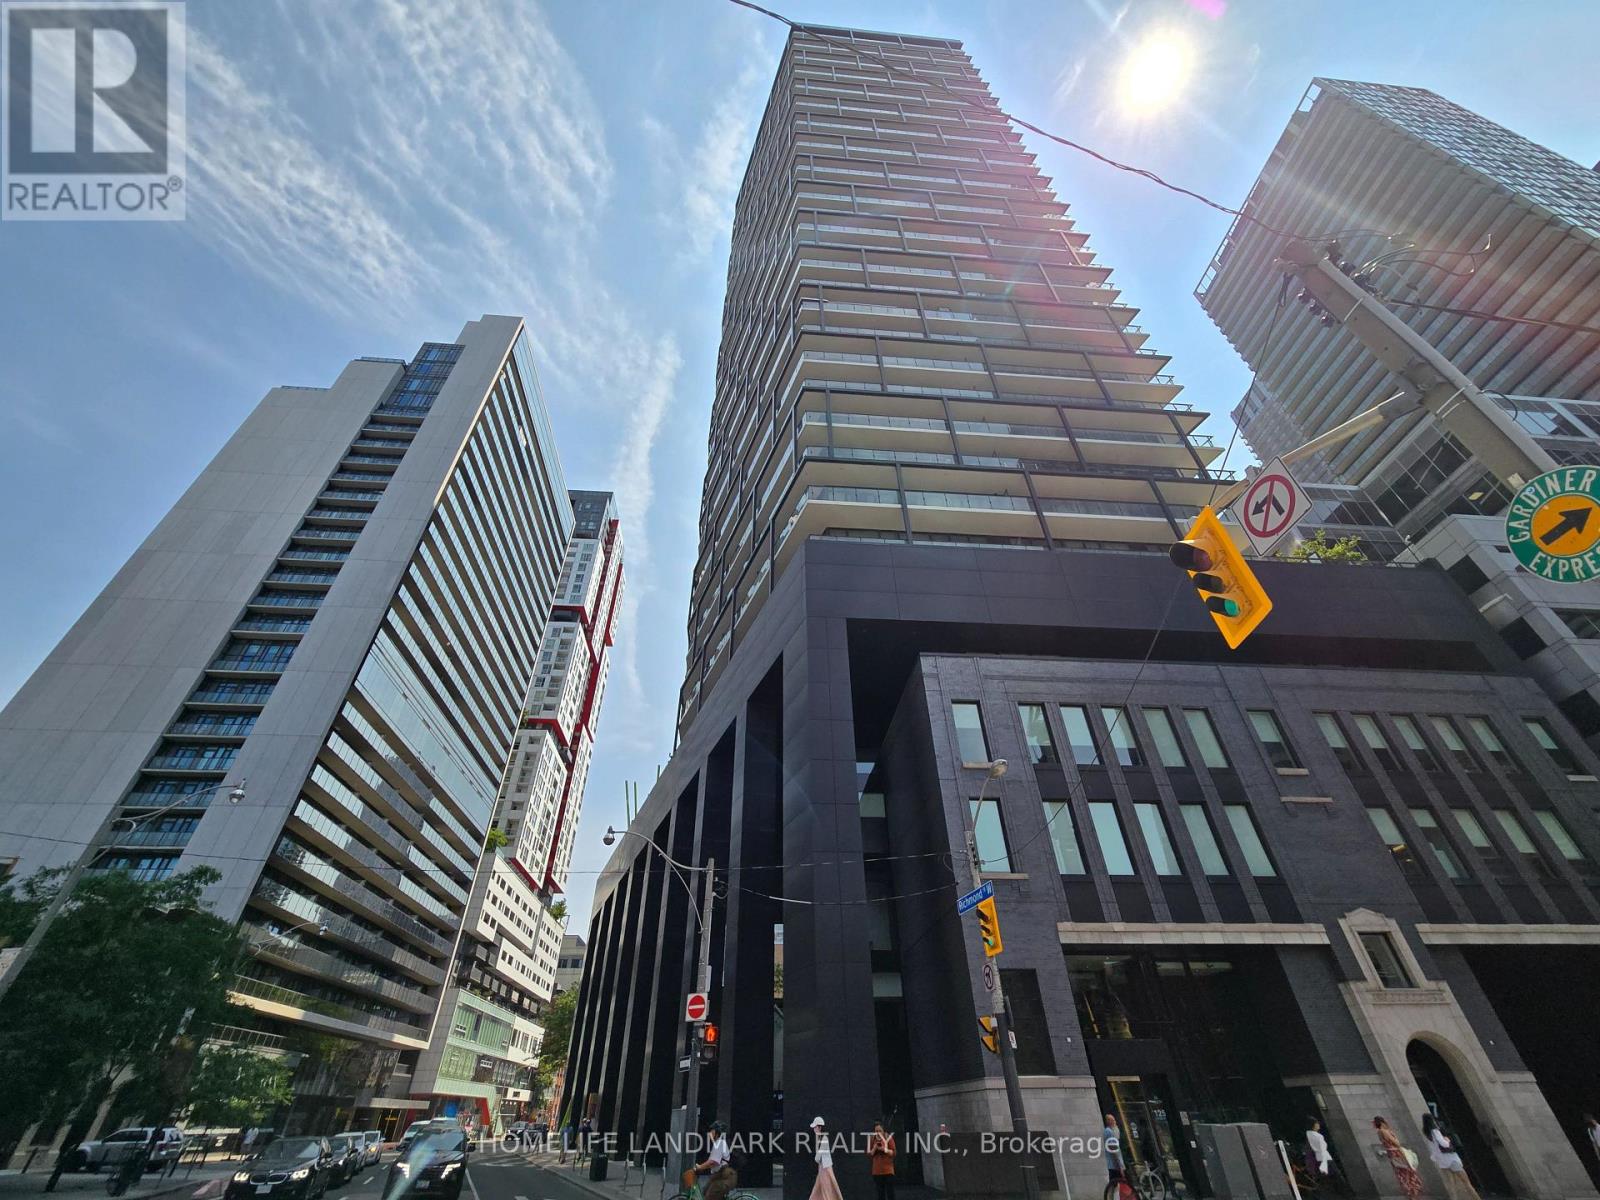
1 Bedroom With Excellent South View From 26th Floor, Located Right In The Heart Of Entertainment & Financial Districts, 100/100 Transit & Walk Scores, Modern High End Kitchen With Open Concept Design, Smooth 9 Ft Painted Ceilings, Bright Floor-To-Ceiling Windows With 105sf Walkout Balcony, Lots Of U/G Visitor Parking, Short Walk To U/G Path System, Building Facilities: On 4/F, Steam Rm/Billiards Rm/Theatre & Fitness Rm/Exercise Rm/Party Rm/Guest Suite & On 5/F, Outdoor Terrace (id:60365)
1411 - 333 Adelaide Street E
Toronto, Ontario
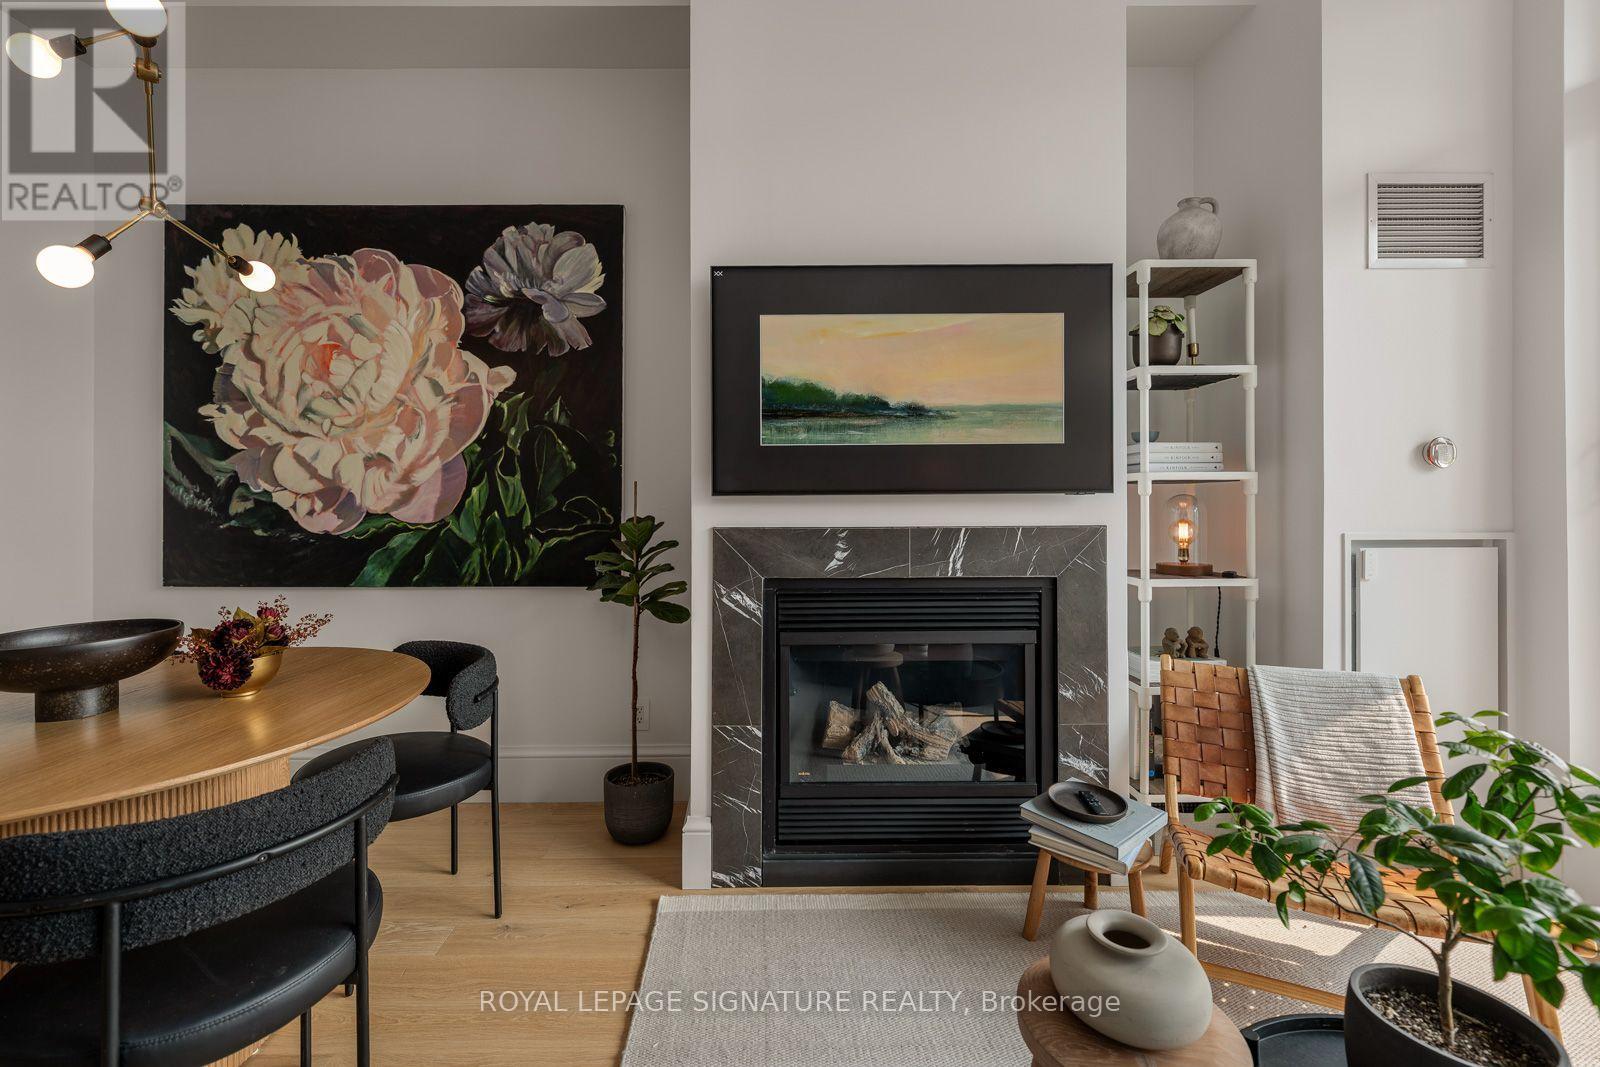
For those who love to live in style. Featured in Style at Home Magazine, this completely redesigned two-storey penthouse at MOZO Lofts is a true showstopper. This one-of-a-kind residence flips the traditional layout on its head. The main level is your private retreat, welcoming you with a beautiful foyer, an oversized bedroom with floor-to-ceiling windows, a stylish 4-piece bath, custom closets, and a rare dedicated laundry and storage room. Upstairs is where the magic happens. Soaring 11-foot ceilings, an open concept living and dining area, and incredible city skyline views create the ultimate setting for entertaining or simply unwinding at home. The functional kitchen flows seamlessly into the space, while thoughtfully curated finishes create a warm, inviting home that's ready to live in, enjoy, and entertain. Cozy up by the fireplace or step outside to your oversized private terrace featuring a gas BBQ hookup and hose bib, perfect for summer dinners or morning coffee above the city. Every detail has been thoughtfully renovated, including the flooring, trim, doors, hardware, and custom closets, blending loft character with modern comfort. Complete with parking featuring two fixed bicycle racks, this penthouse offers the perfect blend of style and function. All this in the heart of downtown, just steps to St. Lawrence Market, the Distillery District, incredible restaurants, cafés, parks, and one of Toronto's best transit hubs. This isn't just a condo. It's a home you'll never want to leave. (id:60365)
1108 - 555 Wilson Avenue
Toronto, Ontario
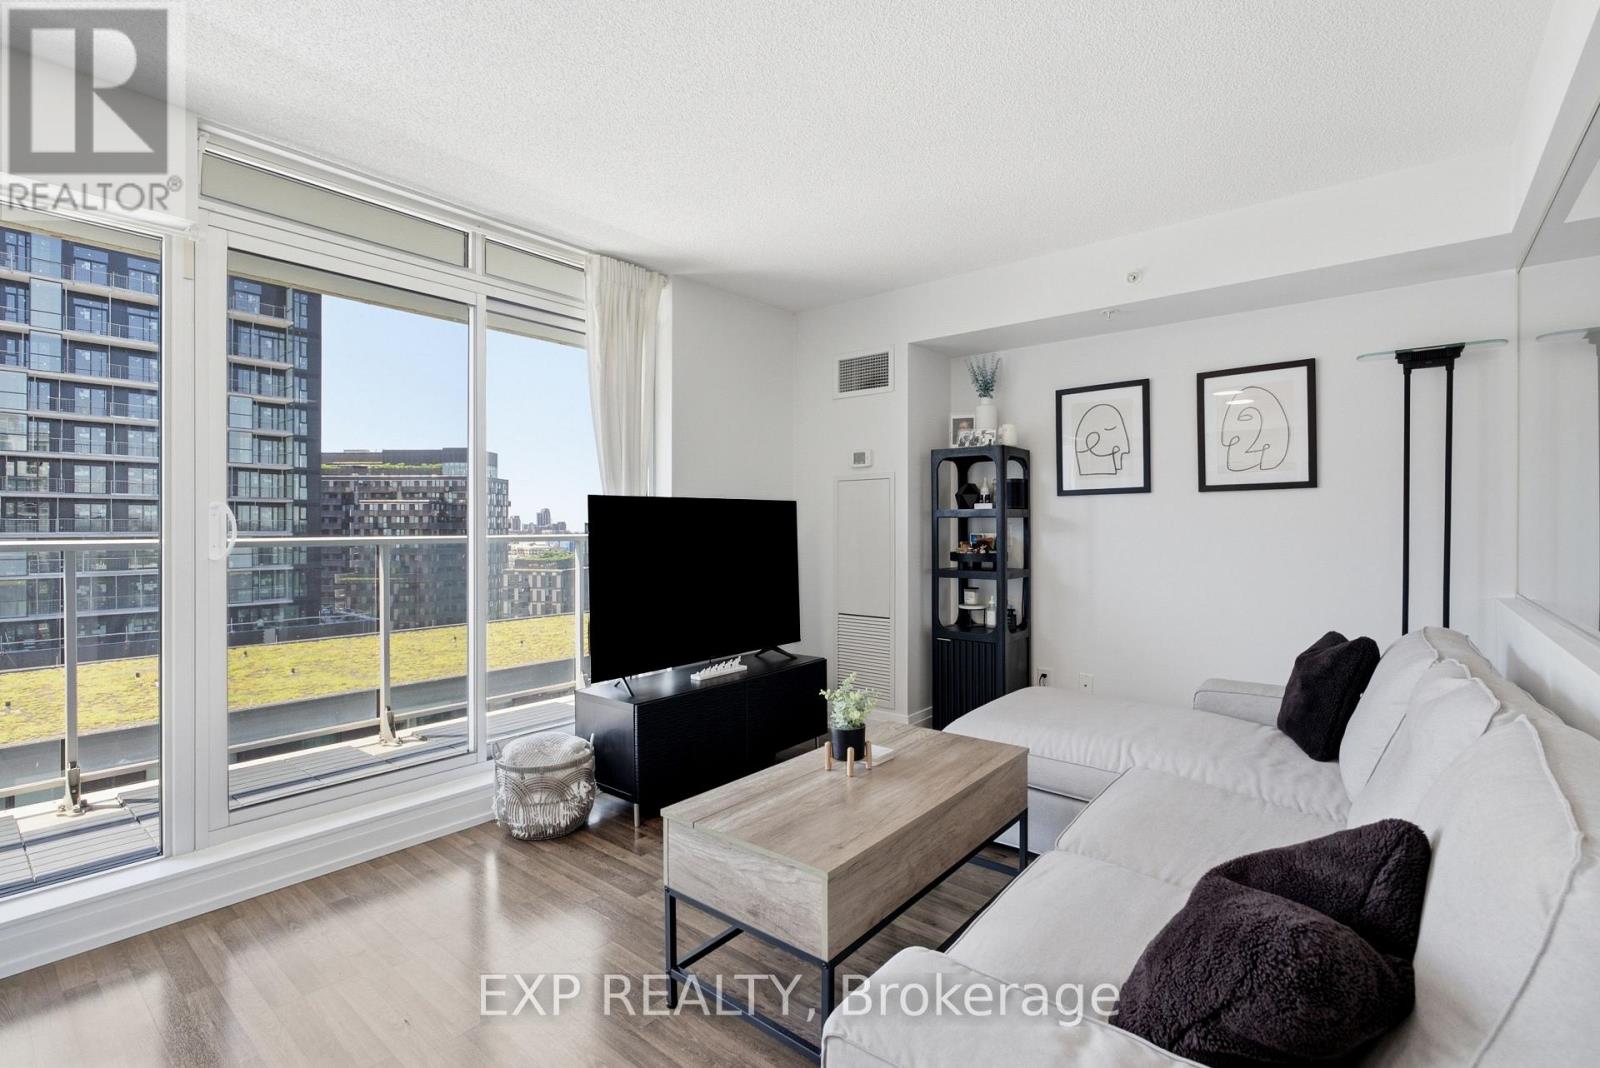
Welcome To Suite 1108 At 555 Wilson Ave - A Bright And Spacious, Move-In Ready Condo Offering Approx 600Sqft Of Interior Living Space Plus 100 Sqft Private Balcony With Beautiful West-Facing Sunset Views!! Thoughtfully Updated, This Stylish Suite Features A Fully Painted Interior, Updated Fixtures Included Valence Lighting, Laminate Flooring Throughout And A Contemporary Kitchen With Stainless Steel Appliances, Stone Counters, Tile Backsplash, And Ample Cabinetry. The Open-Concept Layout Maximizes Every Square Foot And Creates The Perfect Space For Relaxing, Entertaining, Or Working From Home.The Generously Sized Bedroom Easily Accommodates Multiple Dressers And Features A Large Double Sliding Door Closet. Ensuite Laundry Adds Everyday Convenience, While Large Windows Fill The Home With Natural Light Throughout The Day. Residents Of The Station Enjoy Premium Amenities Including A 24-Hour Concierge, Indoor Pool, Fully Equipped Fitness Centre, Party Room And Visitor Parking. Located Steps To Wilson Subway Station And Minutes To Yorkdale Mall, Hwy 401, Allen Road, York University, Downsview Park, Restaurants, Cafes, Grocery Stores And Everyday Essentials - This Is One Of Toronto's Most Connected Communities. Adding To The Appeal, The Neighbourhood Is Undergoing Significant Transformation. The Adjacent 50 Wilson Heights Redevelopment Is Delivering New Homes, Retail, Parkland, Community Space And A Child Care Centre, While The Massive YZD Downsview Redevelopment Will Bring Thousands Of New Residents, Jobs, Amenities And Infrastructure To The Area. Whether You're Looking For Your First Home, A Highly Connected & Walkable Space Or An Investment In A High-Growth Transit-Oriented Community, This Address Delivers Exceptional Value, Convenience And Long-Term Upside! Parking Included. (id:60365)
39 Wilmington Avenue
Toronto, Ontario
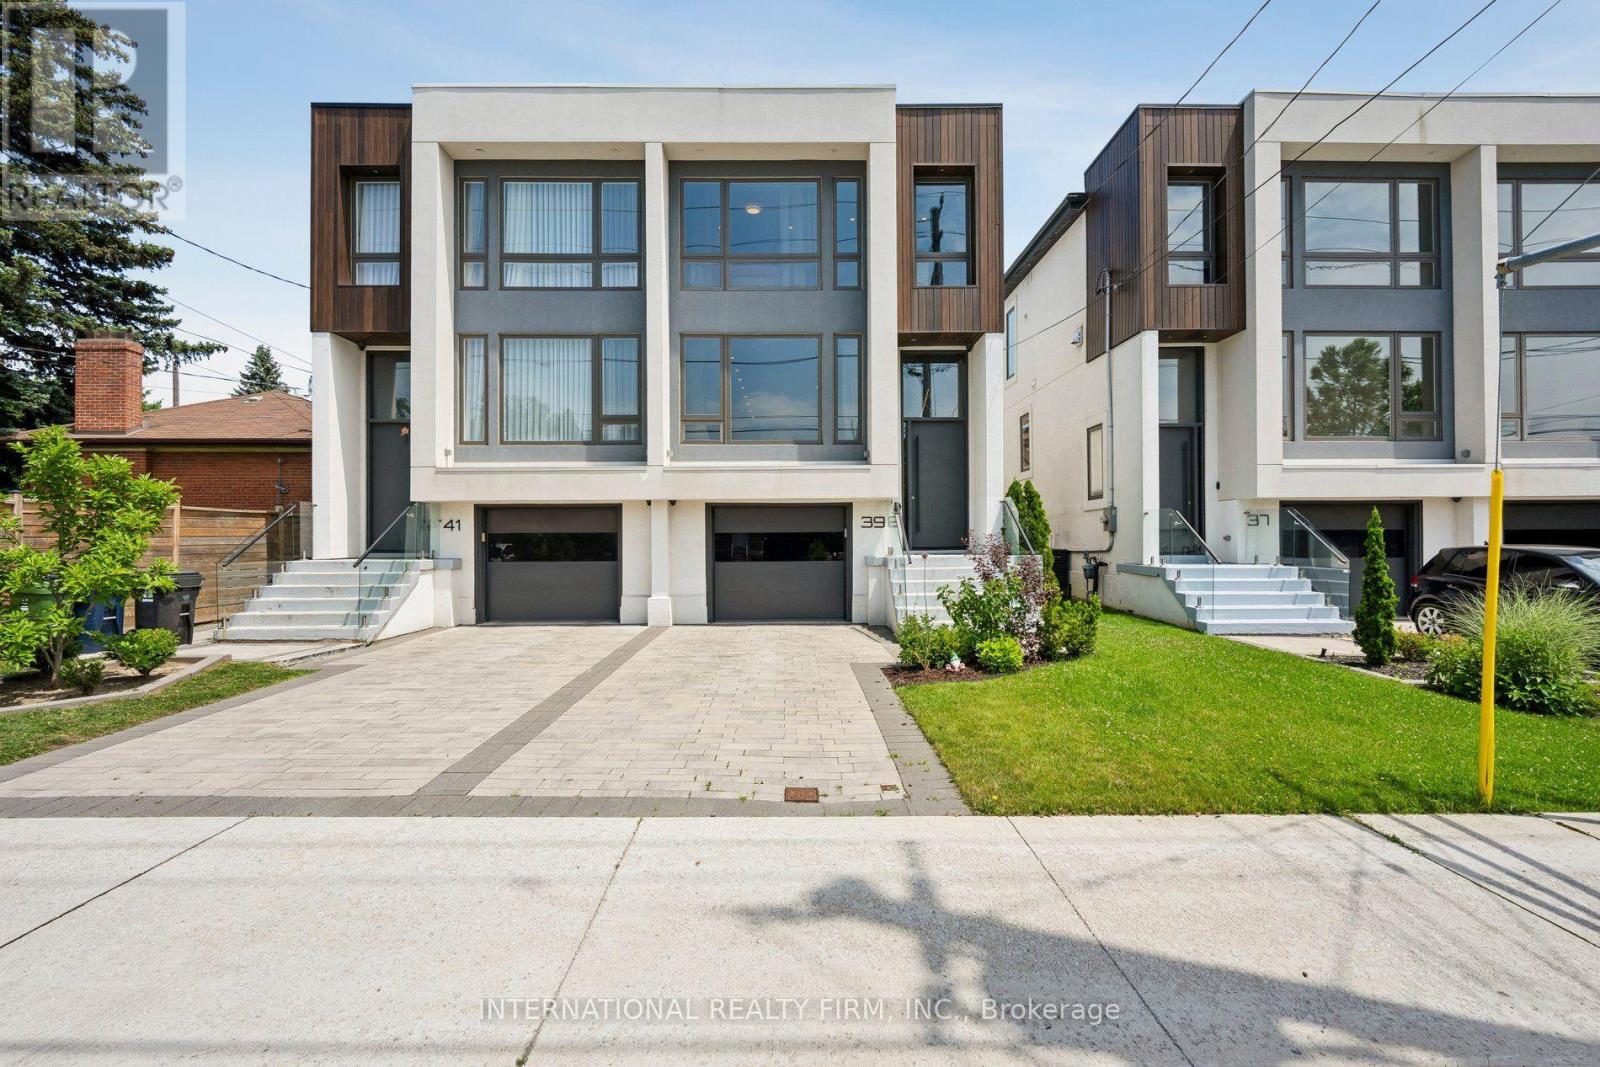
Modern design, thoughtful upgrades, and an unbeatable location come together in this beautifully appointed semi-detached home with the added peace of mind of approximately one year of remaining Tarion Warranty coverage. The main and second floors have been upgraded with elegant engineered hardwood flooring, complemented by soaring ceilings, oversized windows, designer finishes, and a striking floating mono-beam staircase that creates a dramatic focal point. The chef-inspired kitchen is designed for both everyday living and entertaining, featuring premium appliances, generous prep space, and a seamless walkout to the private backyard. Upstairs, the spacious primary retreat offers a luxurious 5-piece ensuite and impressive his-and-hers walk-in closets, while the convenient second-floor laundry room is thoughtfully equipped with a laundry sink and built-in shelving for added functionality. The finished walk-out basement, complete with a 3-piece bathroom, provides exceptional flexibility for a family room, home office, guest suite, or fourth bedroom. Designed for modern living, the home also features an Ecobee smart thermostat, a hard-wired security system with four exterior cameras and smartphone integration, built-in speakers on the main floor and in the basement, central vacuum, and an in-ground sprinkler system in both the front and rear yards. Ideally located just steps to Sheppard Subway Station, Downsview Park, parks, community centres, excellent schools, shopping, restaurants, Yorkdale Mall, and with quick access to Highway 401, this exceptional home offers the perfect blend of style, comfort, and convenience. (id:60365)
1111 - 50 East Liberty Street
Toronto, Ontario
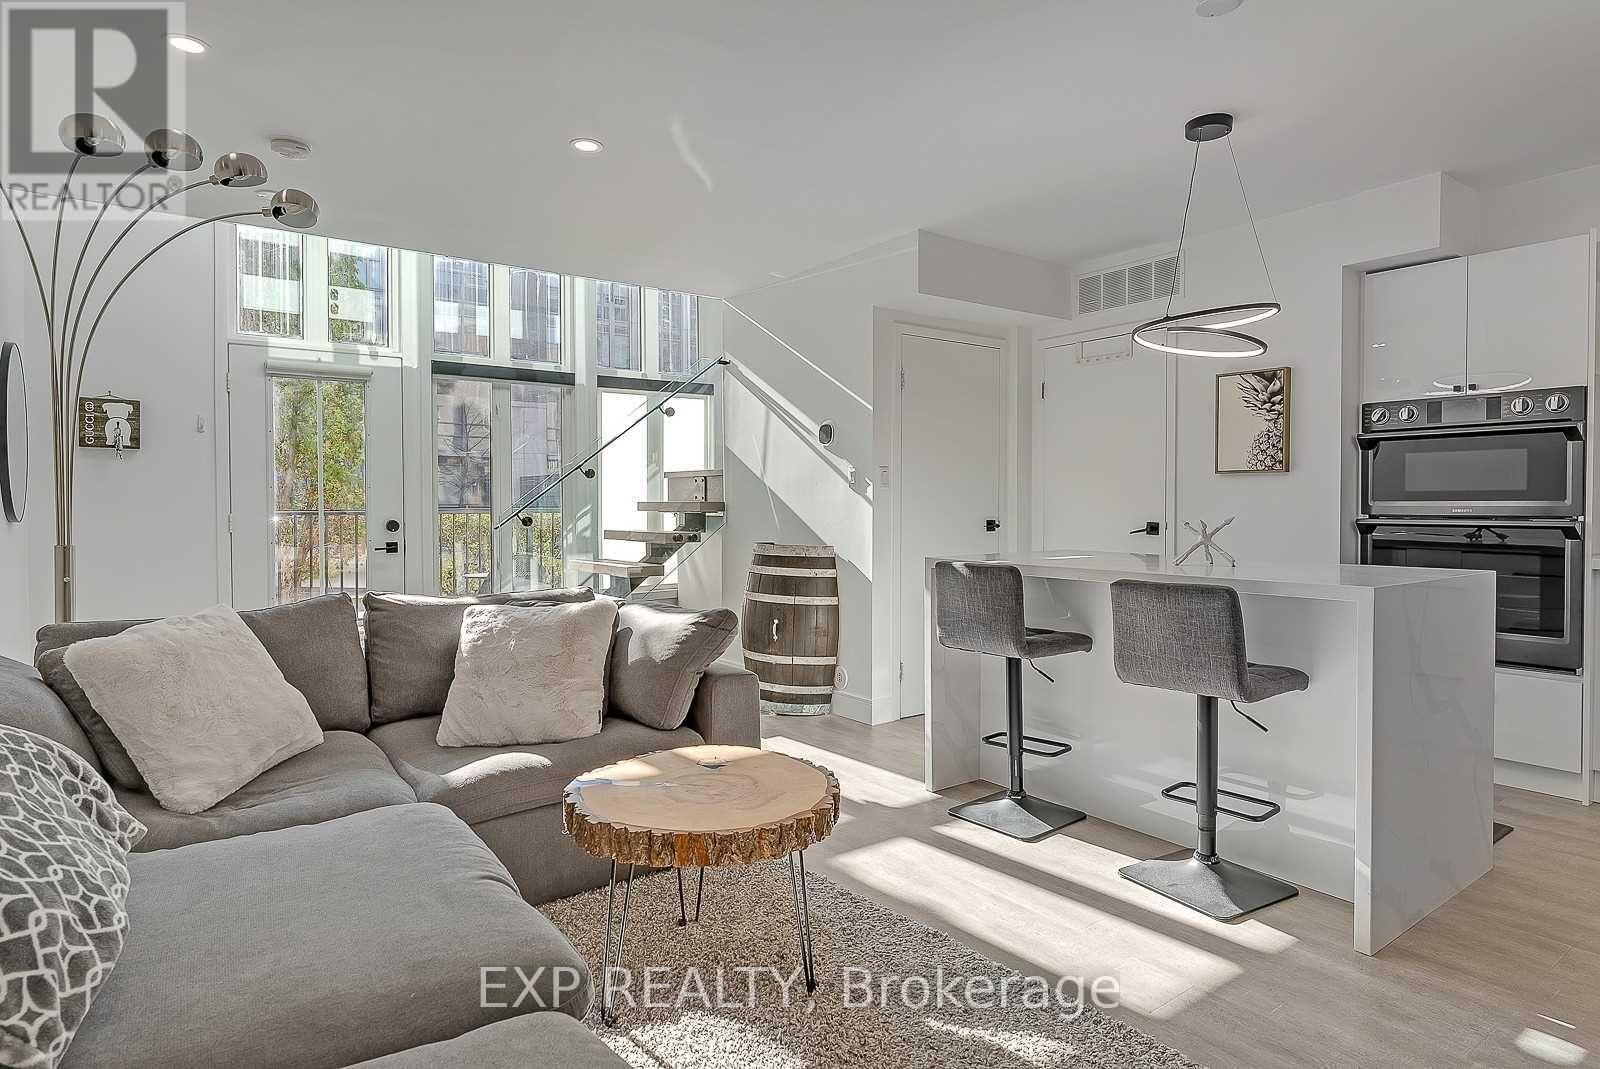
Step Into #1111 - 50 East Liberty St, Where Urban Chic Meets The Vibrant Lifestyle In The Heart Of Liberty Village. This Two-Level Loft-Style Townhome Is A Masterpiece Of Modern Design And Functionality, Bursting With Light, Lounging And Wow-Factor Finishes. A Private Entrance And Sun-Splashed Terrace Invite You To Spice Up Your Weekends With Bbqs And Gatherings Under The City Skys. Inside, Sleek Floating Stairs And Glass Railings Guide You Through An Open-Concept Living Area That's Anchored By A Granite Waterfall Island Kitchen Ready For Everything From Coffee Runs To Cocktail Parties. Upstairs, A Full Personal Retreat With A Stylish Den Prepped For Productivity, You've Got The Perfect Work-From-Home Setup.The Luxe Primary Suite Steps Up The Drama With A Double-Sink Ensuite, Rain-Shower With Built-In Seating, Heated Floors And A Walk-In Layout That Feels Like A Spa Escape. And Don't Miss The Extra Flair: Statement Lighting, Smart Home Features, Blackout Blinds, Under The Stair Storage And Top-Tier Finishes. All This Is Just Steps From Liberty Villages Electric Vibe: Cafes, Restaurants, Gyms, Parks, Waterfront And Bike Paths Are At Your Doorstep. Urban Living Just Got An Upgrade! Parking & Locker Included. (id:60365)
75 Denne Boulevard
Newmarket, Ontario
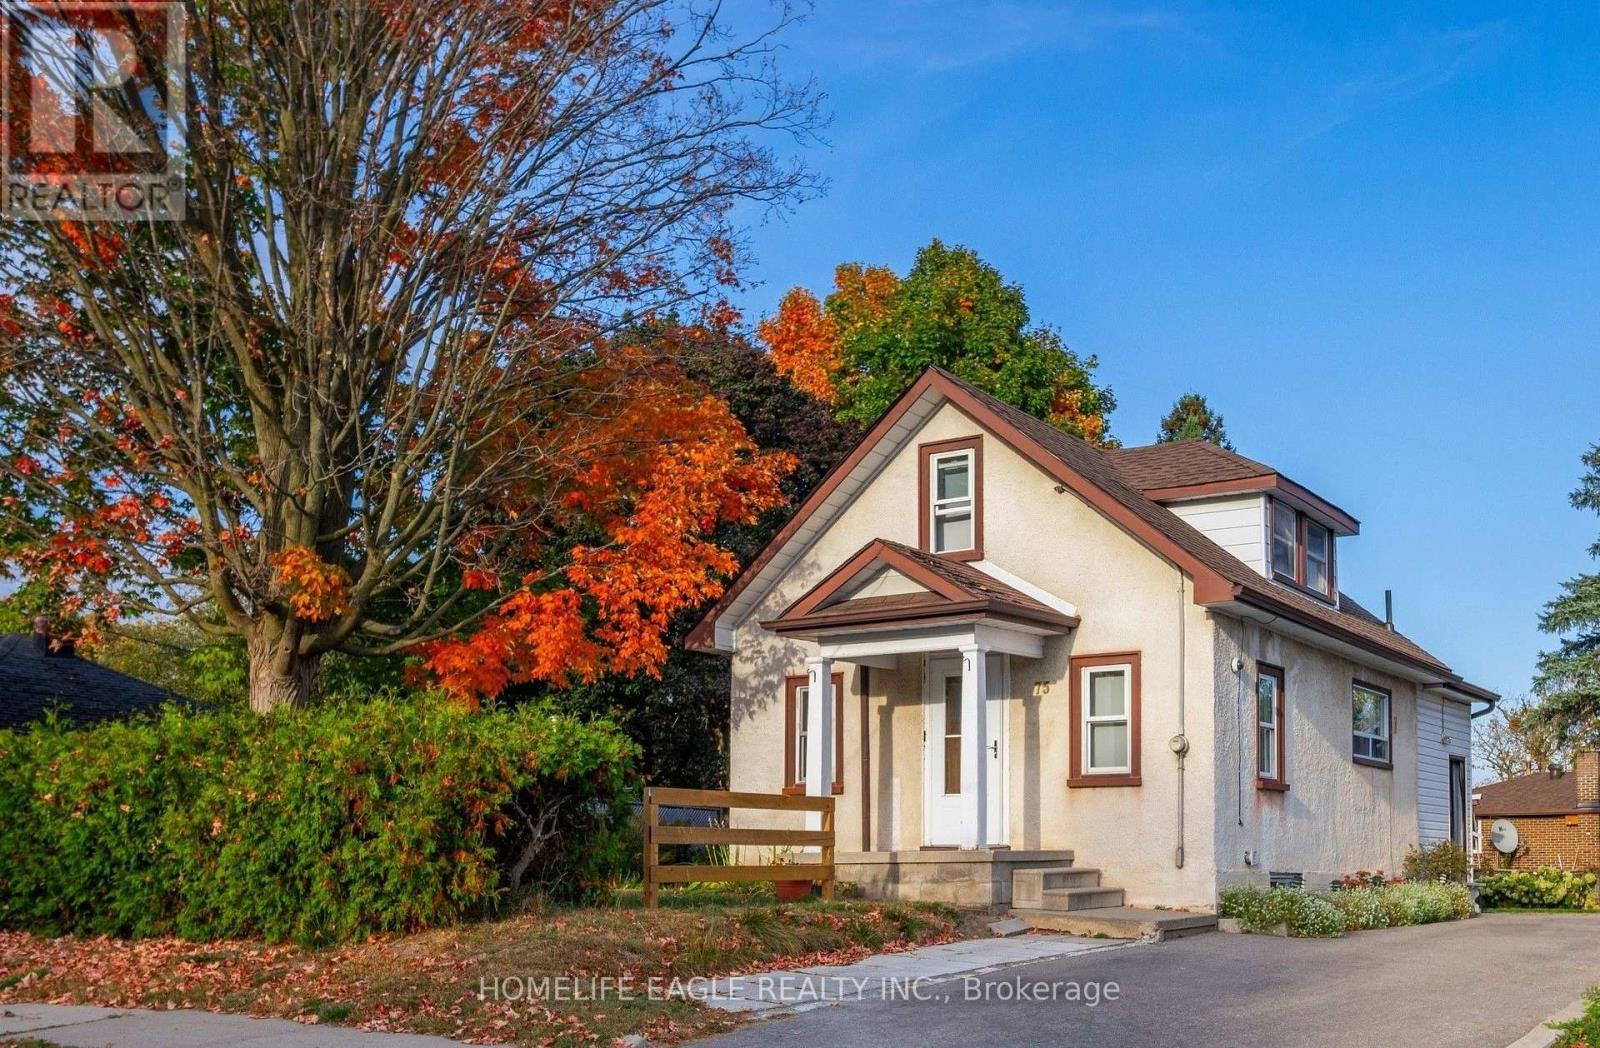
Bright Detached 2 Bedrooms Converted From A 3 Bedroom Situated On A 57 x 100 Lot Size * GiveThis Detached A Refresh Or Build A Dream Home On This Small Quiet Sought After Street * Open Concept Flows Through The Main Level Lay Out - Living & Dining Space * Eat In Kitchen With Stainless Steel Appliances * Mature Private Lot with Fenced Backyard & Parking Up To 4 Cars * Roof Shingles 2021, Air Conditioner 2021, Furnace 2022, Driveway Extended 2022 * New Gazebo Built 2026 * Great Central Location: Steps To Parks, Schools Transit & Amenities! Minutes To Upper Canada Mall, Library, Southlake Hospital, Main St. & Fairy Lake, Go-Train & Highway 404 * Don't Miss This Great Opportunity! (id:60365)
259 Morningside Avenue
Toronto, Ontario
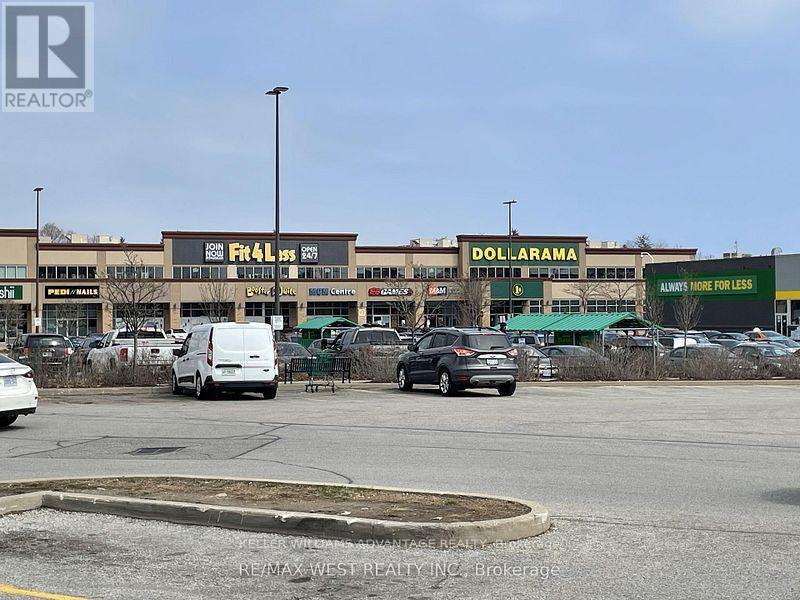
Rare opportunity to acquire three operating and profitable franchise locations. This turnkey franchise includes established operations with trained staff, existing systems, delivery infrastructure, and a nationally recognized dessert brand with a rapidly growing presence across Canada and internationally.Profitable with strong operating margins ranging from approximately 14.5% to 16.9%. It is one of Canada's most recognized dessert concepts, known for its hot and fresh Greek-style loukoumades served fresh to order. The brand benefits from exceptional consumer recognition, strong delivery platform performance, viral social media appeal, and a broad demographic reach. The simple and scalable operational model requires minimal kitchen complexity, making staffing and training significantly easier compared to traditional food concepts while helping maintain strong margins and operational efficiency. Approximately 60% of revenue is generated through walk-in traffic and 40% through delivery platforms including Uber Eats and DoorDash, creating a balanced and diversified revenue structure. The business also offers substantial upside potential through catering, events, school and sports partnerships, loyalty programs, delivery optimization, local marketing initiatives, and extended operating hours. This is an exceptional opportunity for an owner-operator, hospitality group, franchisee, or investor seeking immediate cash flow with future growth potential under an established and highly recognizable national franchise brand. Buyer will acquire operational goodwill, equipment, systems, branding assets, and franchise locations . Additional financial information and supporting documentation available to buyers under NDA. (id:60365)
2885 Haldimand 9 Road
Haldimand, Ontario
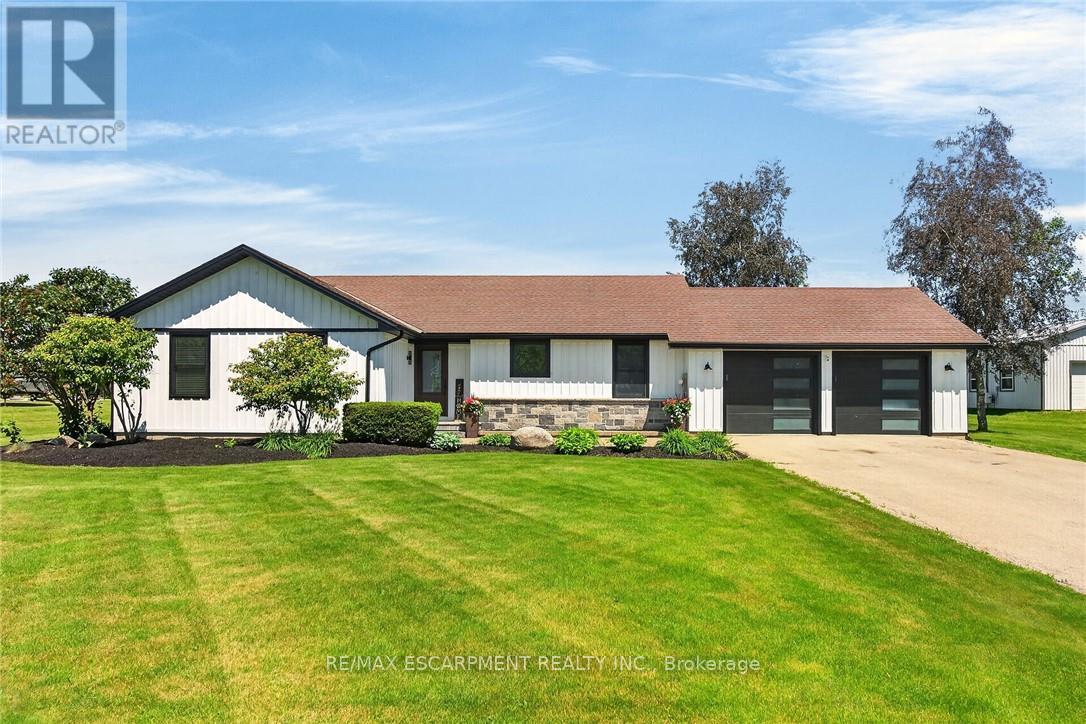
Simply Stunning best describes this gorgeous country property located in Empire Corners - Haldimand County hamlet boasting desired south of Binbrook location. The beautifully manicured 0.89 ac property abuts Empire Estates - prestigious rural subdivision renowned for palatial style homes situated on 1-3 acre estate lots. Prepare to be "Wowed" once entering this incredible property oozing w/curb appeal incs paved double drive leading to extensively renovated bungalow thru-out in 2025 - offering stylish board & baton siding accented w/stone skirting - introducing 1534sf of chicly appointed living area, 1545sf finished lower level + 597sf insulated/heated double garage boasting stamped conc. flooring & 2 insulated roll-up doors. Sparkling "World-Class" kitchen (new in 2025) highlights main level sporting in-vogue white cabinetry, granite countertops, modern tile backsplash & SS appliances - continues to open concept dining room / living room enhanced w/gas fireplace set in white painted brick hearth - enjoying patio door walk-out to the "Pinnacle of the Property" - spectacular 26x32 Timber-Frame accented entertainment pavilion ftrs stone feature wall incs built-in fireplace & TV, stamped conc. flooring & tongue & groove ceilings - extends to heated kidney-shaped, in-ground pool-2018 - a backyard paradise you may never leave. West-wing houses lavish primary bedroom incs WI closet & 3pc en-suite, 2 additional bedrooms, 4pc main bath & convenient MF laundry room. Once the outdoor fun is done - retreat to spacious lower level family/games room - ideal venue to kibitz w/friends & family - or - perfect place to kick back & relax. Floor plan incs spacious 4th bedroom, office/possible bedroom & multiple storage & utility rooms. Extras - premium laminate & carpeted flooring-2025, roof-2016, quality windows/exterior doors, n/g furnace-2018, AC-2016, 14 KW gas generator, water well, UV/RO water purification, 4 TV's, fibre internet, 200 hydro & septic. Make this your "Last (id:60365)
9 - 97 Carter Road
Quinte West, Ontario
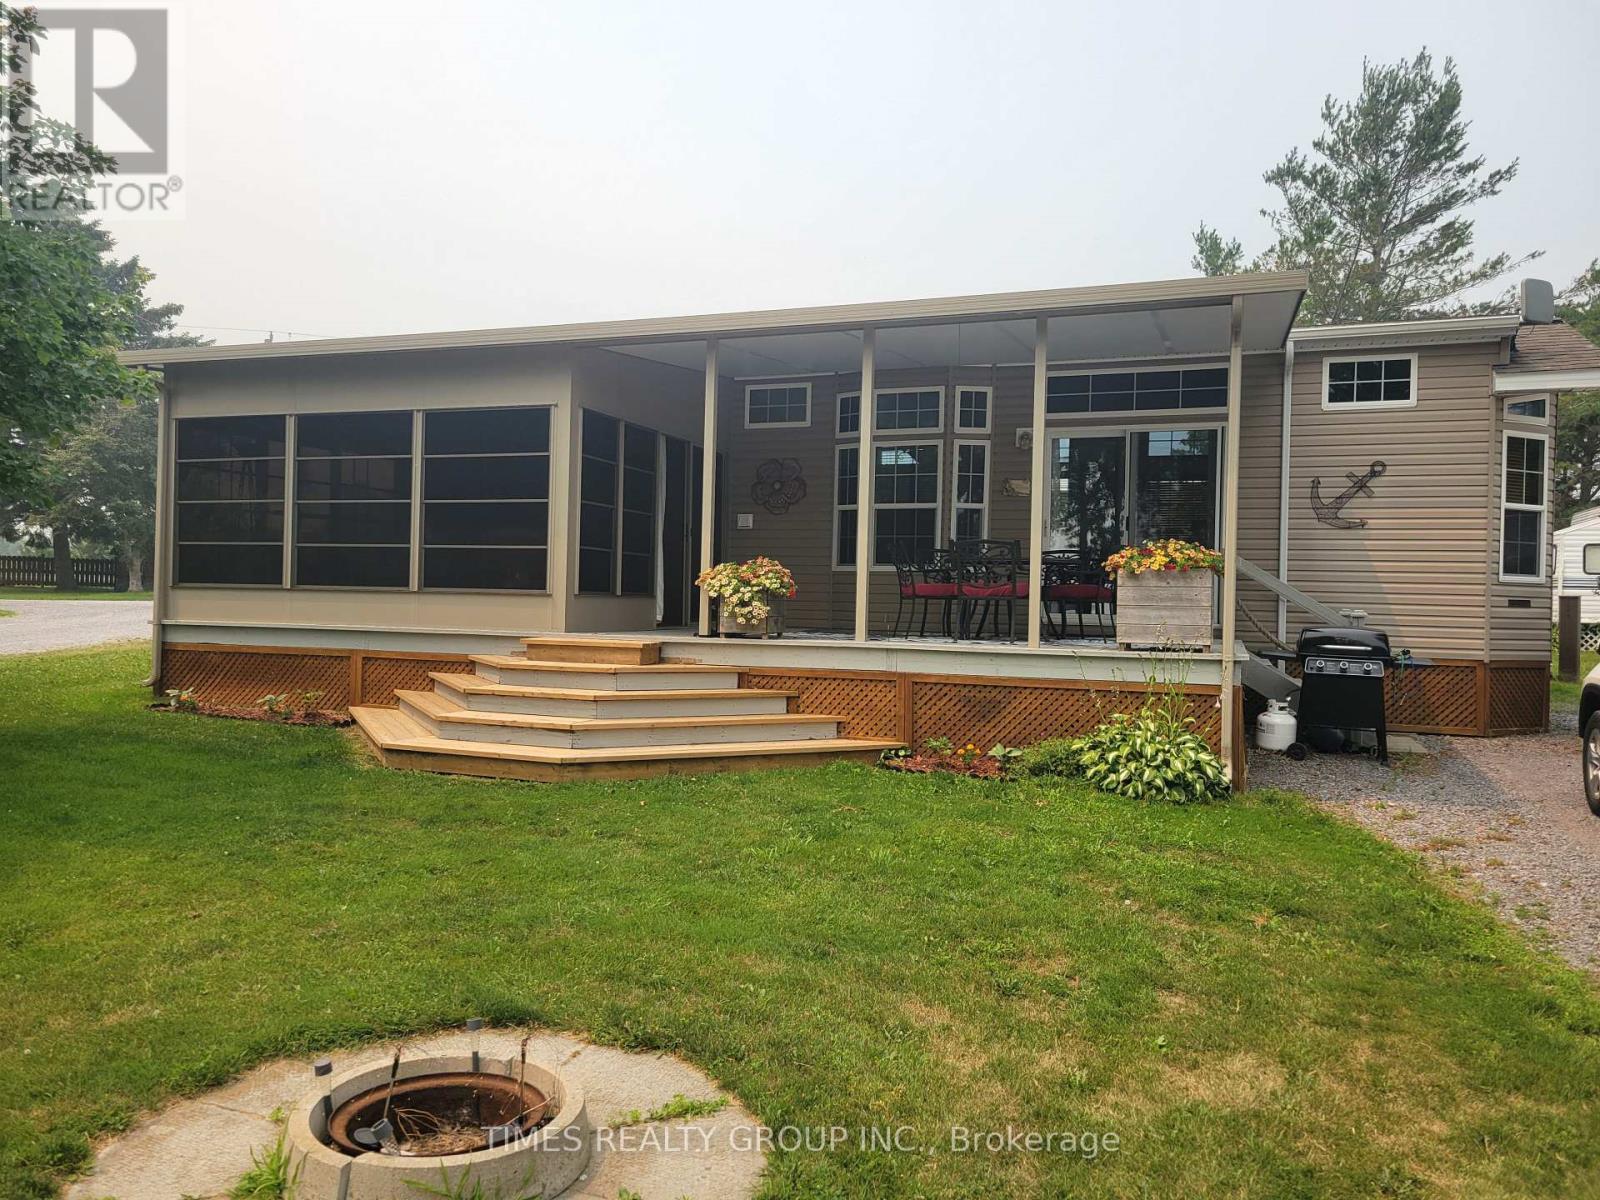
Site 9-10 located in Gateway Oasis Sites & Slips at 97 Carter Road Carry Place - the Gateway to the infamous Prince Edward County! This bright, spacious, clean park model is situated on a desirable water view, corner lot in a privately owned, Boutique RV Park with member-only boat slips! 2012 Skyline Park Model with one bedroom, living room, kitchen with a fantastic layout and a surprising amount of counter space! Then there is the huge sunroom that faces the Boat Slips and the private pool! Gateway Oasis Sites & Slips is privately owned and boasts loads of activities and a great community! This is ideal for the Empty Nesters looking forward to their next chapter in life! For More Information About This Listing, More Photos & Appointments, Please Click "View Listing On Realtor Website" Button In The Realtor.Ca Browser Version Or 'Multimedia' Button or brochure On Mobile Device App. (id:60365)

© 2026 Proptech Realty Inc., Brokerage.