
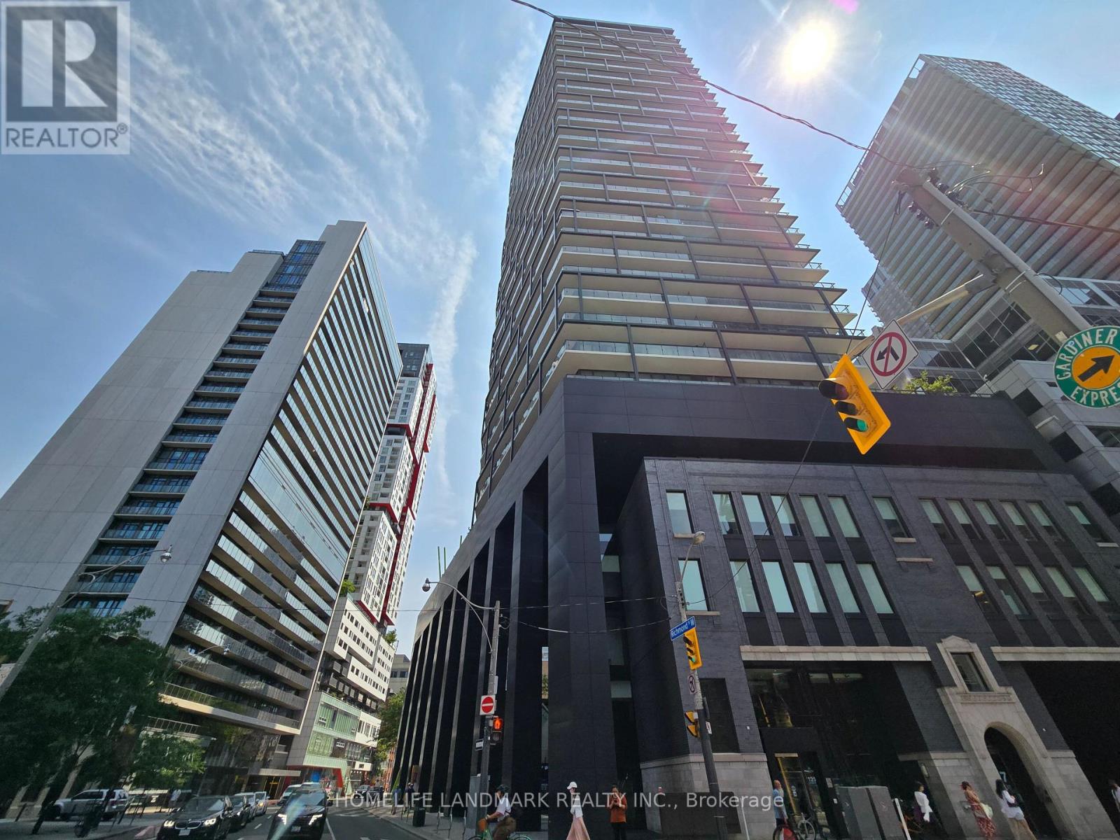
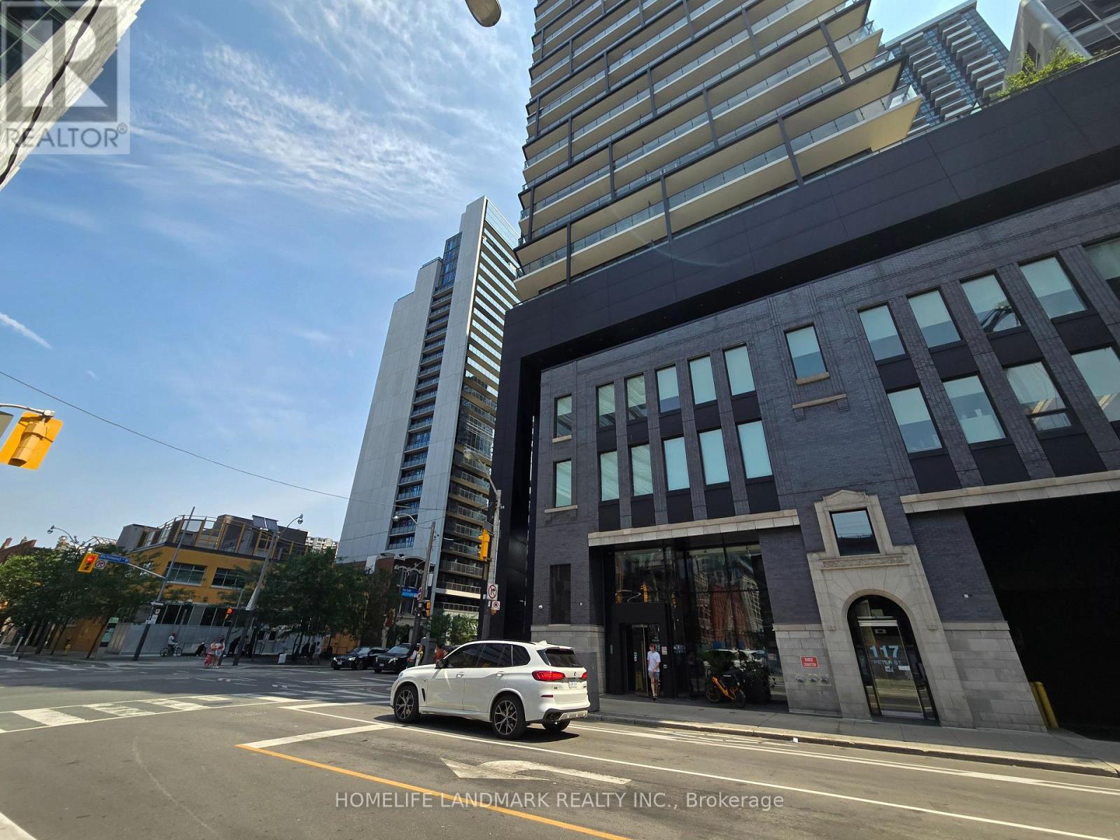
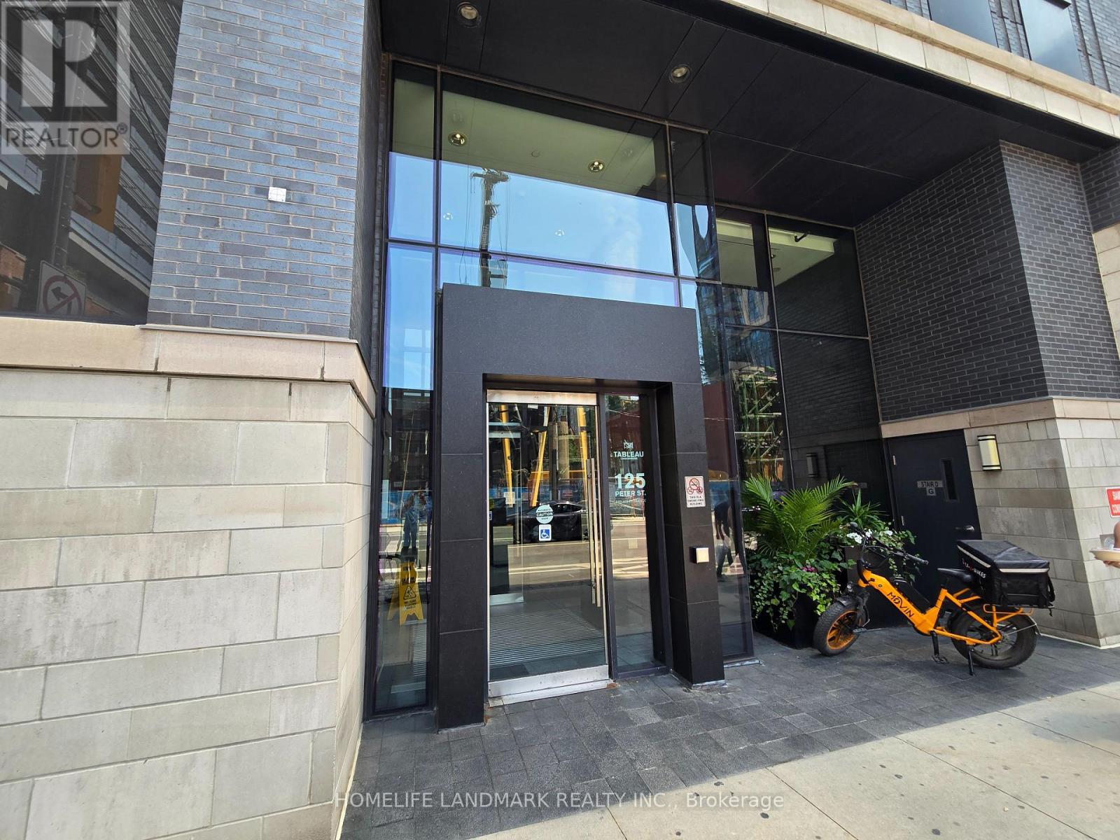
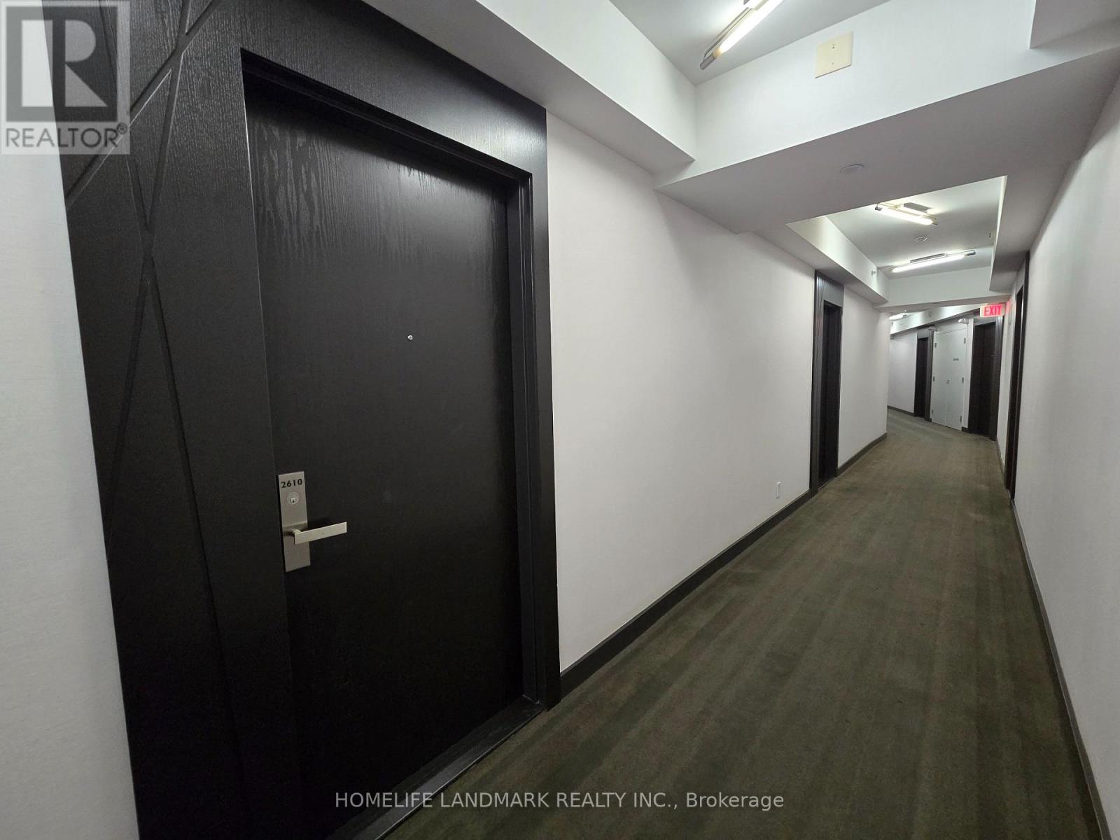
2610 - 125 Peter Street Toronto, Ontario M5V 0M2

$2,350 Monthly
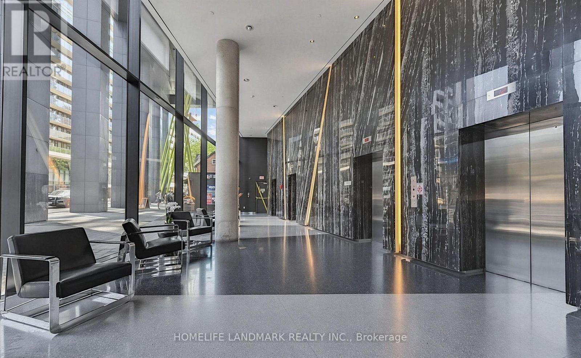
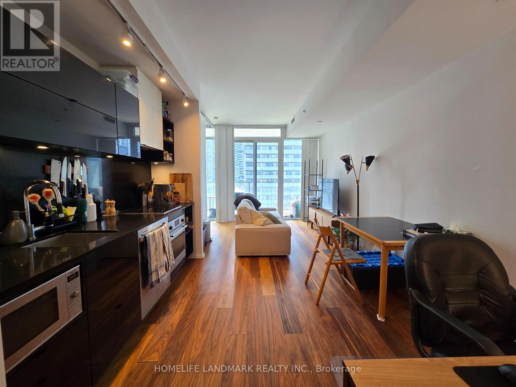
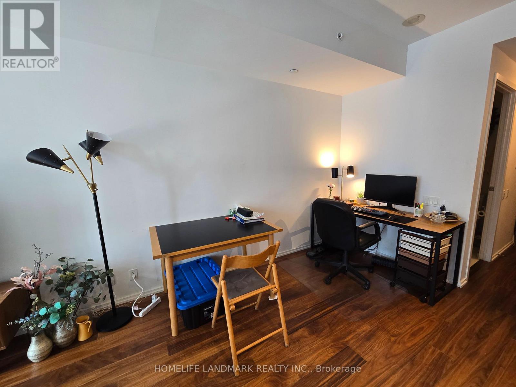
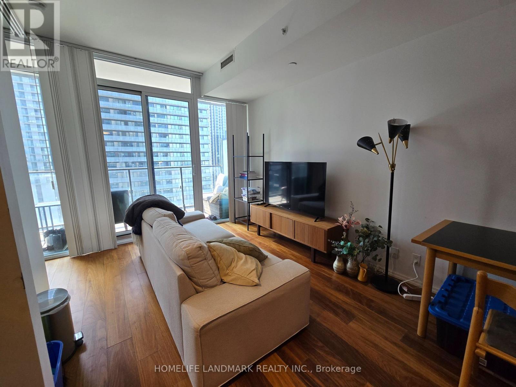
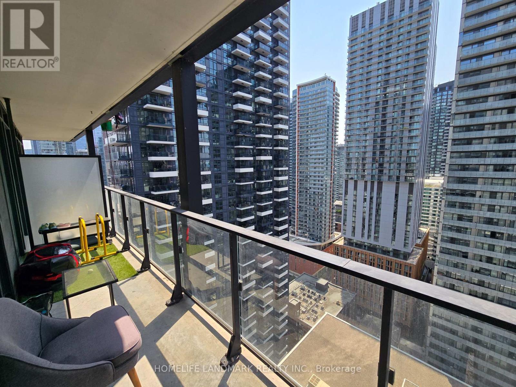
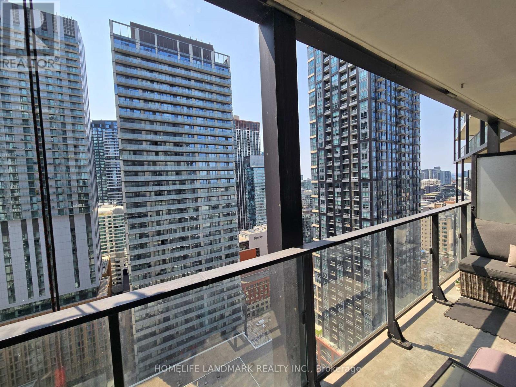
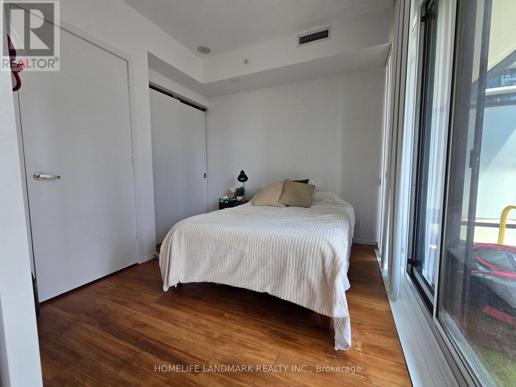
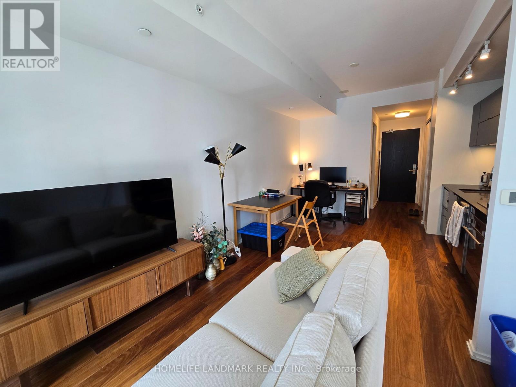
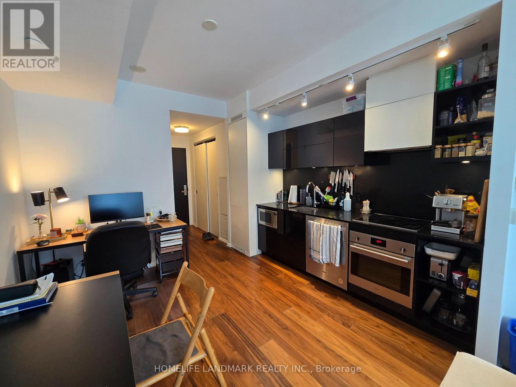
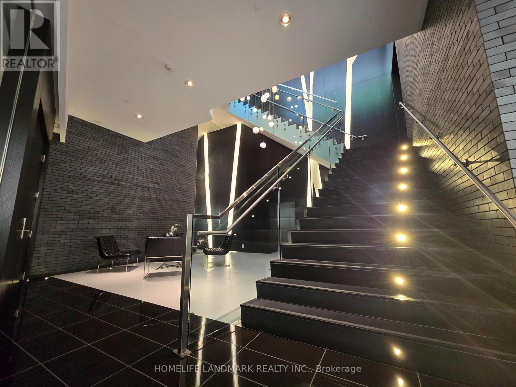
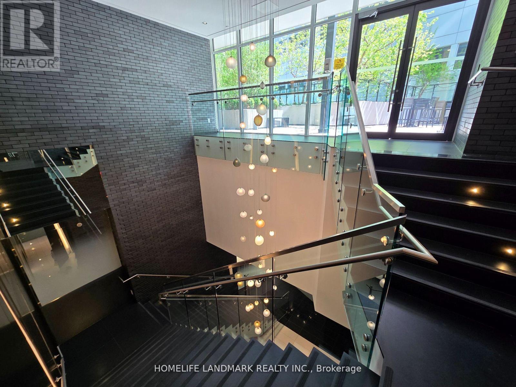
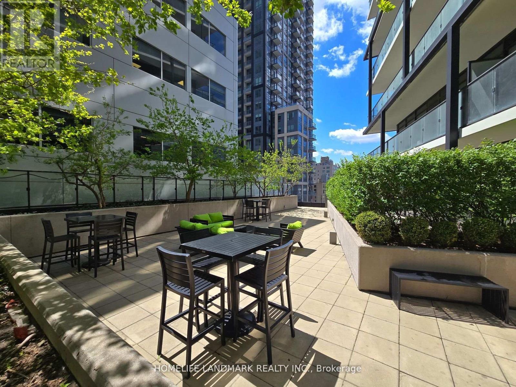
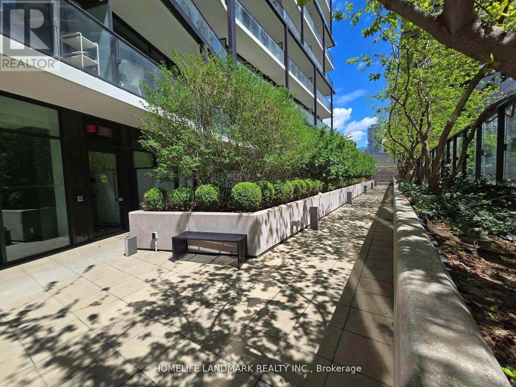
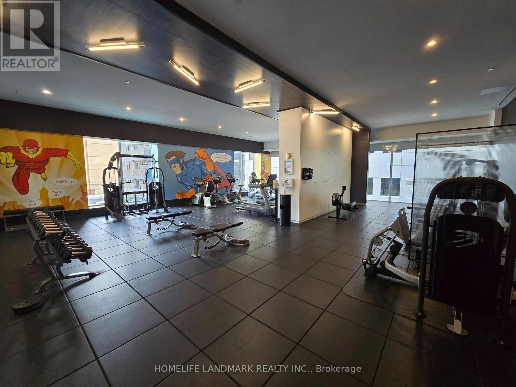
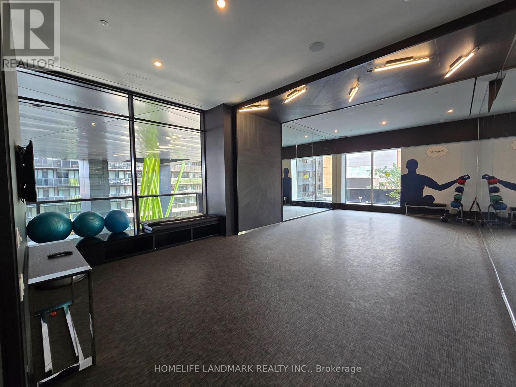
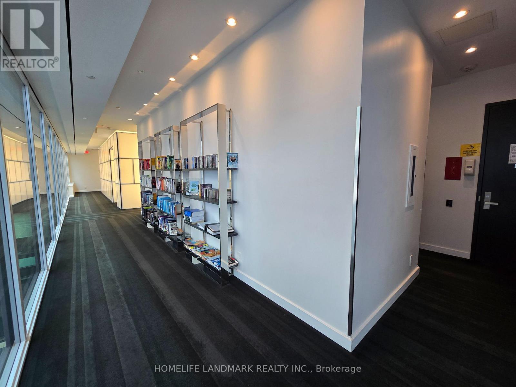
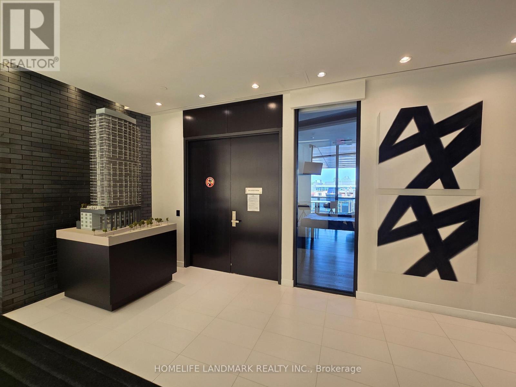
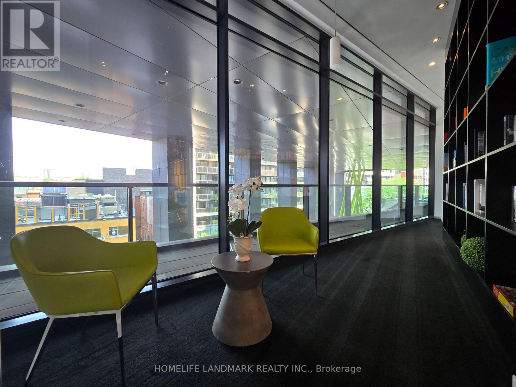
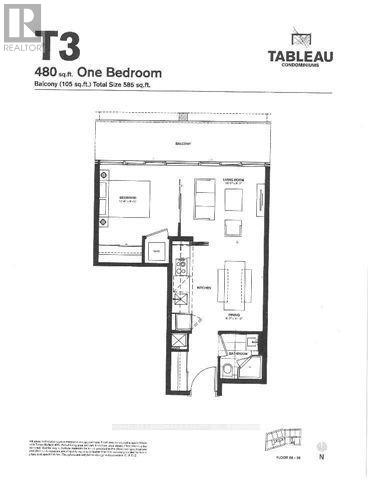
1 Bedroom With Excellent South View From 26th Floor, Located Right In The Heart Of Entertainment & Financial Districts, 100/100 Transit & Walk Scores, Modern High End Kitchen With Open Concept Design, Smooth 9 Ft Painted Ceilings, Bright Floor-To-Ceiling Windows With 105sf Walkout Balcony, Lots Of U/G Visitor Parking, Short Walk To U/G Path System, Building Facilities: On 4/F, Steam Rm/Billiards Rm/Theatre & Fitness Rm/Exercise Rm/Party Rm/Guest Suite & On 5/F, Outdoor Terrace (id:60365)
Property Details
| MLS® Number | C13582460 |
| Property Type | Single Family |
| Community Name | Waterfront Communities C1 |
| CommunityFeatures | Pets Allowed With Restrictions |
| Features | Elevator, Balcony, Carpet Free |
Building
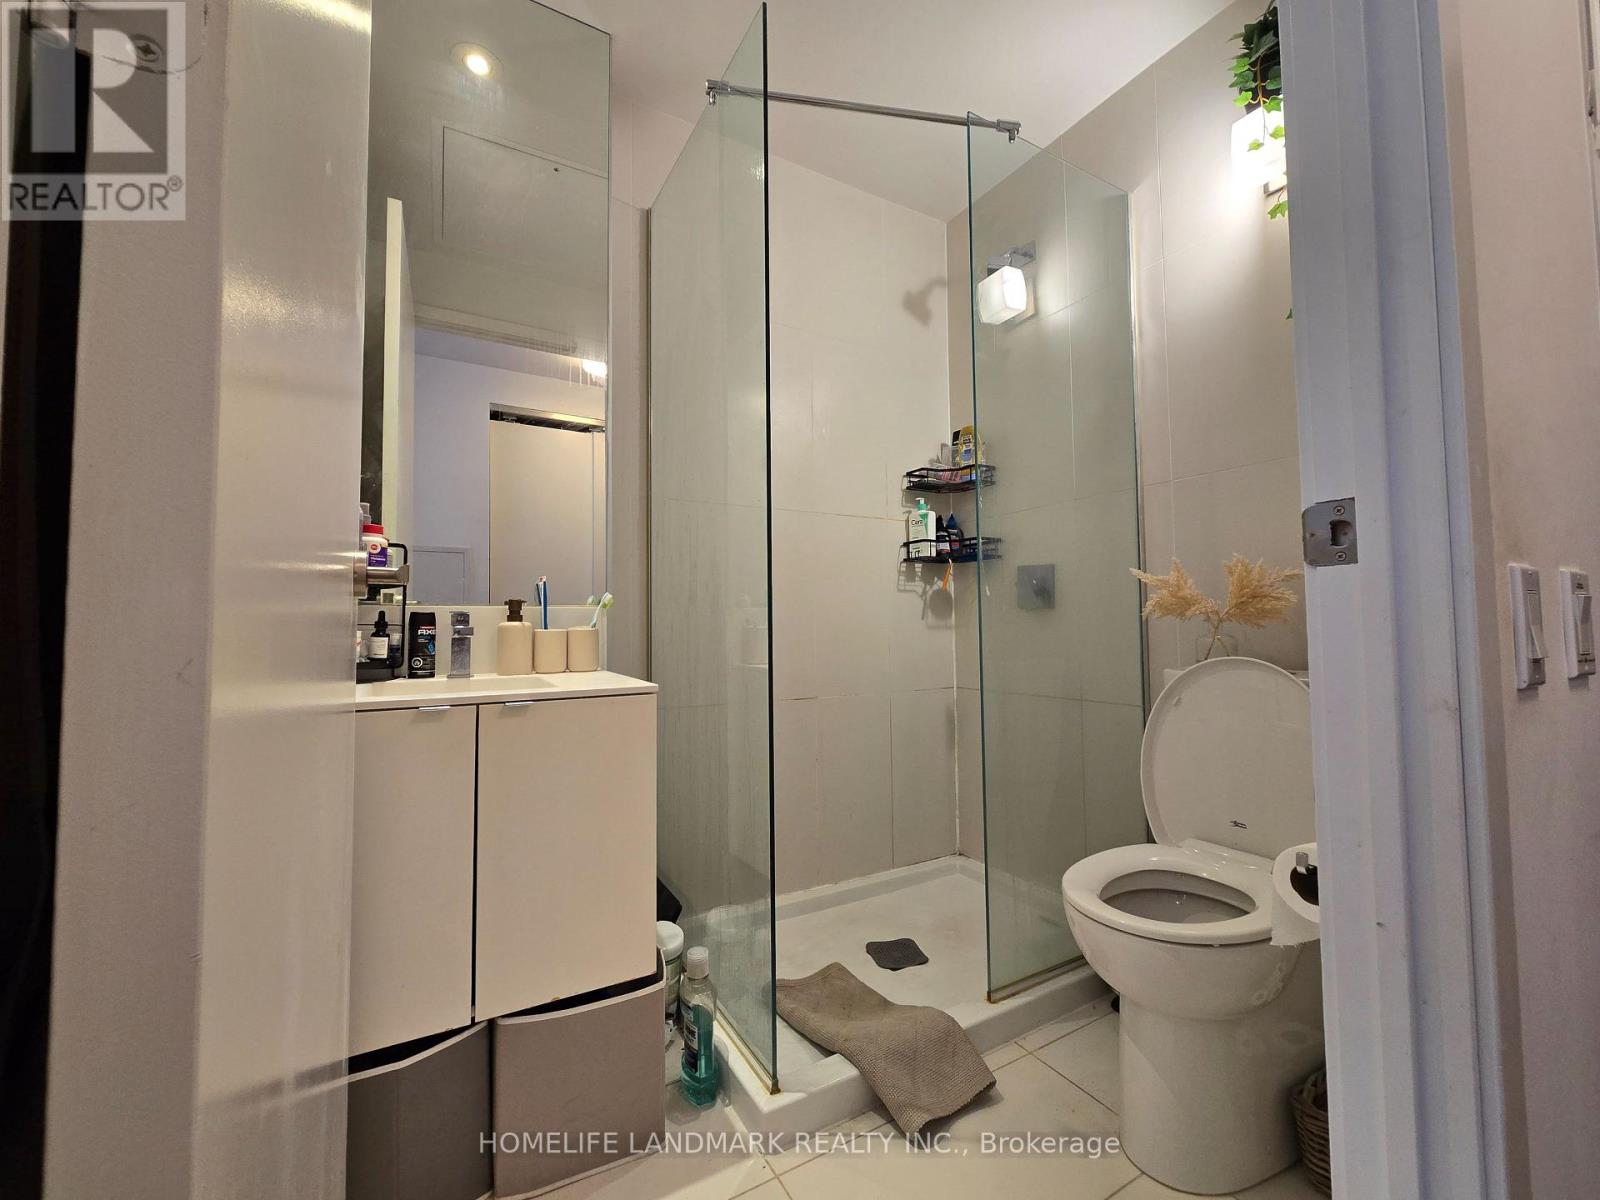
| BathroomTotal | 1 |
| BedroomsAboveGround | 1 |
| BedroomsTotal | 1 |
| Amenities | Security/concierge, Exercise Centre, Party Room, Visitor Parking |
| Appliances | Dishwasher, Dryer, Microwave, Stove, Window Coverings, Refrigerator |
| BasementType | None |
| CoolingType | Central Air Conditioning |
| ExteriorFinish | Concrete |
| FireProtection | Security Guard |
| FlooringType | Hardwood |
| HeatingFuel | Natural Gas |
| HeatingType | Forced Air |
| SizeInterior | 0 - 499 Sqft |
| Type | Apartment |
Parking
| Underground | |
| No Garage |
Land
| Acreage | No |
Rooms
| Level | Type | Length | Width | Dimensions |
|---|---|---|---|---|
| Flat | Kitchen | 3.35 m | 2.74 m | 3.35 m x 2.74 m |
| Flat | Dining Room | 3.35 m | 2.74 m | 3.35 m x 2.74 m |
| Flat | Living Room | 3.1 m | 2.82 m | 3.1 m x 2.82 m |
| Flat | Primary Bedroom | 3.04 m | 3 m | 3.04 m x 3 m |
Peter L.m. So
Broker
7240 Woodbine Ave Unit 103
Markham, Ontario L3R 1A4

The trademarks REALTOR®, REALTORS®, and the REALTOR® logo are controlled by The Canadian Real Estate Association (CREA) and identify real estate professionals who are members of CREA. The trademarks MLS®, Multiple Listing Service® and the associated logos are owned by The Canadian Real Estate Association (CREA) and identify the quality of services provided by real estate professionals who are members of CREA. The trademark DDF® is owned by The Canadian Real Estate Association (CREA) and identifies CREA's Data Distribution Facility (DDF®)
July 20 2026 06:01:12
Toronto Real Estate Board
Homelife Landmark Realty Inc.

© 2026 Proptech Realty Inc., Brokerage.