
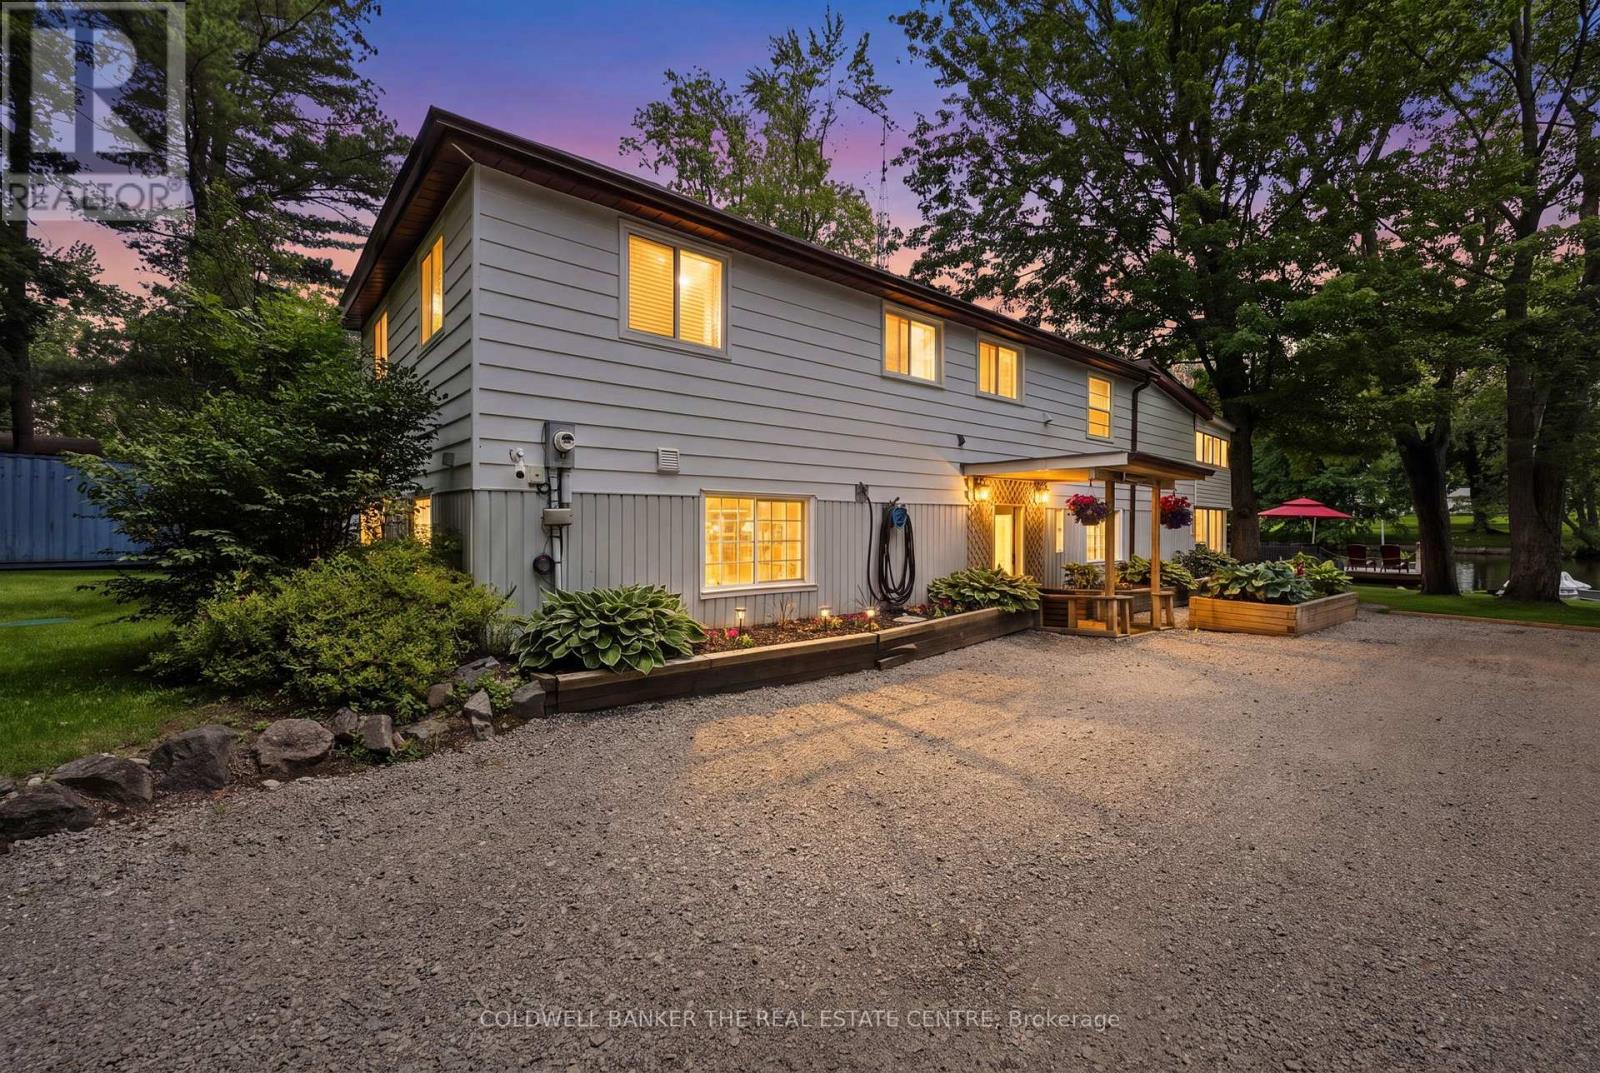
1057 Severn River Road
Gravenhurst, Ontario
Welcome to your own private riverfront paradise on the beautiful Severn River. Offering 90 feet of pristine waterfrontage, this meticulously maintained and tastefully updated home delivers the perfect balance of comfort, privacy, and connection to nature- all just minutes from the charming community of Washago. Enjoy clean, deep water ideal for swimming, paddleboarding, kayaking, or setting out by boat to explore the scenic Severn River and the renowned Trent-Severn Waterway. The expansive private dock provides the perfect setting for entertaining, relaxing, or simply taking in the breathtaking waterfront views. Inside, you'll find a thoughtfully designed layout featuring a spacious eat-in kitchen, open-concept dining area, and an inviting living room anchored by a cozy gas fireplace. Patio doors lead to an enclosed porch, seamlessly blending indoor and outdoor living. The second level offers three generous bedrooms, including a primary retreat with direct access to a private three-season screened in porch, an idyllic space to enjoy your morning coffee, watch the sunrise, or unwind with a peaceful yoga session. The beautiful main bathroom features a luxurious oversized shower and a freestanding soaker tub, so relaxing! Step outside to discover a truly exceptional outdoor oasis. The landscaped grounds showcase vibrant gardens, wildflowers, a private beach, and multiple unique seating areas designed to capture every angle of this spectacular property. Whether hosting family and friends or enjoying quiet moments by the water, the outdoor spaces are nothing short of extraordinary. Conveniently located less than 15 minutes north of Orillia and south of Gravenhurst, and under 1.5 hours from the GTA on a paved, municipally maintained road. Whether you're seeking a year-round residence, weekend getaway, or waterfront lifestyle investment, this stunning Severn River property is a rare opportunity you won't want to miss. See the feature sheet for property updates! (id:60365)
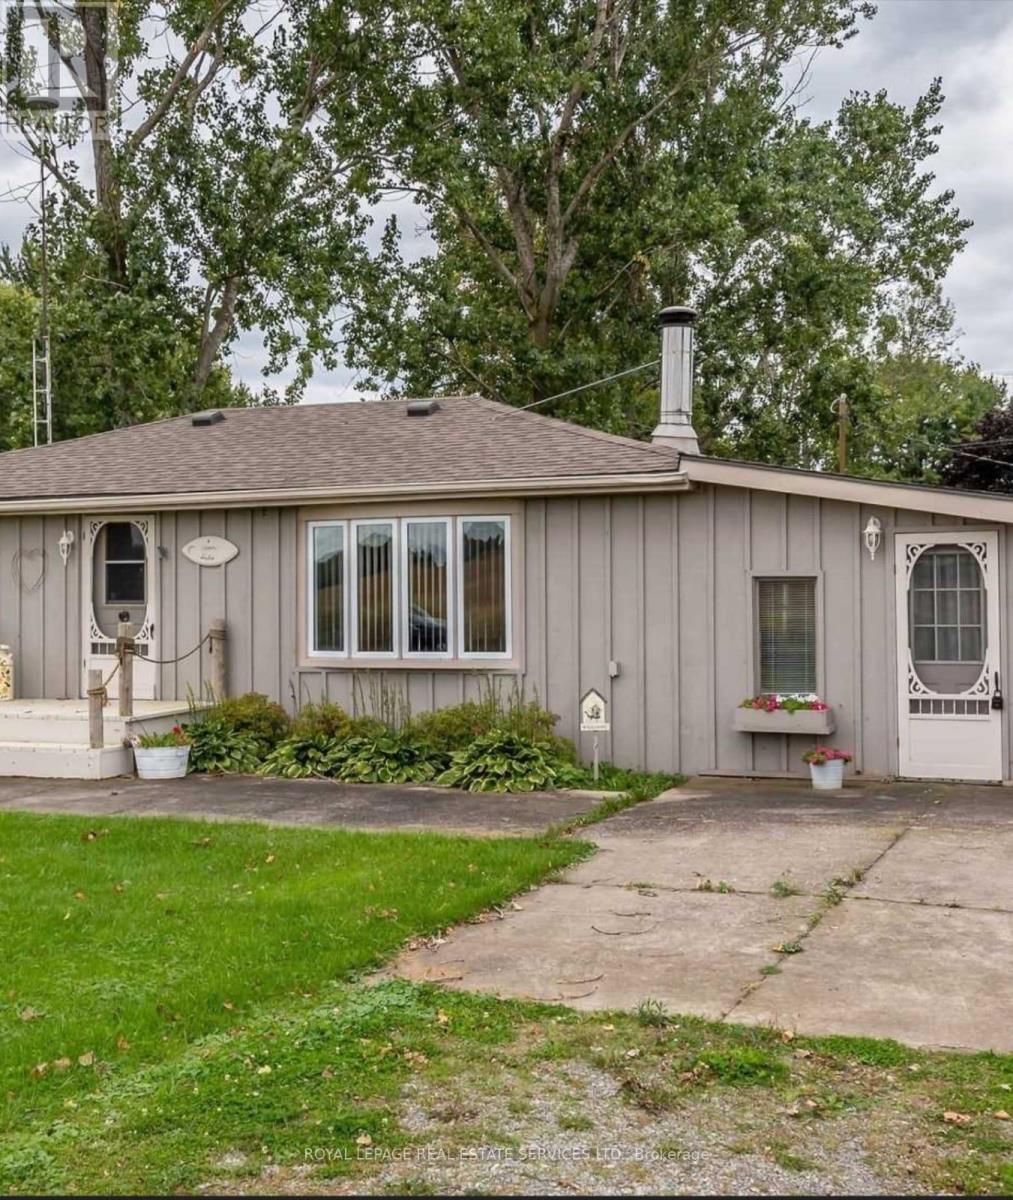
6 Upper Lake
Haldimand, Ontario
3-bedroom House within walking distance to the Beautiful Private Beach, quiet neighborhood, Big Lot No House at the front, 15 minutes drive to the grocery store, 20 minutes to Port Dover. Wooden Fireplace to keep you warm, Heat Pump for Summer and Winter for the extreme Summer, Stay and relax, stay away from the city's busy life. (id:60365)
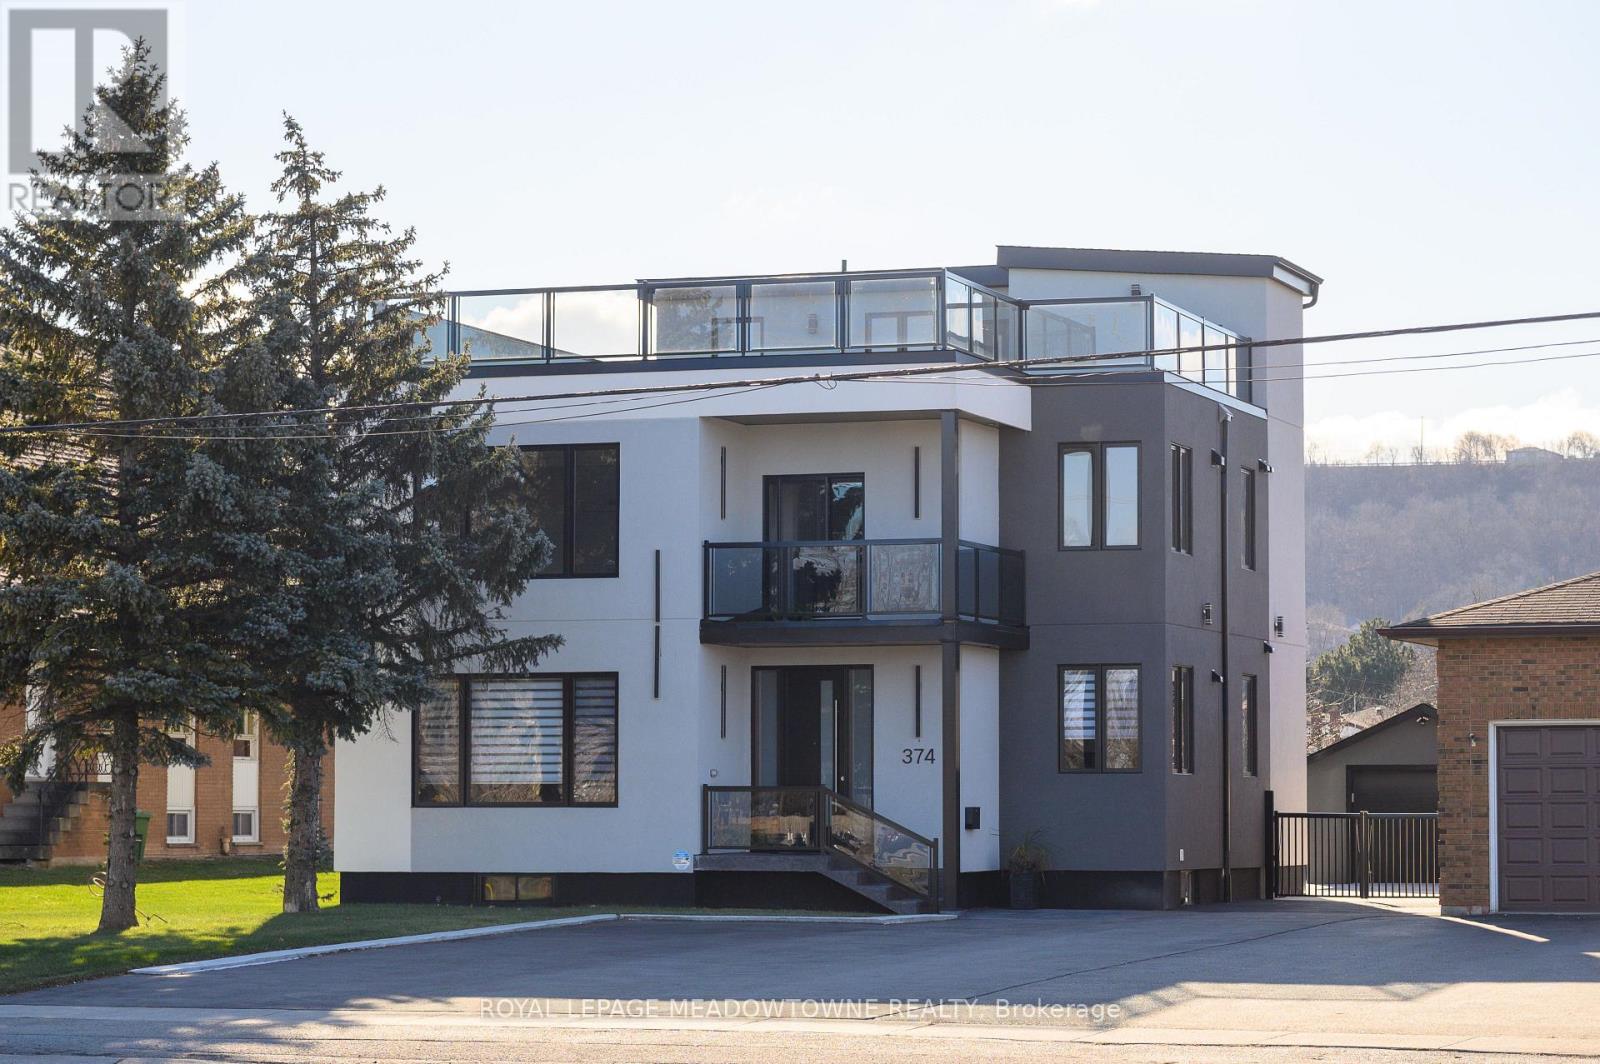
374 Highway 8
Hamilton, Ontario
Luxury Meets Investment Potential in the Heart of Stoney Creek. Welcome to this under-2-year-old custom-built showpiece offering approx. 5,800 sq ft of total living space and exceptional income potential. This fully legal duplex features 5self-contained units, each with private entrances and kitchens, generating $11,200/month in rental income-all units currently tenanted under contract. Designed for both lifestyle and cash flow, this property is ideal for investors or end-users looking to live in one unit while earning strong passive income. The main and second levels each offer spacious 3-bedroom suites with open-concept layouts, soaring ceilings, engineered hardwood flooring, and high-end finishes. The second floor also features a wraparound veranda and private balcony. The third-floor unit provides a stylish studio retreat with rooftop access and breathtaking views. The lower level is fully optimized with 2 separate units-a 2-bedroom suite and a self-contained studio, maximizing rental flexibility and income potential. Situated on a premium lot with a 1.5-car garage and parking for up to 10 vehicles, plus a large concrete patio and fenced yard. Located on a main road with easy access to transit, shopping, schools, and amenities, all while enjoying stunning escarpment views. A rare turnkey opportunity offering scale, style, and serious income. Live richly. Earn passively. Own with pride. (id:60365)
374 Highway 8
Hamilton, Ontario
Luxury Meets Investment Potential in the Heart of Stoney Creek Welcome to this under-2-year-old custom-built showpiece offering approx. 5,800 sq ft of total living space and exceptional income potential. This fully legal duplex features 5self-contained units, each with private entrances and kitchens, generating $11,200/month in rental income-all units currently tenanted under contract. Designed for both lifestyle and cash flow, this property is ideal for investors or end-users looking to live in one unit while earning strong passive income. The main and second levels each offer spacious 3-bedroom suites with open-concept layouts, soaring ceilings, engineered hardwood flooring, and high-end finishes. The second floor also features a wraparound veranda and private balcony. The third-floor unit provides a stylish studio retreat with rooftop access and breathtaking views. The lower level is fully optimized with 2 separate units-a 2-bedroom suite and a self-contained studio, maximizing rental flexibility and income potential. Situated on a premium lot with a 1.5-car garage and parking for up to 10 vehicles, plus a large concrete patio and fenced yard. Located on a main road with easy access to transit, shopping, schools, and amenities, all while enjoying stunning escarpment views. A rare turnkey opportunity offering scale, style, and serious income. Live richly. Earn passively. Own with pride. (id:60365)
2147 Lillykin Street
Oakville, Ontario
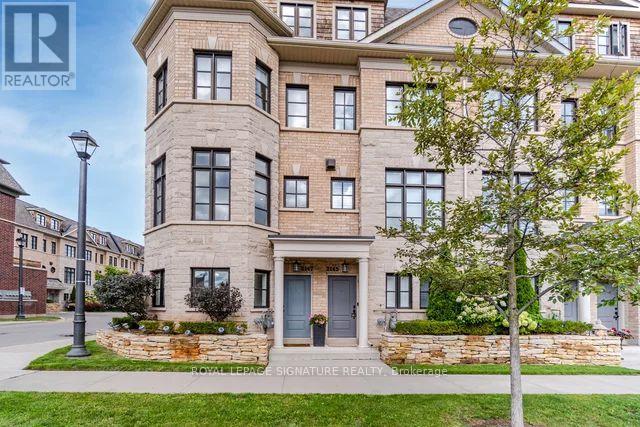
Builders Model Home Fully Upgraded End Lot Built By Dunpar Homes. For More Info, Please Click The Detailed Feature List. Corner Executive Townhouse Features Open Concept Living And Dining With 9'6" Soaring Ceilings, High-End Renovated Kitchen, Stainless Steel Appliances, Extensive Cabinetry, Quartz Countertops and Walk Out To Private Patio. 2 Generous Size Bedrooms Sharing 4 Piece Bath, Convenient Laundry. Primary Bedroom Loft With Balcony, Walk-In Closet, 5 Piece Ensuite. Heated Foyer with Ground Level Office, Powder Room, 2 Car Tandem Garage. Location Near Ravines & Trails. Fantastic Location In School Rich River Oaks, Near Sheridan College & Top Rated All French Schools. EZ Access 2 Go Station, Qew & Hwy 407, Marinas & Yacht Clubs. Location Near Ravines & Trails. **FULLY FURNISHED OPTION IS ALSO AVAILABLE** (id:60365)
319 - 3070 Rotary Way
Burlington, Ontario
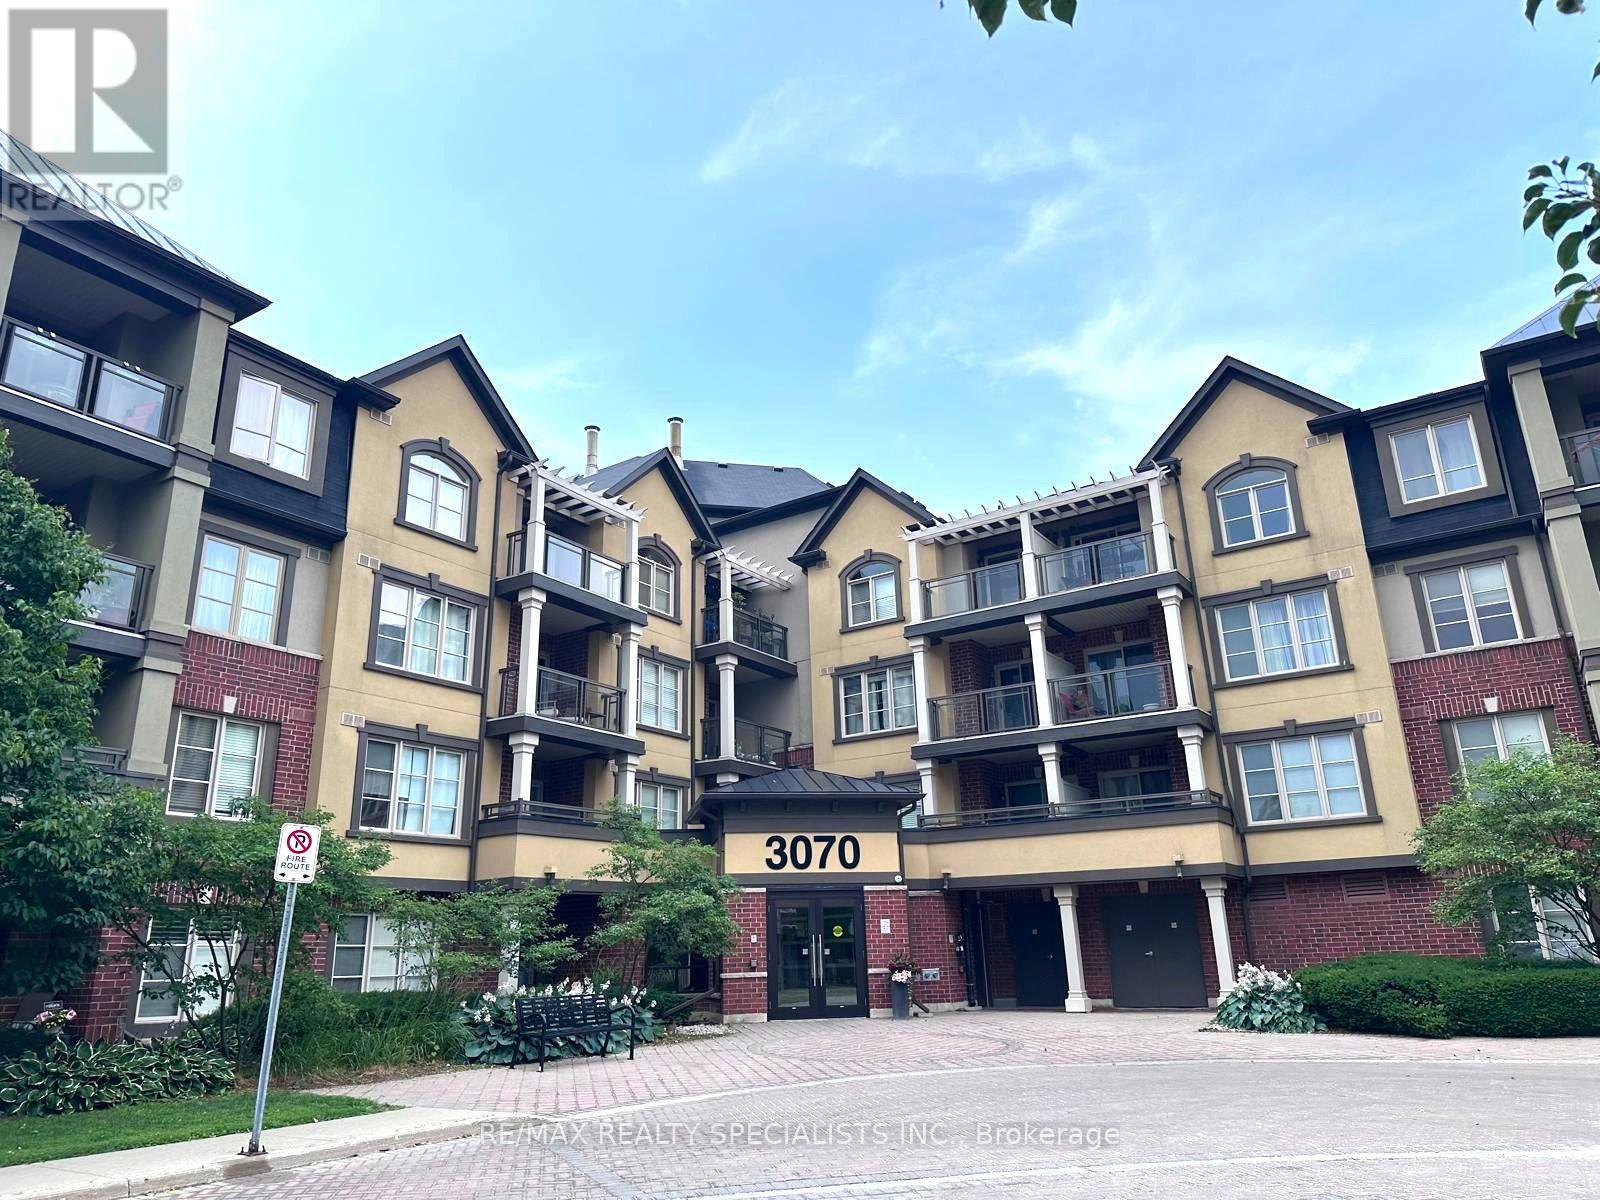
Welcome To This Bright And Beautifully Maintained 2-Bedroom, 2-Full Bathroom Condo, Offering 2 Parking Spots And A Thoughtfully Designed Open-Concept Layout Filled With Natural Light. This Home Boasts A Spacious Living And Dining Area That Flows Seamlessly Into A Well-Appointed Kitchen Complete With Granite Countertops, A Breakfast Bar, Stainless Steel Appliances, And Plenty Of Cabinet Space. Patio Doors Lead To Your Private Balcony, Perfect For Enjoying Your Morning Coffee Or Evening Relaxation. The Primary Bedroom Features A Walk-In Closet And A Private 4-Piece Ensuite, While The Second Bedroom Is Generously Sized With A Double Closet, Making It Ideal For Family, Guests, Or A Home Office. Enjoy The Convenience Of In-Suite Laundry With A Newer Front-Loading Washer And Dryer. Ideally Located Within Walking Distance To Shopping, Restaurants, Parks, Schools, The Library, And Other Everyday Amenities, This Home Also Offers Easy Access To Public Transit And Major Highways For A Stress-Free Commute. (id:60365)
487 Bergamot Avenue
Milton, Ontario
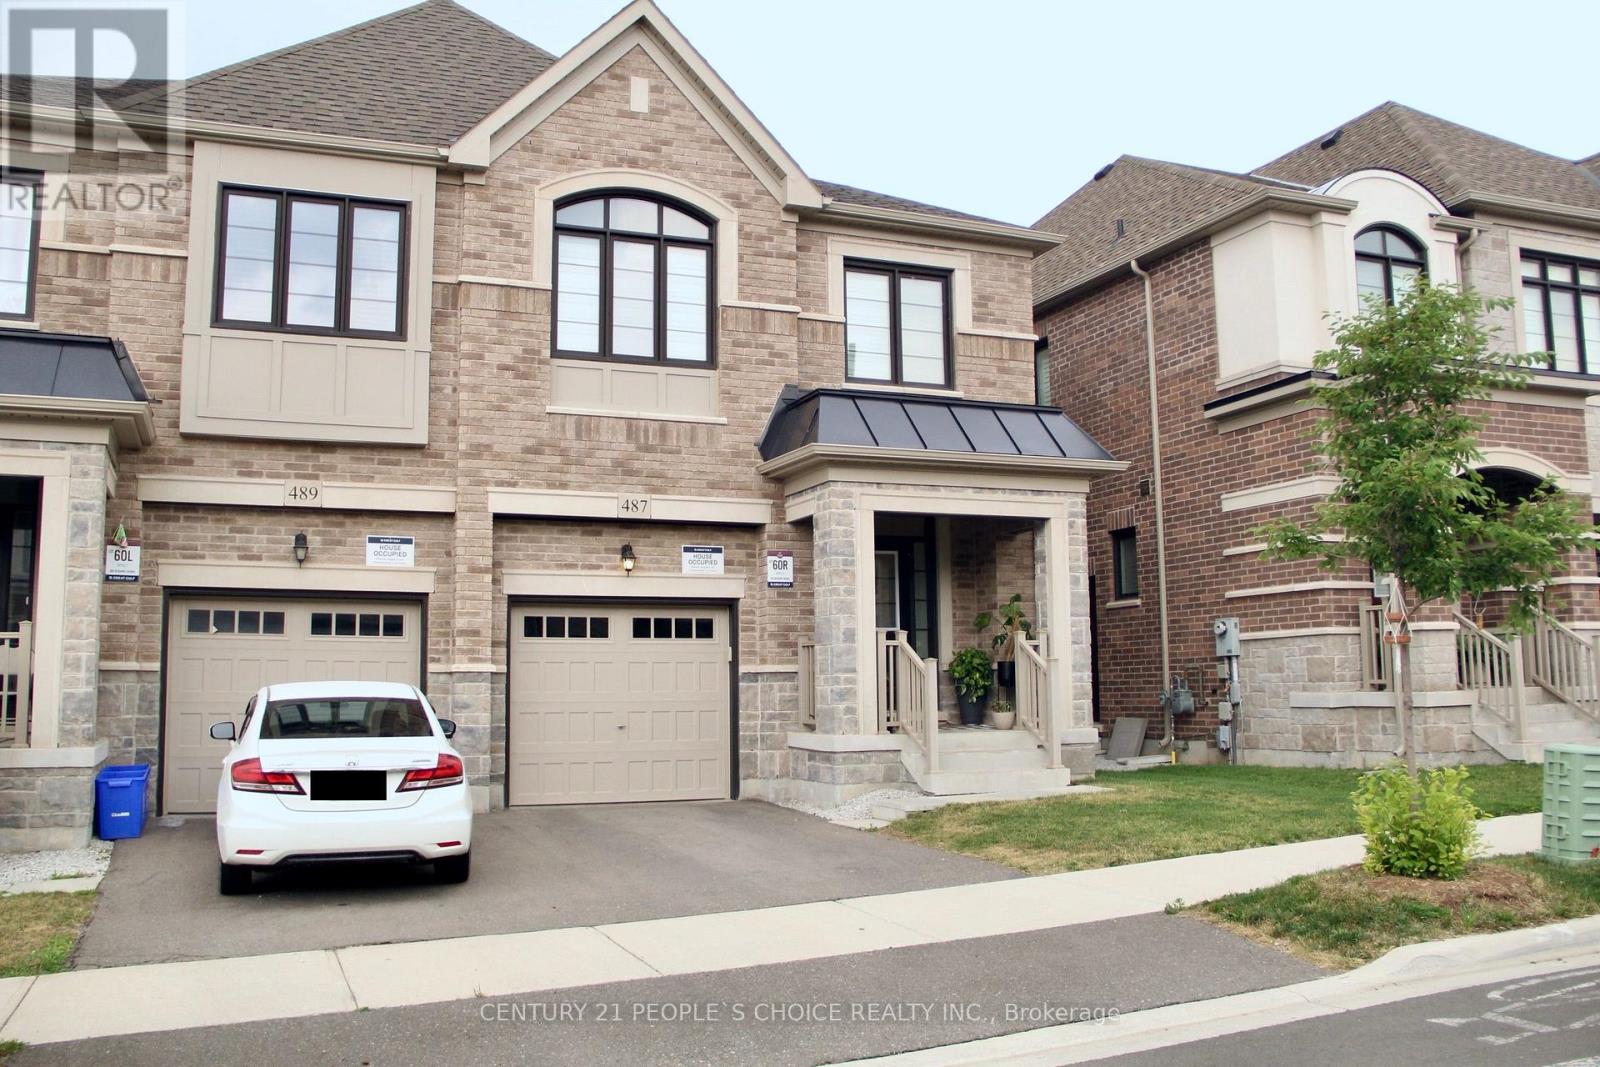
4 Bedrooms Semi-Detached Home Built By Great Gulf. Open Concept Main Floor And Gorgeous Kitchen With Quarts Countertop, Backsplash, Centre Island And Stainless Steel Appliances. Hardwood Floors Throughout With Neutral Colour, Primary Bedroom With Ensuite & Walk-In Closet, Upstairs Laundry And Access From The Garage Into Home. A separate entrance to the basement built by builder. The basement can potentially be finished as 2nd dwelling unit. Close To All Amenities, Schools, Parks And Highways. 1920 Square Feet With Lot Of Natural Sunlight (id:60365)
2910 - 38 Annie Craig Drive
Toronto, Ontario
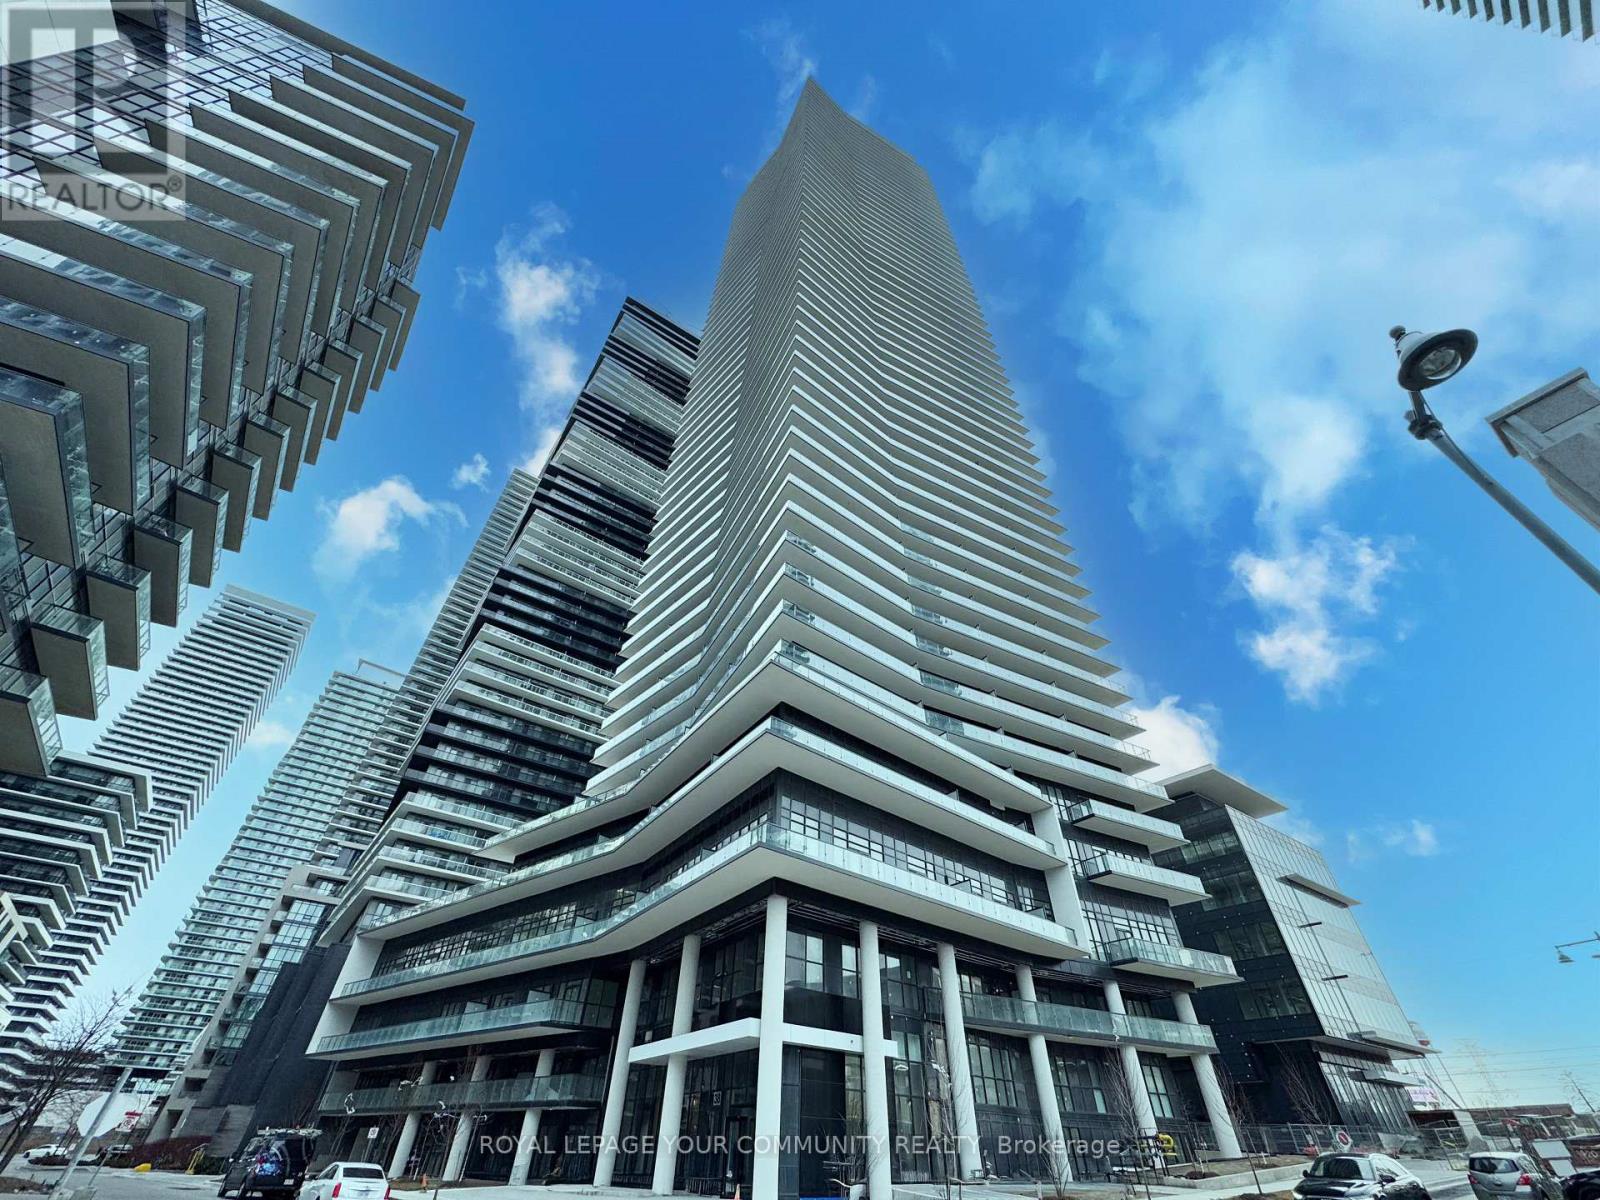
A World Class Luxury Condo "WATER'S EDGE" Situated In A Sensational, Dramatic & Magnificent Surrounding In A Prime Location. High Quality Design & Unique Finishes. Exquisite Kitchen With Stainless Steel Appliances, Granite Countertop Under Mount Sink, Backsplash, Breathtaking Yet Exotic Panoramic. Water's Edge offers an incredible array of amenities to fit your modern urban lifestyle. 24-hour concierge to greet your guests, receive packages and more. state-of-the-art fitness center. Hotel-inspired guest suites and an elegant party room make it INDOOR swimming pool WITH easy to show your friends and family world-class hospitality. (id:60365)
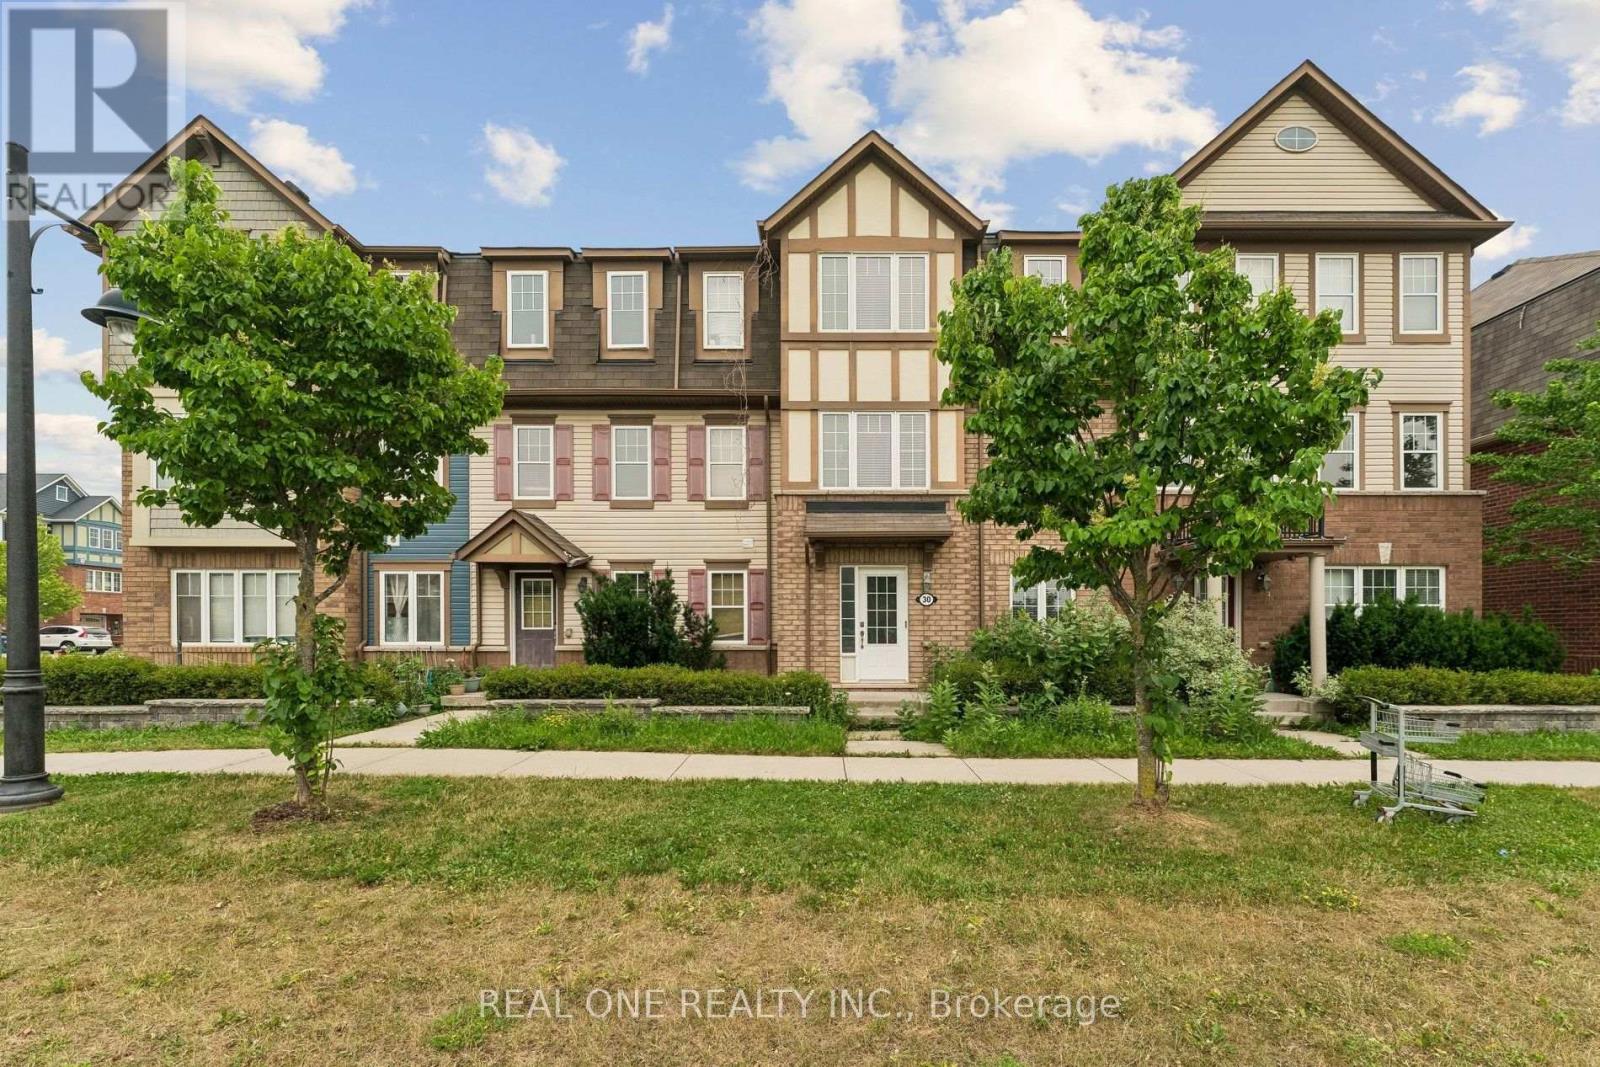
30 Henneberry Lane
Brampton, Ontario
Beautifully upgraded from top to bottom, this move-in ready freehold home is nestled in the highly desirable Mount Pleasant Village. Freshly painted and carpet-free throughout, it features separate living and family rooms, a double garage, a spacious pantry, and a bright, functional layout filled with natural light. The versatile ground-floor room offers excellent potential for an in-law suite, guest bedroom, or home office. Enjoy peaceful park and ravine views, with parks just steps from your door. Conveniently located close to top-rated schools, Mount Pleasant GO Station, the library, shopping, and all essential amenities. An exceptional opportunity in one of Brampton's most family-friendly communities! (id:60365)

5185 Bunton Crescent
Burlington, Ontario
Welcome to this beautifully updated detached home in Burlington's sought-after Orchard neighbourhood, within walking distance of both public and Catholic schools. This turnkey home is move-in ready, with nothing left to do. Recent professional renovations include a stunning kitchen and all three bathrooms, along with custom cabinetry throughout all three levels. Enjoy near-carpet-free living, fresh professional paint inside and out, and stylish finishes throughout. The bright, open-concept main floor features a spacious living area and an extended, renovated kitchen complete with quartz countertops, stainless steel appliances, gas stove and a walk-out to the private backyard with gas hook up for bbq. Upstairs, you'll find three generously sized bedrooms, including a spacious primary suite with ensuite privileges to a beautifully updated four-piece bathroom. The finished basement provides additional living space with a comfortable family room, a full bathroom, and a laundry area. Ideally located in one of Burlington's most desirable family neighbourhoods, you'll enjoy easy access to excellent schools, Bronte Creek Provincial Park, Metro, Fortinos, the LCBO, restaurants, and a variety of shops, with convenient access to both the QEW and Highway 407 for an easy commute to Toronto or Hamilton. (id:60365)
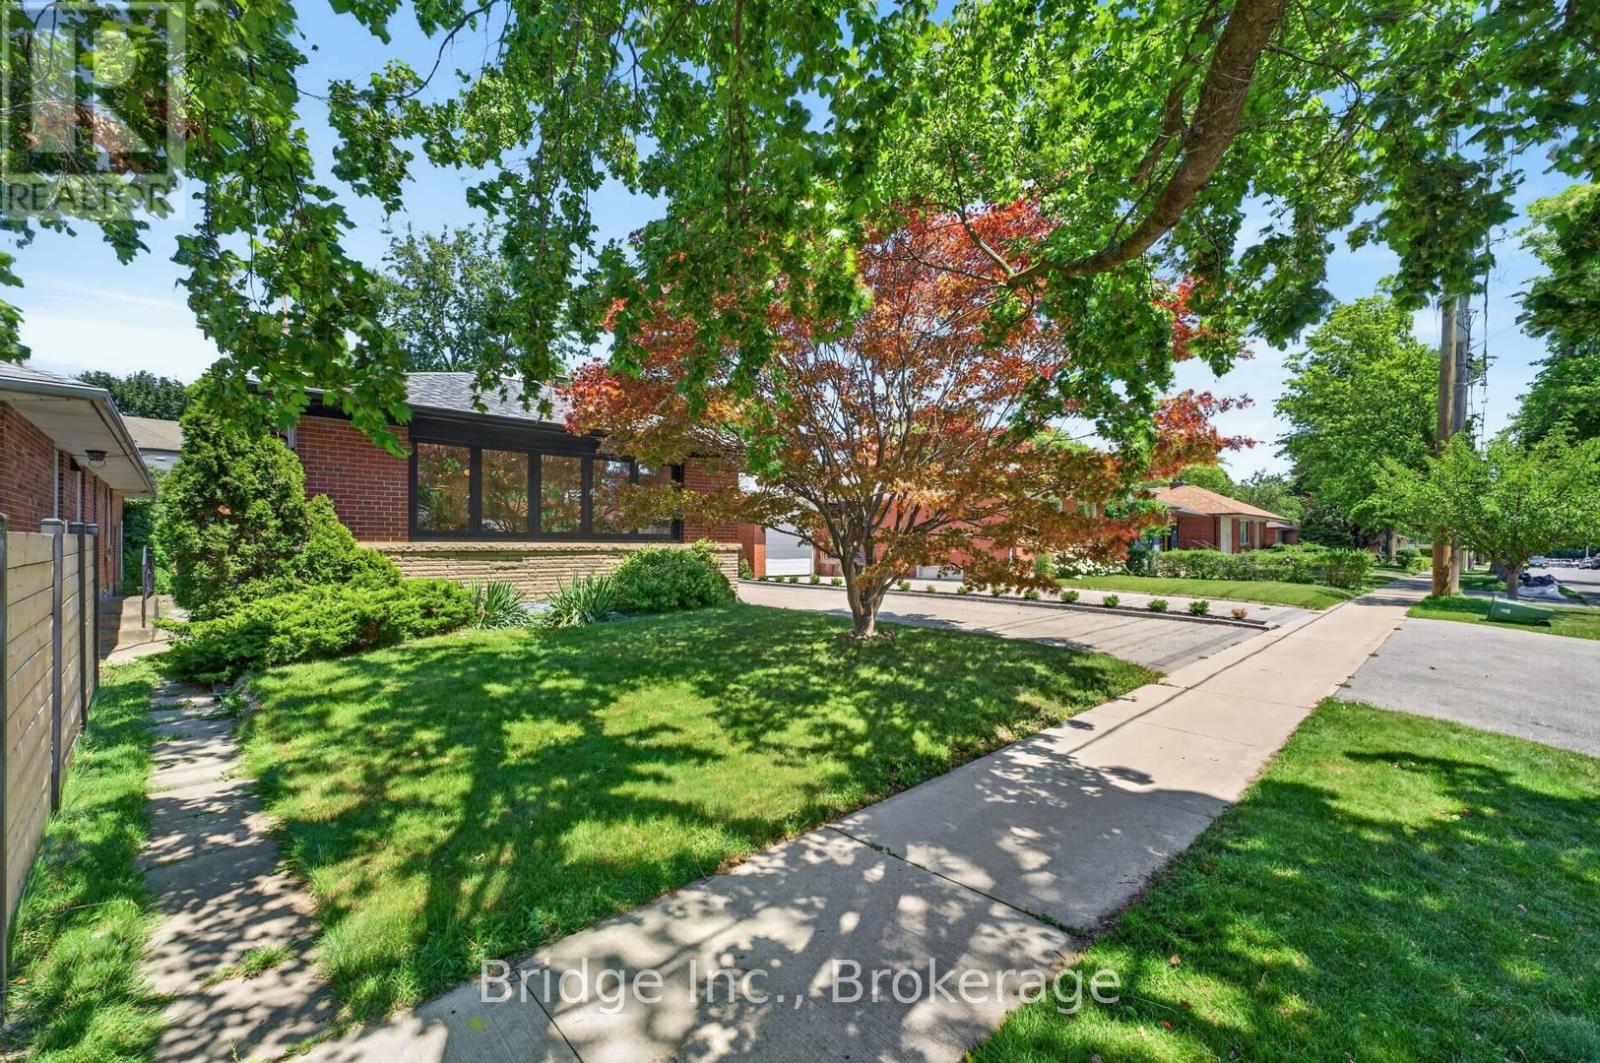
14 Norseman Street
Toronto, Ontario
A stunning opportunity to own a meticulously renovated home in sought-after Springbrook Gardens, just steps to top-rated schools, shops, restaurants, Bloor Street and the Mimico Creek Trail. Designed for modern living, this exceptional residence blends timeless craftsmanship with premium finishes and thoughtful functionality throughout. The sun-filled open-concept main floor is anchored by a chef-inspired kitchen featuring premium Bosch built-in appliances, a Samsung gas cooktop, panel-ready dishwasher, speed oven/microwave wall unit, wine fridge, and an oversized island perfect for entertaining. Custom ash veneer solid-core doors with concealed hinges, Italian hidden sliding door hardware, built-in Klipsch speakers, functional wood-burning fireplace and a smart thermostat elevate the home's luxurious feel. Large aluminum tilt-and-turn European windows with thermal breaks flood the home with natural light while maximizing energy efficiency. Step outside to an expansive three-level deck designed for year-round enjoyment, complete with a gas fire table and built-in projector screen for outdoor movie nights. The versatile lower level offers excellent in-law suite potential, creating an ideal opportunity for multigenerational living. Additional highlights include a 2024 furnace, 2026 smart garage door opener, EV charger in the garage, double private driveway with parking for up to five vehicles, and exceptional attention to detail throughout. Perfectly positioned for commuters, you're just approximately 6 minutes to the QEW, 7 minutes to Mimico GO Station, 9 minutes to Royal York Station, and 10 minutes to Kipling GO Station (off-peak driving times). Enjoy the convenience of quick access to downtown Toronto while living in one of Etobicoke's most desirable neighbourhoods. This is a rare opportunity to own a truly move-in-ready home where luxury, comfort, and functionality come together. (id:60365)
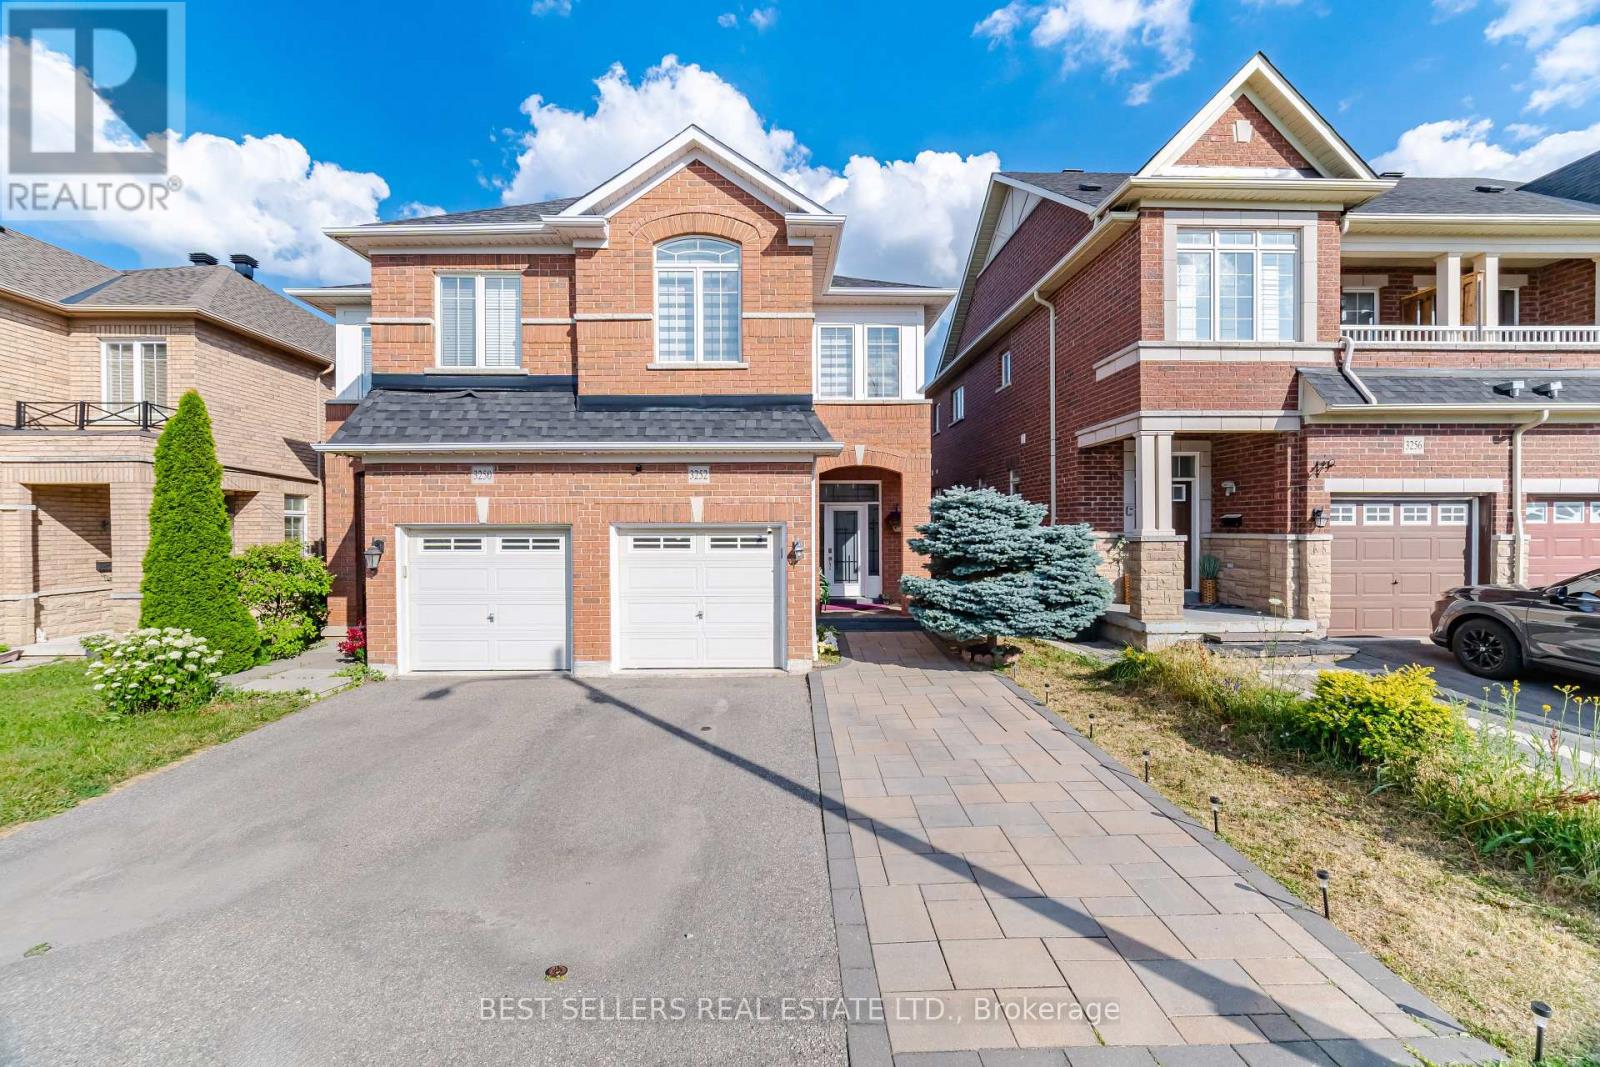
3252 Sunlight Street
Mississauga, Ontario
A beautiful home in a fantastic Churchill Meadows location boasting an open concept layout with 9-foot ceiling, finished basement with bedroom and kitchen. This home has been meticulously upgraded and is in excellent condition to move-in. Inside, you'll find hardwood floors throughout, complemented by pot lights (main and upper floor in 2024), Kitchen and Washroms Quartz Counter Tops (2024), Washroom Glass Doors (2024), Main Entrance Door (2024), Zebra Blinds (2024), Stainless Steel Washer & Dryer (Dec. 2025), Stove (July 2026), Honeywell Hepa Filter. Enjoy the convenience of being close to major highways (403/407/QEW), Schools, parks, and shopping centers including Erin Mills Town Center & Meadowvale Town Centre. Accessible to Public transportation and amenities such as Loblaws, Freshco, Walmart and Ridgeway Plaza! Don't miss it! Book a showing today! Open House - July 19th 1pm-3pm (id:60365)

© 2026 Proptech Realty Inc., Brokerage.