
3252 Sunlight Street Mississauga, Ontario L5M 7C3

$899,000
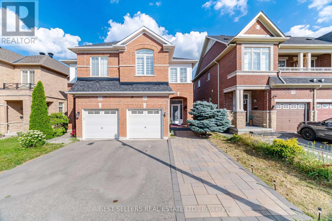
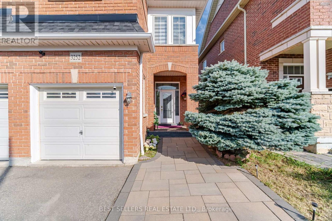
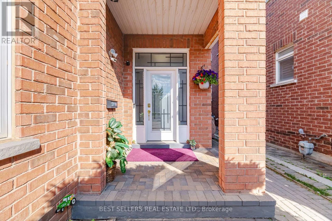
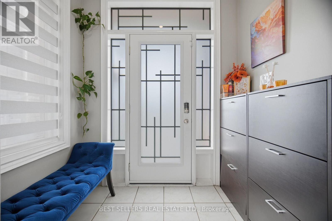
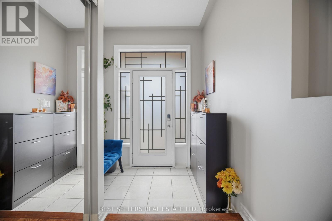
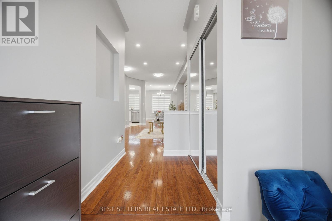
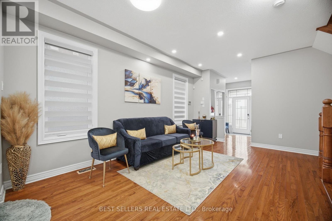
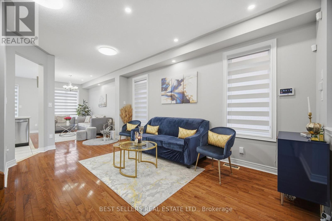
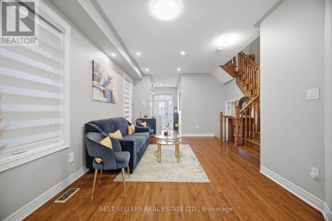
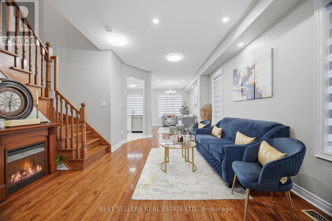
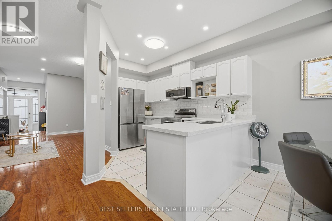
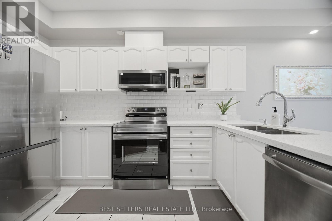
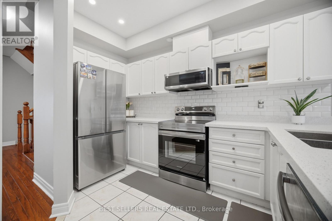
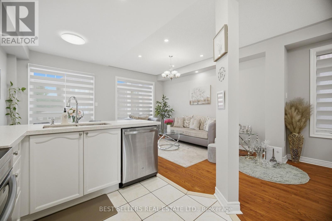
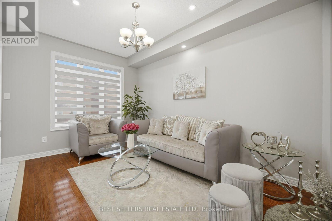
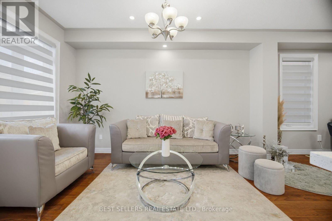
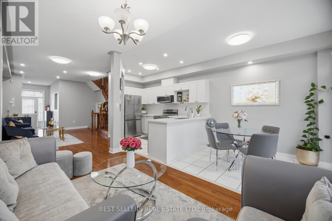
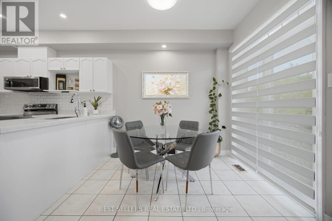
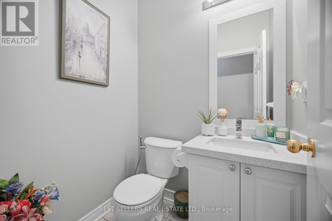
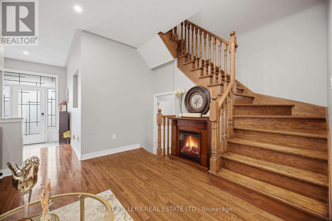
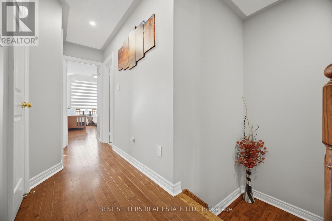
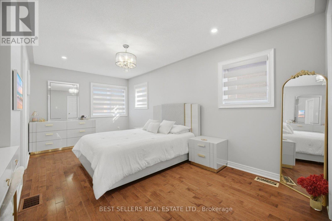
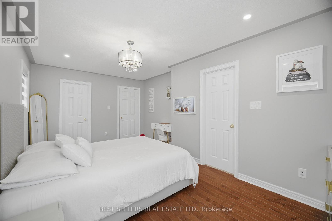
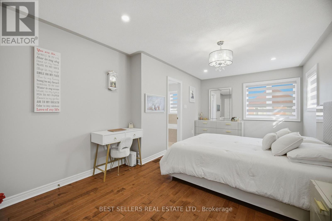
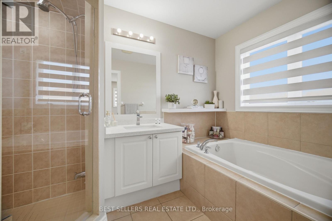
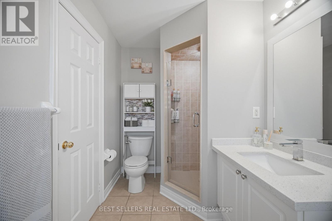
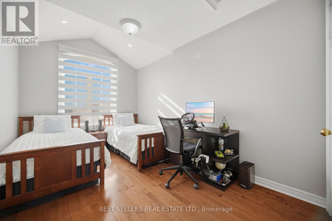
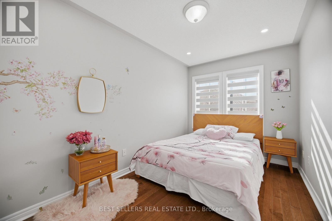
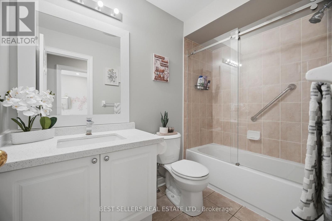
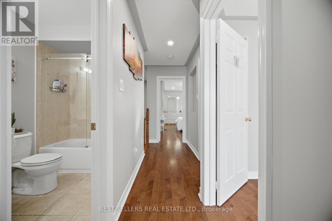
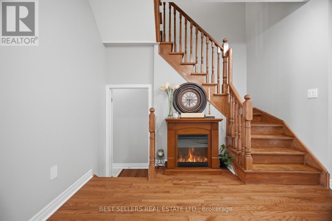
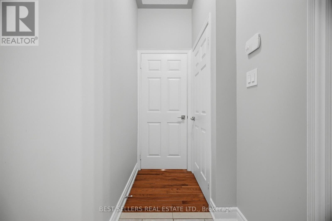
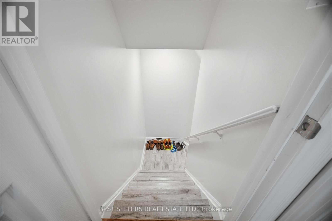
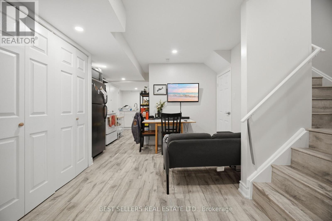
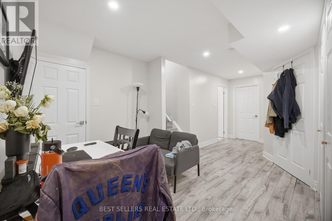
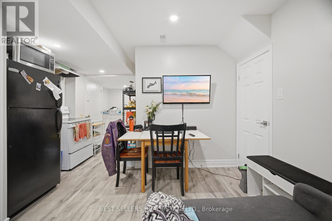
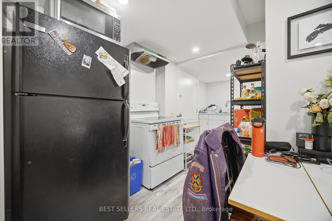
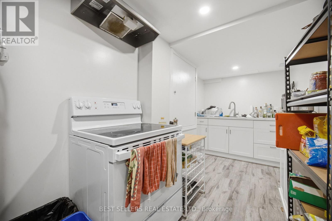
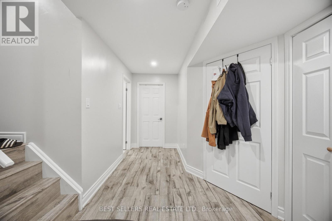
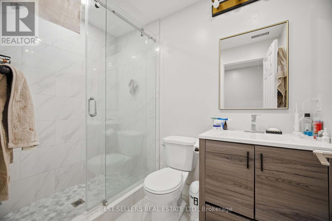
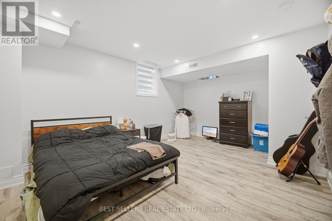
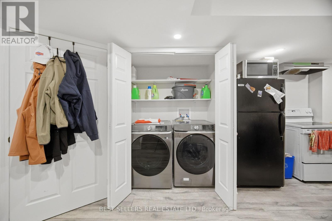
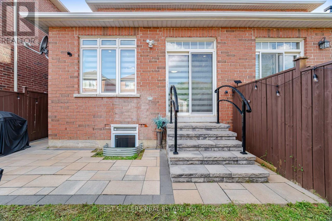
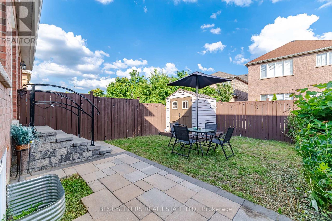
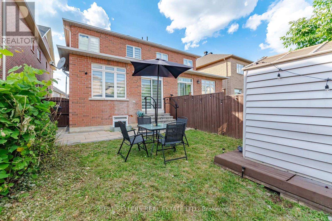
A beautiful home in a fantastic Churchill Meadows location boasting an open concept layout with 9-foot ceiling, finished basement with bedroom and kitchen. This home has been meticulously upgraded and is in excellent condition to move-in. Inside, you'll find hardwood floors throughout, complemented by pot lights (main and upper floor in 2024), Kitchen and Washroms Quartz Counter Tops (2024), Washroom Glass Doors (2024), Main Entrance Door (2024), Zebra Blinds (2024), Stainless Steel Washer & Dryer (Dec. 2025), Stove (July 2026), Honeywell Hepa Filter. Enjoy the convenience of being close to major highways (403/407/QEW), Schools, parks, and shopping centers including Erin Mills Town Center & Meadowvale Town Centre. Accessible to Public transportation and amenities such as Loblaws, Freshco, Walmart and Ridgeway Plaza! Don't miss it! Book a showing today! Open House - July 19th 1pm-3pm (id:60365)
Property Details
| MLS® Number | W13551374 |
| Property Type | Single Family |
| Community Name | Churchill Meadows |
| EquipmentType | Water Heater |
| Features | Carpet Free |
| ParkingSpaceTotal | 3 |
| RentalEquipmentType | Water Heater |
Building
| BathroomTotal | 4 |
| BedroomsAboveGround | 3 |
| BedroomsBelowGround | 1 |
| BedroomsTotal | 4 |
| Appliances | Garage Door Opener Remote(s), Dishwasher, Dryer, Garage Door Opener, Microwave, Range, Stove, Washer, Window Coverings, Refrigerator |
| BasementFeatures | Apartment In Basement |
| BasementType | N/a |
| ConstructionStyleAttachment | Semi-detached |
| CoolingType | Central Air Conditioning |
| ExteriorFinish | Brick |
| FlooringType | Hardwood, Laminate, Tile |
| FoundationType | Concrete |
| HalfBathTotal | 1 |
| HeatingFuel | Natural Gas |
| HeatingType | Forced Air |
| StoriesTotal | 2 |
| SizeInterior | 1500 - 2000 Sqft |
| Type | House |
| UtilityWater | Municipal Water |
Parking
| Attached Garage | |
| Garage |
Land
| Acreage | No |
| Sewer | Sanitary Sewer |
| SizeDepth | 105 Ft |
| SizeFrontage | 22 Ft ,3 In |
| SizeIrregular | 22.3 X 10⁵ Ft |
| SizeTotalText | 22.3 X 10⁵ Ft |
Rooms
| Level | Type | Length | Width | Dimensions |
|---|---|---|---|---|
| Second Level | Primary Bedroom | 3.48 m | 5.26 m | 3.48 m x 5.26 m |
| Second Level | Bedroom 2 | 3.54 m | 3.76 m | 3.54 m x 3.76 m |
| Second Level | Bedroom 3 | 2.84 m | 4.09 m | 2.84 m x 4.09 m |
| Basement | Kitchen | 8.44 m | 5.85 m | 8.44 m x 5.85 m |
| Basement | Living Room | 8.44 m | 5.85 m | 8.44 m x 5.85 m |
| Basement | Primary Bedroom | 3.58 m | 4.82 m | 3.58 m x 4.82 m |
| Main Level | Living Room | 3.48 m | 5.38 m | 3.48 m x 5.38 m |
| Main Level | Dining Room | 3.48 m | 5.38 m | 3.48 m x 5.38 m |
| Main Level | Eating Area | 2.36 m | 2.69 m | 2.36 m x 2.69 m |
| Main Level | Family Room | 2.97 m | 3.86 m | 2.97 m x 3.86 m |
| Main Level | Kitchen | 2.36 m | 2.69 m | 2.36 m x 2.69 m |
Maricel Babiera
Salesperson
4 Robert Speck Pkwy #150 Ground Flr
Mississauga, Ontario L4Z 1S1

The trademarks REALTOR®, REALTORS®, and the REALTOR® logo are controlled by The Canadian Real Estate Association (CREA) and identify real estate professionals who are members of CREA. The trademarks MLS®, Multiple Listing Service® and the associated logos are owned by The Canadian Real Estate Association (CREA) and identify the quality of services provided by real estate professionals who are members of CREA. The trademark DDF® is owned by The Canadian Real Estate Association (CREA) and identifies CREA's Data Distribution Facility (DDF®)
July 19 2026 05:01:01
Toronto Real Estate Board
Best Sellers Real Estate Ltd.

© 2026 Proptech Realty Inc., Brokerage.