
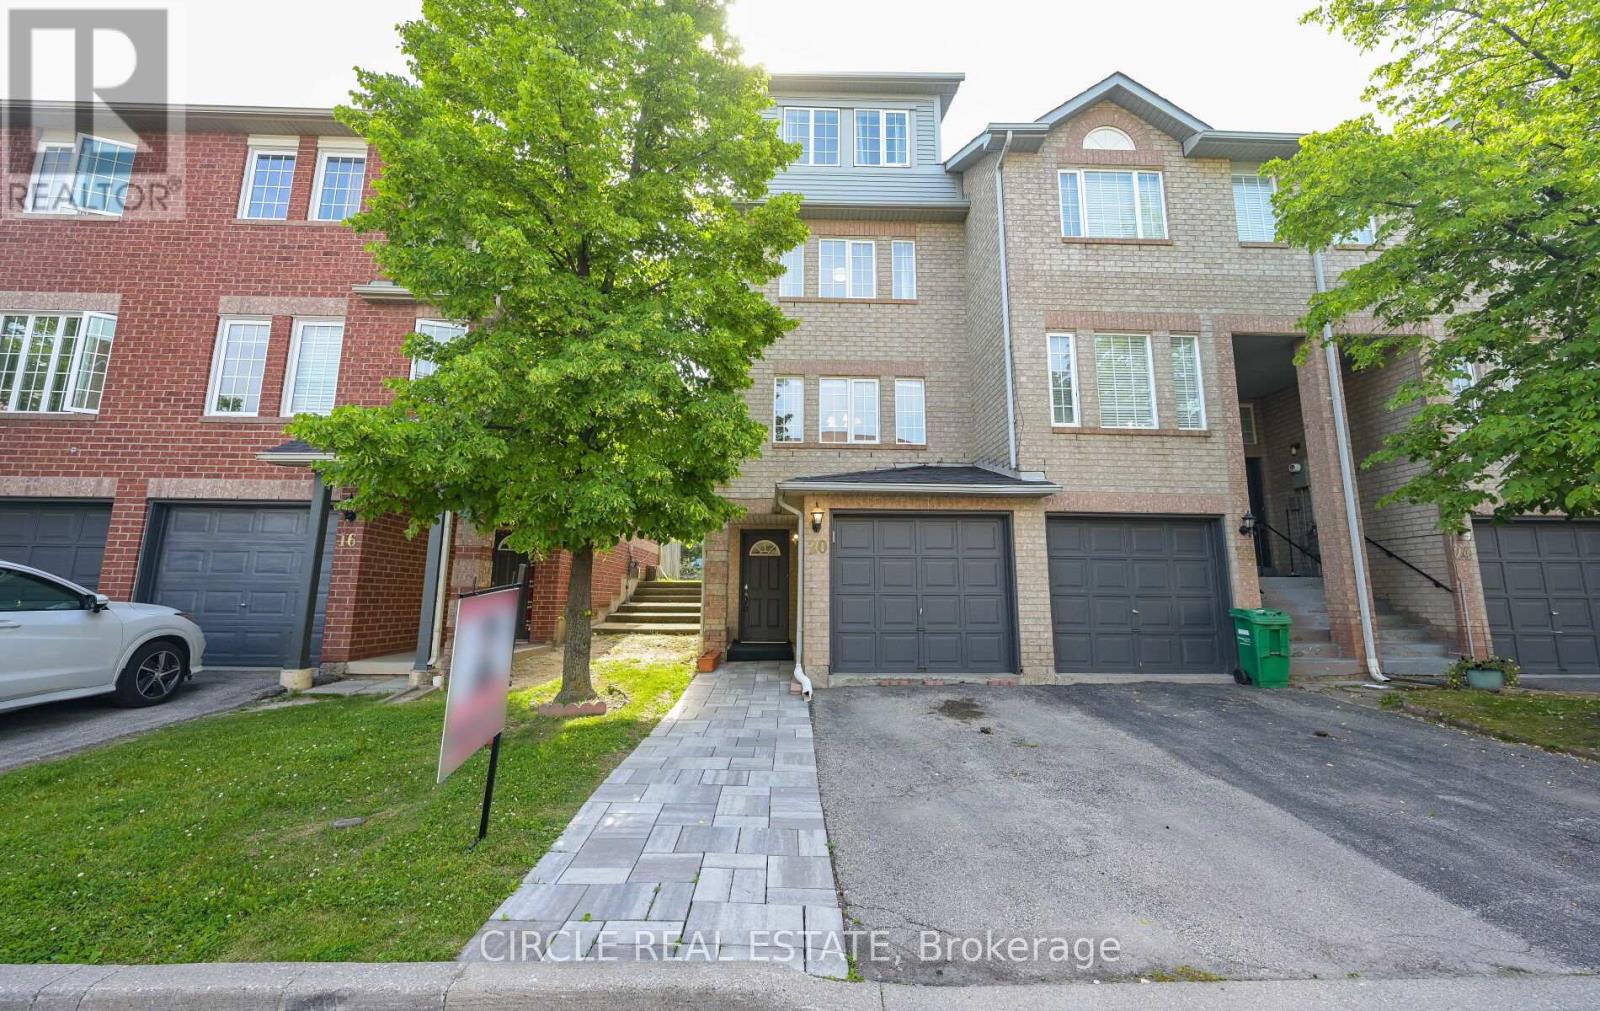
20 - 20 Spadina Road
Brampton, Ontario
whole house | Corner Unit. This Home offers 3 large bedrooms and 3 washrooms, with all bedrooms easily fitting king-size beds. The oversized primary bedroom includes its own 4-piece ensuite for added comfort. The renovated kitchen features brand-new stainless steel appliances, a stylish backsplash, and a walkout to a private backyard that backs onto a park perfect for families with kids. This bright corner unit feels like a semi and comes with no carpet throughout. Conveniently located within walking distance to Walmart, Fortinos, and Shoppers Drug Mart, and close to the bus stop, Highway 410, and a 24-hour gym, this home is ideal for comfortable family living. (id:60365)
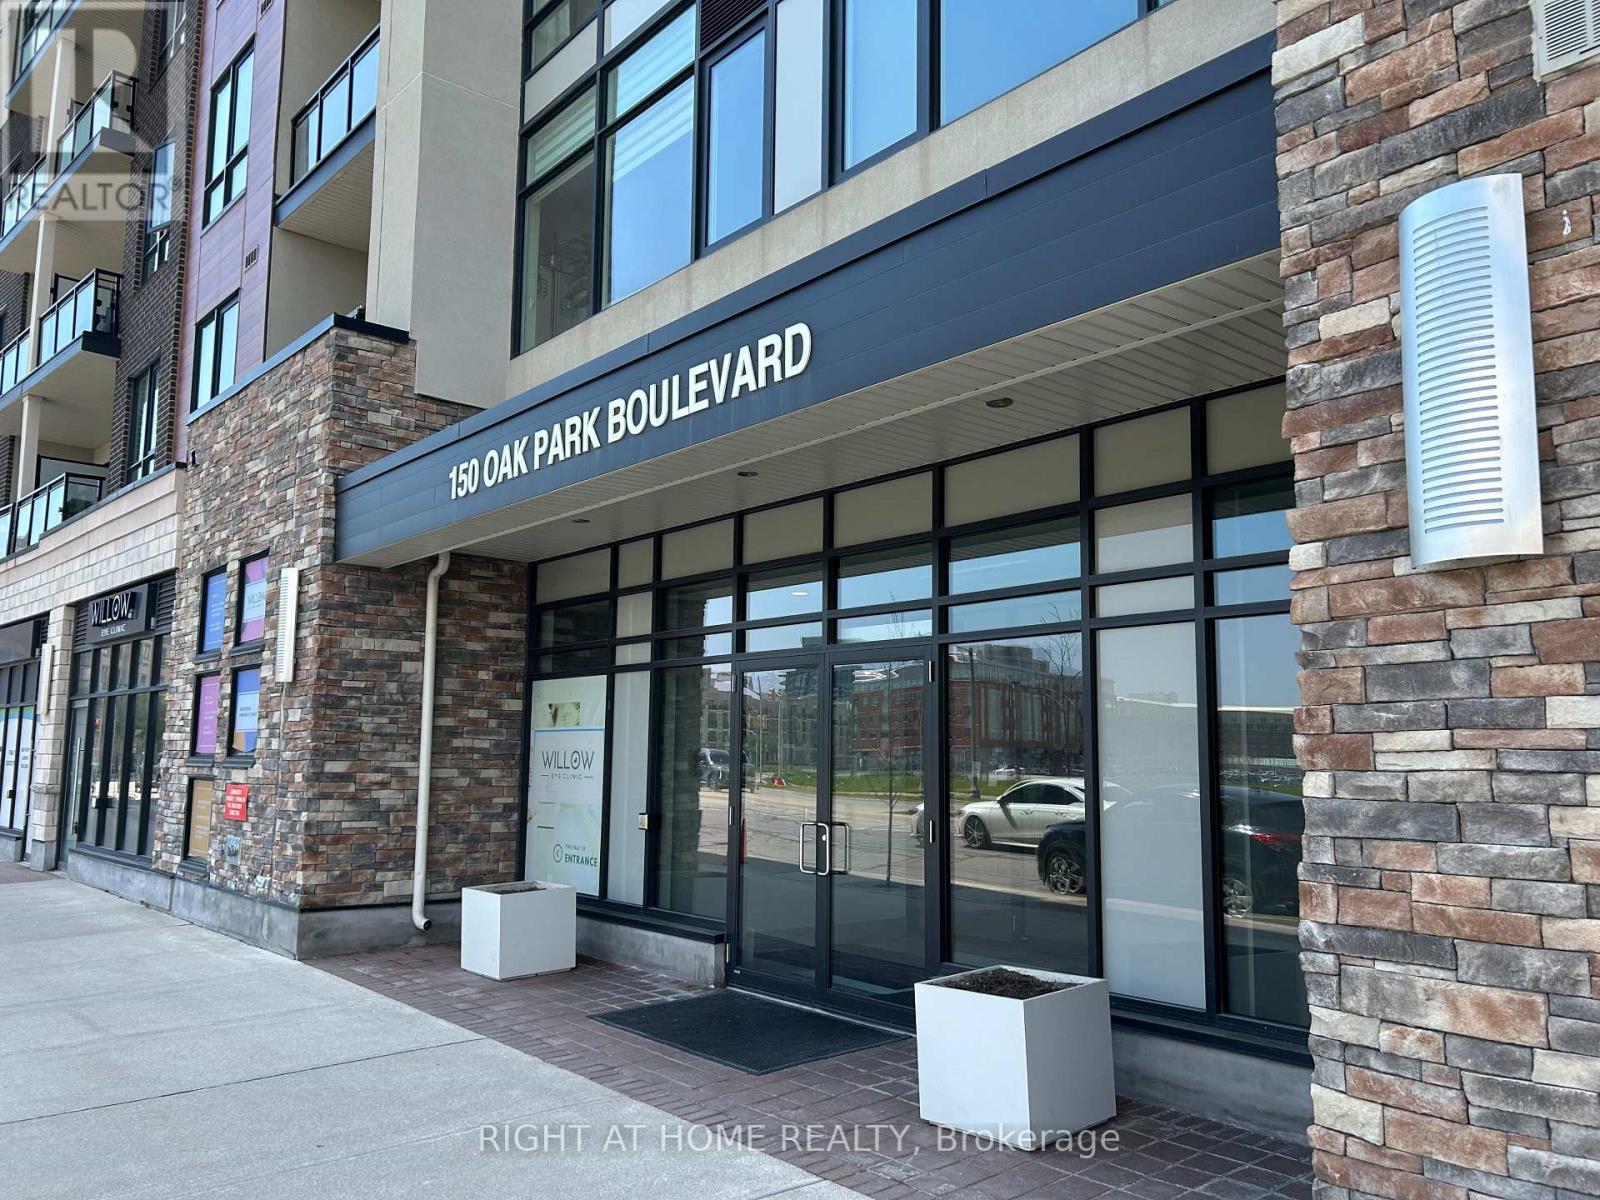
204 - 150 Oak Park Boulevard
Oakville, Ontario
Fabulous 1-BED + DEN condo for lease in Oakville's River Oaks community. This bright and spacious 859 sq. ft. suite features 9-foot ceilings, a carpet-free open-concept layout, laminate flooring throughout, and a walkout balcony from the large living/dining area. The modern kitchen offers a large island with a breakfast bar, granite countertops, stainless steel appliances, stylish backsplash. The spacious primary bedroom includes a walk-in closet, while the den is ideal for a home office or potential second bedroom. Enjoy excellent building amenities, including a gym, party room, rooftop patio, and guest suites. Steps to Memorial Park, Loblaws, Walmart, shops, groceries, restaurants, transit, parks, and easy access to QEW, 403, and 407. Includes 1 parking spot and storage locker. No pets and non-smokers. Tenant pays Hydro, Water, Tenant Insurance, Internet, and Cable TV. Previous listing photos. (id:60365)
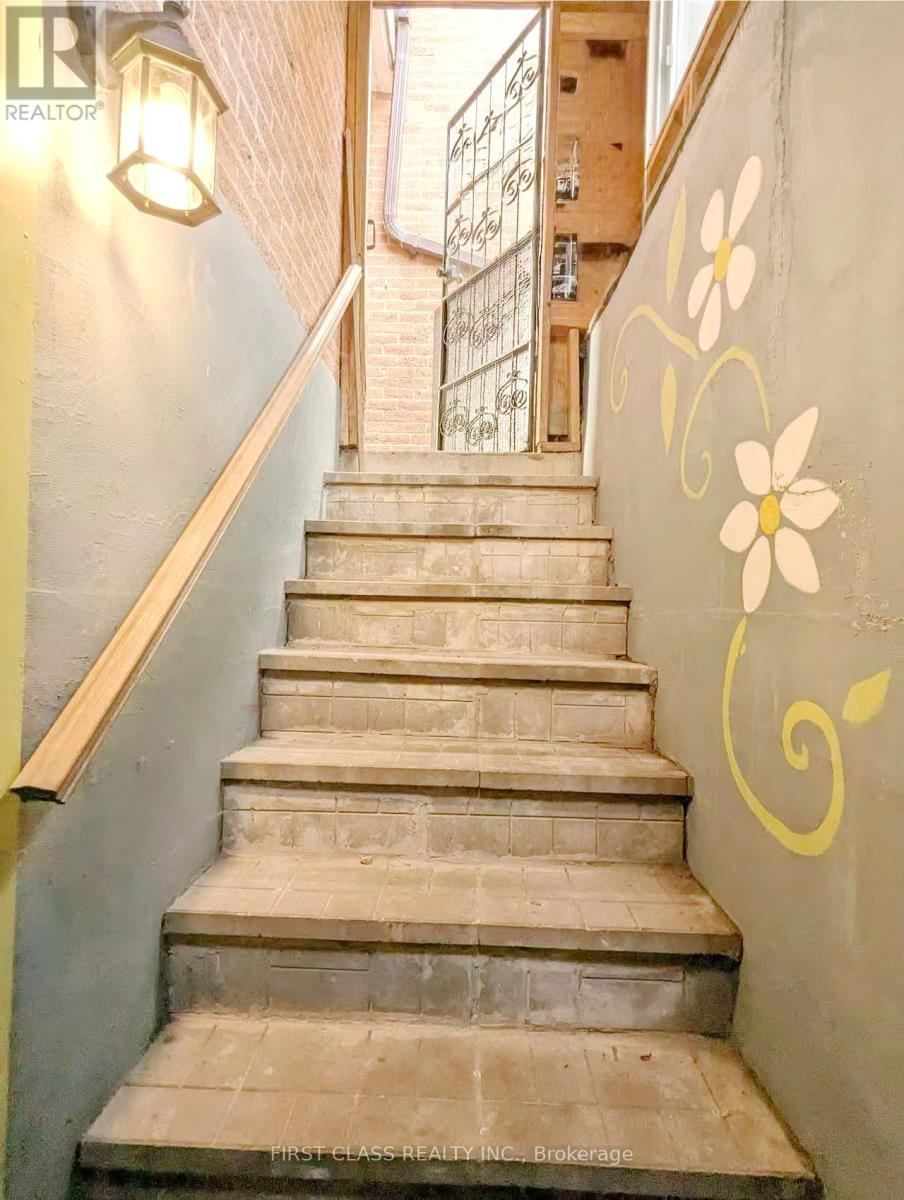
Bsmnt - 1226 Kos Boulevard
Mississauga, Ontario
Welcome Home to this 2 bedrooms basement Apartment in Lorne Park School District. This Semi-Detached House is Located On A Quiet Street In Family -Friendly Neighborhood. Features Separate Entrance, Spacious Living Room with Gas Fireplace. 2 Large Bdrms and a 3-PC Bathroom. Lots of Storage Space. Close To Public Transit, Clarkson Go, The Lake, Jack Darling Park, Lorne Park S.S (id:60365)
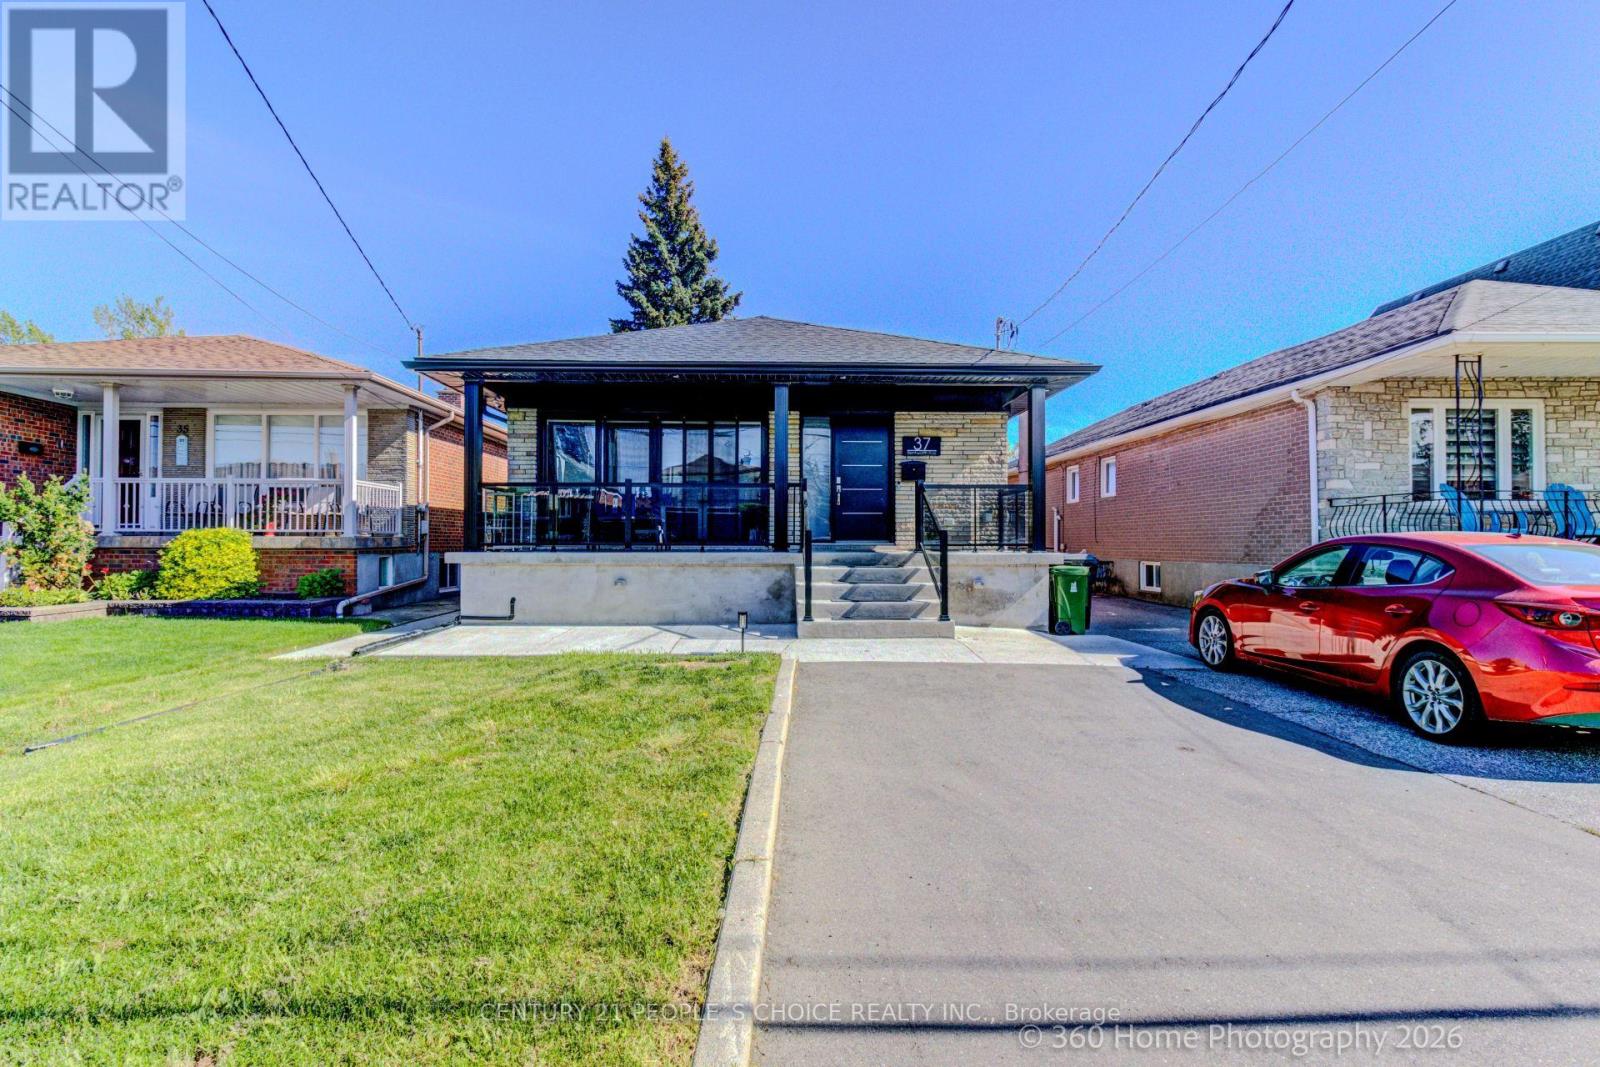
Lower - 37 Bentworth Avenue
Toronto, Ontario
Furnished & All Inclusive & 1 GB wifi 1 month minimum & parking for upto 4 cars & sleeps upto 4 with 1 king bed, 1 twin bed, 1 couch in a rare legal basement apartment with EV level 2 charging, laundry, air conditioning, Samsung Smart TV with convenient location steps to Yorkdale Mall and subway. Bonuses include whole home water filtration, top of the line appliances and full size kitchen that is cooking ready and a huge backyard to enjoy BBQs and picnics. The bright interior includes porcelain tiles and soaker tub with massive storage space. The backyard is soccer ready for FIFA with plenty of parking and easy access to TTC and FIFA soccer venues and major universities like York University and U of T St. George and TMU. Watch the feature video on Youtube for a luxurious living experience. (id:60365)
1610 - 36 Elm Drive W
Mississauga, Ontario
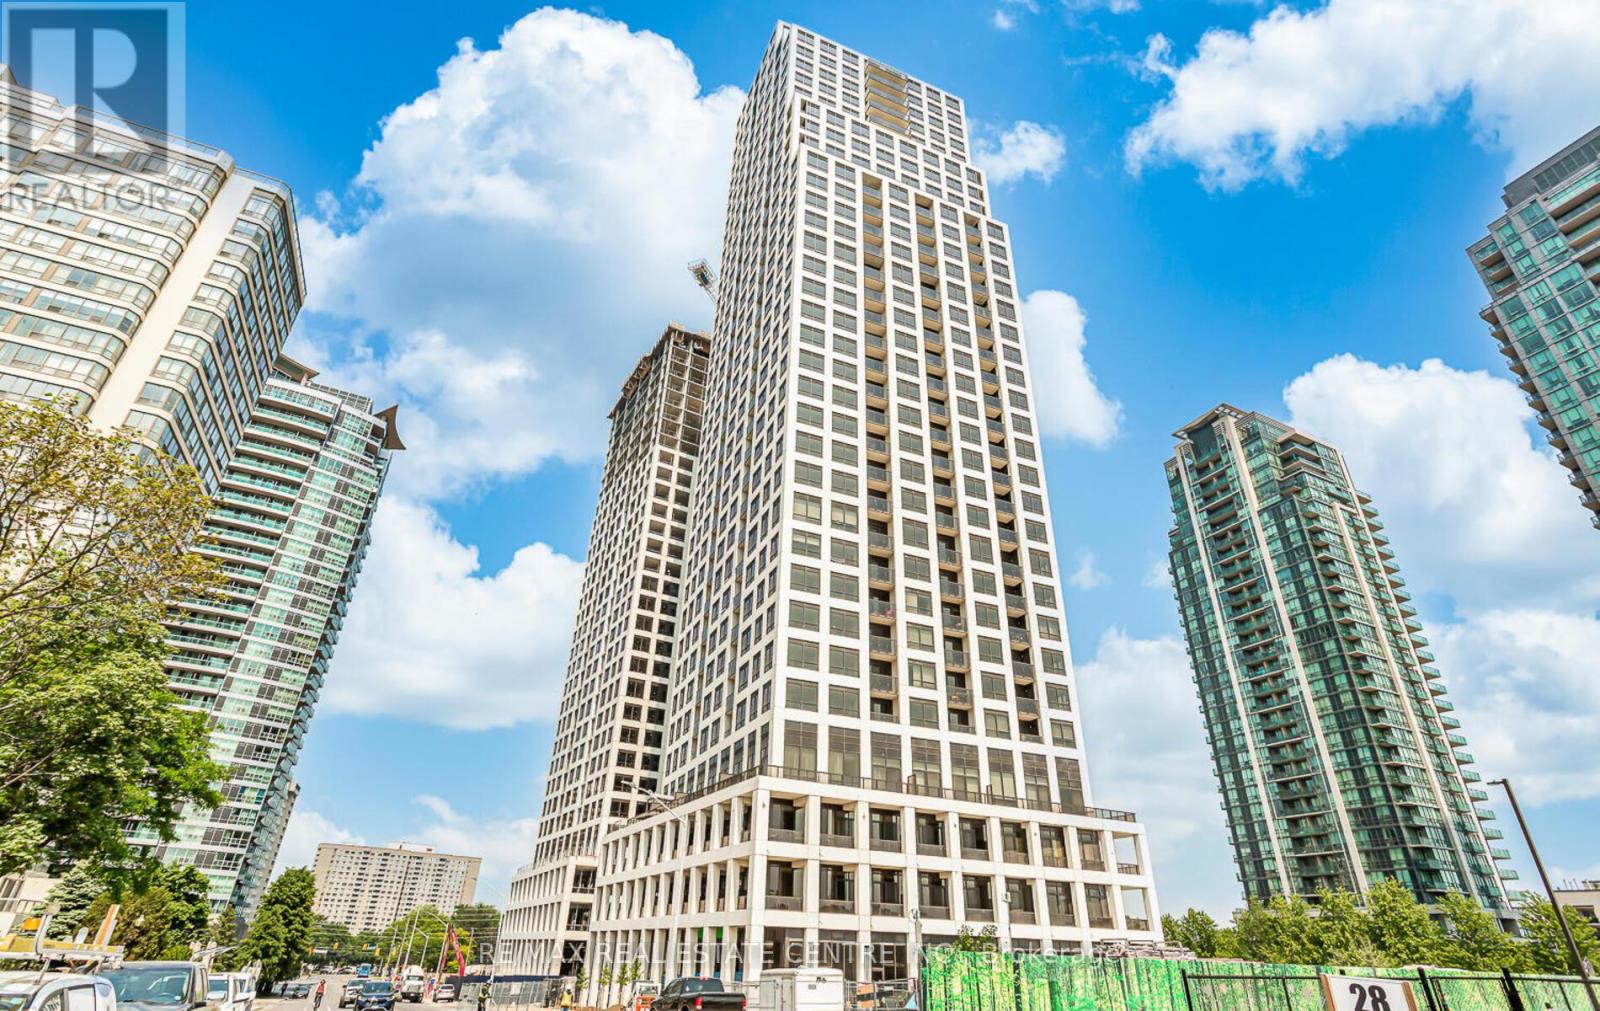
Welcome to Edge Tower 1, a landmark residence in the heart of Mississauga, thoughtfully designed by award-winning architect Roy Varacalli of Cusimano Architects, with elegant interiors by Dochia Interior Design. This beautifully maintained 2 bedroom,2 bathroom unit on the 16th floor offers stunning views and a bright, functional layout designed for modern living. Just 3 years new, this unit features laminate flooring throughout, Stainless Steel built-in kitchen appliances, and quality upgrades . The spacious primary bedroom includes a 4-piece ensuite and walk-in closet .Experience upscale condo living starting from the impressive, hotel-inspired lobby-a standout feature residents and visitors consistently appreciate for its luxurious design and welcoming atmosphere. The building offers top-tier amenities, including 24-hour concierge, state-of-the-art fitness center, yoga studio, Wi-Fi lounge, theatre room, games/billiards room, party rooms, guest suites, and a beautiful outdoor terrace with BBQs and fireplace. Located in a vibrant and convenient neighborhood with Walk Score 86, Transit Score 72, and Bike Score 69(Transit expected to improve to 85 with the upcoming LRT right across the street). Steps to shopping, dining, transit, and all urban conveniences. Includes 1 parking space and 1 locker. A perfect blend of luxury, location, and lifestyle this unit is truly designed with comfortable living in mind. Please note: The property is currently tenanted. Minimum 24 hours' notice required for all showings. No exceptions. (id:60365)

1 Cluster Oak Place
Brampton, Ontario
Beautifully upgraded detached home situated on a premium lot in one of the desired neighbourhoods! Surrounded by luxury homes and conveniently located just minutes from the Hospital, Mall, and highway. This spacious family home features a bright and functional layout with huge living and dining areas, a modern kitchen with quartz countertops and stylish backsplash, and a large family room with cozy fireplace perfect for entertaining. Main floor office ideal for working from home plus convenient main floor laundry.The second floor offers a massive primary bedroom complete with walk-in closet and luxurious 5-piece ensuite, along with generously sized bedrooms with 3 bathrooms on 2nd floor. Excellent income potential or multigenerational living with a fully finished basement featuring a separate entrance, private laundry, and a 3-bedroom in-law suite. Enjoy a fully functional backyard with plenty of space for family gatherings and outdoor enjoyment, plus an additional storage shed. A rare opportunity to own a spacious home in a prime location with endless possibilities! (id:60365)
9 - 55 Thomas Mulholland Drive
Toronto, Ontario
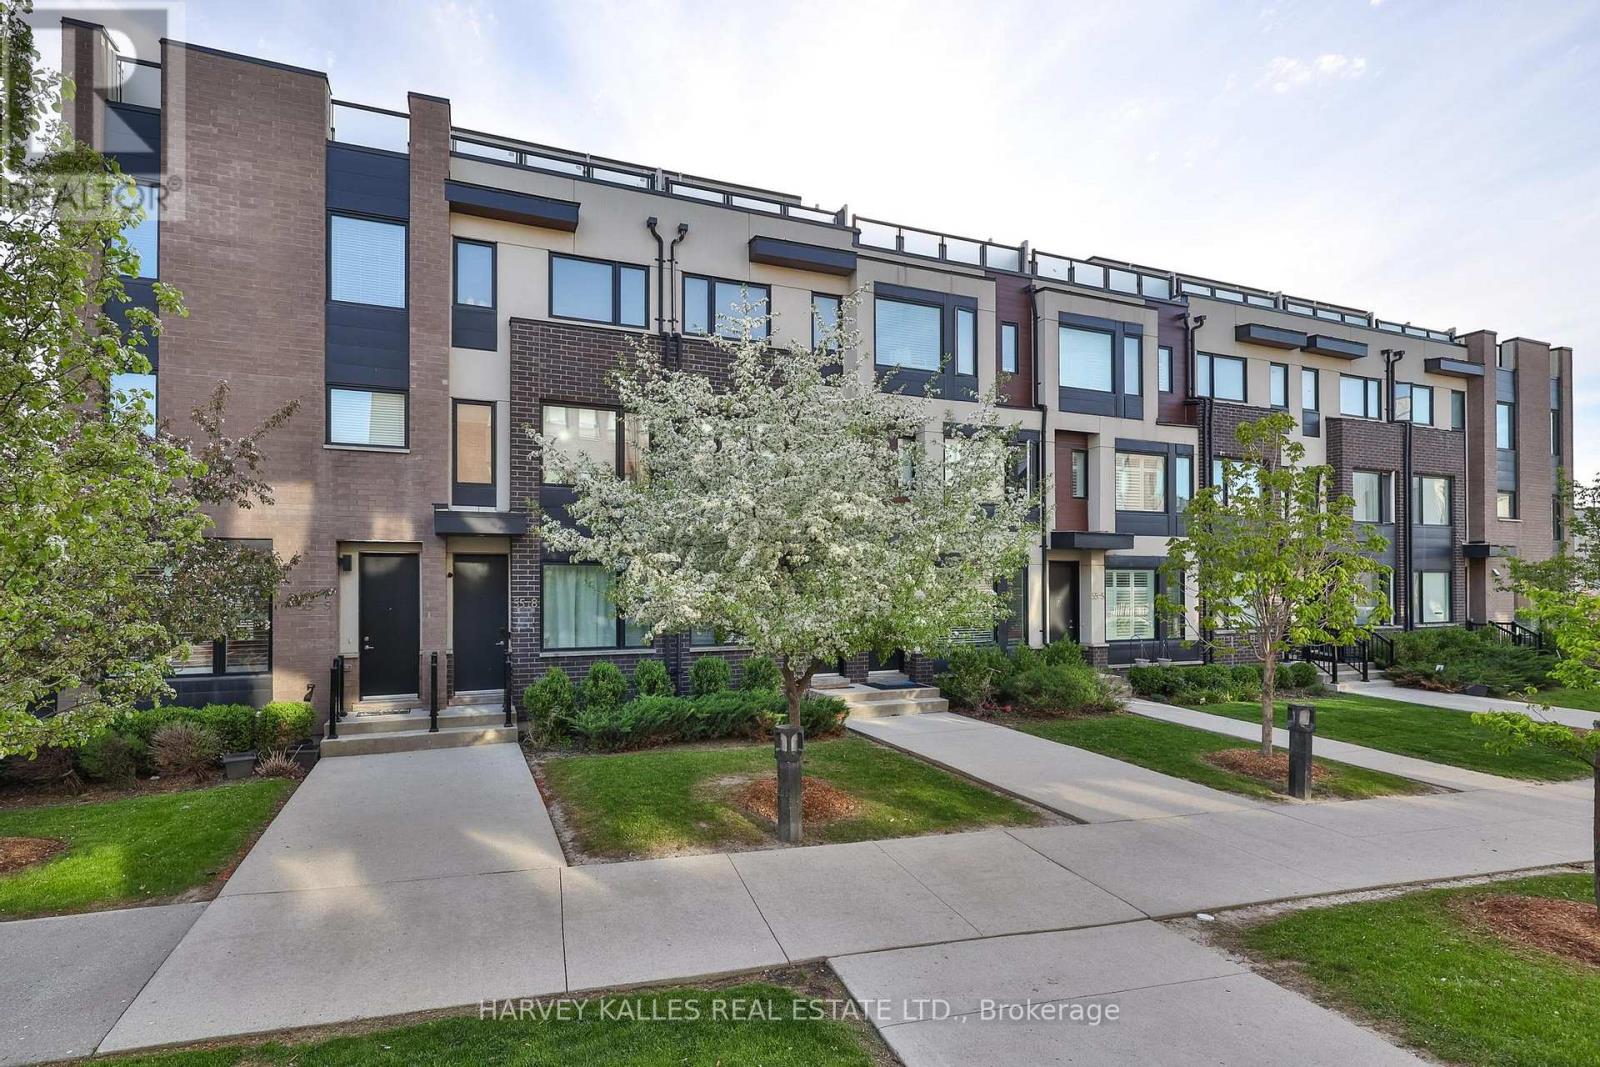
Modern End Unit Freehold Townhome Just Steps From Downsview & Stanley Greene Parks! This Exceptional 5+1 Bedroom, 4-Bathroom Residence With Unobstructed Views To The East, West & South Seamlessly Blends Contemporary Design With Everyday Convenience in the Heart of a Thriving Master-Planned Community Designed for Modern Living and Effortless Entertaining. With Approximately 2700 SF Including Outdoor Terraces And 2310 SF Of Interior Living Space (1944 Sf + 367 Sf), The Open-Concept Main Floor Showcases 9-Foot Ceilings, a Sophisticated White Kitchen Featuring Upgraded Quartz Countertops, a Spacious Centre Island, and a Walkout to a Private Patio Complete With a Convenient Gas BBQ Line.The Second Level Offers Three Generously Sized Bedrooms With Ample Closet Space and a Beautifully Appointed 4-Piece Bath. Retreat To The Third Floor Primary BedroomShowcasing His & Hers Closets and Beautiful 5-Pc Spa-Like Ensuite As Well As An Additional Bedroom/Office Area. The Top Level Features Two Expansive Rooftop Terraces Which Provide the Perfect Space to Relax and Enjoy Views Overlooking the Community. The Lower-Level Flex Space Offers Exceptional Versatility With Direct Access From the Private Garage, a 2-Piece Bath, Heated Floors, and Additional Storage - Ideal for a Home Office, Gym, or Guest Suite. Ample Storage Space With One Room On The Lower Level & A Second Area In The Garage. A True Nature Lover's Paradise, Surrounded by a 291-Acre Park Featuring Walking Trails, a Farmers' Market, Dog Park, Toboggan Hill, and a Serene Pond. Ideally Situated for Commuters With Quick Access to Highway 401, and Steps to TTC Transit Connecting to Downsview and Wilson Stations - Just a 20-Minute Ride to Union Station. Yorkdale Shopping Centre, Grocery Stores, and Everyday Amenities Are All Nearby.Perfect for Families and Active Lifestyles, This Vibrant Community Offers Playgrounds, Splash Pads, Skateparks, Basketball Courts, Pickleball, Tennis, Community Festivals, and So Much More. (id:60365)
18 - 35 Ceremonial Drive
Mississauga, Ontario
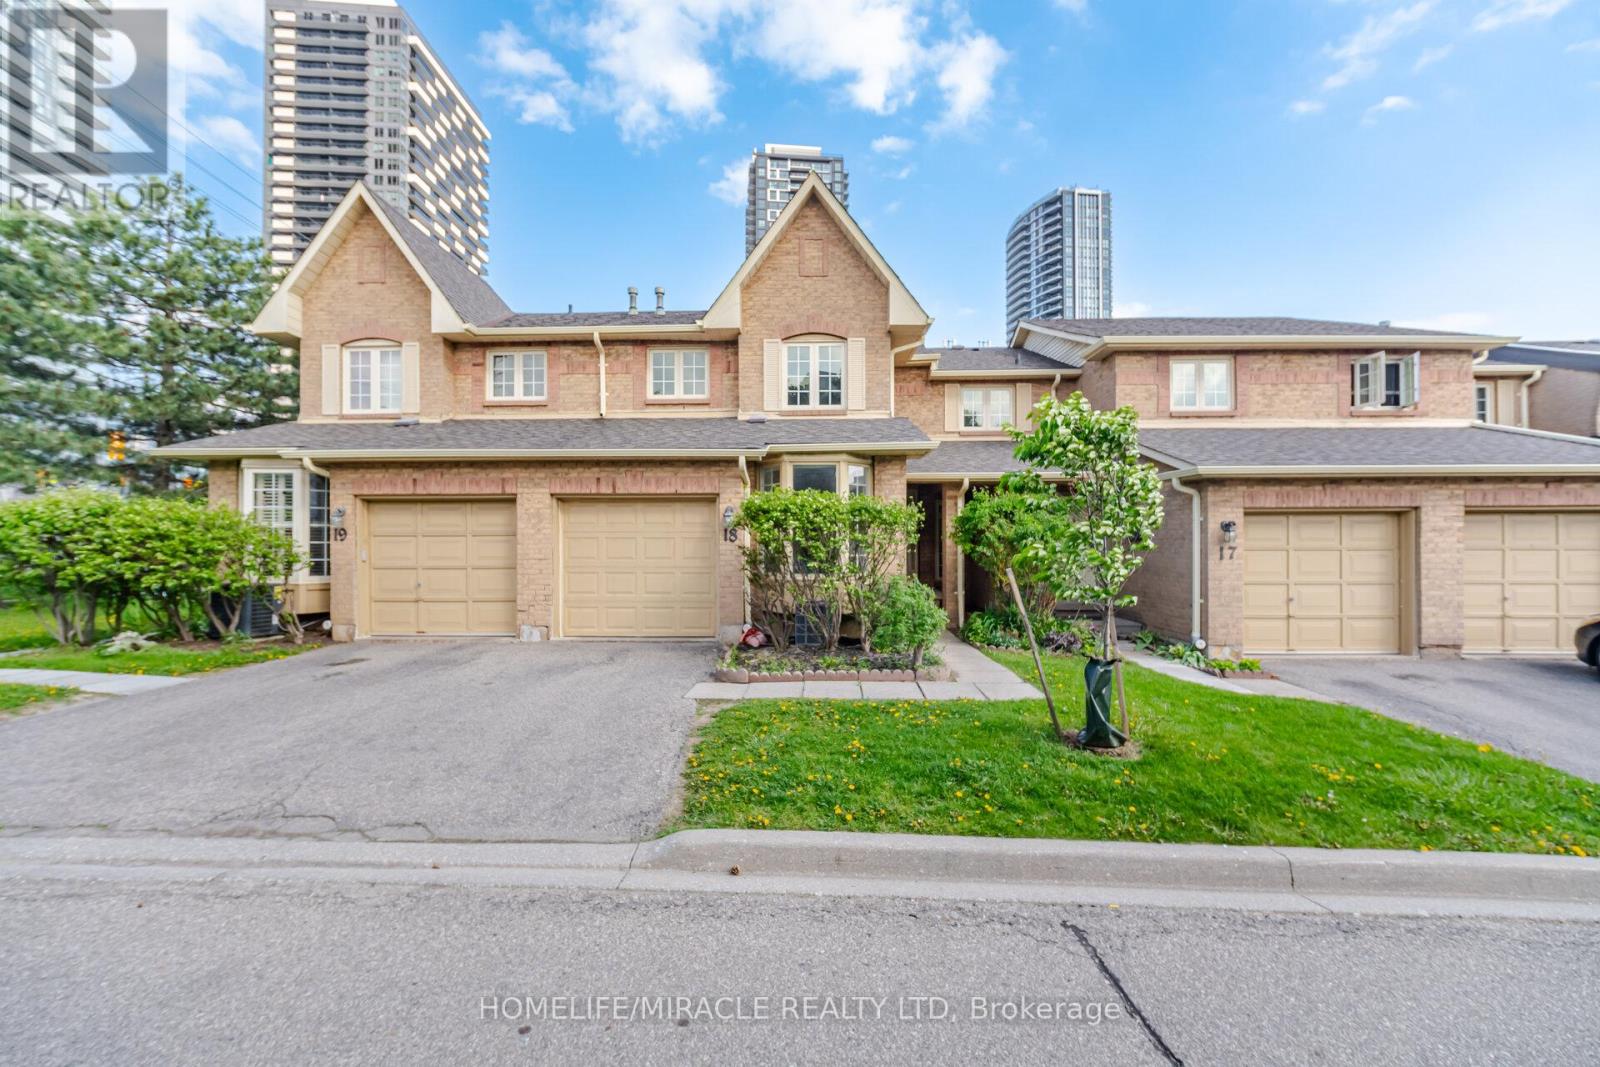
Mississauga Prime Location in a highly sought-after and high-demand area! Welcome to 35 Ceremonial Dr, Unit 18 - a Beautifully Renovated 2-storey Condo Townhouse offering over 2,100 sq. ft. of bright and functional living space. This stunning home features 3 spacious Bedrooms and 3 Washrooms with an open-concept main floor layout showcasing engineered laminate flooring, pot lights, and a combined living and dining area with a walkout to the backyard through sliding doors. The Upgraded Kitchen boasts Quartz Countertops, extended cabinetry, and a breakfast area with a charming bay window. The second floor offers a large primary bedroom complete with a walk-in closet and a 4-piece ensuite bathroom. Two additional generously sized bedrooms are bright and spacious, complemented by a convenient common 4-piece bathroom. Engineered laminate flooring continues throughout the upper level. Extensively renovated throughout, this home also features a roof replaced in 2023 and recently updated upper windows. Situated in a quiet family-friendly neighborhood within the highly regarded St. Francis Xavier High School district and excellent elementary school catchments. Steps to public transit on Hurontario, GO Transit at Square One and Cooksville, parks including the popular Fairwinds "Spaceship" Park, shopping including Oceans Fresh Market, and all major amenities. Minutes to Highways 401, 403, 410, and QEW for easy commuting. Abundant visitor parking and low maintenance fees make this an ideal, worry-free family home in the heart of Central Mississauga! Show to your Clients with Full Confidence!!! (id:60365)
3653 Indigo Crescent
Mississauga, Ontario
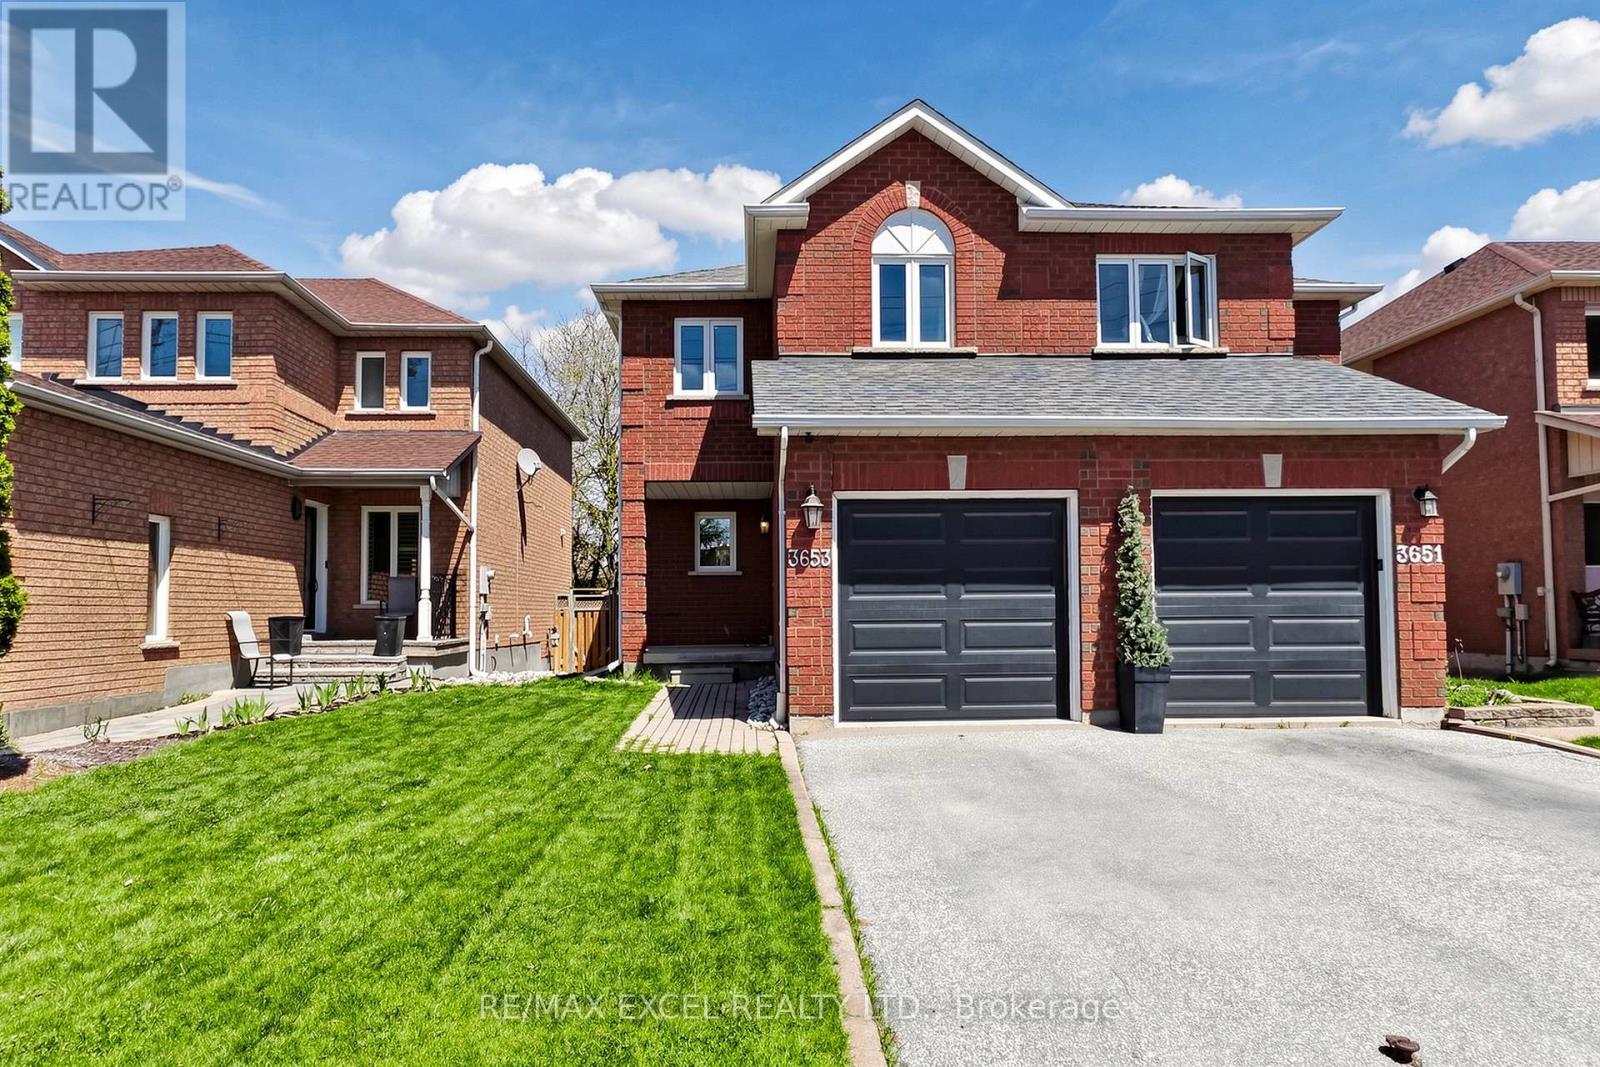
Immaculate carpet free 3-bedroom, 2.5 bathroom Semi-Detached Home featuring numerous upgrades, Kitchen withQuartz Countertop, Backsplash, Stainless Steel Appliances, Spacious Primary Bedroom includes a Walk-in Closet,4Pc Bathroom with Quartz Countertop (2021), Oak Staircase with Wrought Iron Spindles. Finished Basement withan additional bathroom with Shower (2018), Newer Windows (2018), Roof Shingles (2013), Air Conditioner(2012), Garage Door (2023), Enjoy a large Driveway with no Sidewalk, Inside access to the Garage, Fully fencedprivate yard offers great outdoor space. A fantastic starter home-don't miss this opportunity! Ideally located justminutes from Lisgar GO Station, with quick access to Highways 401 and 407, residents enjoy effortless commutingalongside proximity to Costco, Walmart, grocery stores, restaurants, parks, and schools. (id:60365)
2 - 2639r Dundas Street W
Toronto, Ontario
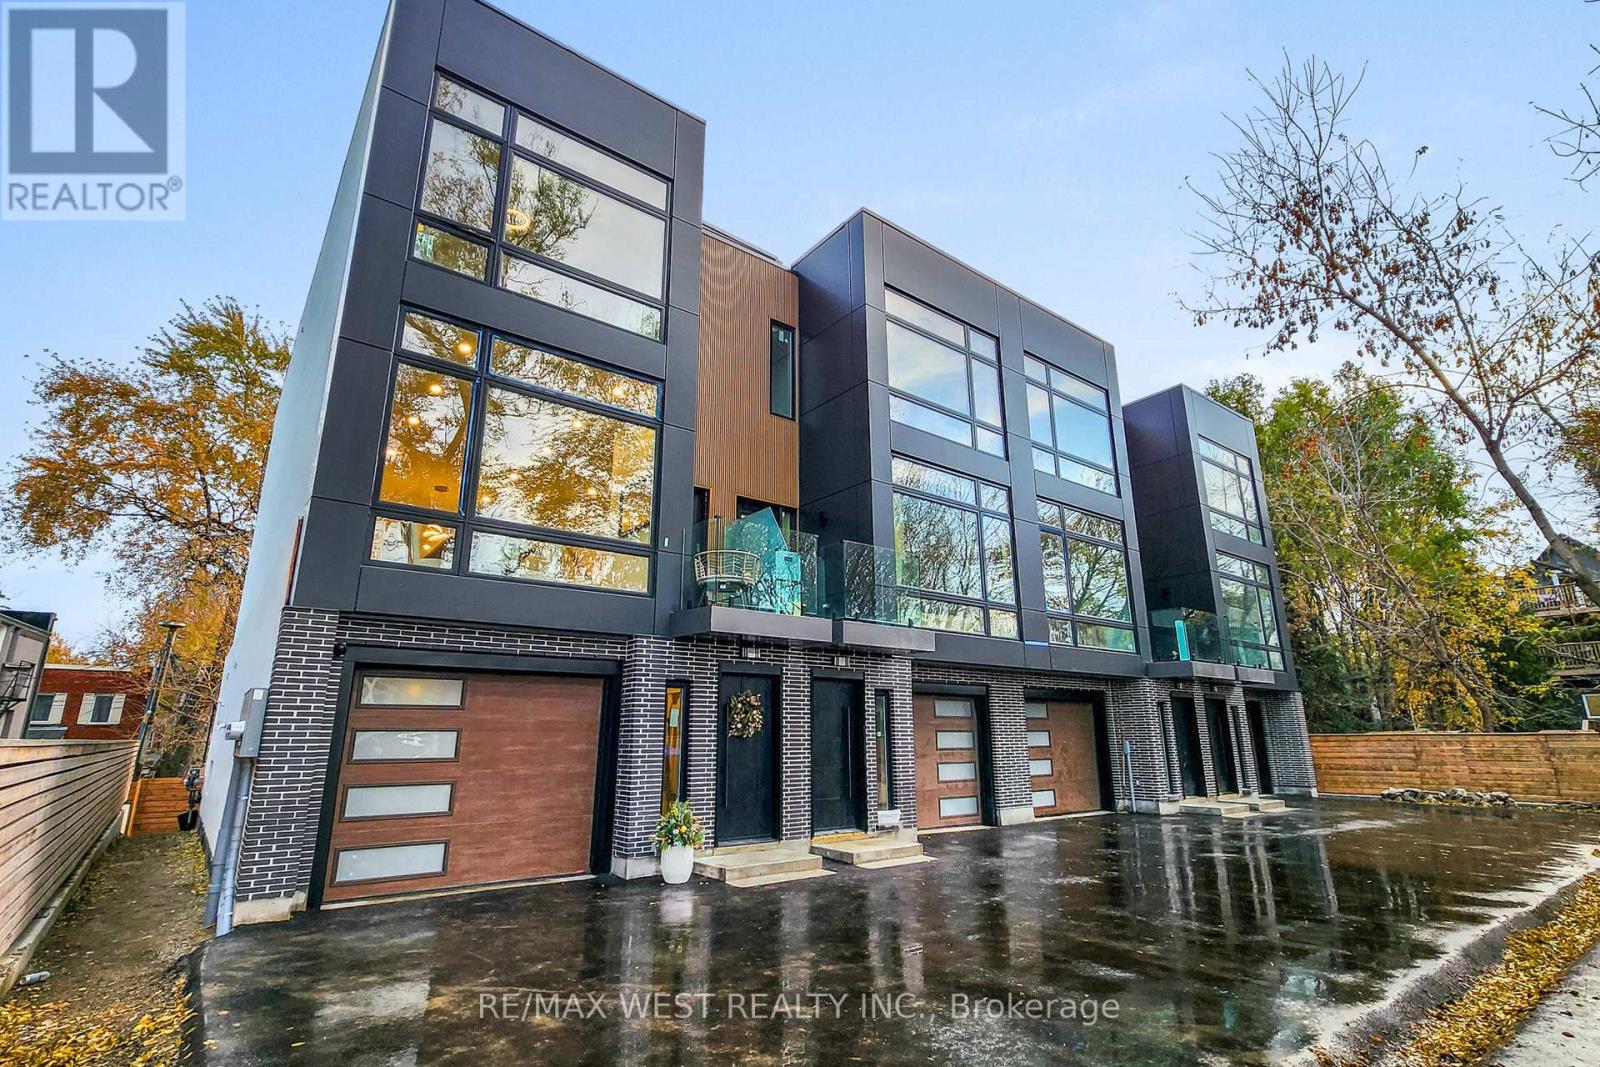
Welcome to 2639R Dundas St Unit 2, Newly built 2600 Sq Ft sophisticated luxury townhouse tucked just behind Dundas on a private lot, exclusive complex of ONLY4 UNITS. Features 356 Sq Ft roof top deck with skyline/CN tower views, a private backyard and a glass balcony off the kitchen to enjoy the outdoors. Refined craftsmanship and superior high-end finishes throughout sure to impress, featuring an open floor plan, sleek custom made 15 ft kitchen 9x3 ft quartz island with waterfall feature , floor to ceiling windows living and Primary Bedroom, Airy bright family room with large window, media wall, fireplace and open shelves. Master bedroom retreat with floor to ceiling windows, 12x5 walk-in closet with custom built in cabinets, Spa like bath features deep whirlpool tub, glass shower with waterfall, and heated floors. Bedrooms 2&3 both have double built in closets and share a 4-pc bath. Features 12 feet ceilings on main, 10 feet on second, and 9 feet on third. Skylight over staircase brings natural light to all levels. Welcoming foyer with 6x4 ceramic tiles with heated floors, access to a 220 sq foot garage. Impressive ground level recreation room with12 foot ceilings, 3pc bath, with direct access to private backyard, this room would also suit a home office, gym or nanny suite. These are just some of the exceptional features of this home, full list on feature sheet. Prime Junction Located within a short walk to Bloor subway and GO Train line to Downtown or Airport, and just minutes to Roncesvalles Village, High Park, and Bloor West Village shops, restaurants and great school district. Truly unique opportunity and great value that's almost impossible to find. NOTE photo's used are of model unit 4 . Unit 1 & 4 are sold , all units Identical except a few interior details .Your opportunity awaits to purchase one of the 2 remaining units!! (id:60365)
22 Thoroughbred Drive
Oro-Medonte, Ontario
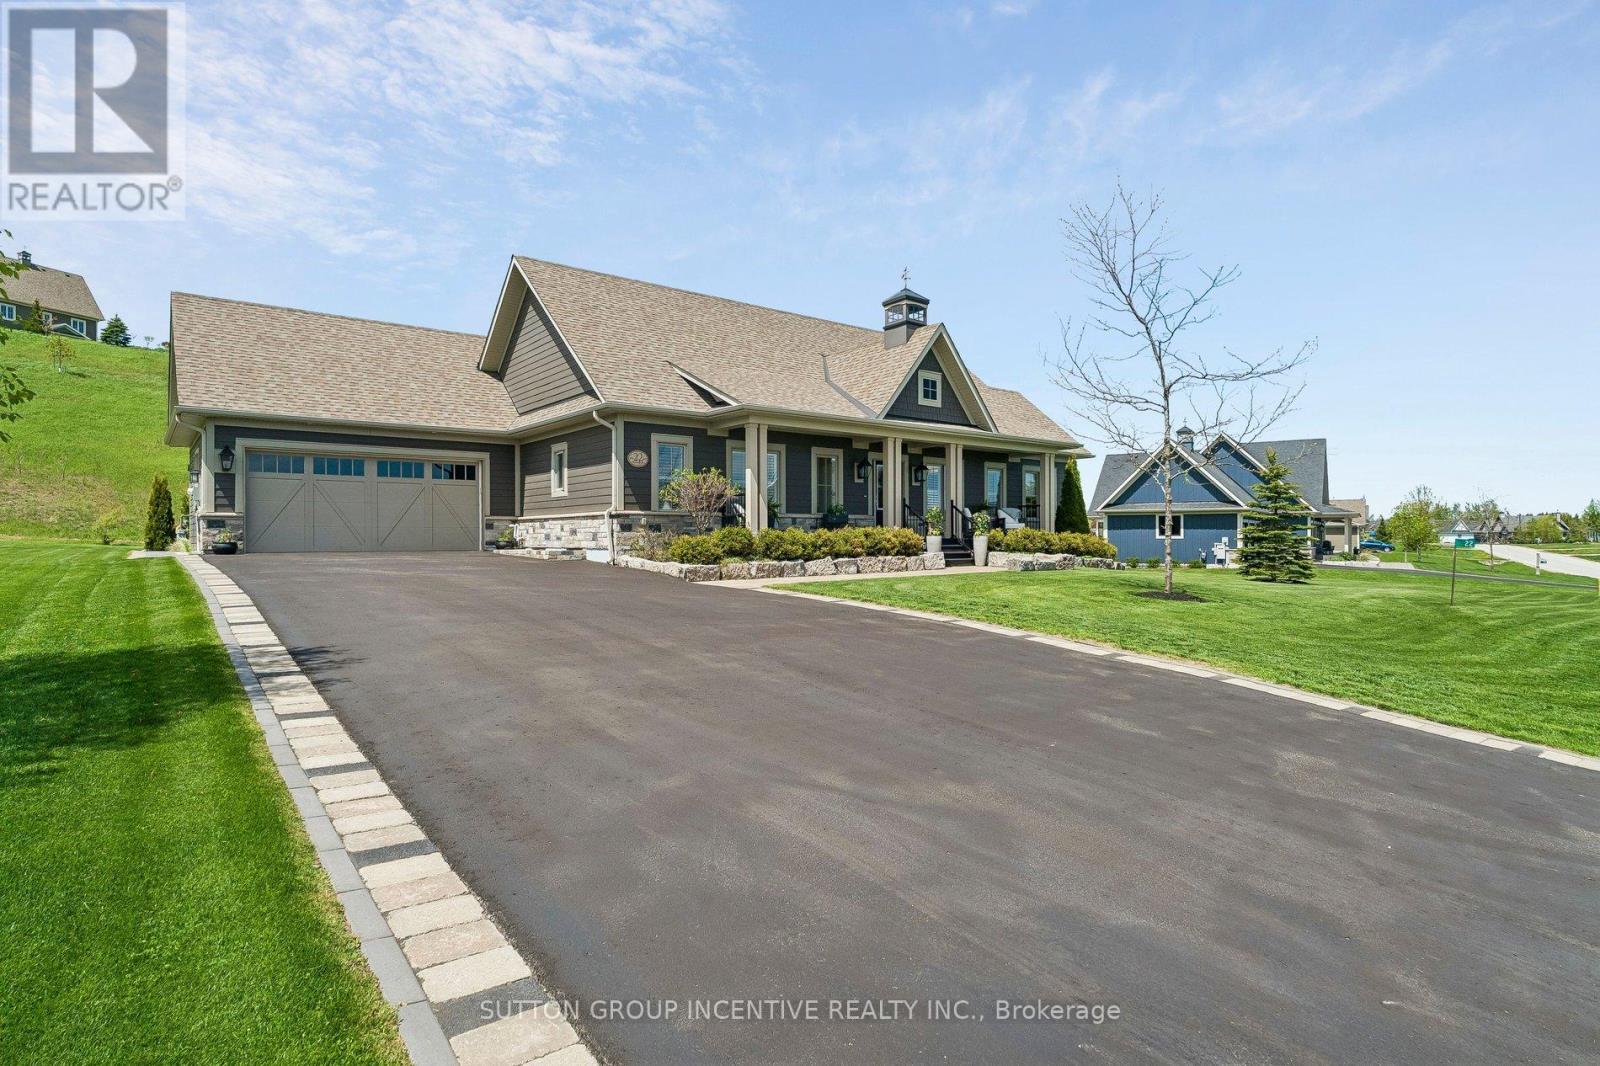
Your Dream Home Awaits at 22 Thoroughbred Drive. Braestone Living at Its Finest! Welcome to this stunning custom-built bungalow located in the prestigious Braestone community. Set on a beautifully sized lot just under an acre, this thoughtfully designed residence offers approximately 3,440 sq. ft. of finished living space, thoughtfully crafted to balance comfort, functionality, and timeless appeal. The well-appointed layout features expansive principal rooms, a seamless indoor-outdoor lifestyle with an inviting enclosed 300 sq ft living space, and a fully finished lower level ideal for families, multi-generational living, or those seeking the ease of upscale bungalow living without compromise. Inside, enjoy open-concept living with soaring ceilings, expansive windows, and a floor-to-ceiling stone gas fireplace. The chefs kitchen is a standout, featuring a Thermador gas range, granite countertops, stainless steel appliances, and a large entertaining island. The main level includes two bedrooms, a spa-like ensuite, and a second full bath, with hardwood throughout. The finished basement adds two more bedrooms, an office, two full bathrooms, and a bright entertainment space with wet bar and ample storage. Step outside to beautifully landscaped grounds with a waterfall feature, BBQ area, cabana with deck, lawn mower garage, and a cozy enclosed porch with a wood-burning fireplace. An irrigation system keeps the gardens lush and low-maintenance. Enjoy the charm and amenities of Braestone: trails, skating pond, horseback riding, The Farm, the Sugar Shack, and close proximity to skiing, golf, and Vetta Spa. Just 10 minutes to Orillia and 25 minutes to Barrie. This is more than a home, its a lifestyle. Discover it today. (id:60365)
42 Chasser Drive
Markham, Ontario
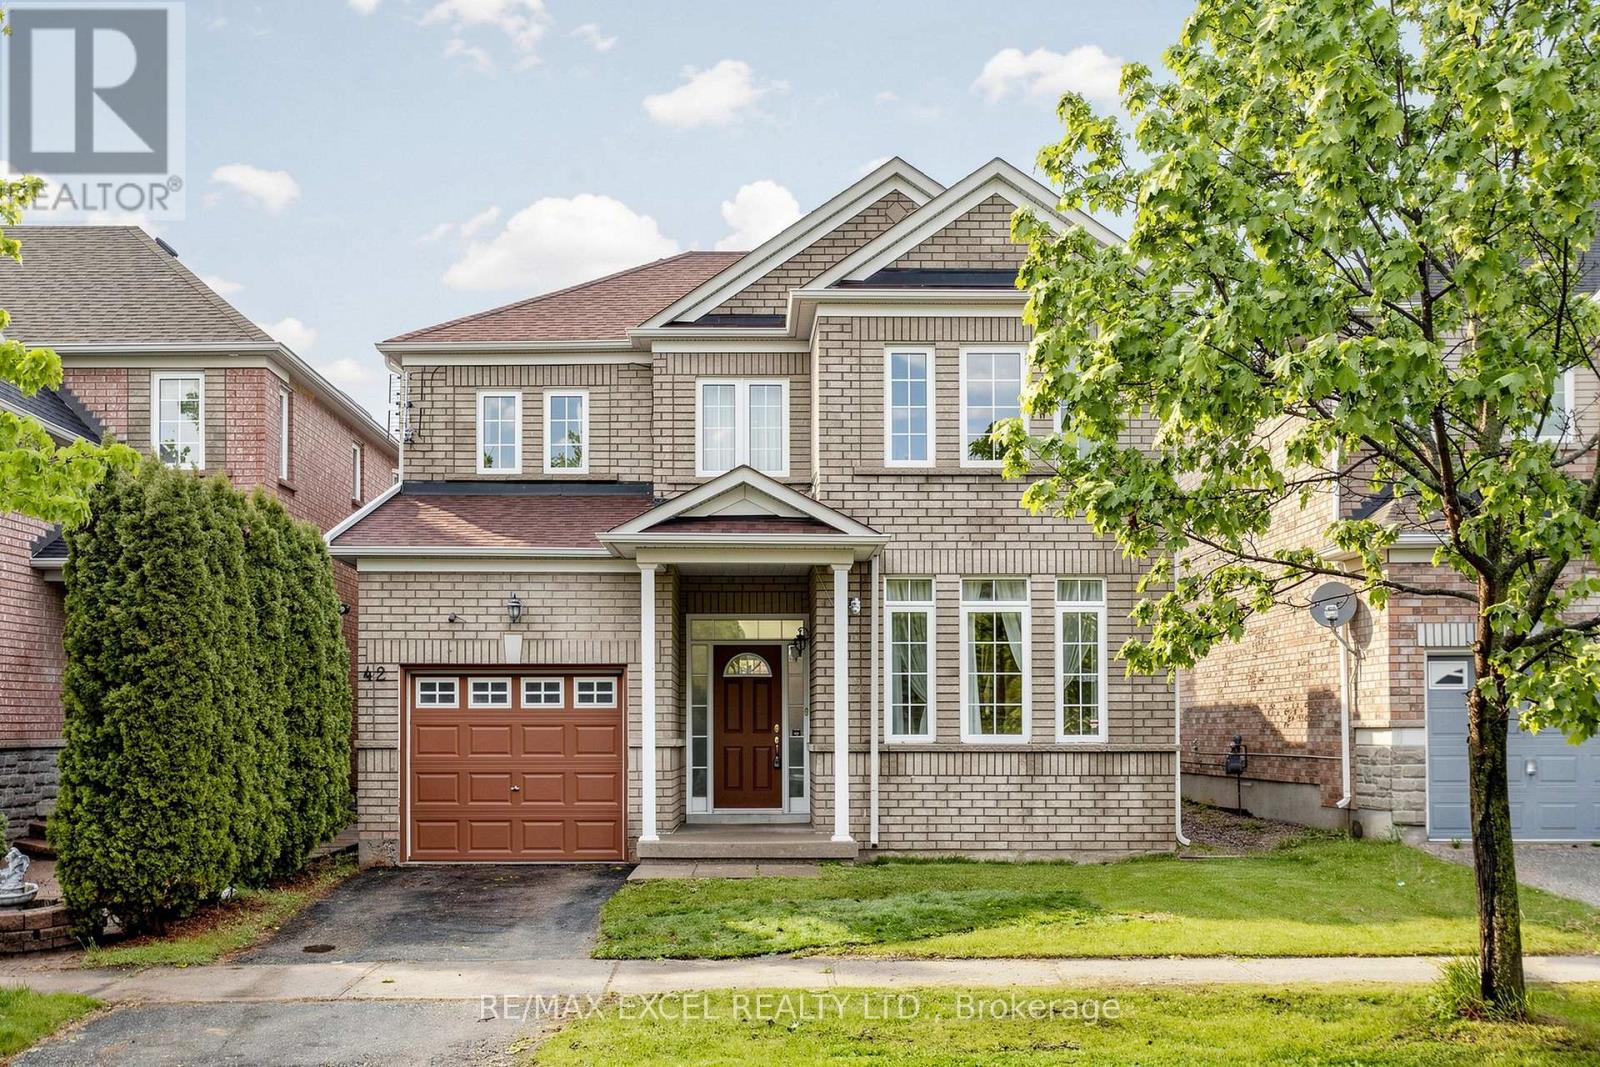
Located in the highly sought-after Greensborough community in Markham, this beautiful detachedhome offers an exceptional living environment with parks, scenic ponds, convenienttransportation access, and close proximity to Markham Stouffville Hospital.Proudly owned by the original owner, this well-maintained 3-bedroom detached home with asingle-car garage showcases true pride of ownership throughout. Situated on a premium 35-footfrontage lot with a desirable south facing frontage and north facing backyard, the propertyfeatures a very functional and well-proportioned layout.Upon entering the home, you are welcomed by a soaring open-to-above foyer that fills the spacewith abundant natural light and creates a bright, airy atmosphere.The main floor offers a practical and spacious layout with separate family, living, and diningrooms, providing comfortable spaces for both everyday living and entertaining.The second floor features three generously sized bedrooms, including a spacious primary bedroomcomplete with a 4-piece ensuite bathroom.The backyard is large, private, and well-shaped, offering excellent outdoor enjoyment and greatpotential for family activities and gatherings.Overall, this home shows exceptionally well and is located in a highly desirablefamily-friendly neighborhood. The property is within walking distance to elementary schools andis also connected to one of Ontario's top-ranking high schools. Surrounded by restaurants,banks, parks, and everyday amenities, with public transit just a short walk away, the locationoffers outstanding convenience for daily living and commuting. Whether you are looking for acomfortable family home or a solid investment opportunity, this property is an excellent choicein one of Markham's most popular communities. (id:60365)

© 2026 Proptech Realty Inc., Brokerage.