
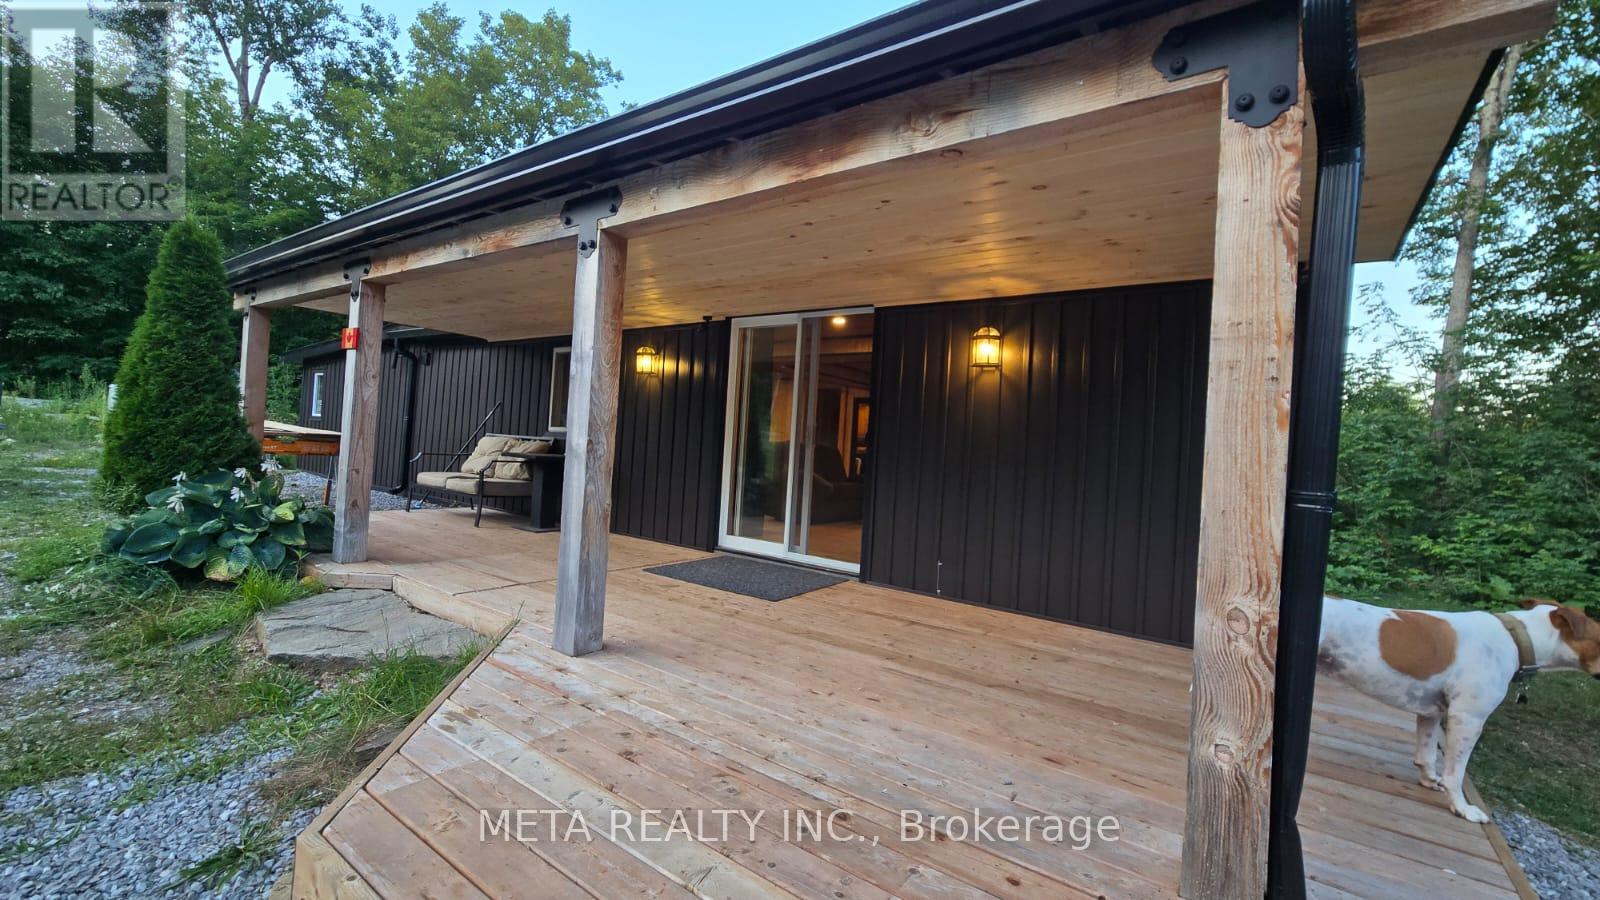
106 Boundary Lane
Trent Lakes, Ontario
Situated 2.5 hours from Toronto, just north of Bobcaygeon with year-round access via a municipal road. A welcoming four-season bungalow featuring 2 bedrooms and 1 bathroom, alongside a separate bunkie ideal for guests or as a home office. Open-concept layout with large windows for natural light, pot lights for cozy evenings, a separate laundry room, and full-size appliances.Interior all done in wood and the property is set on 20 acres of wooded land, perfect for outdoor activities such as ATV adventures, hiking, and hunting, with a custom 3-tiered deck offering panoramic forest views.Includes air conditioning, an efficient propane furnace, and a Generac generator for reliability, along with a security system and internet access.Close to serene Salmon Lake for stargazing, nature walks, and quintessential Canadian BBQs, with essential amenities just 20 minutes away.New siding was just installed. (id:60365)
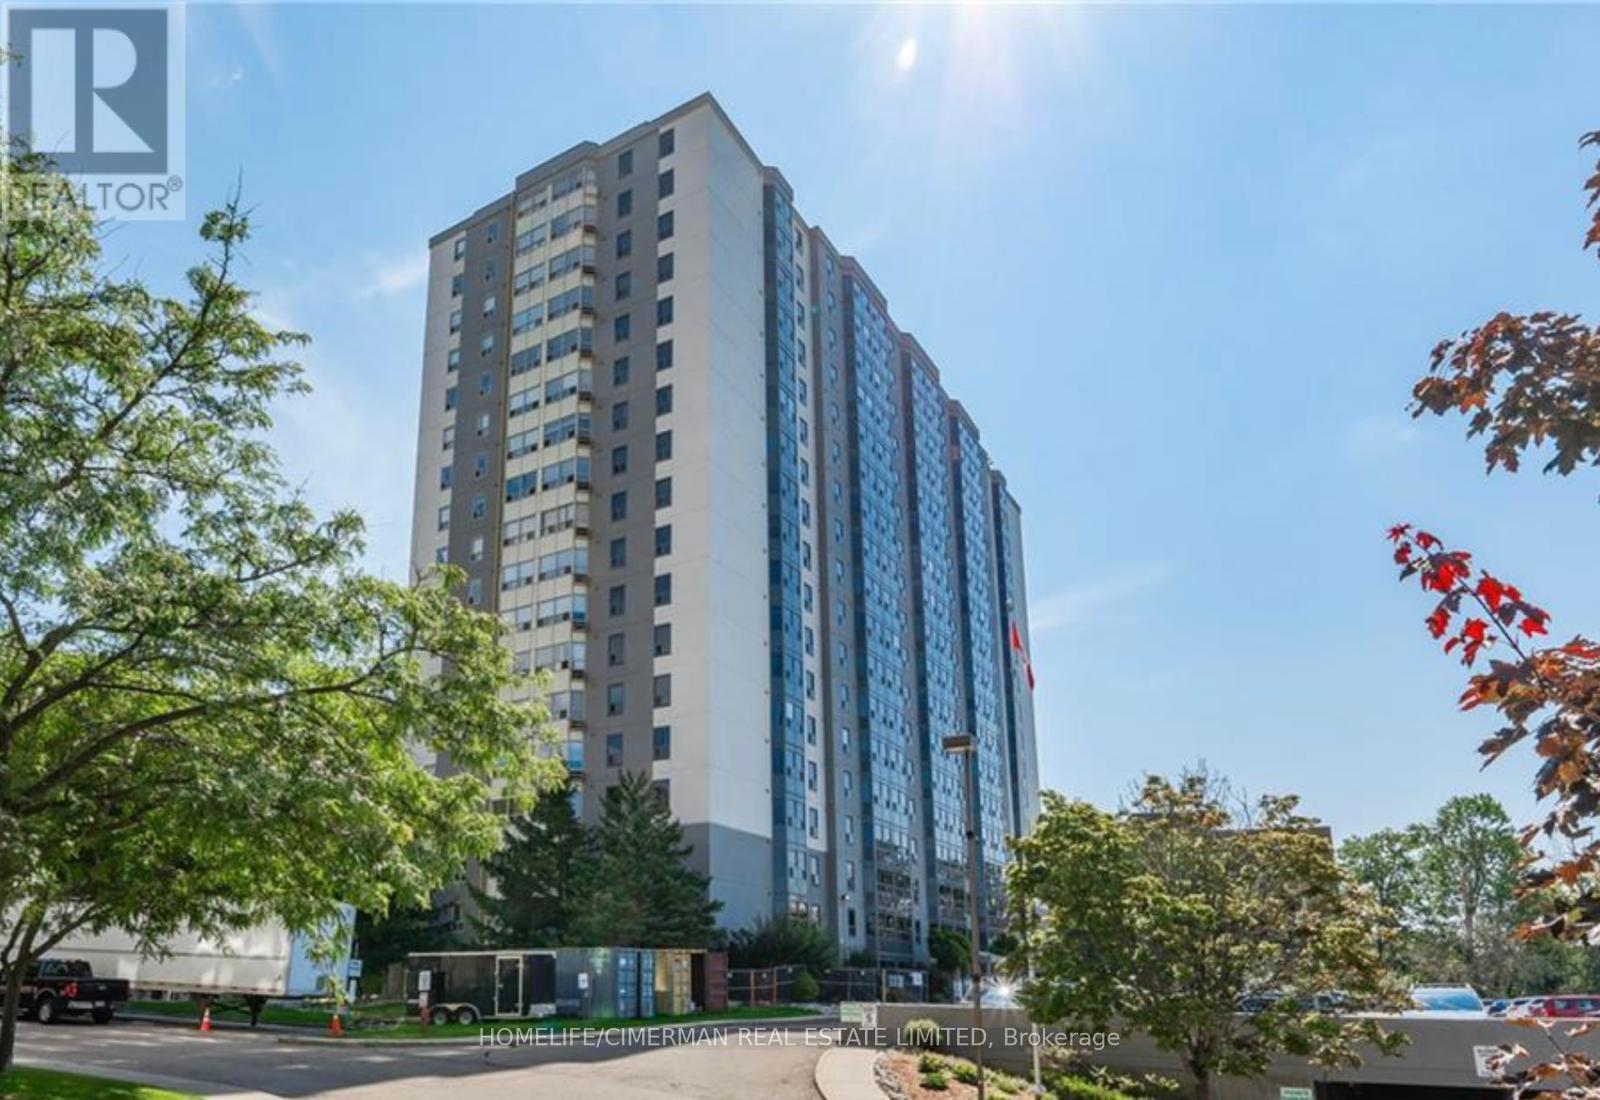
804 - 55 Green Valley Drive
Kitchener, Ontario
Spacious 850 Sq. Ft. 1-Bedroom Condo in a Prime Location! Welcome to this bright and spacious 850 sq. ft. one-bedroom condo offering the perfect blend of comfort, convenience, and lifestyle. The thoughtfully designed open-concept living and dining area creates an inviting space that's ideal for both relaxing and entertaining. Enjoy an exceptional location just steps from Pioneer Park, scenic walking trails, public transit, and the beautiful Grand River, where you can take advantage of nature, fishing, and outdoor recreation. Commuters will appreciate the quick access to Highway 401, while Conestoga College is just minutes away. This well-maintained building offers outstanding amenities, including a fully equipped fitness centre, hydro pool, sauna, and a party room with a billiards table, perfect for entertaining family and friends. Bike storage is also available. Recent updates include brand-new windows installed in 2025, as well as an in-suite washer, dryer, and dishwasher (2023). Everything you need is right at your doorstep. Grocery stores, department stores, restaurants, and everyday conveniences are located close by, making daily errands effortless. Whether you're a first-time buyer, downsizer, or investor, this beautifully located condo offers an outstanding opportunity to enjoy a low-maintenance lifestyle with exceptional amenities and unbeatable convenience. Don't miss your chance to make this wonderful home yours! (id:60365)
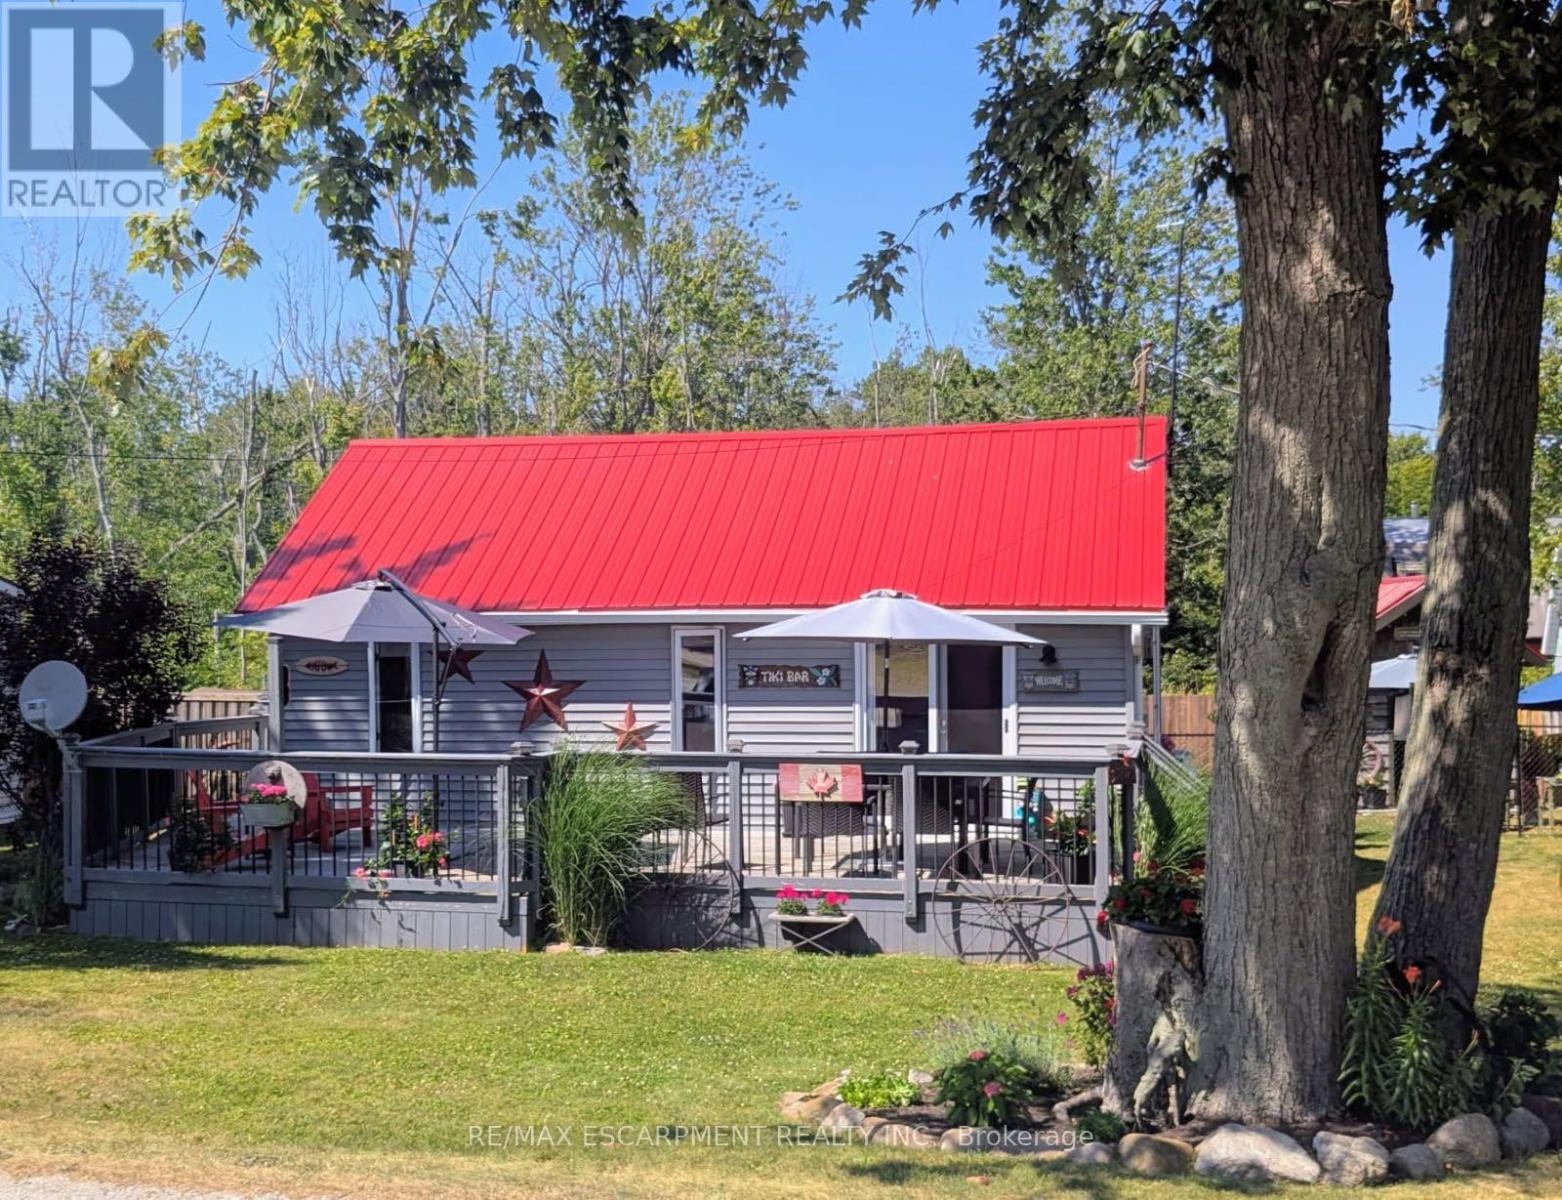
282 Baygrove Line
Haldimand, Ontario
Charming year-round lakeside retreat in a serene & private setting! Welcome to 'cottage country south' - this two bedroom + loft retreat is ready for you to come and unwind. Just steps to the sandy shores of Lake Erie (including two right-of-ways), this beautifully renovated home (800sf) offers a tranquil lifestyle ideal for full-time living or a weekend getaway from the 'hustle & bustle' of the city! The property (75'x100') is fully fenced providing security, privacy, and a great space for kids and pets to play freely! Enjoy your morning coffee or evening nightcap on a spacious 12x26 south facing deck where gentle lake breezes & an array of birdsongs create a relaxing setting. Stepping inside, your eyes are immediately drawn to the open concept layout, the cleanliness, and the 'nautical' inspired décor & finishes. The main focal point is a 17x17 living room highlighted by a 10' cathedral ceiling lined with 'white-wash' t/g pine - pulled straight from a magazine! The same flawless laminate flooring leads you to a defined dining space drenched with natural light and seamless connected to a 'ultra' functional galley-style kitchen. An updated and spacious 3pc bath serves this cottage. Completing this cottage are the sleeping quarters - two practical sized bedrooms + bonus loft space with an extra bed - perfect for family/friends that are sure to visit you at the lake! Bonus: spray-foamed crawlspace '22, septic pumped in '25, hwt '21, 12x10 shed w/ hydro, 7x7 shed, metal roof '20, patio door '21, exterior paint '21, +++! Avoid the traffic and inflated prices in the north - and 'escape to the lake' in the south - 5 min to town and all its' amenities, close to golf & boat slip. There's 'no life like lake life'! (id:60365)

53 Robertson Drive
Stratford, Ontario
Absolutely stunning home in one of Stratford's most desirable family-friendly communities!This meticulously maintained, less than 5-year-old detached home offers 4 bedrooms, 4 bathrooms, 1,966 sq. ft. above grade, and a double-car garage-perfect for growing families. The chef-inspired kitchen features quartz countertops, a spacious centre island, stainless steel appliances, and rich hardwood flooring that flows throughout the entire main floor. Elegant upgrades include premium zebra blinds, upgraded broadloom on the staircase, and oak staircase posts, creating a warm and sophisticated feel throughout. The home comes complete with a stainless steel refrigerator, electric stove, dishwasher, washer and dryer, water softener, and reverse osmosis (RO) drinking water system. Second picture is AI generated. The unfinished basement includes a convenient finished 2-piece bathroom, offering added flexibility and future development potential. Move-in ready and exceptionally well cared for, this is a rare opportunity to own a beautiful home in one of Ontario's most charming communities. Don't miss it! (id:60365)

64 Westbury Crescent
Cambridge, Ontario
**OPENHOUSE SAT/SUNDAY JULY 25/26TH 2-4PM** Easily Duplexed with a Separate IN LAW SUITE or Mortgage helper! Beautifully renovated from top to bottom, this exceptional 5 bedroom, 3 full bathroom backsplit offers incredible flexibility for families, multigenerational living, or rental income. The main home features high end white oak engineered hardwood flooring, a custom front entry with built in bench, and a stunning kitchen with granite countertops, centre island, and newer appliances. The bright living room flows into a separate dining room, perfect for entertaining. Upstairs offers three spacious bedrooms and a beautifully renovated bathroom with double sinks. Just a few steps down to the next level featuring a large family room with wet bar, electric fireplace, plus an additional bedroom or home office and a gorgeous renovated three piece bathroom with a tiled standup shower. Walkout through your sliding doors to a multi level deck overlooking a private treed backyard with hot tub! The separate one bedroom suite was fully renovated in 2020 and includes its own private outside entrance, full kitchen, 4 pce bathroom, and private patio, offering excellent income potential or space for extended family. The heated double car garage, built in 2020, features 10 foot ceilings, hydro, natural gas, making it ideal for vehicles, storage, or a workshop. Parking for up to 8 vehicles and located on a quiet mature crescent close to excellent schools, parks, shopping, and convenient highway access. This one is next level and won't last long! Shows AAA! (id:60365)
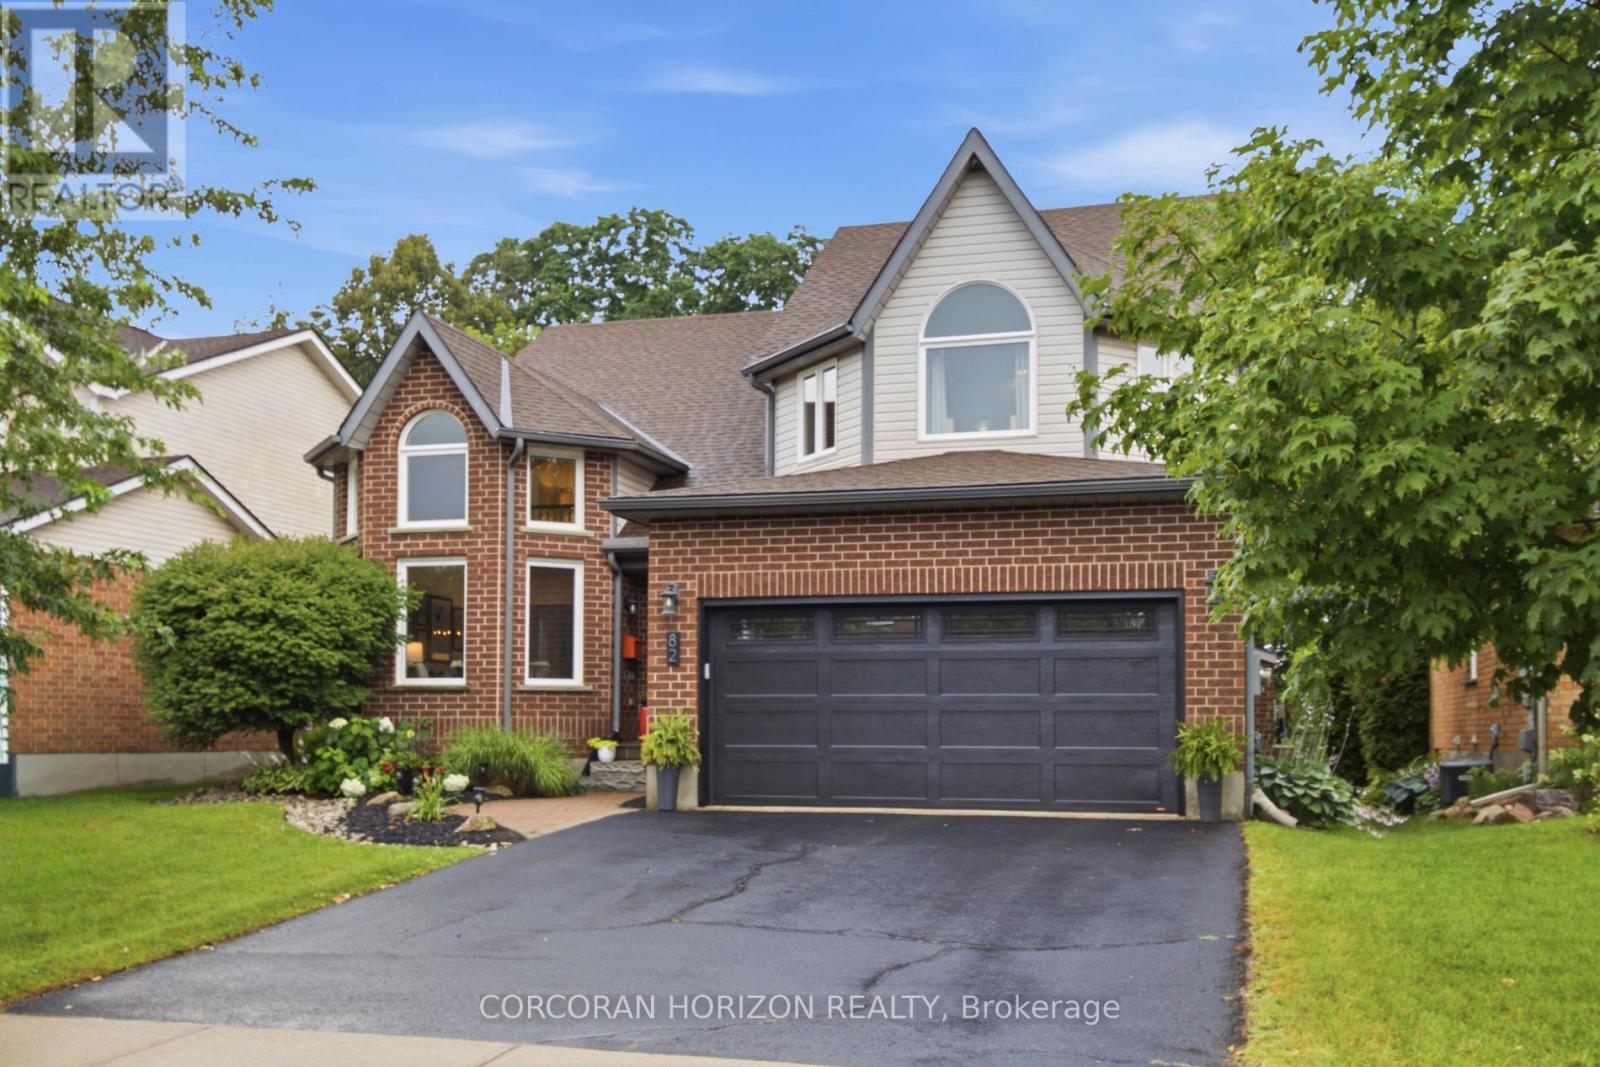
82 Ptarmigan Drive
Guelph, Ontario
*JULY 26TH OPEN HOUSE CANCELLED* Welcome to 82 Ptarmigan Drive-an exceptional executive residence tucked away in one of Guelph's most coveted neighbourhoods. Set on a premium lot backing onto greenspace and mature forest, this stunning home offers the perfect balance of luxury, privacy, and natural beauty. From the moment you arrive, you'll appreciate the care and attention that has gone into every update. Freshly painted and featuring new flooring and carpet throughout most of the home, the interior is bright, sophisticated, and completely move-in ready. Expansive principal rooms and a highly functional layout provide the perfect setting for both everyday living and entertaining. The upper-level loft offers incredible versatility, ideal as a home office, children's retreat, media room, or elegant sitting area. On the main level, a private den can easily be converted into a fifth bedroom, providing flexibility for growing families, overnight guests, or multigenerational living. The beautifully updated bathrooms and modern lighting add timeless style throughout the home, while extensive capital improvements provide exceptional peace of mind. In 2020, the roof, all windows, exterior doors, and garage door were replaced. A beautiful new deck was added in 2021, creating the perfect space to unwind or entertain while enjoying uninterrupted views of the surrounding forest. The main-floor smart blinds are app-controlled and will be transferred to the new owners, while the upper-level blinds are manual. Rarely do homes offer this combination of premium location, quality upgrades, and picturesque surroundings. Backing onto nature with no rear neighbours, yet just minutes from excellent schools, parks, trails, shopping, and everyday amenities, 82 Ptarmigan Drive presents an outstanding opportunity to own a truly exceptional home in one of Guelph's most sought-after communities. (id:60365)
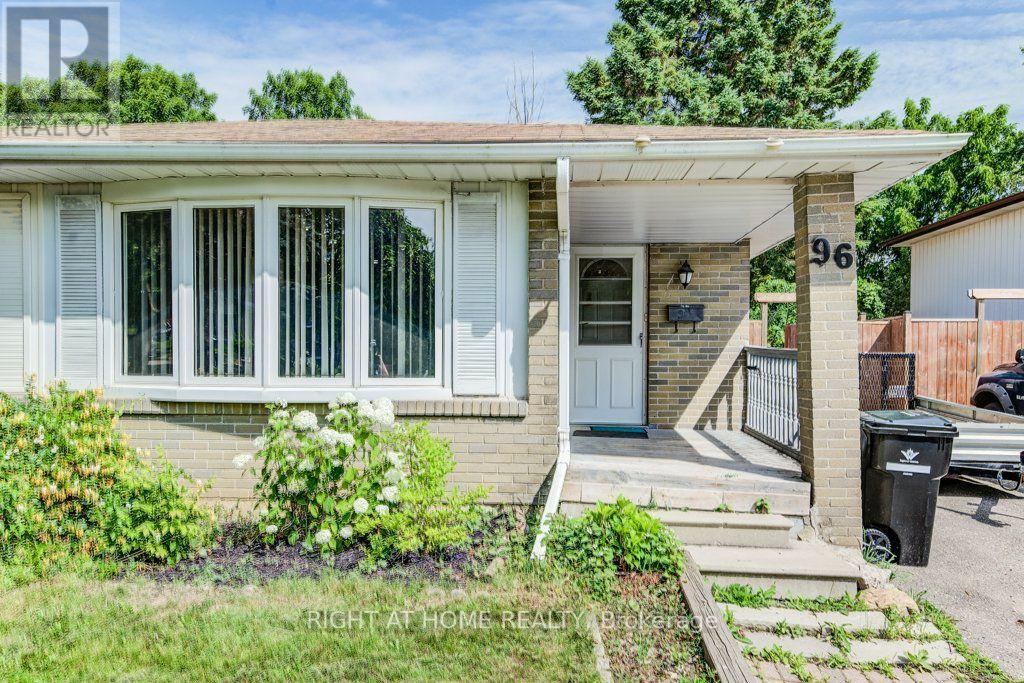
96 Markwood Drive
Kitchener, Ontario
Welcome To This Carpet Free Four Level Semi-Detached Backsplit With Finished Living Space On Every Level. Featuring 4 Bedrooms And 2 Full Bathrooms, This Home Offers Exceptional Potential And Is Ideal For First Time Home Buyers, Growing Families, Or Anyone Looking To Update And Customize A Home To Suit Their Needs. The Main Level Features A Bright Formal Living And Dining Room, Complemented By A Functional Eat-In Kitchen. The Finished Recreation Room Provides Additional Living Space, Perfect For Entertaining, Relaxing With Family, Or A Children's Play Area. Freshly Painted Throughout, This Home Sits On An Impressive Approximately 29 X 160 Ft Lot, Offering Endless Possibilities For Gardening Enthusiasts Or Those Looking To Create A Private Backyard Oasis. Located In A Desirable Neighbourhood Close To Schools, Parks, And Public Transit, This Property Offers Generous Living Space, Outstanding Value, And Tremendous Potential. Whether You Choose To Move In And Update Over Time Or Undertake A Renovation Project, This Home Provides An Excellent Chance To Create A Space That Truly Suits Your Lifestyle. (id:60365)

1 - 335 George Street N
Cambridge, Ontario
FANTASTIC END UNIT BUNGALOW IN RIVERWALK BACKING ONTO THE GRAND RIVER!! This bright and spacious Bungalow features 2 +1 bedrooms and 3 full baths. The main level features crown molding through out, beautifully updated eat in kitchen with granite counter tops and stainless steal appliances, large living room with gas fire place, dining area with walk out to deck access, spacious primary bedroom also with deck access, his & her closets & 4-piece ensuite, laundry area, second bedroom as well as a 3-piece bath. The lower level consists of a large rec room with gas fire place and yard access through the sliding patio door, another generously sized bedroom, 3-piece bath and huge storage area. Some of the Recent Updates include New Carpeting & Paint through out (July /26). Other great features this home has is a large sun shade on deck, gas BBQ hook up, composite decking and so much more. This complex also offers a Beautiful club house / Party Room that you can book for your special occasions. (id:60365)
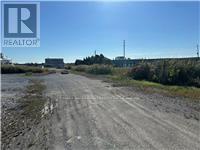
2691 Clifford Street
West Lincoln, Ontario
Prime commercial land opportunity in the growing Township of West Lincoln. This offering consists of one of two proposed severed parcels, each approximately 1.67 acres, with the buyer having the flexibility to choose between Parcel 1 or Parcel 2. Ideally situated at the corner of Clifford Street and Skyway Road, this property offers excellent exposure, strong accessibility, and a strategic location for a variety of commercial and industrial uses. Zoned M1, the property permits a wide range of uses including industrial, warehouse, contractor, and other employment-related applications. Services are available at the lot line, providing added convenience for future development and reducing upfront servicing costs. The severance process is currently underway and is expected to be completed within the next couple of months, offering buyers the opportunity to secure a parcel in advance in a limited supply market. This is an excellent opportunity for investors, developers, and business owners looking to establish or expand in a growing area with strong future potential. Rarely do opportunities like this come available, combining location, zoning flexibility, and development potential in one package. (id:60365)
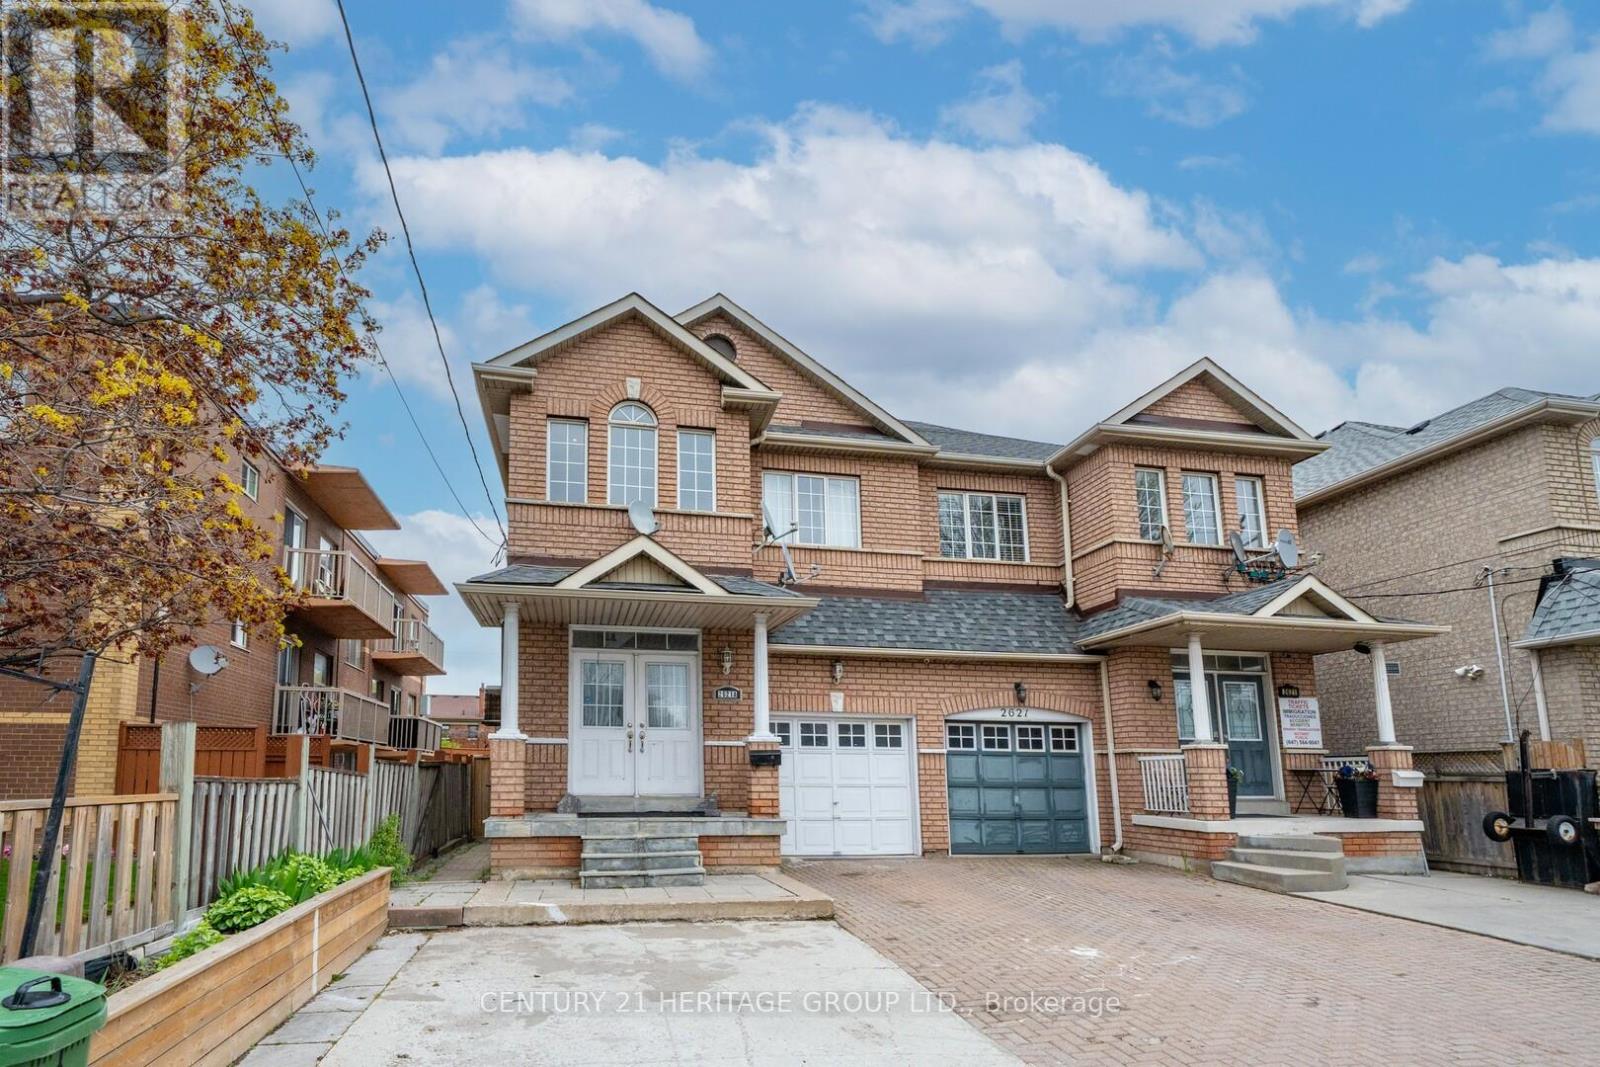
2621a Keele Street
Toronto, Ontario
Welcome to this beautifully maintained family home in the highly sought after Maple Leaf community! Situated on a deep lot in one of Toronto's most convenient neighbourhoods, this spacious property offers the perfect blend of comfort, functionality, and future potential. Featuring large principal rooms, a bright and practical layout, hardwood floors throughout, and generous sized bedrooms, this home is ideal for growing families or savvy investors. The finished basement with a separate entrance provides excellent flexibility for extended family living or future income opportunities. Enjoy a private backyard perfect for entertaining, relaxing, or creating your own outdoor retreat. An attached garage and private driveway offer ample parking convenience. Located just minutes from Hwy 401, TTC, schools, parks, Humber River Hospital, shopping, restaurants, community centres, and all major amenities. Quick access to Yorkdale Mall, York University, downtown Toronto, and Pearson Airport makes this location exceptionally desirable for families and commuters alike. A fantastic opportunity to own a spacious home in a prime Toronto location with endless potential and outstanding value! (id:60365)
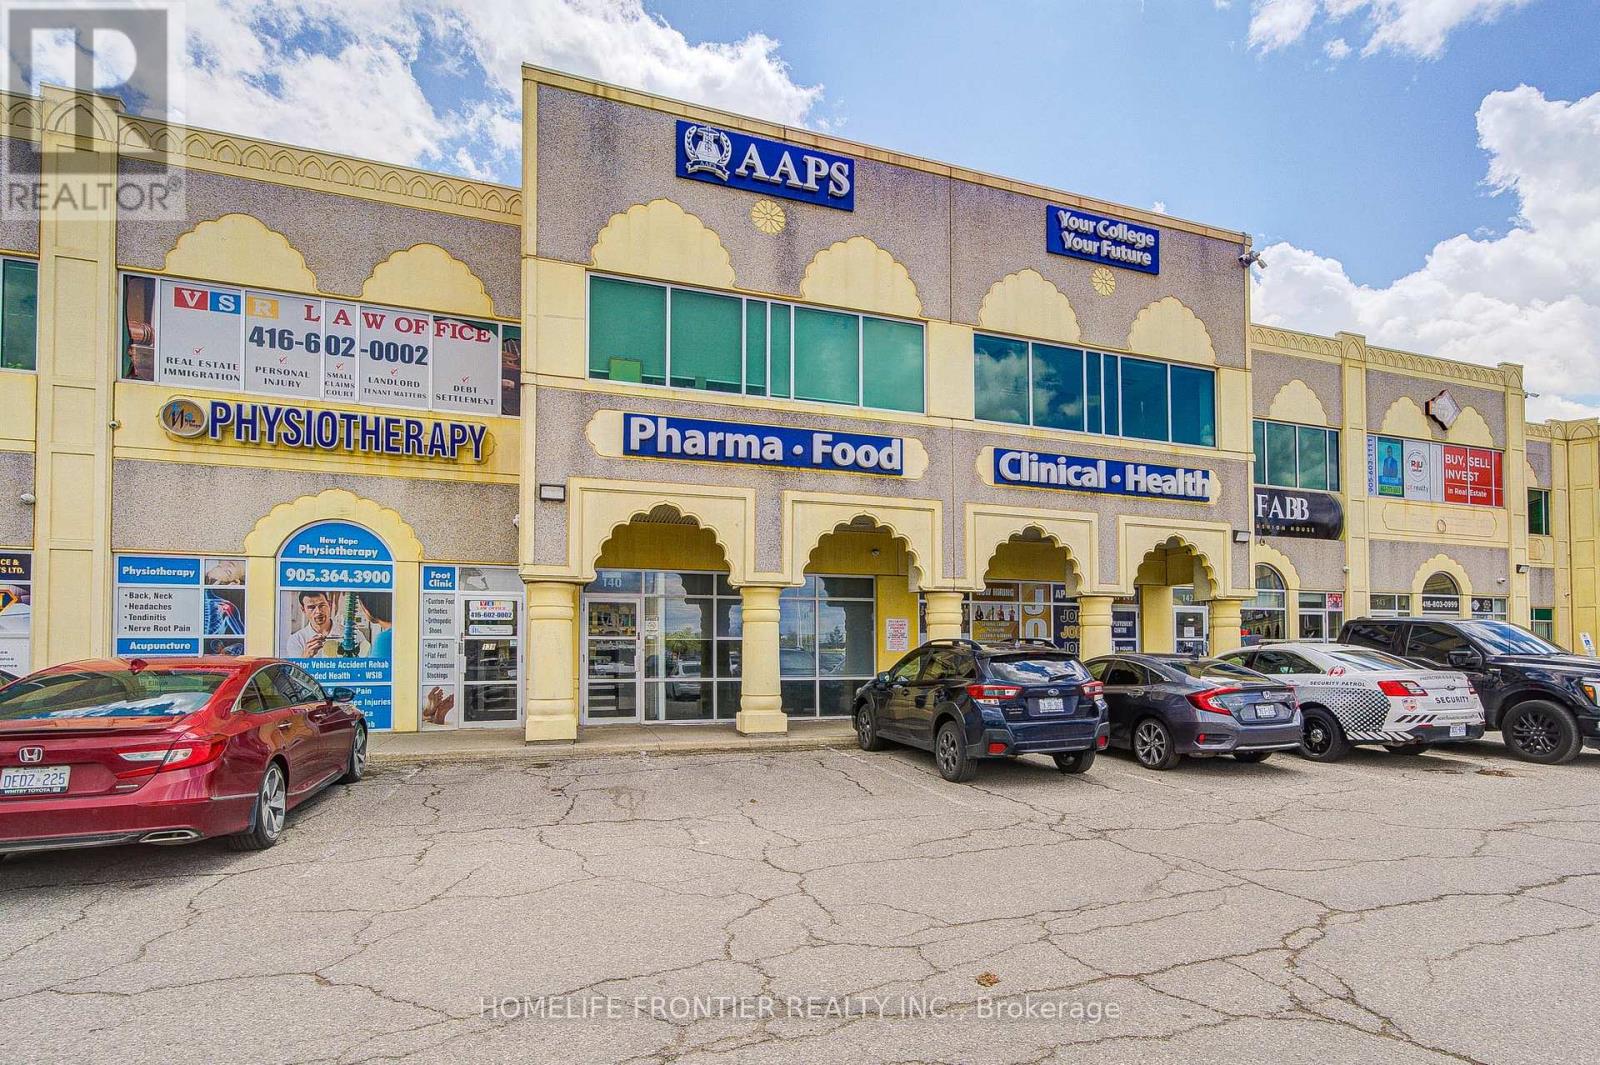
140 - 1&2 - 2960 Drew Road
Mississauga, Ontario
Unit 140 offers approximately 3,780 square feet of professionally finished office space, comprising a 1,260 SF ground floor and an exclusive 2,520 SF second floor. Designed for professional users, the space provides an ideal separation between client-facing operations and executive offices. The ground floor features a welcoming reception area, private offices, meeting space, administrative workspace, kitchenette, washroom, and direct customer entrance, making it ideal for daily operations and client interaction. The exclusive second floor serves as a private executive office environment, complete with a spacious boardroom, six private offices, open collaborative workspace, staff kitchen, three-piece washroom with shower, and abundant natural light. The thoughtful layout supports executive management, administrative teams, and collaborative workspaces while providing flexibility for a variety of professional businesses. Additional features include a sprinklered building, individually controlled HVAC, front and rear access, ample surface parking, and a move-in-ready layout requiring minimal leasehold improvements. Strategically located within Mississauga's Airport Employment District, the property offers excellent connectivity to Toronto Pearson International Airport and Highways 401, 407, 409, and 427, providing exceptional convenience for employees, clients, and business operations. Ideal for law firms, accounting practices, engineering and architectural firms, real estate and financial services, consulting companies, IT businesses, logistics firms, corporate headquarters, and a wide range of professional office users seeking a prestigious, functional, and highly accessible business location. (id:60365)
632 - 1005 Dundas Street E
Oakville, Ontario
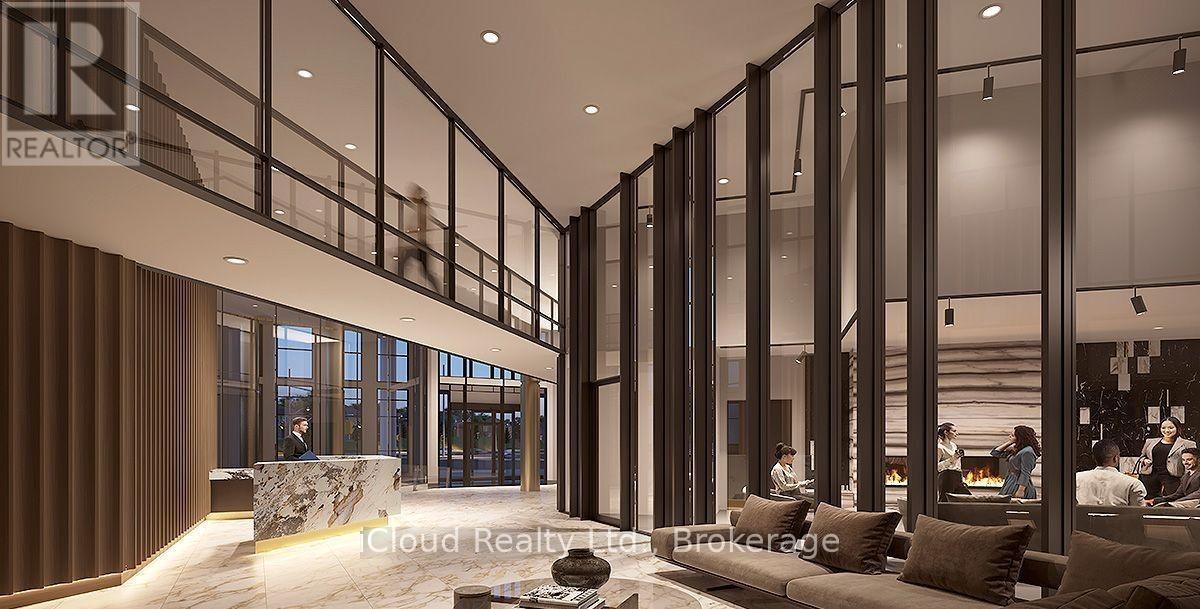
Beautiful Condo Located at Dundas St. E. and Eighth Line in Oakvilles. 1Bedroom Plus Flex 2 Bathroom 602SF + 50 SF Balcony, Surrounded by schools, shops, restaurants, and parks, The Wilmot blends urban living with suburban calm. Just minutes from Hwy 403, the QEW, and 35 minutes to downtown Toronto. Easy access to GO and Oakville Transit. Features include a 24-hour concierge and smart technology throughout (id:60365)

© 2026 Proptech Realty Inc., Brokerage.