
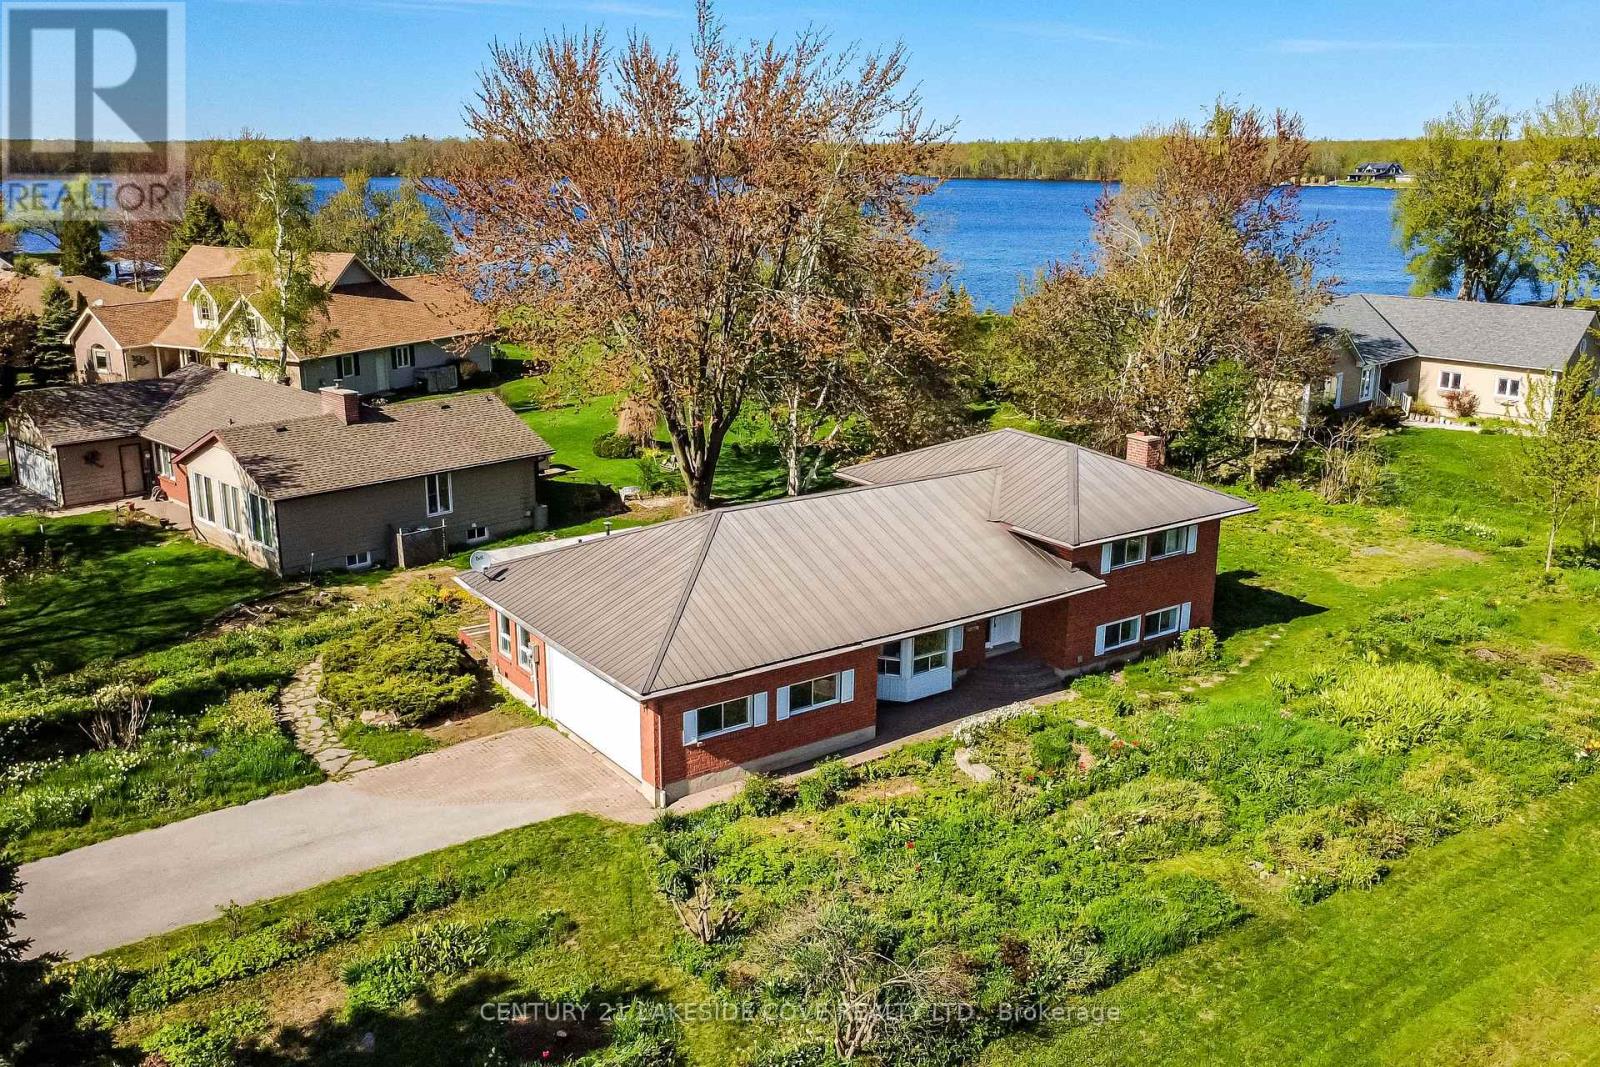
2 Lantern Court
Ramara, Ontario
Enjoy peaceful bay views of beautiful Barnstable Bay on Lake Simcoe and the timeless quality of this solid all-brick 3-bedroom, 2-bathroom home offering space, comfort, and outstanding potential in a beautiful setting. Featuring a durable metal roof, attached 2-car garage, and a thoughtfully designed layout, this well-built property is ideal for buyers looking to personalize a home with great bones and scenic surroundings. The main level offers a spacious living room, large dining area, and a comfortable floor plan designed for everyday living and entertaining. Take in the tranquil water views from the back deck or relax year-round in the bright three-season sunroom - the perfect place to enjoy morning coffee or evening sunsets overlooking the bay. A unique highlight of the home is the garage entry leading into a dedicated hot tub room and adjoining sunroom, creating an inviting retreat space with excellent flexibility for relaxation, hobbies, or future customization. The lower level adds valuable living space with a bright rec room featuring a cozy fireplace, along with a laundry area, abundant storage, cold cellar, cedar-lined closet, and convenient access to the garage. Outside, beautifully established perennial gardens surround the property, offering colour, privacy, and a true gardener's paradise. Set in a quiet and desirable Bayview location, this solid, well-maintained home combines beautiful views, functional space, and exciting potential to create something truly special. Bayshore Village is a wonderful community on the eastern shores of Lake Simcoe. Complete with a Clubhouse, golf course, salt water pool, pickleball and tennis courts, 3 harbours for your boating pleasure and many activities. Yearly Membership fee is $1,100 / 2025. 1.5 hours from Toronto, 25 Min to Orillia for all your shopping needs. (id:60365)
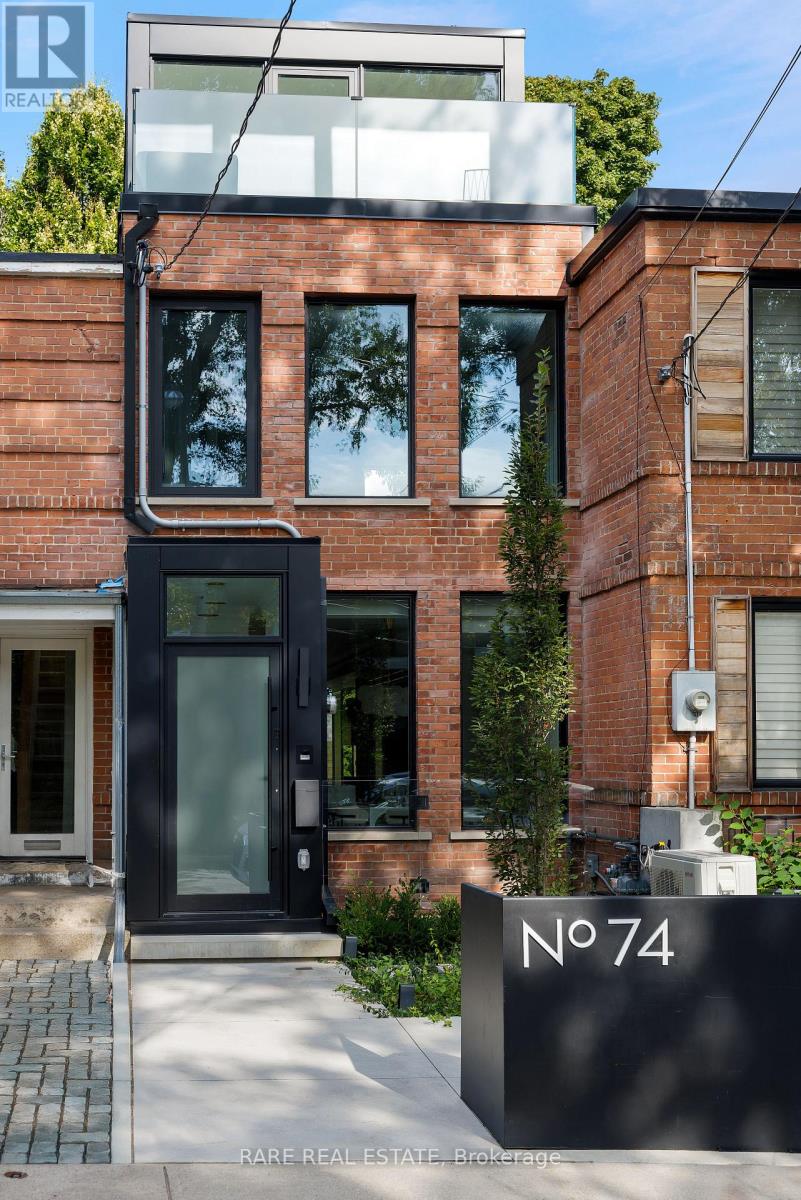
74 Summerhill Gardens
Toronto, Ontario
Welcome to 74 Summerhill Gardens - an exceptional private residence in the heart of Summerhill, completely rebuilt from the ground up in 2024 in collaboration with RAW Design, Wolfe ID and DRM Development. Inspired by the world's finest luxury hotels, this one-of-a-kind custom home blends timeless Haussmann-inspired architecture with sophisticated modern living. Offering approx. 2,200sf across 4 beautifully finished levels, the home features 3+1 bedrooms, 4 bathrooms, 9-foot ceilings, white oak herringbone floors, custom millwork, applied moldings, natural marble, floating stairs, motorized curtain wall windows, Kelly Wearstler light fixtures and full Crestron smart home automation. The chef's kitchen is anchored by an 11-foot calacatta marble waterfall island, integrated Gaggenau appliances, and custom German-fabricated cabinetry. Designed for seamless entertaining, the open-concept living and dining areas flow effortlessly through a 12-foot Bigfoot Doors lift-and-slide to the professionally landscaped backyard retreat overlooking the Vale of Avoca. The outdoor space features Timbertech decking, multiple entertaining areas, integrated lighting, audio, and artificial turf. The second level features two spacious bedrooms with custom closets, a gorgeous office featuring Ellie Cashman wallpaper and fluted glass doors, and a beautifully finished bathroom featuring imported Japanese tiles. The stunning primary retreat occupies the entire third floor and includes a gas fireplace, honed French limestone mantle, walk-through closet, heated floors, minibar, spa-inspired ensuite with Kohler steam shower and Victoria + Albert soaking tub, plus a private terrace with Yorkville skyline views. The lower level was fully underpinned and offers radiant heated floors, a fitness room, media lounge with walkout, laundry room, and full bathroom. Located steps to Summerhill Station, Ramsden Park, Branksome Hall, The York School, and Toronto's finest cafés, restaurants and boutiques. (id:60365)
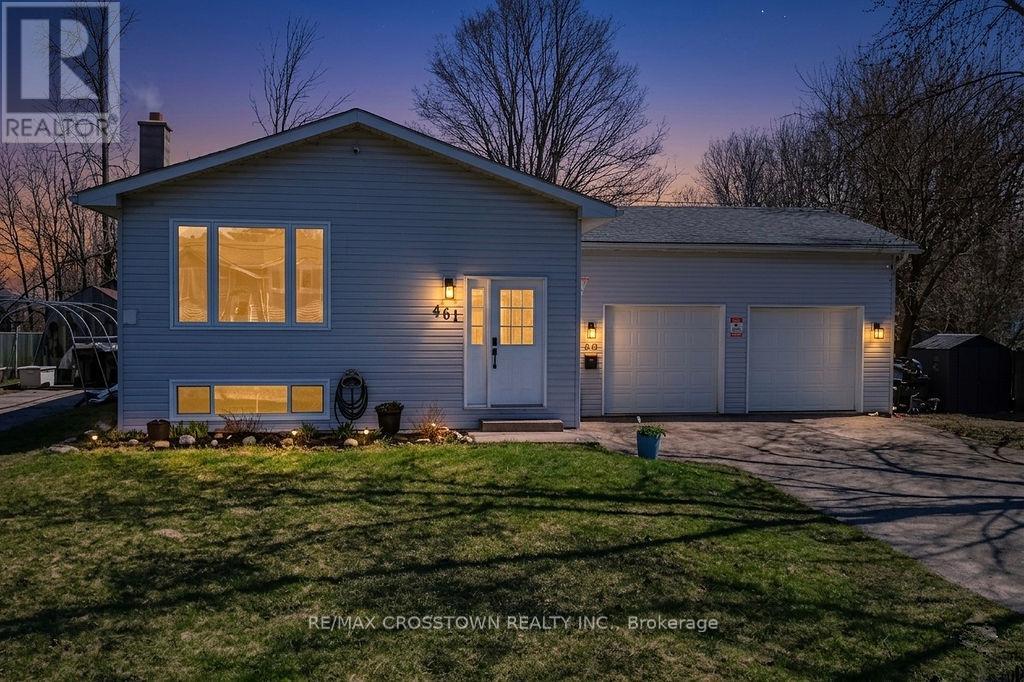
461 Barnes Avenue
Tay, Ontario
CHARMING raised bungalow in family-friendly Port McNicoll! This updated home offers 3 bedrooms on the main floor with a bright open-concept layout-perfect for everyday living and entertaining. The fully finished basement adds incredible space with a large family room, 2 additional bedrooms, and convenient powder rooms-ideal for growing families, guests, or a home office. The attached garage/workshop is perfect for storage, hobbies, or weekend projects. Enjoy a fully fenced backyard with no rear neighbours, offering privacy and a safe space for kids and pets or just on the deck in the hot tub. A move-in ready home with room to grow, just minutes to BEAUTIFUL Georgian Bay! (id:60365)
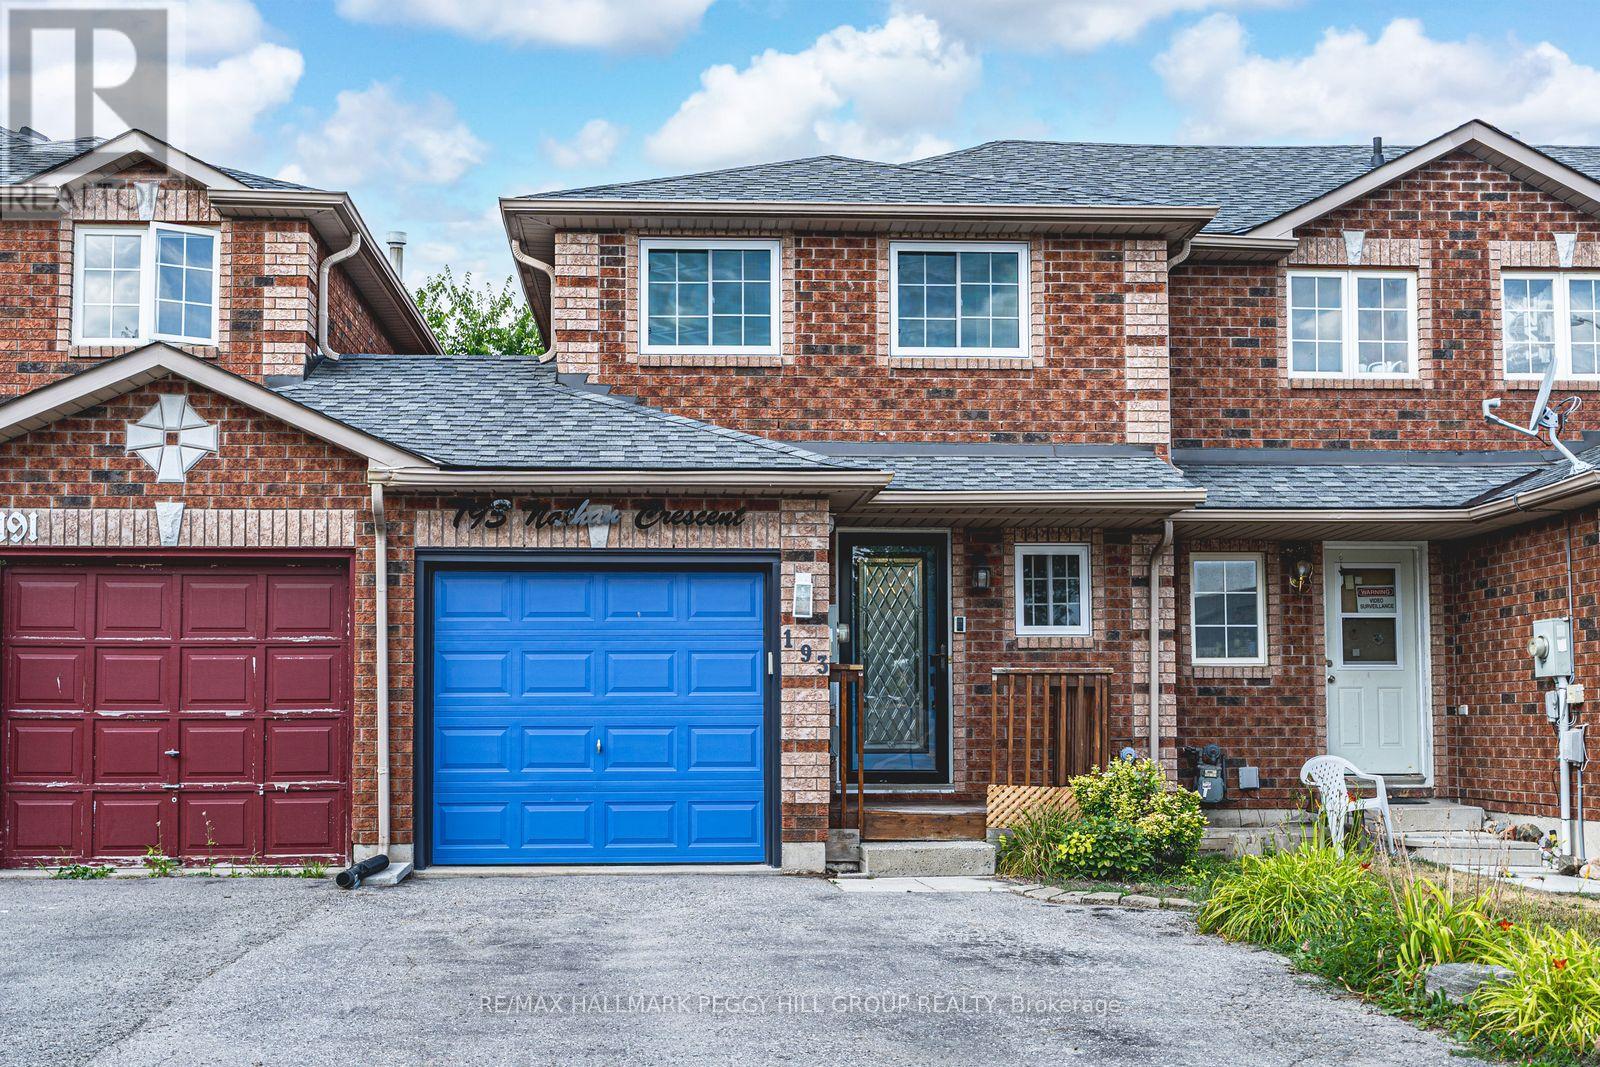
193 Nathan Crescent
Barrie, Ontario
PRIDE OF OWNERSHIP, SUN-FILLED SPACES & A LOCATION THAT KEEPS YOU CONNECTED! This is the one that makes you stop scrolling, book the showing, and start imagining how you'd style every room the moment you walk in. Set in Barrie's vibrant South End, this townhome puts you within an easy walk of schools, parks, trails, playgrounds, the library and Heritage Square at Yonge and Big Bay Point for groceries, takeout and everyday essentials, with the Barrie South GO, Highway 400, Costco, Walmart and Park Place just minutes away. The curb appeal delivers instant personality with a covered front entry and a bold garage door, while the fenced backyard becomes your private hangout, featuring a deck with a hardtop gazebo, privacy fencing, garden beds, and a wooden playhouse that turns outdoor time into something special. Natural light pours into a spotless interior that feels genuinely cared for, and the kitchen adds warmth and character with wood cabinetry, a tongue-and-groove ceiling, and a wide pass-through that keeps everyone connected. A bright living room walkout extends your living space outdoors, creating an easy flow for day-to-day living and weekend get-togethers. Upstairs, the primary bedroom offers a walk-in closet and semi-ensuite access, while the second bedroom easily flexes for guests, a home office or whatever your next chapter needs. The partially finished lower level adds a third bedroom, plus an unfinished area that's ideal for storage now and open to future finishing if you want more space down the road. An attached garage with access to the backyard, driveway parking for two, and updated a/c complete a #HomeToStay that is effortlessly connected to everything that makes South Barrie such a sought-after place to live. (id:60365)
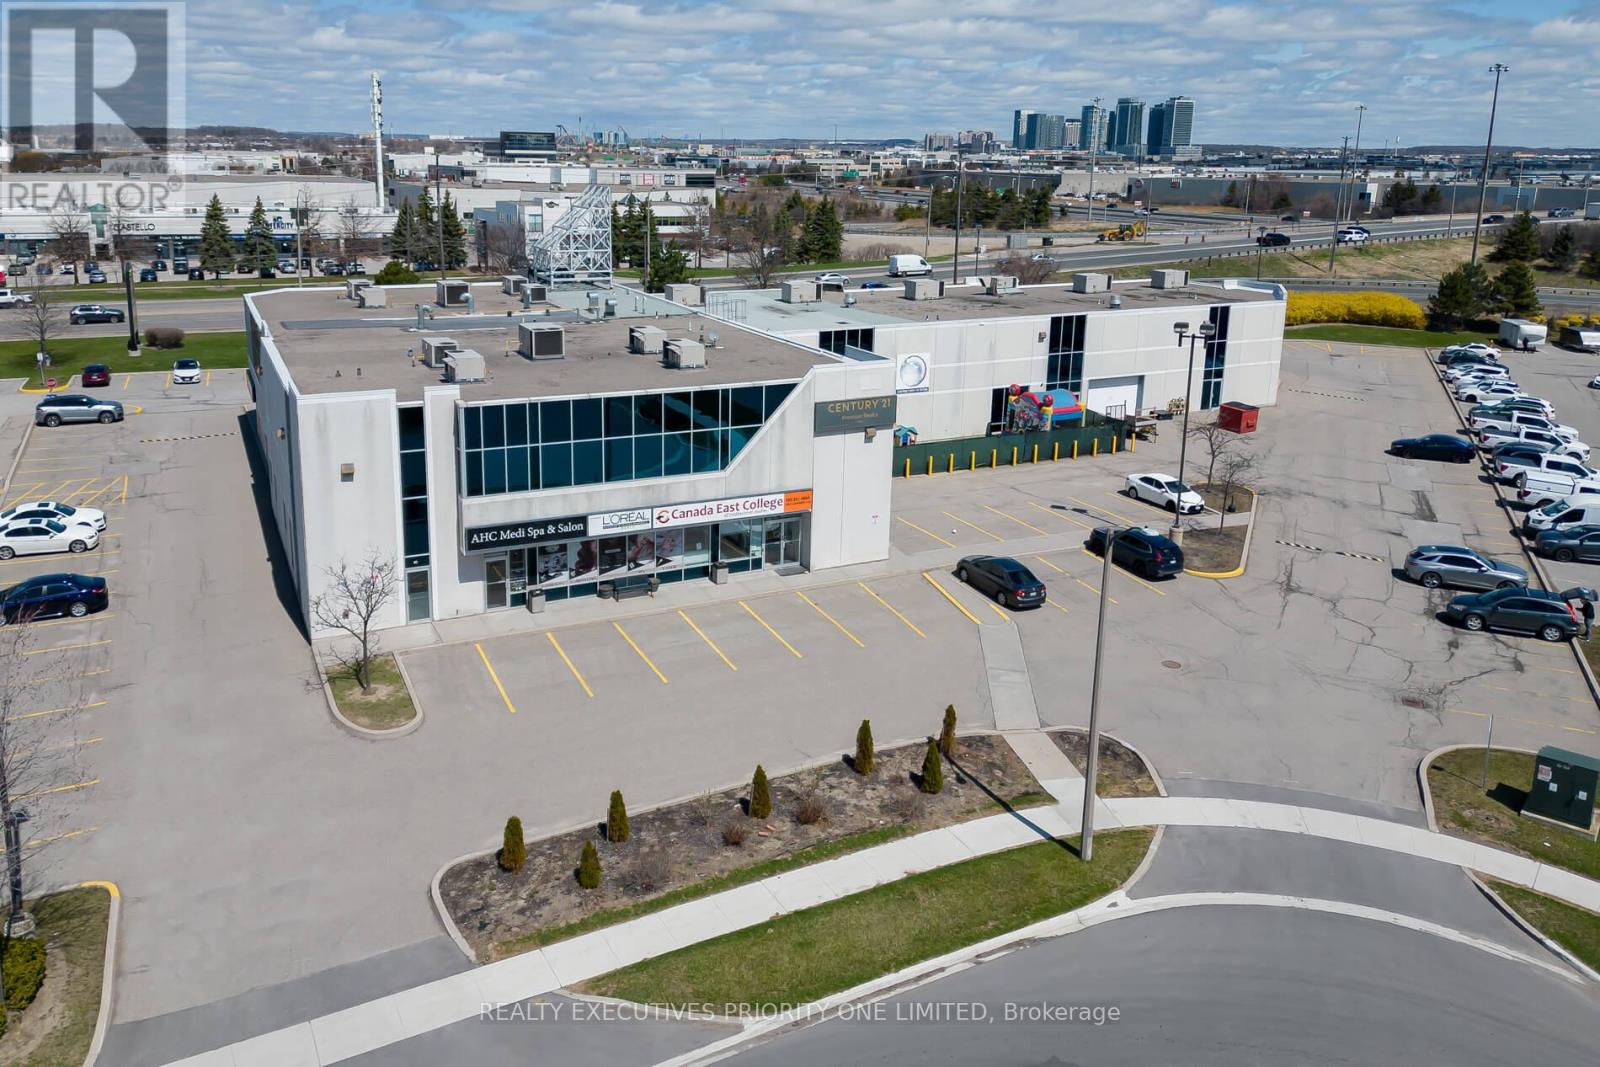
14 - 661 Chrislea Road
Vaughan, Ontario
Exceptional opportunity to lease a professionally finished second-floor office space in a prime Vaughan location. Offering approximately 2,420 sq. ft. of well-designed and functional workspace, this modern unit features five private offices, one large boardroom, two washrooms, and a convenient kitchenette. The excellent floor plan provides efficiency and flexibility, making it ideal for both growing teams and established businesses seeking a professional and prestigious setting. Strategically located with quick access to Highway 400 and major transportation routes, this space offers outstanding convenience for clients and staff alike. Well-suited for lawyers, insurance professionals, real estate offices, mortgage brokers, and other professional services. Move-in ready and exceptionally maintained, this is a prime office opportunity in one of Vaughan's most desirable business locations. (id:60365)
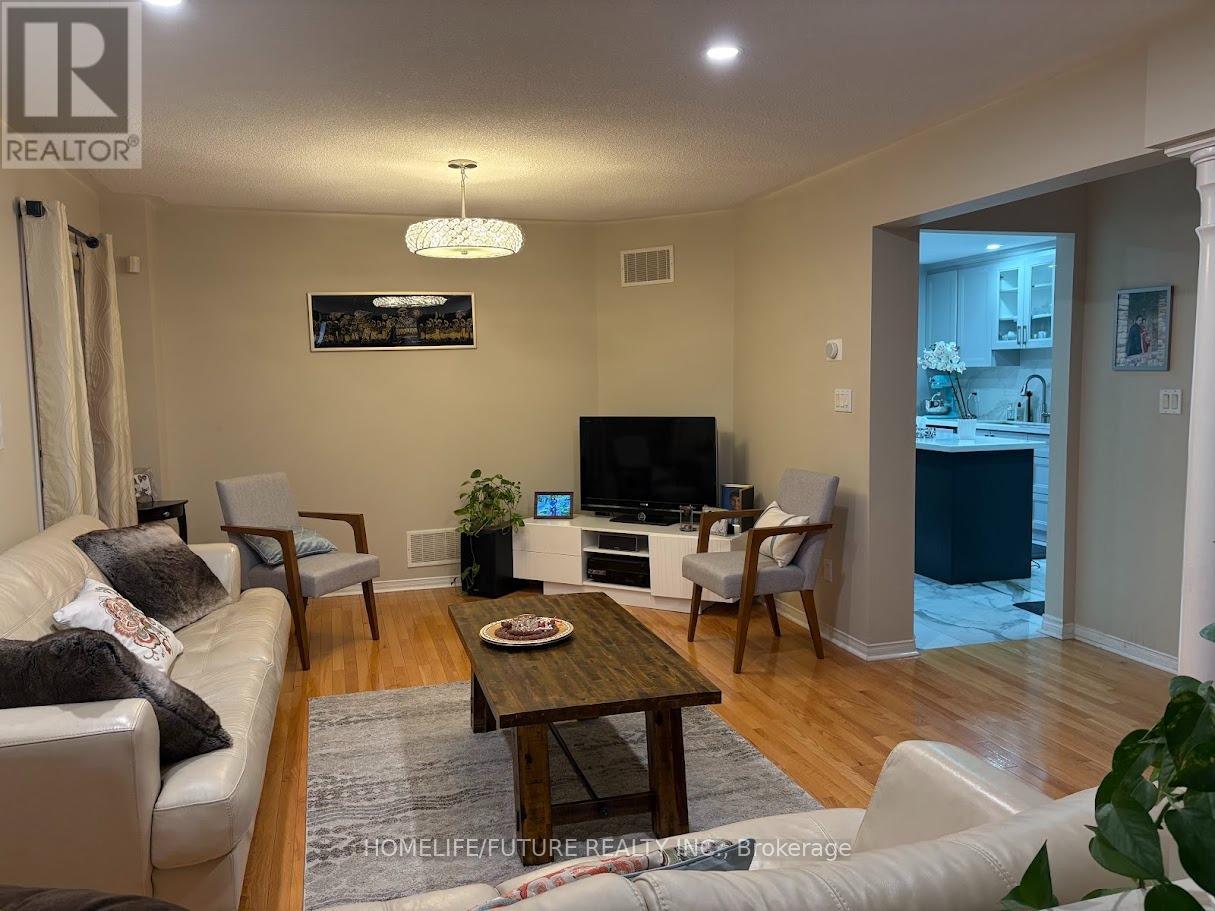
20 Maffey Crescent
Richmond Hill, Ontario
Beautiful 4-Bedroom Family Home Featuring A Large Eat-In Kitchen With Walk-Out To A Fully Fenced Backyard.Spacious Open-Concept Living And Dining Area With Hardwood Flooring Throughout. Large Family Room With Pot Lights And A Cozy Gas Fireplace. Generous Primary Bedroom With A 4-Piece Ensuite And Separate Shower.Situated In A Family-Friendly Neighbourhood Close To Top-Rated Schools, Parks, Walking Trails, Shopping, Restaurants, And Public Transit, This Home Offers Exceptional Convenience And Lifestyle. (id:60365)
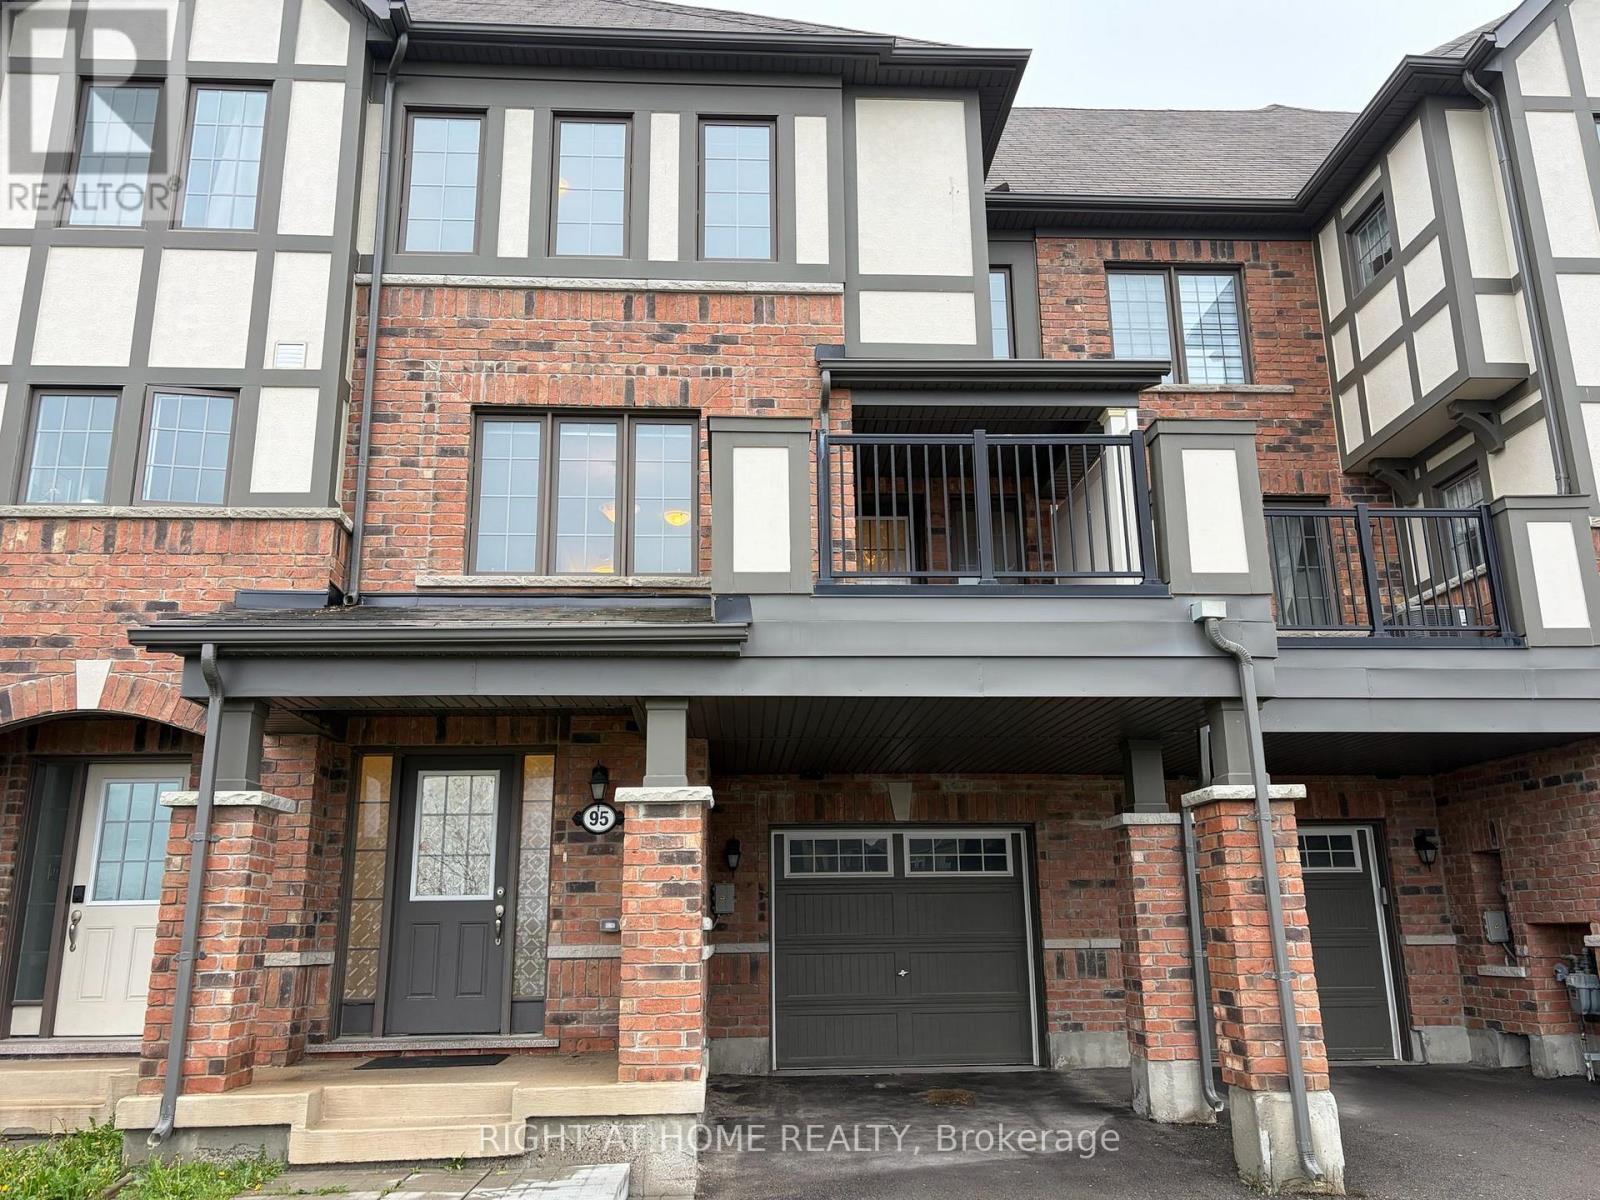
95 Mcalister Avenue
Richmond Hill, Ontario
Beautiful 3-storey freehold townhouse in the desirable Richmond Green community. Bright and functional layout with 3 bedrooms and 3 washrooms. Open concept living/dining area, modern kitchen, private entrance, built-in garage and driveway parking. Close to Richmond Green Secondary School, parks, community centre, Costco, restaurants, shopping, public transit and Hwy 404. Tenant to pay all utilities. (id:60365)
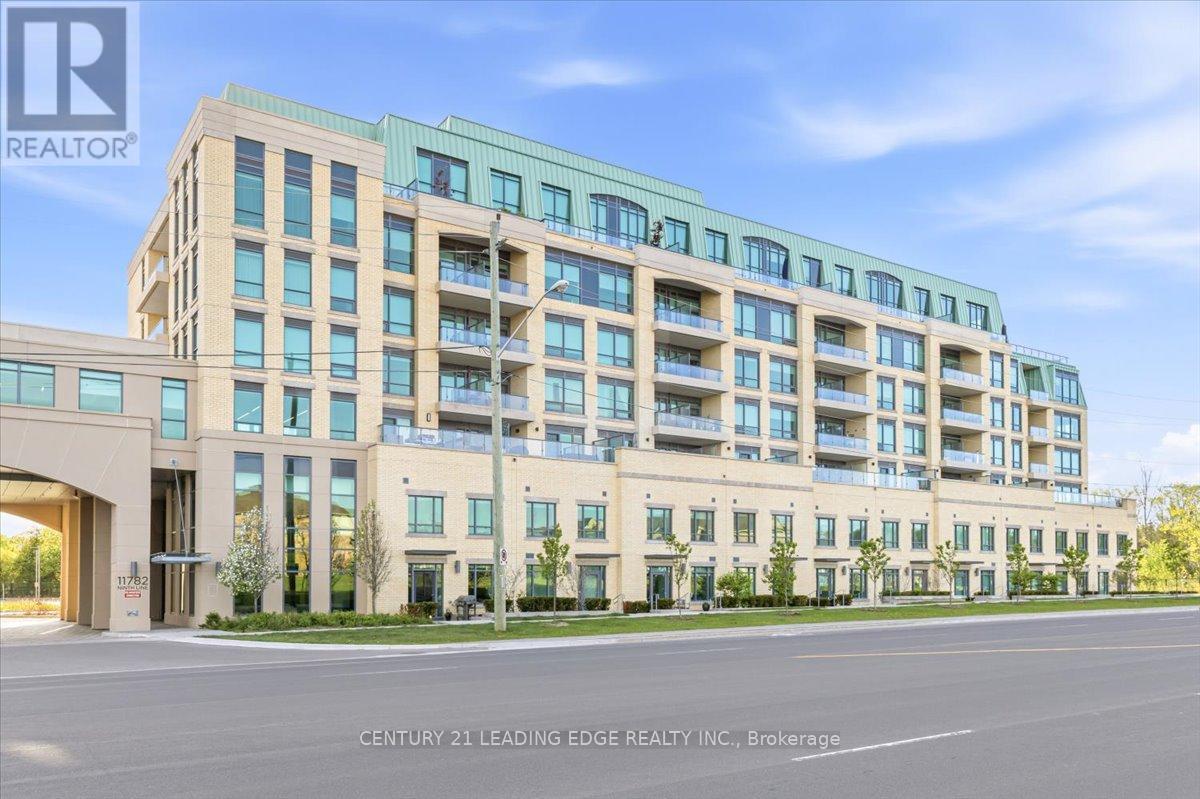
415 - 11782 Ninth Line
Whitchurch-Stouffville, Ontario
Welcome to 9th & Main Condos - A modern design condominium in Whitchurch-Stouffville. This beautifully upgraded 1-bedroom + den suite offers an exceptional layout with 9-ft ceilings, creating a bright, open, and inviting living space.The contemporary kitchen is a true standout, featuring upgraded cabinetry, a gas stove for cooking enthusiasts, and seamless flow into the open-concept living and dining area. Tasteful upgrades continue throughout the unit, including a stylishly upgraded washroom, elegant electric fireplace, and thoughtfully finished details that elevate the overall living experience. Full-size washer and dryer included for added convenience.Step outside to your oversized private balcony, beautifully finished and complete with a BBQ gas line - the perfect extension of your living space for entertaining, relaxing, or enjoying outdoor dining without compromise.The versatile den offers endless flexibility and can easily function as a home office, guest space, or creative studio tailored to your lifestyle. This suite also includes parking and locker for everyday convenience.Located just minutes from the GO Train, major highways, charming Main Street shops, restaurants, and everyday amenities, this is an incredible opportunity to enjoy stylish, low-maintenance living in one of the GTA's most desirable communities.Bonus: All furniture inside the unit, along with the patio furniture, is included in the sale- making this a truly turnkey opportunity perfect for first-time buyers, downsizers, or investors alike. (id:60365)
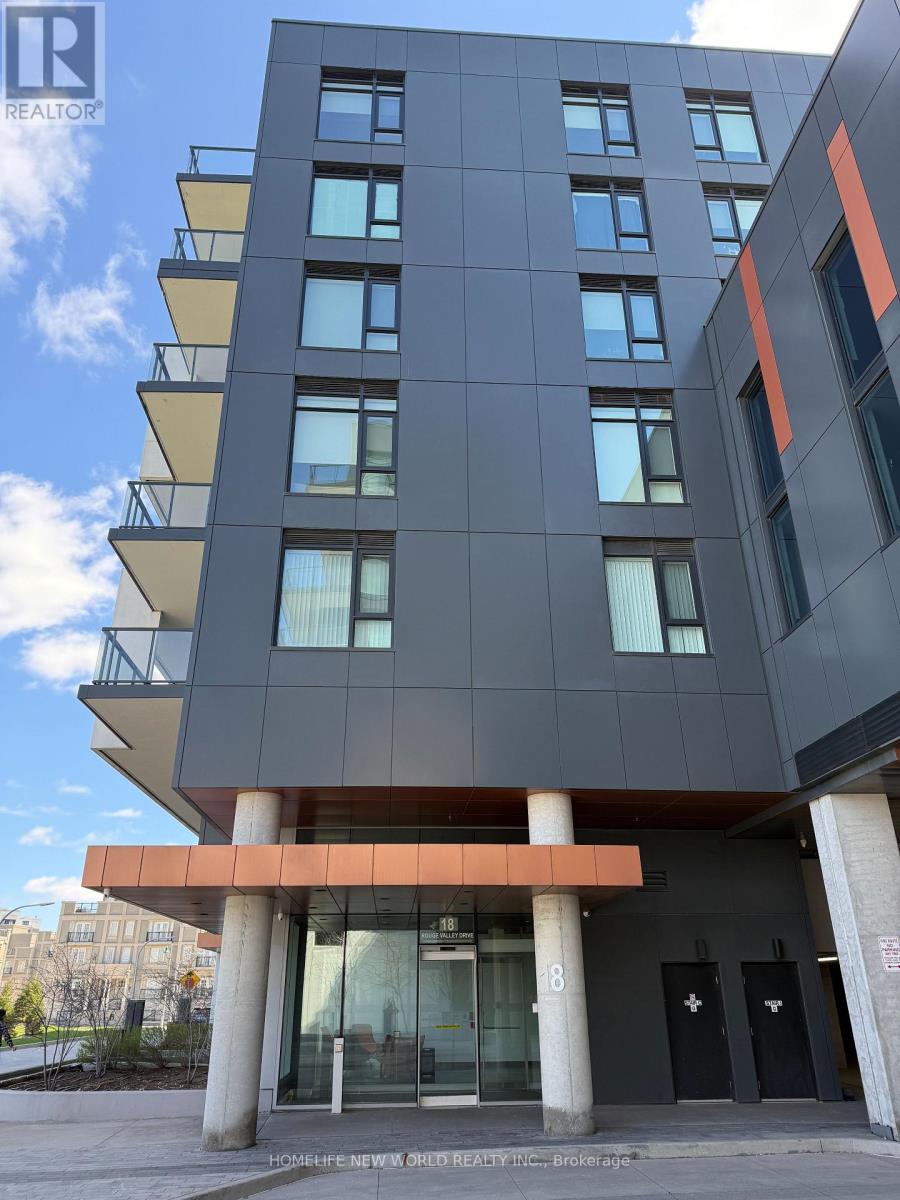
601 - 18 Rouge Valley Drive W
Markham, Ontario
Welcome to York Condos at Downtown Markham! Functional Layout! 2 Bedrooms, 2 Full Baths. well maintained. Freshly paint from top to bottom. 1 parking space and 1 locker included. Huge Balcony W/ Unobstructed View. 9' Ceiling, Contemporary Laminate Floor Through-Out. Move-in ready. Building Amenities Include Gym/Exercise Room , Outdoor Pool, Party Room/Meeting Room, Rooftop Deck/Garde , Visitor Parking, Community BBQ & 24Hr Concierge. Convenient location. Close To All Amenities, Viva at Doorstep, Minutes to Cinemas, Shops, Schools, Parks, Trails, Ymca, Hwy 404/407, Go Train, and much More! (id:60365)
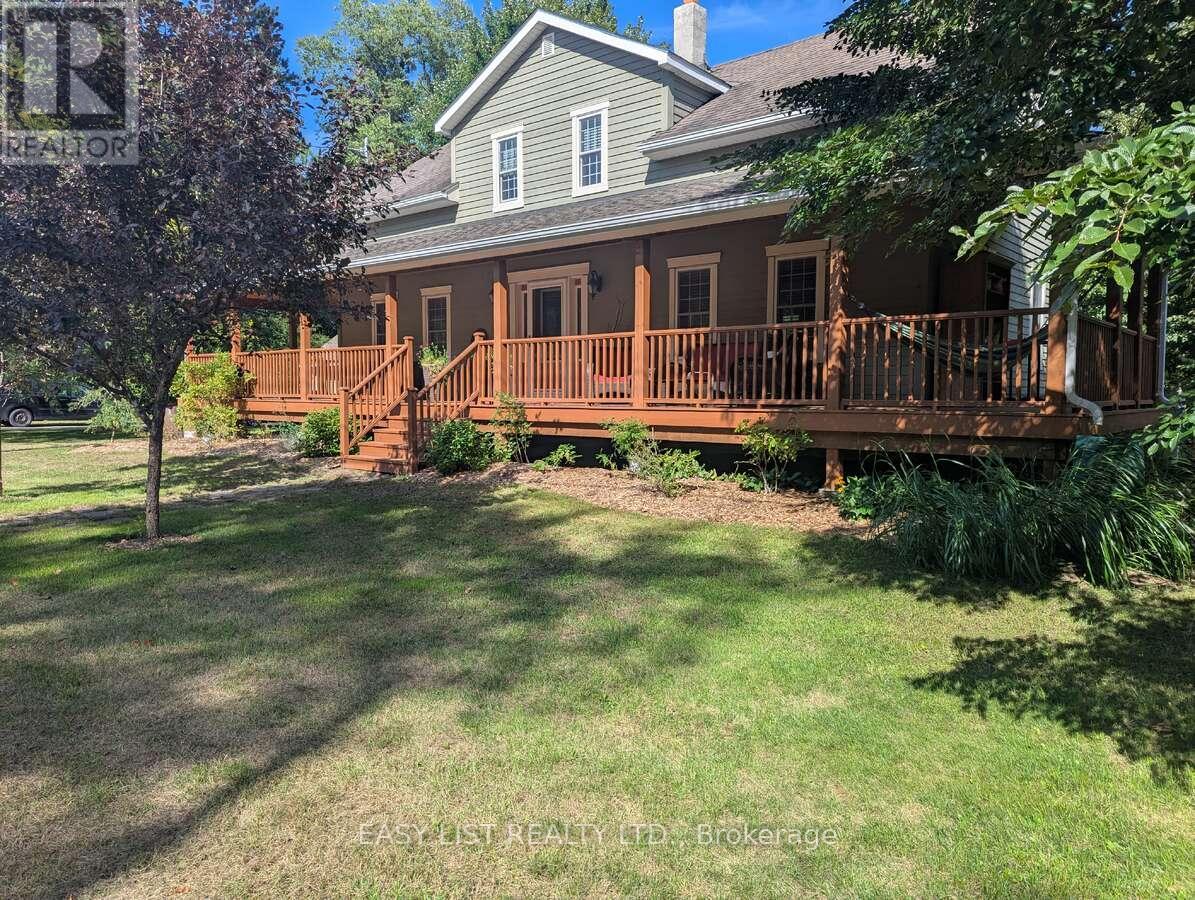
18 Mill Street
Essa, Ontario
Visit the REALTOR website for further information about this listing. Beautiful three-bedroom, three-bath property sitting on a quiet dead end street. Enjoy relaxing in the hammock on the large covered front deck (57 x 8) or chose the rear deck (25 x 10), which overlooks a small stream running through mature trees in a park-like setting. This home was completely renovated in 2008 including all new wiring, plumbing, mechanical, windows, roof, siding, landscaping, well, septic tank, and more. Many of the original features of the original home were preserved, including a centrally located chimney and much of the mill work, which contributes to the unique character of this home. Custom features include sound-proofing insulation in all bathroom and bedroom walls and in-floor heating in the master bath. The large detached garage (24 x 36) is fully insulated and includes three oversized bays and an upper level perfect for a woodworking or additional storage. The back barn (23x11), which is also insulated and heated is perfect for a home gym or guest bunkie, and it has great potential for a legal ADU. If you are looking for peaceful country living in town, this is the one! (id:60365)
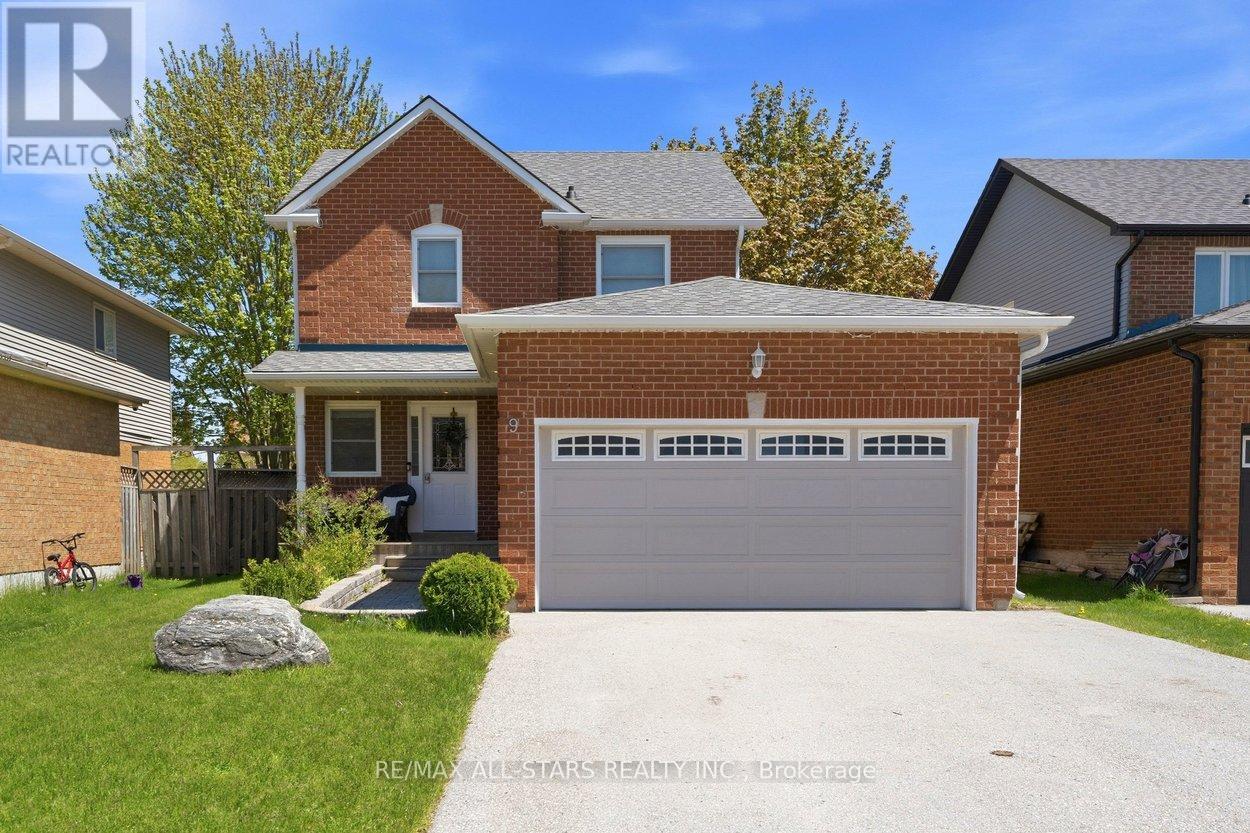
9 Tudor Place
Georgina, Ontario
Welcome to 9 Tudor Place in the Keswick on the Lake community, tucked quietly on a family-friendly cul-de-sac just a short walk to the splash pad, parks, and everyday amenities. Set on an impressive 147-foot-deep lot, this beautifully updated home offers the space, functionality, and peace of mind that growing families are seeking. Freshly painted, with engineered hardwood flooring throughout, a gorgeous, modern, updated hardwood-and-iron picket staircase (2024), and a beautifully renovated kitchen (2021), including a farmhouse sink, butcher-block counters, stainless appliances, fresh white pantry wall-to-wall cabinetry with pot drawers, and a walkout, the home feels fresh and completely move-in ready. The layout is practical and welcoming, with comfortable living spaces and thoughtful updates throughout. 2nd floor features Large Ensuite w/4 pc ensuite, 2 more spacious bedrooms & Renovated 4 pc bath (2020). Downstairs, the finished lower level features a separate entrance, egress window, a rough-in for a 4-piece bath, and endless potential for extended family, guests, or flexible living arrangements. 2-car insulated garage. Other updates include: Shingles (2024), Eavestroughs with Leaf Guards, High Efficency Furnace (2021), On Demand Water Heater, Washer & Dryer (2026) --- Hot Tub (~2021), Living Room Window (~2023), Side Entrance Door (2019), Garage Man Door (2021), Permanent Christmas Lights (2025) -- a lot of the heavy lifting has already been done. A well-cared-for home with excellent upgrades, a huge yard with a play structure, large decks, natural gas hook-up for BBQ, custom sandbox, hot tub (~2021) and a bonus garden shed. A great neighbourhood families will love. Just move in and enjoy. (id:60365)
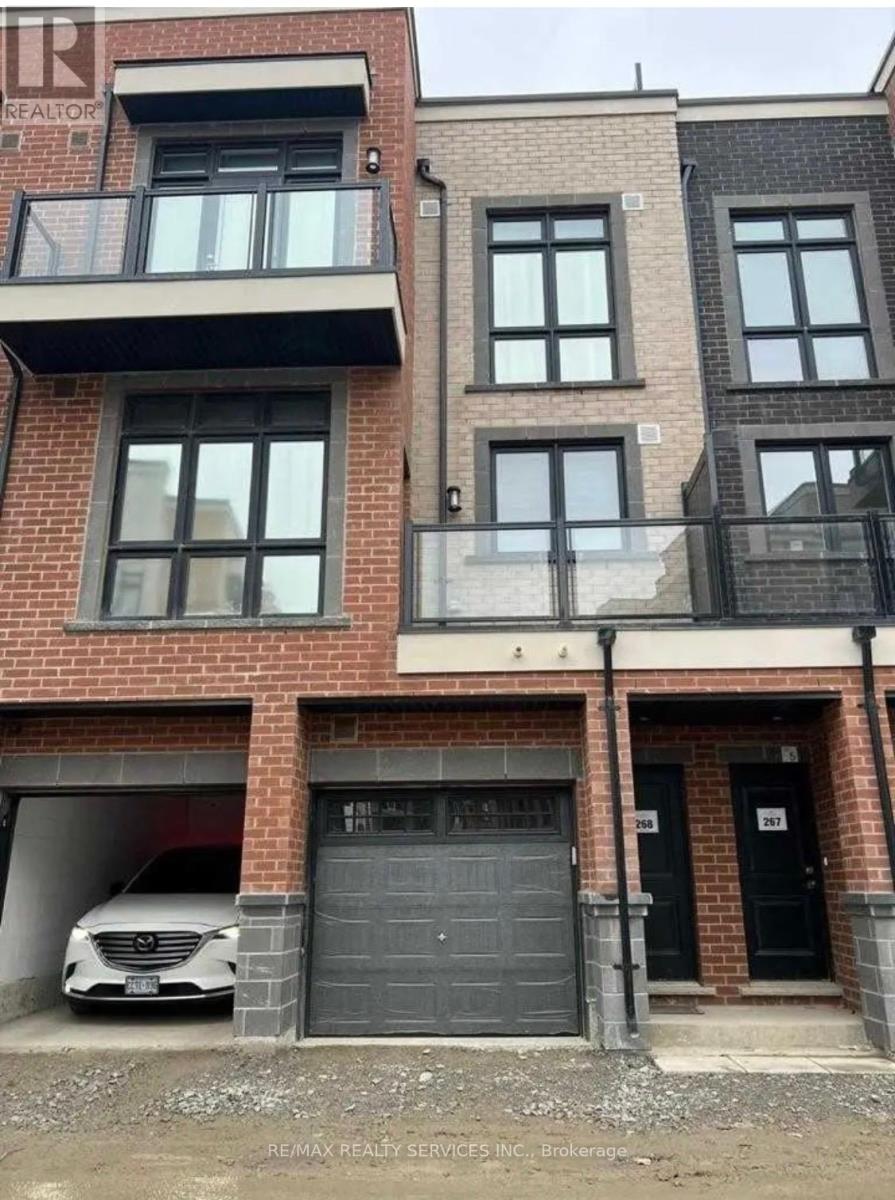
12 - 9 Phelps Lane
Richmond Hill, Ontario
Available For Lease In The Heart Of Richmond Hill! Beautiful 3 Bedroom, 3 Bathroom Townhouse Featuring A Functional Layout, Modern Finishes, Two Private Balconies & A Spacious Rooftop Terrace Perfect For Entertaining. Includes 1 Parking Space & All Existing Appliances. Visitor Parking Available. Conveniently Located Close To Grocery Stores, Cafes, Restaurants, Transit, Parks & Other Essential Amenities. TENANT IS RESPONSIBLE FOR 100% OF UTILITIES( Gas, Oil, Electricity, Hot water heater, Water, CableTV, Garbage Removal, Internet and Central Air Conditioning ) (id:60365)

© 2026 Proptech Realty Inc., Brokerage.