
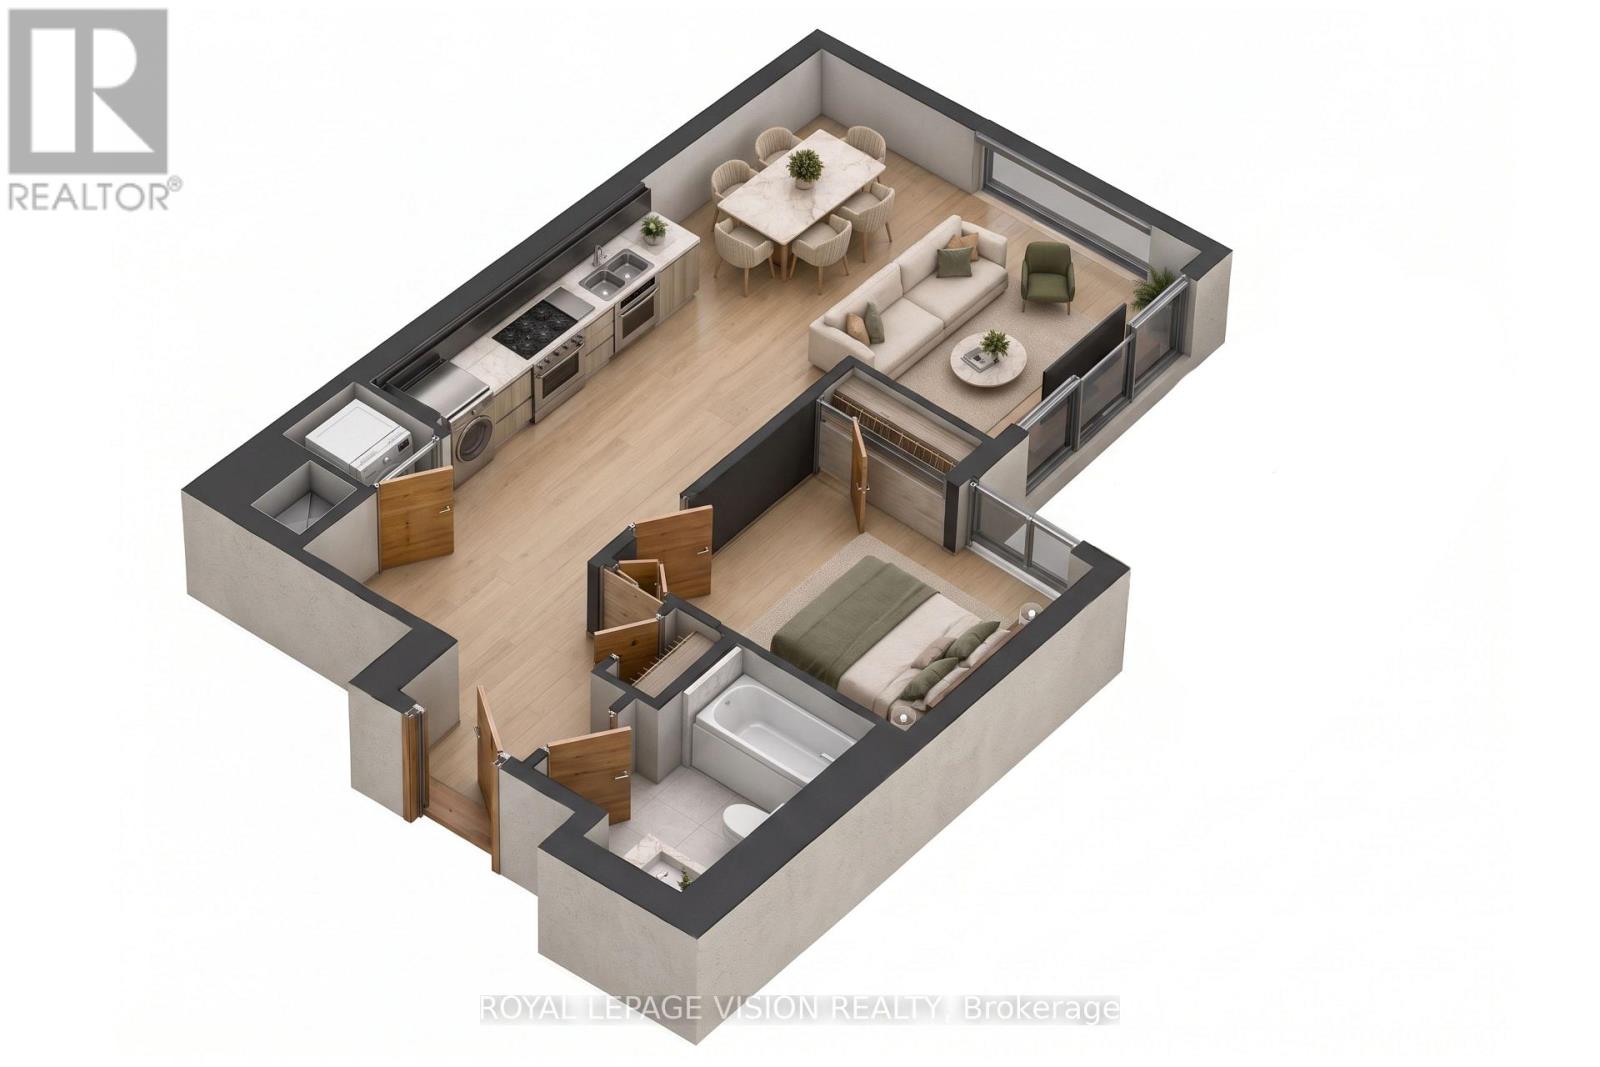
401 - 858 Dupont Street
Toronto, Ontario
Welcome to The Dupont, a newly built Tridel community in the vibrant Dupont cultural corridor, offering modern design, quality finishes, and an elevated urban lifestyle. This thoughtfully designed 4th-floor suite features 552 sq. ft. of well-planned living space with 1 bedroom and 1 full bathroom, making it an ideal home for professionals or couples. Residents enjoy over 16,000 sq. ft. of exceptional indoor and outdoor amenities, including an outdoor swimming pool, BBQ terraces, fireside lounges, a fully equipped fitness centre, yoga studio, sauna and steam rooms, party and games rooms, and a children's play area. Surrounded by cafés, restaurants, boutiques, and everyday conveniences, with easy access to subway and transit options, The Dupont offers the perfect blend of comfort, connectivity, and contemporary city living. (id:60365)
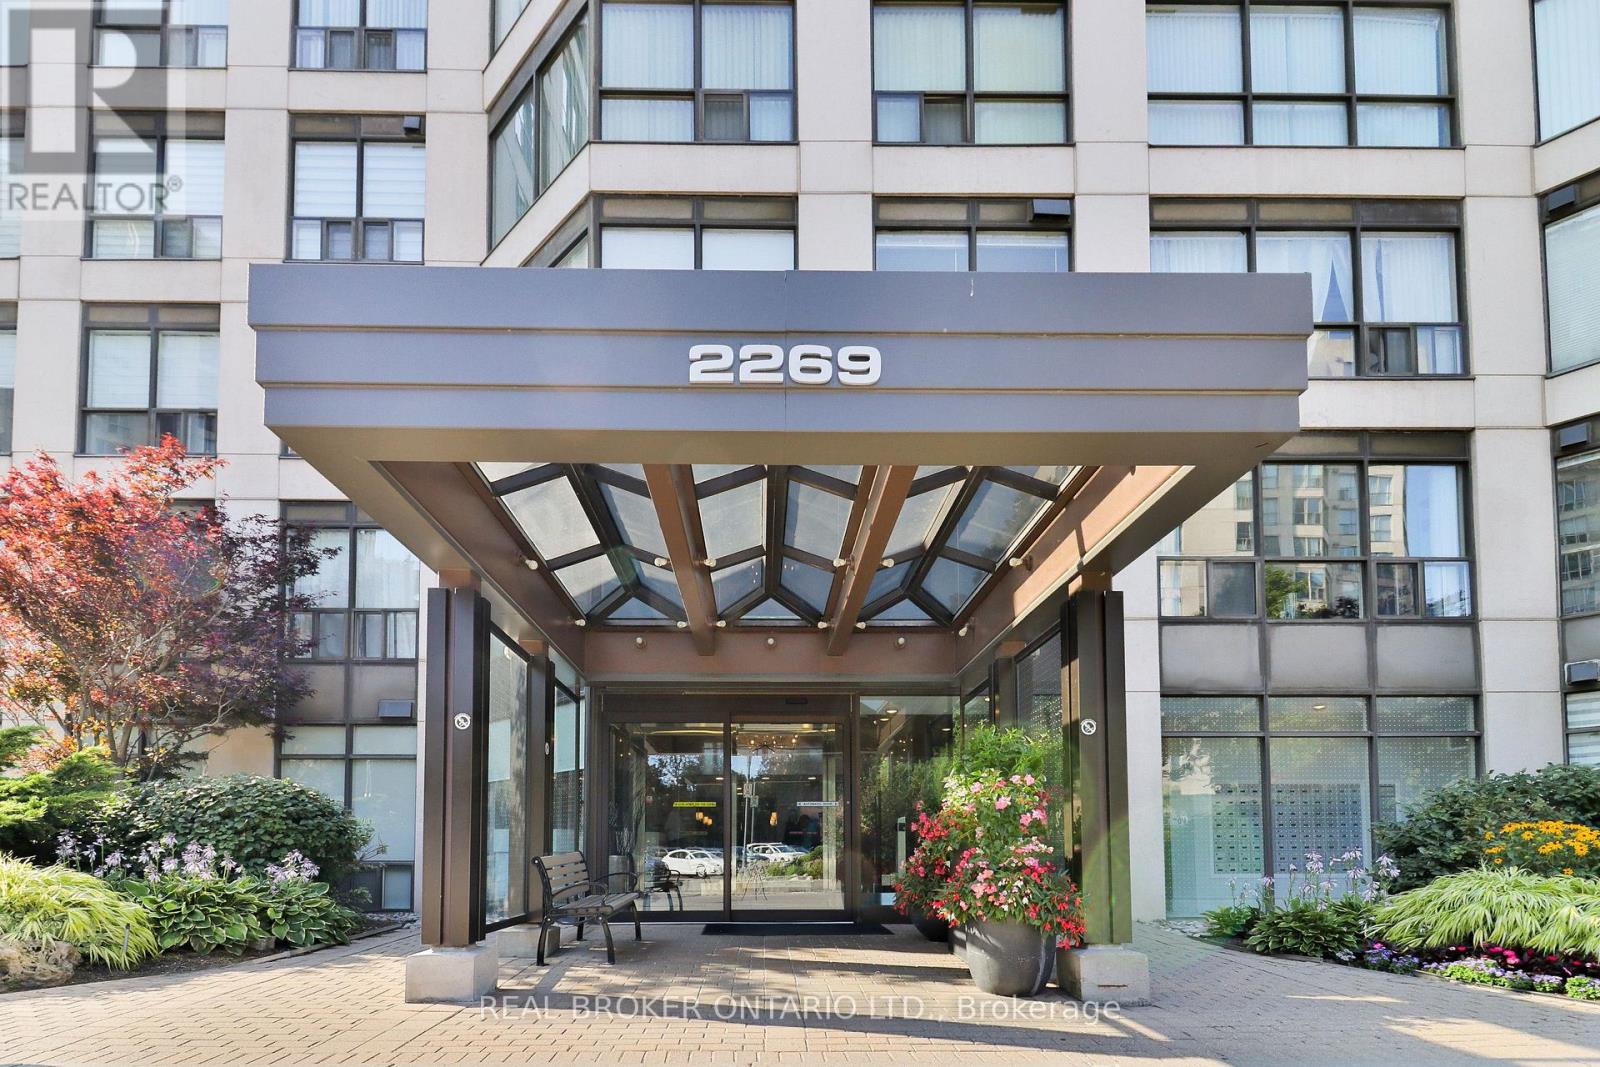
510 - 2269 Lake Shore Boulevard W
Toronto, Ontario
Enjoy resort-style living across more than 10 acres of beautifully maintained waterfront grounds. This exceptional community offers everything you need without ever having to leave home. Amenities include a fully equipped fitness center, indoor pool, jacuzzi, sauna, Pilates studio, squash and basketball courts, two tennis courts, cinema, billiards rooms, library, grand ballroom, BBQ areas and car wash. The Tower III Sky Lounge, located at the top of the building, showcases spectacular 360 views of Toronto and the CN Tower, with comfortable lounges and remote workstations. Complete with 24-hour concierge service, direct marina access, and nearby Humber Bay Park and scenic waterfront trails, this is more than a condominium-it's a complete waterfront lifestyle. (id:60365)
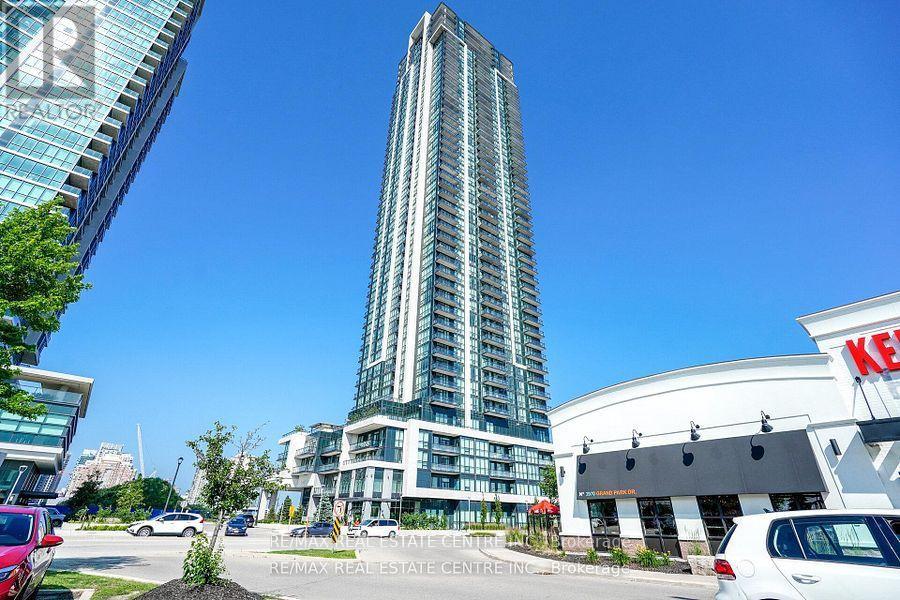
2910 - 3975 Grand Park Drive E
Mississauga, Ontario
Client RemarksLuxury Grand Park 2 Plaza condo in the heart of Mississauga! Stunning 1 Bedroom + Large Den (ideal as a second bedroom or home office) with 670 sq. ft. of stylish living. Features 9 ft. ceilings, open-concept layout, laminate flooring throughout, and a modern kitchen with granite countertops, stainless steel appliances, breakfast bar, and ample storage. Bright living/dining area walks out to a spacious balcony with Southeast city views. Primary bedroom includes his & her mirrored closets and a 4-pc ensuite. Enjoy resort-style amenities; Indoor saltwater pool, gym, theatre, party rooms, guest suites, and outdoor terrace with BBQ. Unbeatable location-steps to transit, parks, shopping, restaurants, and T&T; minutes to Square One, Celebration Square, GO, UTM, Sheridan, and major highways. Perfect to first -time buyers or investors! (id:60365)
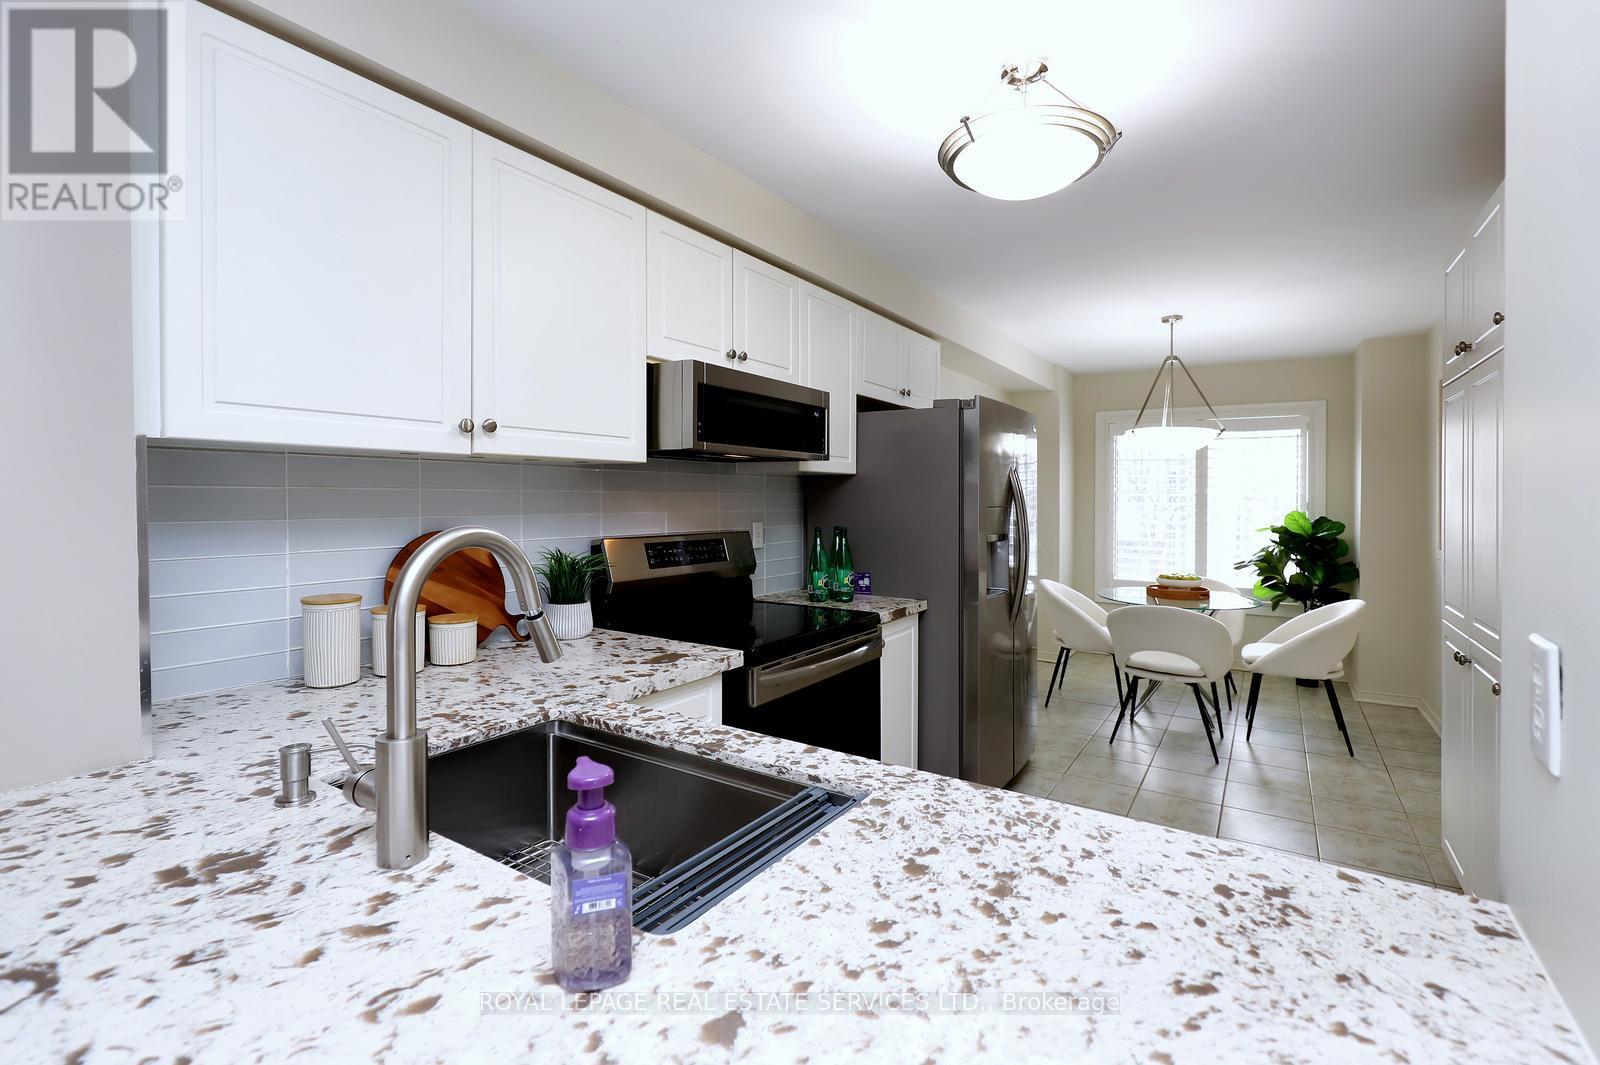
67 - 1575 South Parade Court
Mississauga, Ontario
AMAZING VALUE IN THE HIGH-DEMAND EAST CREDIT COMMUNITY, OFFERING A GREAT OPEN FLOOR PLAN, MAKING IT A PERFECT SPACE FOR JUST RELAXING OR ENTERTAINING. THE UPDATED KITCHEN IS A TRUE HIGHLIGHT, FEATURING UPGRADED FRIGIDAIRE GALLERY APPLIANCES INCLUDING A SMUDGE-FREE STAINLESS INDUCTION RANGE, SLEEK COUNTERTOPS, AMPLE CABINET SPACE AND A LARGE PANTRY TO KEEP YOU ORGANIZED. THE OVERSIZED WINDOW WITH CALIFORNIA SHUTTERS FLOODS THE BREAKFAST AREA WITH WONDERFUL SUNLIGHT. THE OPEN LAYOUT SEAMLESSLY CONNECTS THE LIVING & DINING ROOM, CREATING A SPACIOUS ATMOSPHERE WHICH LEADS TO THE DOUBLE SLIDING DOOR WHERE YOU CAN STEP OUT TO A PRIVATET REED OVERSIZED RARE CUSTOM DECK, ONE OF THE LARGEST IN THE COMPLEX AND EQUIPPED WITH A NATURALGAS CONNECTION FOR YOUR BBQ AND SURROUNDED BY MATURE TREES CREATING A SERENE PRIVATE AREA. THIS LOVELY HOME HAS BEEN FRESHLY PAINTED, PLUS ENJOY THE BRAND-NEW, NEVER-LIVED-ON HARDWOOD FLOORING ENHANCING THE LIVING, DINING ROOM AND THE SECOND LEVEL BEDROOMS. YOU WILL FIND A REC ROOM IN THE LOWER LEVEL WITH A CUSTOM FITTED SECTIONAL SOFA BED WHICH IS BUILT-IN AND INCLUDED, LAMINATE FLOORING WITH SUB-FLOOR, A CONVENIENT 3 PC BATHROOM AND ENTRANCE TO THE GARAGE. LOCATION IS FANTASTIC, OFFERING THE ERINDALE GO STATION, CREDIT VALLEY HOSPITAL, SHOPPING, WONDERFUL PARKS AND SCHOOLS. THIS BEAUTY TRULY CHECKS ALL THE BOXES. (id:60365)
188 Rosemount Avenue
Toronto, Ontario
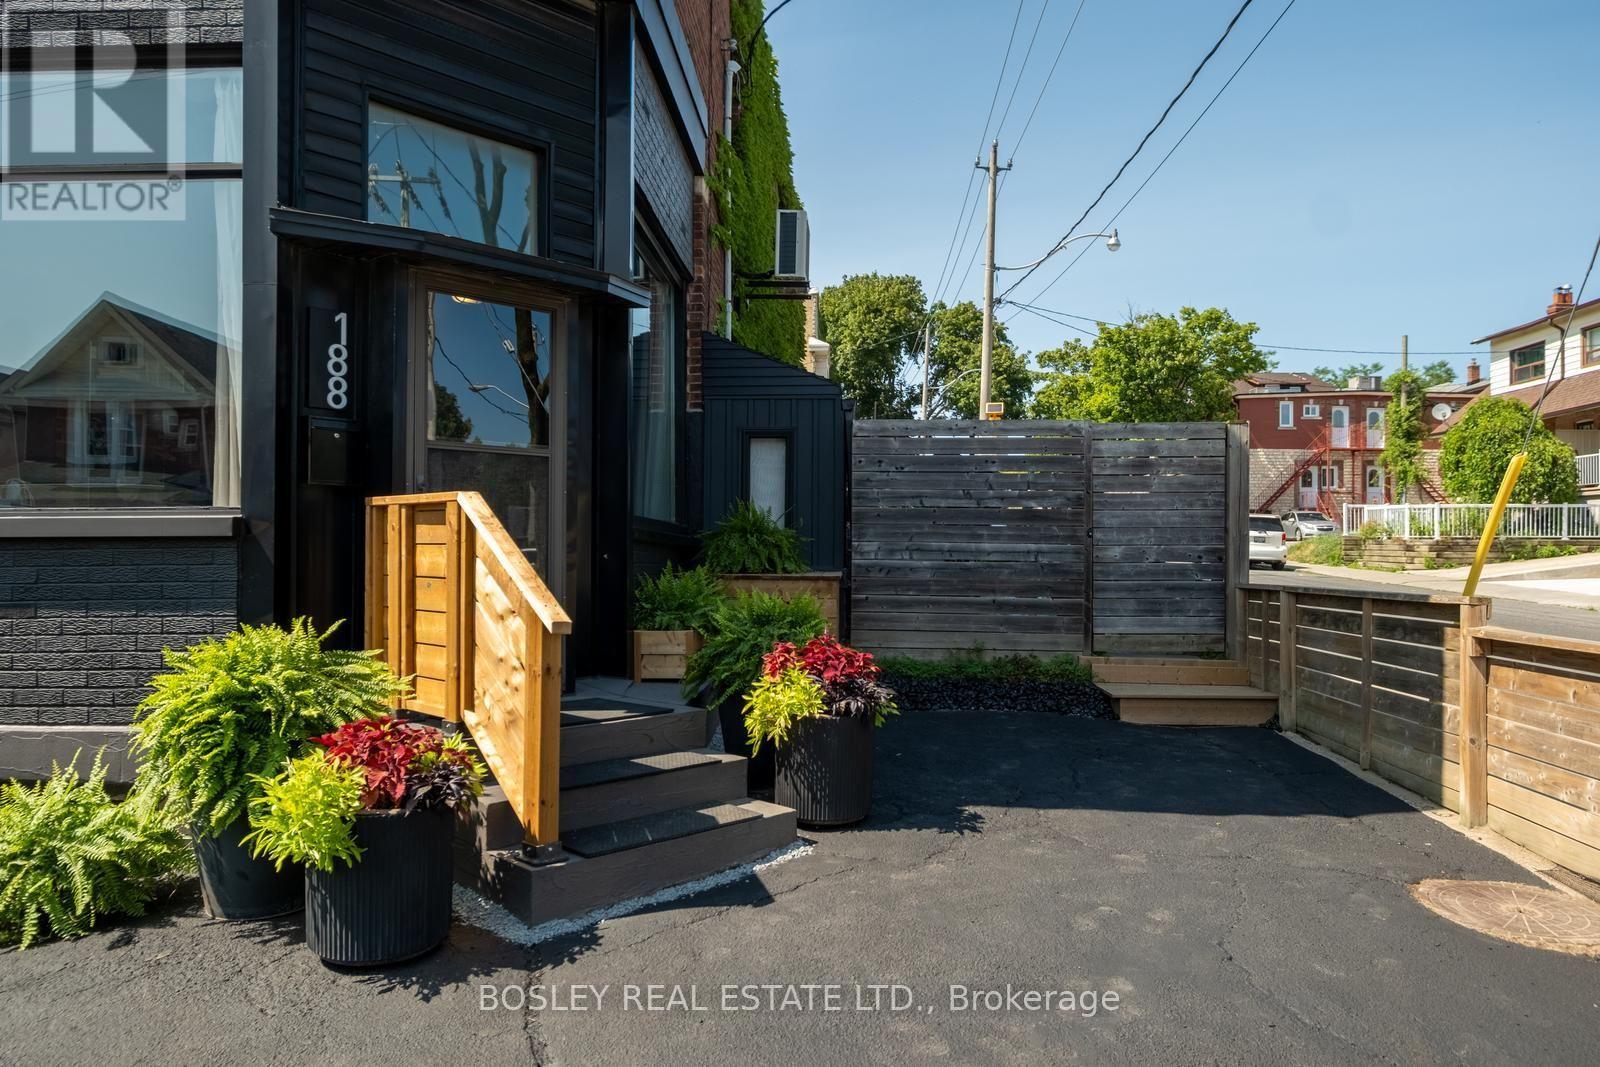
An incredible opportunity to own one of Corso Italia's most distinctive homes. Originally a Victorian-era corner storefront, this remarkable property has been thoughtfully reimagined into a welcoming, loft-inspired residence and creative hub. Exposed brick, soaring ceilings, oversized windows, and curated modern updates celebrate the building's history while creating an inspiring and versatile home. Offering approximately 2,300 sq. ft. of character-filled living space, including a finished lower level (1,535 sq. ft. above grade), the flexible floor plan features dramatic 13-foot living room ceilings, three bedrooms, two full bathrooms, and a coveted main floor powder room. The eat-in galley kitchen offers quartz counters, abundant storage, and a custom corner banquette. An oversized skylight above the open staircase fills the heart of the home with natural light. Upstairs, the spacious primary retreat features a wall-to-wall closet system, south-facing window, and room for a king-size bed with a dressing area. Two additional bedrooms, a full-size laundry room, and a charming bath with clawfoot tub and water closet nook blend character with everyday practicality. The finished basement, with two separate entrances, is currently configured as an in-law suite and offers income potential or additional single-family living space. A second lower-level room is ideal as a home office or extra bedroom. A benefit of this corner property is the expansive fenced yard, creating an exceptionally generous private garden with S/E exposure + 2 car private driveway. With two municipal addresses (100 Via Italia & 188 Rosemount Ave.), remarkable architectural character, and exceptional flexibility for families, creatives, entrepreneurs, or multigenerational living, this truly one-of-a-kind home is steps to transit, cafés, restaurants, parks, and everything that makes Corso Italia one of Toronto's most beloved neighbourhoods. (id:60365)
201 - 180 Mississauga Valley Boulevard
Mississauga, Ontario
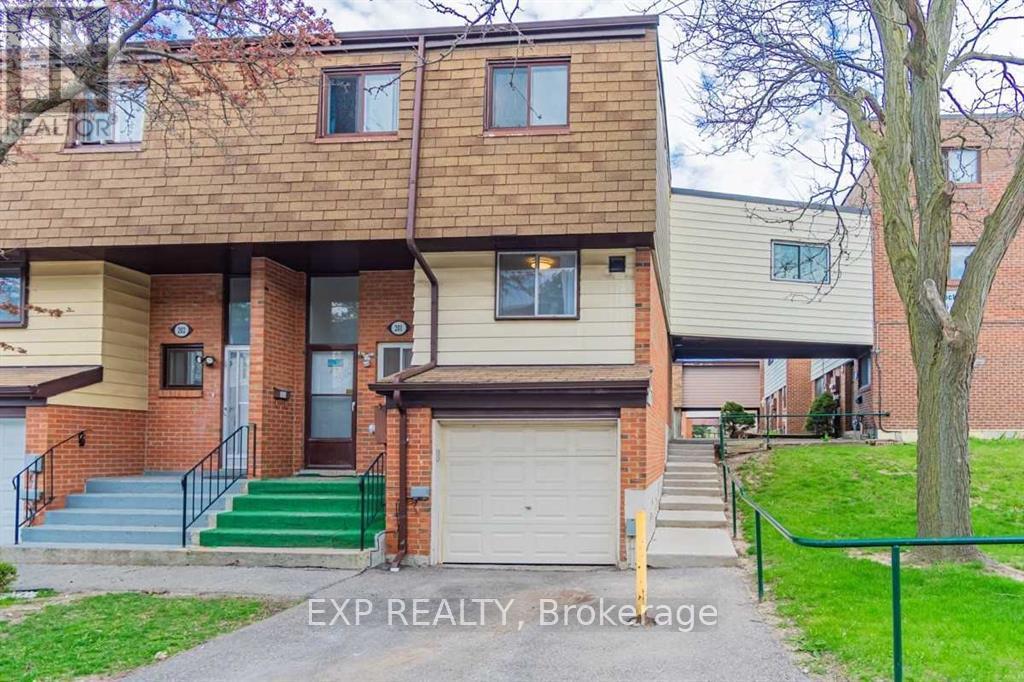
Beautiful And Extremely Large 5-bedroom Townhouse With 3 Washrooms, Separate Living And Dining Rooms, Laminate Floors, Many Upgrades Over The Years, End Unit Just Like A Semi-Detached. Wall Unit Air Conditioning, amazing Central Mississauga Location, Bus At Your Door, Walk To Schools And Parks, Square One Mall And Minutes To Major Highways 403, 401, 410 And QEW.// Finished Basement With Extra Kitchen And Bathroom (id:60365)
865 Shepherd Place
Milton, Ontario
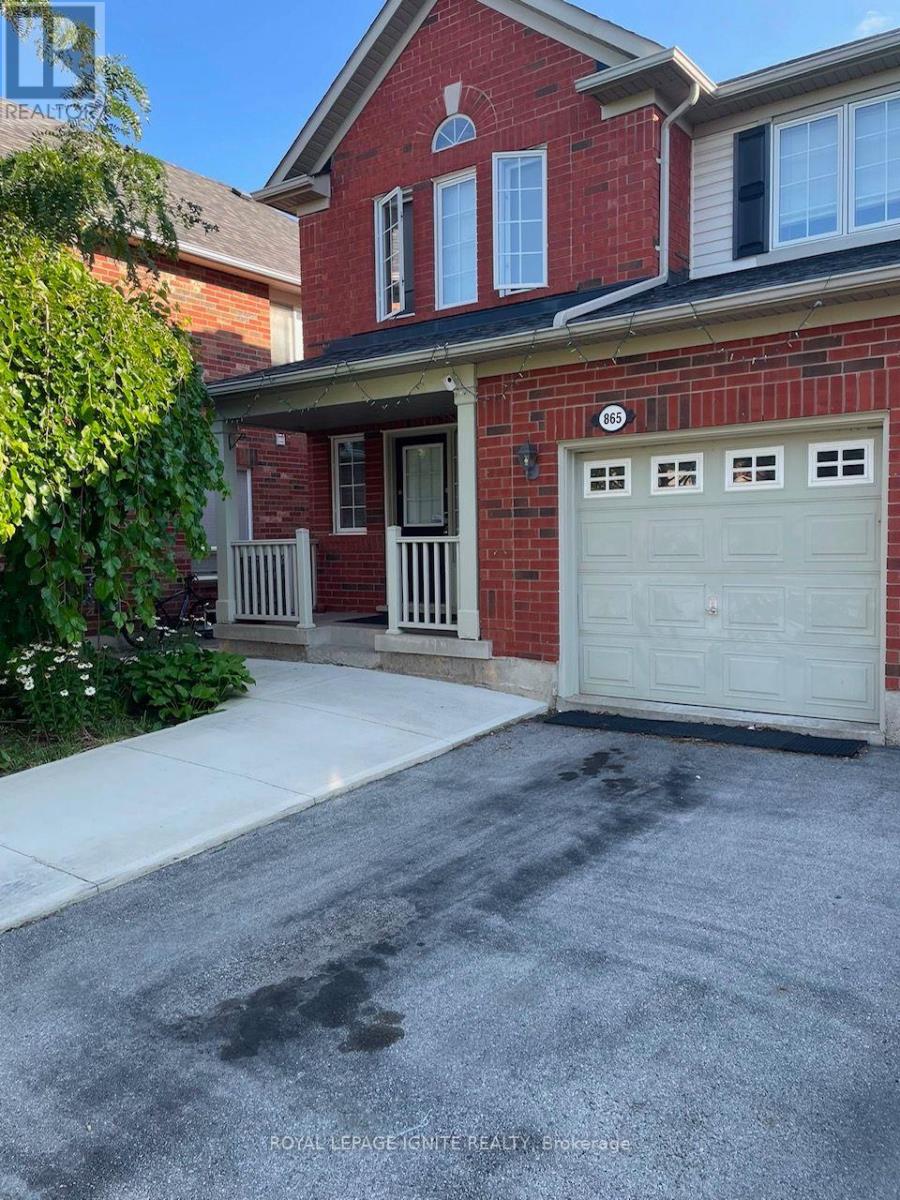
Located on a quiet street in the Hawthorne Village neighbourhood, this semi-detached home offers a functional open-concept layout. The main floor features hardwood flooring, pot lights, an oak staircase and a spacious eat-in kitchen with stainless steel appliances and a walkout to the backyard. The carpet-free upper-level features newly installed vinyl flooring, a primary bedroom with a walk-in closet and a 4 pc ensuite, plus bright secondary bedrooms. The home is professionally painted throughout. The lower level includes a laundry area and a large unfinished space for recreation and storage. Tenants have full use of the property, excluding a basement storage room reserved for the landlord. Landlord is willing to provide Main floor television, a 3 pc living room sofa set and an Italian-style bed set in Master Bedroom for Tenant use. (id:60365)
16 Cherry Post Crescent
Toronto, Ontario
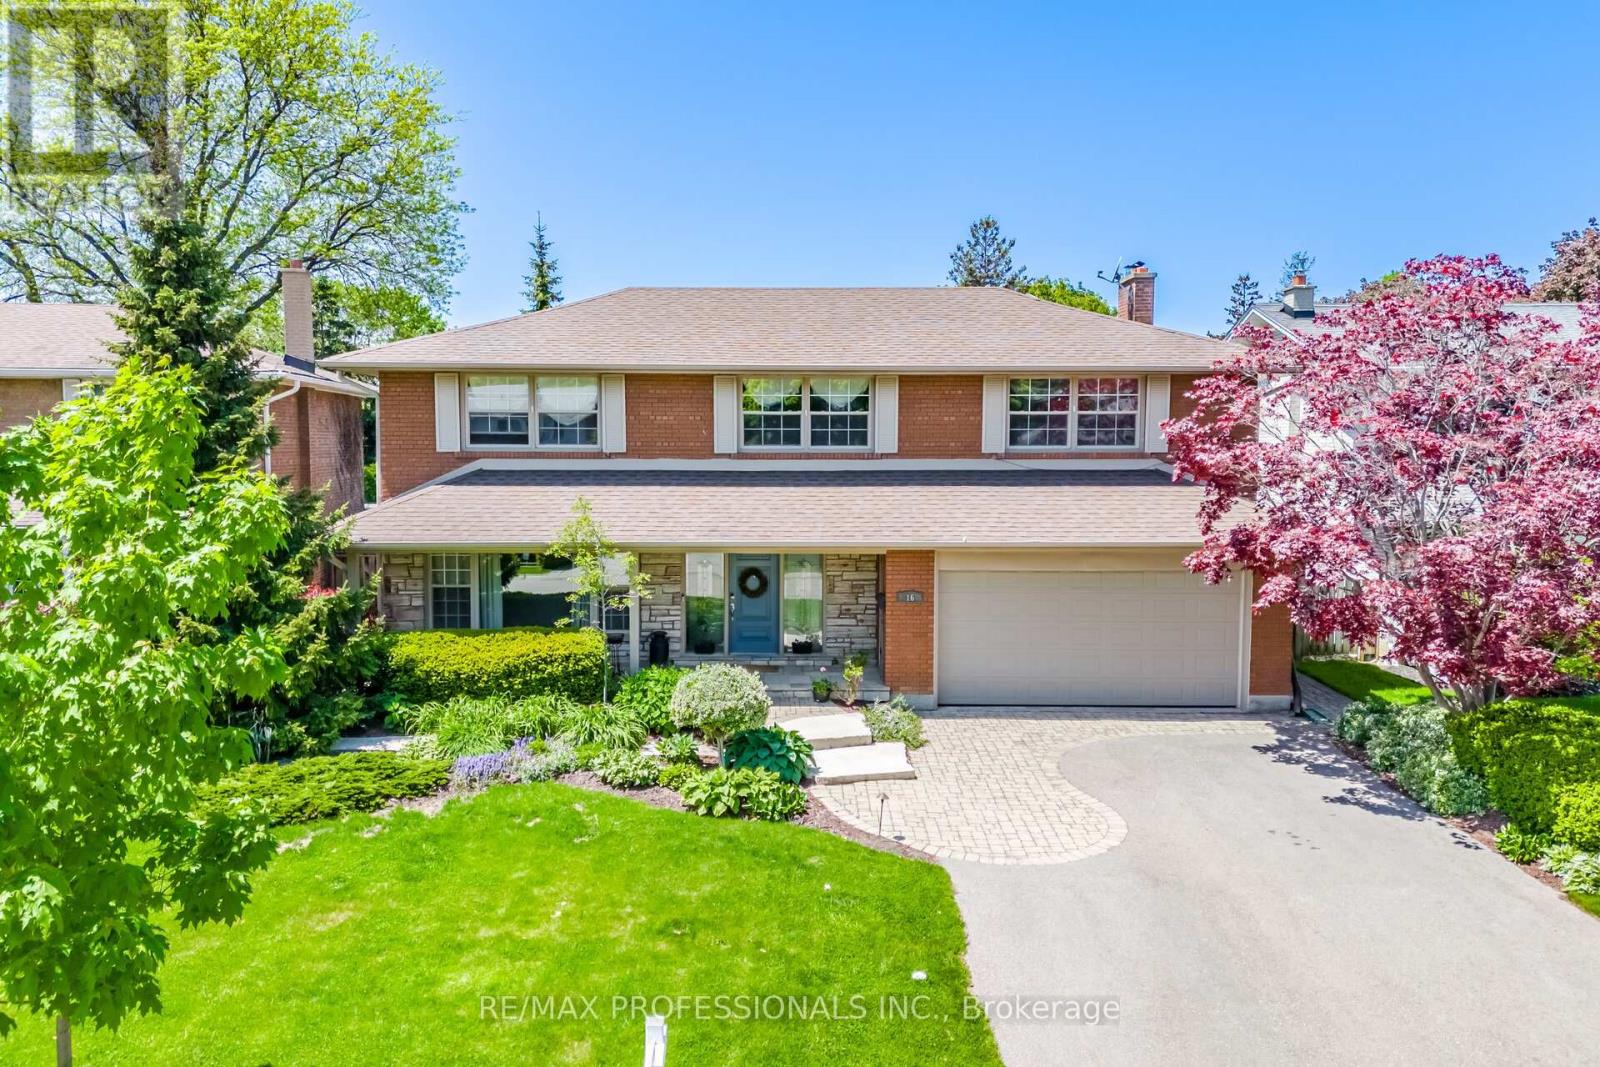
A Rare Gem On A Coveted Crescent In Beautiful Markland Wood. Brilliantly Appointed & Thoughtfully Designed, It Offers A Most Sought-After Layout!! Spacious & Gracious Principal Rooms. Impressive Entry Vestibule W/ Double Closet & Adjacent And Welcoming Foyer. Grand Formal Living & Dining Rooms. Casually Elegant, Open-Concept Kitchen / Great Room With Woodburning Fireplace and Walk-Out To Pool & Patio Heaven! 2-pc Powder Rm & Large Main Floor Laundry / Mud Room & Side Entrance Complete This Level. The Upper Level Features 4 Very Generous Bedrooms Including A Lovely Primary W/ Walk-In Closet & 4-pc Ensuite. The Other 3 Bedrooms Share The Tastefully Updated Main 4-pc Bathroom. The Lower Level Offers A Spacious Home Gym, Warm & Cozy Recreation Room W/ Fireplace, 5th Bedroom / Office, Large Cold Room / Cantina, Storage & Utility Rooms. Have Your Morning Coffee On The Serene Front Porch And Enjoy Entertaining In The Lush & Pristinely Landscaped Backyard! Appreciate Perennial Studded Gardens, Night Lighting, Gorgeous Salt Water Swimming Pool and Patio Areas - This Breathtaking Home Truly Captures The Leisure Lifestyle. Perched In One Of West Toronto's Signature Communities It Is Walking Distance to Markland Wood Golf & Country Club, An Array Of Excellent Schools & Other Fine Area Amenities. This Inspired Home Is Worthy Of Your Attention! Treat Yourself...It's Time. (id:60365)
188 Troy Street
Mississauga, Ontario
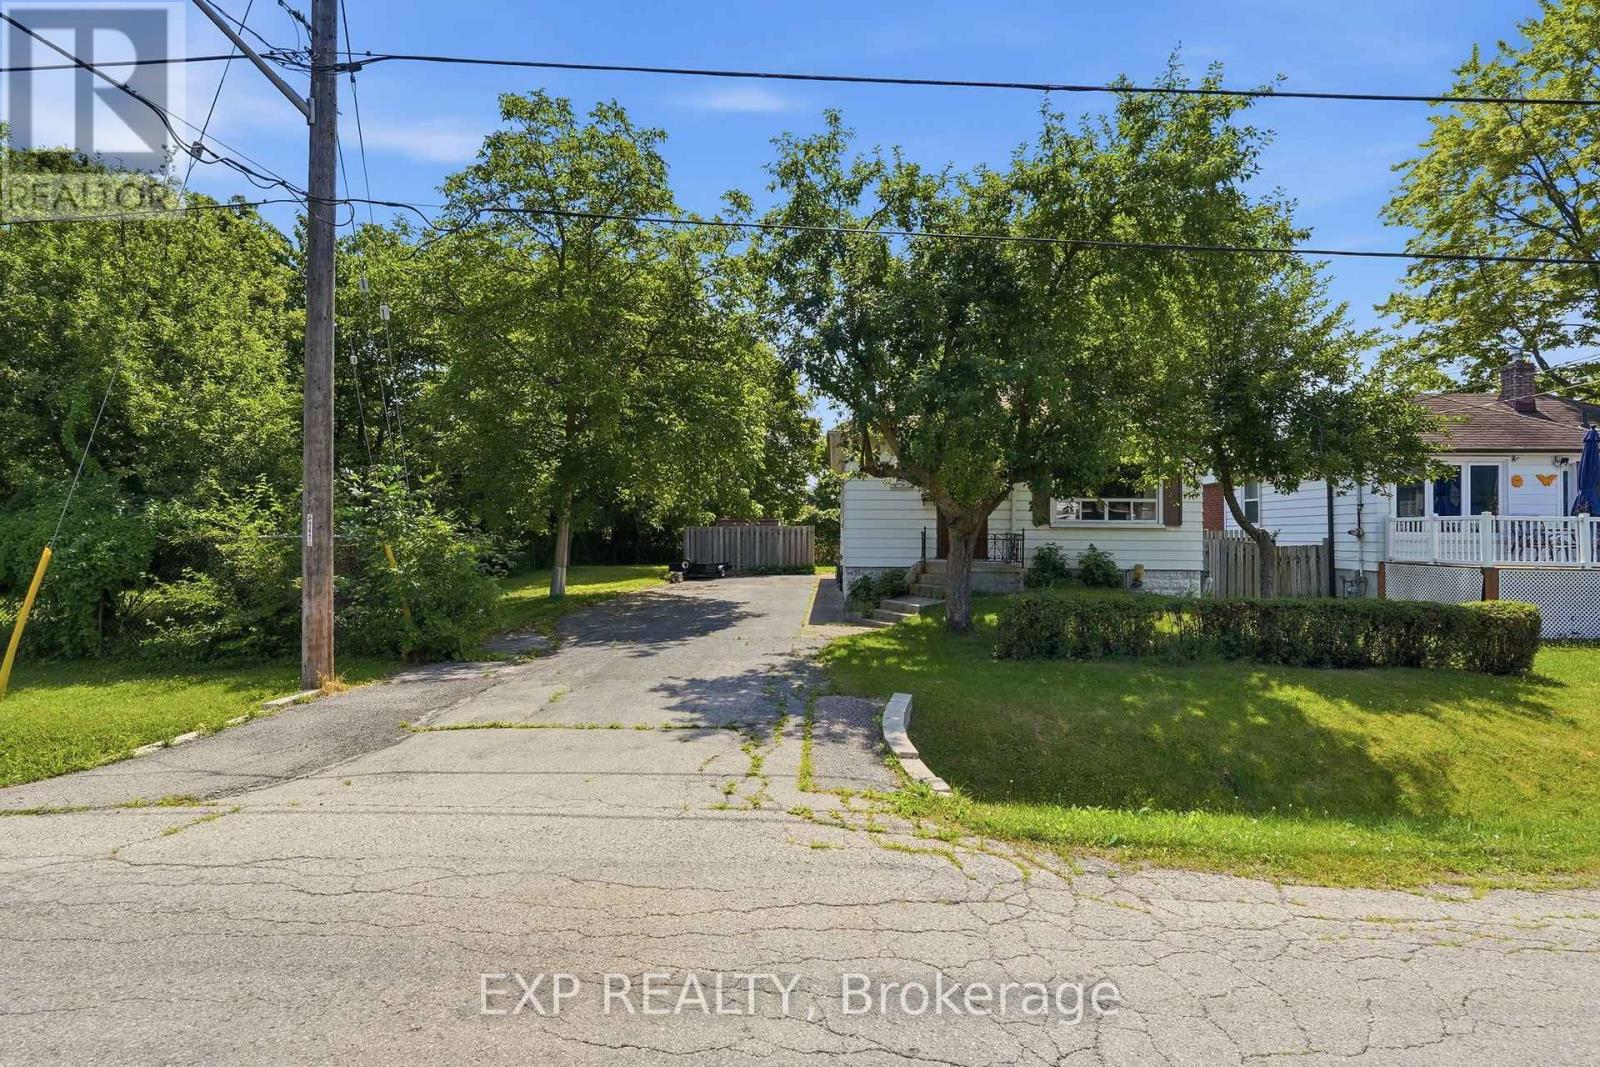
RARE OPPORTUNITY on a PREMIUM 77' x 113' LOT in PRESTIGIOUS MINEOLA! This 3-bedroom, 2-bathroom bungalow with a separate entrance and in-law suite is surrounded by luxury custom homes, offering exceptional potential for families, builders, investors, or those looking to create their dream home. This property presents outstanding redevelopment potential in one of Mississauga's most sought-after neighbourhoods. Enjoy top-rated schools, quick access to the QEW, Port Credit GO, the upcoming Hurontario LRT, waterfront trails, and the vibrant shops, restaurants, and amenities of Port Credit Village. A rare opportunity in a premier location. (id:60365)
2458 Meadowood Crescent
Oakville, Ontario
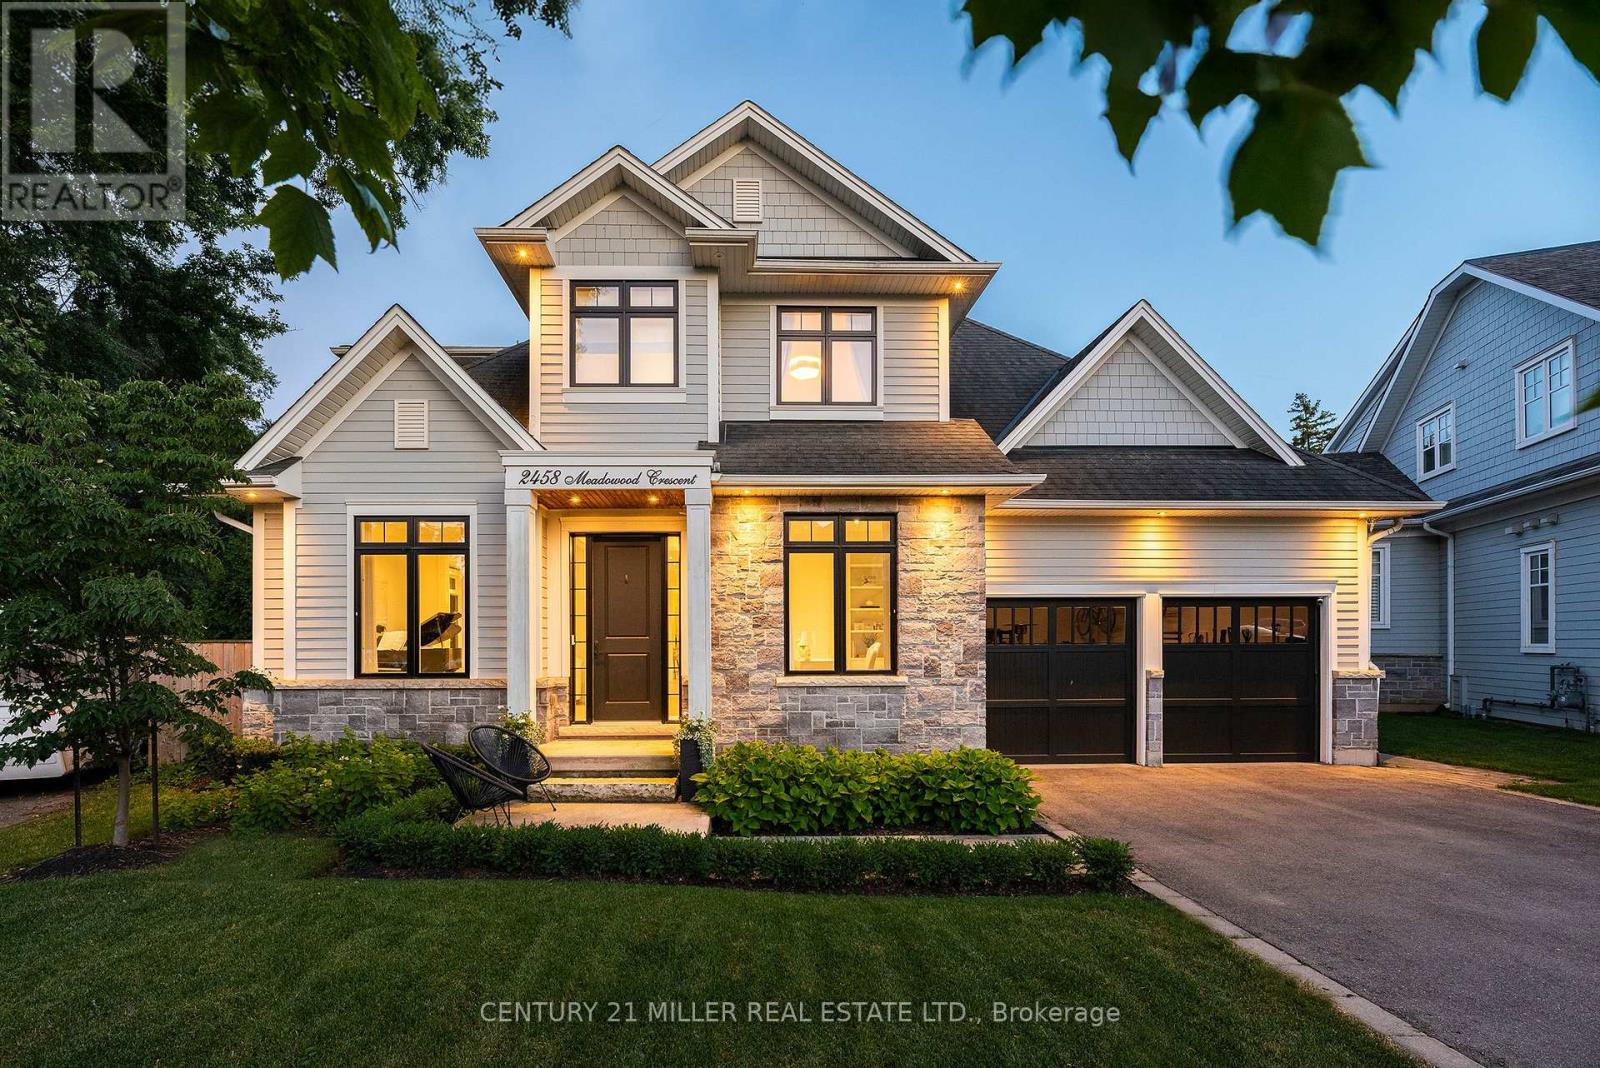
Tucked away on a quiet dead-end crescent on one of Bronte's best streets, this custom-built home blends thoughtful design and family-friendly living. It is steps from a park and playground, and within walking distance of Bronte's renowned restaurants, waterfront, and marina. Offering over 3,500 square feet above grade, plus a newly finished basement (2026), every inch has been designed for everyday living and effortless entertaining. A formal foyer creates a beautiful first impression, opening to an elegant living room and private main floor office.The heart of the home is an impressive chef's kitchen with premium appliances, an oversized centre island, and exceptional storage. A butler's pantry seamlessly connects the kitchen to the walk-in pantry and formal dining room. A generous breakfast area flows into the inviting family room, featuring a warm gas fireplace.Designed as an extension of the living space, the professionally landscaped backyard was transformed by ProScape Land Design into a private outdoor retreat. It features a covered dining area with a built-in BBQ, tiered seating beneath a pergola, and a private putting green.Upstairs, the layout offers privacy for everyone. The primary suite is a true retreat with a spa-inspired ensuite and a spacious walk-in closet. Two secondary bedrooms share a beautifully appointed Jack-and-Jill bathroom, while the fourth bedroom enjoys its own private ensuite.The newly completed lower level expands the living space with beautifully finished recreation areas, a custom built-in bar with beverage and wine refrigerators, a wine display, extensive built-in cabinetry, a dedicated home gym, and a convenient two-piece bathroom.From its exceptional custom design and family-friendly layout to its magazine-worthy backyard and unbeatable Bronte location, this home is a fantastic opportunity in one of Oakville's most cherished neighbourhoods. (id:60365)
3827 Janice Drive
Mississauga, Ontario
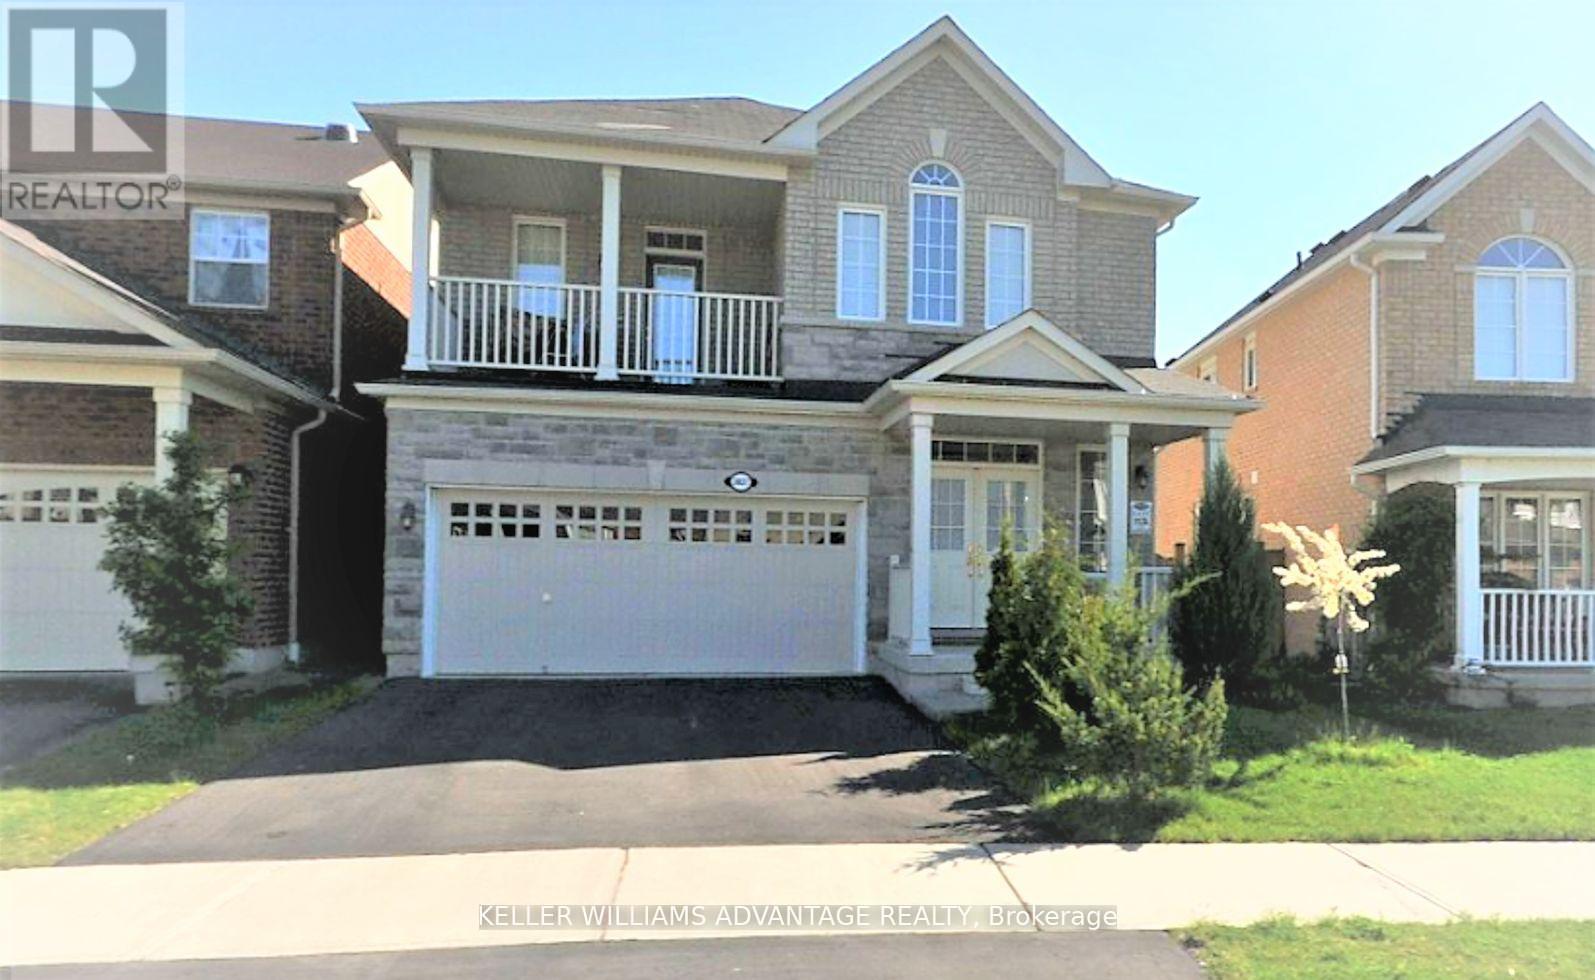
Pristine Detached 4 Bedrooms 3 Bath Home Freshly Painted, Carpet Free, and Many Other Upgrades, Located In Desired Churchill Meadow Community. Main Floor Features 9 Feet Ceiling, Open Concept Floor Plan with Kitchen Overlooks Family Room and Formal Living/ Dining Combo; Large Eat In Kitchen Marks Plenty Of Storage Spaces Including 2 Spacious Pantries, W/O To Deck; 9 feet Ceiling 2nd Floor includes 4 Spacious Bedrooms, 2 Full Bath and Laundry Room ; Primary Br includes W/I Closet And Ensuite; Triple A Location Close To All Amenities: Reputable Schools, Public Transit, All Kind Of Shopping, Credit Valley Hospital, Erin Mills Town Centre, Community Centre, Major Hwys 401, 407, QEW, etc (id:60365)
24 Peel Avenue
Brampton, Ontario
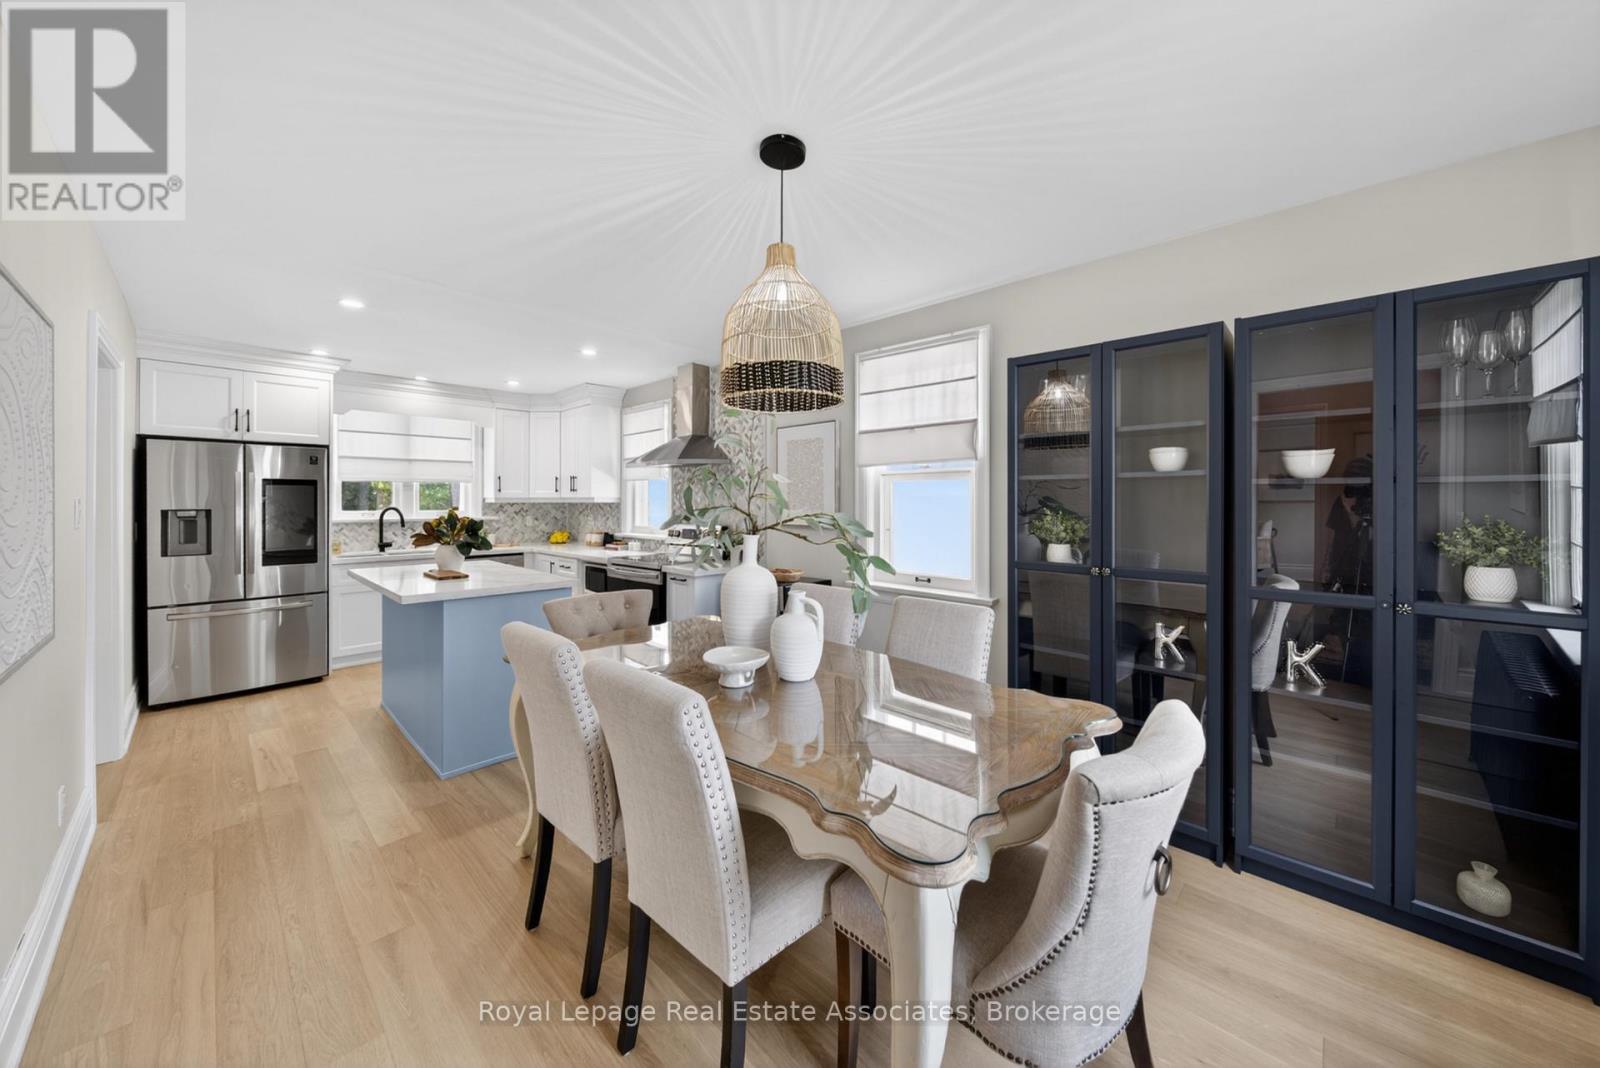
Fully renovated 3+1 bedroom home offering the perfect blend of modern updates and functional living space. The bright main floor features a beautifully updated kitchen with a breakfast bar island, modern backsplash, new appliances, and seamless flow into the dining area. A bonus sunroom extension provides additional living space and overlooks the large private backyard. Generous-sized bedrooms offer comfort for the whole family, while the partially finished basement presents endless possibilities for additional living. Complete with a detached garage, and total parking for up to 7 vehicles, and a spacious yard perfect for outdoor enjoyment. Conveniently located just minutes from Downtown Brampton, the scenic Etobicoke Creek Trail, and Gage Park. Enjoy easy access to schools, parks, shopping, restaurants, transit, GO Transit, and major commuter routes. A move-in-ready home offering exceptional value in a family-friendly neighbourhood. (id:60365)

© 2026 Proptech Realty Inc., Brokerage.