
201 - 180 Mississauga Valley Boulevard Mississauga, Ontario L5A 3M2

$664,900Maintenance, Water, Insurance, Common Area Maintenance, Parking
$570 Monthly
Maintenance, Water, Insurance, Common Area Maintenance, Parking
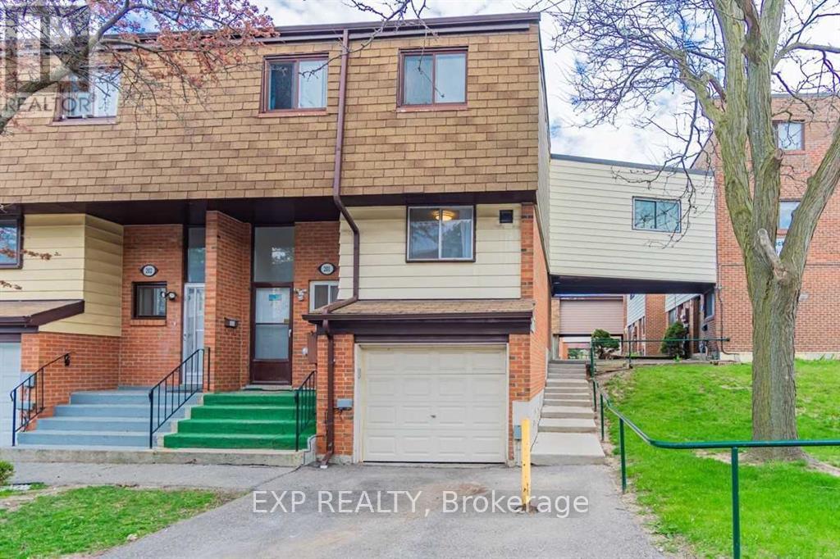
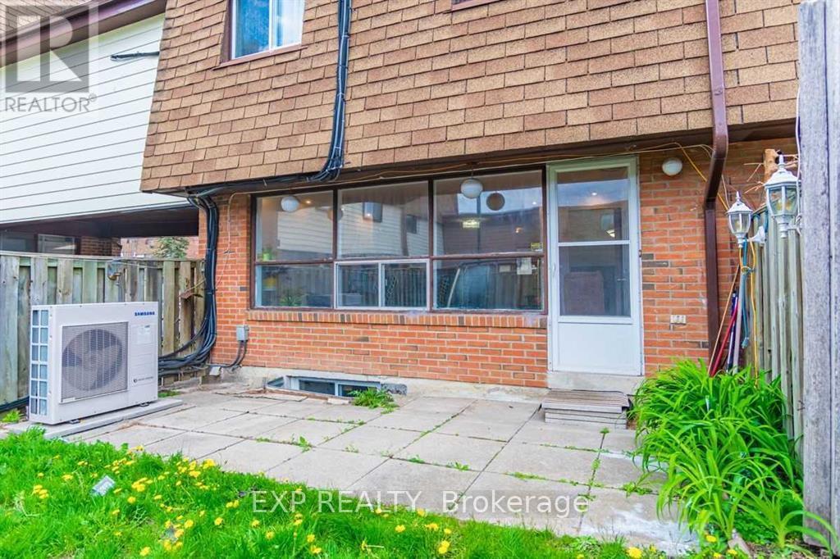
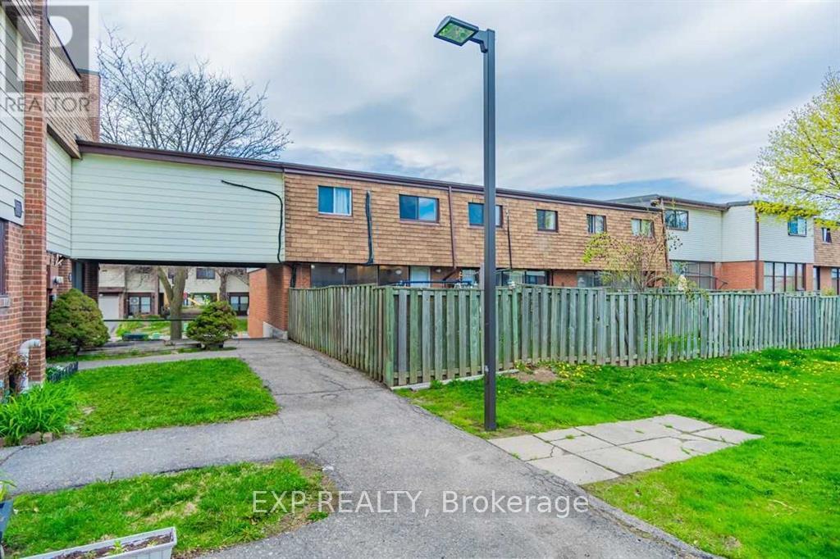
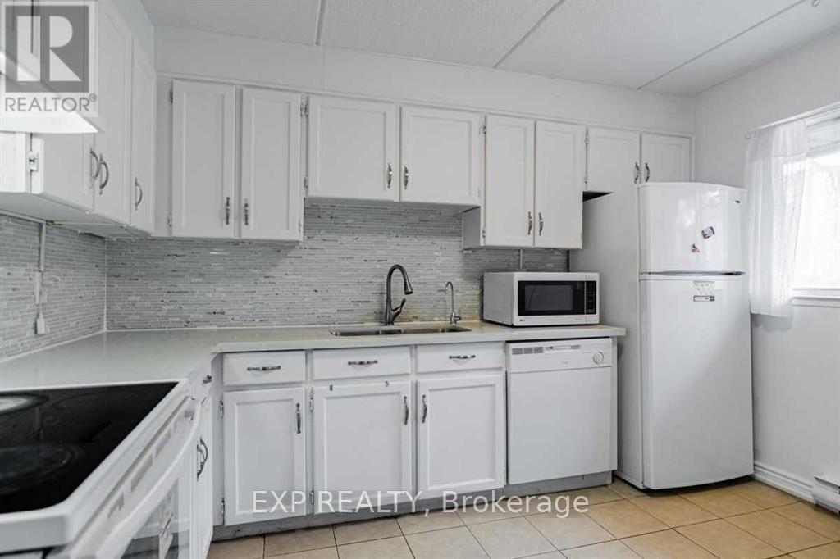
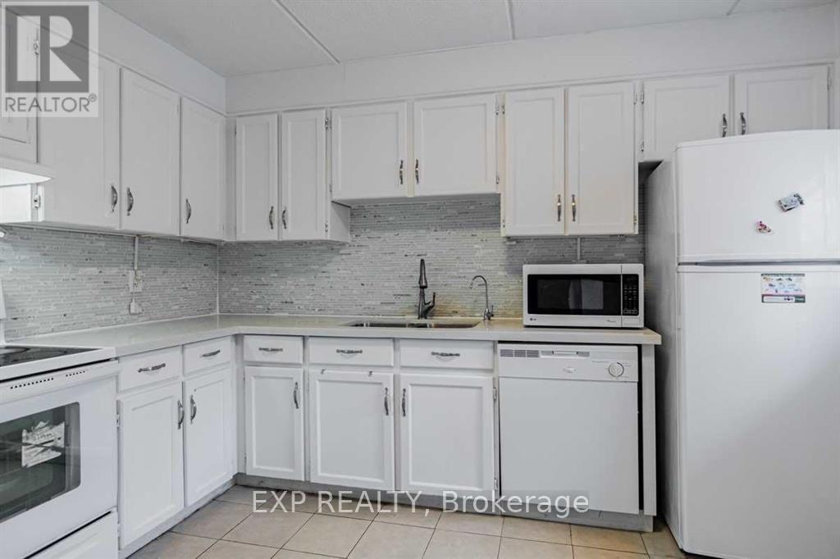
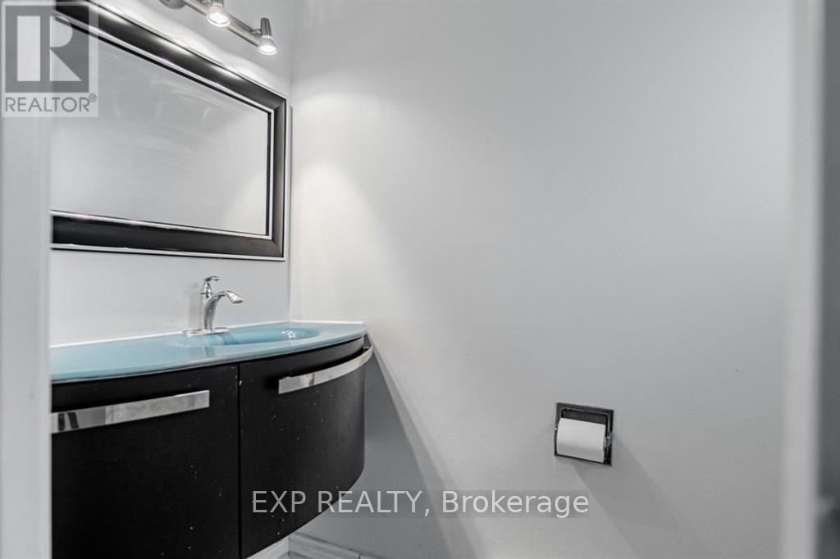
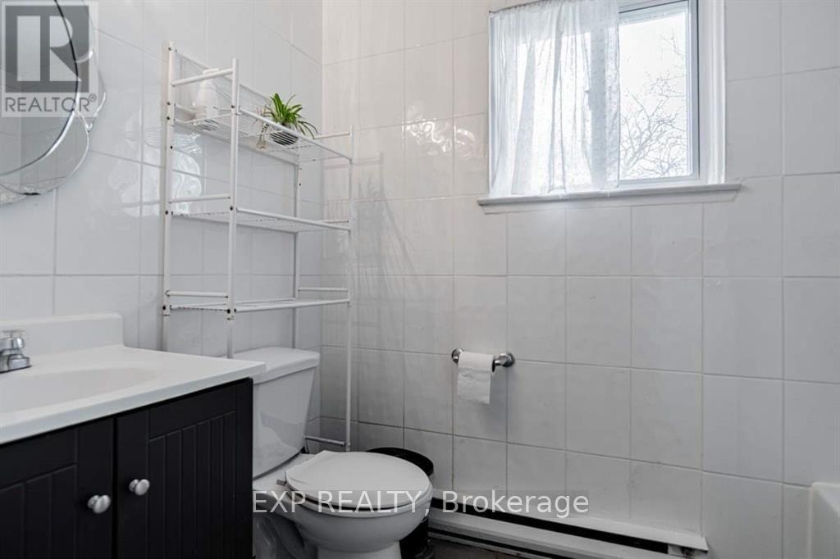
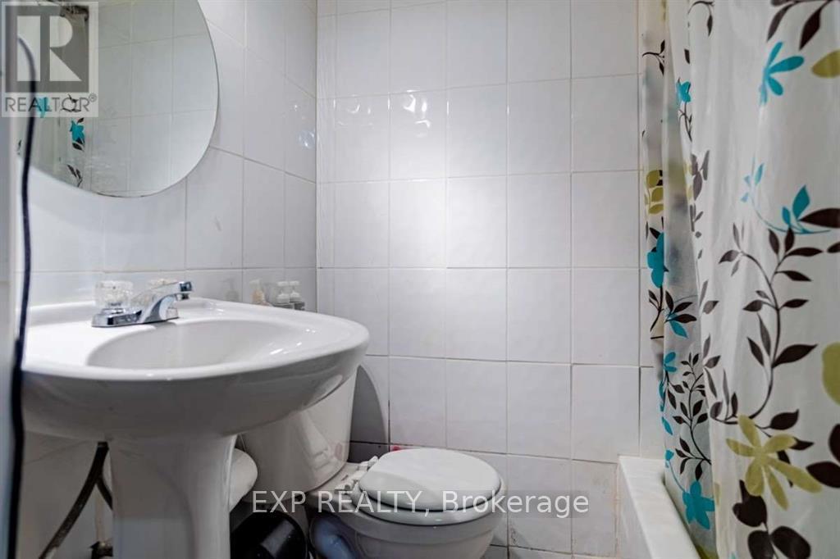
$570 MonthlyBeautiful And Extremely Large 5-bedroom Townhouse With 3 Washrooms, Separate Living And Dining Rooms, Laminate Floors, Many Upgrades Over The Years, End Unit Just Like A Semi-Detached. Wall Unit Air Conditioning, amazing Central Mississauga Location, Bus At Your Door, Walk To Schools And Parks, Square One Mall And Minutes To Major Highways 403, 401, 410 And QEW.// Finished Basement With Extra Kitchen And Bathroom (id:60365)
Property Details
| MLS® Number | W13611622 |
| Property Type | Single Family |
| Community Name | Mississauga Valleys |
| CommunityFeatures | Pets Allowed With Restrictions |
| EquipmentType | Water Heater |
| Features | In Suite Laundry |
| ParkingSpaceTotal | 2 |
| RentalEquipmentType | Water Heater |
Building
| BathroomTotal | 3 |
| BedroomsAboveGround | 5 |
| BedroomsTotal | 5 |
| BasementDevelopment | Finished |
| BasementType | N/a (finished) |
| CoolingType | Wall Unit |
| ExteriorFinish | Brick, Aluminum Siding |
| HalfBathTotal | 1 |
| HeatingFuel | Other |
| HeatingType | Other |
| StoriesTotal | 3 |
| SizeInterior | 1400 - 1599 Sqft |
| Type | Row / Townhouse |
Parking
| Garage |
Land
| Acreage | No |
Rooms
| Level | Type | Length | Width | Dimensions |
|---|---|---|---|---|
| Third Level | Bedroom | Measurements not available | ||
| Third Level | Bedroom 2 | Measurements not available | ||
| Third Level | Bedroom 3 | Measurements not available | ||
| Third Level | Bedroom 4 | Measurements not available | ||
| Third Level | Bedroom 5 | Measurements not available | ||
| Basement | Other | Measurements not available | ||
| Basement | Kitchen | Measurements not available | ||
| Main Level | Kitchen | Measurements not available | ||
| Main Level | Eating Area | Measurements not available | ||
| Main Level | Living Room | Measurements not available | ||
| Main Level | Dining Room | 6.8 m | 6.4 m | 6.8 m x 6.4 m |
Eddie Tavares
Broker
4711 Yonge St 10th Flr, 106430
Toronto, Ontario M2N 6K8

The trademarks REALTOR®, REALTORS®, and the REALTOR® logo are controlled by The Canadian Real Estate Association (CREA) and identify real estate professionals who are members of CREA. The trademarks MLS®, Multiple Listing Service® and the associated logos are owned by The Canadian Real Estate Association (CREA) and identify the quality of services provided by real estate professionals who are members of CREA. The trademark DDF® is owned by The Canadian Real Estate Association (CREA) and identifies CREA's Data Distribution Facility (DDF®)
July 28 2026 03:34:07
Toronto Real Estate Board
Exp Realty

© 2026 Proptech Realty Inc., Brokerage.