
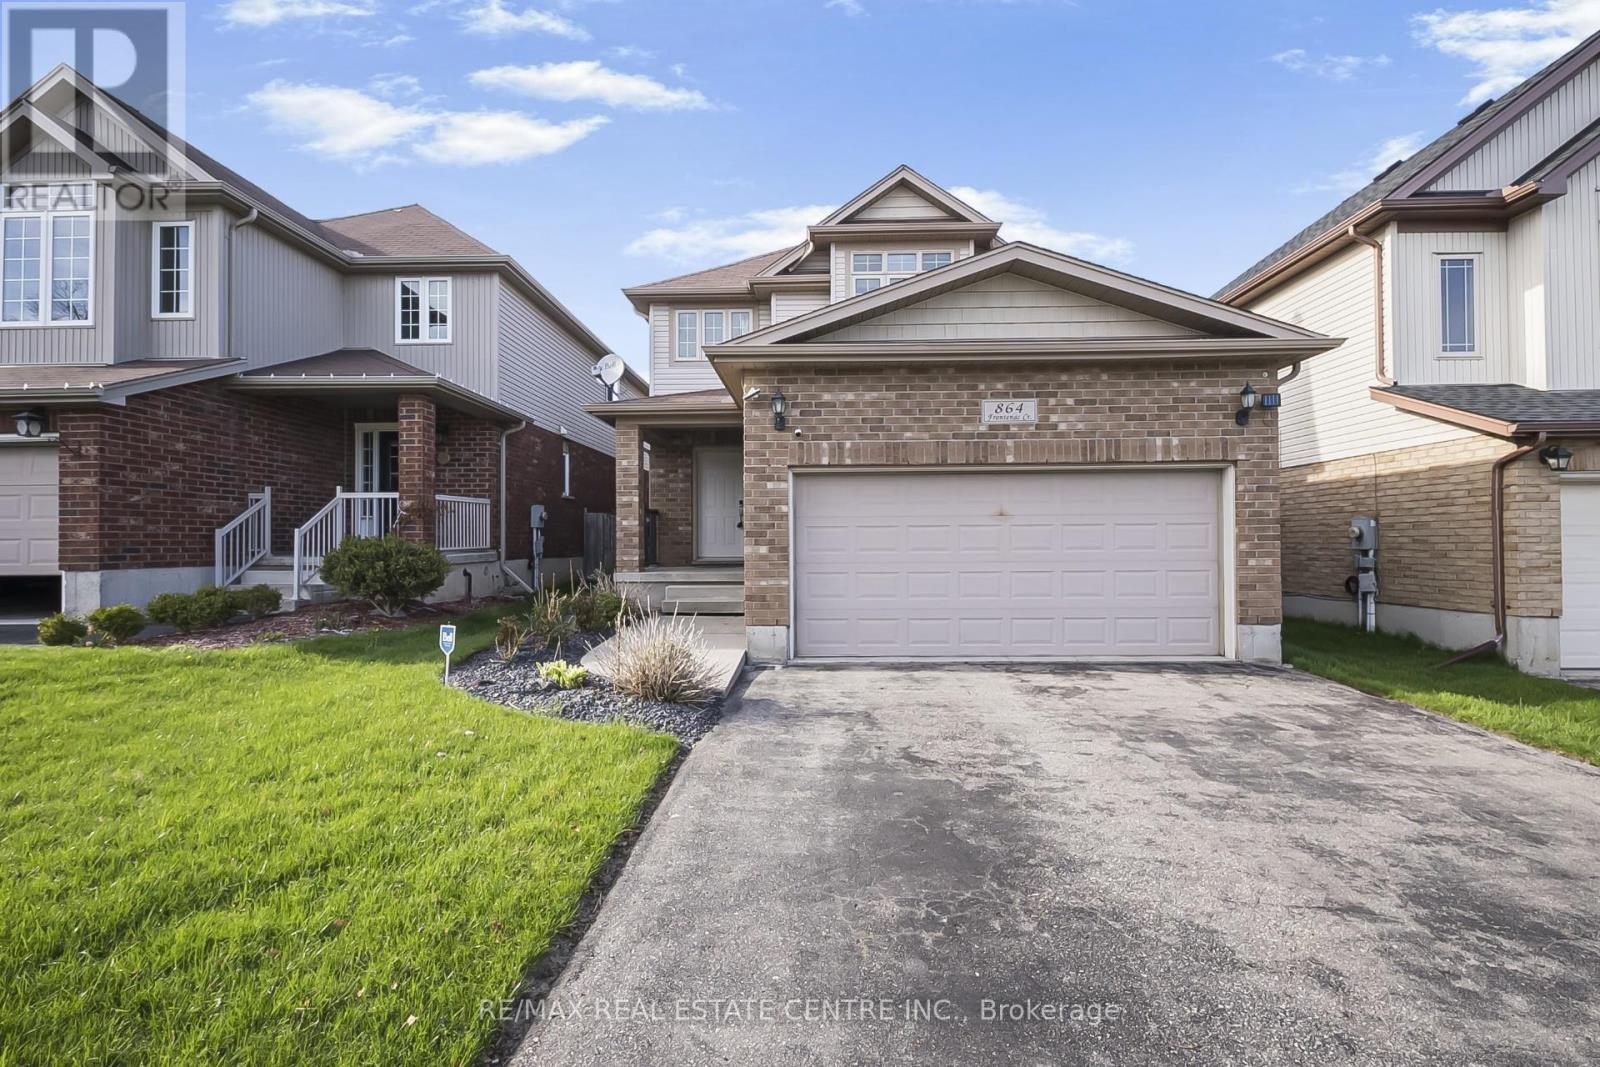
864 Frontenac Crescent
Woodstock, Ontario
This beautifully renovated detached home offers the perfect blend of style, space, and location in one of Woodstock's most sought-after family-friendly neighbourhoods! Featuring 3 spacious bedrooms and 4 bathrooms and over 2100 Sq.Ft of living space, this stunning home showcases an open concept layout designed for comfortable everyday living and effortless entertaining. The main floor boasts elegant hardwood flooring and laminate flooring throughout the rest of the home. The modern kitchen is a true showstopper with quartz countertops, a brand-new quartz backsplash, and plenty of space for family gatherings and hosting guests. Upstairs, the oversized primary retreat offers a large walk-in closet and a private ensuite washroom, while all bedrooms are generously sized. The finished basement adds incredible versatility with an additional bedroom, full bathroom, and a large rec room perfect for movie nights, a play area, or extended family living. Freshly painted and renovated throughout, this move-in ready home also features a fully fenced backyard with a deck, ideal for relaxing or entertaining outdoors. Located in Woodstock's highly desirable south end, you're within walking distance to the hospital, just 3 minutes to Highway 401, and close to shopping, schools, parks, trails, and every amenity imaginable. An incredible opportunity to own a turn-key family home in an unbeatable location - don't miss out! (id:60365)
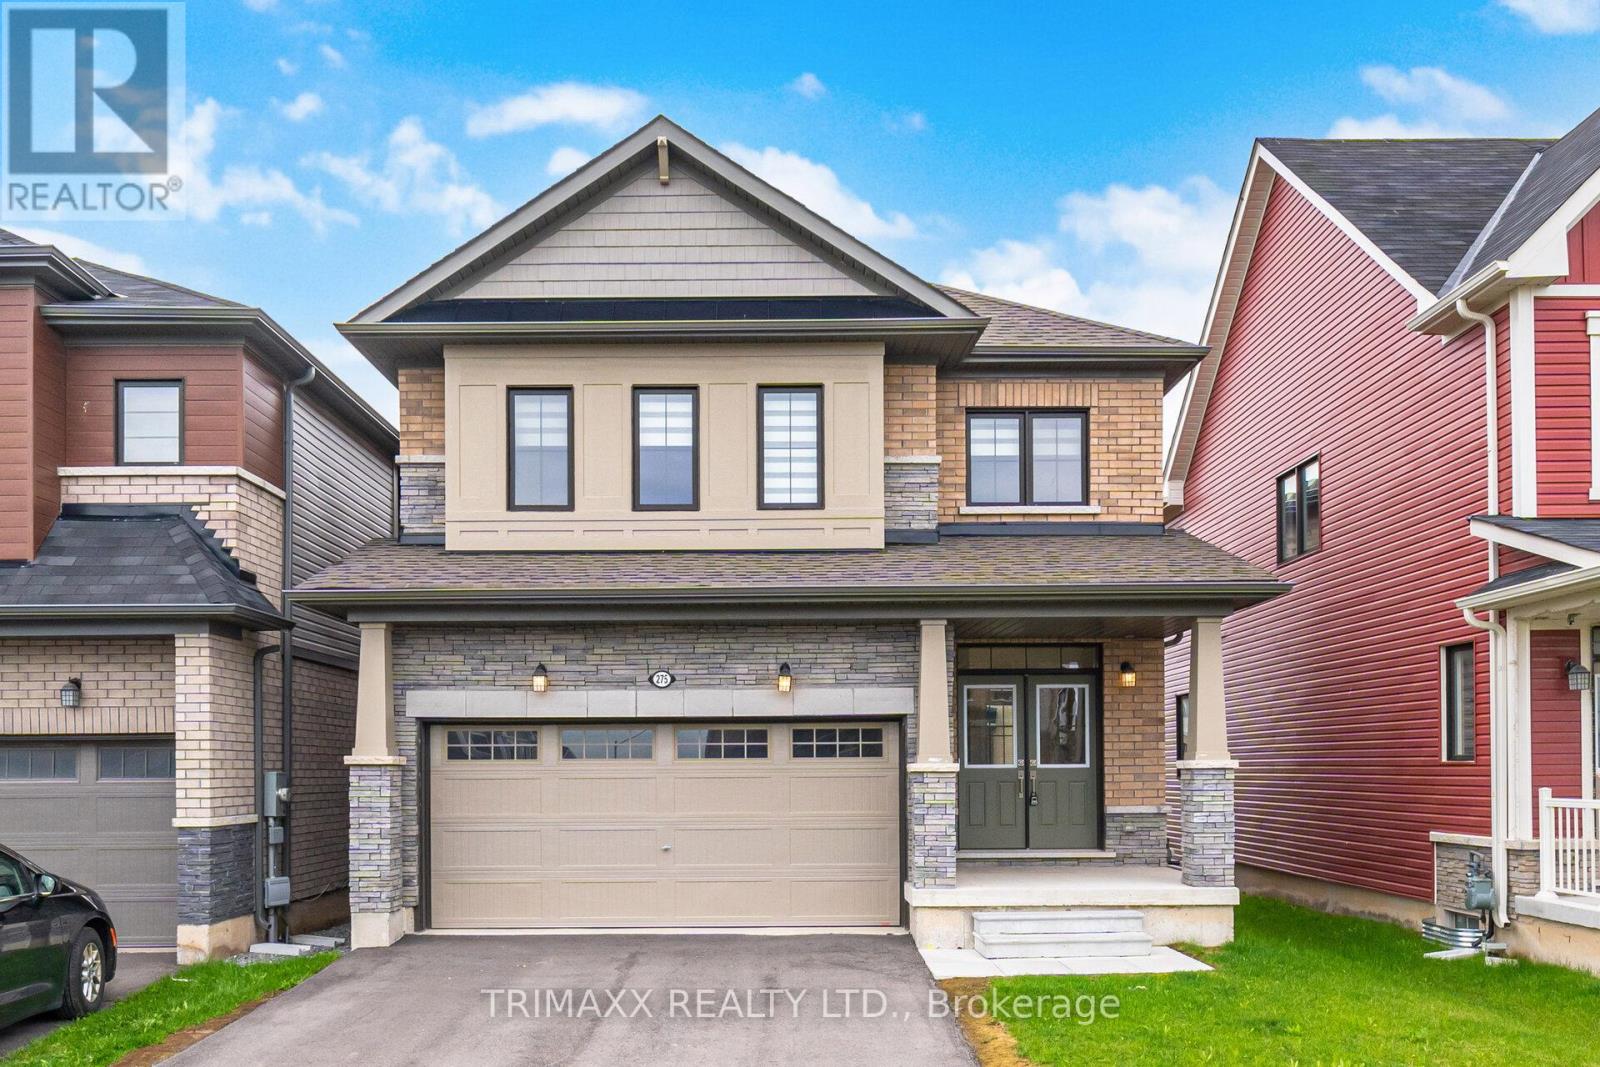
275 Vanilla Trail
Thorold, Ontario
Discover this exceptional home in a highly desirable location. Featuring four spacious bedrooms, three modern bathrooms, and a full walk-out basement, this property offers both comfort and functionality, this is a rare opportunity to be the first to call this beautiful home your own. Schedule your private showing today and start creating lasting memories. PLS NOTE: PROPERTY IS STAGED VIRTUALLY TO GIVE BRIEF IDEA HOW IT CAN BE LAY-OUTED. (id:60365)
116 Netherby Road
Welland, Ontario
Large-Scale LAND BANK opportunity in a growing industrial corridor. Industrial-zoned 28.16-acre parcel near Rusholme Rd and Netherby in Welland. G1 zoning permits a large variety of industrial and commercial uses, however, this property has the EP and EC Overlay - ENVIRONMENTALLY PROTECTED. Today, permitted uses are limited to conservation and environmental protection. (id:60365)
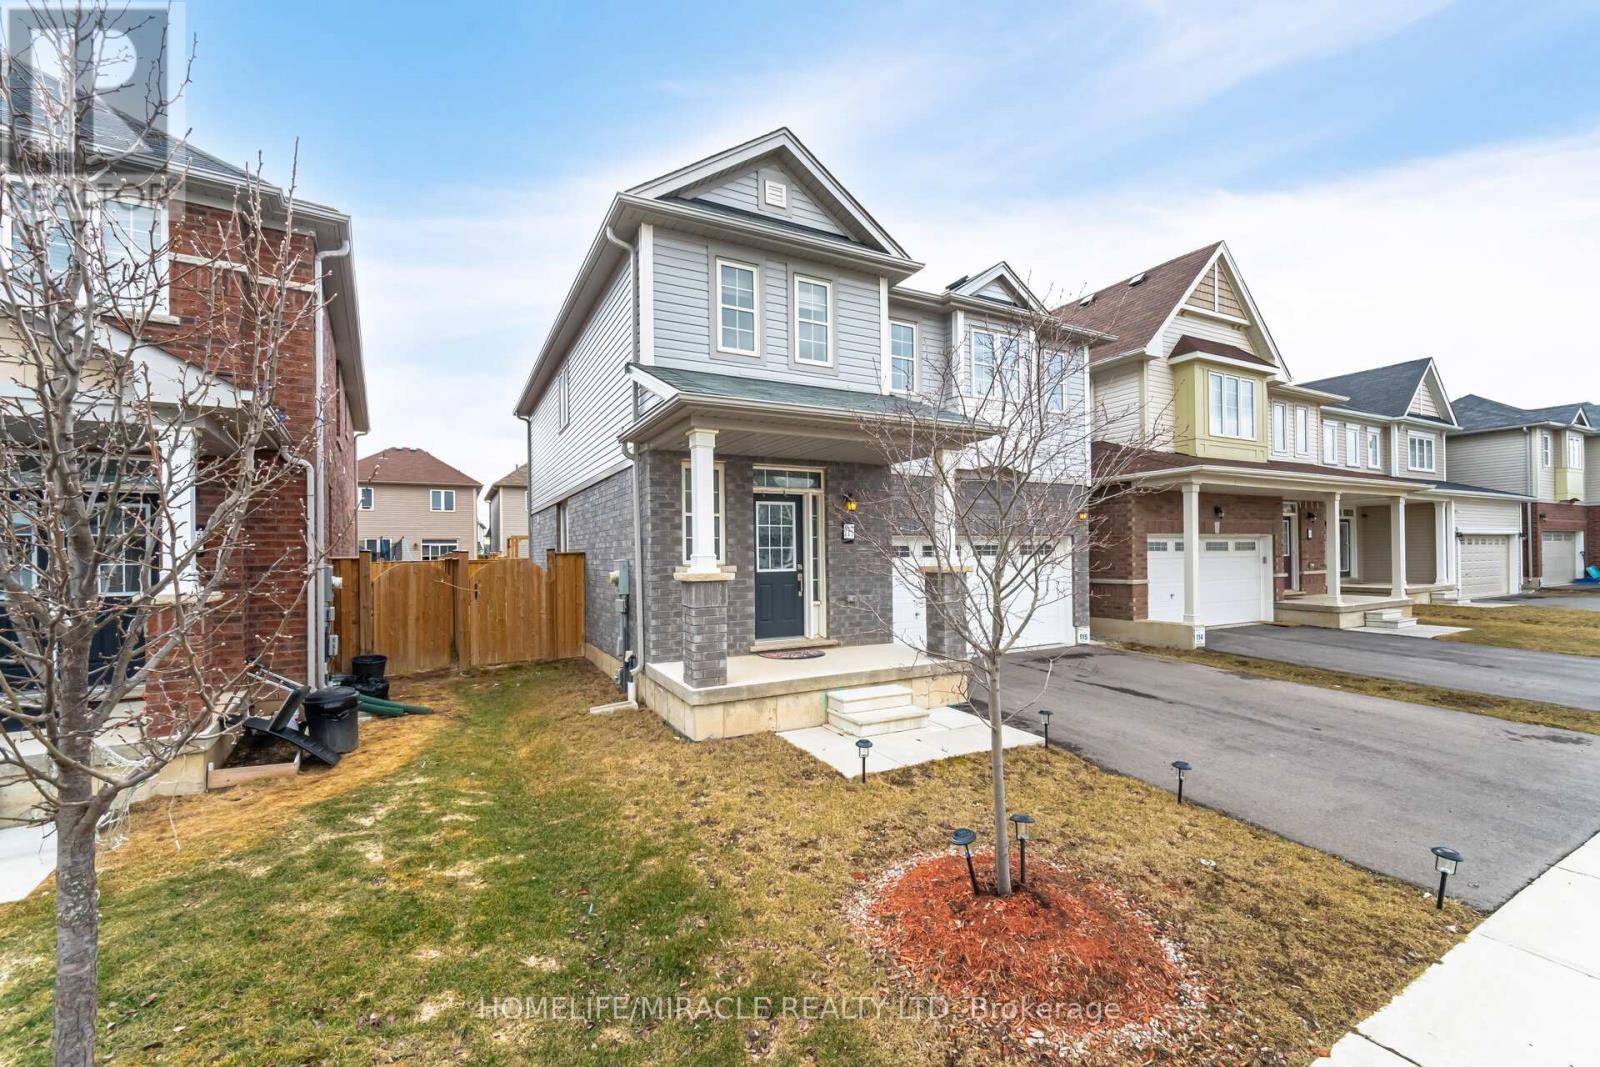
117 Longboat Run W
Brantford, Ontario
Experience refined living in this stunning 2021 Empire-built Flamingo B Elevation, thoughtfully upgraded and ideally situated in one of the area's most desirable family-oriented communities. Offering 4 spacious bedrooms and 2.5 bathrooms, this elegant residence showcases over $20,000 in premium upgrades and a sophisticated interior designed for both comfort and style. The main level features soaring 9-ft ceilings, engineered hardwood flooring, upgraded hardwood staircase and upper hallway, and an abundance of natural light throughout. A thoughtfully designed separate kitchen provides enhanced privacy and functionality, while the expansive living and dining areas create the perfect setting for both everyday living and upscale entertaining. The upper level is highlighted by a luxurious primary retreat complete with a walk-in closet and private 3-piece ensuite, accompanied by generously sized secondary bedrooms ideal for families, guests, or executive home office space. Meticulously maintained and move-in ready, this exceptional home offers outstanding value and modern elegance without the wait or additional costs often associated with new construction. Perfectly positioned within walking distance to a newly built school and just minutes from parks, scenic trails, shopping, and essential amenities, this impressive home seamlessly blends luxury, convenience, and contemporary family living.-- (id:60365)
22 Herlan Avenue
Kitchener, Ontario
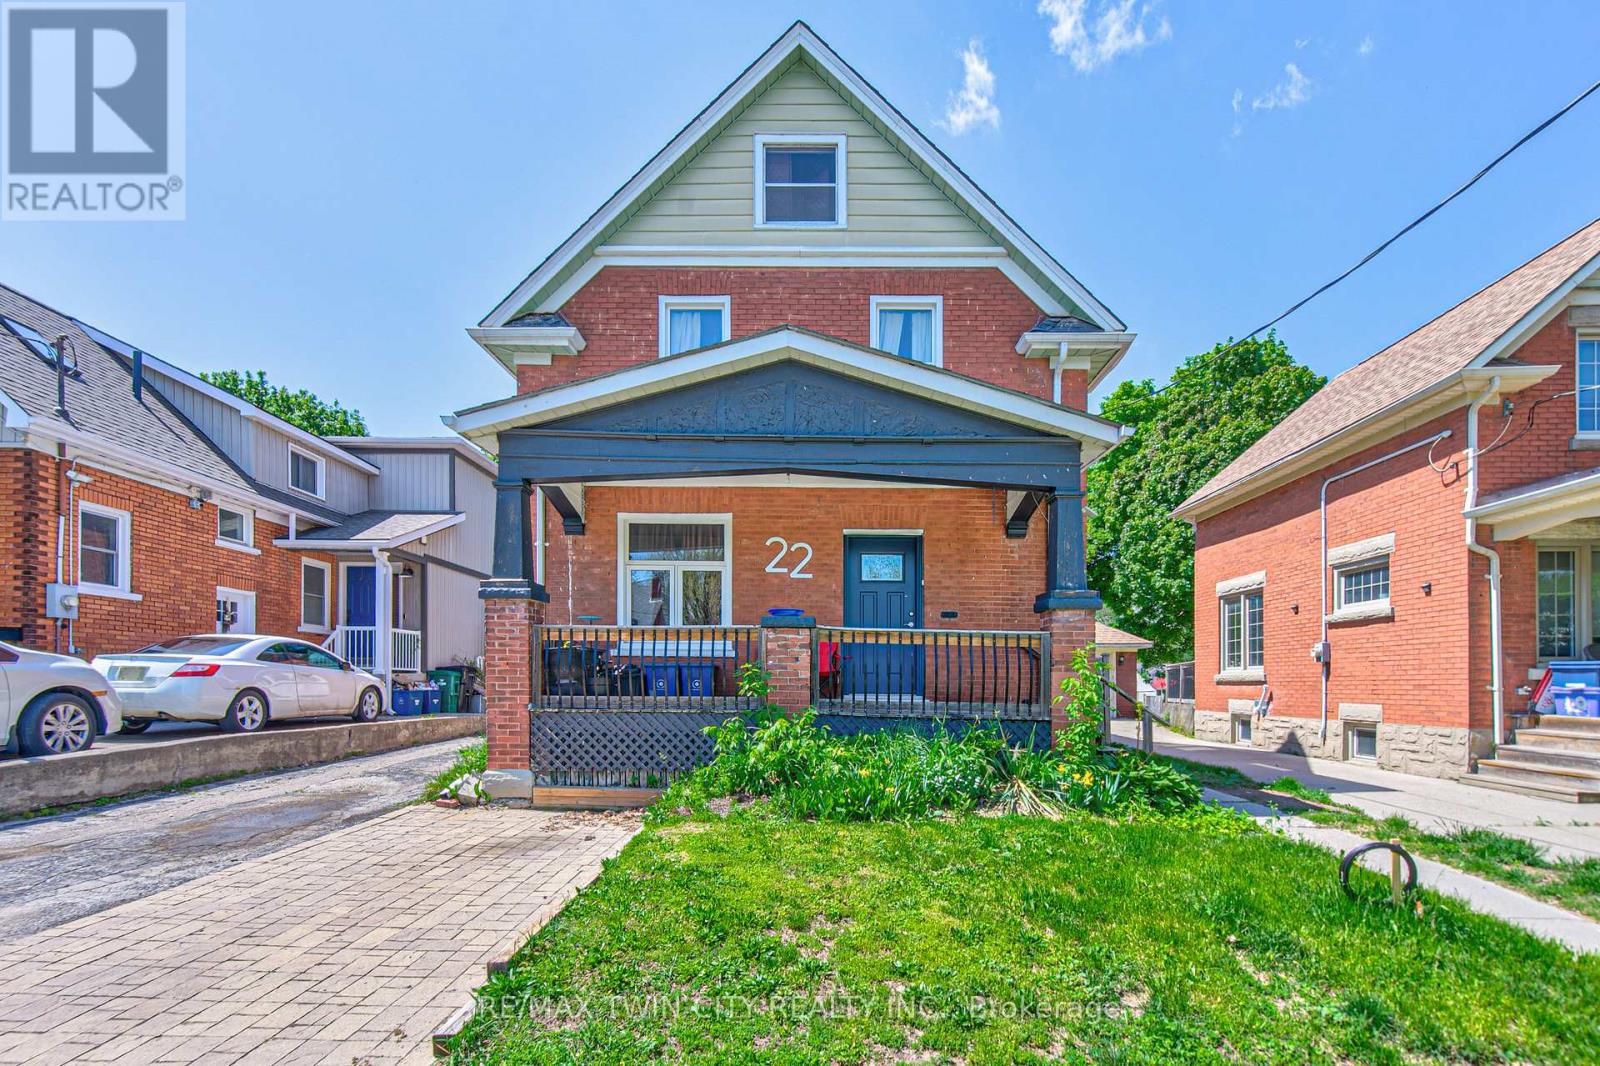
Red brick home on a super quiet street within walking distance of Grand River Hospital (WRHN). This home sits on a 166 foot deep lot perfect for relaxing, gardening and playing with the kids. Large front porch, perfect for that Saturday morning coffee. The home is currently set up as a duplex but can easily be converted back to a single family home. Main floor has a 3 pc bath, good sized kitchen, living and dining room with pocket doors to divide the space and a large family room at the back of the home overlooking the spacious yard. Upstairs has a 3 piece bath and 3 bedrooms (if you remove the upper kitchen). Some sweat equity will go a long way towards getting you into this home that is full of potential. Roof was done in 2019. Nice newer shed. All appliances are working but purchased in "AS IS" condition. This is an Estate Sale. (id:60365)
58d Harris Avenue
Brantford, Ontario
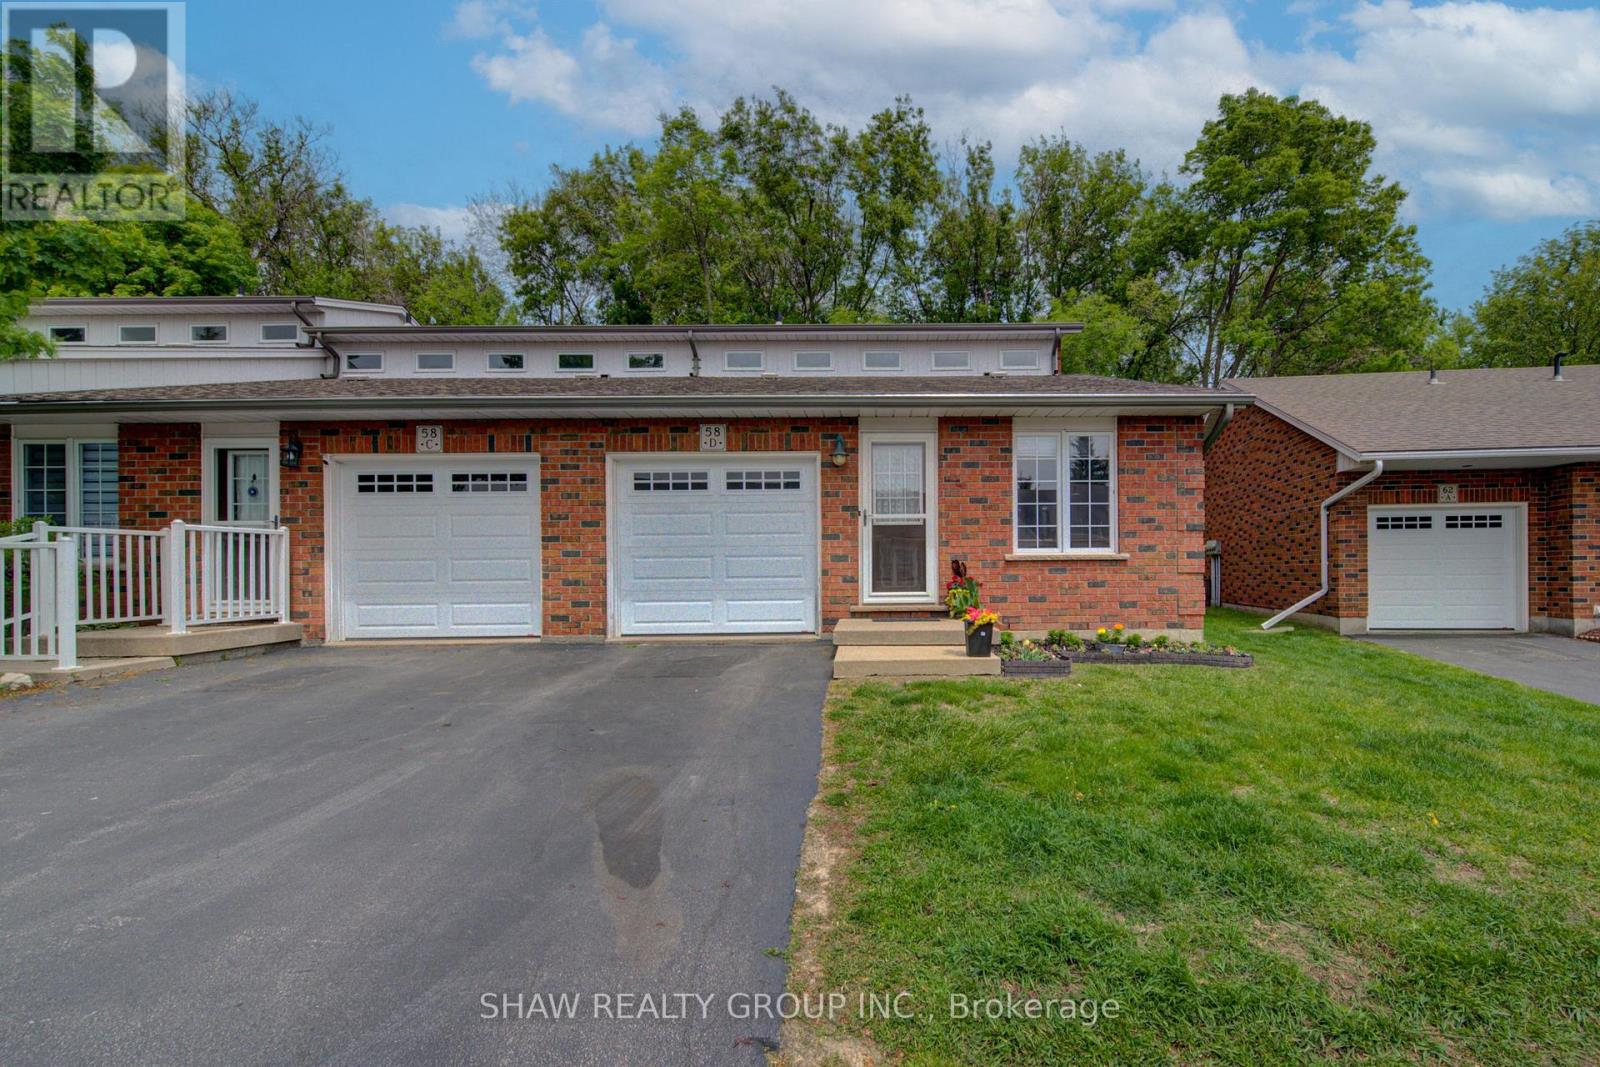
Welcome to 58D Harris Ave, a bright and well-maintained end-unit condo located in one of Brantford's desirable communities. Offering low-maintenance living with functional space throughout, this home is ideal for first-time buyers, downsizers, or those looking for multi-generational living potential. Inside, you'll find vaulted ceilings, large windows, and an abundance of natural light creating a warm and inviting atmosphere. The thoughtfully designed layout includes laundry on both the main and lower levels for added convenience, while the attached garage with direct interior access makes everyday living easy. The garage is also prepped for an EV charger. Step outside to a private back deck with an awning overlooking peaceful green space, the perfect spot to relax or entertain. With in-law suite potential and a move-in ready feel, this home offers comfort, flexibility, and value in a sought-after location! (id:60365)
626 Iroquois Avenue
Hamilton, Ontario
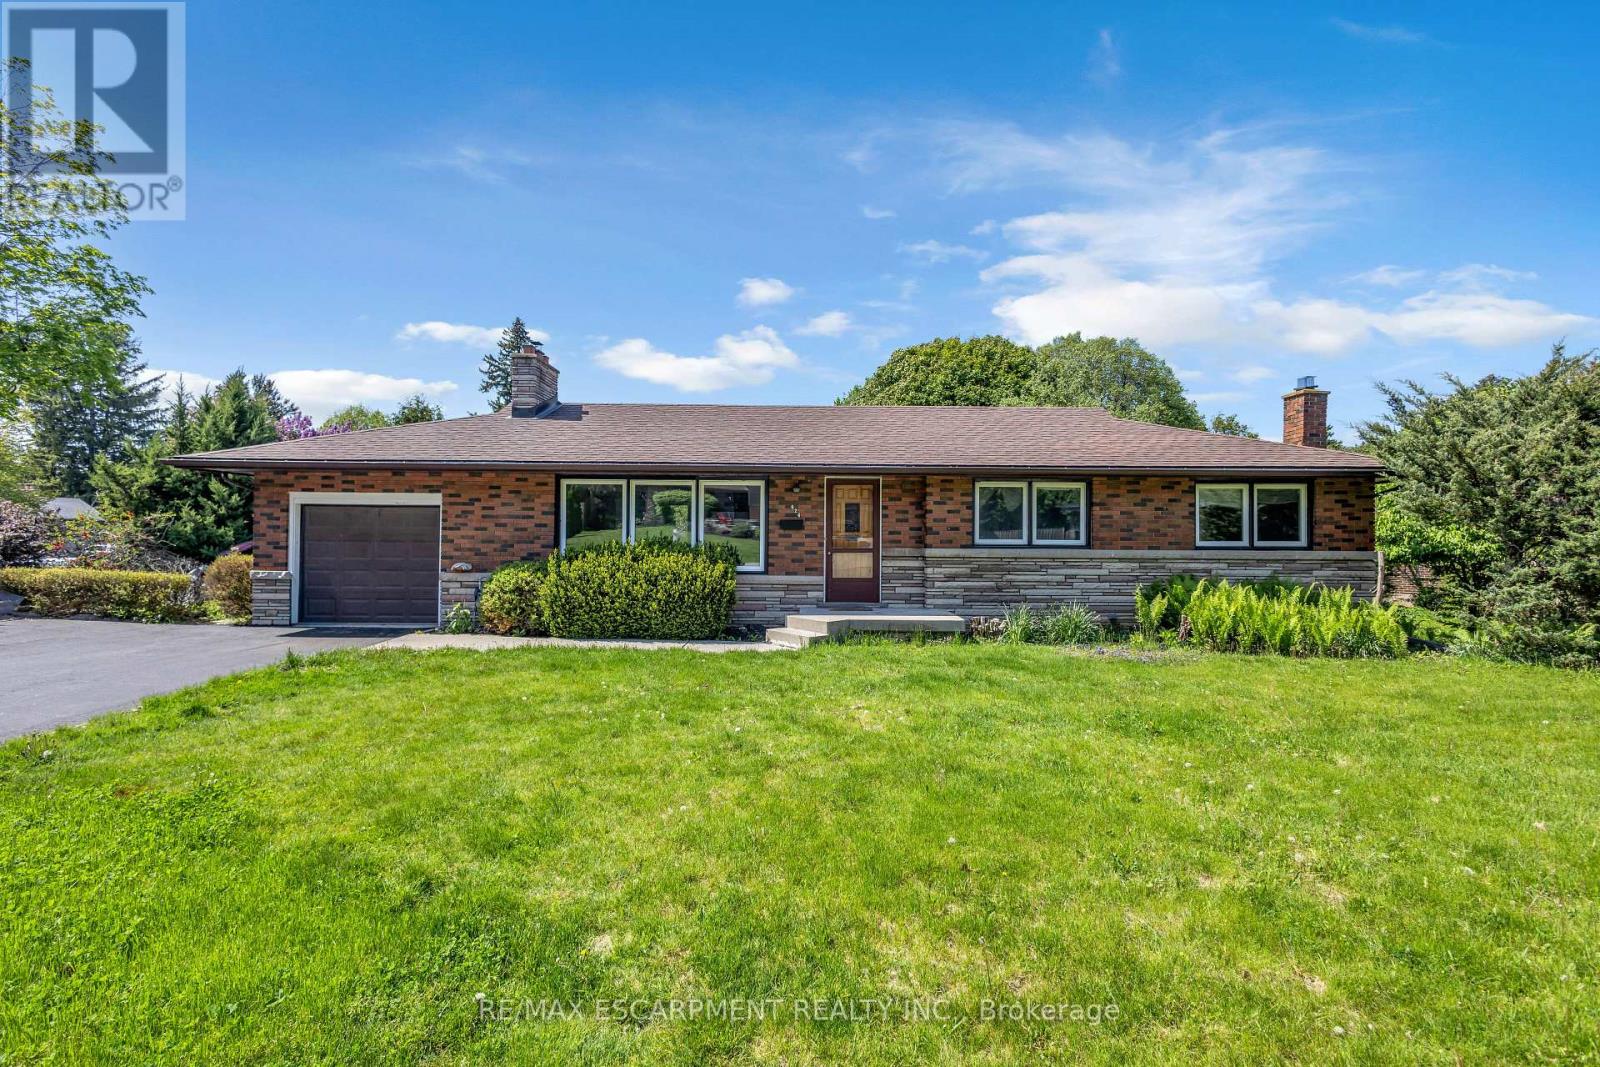
Welcome to this beautifully and tastefully renovated 4 bed, 2 bath bungalow set on a premium pie-shaped lot measuring approximately 160 FT by 126 FT at its widest. Offering exceptional space, privacy, and long-term potential, this home has been extensively upgraded in 2026. From the moment you step inside, you'll be instantly impressed! You'll immediately notice the luxurious engineered hardwood flooring throughout (2026) and the bright, newly installed pot lights that welcome you into the cozy and inviting living room. The open-concept dining area is perfect for memorable dinners with family and friends, while offering beautiful views of the nature-filled backyard. The kitchen has been completely refreshed with new cabinets (2026), stunning quartz countertops and backsplash (2026), and a fresh paint job (2026). With its opulent look and beautiful colour palette, this kitchen is truly a space you won't want to leave. This home features three spacious and bright bedrooms on the main level, along with a newly updated and gorgeous bathroom. Downstairs, the fully renovated basement (2026) offers incredible additional living space with new flooring, new pot lights, and an updated bathroom. It includes a large family room perfect for gatherings, plus a nice-sized bedroom - making this home incredibly versatile. Additional 2026 upgrades include a brand new 6-car asphalt driveway. After seeing all this, you may have just found your dream home! Located near excellent schools, the highway, hiking trails, waterfalls, and so much more. (id:60365)
47 - 5000 Connor Drive
Lincoln, Ontario
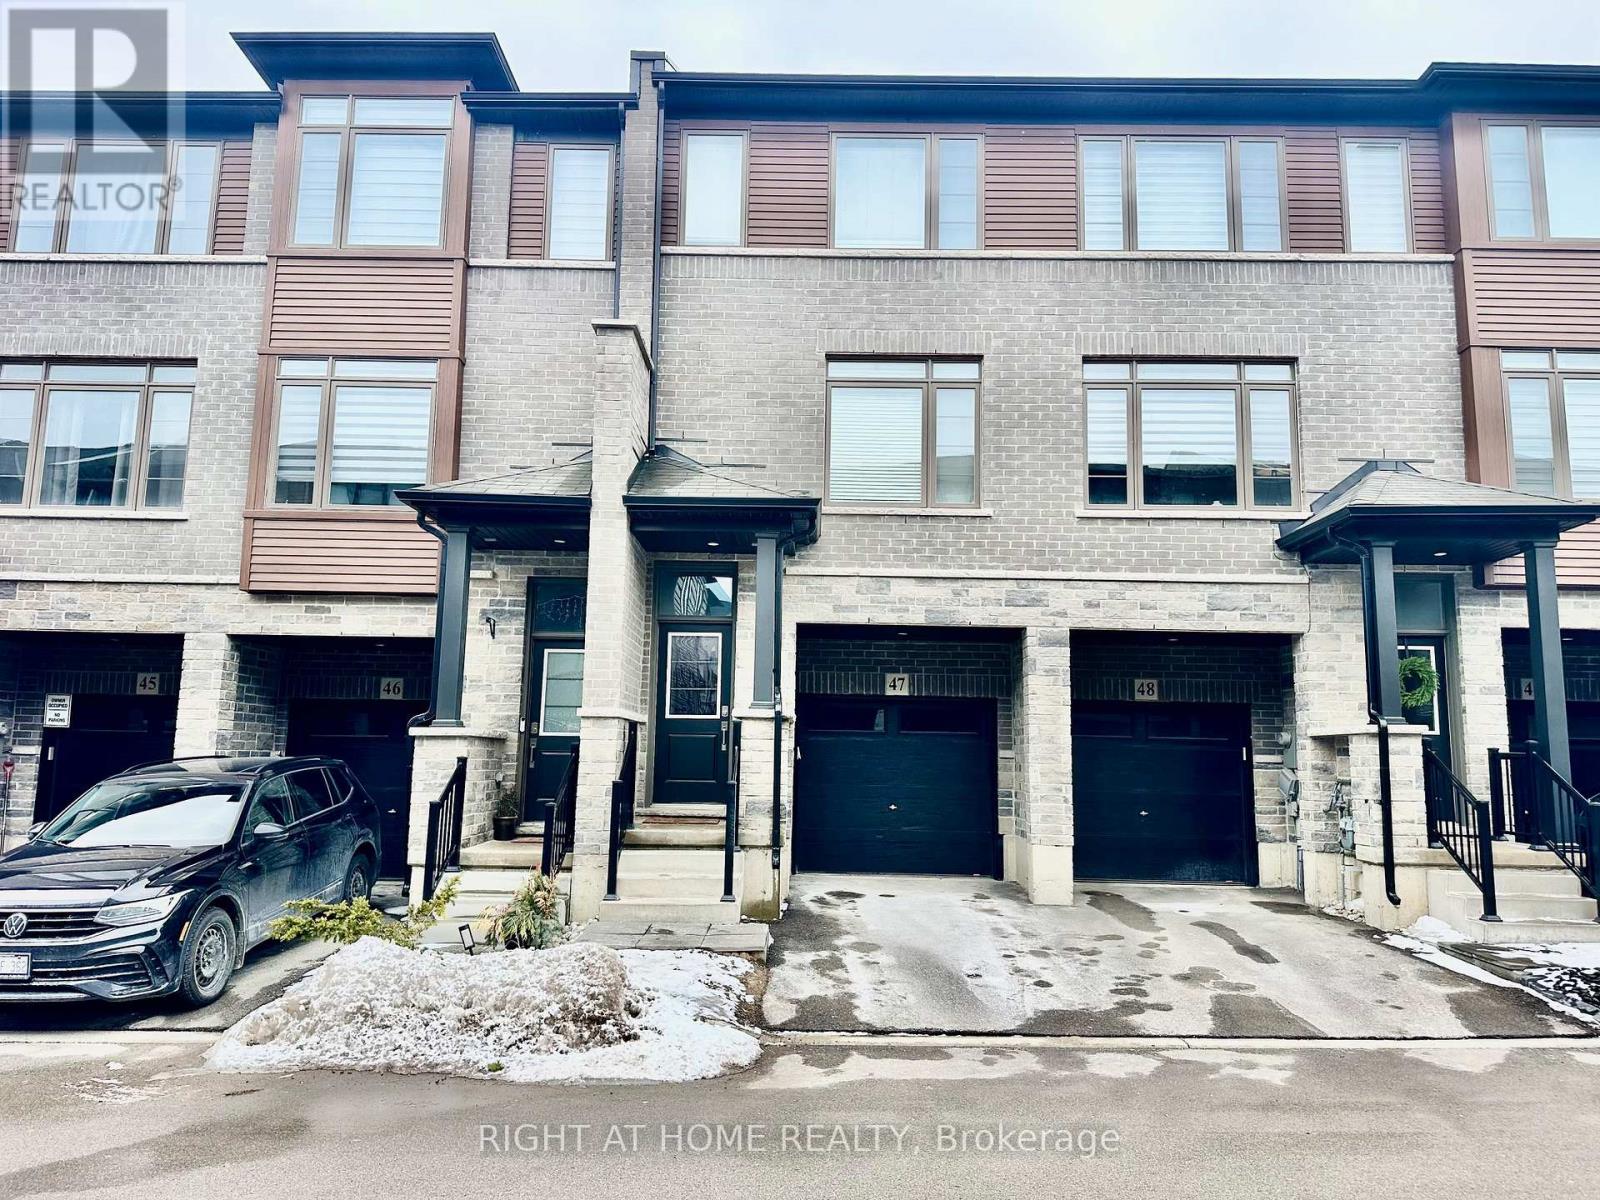
Affordable Newer 3 Bedroom 2.5 Bathroom 2 Parking Freehold POTL Townhouse in Sought After Beamsville! Bonus Lower Level Room & Bonus Large Storage Closet Inside the Garage. Direct Access From Garage To House. Kitchen Features Double Undermount Sink, Quartz Countertops, Stainless Steel Appliances & Double Glass Sliding Door that Takes You Out to an Oversized Raised Wooden Deck. Laundry Conveniently Located on the Main Level. Master Bedroom Is Generously Sized with a Large Walk-in Closet & a 3-Piece Ensuite Bathroom. The Lower Level Takes You Out to the Backyard with a Patio Stone Sitting/Outdoor Dining Area. Literally a Couple of Minutes of Walking to Get to Angelina Macri Prokich Park with an Open Field, Basketball Court, Playground, Tennis Courts, Parking Lot & More! St. Mark Catholic Elementary School & St. Mark YMCA & Child Care Centre are Also Within Walking Steps! Don't Miss Out on This One! *Photos Have Been Virtually Staged by Removing Furniture, Clutter and/or Debris* (id:60365)
6 Nelles Boulevard
Grimsby, Ontario
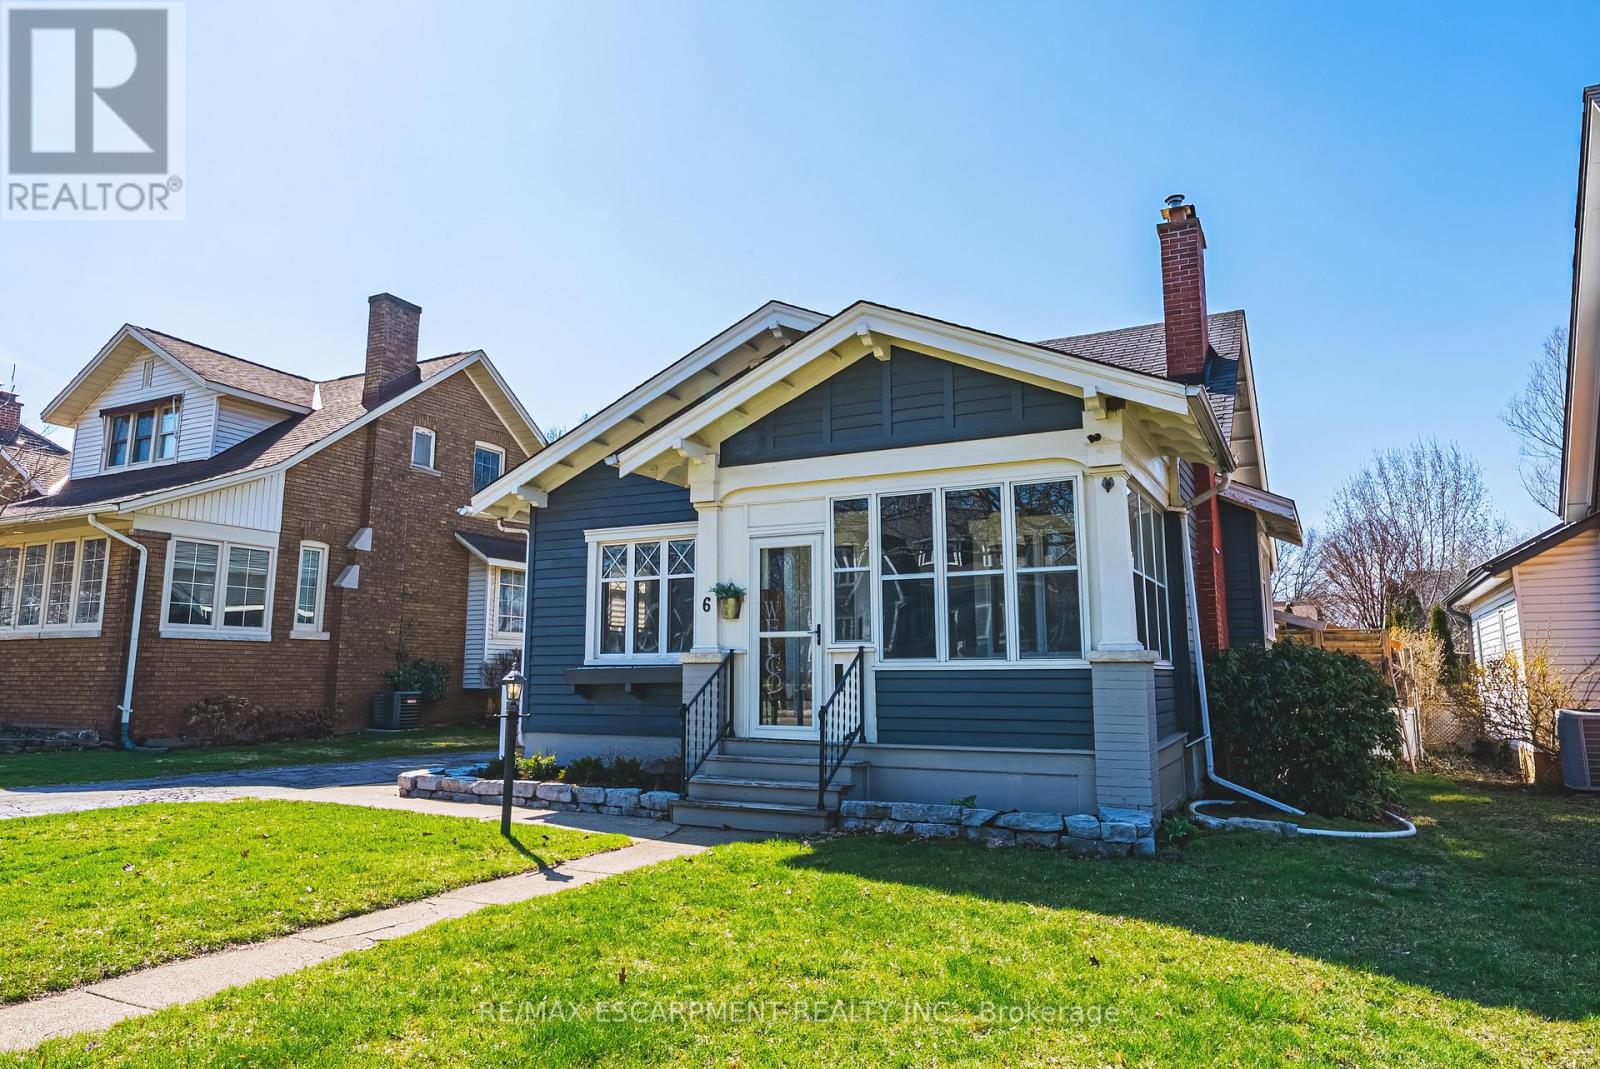
Summer awaits you, at 6 Nelles Blvd! Ideally situated in one of Grimsby's most sought-after neighbourhoods. Surrounded by mature trees and offering stunning Escarpment views, this location provides the perfect blend of tranquility and convenience, just moments from all amenities. Set on an oversized lot, the backyard is a true private oasis. In 2021 a full luxury backyard renovation was completed. Enjoy an in-ground saltwater pool, bocce ball court, composite decking, and a cozy gas fireplace-perfect for entertaining or relaxing. With so many exceptional features, this outdoor space is exceptional. The beautifully finished, move-in ready home features two main floor bedrooms, each with walkouts to the backyard. The upper level boasts a luxurious primary suite complete with a skylight and a private ensuite, creating a bright and serene retreat. The gourmet kitchen is thoughtfully designed, featuring high-end finishes and a cozy built-in breakfast nook-perfect for casual dining and everyday living. The living room is complete with a wood burning fireplace, perfect for a night in. With so many exceptional features, this home and outdoor space truly has it all. Ample parking for up to five vehicles adds to the home's exceptional functionality and convenience. Walk to the village of Grimsby with shops and restaurants. This is a place to call home. (id:60365)
59 Park Road S
Grimsby, Ontario
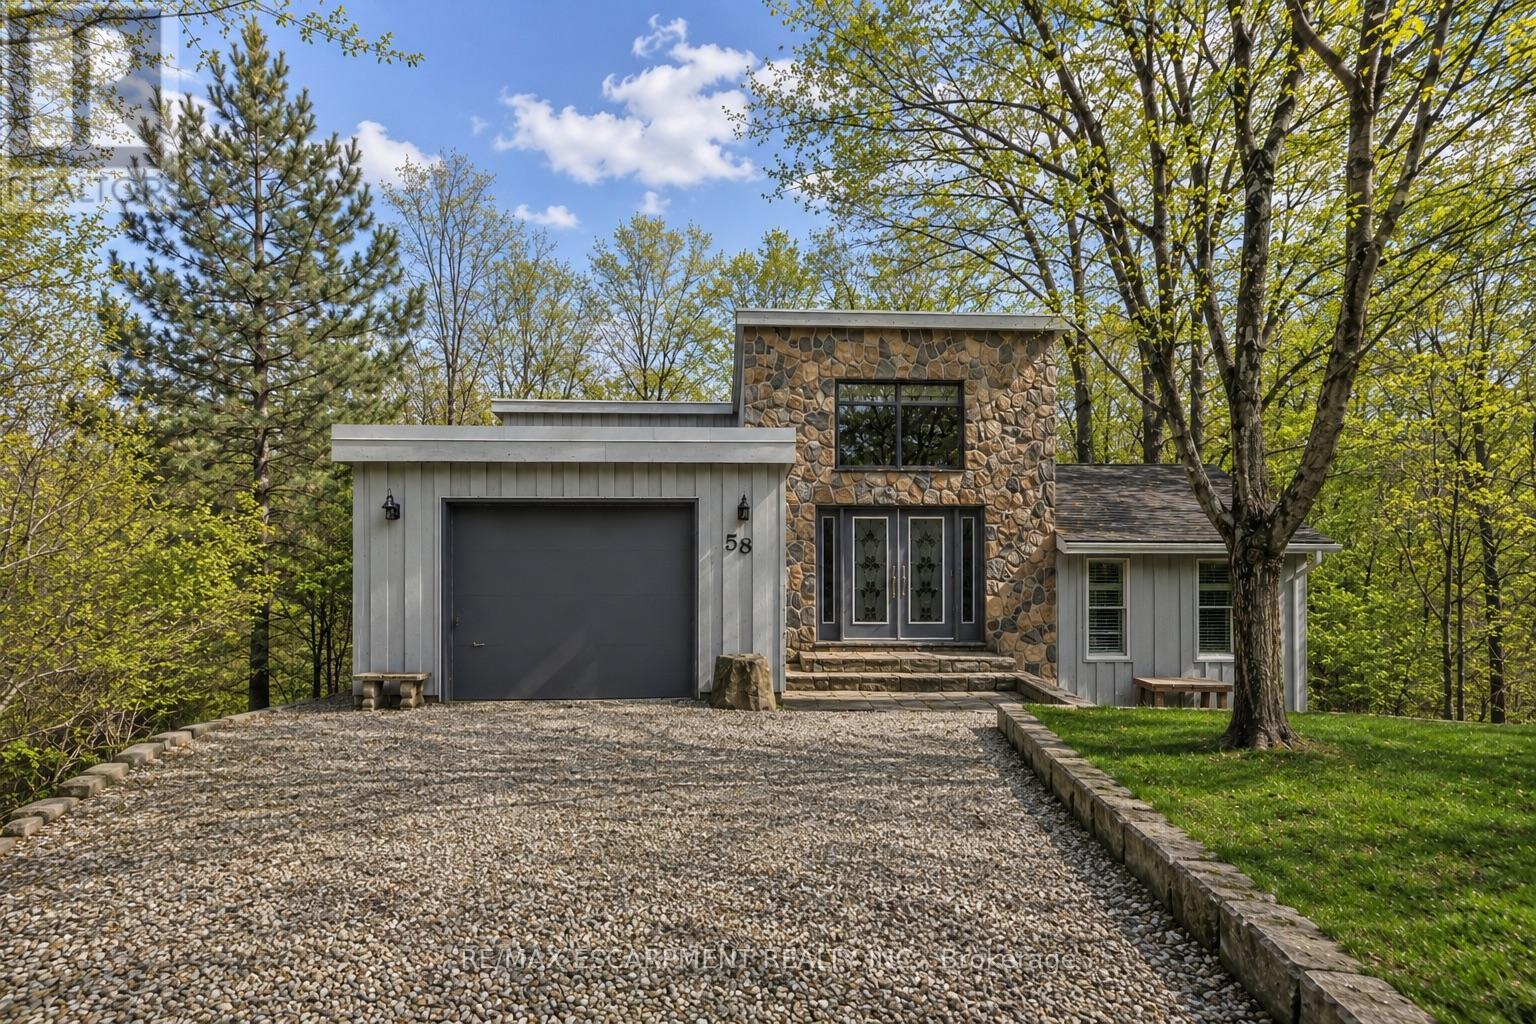
Tucked into the forest and backing directly onto the Bruce Trail and Grimsby Bench Nature Preserve, this ARCHITECTURALLY DISTINCTIVE retreat offers a RARE OPPORTUNITY to live completely immersed in nature - without sacrificing proximity to town, restaurants, and highway access. Designed for those who value COMPLETE PRIVACY, tranquility, and character over cookie-cutter living, every window frames a different woodland view, creating a true storybook setting throughout. A vaulted foyer welcomes you into a dramatic main living space featuring a striking three-way stone wood-burning fireplace, Brazilian hardwood floors, and walls of windows that blur the line between indoors and out. The thoughtfully designed kitchen balances everyday function with elevated entertaining, offering soapstone countertops, a 10-foot island with prep sink, custom detailing, and premium appliances including a Thermador gas range and steam oven, flowing seamlessly into a glass-enclosed sunroom and expansive balcony that stretches along the back of the home among the treetops. The upper level serves as a private primary retreat with balcony access, an oversized windowed dressing closet, and a spa-inspired bath featuring a jetted tub and infrared heat lamp for year-round comfort. The lower level provides exceptional flexibility with a spacious recreation room anchored by a second wood-burning fireplace, two additional bedrooms, a full bath, and a dedicated office with walk-out access ideal for remote work or guest accommodation. Outdoors, terraced stone landscaping, a pizza oven, hot tub, and direct forest access create a secluded escape, while an eight-car driveway and garage with inside entry add everyday convenience. This ONE-OF-A-KIND property is perfectly suited for buyers seeking a refined woodland lifestyle in one of Grimsby's most desirable locations. RSA (id:60365)
68 Dalton Crescent
Hamilton, Ontario
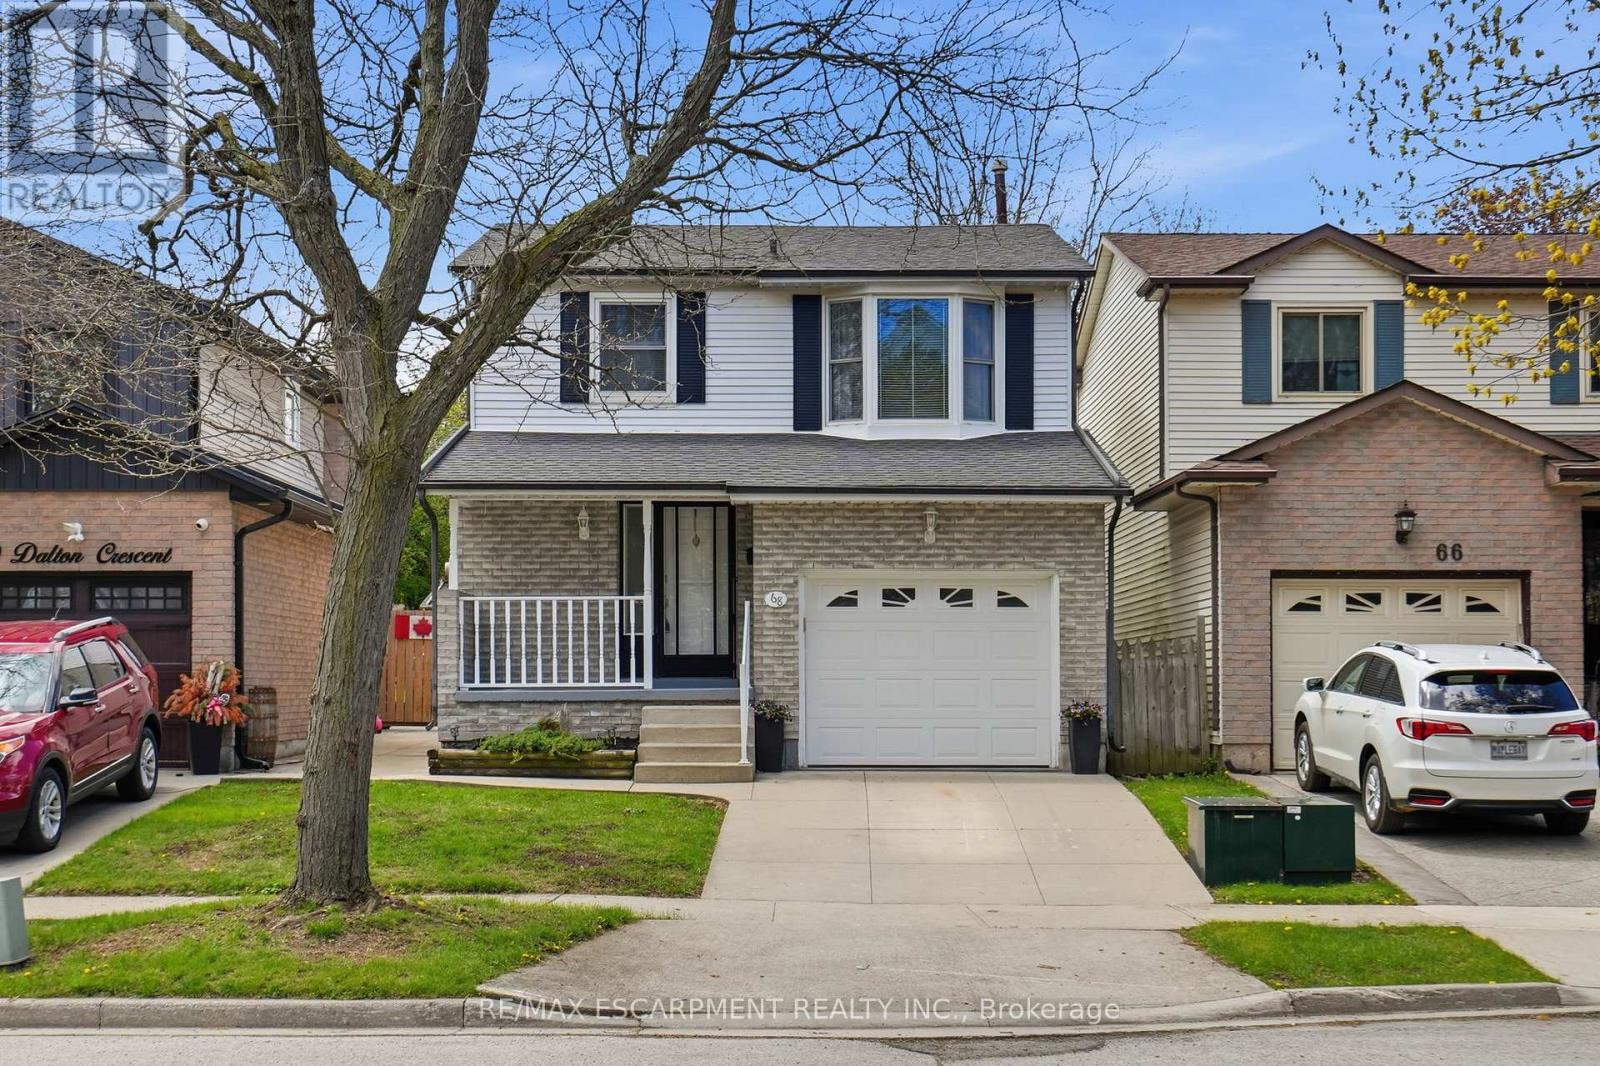
Welcome to this impeccably clean and lovingly maintained 3 bedroom, 1.5 bathroom link home, proudly owned by the original owners since1984! Situated on a deep 150 ft lot in a quiet family-friendly crescent surrounded by wonderful neighbours, this spacious home offers the perfect opportunity for first-time buyers or growing families looking for more space. Move-in ready with endless potential to add your own design touches, the home features a bright original kitchen, separate dining room, eat-in kitchen, sunken living room, hardwood flooring on the main level, and an abundance of natural sunlight throughout. Freshly painted and thoughtfully cared for over the years, the fully finished basement offers incredible flexibility with space ideal for a 4th bedroom, office, kids' playroom, or additional family room. A warm and welcoming home that has been truly cherished - sure to impress all who view it! (id:60365)
Wcw16 - 1047 Bonnie Lake Camp Road
Bracebridge, Ontario
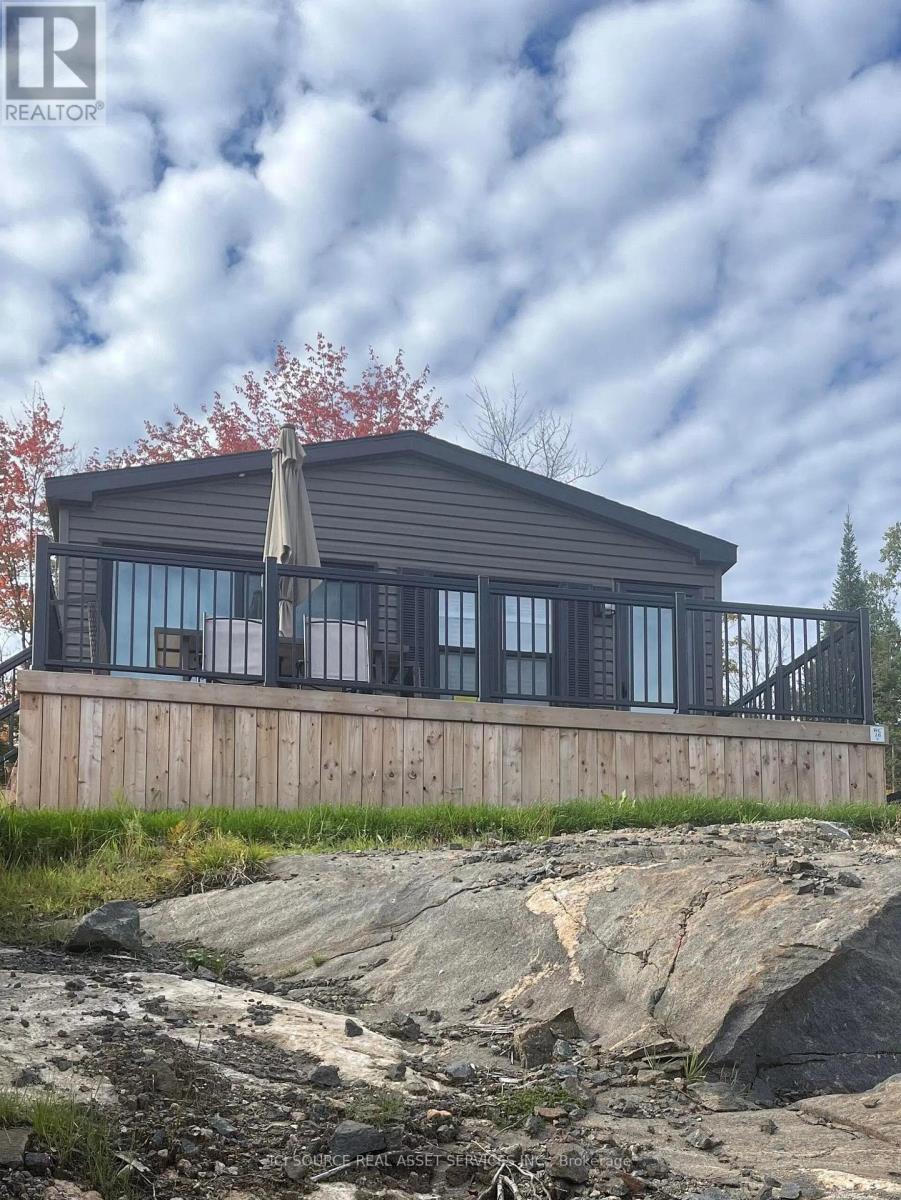
This is a spacious and beautifully set-up cottage for a family to enjoy cottage life in Muskoka. It sits on an elevated lot and has a peekaboo view of the lake through the trees. Great backyard for the firepit surrounded by trees. It is 3 bedrooms and 2 bathrooms, comes fully furnished with appliances, A/C and furnace as well as a 5years warranty on all electricals.*For Additional Property Details Click The Brochure Icon Below* (id:60365)

© 2026 Proptech Realty Inc., Brokerage.