
864 Frontenac Crescent Woodstock, Ontario N4V 0A8

$715,000
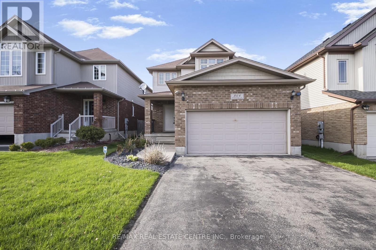
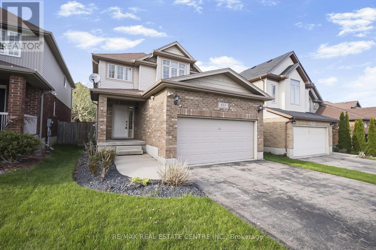
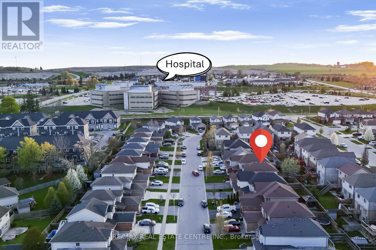
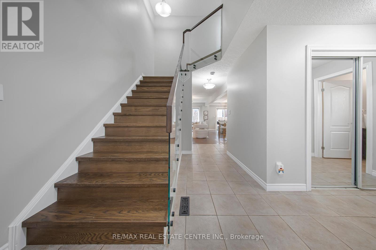
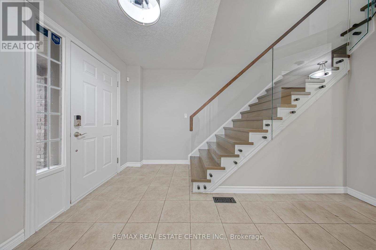
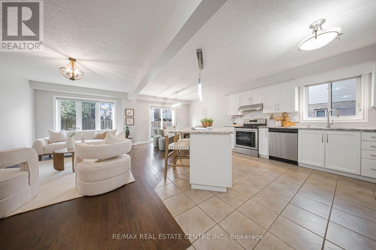
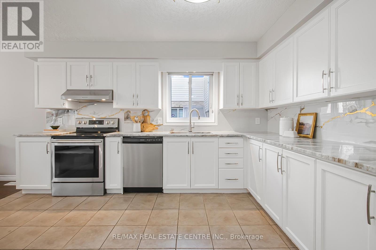
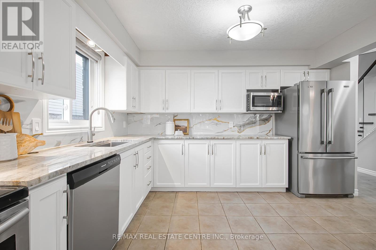
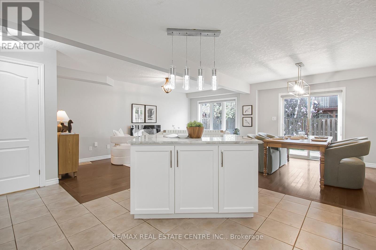
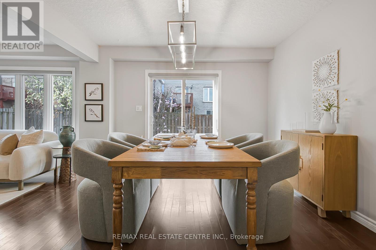
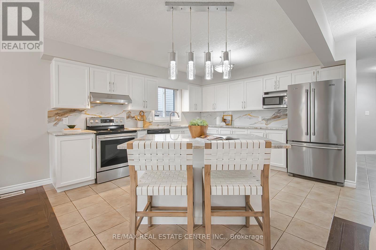
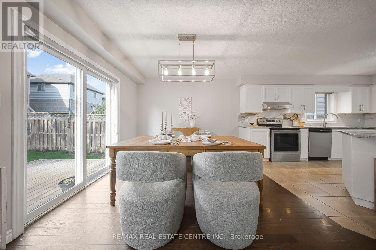
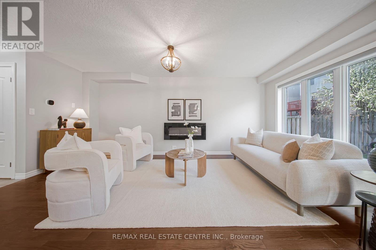
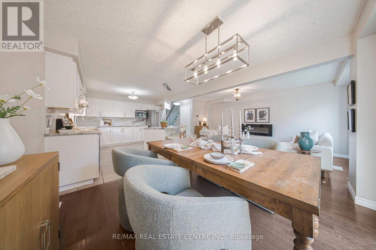
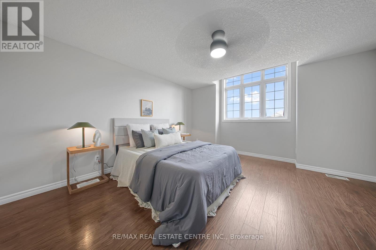
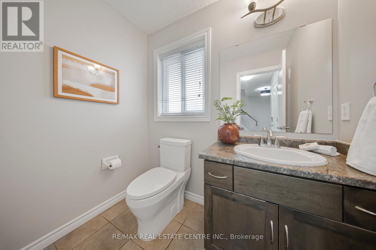
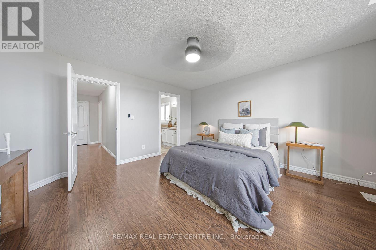
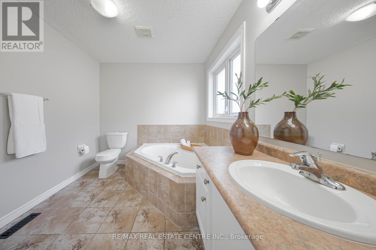
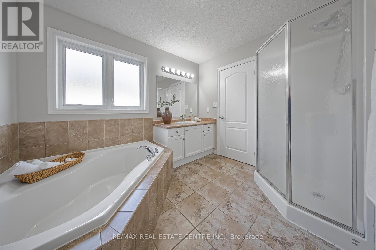
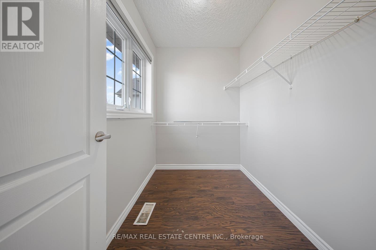
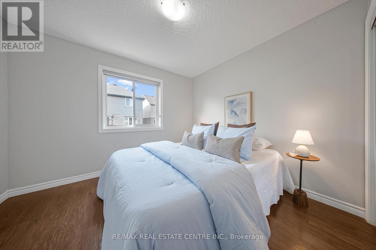
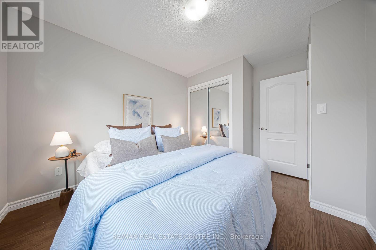
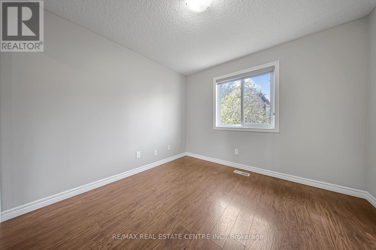
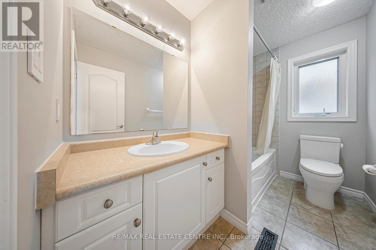
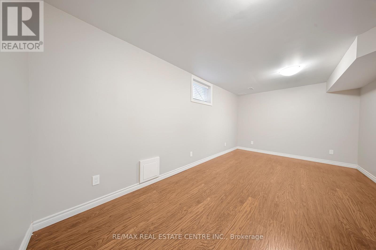
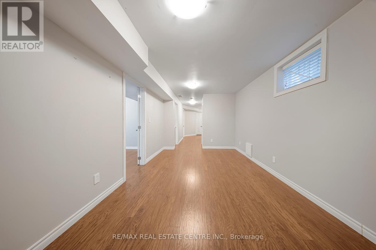
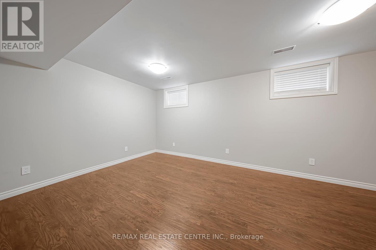
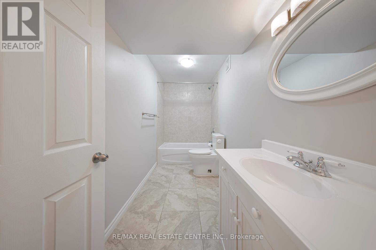
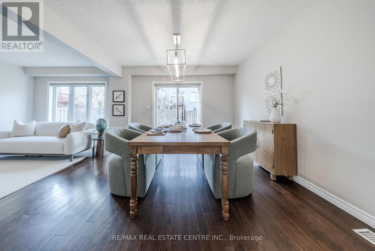
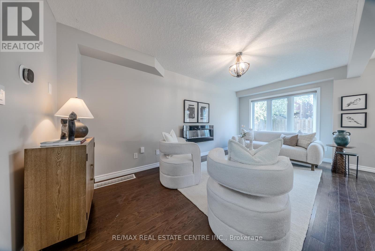
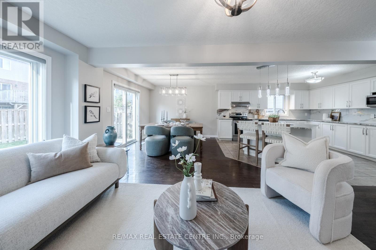
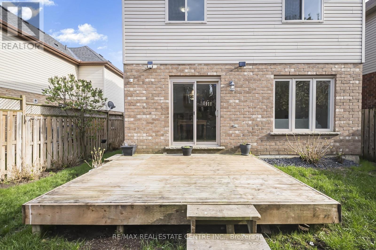
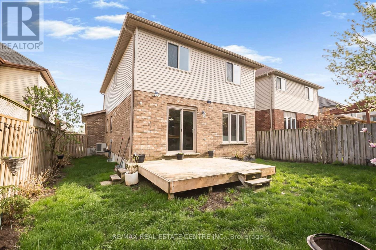
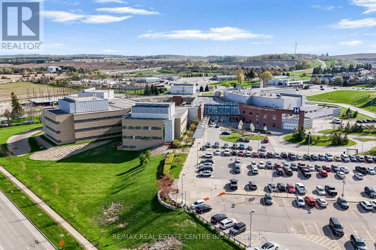
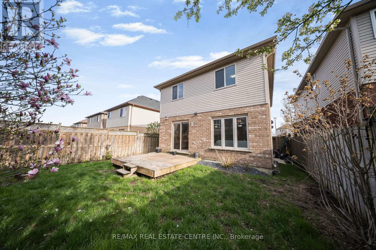
This beautifully renovated detached home offers the perfect blend of style, space, and location in one of Woodstock's most sought-after family-friendly neighbourhoods! Featuring 3 spacious bedrooms and 4 bathrooms and over 2100 Sq.Ft of living space, this stunning home showcases an open concept layout designed for comfortable everyday living and effortless entertaining. The main floor boasts elegant hardwood flooring and laminate flooring throughout the rest of the home. The modern kitchen is a true showstopper with quartz countertops, a brand-new quartz backsplash, and plenty of space for family gatherings and hosting guests. Upstairs, the oversized primary retreat offers a large walk-in closet and a private ensuite washroom, while all bedrooms are generously sized. The finished basement adds incredible versatility with an additional bedroom, full bathroom, and a large rec room perfect for movie nights, a play area, or extended family living. Freshly painted and renovated throughout, this move-in ready home also features a fully fenced backyard with a deck, ideal for relaxing or entertaining outdoors. Located in Woodstock's highly desirable south end, you're within walking distance to the hospital, just 3 minutes to Highway 401, and close to shopping, schools, parks, trails, and every amenity imaginable. An incredible opportunity to own a turn-key family home in an unbeatable location - don't miss out! (id:60365)
Property Details
| MLS® Number | X13174400 |
| Property Type | Single Family |
| Community Name | Woodstock - South |
| EquipmentType | Water Heater, Water Softener |
| ParkingSpaceTotal | 4 |
| RentalEquipmentType | Water Heater, Water Softener |
Building
| BathroomTotal | 4 |
| BedroomsAboveGround | 3 |
| BedroomsBelowGround | 1 |
| BedroomsTotal | 4 |
| Appliances | Garage Door Opener Remote(s), Dishwasher, Dryer, Stove, Washer, Window Coverings, Refrigerator |
| BasementDevelopment | Finished |
| BasementType | N/a (finished) |
| ConstructionStyleAttachment | Detached |
| CoolingType | Central Air Conditioning |
| ExteriorFinish | Brick, Vinyl Siding |
| FlooringType | Hardwood, Laminate |
| FoundationType | Poured Concrete |
| HalfBathTotal | 1 |
| HeatingFuel | Natural Gas |
| HeatingType | Forced Air |
| StoriesTotal | 2 |
| SizeInterior | 1500 - 2000 Sqft |
| Type | House |
| UtilityWater | Municipal Water |
Parking
| Attached Garage | |
| Garage |
Land
| Acreage | No |
| Sewer | Sanitary Sewer |
| SizeDepth | 98 Ft ,10 In |
| SizeFrontage | 36 Ft ,2 In |
| SizeIrregular | 36.2 X 98.9 Ft |
| SizeTotalText | 36.2 X 98.9 Ft |
Rooms
| Level | Type | Length | Width | Dimensions |
|---|---|---|---|---|
| Second Level | Primary Bedroom | 4.21 m | 4.31 m | 4.21 m x 4.31 m |
| Second Level | Bedroom 2 | 3.27 m | 3.07 m | 3.27 m x 3.07 m |
| Second Level | Bedroom 3 | 3.78 m | 3.68 m | 3.78 m x 3.68 m |
| Basement | Bedroom 4 | Measurements not available | ||
| Basement | Recreational, Games Room | Measurements not available | ||
| Main Level | Living Room | 6.17 m | 3.65 m | 6.17 m x 3.65 m |
| Main Level | Dining Room | 2.92 m | 3.63 m | 2.92 m x 3.63 m |
| Main Level | Kitchen | 3.07 m | 3.07 m | 3.07 m x 3.07 m |
Freddy Iype
Salesperson
1140 Burnhamthorpe Rd W #141-A
Mississauga, Ontario L5C 4E9
Stephanie Peralta
Salesperson
1140 Burnhamthorpe Rd W #141-A
Mississauga, Ontario L5C 4E9

The trademarks REALTOR®, REALTORS®, and the REALTOR® logo are controlled by The Canadian Real Estate Association (CREA) and identify real estate professionals who are members of CREA. The trademarks MLS®, Multiple Listing Service® and the associated logos are owned by The Canadian Real Estate Association (CREA) and identify the quality of services provided by real estate professionals who are members of CREA. The trademark DDF® is owned by The Canadian Real Estate Association (CREA) and identifies CREA's Data Distribution Facility (DDF®)
May 26 2026 03:56:28
Toronto Real Estate Board
RE/MAX Real Estate Centre Inc.

© 2026 Proptech Realty Inc., Brokerage.