
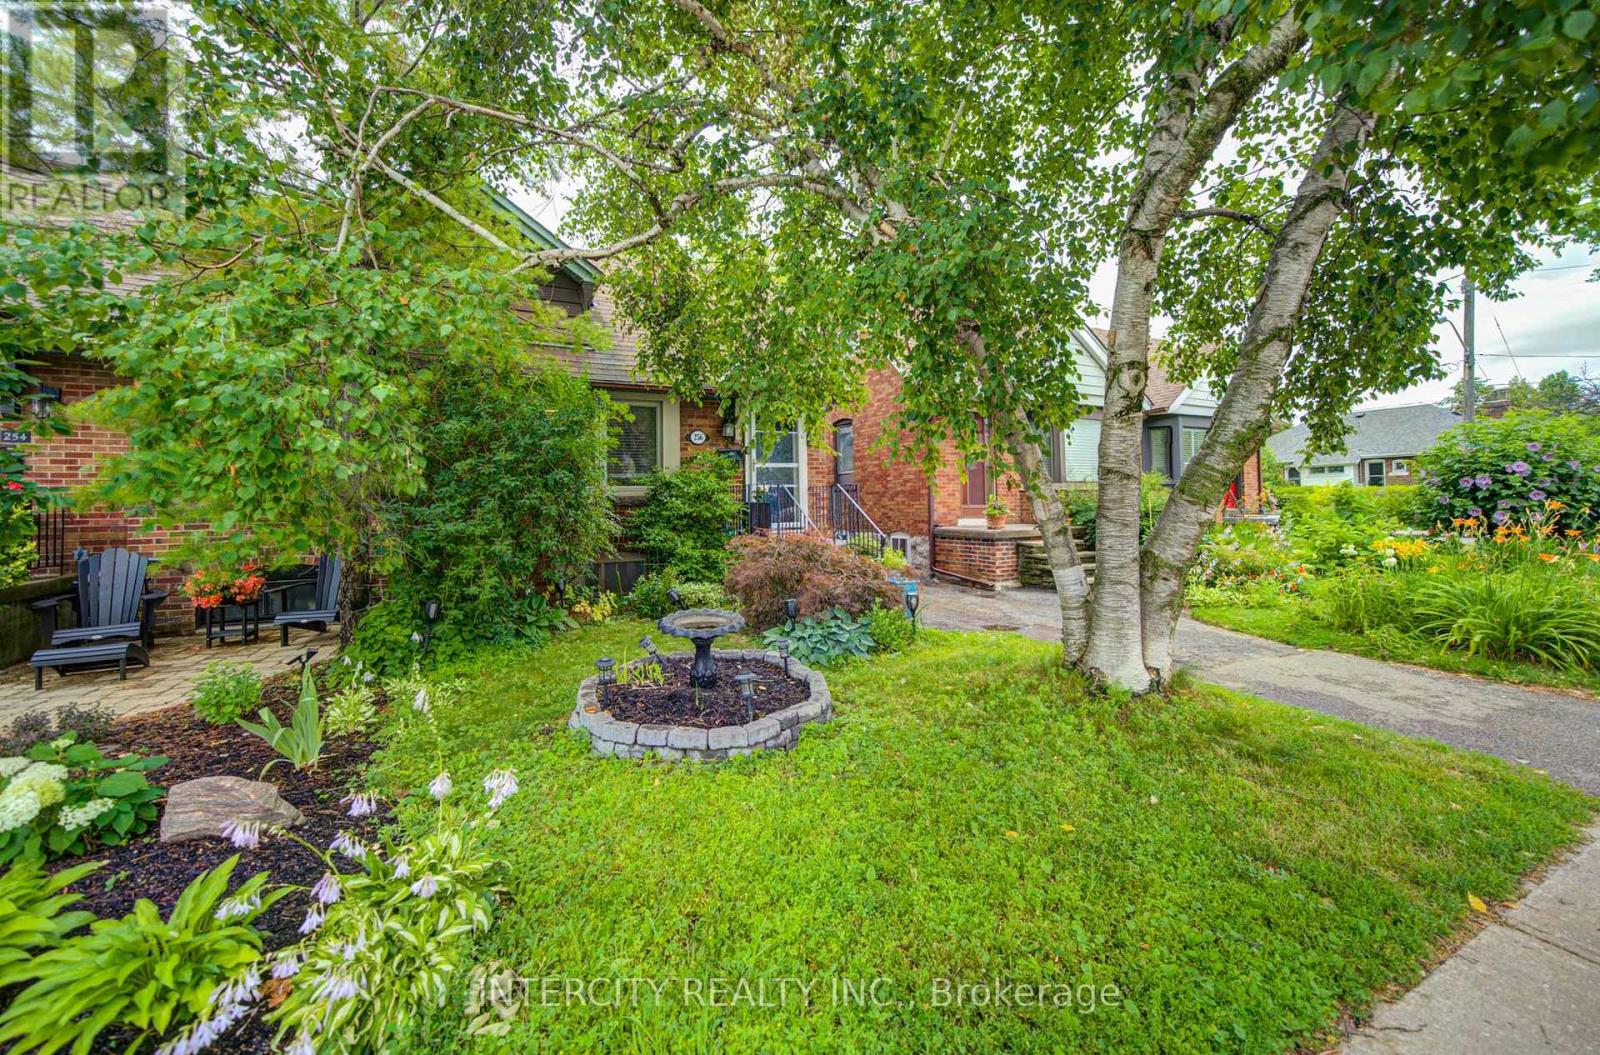
256 Blantyre Avenue
Toronto, Ontario
Welcome to this beautifully maintained family bungalow in the heart of the highly sought-after Blantyre community! Ideally located just steps from Blantyre Park, Blantyre Public School, the Beach, local shops, restaurants, and everyday amenities, this home offers an exceptional lifestyle in one of Toronto's most desirable neighbourhoods. This charming 2-bedroom, 2-bathroom home has been thoughtfully updated and features a stunning renovated kitchen complete with quartz countertops, a matching quartz backsplash, a farmhouse sink, and modern finishes. The bright, open-concept living and dining areas are perfect for entertaining, showcasing crown moulding, laminate flooring, and a warm, inviting atmosphere. A separate side entrance leads to the beautifully renovated lower level, offering an abundance of additional living space-ideal for a family room, home office, recreation area, or guest accommodations. Outside, enjoy a fully fenced, private backyard, perfect for relaxing, entertaining, or spending time with family and friends. Don't miss this rare opportunity to own a beautifully updated bungalow in an unbeatable location, just a short walk to the Beach, parks, excellent schools, and all the conveniences this vibrant community has to offer. (id:60365)
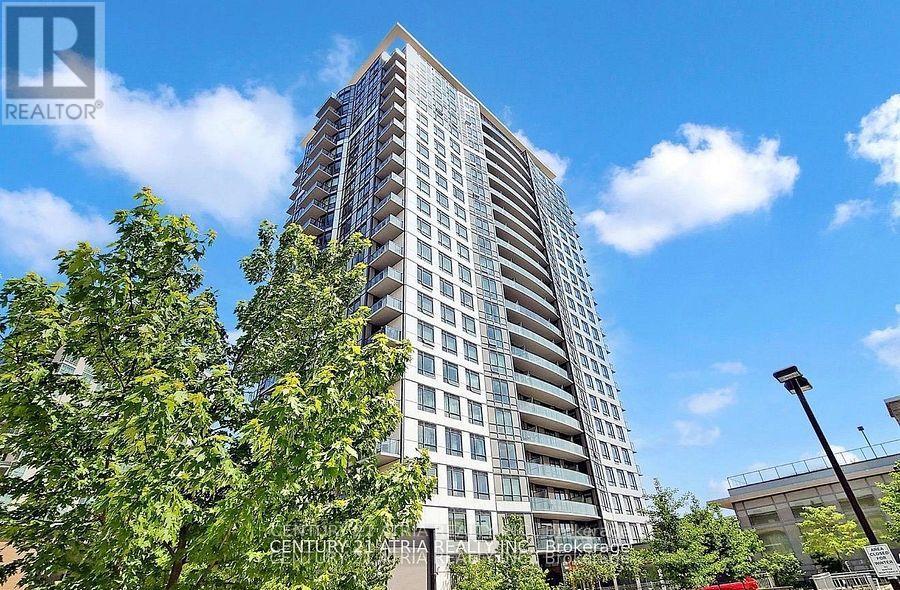
1004 - 195 Bonis Avenue
Toronto, Ontario
Spacious 2 Bed 2 Bath Condo Located In The Heart Of Scarborough. Comes Complete With 1 Parking And 1 Locker. Upgraded Kitchen, Laminate Throughout, Walk To Mall, Walmart, Banks And Many Other Amenities. A Must See! (id:60365)
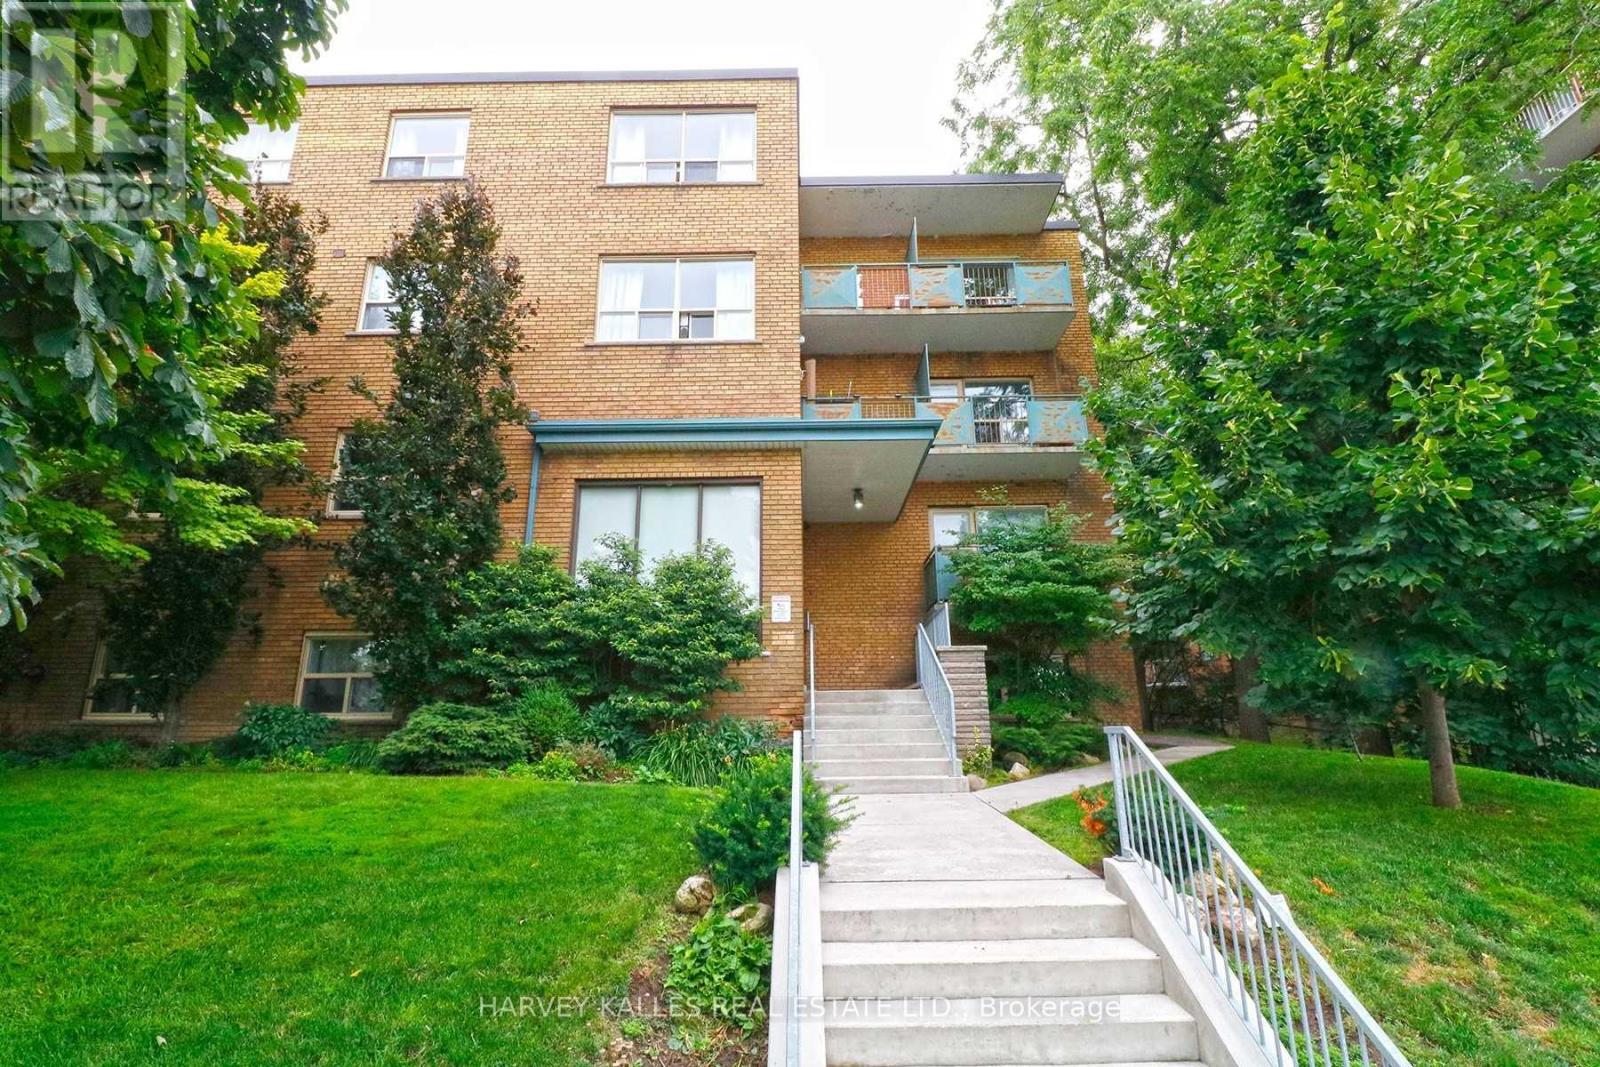
303 - 1751 Victoria Park Avenue
Toronto, Ontario
Large One Bedroom Apartment! Enjoy spacious rooms in this 3 -storey well maintained boutique-sized, walk-up building. Features stainless-steel appliances, loads of storage, large bedroom and windows and lots of natural light. Within walking distance to Golden Mile shopping area, schools, parks and numerous restaurants. DVP nearby, TTC bus stop on front step. UTILITIES (hydro, heat, water) INCLUDED! Tenant pays internet, phone, cable & parking. On site coin laundry available in the building. NO smokers. 1 small quiet pet allowed. *Photos are from a different unit in the building with similar layout*. *Parking can be rented at an additional cost of $100.00 per month. (id:60365)
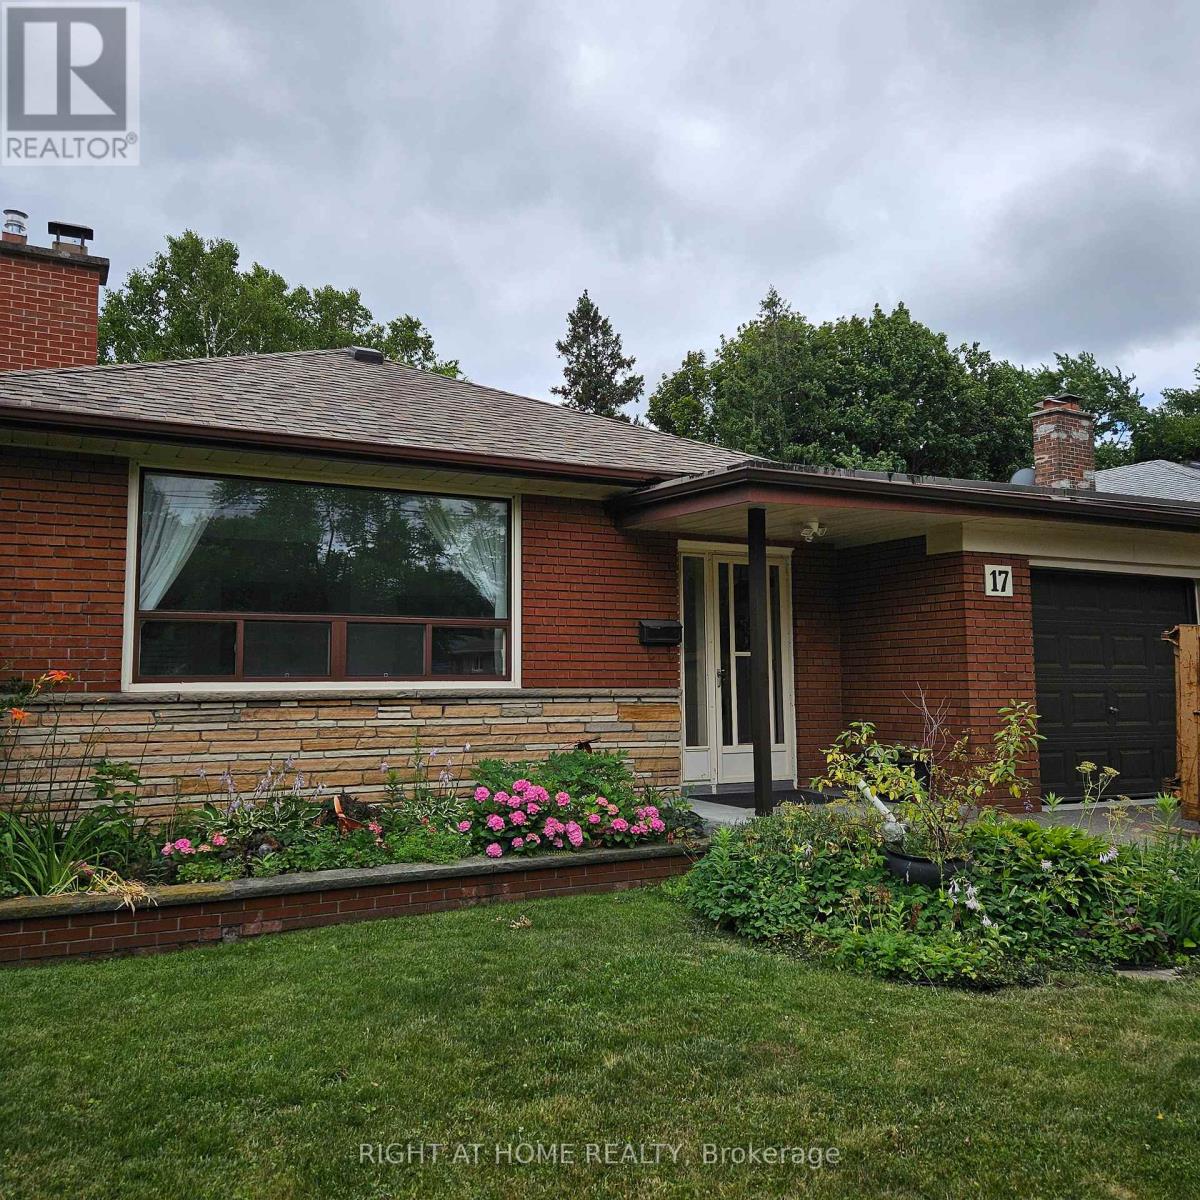
17 Painted Post Drive
Toronto, Ontario
Move in ready! Immaculate! Huge lovingly cared for bungalow with separate entrance to basement with full 4 piece bath and roughed in plumbing for potential kitchen. (The hard work has been done). Kitchen updated, freshly painted living room and dining room (2026), furnace (2020). Basement kitchen is roughed in. Super convenient to TTC, shopping, parks, schools, 401. An outstanding family home! (id:60365)
201 - 15 Sewells Road
Toronto, Ontario
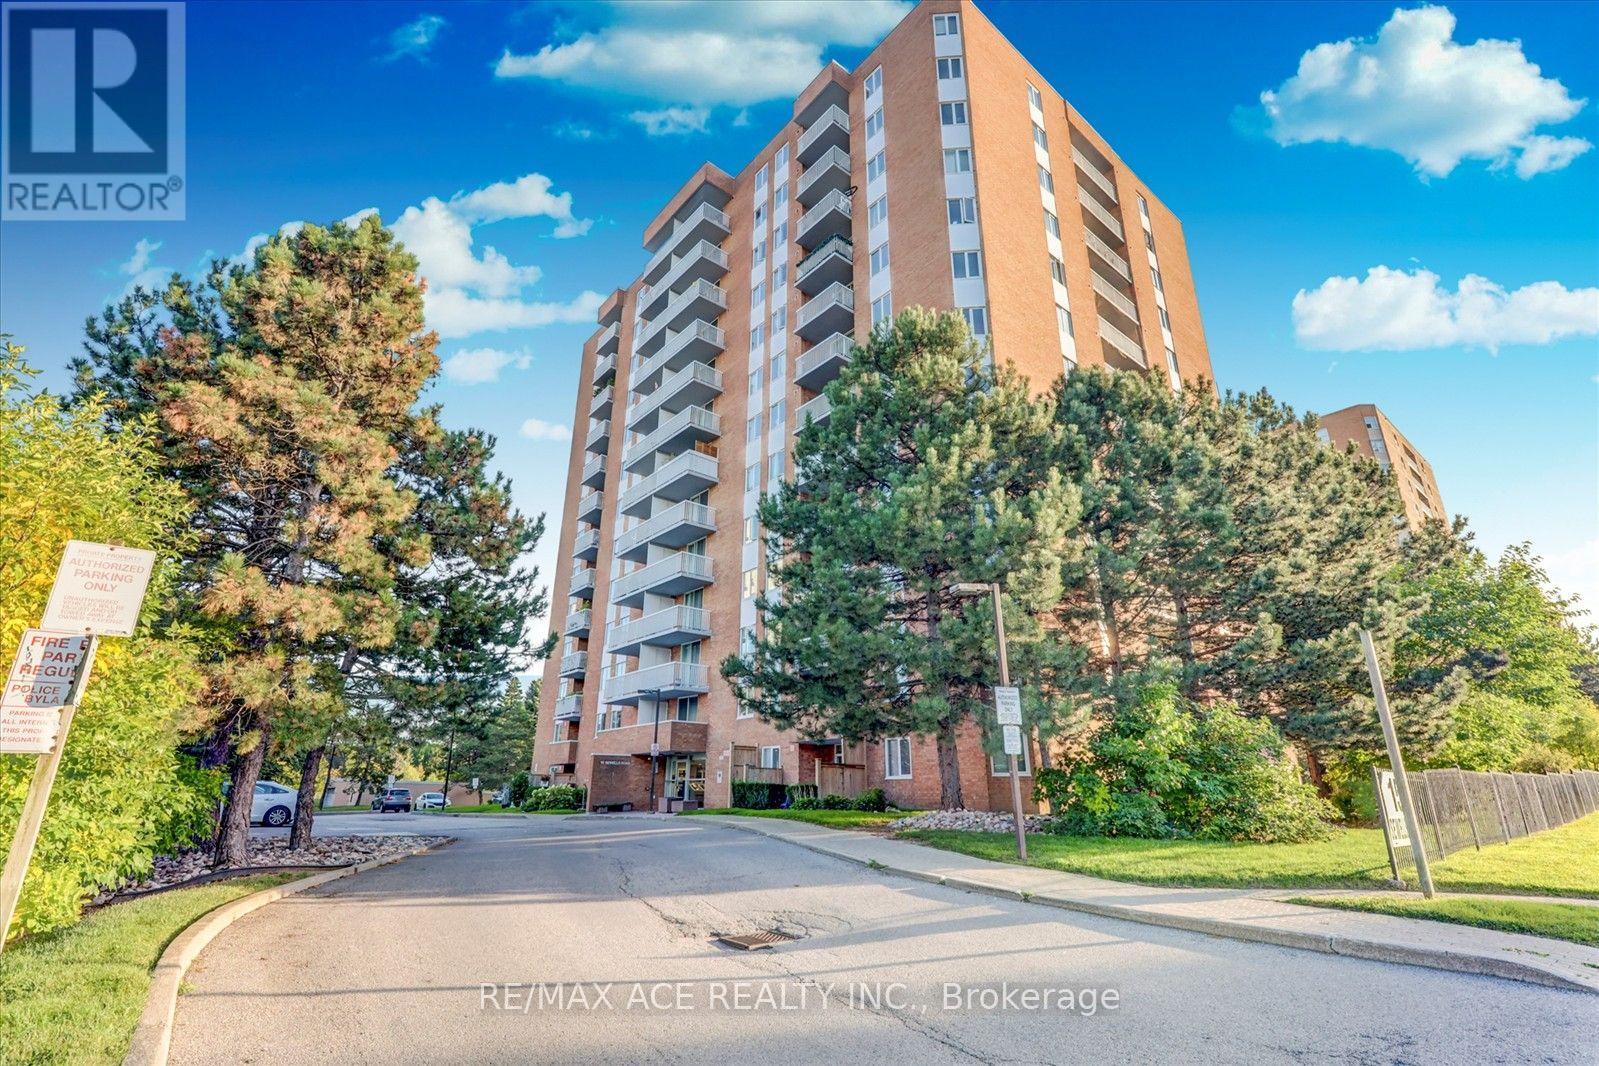
Bright, spacious, and move-in ready-this beautifully maintained 2 bedroom, 1-bathroom suite offers an ideal blend of comfort and convenience. Enjoy an abundance of natural light from its north west exposure balcony and living room with double glazed doors. The expansive open concept living and dining area, completed with full laminate flooring across the whole home. The master bedroom is spacious featuring 17ft11ft in size and second bedroom with 13x10ft with full height glass wardrobe on both rooms. The fully renovated open concept kitchen featuring a stylish quartz backsplash with quartz countertop with a lots of storage added for people who love cooking. Brand new Range hood and stove is included in the kitchen renovation. The added convenience of ensuite laundry enhances everyday living. A true standout is this unit is the spacious one out of all 2BR units. This unit includes one underground parking space and a locker both conveniently located at B1. Just minutes to University of Toronto Scarborough, Centennial College, the Toronto Pan Am Sports Centre, Toronto Zoo, and Highway 401.An outstanding opportunity to own a turnkey home in a dynamic, well-connected community-perfect for families, professionals, or investors alike. All hallways and the lobby and both elevators were recently refurbished and refreshed. On-site property manager and superintendent for convenience and security. Short walk to Malvern Town Centre which features so many restaurants and a planet fitness center , No Frills, Shoppers Drug Mart, and and medical facilities in the area. Public transit close by, and both public and Catholic schools, Gym , Party / Meeting Room are amenities available in the building for convenience. Maintenance fee includes all utilities and cable TV connection. (id:60365)
26 Roughfield Crescent
Toronto, Ontario
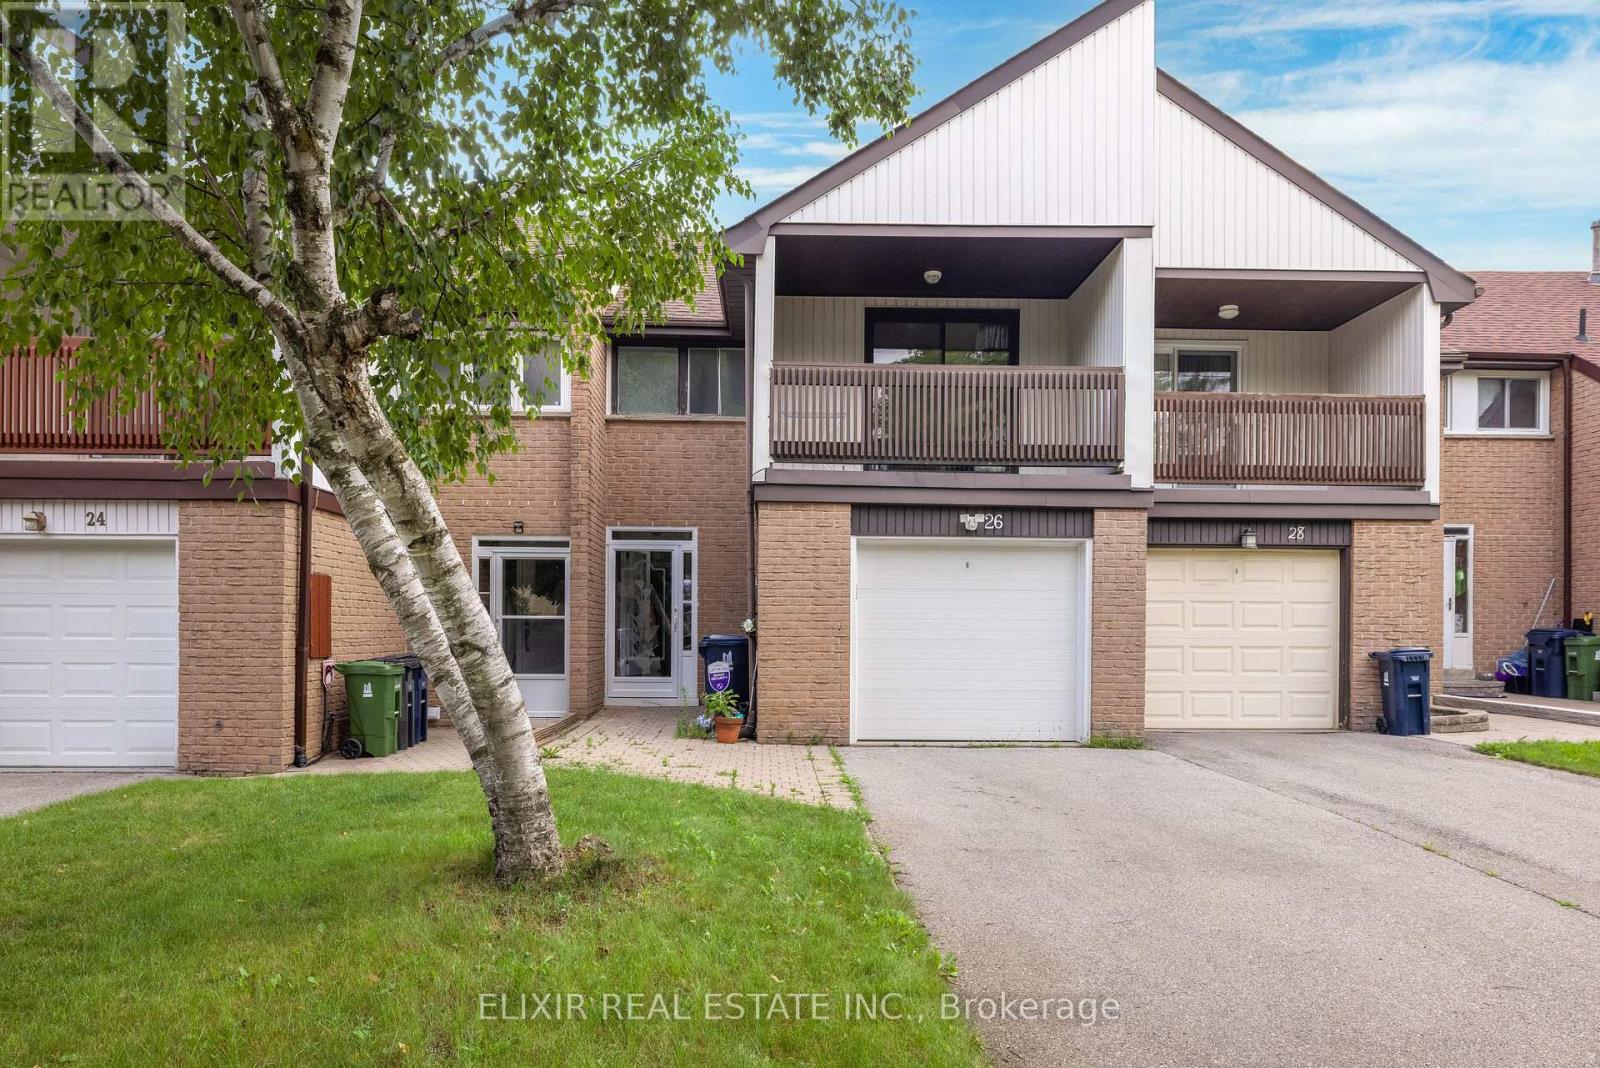
Welcome to this spacious and beautifully updated townhouse in a highly sought-after Toronto neighbourhood near Finch Avenue East and McCowan Road. Offering a functional layout with generous living space, this home features three well-appointed bedrooms and three bathrooms on the upper levels, making it an excellent choice for families seeking comfort and convenience.The bright main level showcases fresh paint, modern laminate flooring, pot lights, and a newly updated living room window overlooking peaceful greenery. Step outside to enjoy the spacious balcony and large private backyard-ideal for relaxing, entertaining, or spending quality time outdoors.The finished walk-out basement offers additional living space with one bedroom, a full bathroom, and a separate entrance, providing added flexibility for extended family, a home office, or recreational use. Ideally situated close to parks, schools, walking trails, shopping, Centennial College, public transit, and everyday amenities. Easy access to major routes makes commuting throughout the city convenient.AAA+ tenants preferred. Rental application, employment letter, recent pay stubs, credit report, references, and supporting documentation required. **Extra** : Tenant covers 100% of utilities , grass trimming, and snow removal. Students and work permit holders welcome with an additional deposit. (id:60365)
28 Roma Drive
Whitby, Ontario
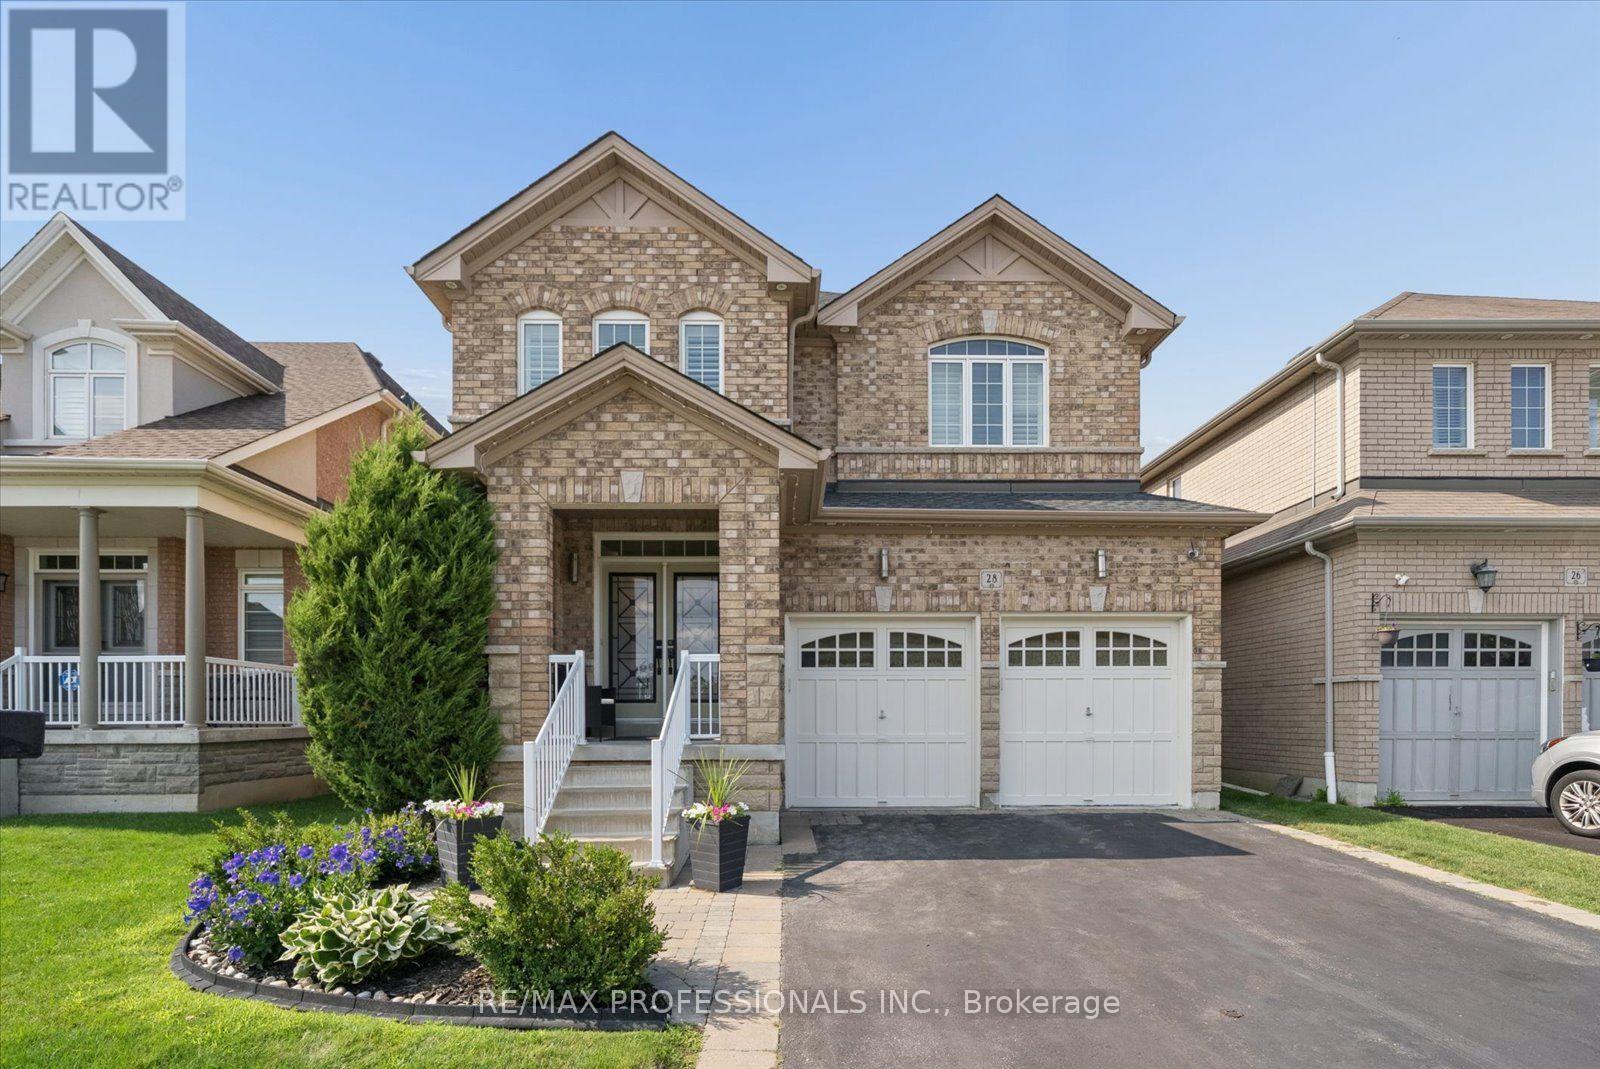
Open House Sat&Sun 2-4!Nestled on a quiet street within one of Whitby's most sought-after neighbourhoods & steps to top-rated schools, parks and scenic trails! This home exudes pride of ownership! Quality craftsmanship shines throughout with elegant wainscoting, hardwood floors, California shutters, designer lighting & pot lights. Large & stunning chef-inspired kitchen features wall-to-wall cabinetry, a wine fridge, generous prep space, quartz counter and huge centre island with a walkout to your private backyard oasis. Overlooking the kitchen, the inviting family room offers custom built-ins and gas fireplace, the perfect space for everyday living and entertaining! 4 spacious bedrooms, each with ensuite or semi-ensuite access. The luxurious primary retreat features a stone feature wall, his-and-hers walk-in closets and a renovated 5-piece ensuite. All additional bedrooms include walk-in closets. The finished basement offers a spacious dedicated media room as well as a rec room and 2-piece bath! The perfect place to call home! Step outside to your private backyard retreat featuring an inground pool, multiple entertaining areas and custom privacy! (id:60365)
502 - 201 Brock Street S
Whitby, Ontario
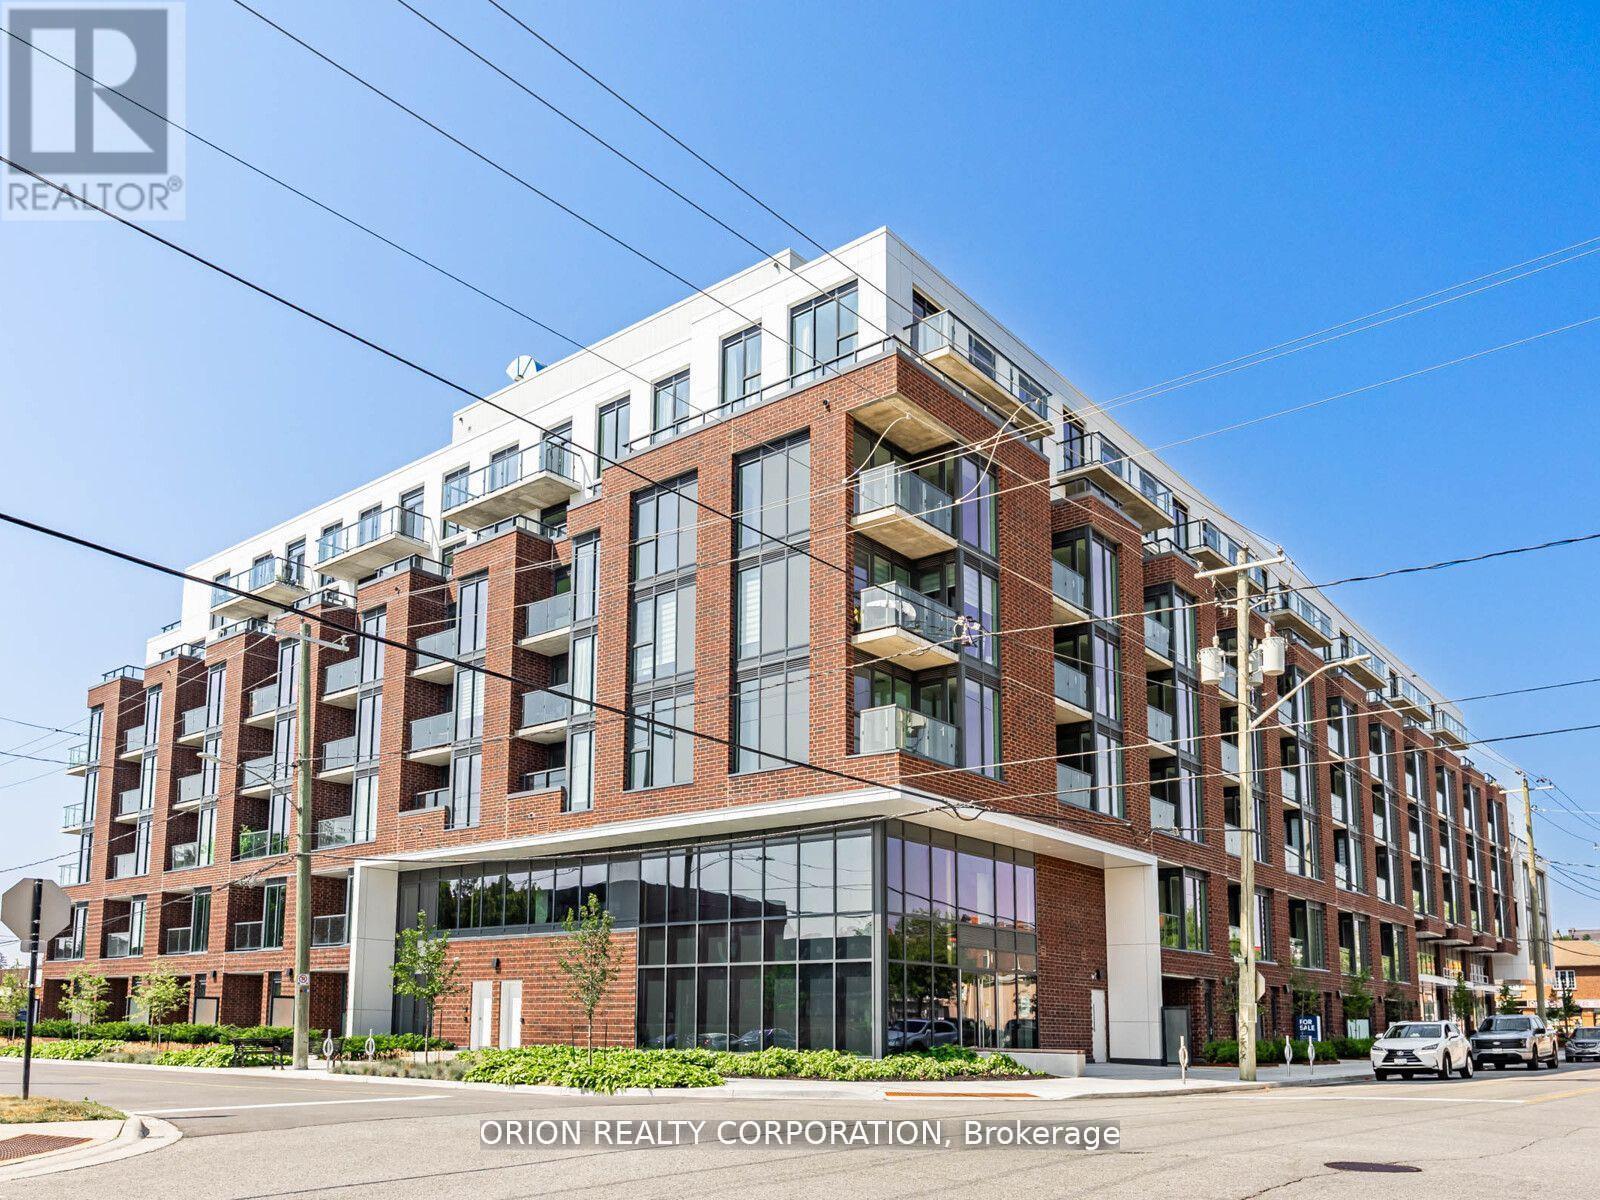
Welcome to the stunning "Colborne" suite, at Station No 3 condos in the heart of historic downtown Whitby. This open concept beauty offers 2-bedrooms, 2 full washrooms, soaring 10'smooth ceilings and panoramic views to the East from the large interior windows and spacious outdoor terrace. Do not miss your opportunity to own in this brand new boutique building by award winning builder Brookfield Residential. Take advantage of over $100,000 in savings now that the building is complete & registered. Enjoy beautiful finishes including over $27,000 of additional upgrades, kitchen island with waterfall edge, quartz countertops, soft close cabinetry, ceramic backsplash, black Delta faucets, wide-plank laminate flooring & Smart Home System. Immediate or flexible closings available. 1 parking & 2 lockers included. Incredible location, with easy access to highways 410, 407 & 412. Minutes to Whitby Go Station, Lake Ontario & many parks. Steps to several restaurants, coffee shops & boutique shopping. State of the art building amenities include, gym, yoga studio, 5th floor party room with outdoor terrace, BBQ & fire pit, 3rd floor south facing courtyard with additional BBQ's & loungers, co-work space, pet spa, concierge & guest suite. (id:60365)
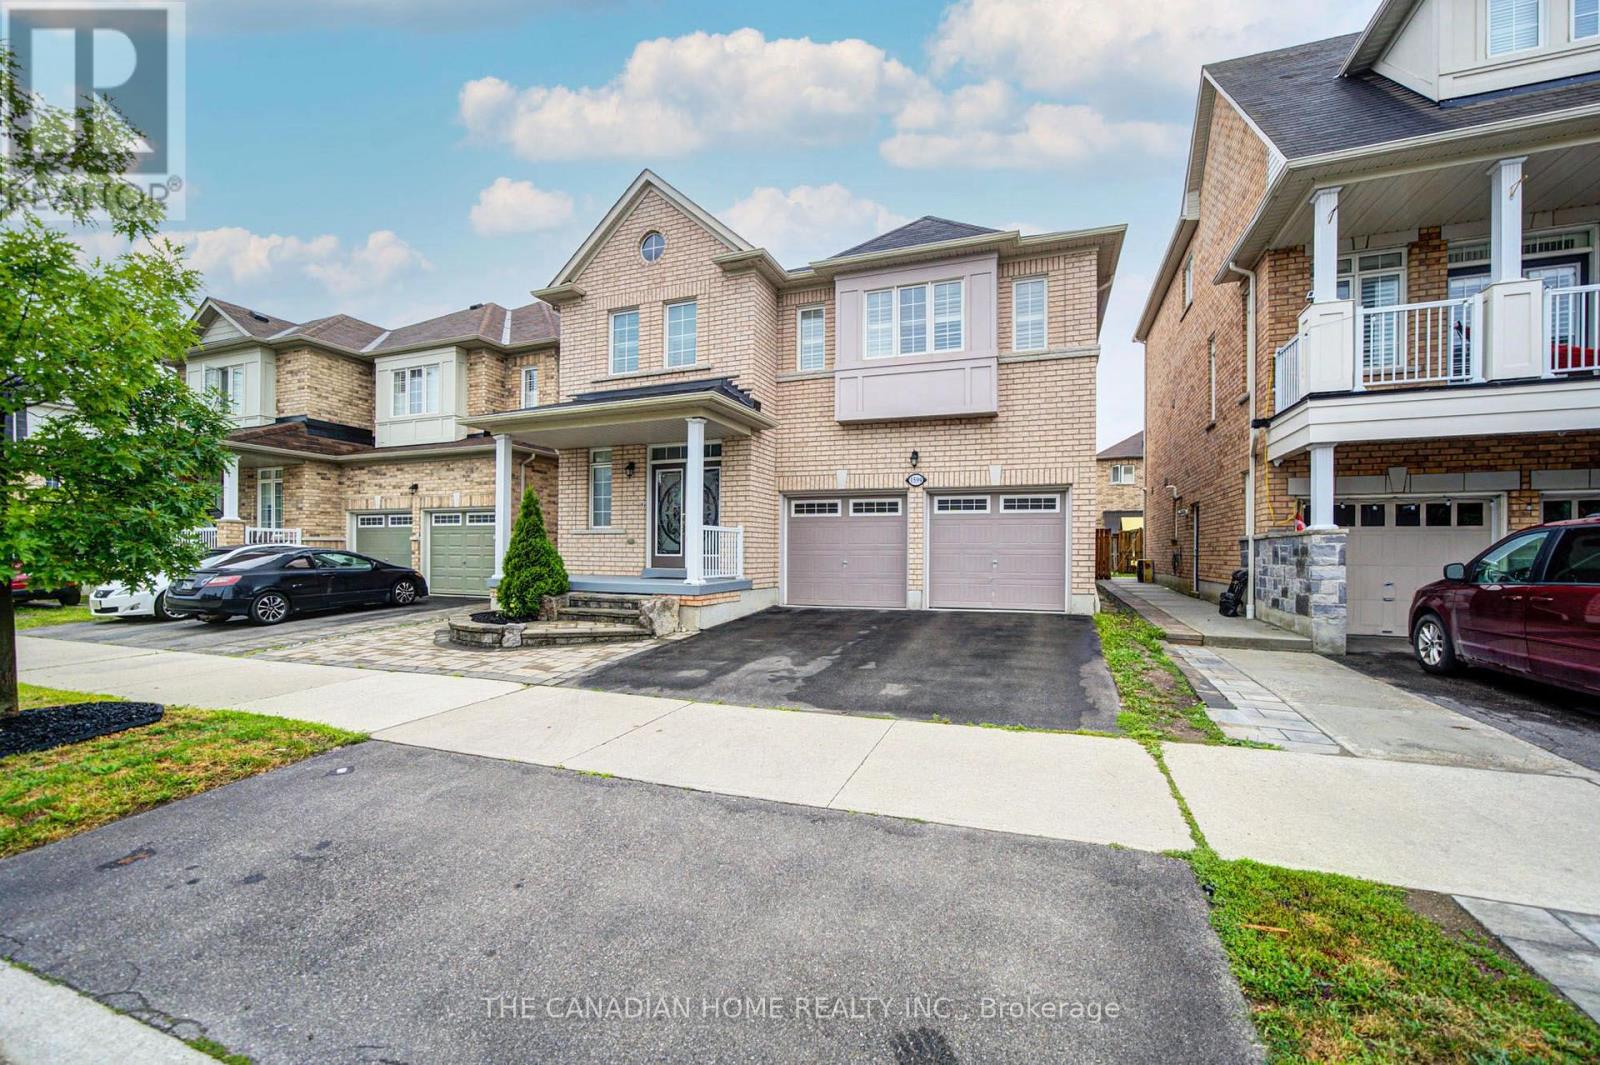
1599 Brandy Court
Pickering, Ontario
Welcome to this beautifully upgraded, spacious double-car garage home located in one of Pickering's most sought-after communities! Best location easy commute to Markham, Toronto and this exceptional property offers unbeatable convenience with easy access to major highways 401/407, shopping, dining, schools, parks, and everyday amenities. Right next to the newly developed Seaton Centre, featuring shopping, restaurants, banks, fitness facilities, daycare, and educational programs. The Jerry Coughlan Health & Wellness Centre, place of worship, parks are all within walking distance. Park is just steps from your front door, and school bus pickup is conveniently located right outside the home. Designed for modern family living, this bright and spacious open-concept home features 4 generous bedrooms and 2.5 bathrooms on the upper level. The main living areas are filled with natural light and offer an ideal layout for both everyday living and entertaining. A standout feature is the professionally finished legal basement, offering outstanding flexibility with 2 spacious bedrooms, 2 full bathrooms, a library/study area and a bright open layout. Whether you're looking for rental income, a mortgage helper, or comfortable accommodations for extended family, this legal basement provides exceptional value and income potential. Upgrades Include: Professionally finished legal basement Engineered hardwood flooring throughout the upper level Freshly painted interior Modern upgraded light fixtures upstairs Beautiful stone landscaping in both the front and backyard Backyard gas line for BBQ and outdoor entertaining Electric vehicle charging outlet in the garage Double-car garage with ample parking Water heater is a rental This move-in ready home combines location, space, quality upgrades, and outstanding income potential-making it a rare opportunity in one of Pickering's fastest-growing and most desirable neighborhoods. Don't miss your chance to own this exceptional family home! (id:60365)
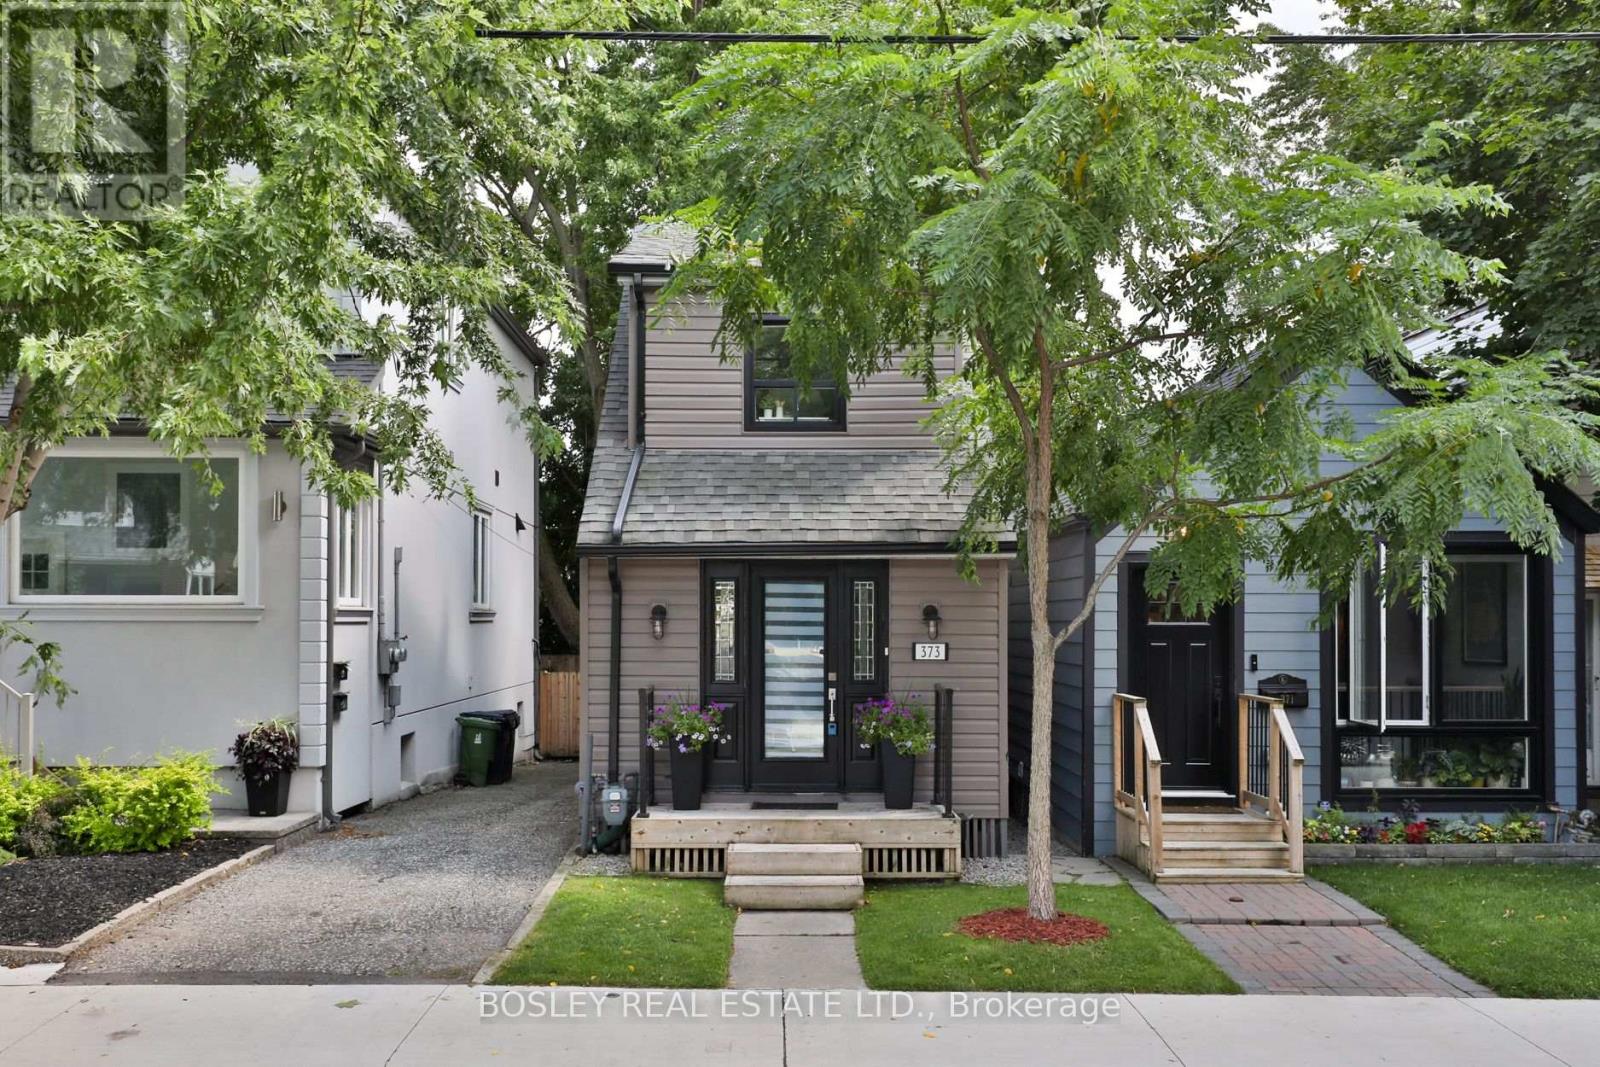
373 Sammon Avenue
Toronto, Ontario
Cute as a button and full of character, this detached 2 bed, 1.5 bath home is the perfect condo alternative for first time buyers or young families looking for a place to call home. Lovingly updated and upgraded by the current owner, you'll find a beautifully finished basement rec room with pot lights, ensuite in second bedroom (2025), updated kitchen cabinetry for extra storage, recently upgraded appliances including fridge, stove and washer and dryer. Every inch has been thoughtfully improved, making this home completely turn-key while preserving its undeniable charm. Life on Sammon is something special! Known for its close knit community, annual Halloween party with over 100+ neighbours, and lovely pedestrian friendly street with traffic calming measures, expanded sidewalks and improvements to pedestrian safety. Enjoy being just a 5 minute walk to Greenwood Station, a 10 minute walk to Michael Garron Hospital (including its emergency paediatric centre), easy access to the DVP, minutes to the Danforth and surrounded by fantastic parks for every age. Plus, free overnight street parking is available on Sammon, with spots typically available nearby! This is a great home in a neighbourhood you'll love being a part of! (id:60365)
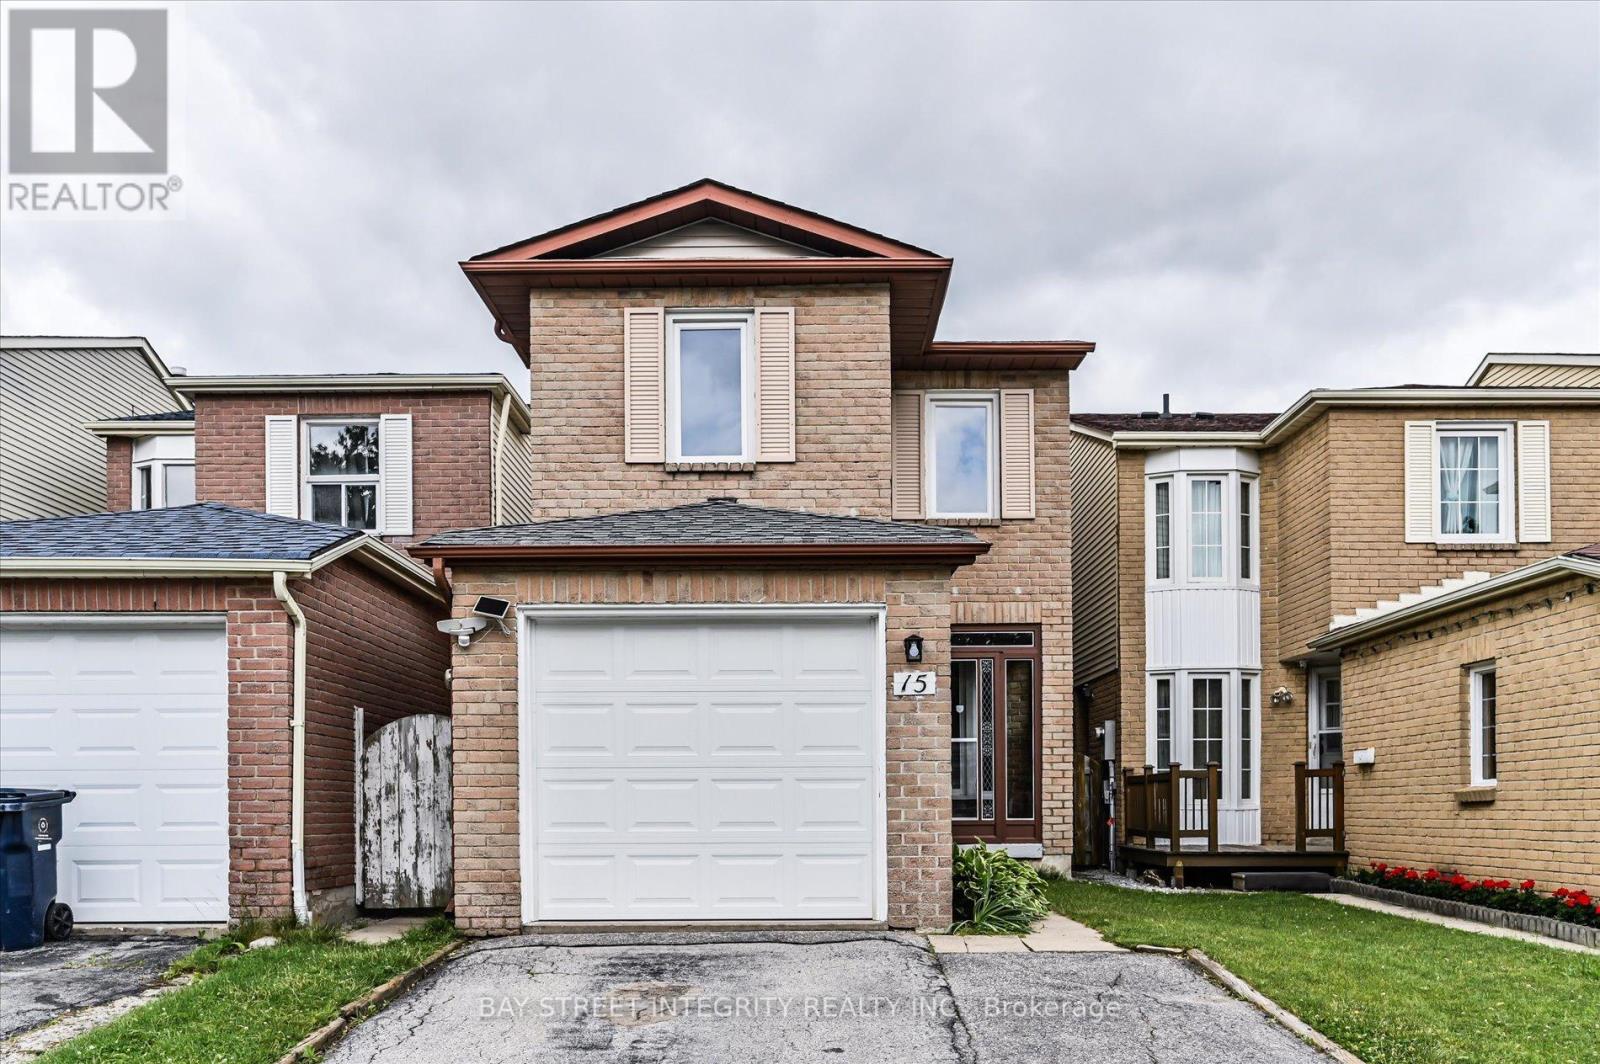
15 Huntsmill Boulevard
Toronto, Ontario
Welcome To 15 Huntsmill Blvd, Located In The Sought-After Steeles Community! This Bright And Spacious Home Features Extensive Recent Upgrades Throughout. Main Floor Offers Newer Flooring, Fresh Paint, Lots Of Pot Lights, And An Open Concept Layout With A Newly Renovated Kitchen Featuring Brand New Stove And Range Hood. Upgraded Bathrooms On Both Main And Second Floors. Second Floor Features 3 Well-Sized Bedrooms, All Freshly Painted With Newly Updated Light Fixtures. Finished Basement With Kitchen And Separate Entrance Provides Great Flexibility For Extended Family Or Additional Living Space. Situated In A Quiet, Family-Friendly Neighborhood Close To Parks, Schools, TTC, Shopping, Restaurants, And All Amenities. Convenient Access To Steeles, Pharmacy, Hwy 404/401, Pacific Mall And Milliken GO. Move-In Ready Home In A Prime Location! (id:60365)
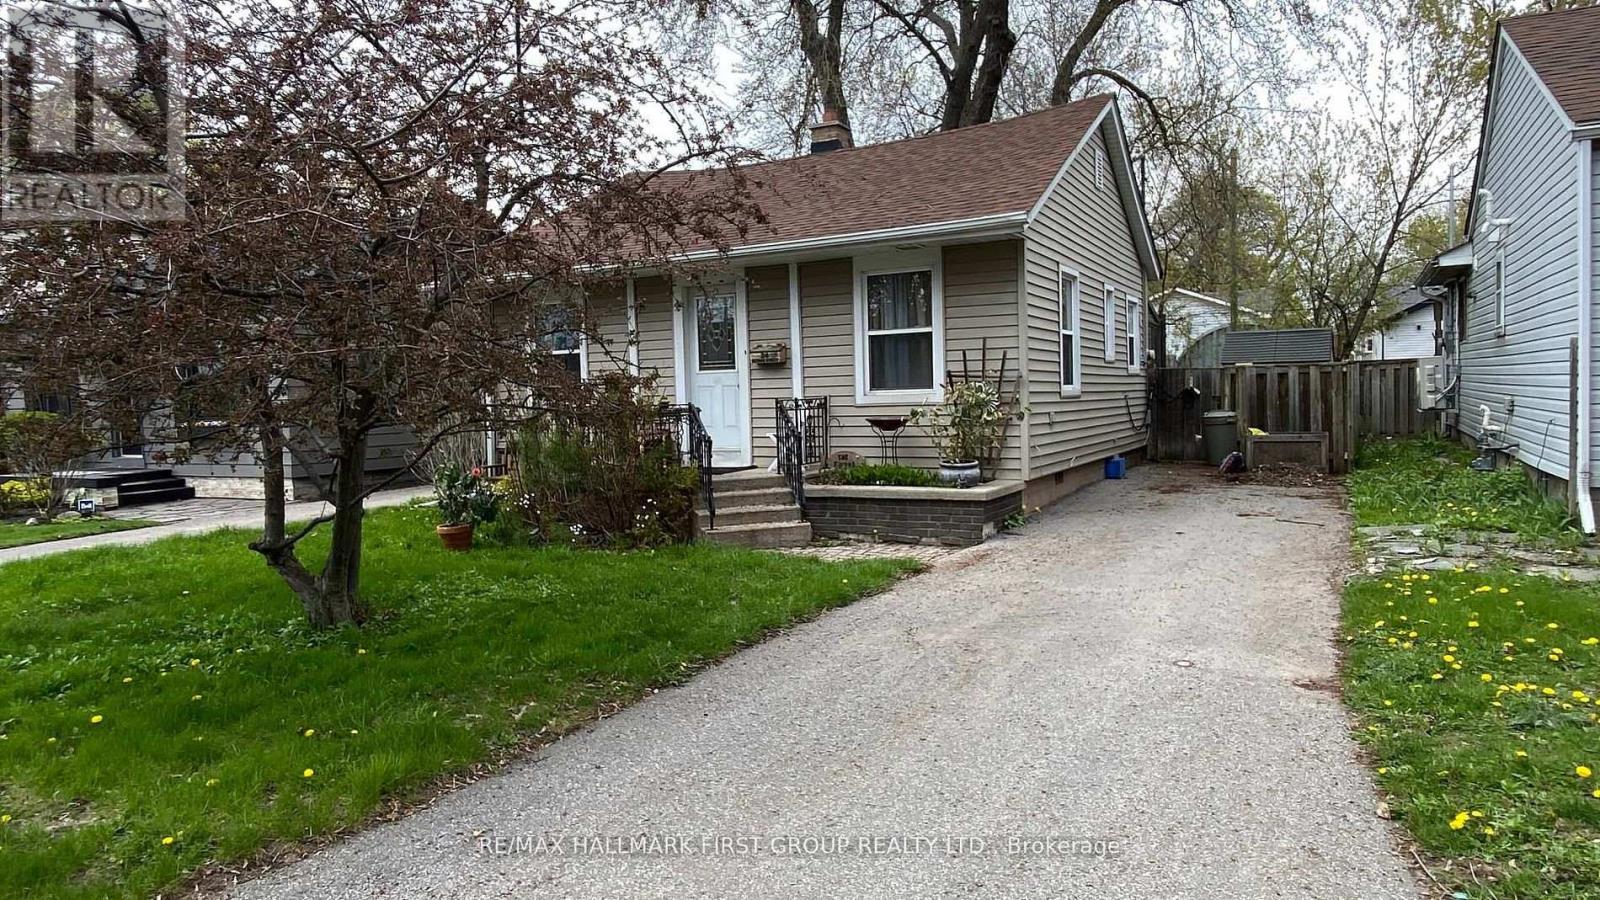
24 George Street
Ajax, Ontario
***Best Priced Detached Home In Ajax!*** No maintenance fees and the perfect alternative to condo living.! *This centrally located 2-bedroom bungalow is situated in a mature, established neighbourhood surrounded by beautiful greenery! *Offering a functional layout, this home features hardwood flooring throughout the main living areas, a full-sized kitchen with ample cabinetry, and a bright solarium that fills the space with natural light while providing a walkout to a large deck-ideal for relaxing or entertaining! *The two bedrooms are thoughtfully positioned to provide privacy and comfort! *Outside, you'll find a deep, fully fenced backyard with mature trees, creating a private outdoor retreat! *A separate driveway offers parking for up to three vehicles! *Location Highlights: Conveniently located in the heart of Ajax, this home provides easy access to public transit, schools, shopping, and everyday amenities! *Whether you're commuting, running errands, or enjoying the surrounding community, everything you need is just minutes away! *See it today before it's gone! (id:60365)

© 2026 Proptech Realty Inc., Brokerage.