
26 Roughfield Crescent Toronto, Ontario M1S 4K4

$3,600 Monthly
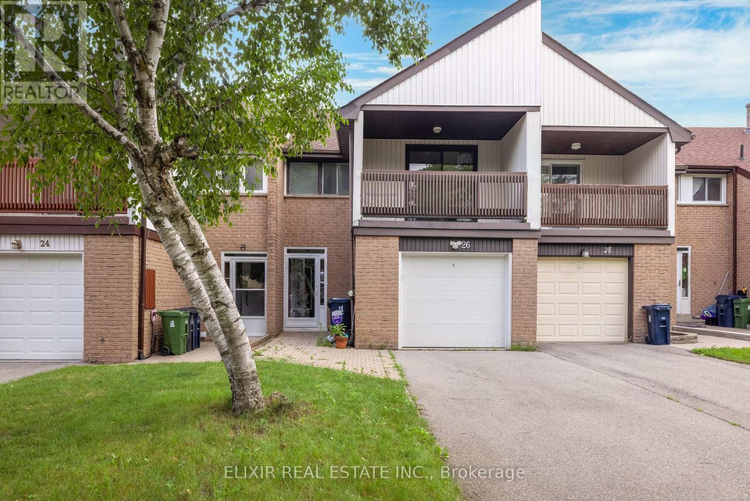
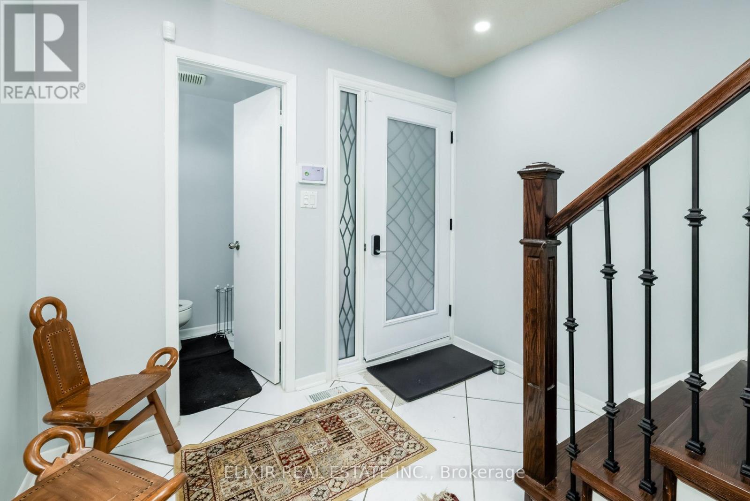
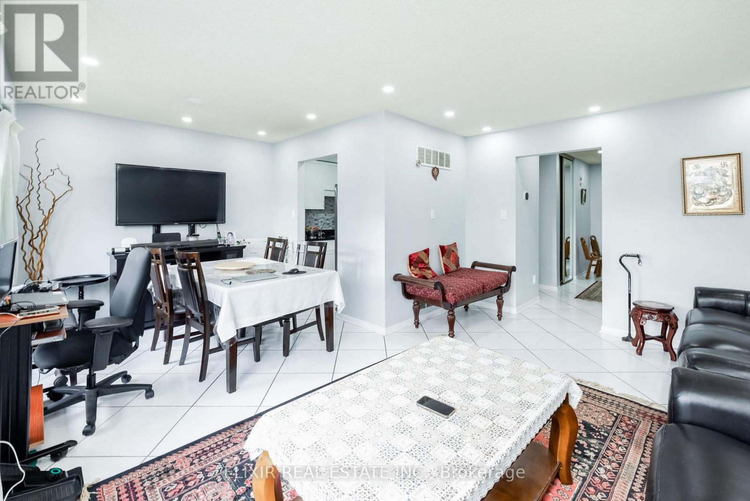
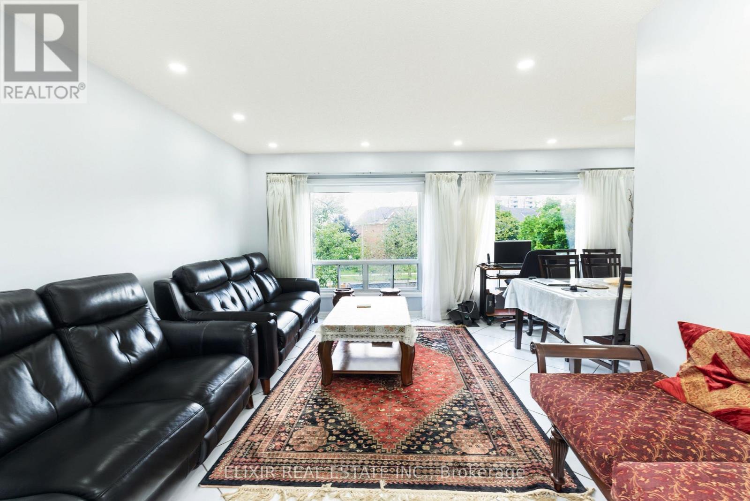
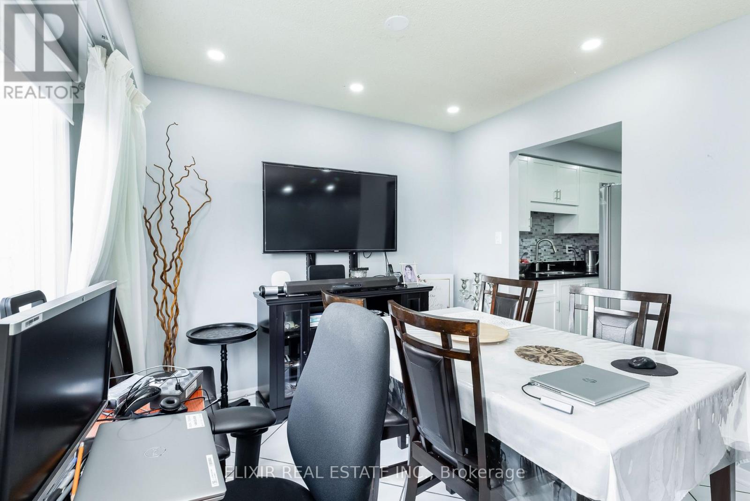
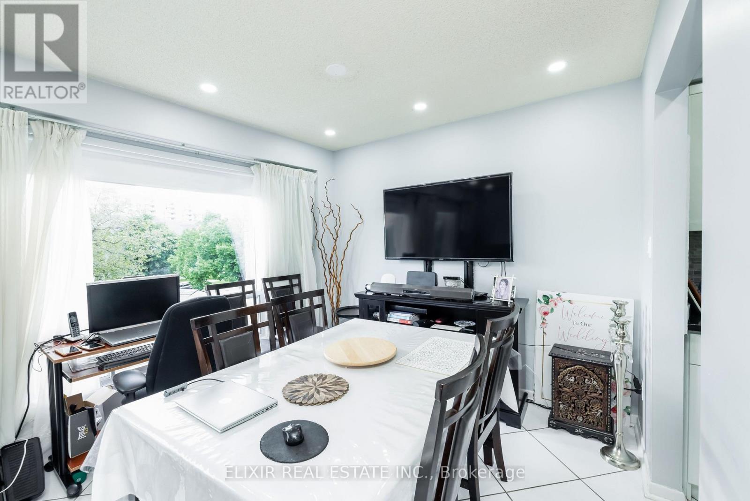
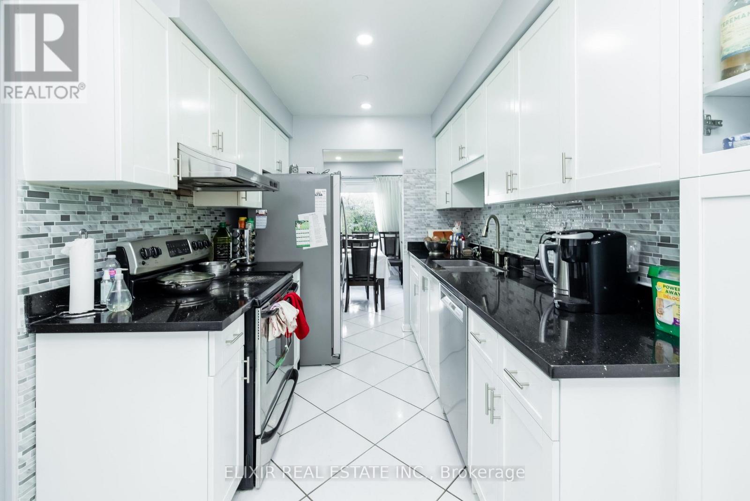
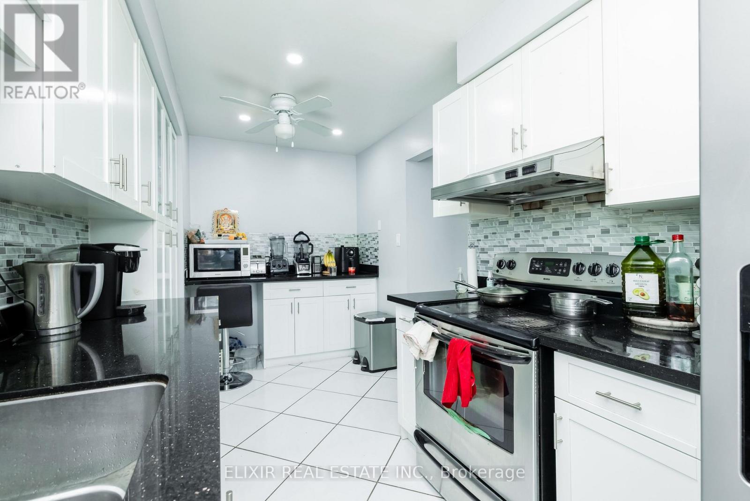
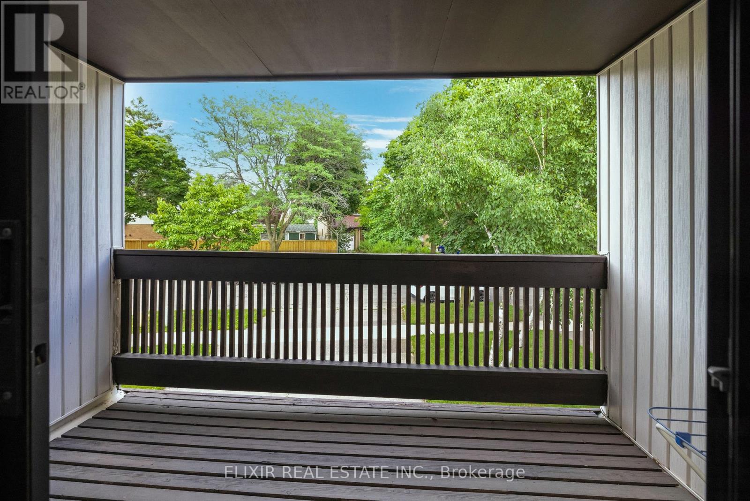
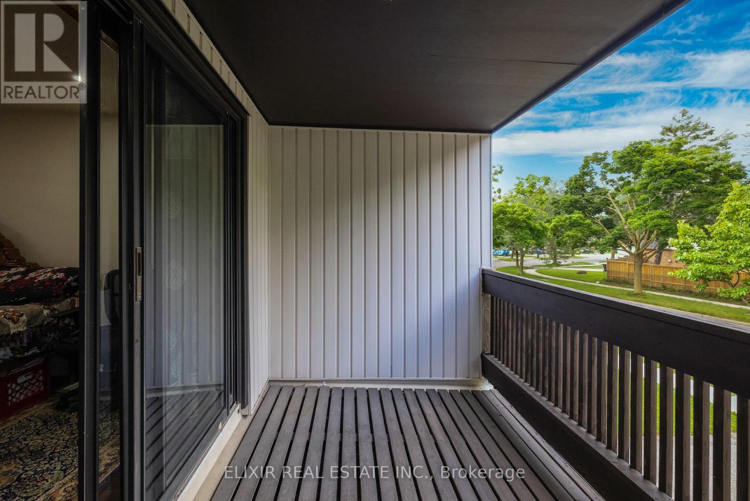
Welcome to this spacious and beautifully updated townhouse in a highly sought-after Toronto neighbourhood near Finch Avenue East and McCowan Road. Offering a functional layout with generous living space, this home features three well-appointed bedrooms and three bathrooms on the upper levels, making it an excellent choice for families seeking comfort and convenience.The bright main level showcases fresh paint, modern laminate flooring, pot lights, and a newly updated living room window overlooking peaceful greenery. Step outside to enjoy the spacious balcony and large private backyard-ideal for relaxing, entertaining, or spending quality time outdoors.The finished walk-out basement offers additional living space with one bedroom, a full bathroom, and a separate entrance, providing added flexibility for extended family, a home office, or recreational use. Ideally situated close to parks, schools, walking trails, shopping, Centennial College, public transit, and everyday amenities. Easy access to major routes makes commuting throughout the city convenient.AAA+ tenants preferred. Rental application, employment letter, recent pay stubs, credit report, references, and supporting documentation required. **Extra** : Tenant covers 100% of utilities , grass trimming, and snow removal. Students and work permit holders welcome with an additional deposit. (id:60365)
Property Details
| MLS® Number | E13597614 |
| Property Type | Single Family |
| Community Name | Agincourt North |
| EquipmentType | Water Heater |
| ParkingSpaceTotal | 3 |
| RentalEquipmentType | Water Heater |
Building
| BathroomTotal | 4 |
| BedroomsAboveGround | 3 |
| BedroomsBelowGround | 1 |
| BedroomsTotal | 4 |
| BasementDevelopment | Finished |
| BasementFeatures | Walk Out |
| BasementType | Full (finished) |
| ConstructionStyleAttachment | Attached |
| CoolingType | Central Air Conditioning |
| ExteriorFinish | Vinyl Siding, Brick |
| FireplacePresent | Yes |
| FlooringType | Hardwood, Laminate |
| FoundationType | Poured Concrete |
| HalfBathTotal | 2 |
| HeatingFuel | Natural Gas |
| HeatingType | Forced Air |
| StoriesTotal | 2 |
| SizeInterior | 1100 - 1500 Sqft |
| Type | Row / Townhouse |
| UtilityWater | Municipal Water |
Parking
| Attached Garage | |
| Garage |
Land
| Acreage | No |
| Sewer | Sanitary Sewer |
| SizeDepth | 124 Ft |
| SizeFrontage | 20 Ft ,7 In |
| SizeIrregular | 20.6 X 124 Ft |
| SizeTotalText | 20.6 X 124 Ft |
Rooms
| Level | Type | Length | Width | Dimensions |
|---|---|---|---|---|
| Second Level | Primary Bedroom | 4.65 m | 3.68 m | 4.65 m x 3.68 m |
| Second Level | Bedroom 2 | 5.03 m | 2.9 m | 5.03 m x 2.9 m |
| Second Level | Bedroom 3 | 5.03 m | 2.74 m | 5.03 m x 2.74 m |
| Basement | Bedroom | 5.4 m | 5 m | 5.4 m x 5 m |
| Main Level | Living Room | 5.81 m | 4.88 m | 5.81 m x 4.88 m |
| Main Level | Dining Room | 5.81 m | 3.05 m | 5.81 m x 3.05 m |
| Main Level | Kitchen | 4.88 m | 2.29 m | 4.88 m x 2.29 m |
Ravi Singh Godara
Broker
1065 Canadian Place #207
Mississauga, Ontario L4W 0C2

The trademarks REALTOR®, REALTORS®, and the REALTOR® logo are controlled by The Canadian Real Estate Association (CREA) and identify real estate professionals who are members of CREA. The trademarks MLS®, Multiple Listing Service® and the associated logos are owned by The Canadian Real Estate Association (CREA) and identify the quality of services provided by real estate professionals who are members of CREA. The trademark DDF® is owned by The Canadian Real Estate Association (CREA) and identifies CREA's Data Distribution Facility (DDF®)
July 23 2026 04:03:17
Toronto Real Estate Board
Elixir Real Estate Inc.

© 2026 Proptech Realty Inc., Brokerage.