
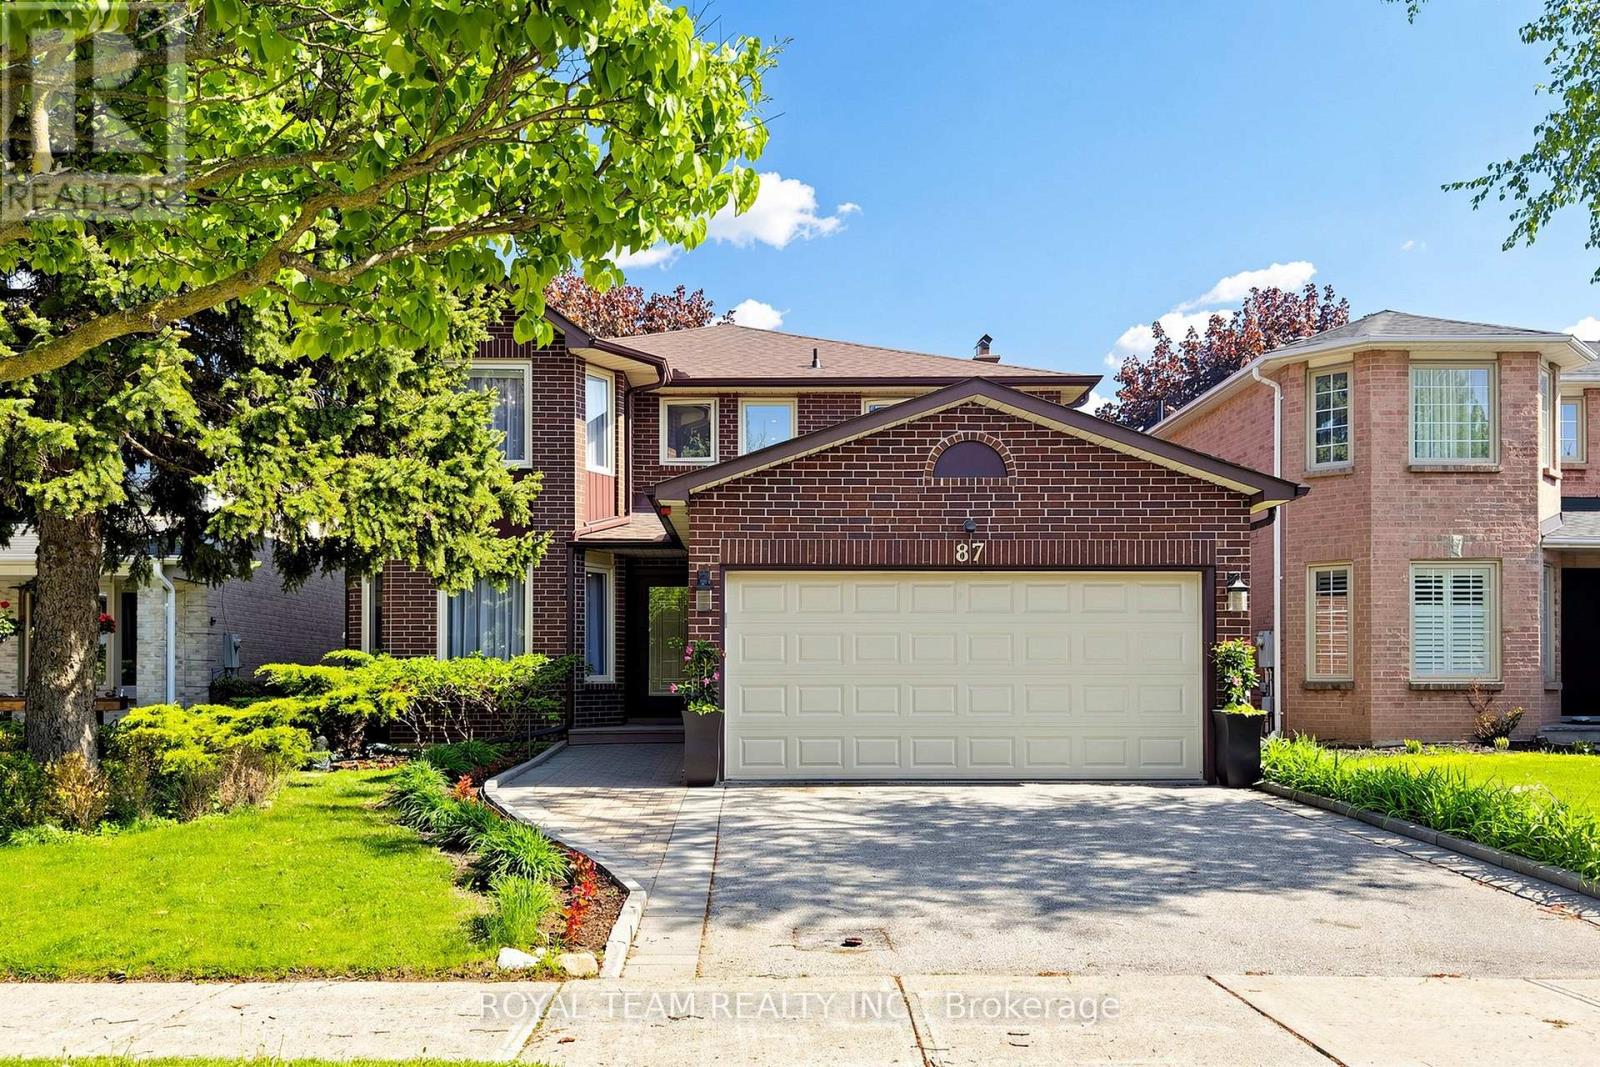
87 Mccallum Drive
Richmond Hill, Ontario
Welcome to this beautifully renovated from top to bottom 4+2 bedroom 4 bathroom home located in the highly sought-after North Richvale community. Step inside to find a gorgeous Modern Kitchen complete with high-end Stainless Steel appliances, sleek cabinetry, quartz Backsplash and Countertops, a Center island and spacious breakfast area - perfect for both Everyday living and Entertaining. The main & second floor showcases Exquisite Hardwood flooring throughout. A Dedicated home office with French doors on the Main level offers a quiet, functional space ideal for Remote work or Study. Upstairs, you'll find Four spacious bedrooms including a Primary suite with a Spa-inspired 6 pc bathroom and large walk-in closet, another bedroom with Custom closet System and Semi-ensuite 4 pc bathroom with gorgeous marble & glass mosaic Curved feature wall! Family room features cozy Gas Fireplace, Unique custom tv unit and Walk Out to Patio. Professionally Finished Basement Offers Two spacious Bedrooms, 3 Pc Washroom , Huge Recreational Room with All Rough Ins ready for a New Kitchen. Step Outside to a spacious backyard with a large deck & Transparent Roof, ideal for Outdoor Dining and Entertaining in any weather. New roof and New front door were installed less then 3 years ago. Situated in a Prime location close to Top-rated schools, parks, shopping, transit, and all the amenities Richmond Hill has to offer. A true turnkey gem! (id:60365)
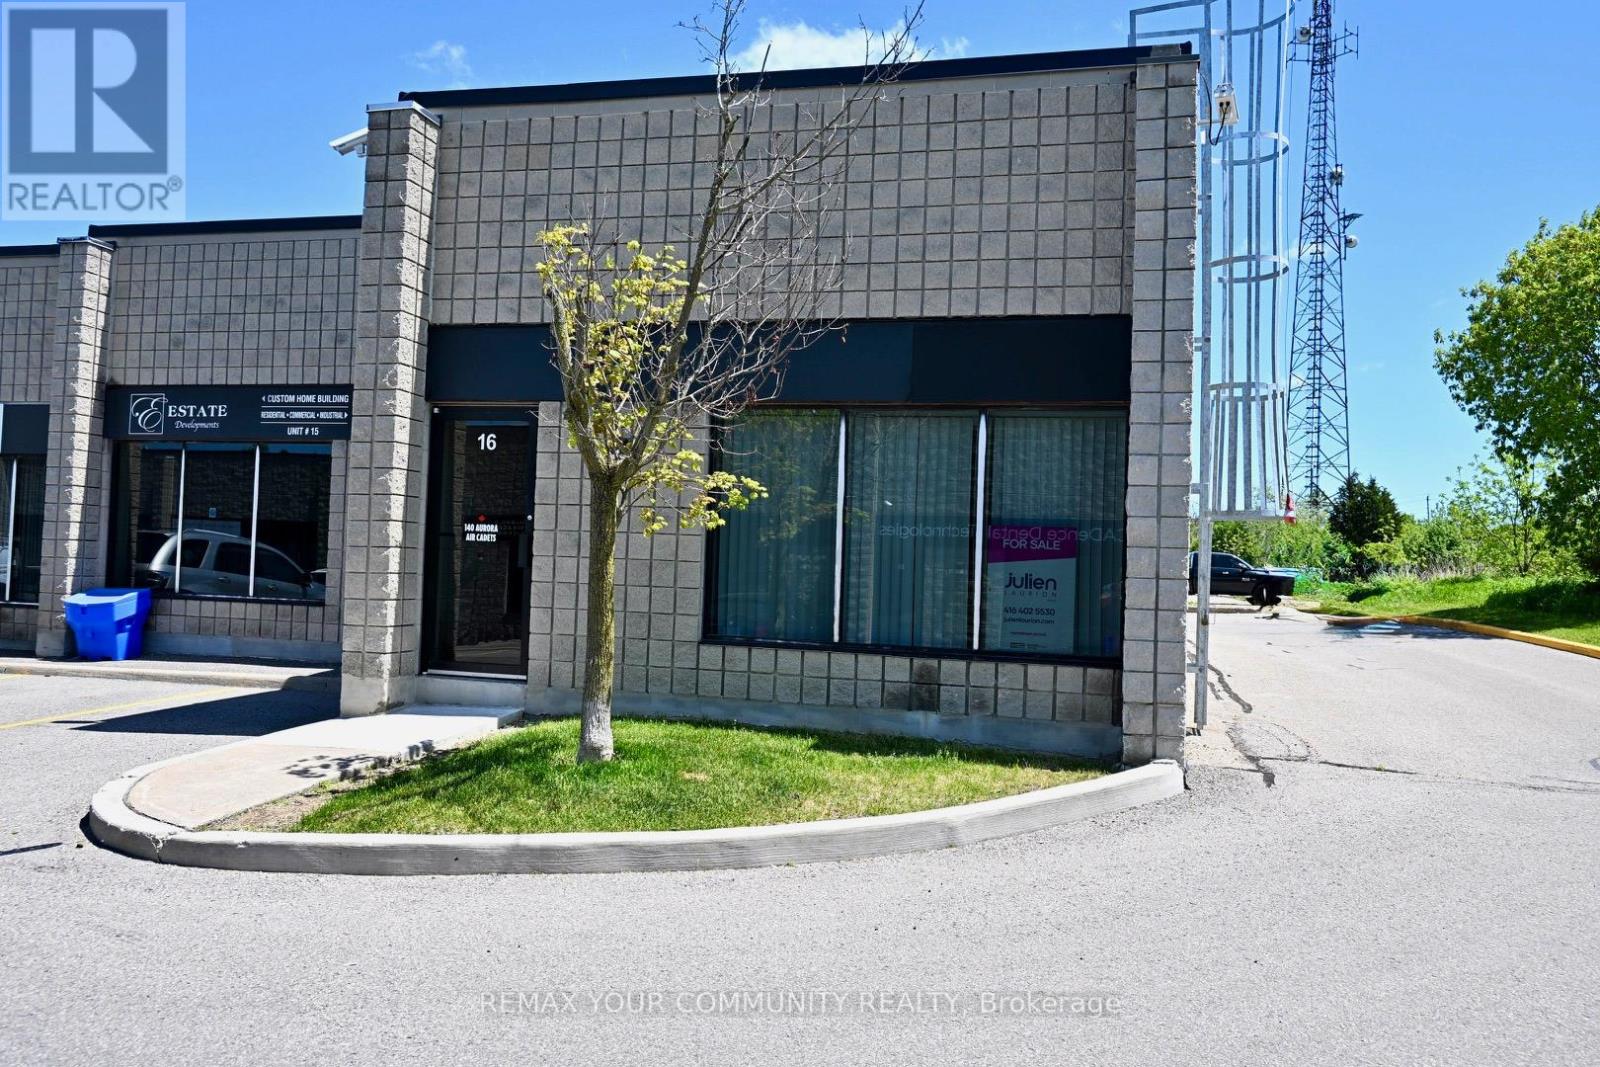
16 - 4 Vata Court
Aurora, Ontario
Rare opportunity to own a versatile 1,384 sq. ft. corner commercial unit in a highly sought-after industrial complex in the heart of Aurora. The unit is currently configured with an efficient 50/50 split, featuring finished office space at the front and unfinished commercial/industrial space at the rear, ideal for storage, light manufacturing, or service-based operations. A large drive-in roll-up door provides excellent access for shipping, receiving, or service vehicles. As a corner unit, the space benefits from added exposure and functionality. Surrounded by thriving businesses, this well-located complex is just minutes to Yonge Street, downtown Aurora, and offers excellent highway access, making it an ideal hub for logistics, growing enterprises, contractors, service-based businesses, trades, or owner-operators looking for flexible space in a prime location. (id:60365)
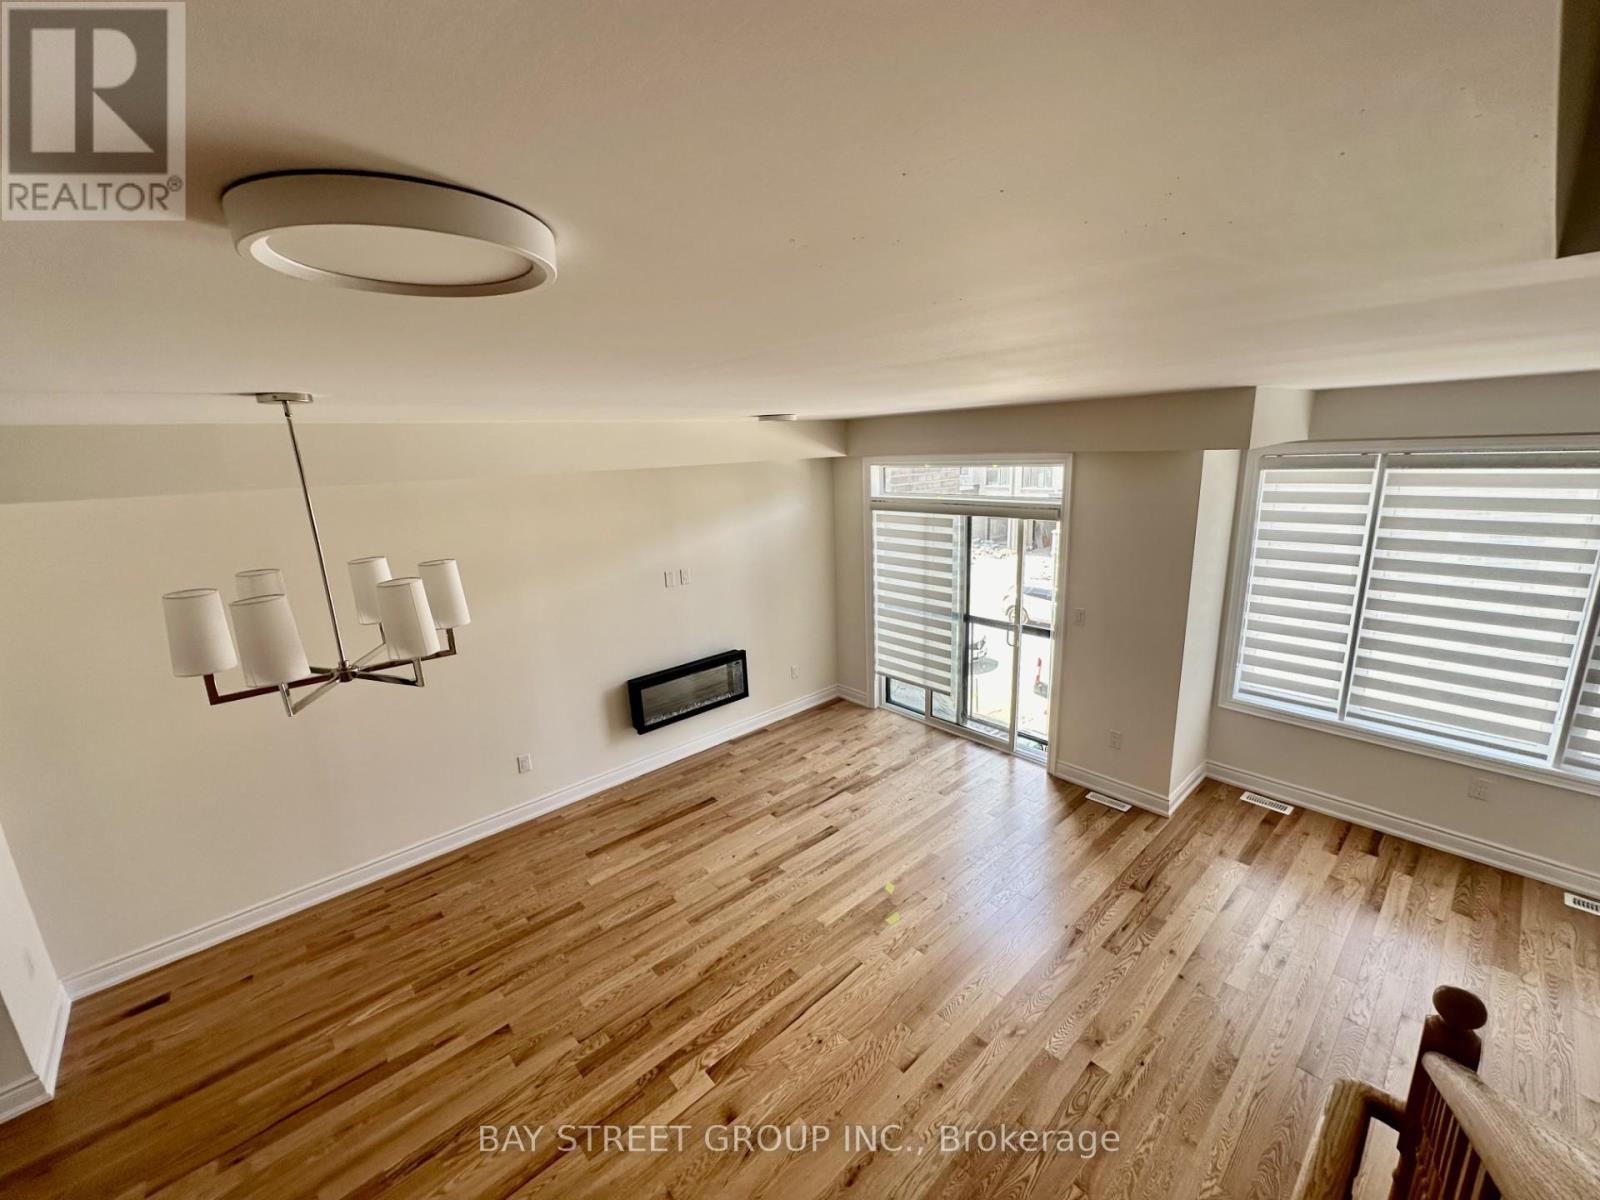
206 Tennant Circle
Vaughan, Ontario
2 Year New Traditional TH In Vellore Village With Front And Backyard, 4 Bdrms And 3.5 Washrooms, Primary Bdrm With Walk In Closet, $$$ Spent In Upgrades, Glass Shower And Tub In Primary Bdrms, Smooth Ceilings Throughout 2nd Floor, Upgraded Kitchen Cabinets and Countertop, With Fancy Undermount Sink, Upgraded Hardwood Floors For Most Living Areas and 3rd floor hallway, Lots of Big Windows, Very Bright Throughout The House, Close To VMC, Highway 400, Canada's Wonderland, Walmart, Home Depot, Supermarket and banks. (id:60365)
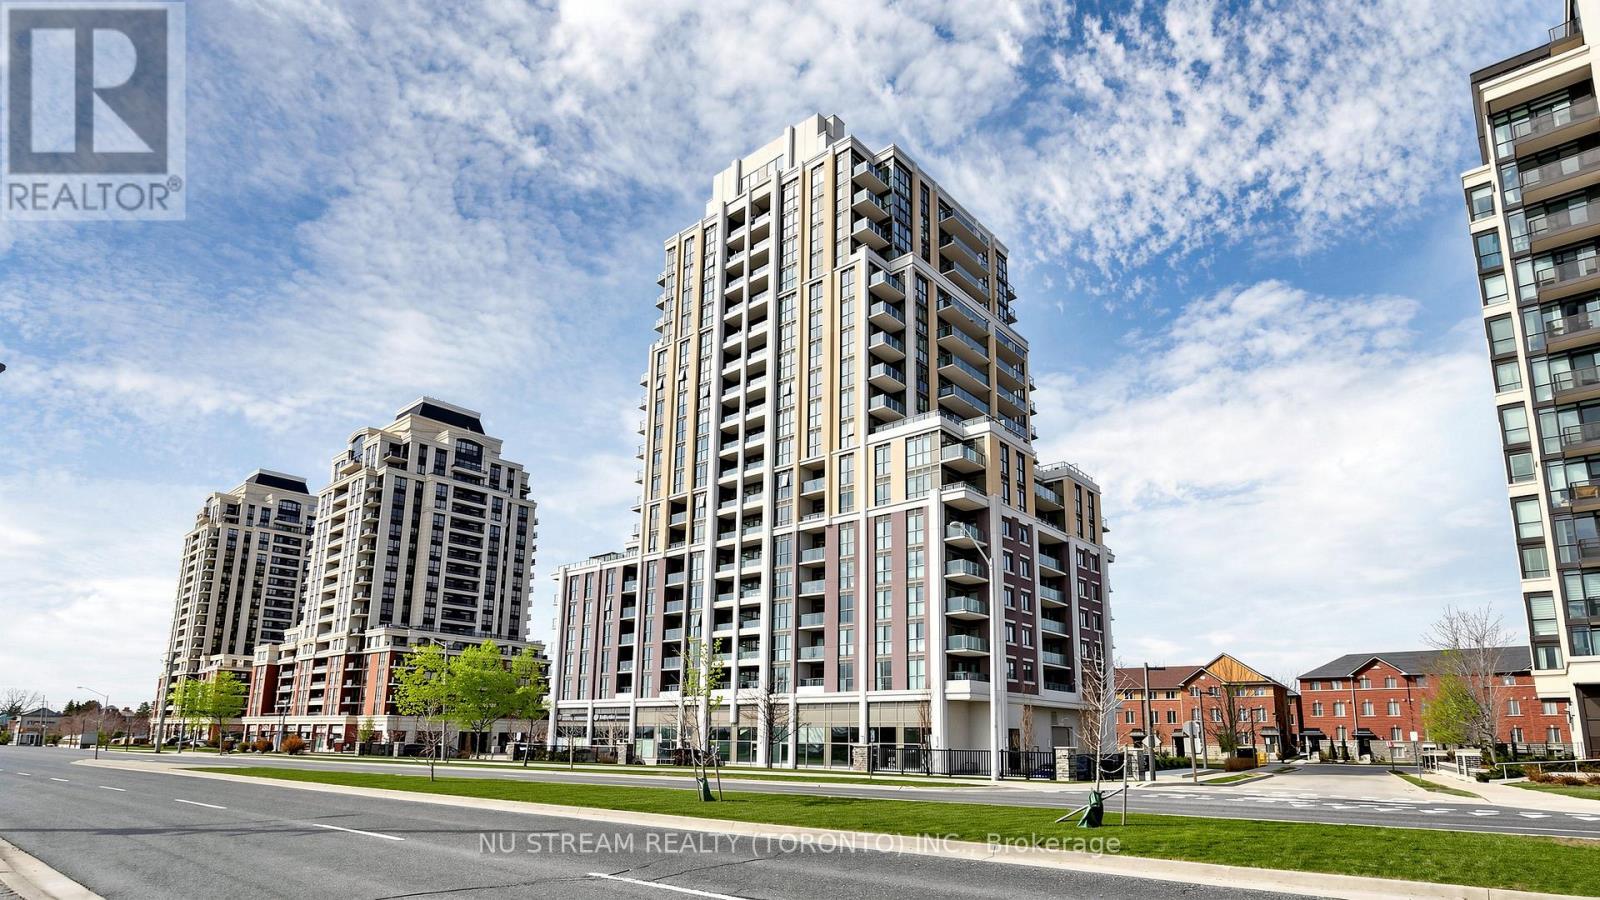
905 - 9560 Markham Road
Markham, Ontario
Wismer Community! 1 Bedroom Condo Unit ... Open Concept Design, 9 Ft. Ceilings. Newly painted; Modern Kitchen Cabinetry With Quartz Countertops; Short Walk To Go Station, Schools, Shopping, Banks, Parks And More... * Parking and Locker are included *** unit was leased *** good for investment *** (id:60365)
6841 Markwood Place
Mississauga, Ontario
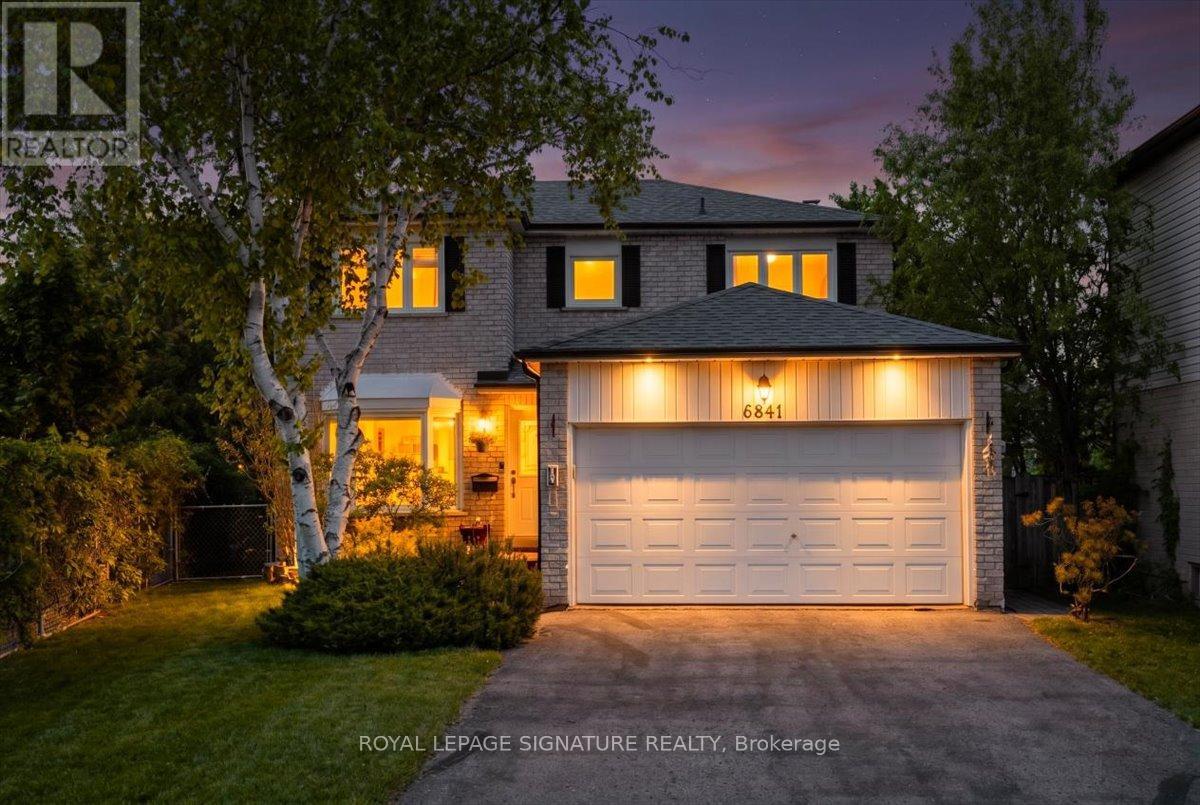
Welcome To 6841 Markwood Place, A Beautifully Updated Home Nestled On A Meticulously Landscaped Corner Lot On A Quiet, Child-Friendly, Cul-De-Sac With Very Little Traffic In One OfMississauga's Most Sought-After Meadowvale Neighbourhoods. Surrounded By Top-Rated Schools, Daycares, Parks, & Endless Walking Trails, This Exceptional Property Offers The Perfect BlendOf Comfort, Style, & Convenience. The Heart Of The Home Is The Beautifully Renovated Custom Kitchen Complete With Soft-ClosingCabinets & Drawers, Sparkling Quartz Countertops, Continuous Quartz Backsplash, & All New Appliances. Freshly Painted Throughout, This Home Has Been Thoughtfully Upgraded With AttentionTo Detail At Every Turn. A Standout Feature Is The Fully Finished Lower-Level Second Suite Offering A Separate Bedroom, Renovated Bathroom, & A Newly Renovated Custom Second Kitchen With Soft-Closing Cabinets & Drawers. The Basement Living Area Features A Stylish Electric Fireplace With A Custom FeatureWall, Creating A Warm & Inviting Space Ideal For Extended Family, Guests, Or Potential In-LawLiving. Additional Upgrades Include A New Roof Completed In 2022 With A Transferable 10-Year Warranty,Recently Renovated Basement Bathroom, & Extensive Exterior Landscaping Enhancing The Home'sExceptional Curb Appeal. Perfectly Located Next To Maplewood Park & Just Moments From Lake Aquitaine, Connected WalkingTrails, Meadowvale Town Centre, Meadowvale GO Station With Direct Access To Downtown Toronto,Transit, Shopping, Restaurants, & More. Ideally Situated Minutes To Highways 401, 403, & 407. A Rare Opportunity To Own A Beautifully Upgraded Home In An Established Family-Friendly Community. (id:60365)
51 Wood Crescent
Essa, Ontario
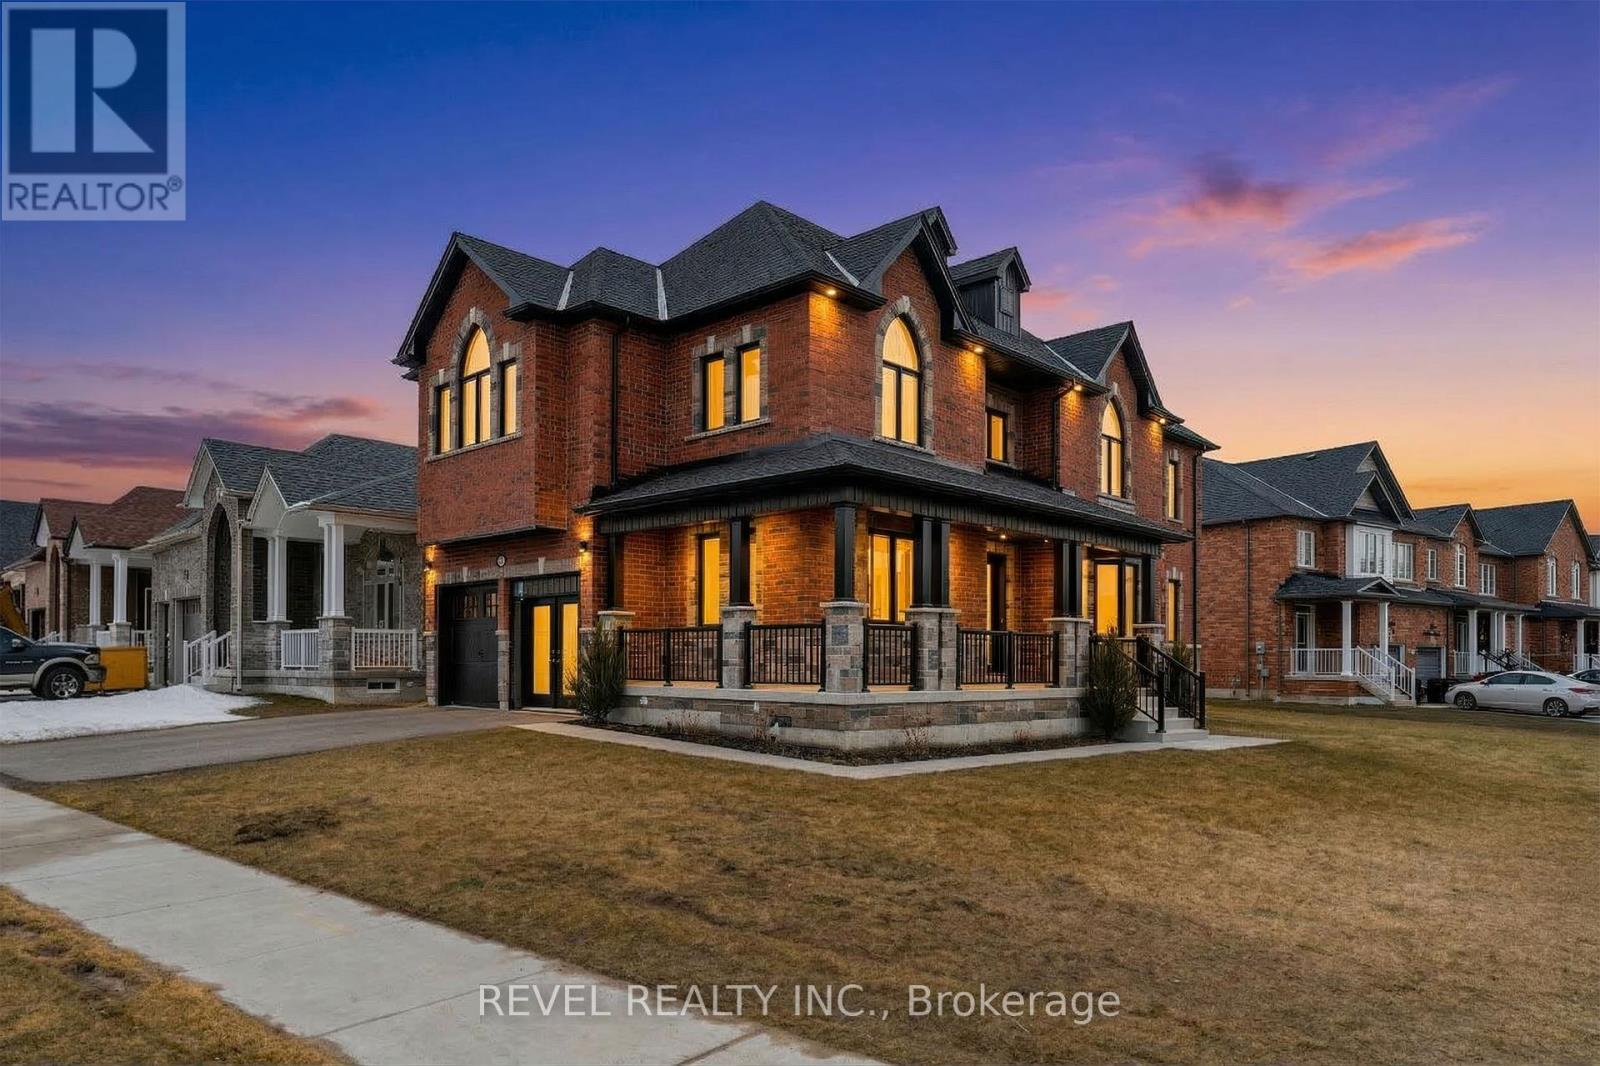
Step inside this stunning Victoria model, a beautiful two-story home with ample high-end upgrades featured throughout. This dream property offers 3,000 square feet of living, with five bedrooms and five bathrooms. A primary suite offers additional privacy with an incredible 6-piece ensuite. Walking through the home, there is a bright and grand ambiance, with 9 foot ceilings throughout the main and upper level, an 8 foot patio doorway to the backyard as well as a large open concept design. The formal dining rooms offers a stunning archway entrance from the gorgeous chefs kitchen, offering premium finishes throughout, no details were missed when designing this beautiful home. Additionally, there are four spacious bedrooms, a large main floor laundry room, a two-car garage, and a large wrap around porch. Situated across the street from a designated conservation area this home offers a wonderful and peaceful environment to grow with your family. Enjoy living in the wonderful community of Angus and just a short distance to the City of Barrie offering multiple new areas of community growth and development. Lot is slightly pie shape, dimensions 50 ft x 105 ft x 60 ft x 119 ft. Upon closing the new homeowners will receive the energy star certificate from the builder for the home as well as assume the Tarion New Home Warranty. (id:60365)
86 Belmont Drive
Clarington, Ontario
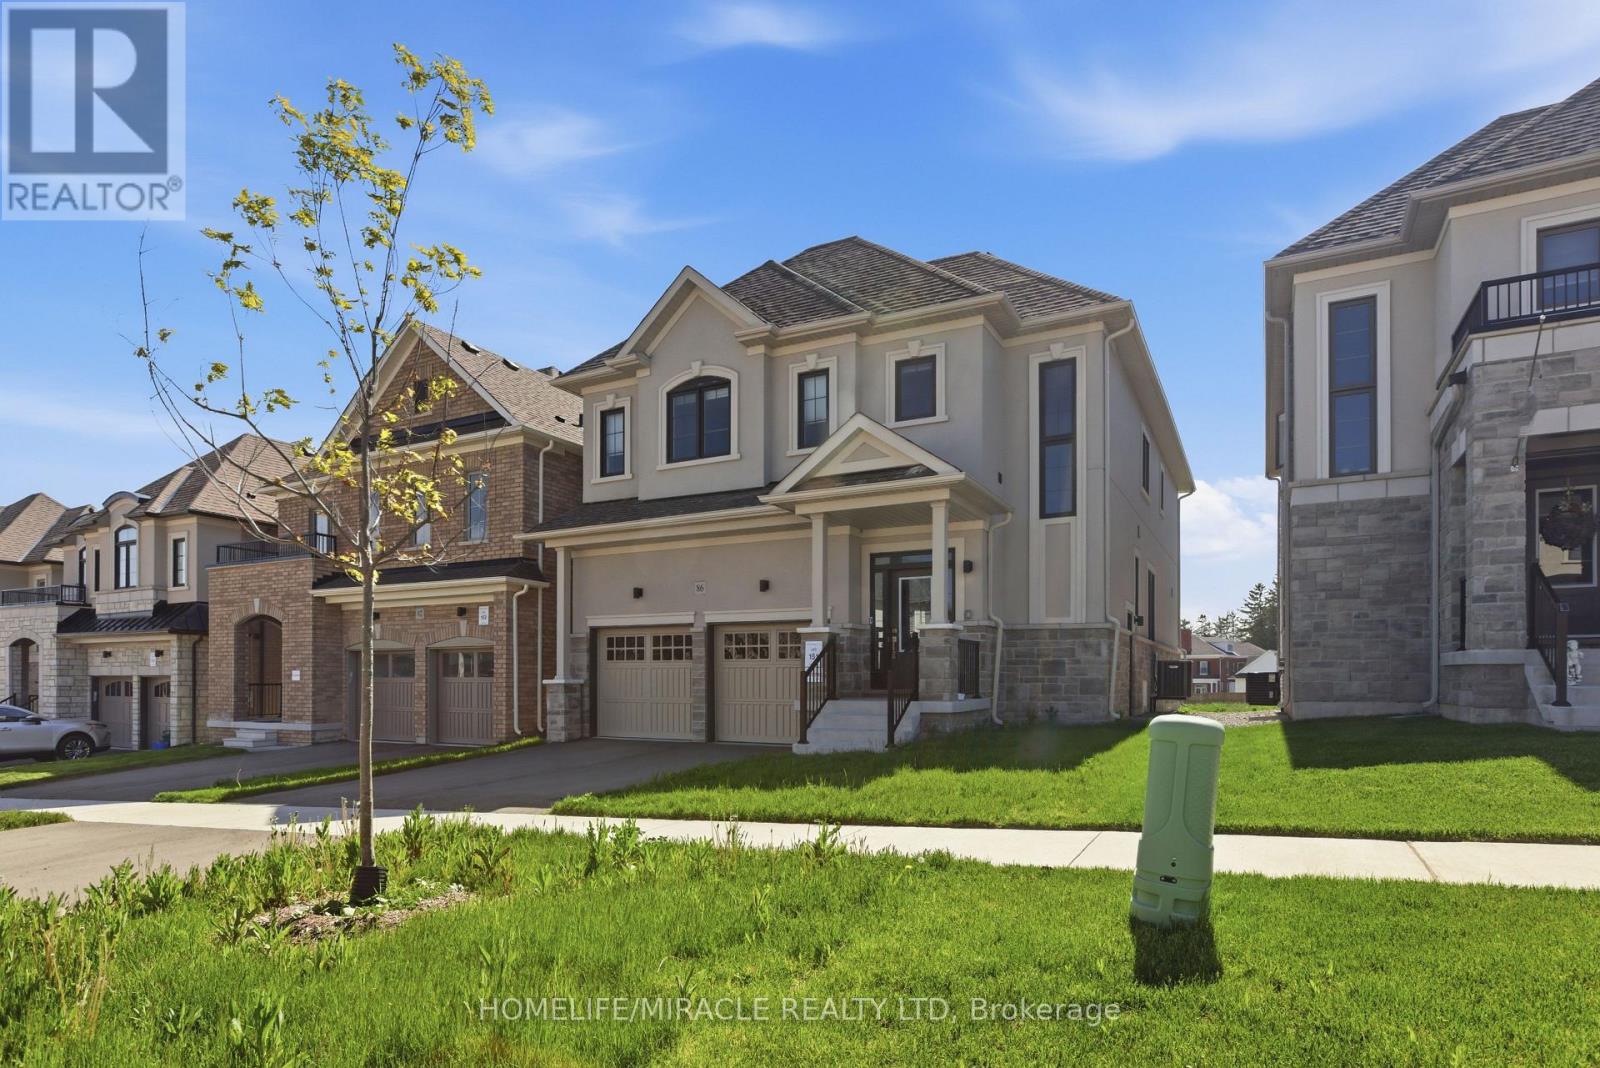
Welcome To 86 Belmont Drive! Stunning Never Lived-In Home Offering Approx. 2,945 Sq. Ft. In One Of Newcastle's Most Desirable Family-Friendly Communities. Loaded With Premium Upgrades Throughout, This Beautifully Designed Home Features A Chef-Inspired Kitchen With Caesarstone Countertops & Backsplash, Thor 36" Gas Stove, Stainless Steel Appliances, Large Centre Island & Ample Cabinetry. Bright & Spacious Family Room With Natural Gas Fireplace, Engineered Laminate Flooring, Elegant Oak Staircase & Oversized Windows Bringing In Abundant Natural Light. Main Floor Enhanced With Douglas Hunter Motorized Window Blinds. Offering 4 Spacious Bedrooms & 5 Bathrooms, Each Bedroom Features Upgraded Ensuite Access & Custom Closet Organizers. Luxurious Primary Retreat Boasts His & Hers Walk-In Closets And A Spa-Like 5-Piece Ensuite. Convenient Second Floor Laundry. Separate Basement Entrance Provides Excellent Future Potential. Ideally Located Minutes To Hwy 401 & Hwy 115, Excellent Schools, Parks, Shopping & All Essential Amenities. Exceptional Opportunity To Own A Beautifully Home in a Thriving New Castle Community! (id:60365)
72 Boyd Crescent
Ajax, Ontario
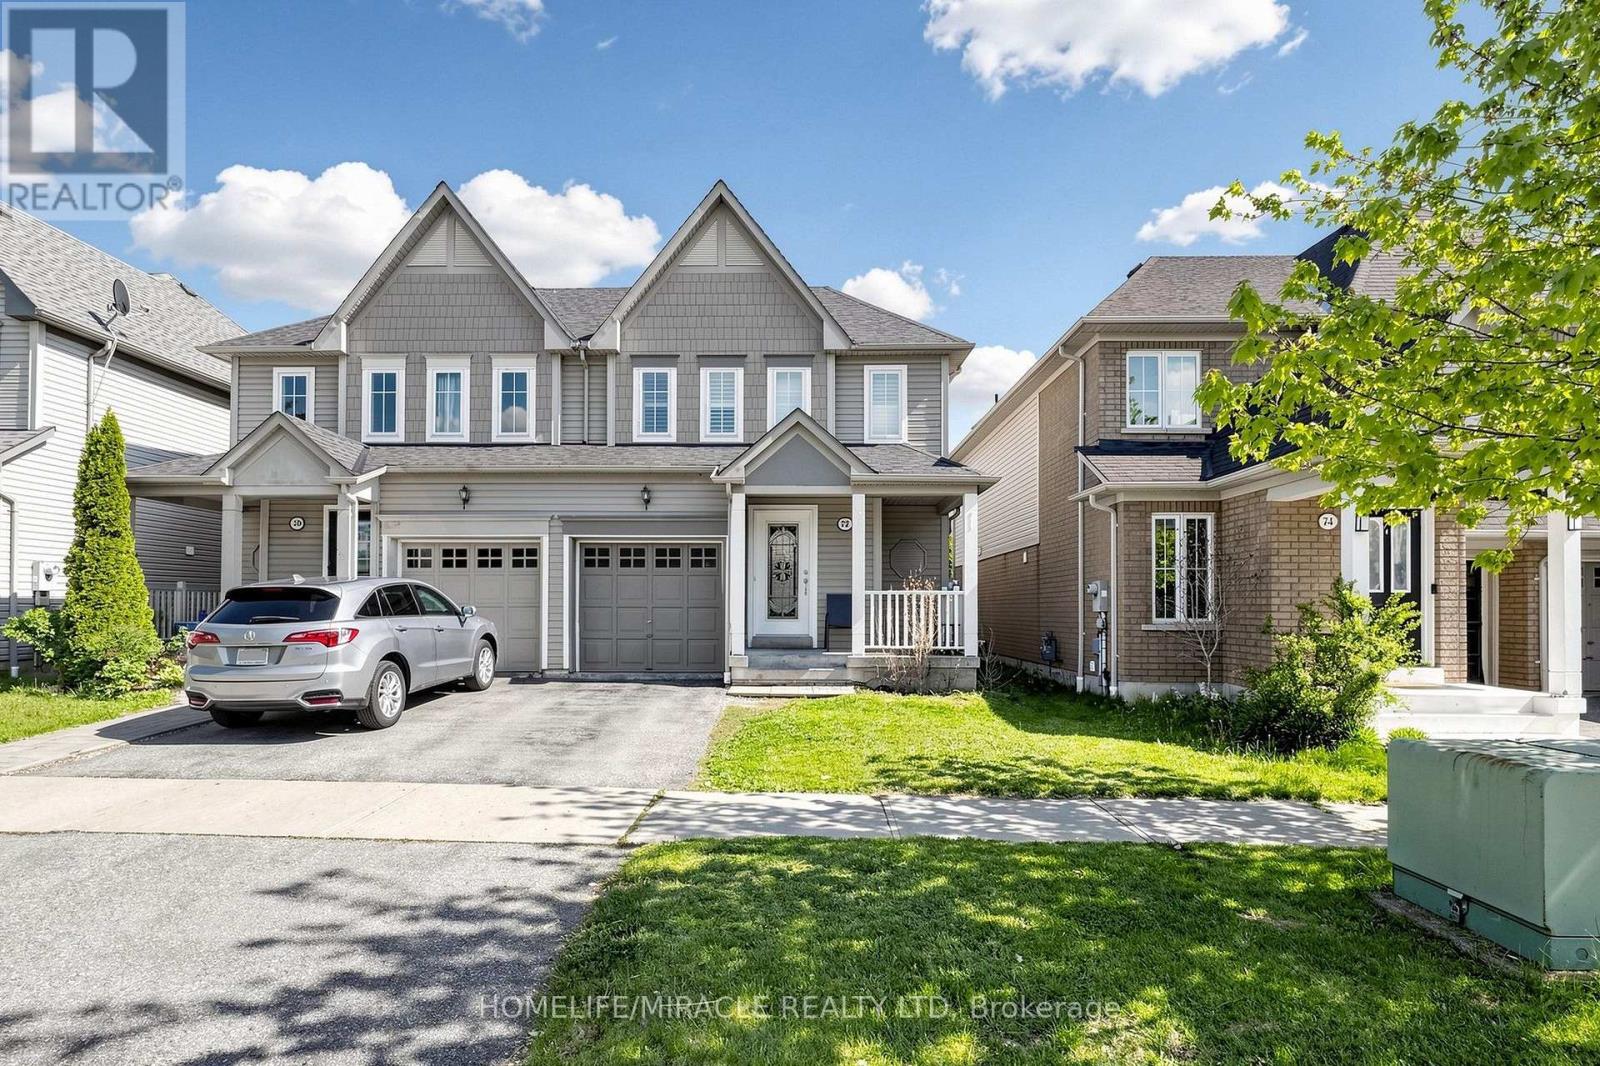
Welcome To This Beautifully Maintained 3-Bedroom Semi-Detached Home Nestled In The Highly Sought-After Hamlet Community In North Ajax. Perfect For First-Time Buyers, Growing Families, Or Investors, This Move-In Ready Home Offers Comfort, Style, And Convenience In One Of Ajax's Most Desirable Neighbourhoods.Step Inside To A Bright And Inviting Open-Concept Living & Dining Area Featuring Laminate Flooring, Fresh Paint, And Large Windows That Fill The Space With Natural Light. The Spacious Kitchen Boasts A Built-In Dishwasher, Stylish Glass Backsplash, Ample Cabinet Space, And A Walkout To A Private Deck - Perfect For Entertaining, Summer BBQs, Or Relaxing With Family And Friends.The Upper Level Features Three Generously Sized Bedrooms With Closets And Laminate Flooring, Providing Comfortable Living Space For The Entire Family. Enjoy The Modern 4-Piece Bathroom, Beautifully Updated With Contemporary Finishes. The Finished Basement Offers Additional Living Space Ideal For A Recreation Room, Home Office, Gym, Or Kids' Play Area, Along With A 3-Piece Bathroom - Adding Excellent Functionality And Value.Freshly Painted Interior And Exterior, This Home Also Features An Attached Garage, Private Driveway, And Is Situated On A Quiet Family-Friendly Street. Conveniently Located Close To Excellent Schools, Parks, Shopping, Public Transit, Highway Access, Ajax Community Centre, Audley Recreation Centre, And Deer Creek Golf Club.A Fantastic Opportunity To Own A Charming Home In A Prime Ajax Location - Just Move In And Enjoy! (id:60365)
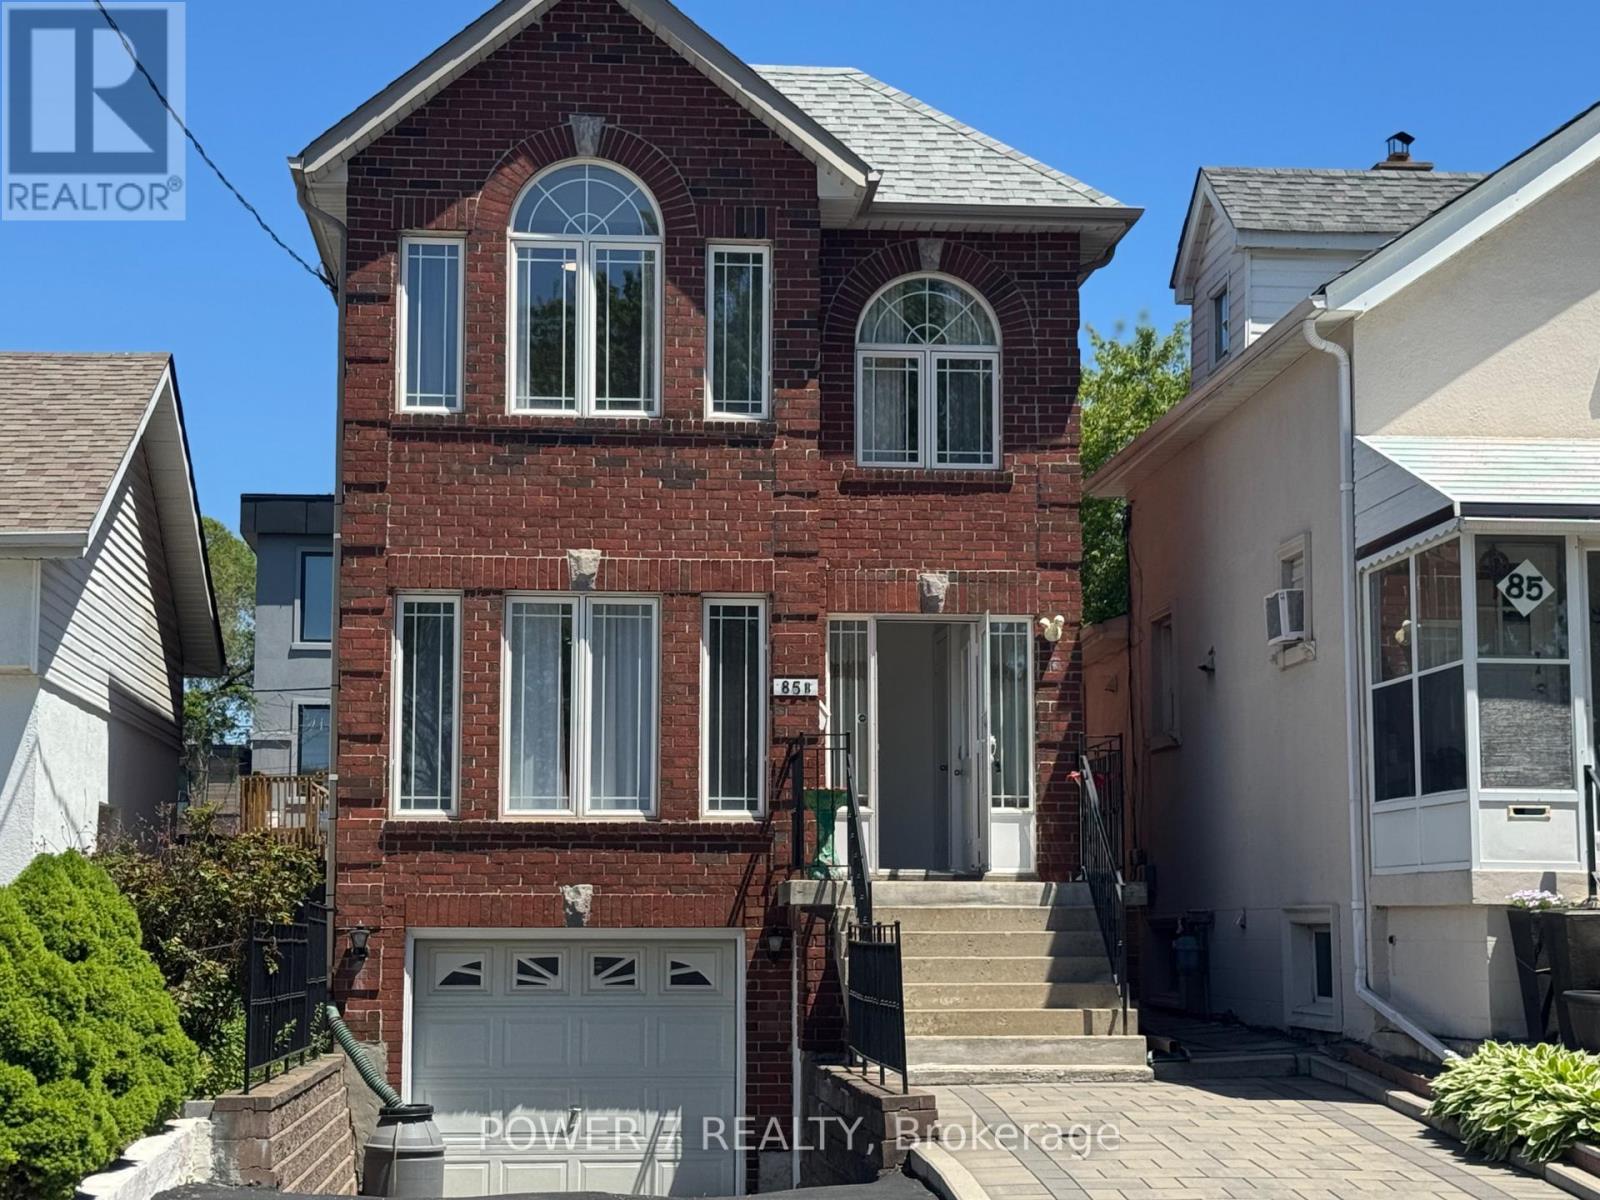
85b Maybourne Avenue
Toronto, Ontario
Welcome To 85B Maybourne, A Beautifully Maintained, Detached Home Where Comfort, Lifestyle and Community Come Together. Built In 2005, This Spacious Layout Offers The Perfect Balance Of Cozy Living Areas and Functional Family Space. Over 1800 Sq Ft In Size, plus finished basement. Hardwood Floor On Main & Second. Updated CAC 2024 , Furnace 2024 and Roof 2021, Finished Basement With Separate Entrance, Potential Rental Income. Perfectly Situated In An Outstanding, Family-Friendly Neighbourhood, You're Just A Short Walk To Subway Station, Prestigious Schools Such As SATEC At W.A. Porter Collegiate Institute, Parks And Community Centres. Open House Saturday and Sunday 2:00pm to 4:00 pm thx (id:60365)
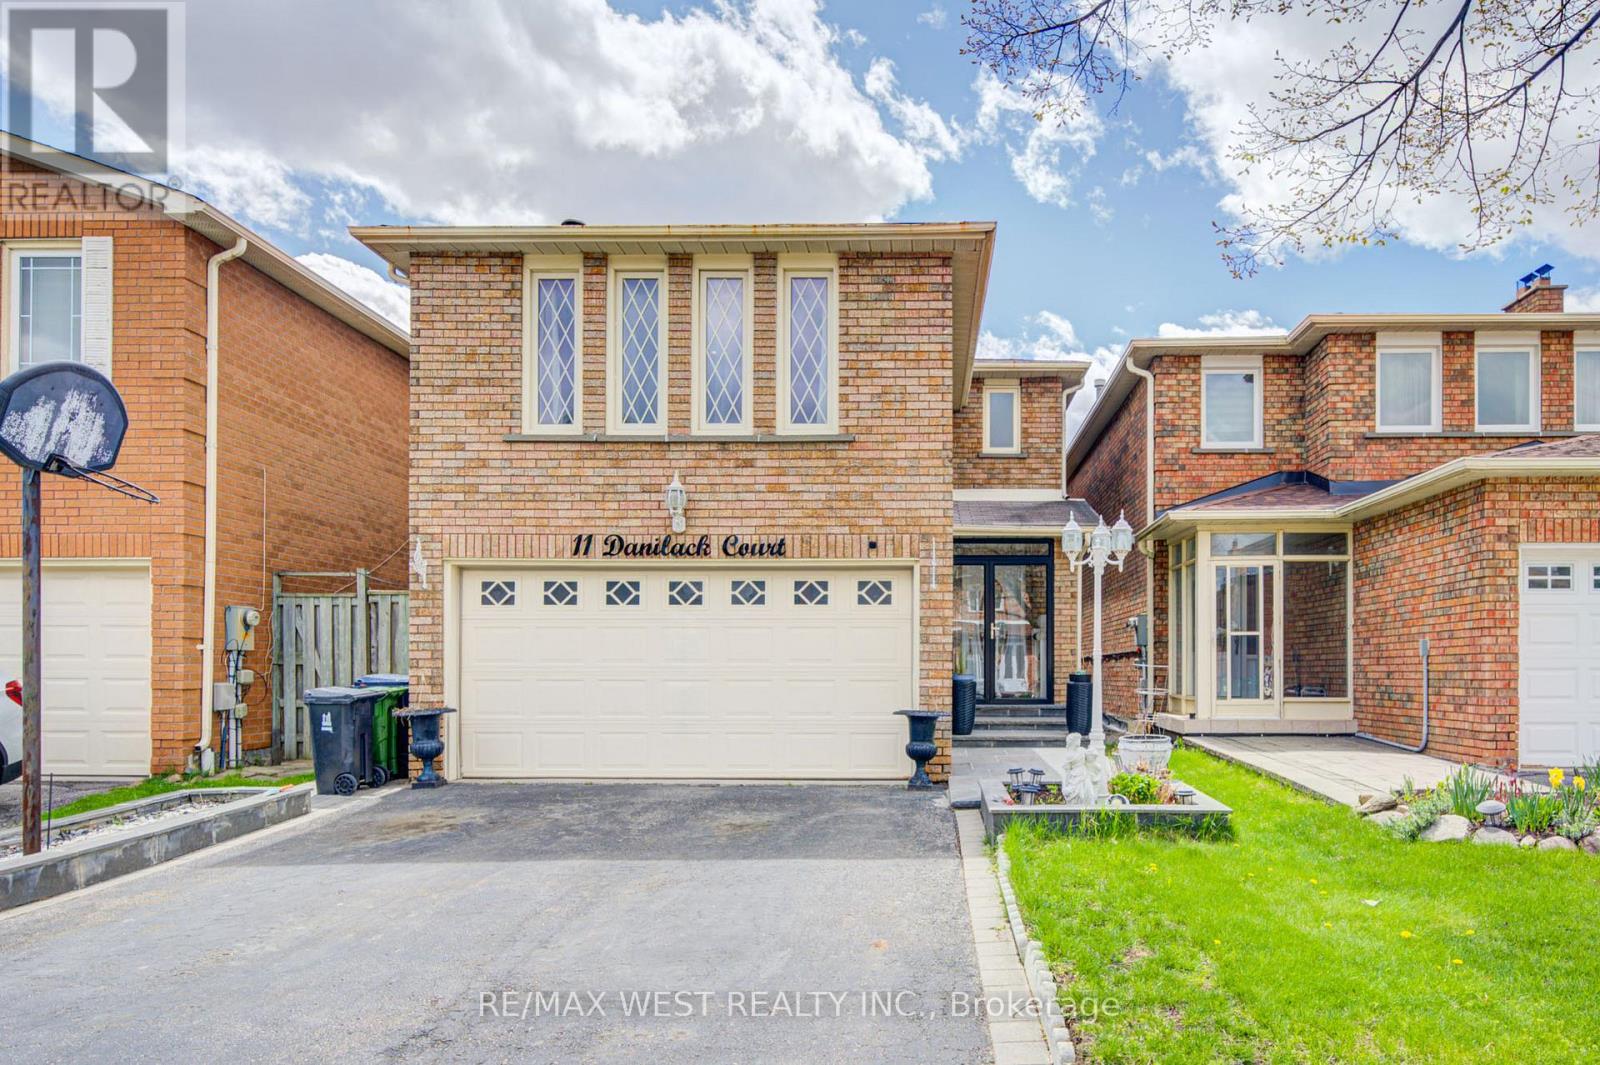
11 Danilack Court
Toronto, Ontario
Clean and well kept 3+1 bedroom home featuring gleaming hardwood floors throughout and custom California shutters on the main floor. This spacious property offers a large living and dining area, plus a huge upper level family room with a fireplace that can easily be converted into an additional bedroom. The open concept kitchen is ideal for family living and entertaining. A stunning circular oak staircase leads to the second level featuring a spacious primary bedroom with a 4 piece ensuite bath and large walk in closet. This well maintained home also includes main floor laundry with a separate side entrance, an enclosed front porch, interlocking walkway, and a fully fenced backyard. The finished basement features 1 bedroom, a kitchen, and full bathroom, offering excellent additional living space or income potential. Conveniently located with TTC at your doorstep (id:60365)
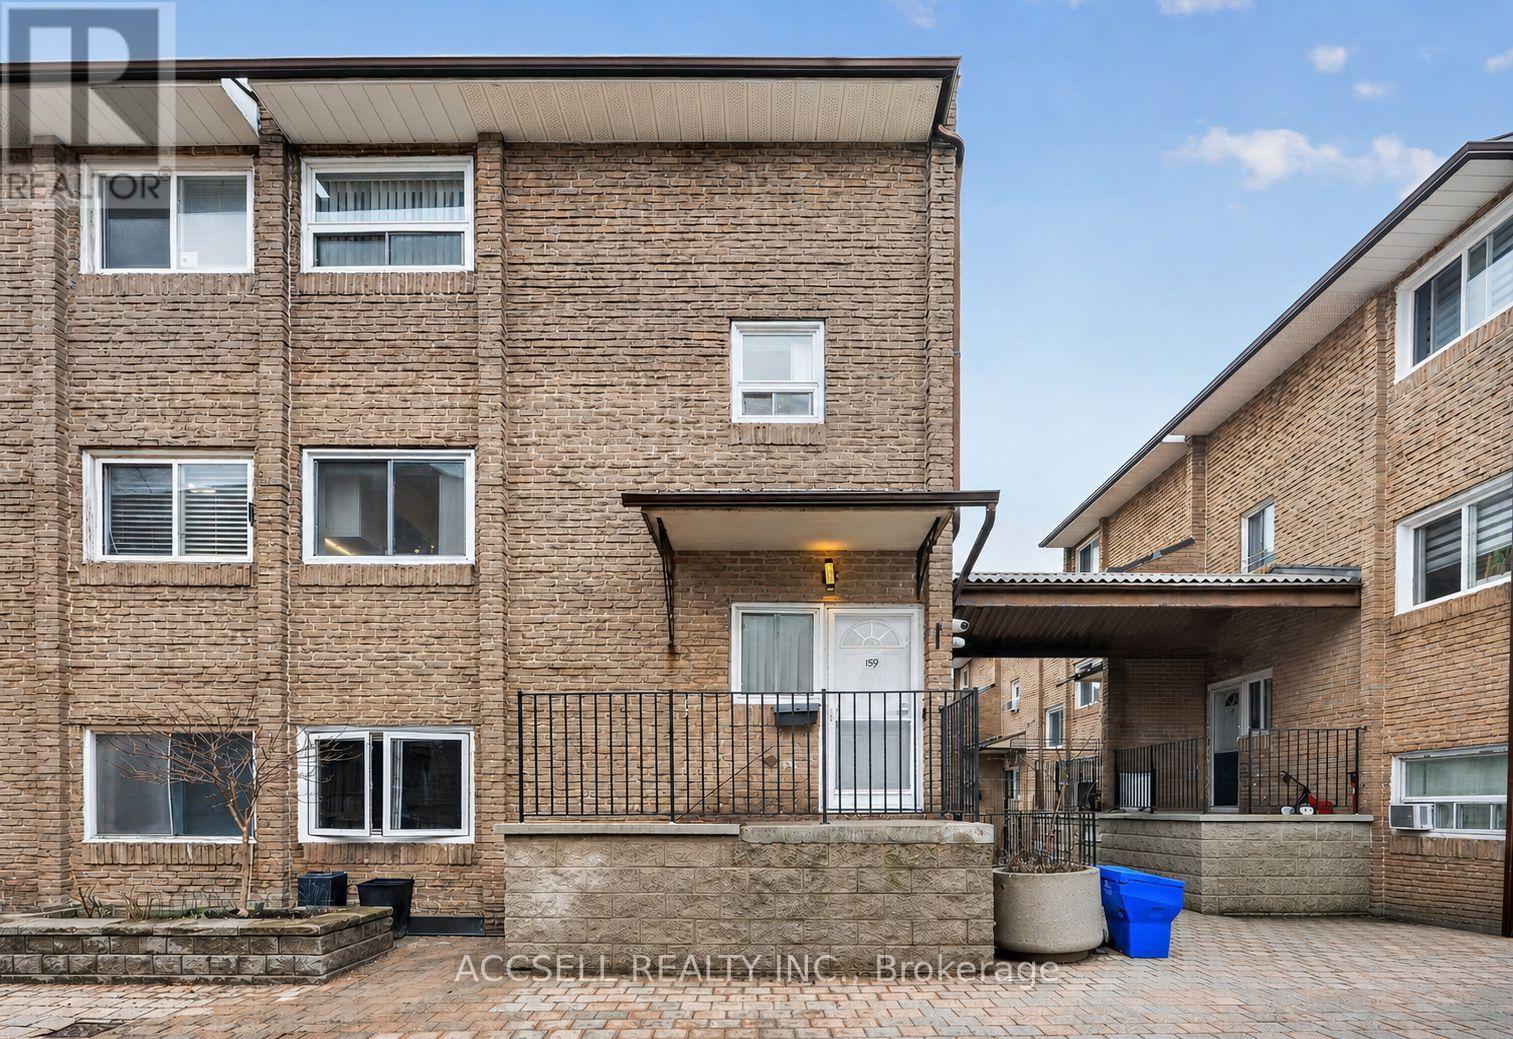
159 - 50 Scarborough Golf Club Road
Toronto, Ontario
Welcome to this fully renovated, spacious CORNER UNIT condo townhouse in a highly convenient Scarborough Village location. Every update has been thoughtfully executed with design and utility in mind, and this move-in ready home features a bright and functional L-shaped living and dining area with a walk-out to a large private balcony that's perfect for relaxing or entertaining. The kitchen is equipped with modern appliances, quartz countertops, stylish finishes, and under-cabinet lighting, with pot lights throughout the home adding a warm, contemporary touch. A stunning feature wall with a built-in fireplace completes the main living with an inviting focal point.The property also includes the convenience of underground parking, so you won't have to worry about shovelling your car out during another brutal Canadian winter. Ideally situated close to the Scarborough Golf & Country Club, GO Stations, TTC, day care and just steps to public transit. Enjoy easy access to Cedarbrae Mall, community centres, parks, schools, the Scarborough Bluffs, supermarkets, and a wide variety of restaurants. This home has brand new vinyl flooring throughout (2026), Brand new thermally efficient doors and windows(2026), A newly renovated four piece bathroom (2025), and a new owned water heater (2025) There's plenty of visitor parking, too - So your guests will love your new home as much as you do! (id:60365)
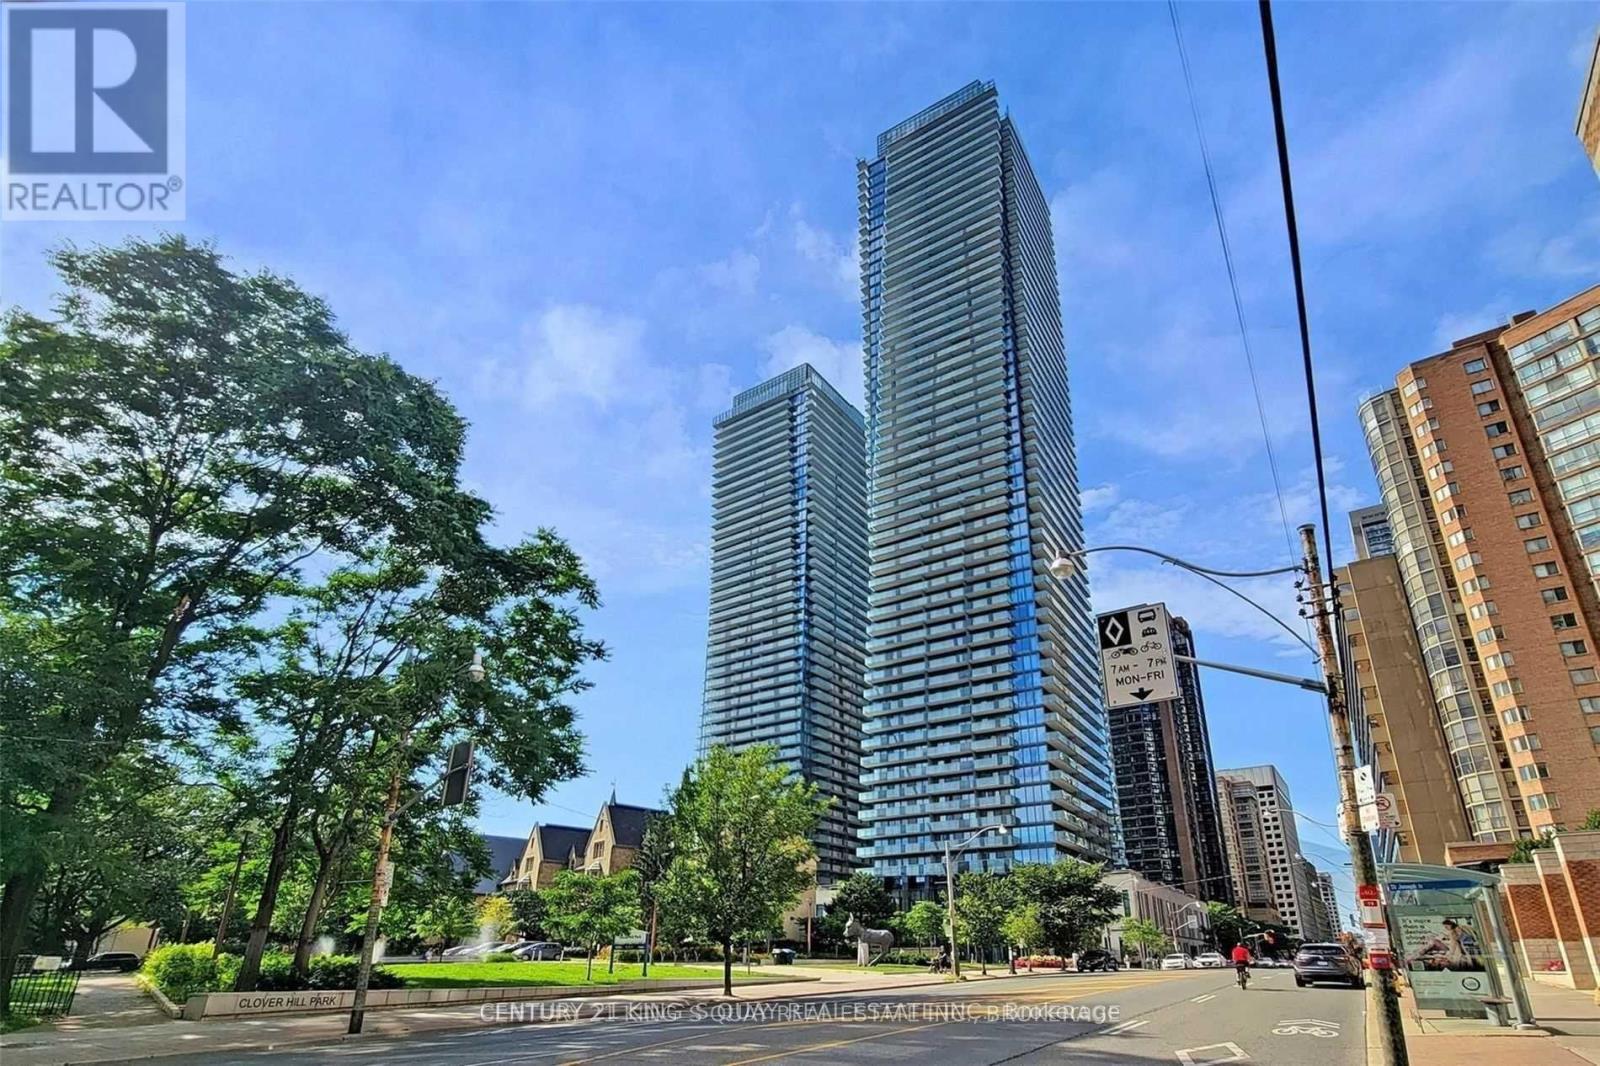
2909 - 1080 Bay Street
Toronto, Ontario
Most Demanded Location!! Adjacent To U of T, Great Amenities. What A Rare. Find Good Sized One Bedroom+Den In A Quite& Elegant Condo Complex. Den Can Be Used As 2nd Bedrm, Open Concept Lv/Dn W/ Laminate Fl. W/O To Balcony. Modern Kitchen W/Corian Back Splash & Counter. Tops W/Centre Island. 3Pc Bath, Great Building Amenities Including Exercise Room, Guest Suites, Roof Top Garden, Visitor Parking. , Roof Top Exercise Rm, Library, Party Rm, Sauna & 24 Hr. Concierge. Just Move In. Walking Distance To U Of T. Conveniently Close To Public Transits. (id:60365)

© 2026 Proptech Realty Inc., Brokerage.