
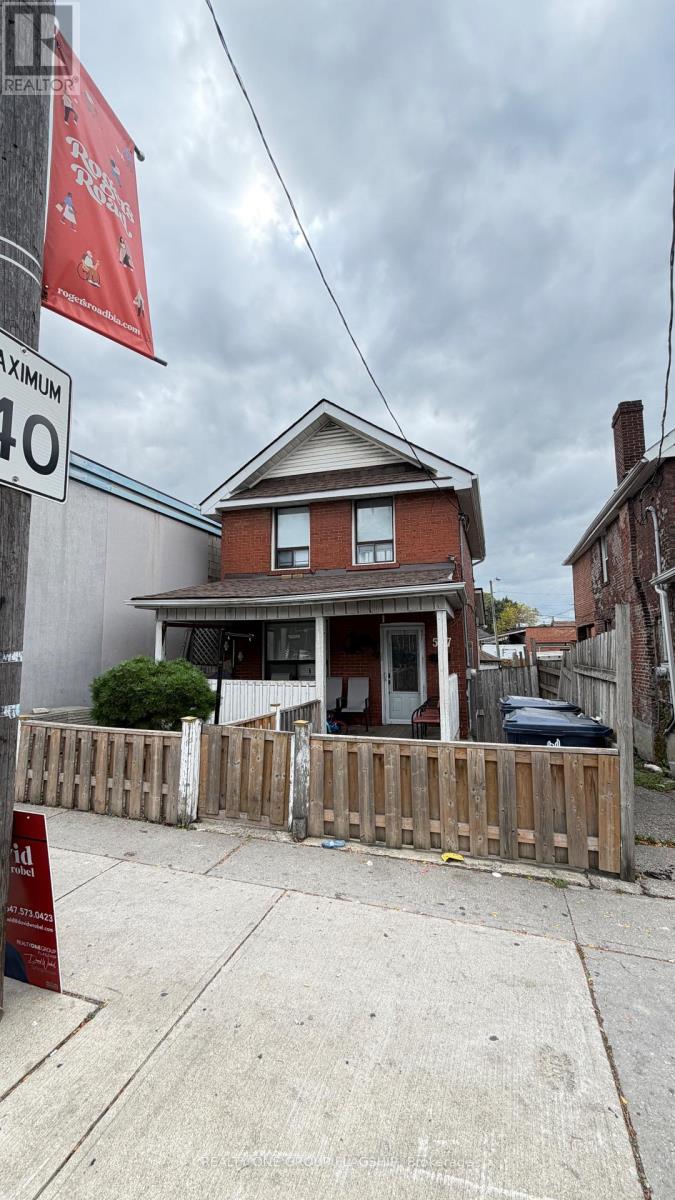
567 Rogers Road
Toronto, Ontario
Amazing opportunity to buy a potentially cashflow positive freehold triplex house or development lot. Currently vacant! (id:60365)
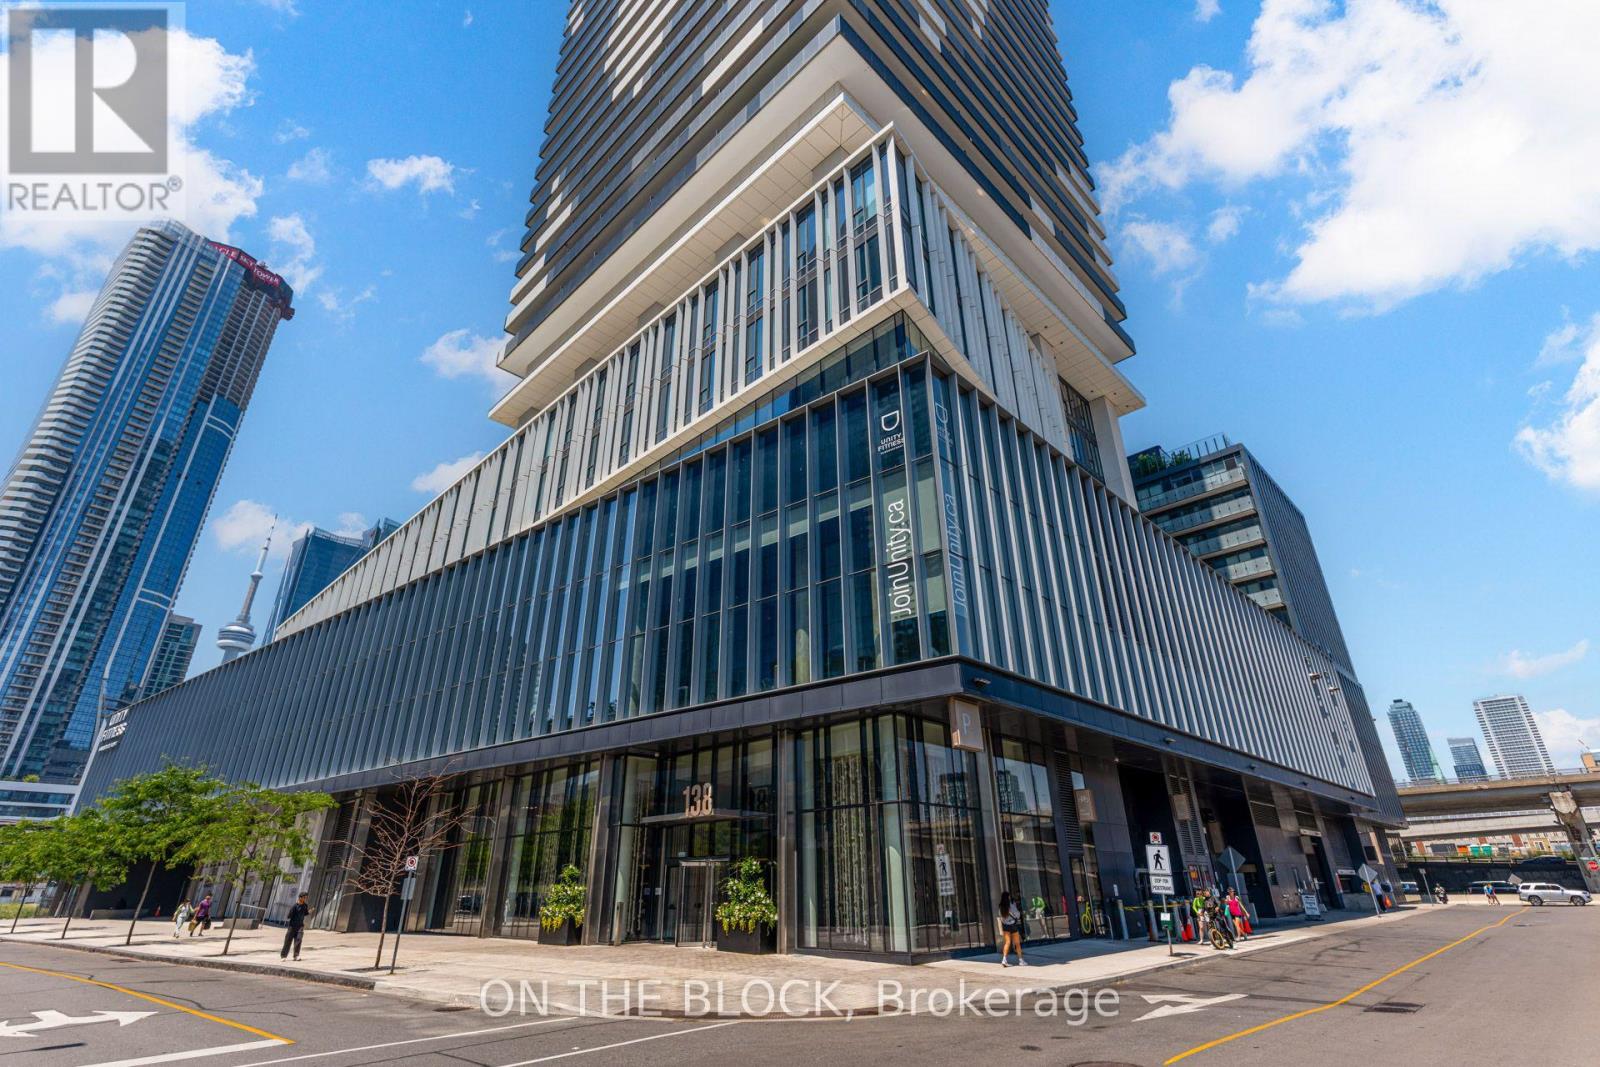
2801 - 138 Downes Street
Toronto, Ontario
Live The Ultimate Lifestyle In This Stylish Condo Featuring A Smart 1+1 Bedroom Layout, Spacious Balcony With City Views, And Two Modern Washrooms. The Primary Bedroom Is Bright And Inviting, While The Enclosed Den Easily Functions As A Second Bedroom Or Home Office. Conveniently Located Just Steps To TTC, Farm Boy, Loblaws, St. Lawrence Market, Sugar Beach, And The Financial District, With Easy Access To Union Station And The Gardiner. This Home Offers The Perfect Blend Of Luxury, Lifestyle, And Downtown Convenience. Amenities Include An Indoor Hammock Lounge, Party Room With Pool Table, UNITY Fitness (1 Membership included) /Hot Yoga/Pool, Terrace With BBQ Area, Grand 2-Storey Lobby With 24/7 Concierge, State-Of-The-Art Theatre, VR And Music Rooms, Social/Games Lounge, Hobby/Art Studio + (id:60365)
2801 - 138 Downes Street
Toronto, Ontario
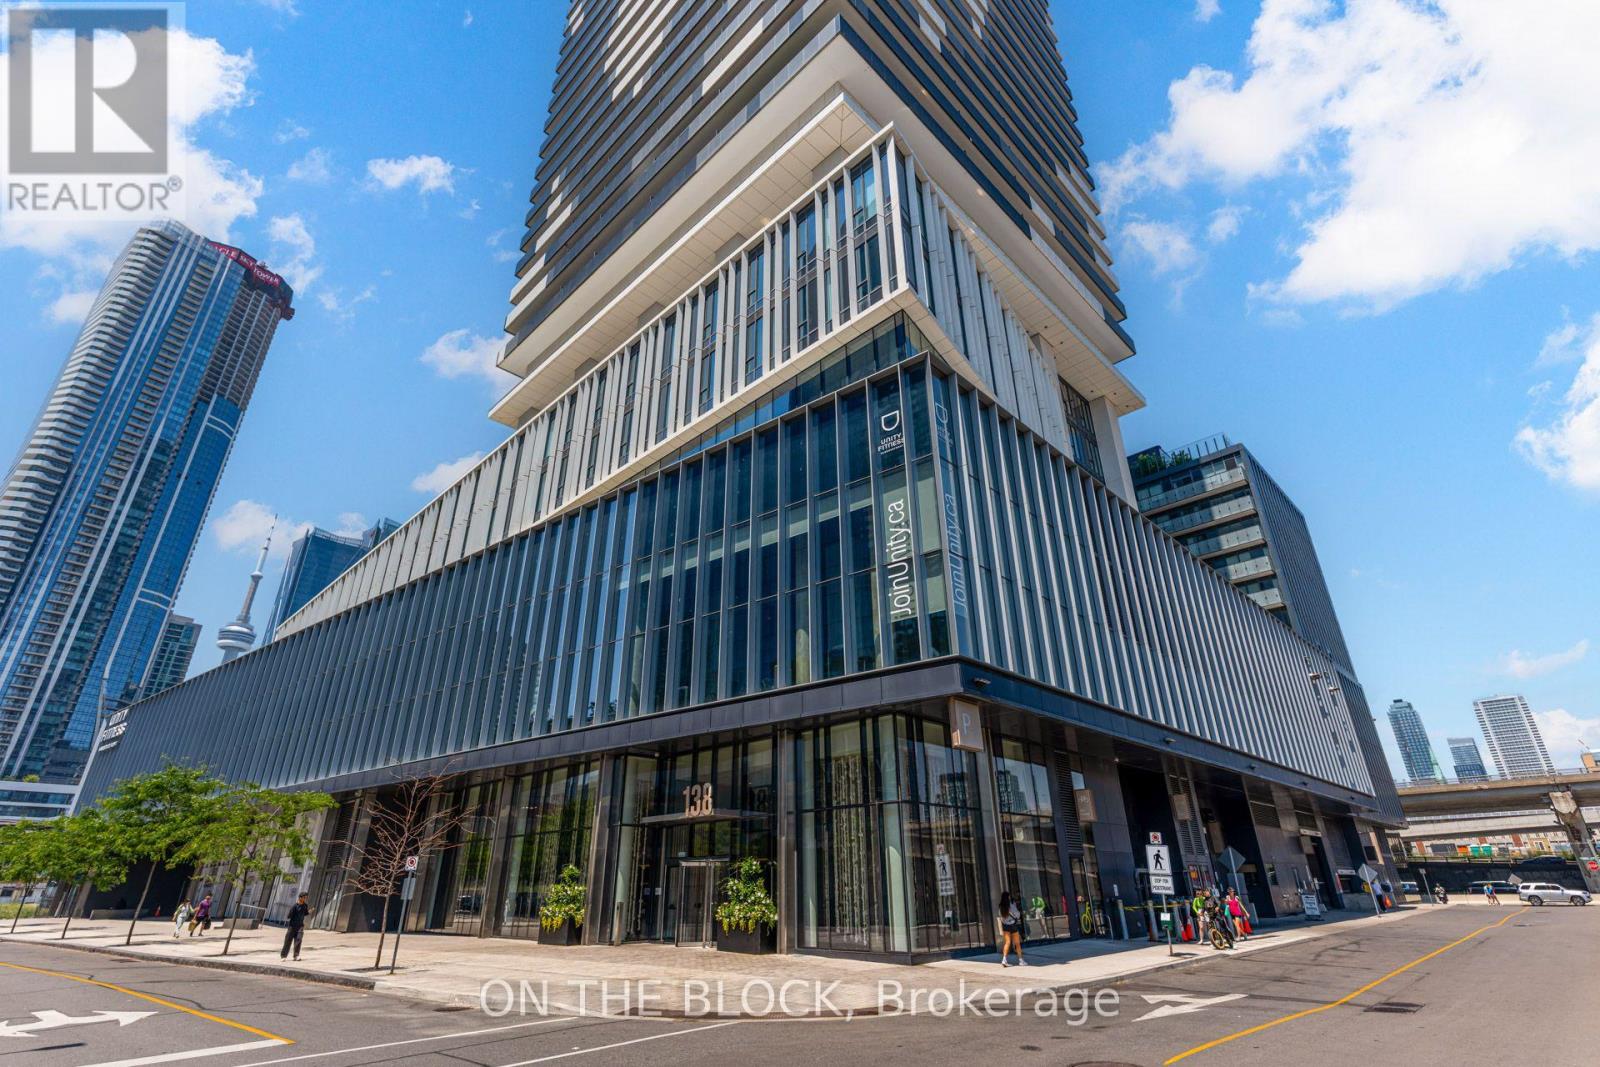
Live The Ultimate Lifestyle In This Stylish Condo Featuring A Smart 1+1 Bedroom Layout, Spacious Balcony With City Views, And Two Modern Washrooms. The Primary Bedroom Is Bright And Inviting, While The Enclosed Den Easily Functions As A Second Bedroom Or Home Office. Conveniently Located Just Steps To TTC, Farm Boy, Loblaws, St. Lawrence Market, Sugar Beach, And The Financial District, With Easy Access To Union Station And The Gardiner. This Home Offers The Perfect Blend Of Luxury, Lifestyle, And Downtown Convenience. Amenities Include An Indoor Hammock Lounge, Party Room With Pool Table, UNITY Fitness (1 Membership included) /Hot Yoga/Pool, Terrace With BBQ Area, Grand 2-Storey Lobby With 24/7 Concierge, State-Of-The-Art Theatre, VR And Music Rooms, Social/Games Lounge, Hobby/Art Studio + More. (id:60365)
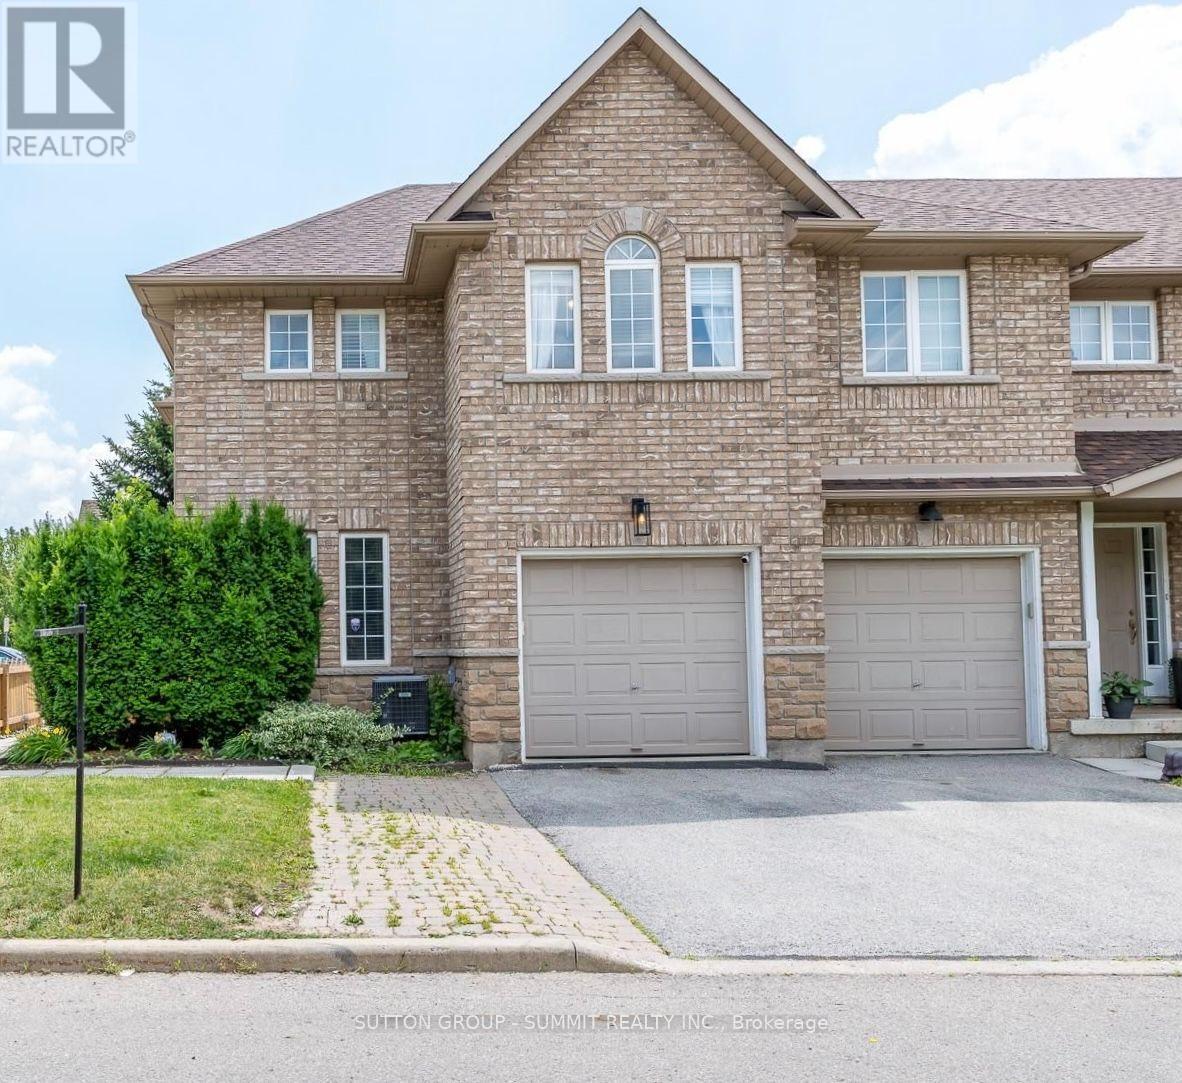
54 - 4055 Forest Run Avenue S
Burlington, Ontario
Welcome to this beautifully upgraded end-unit townhome in the highly sought-after Tansley Woods community, one of Burlington's most desirable family-friendly neighbourhoods. Thoughtfully designed with modern, high-end finishes throughout, this bright open-concept home offers the perfect blend of style, comfort, and functionality.The heart of the home is the stunning entertainer's kitchen, featuring premium appliances,quartz countertops, ample cabinetry, and generous workspace. A patio door leads to a private deck overlooking the beautifully landscaped, fully fenced backyard-ideal for outdoor dining,entertaining, or simply relaxing.Upstairs, the spacious primary suite serves as a private retreat, complete with a walk-in closet and a luxurious 5-piece ensuite. Two additional generously sized bedrooms and a well-appointed 3-piece bathroom complete the upper level.The fully finished lower level provides versatile additional living space, featuring a large recreation room, office, and family room-perfect for working from home, entertaining, or everyday living.Located in a quiet, family-oriented community, this exceptional home is just minutes from top-rated schools, parks, walking trails, the community centre, shopping, restaurants, the QEW, and GO Transit. Additional highlights include hardwood flooring throughout, quartz countertops,an elegant oak staircase, oversized decks, and extra private parking. (id:60365)
79 Mevira Gardens
Oakville, Ontario
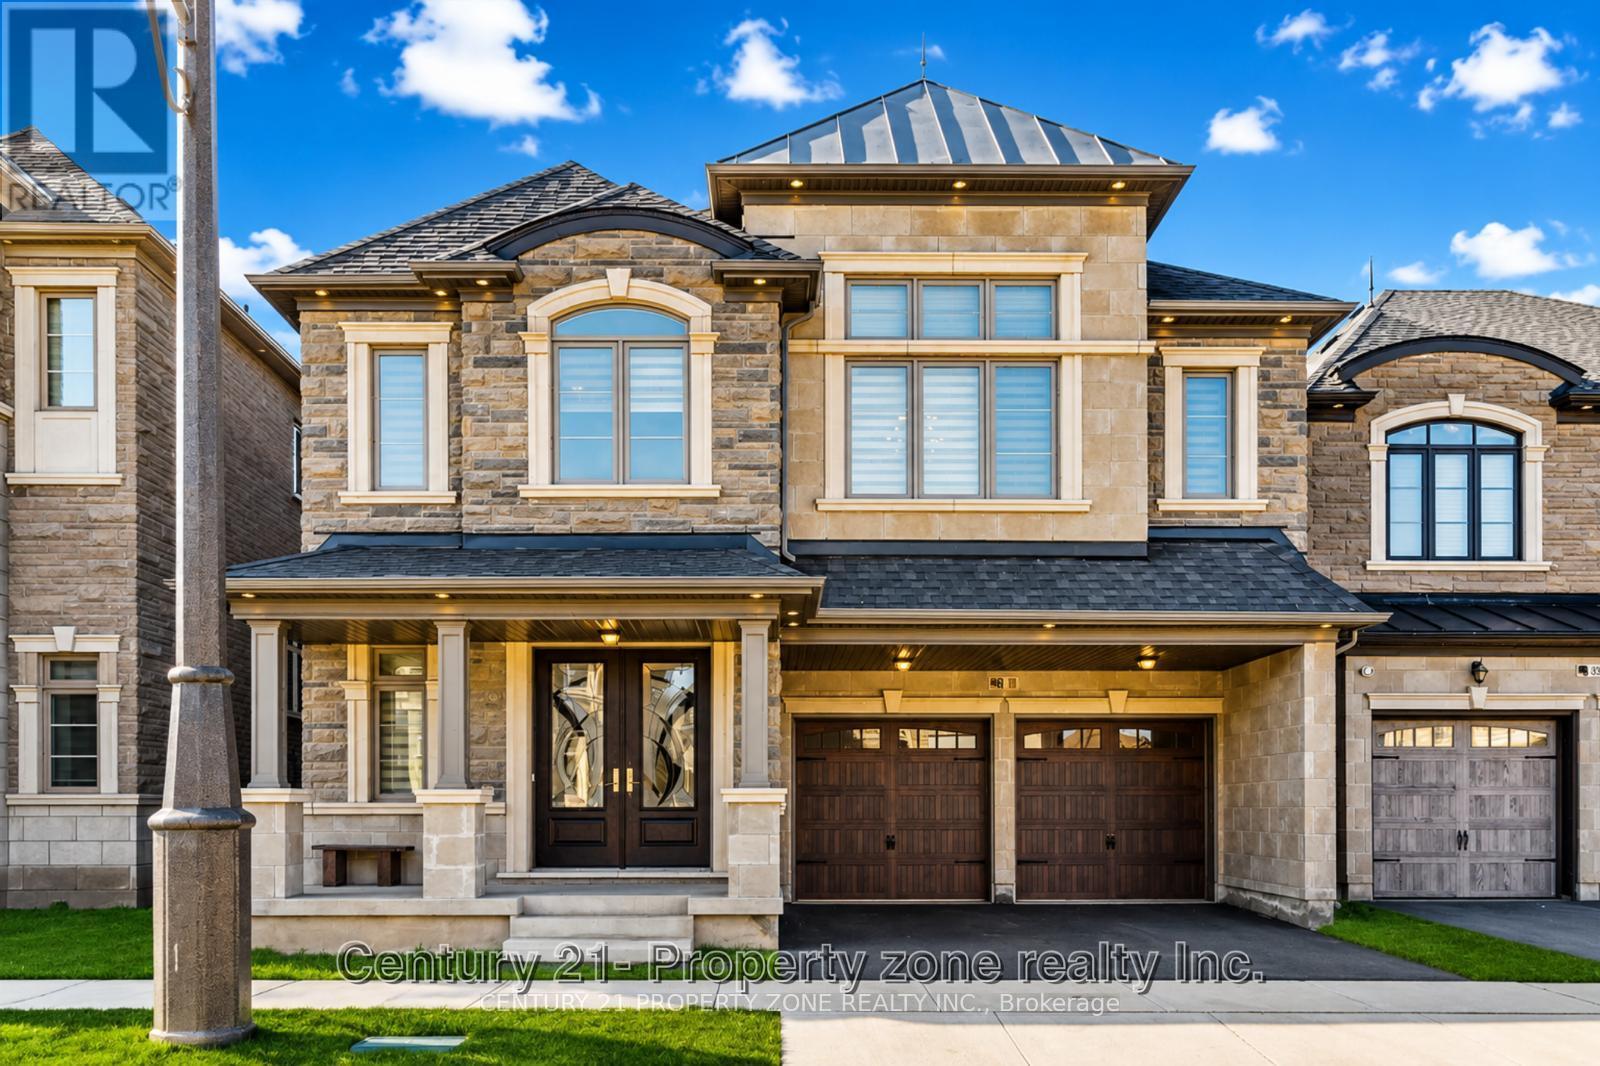
Welcome to this one-of-a-kind Primont built home, a completely customized masterpiece nestled in the heart of prime Uptown Core, Oakville's most sought-after enclave. The striking bespoke front door entry system opens into an impressive interior defined by soaring 10-foot ceilings on the main level, flooded with natural light and an unparalleled sense of openness, extensive Pot Lighting Inside & Out and beautiful chandeliers installed. The crown jewel is the dream inspired kitchen, featuring Oversized Island, Servery, Stone Countertops, Built-In High End Jennair Appliances and designer built-ins that deliver both beauty and serious functionality. Main floor Den / Office Is Perfect For Working From Home (Or Potential Main Floor 6th Bedroom). Thoughtful upgrades continue throughout with custom lighting, Chandeliers and superior craftsmanship at every turn. Upstairs you will find 5 spacious bedrooms, including an Oversized Primary W/ 5 Pc. Ensuite And Dual Walk-In Closets . Every room is attached to a washroom and has custom built-in closets. An unfinished basement with high ceilings - ideal for an in-law suite, home theatre, gym, or entertainment area. This turnkey masterpiece offers the perfect blend of architectural elegance, high-end finishes, and practical luxury in one of Oakville's most desirable locations. This home offers quick access to top-rated schools, parks, trails, shopping, dining, and major highways (403, 407, QEW) & everything your family needs at your doorstep. It is literally a custom built home and will satisfy the needs of the most discerning buyer! (id:60365)
1 - 2222 Marine Drive
Oakville, Ontario
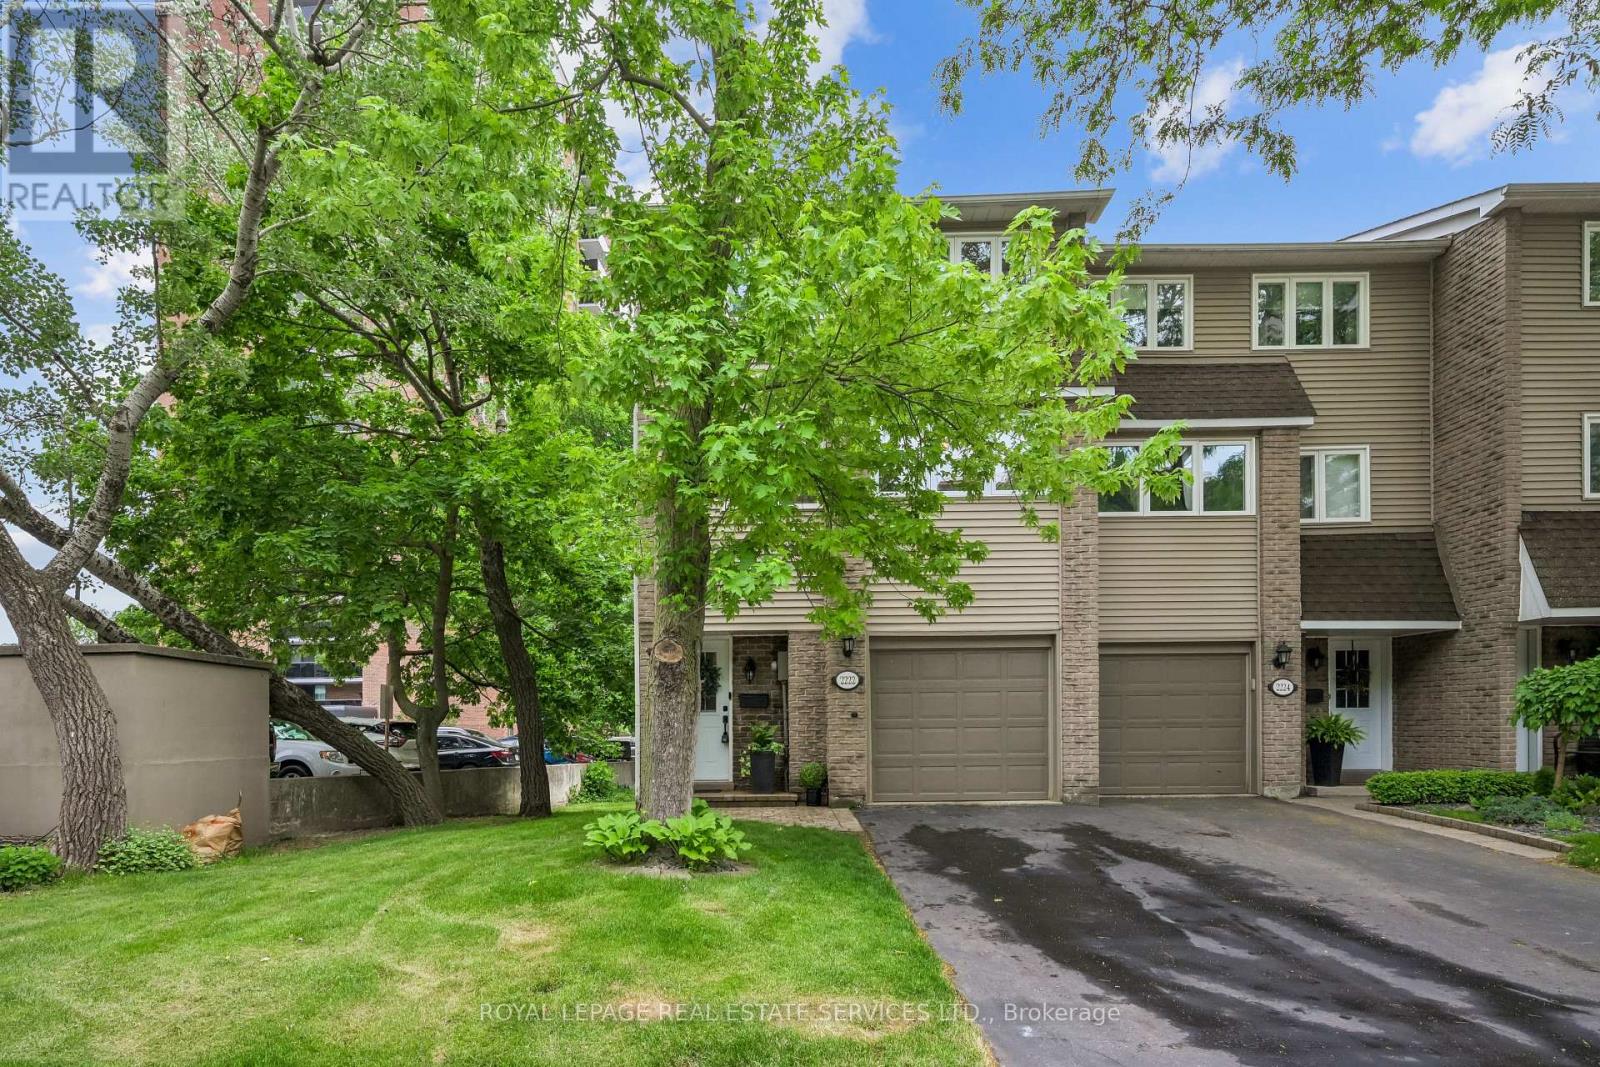
Lakeside living in the heart of Bronte! This immaculate end-unit townhouse has been extensively renovated and is ideally positioned so you're not driving through the complex to reach your home. Inside, you'll find a bright and inviting floor plan enhanced by new hardwood flooring, new baseboards, smooth ceilings, pot lights, new interior doors and hardware, upgraded lighting, and neutral décor throughout. The living room impresses with soaring ceilings and opens directly onto a spacious private deck-larger than most in the complex-offering exceptional privacy with no rear-facing neighbouring backyards or condo buildings. The dining room overlooks the living space below, creating a unique setting for entertaining and dinner parties. The updated kitchen features quartz countertops, a stylish tile backsplash and new stainless steel appliances, including an induction stove, dishwasher, and range hood. Large windows provide views of mature trees and parkette directly across the street, bringing natural beauty indoors. A convenient main-floor laundry includes an upgraded washer and dryer. Upstairs, a newly renovated 4pc bathroom, along with new closet doors and shelving in all bedrooms, enhances the home's move-in-ready appeal. The lower level offers a cozy rec room with a walkout to a stunning backyard retreat. As an end unit, the home benefits from added greenspace along the side of the home, offering extra windows, abundant natural light, and views of the surrounding mature trees. Significant updates provide peace of mind, including the roof, windows, and garage door, all replaced by the condo corp. Set in one of Bronte's most desirable locations, you're just steps from Lake Ontario, the harbour, marina, restaurants, cafés, and scenic waterfront trails. With thoughtful renovations throughout and an unbeatable lifestyle at your doorstep, this turnkey home is ready to be enjoyed! (id:60365)
987 Sierra Boulevard
Mississauga, Ontario
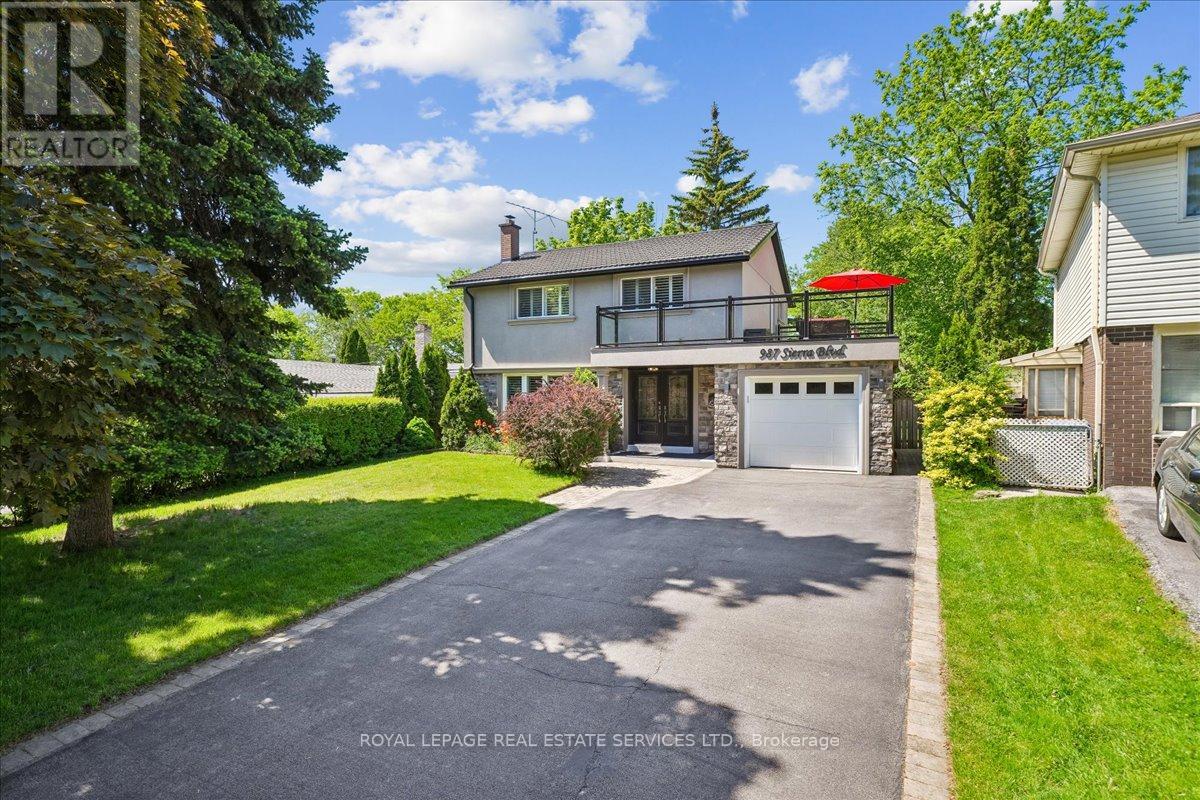
This sundrenched, renovated, upgraded and meticulously maintained 4-bedroom 3-bath gem, with distinctive curb appeal, is situated on a 47.24ft. x 149.21ft. pool sized pie lot on a quiet family tree-linedstreet in the demand Applewood district. With over 2100 Sq Ft. of living space, special features include a "Vassa" stone coated metal roof (2019),a 21ft x 11ft rooftop terrace with glass railings, a basement inlaw or income suite, granite counters,stainless steel appliances, upgraded cabinetry, wood floors, and much more. This home is a must see.Don't miss out! (id:60365)
58 Archdekin Drive
Brampton, Ontario
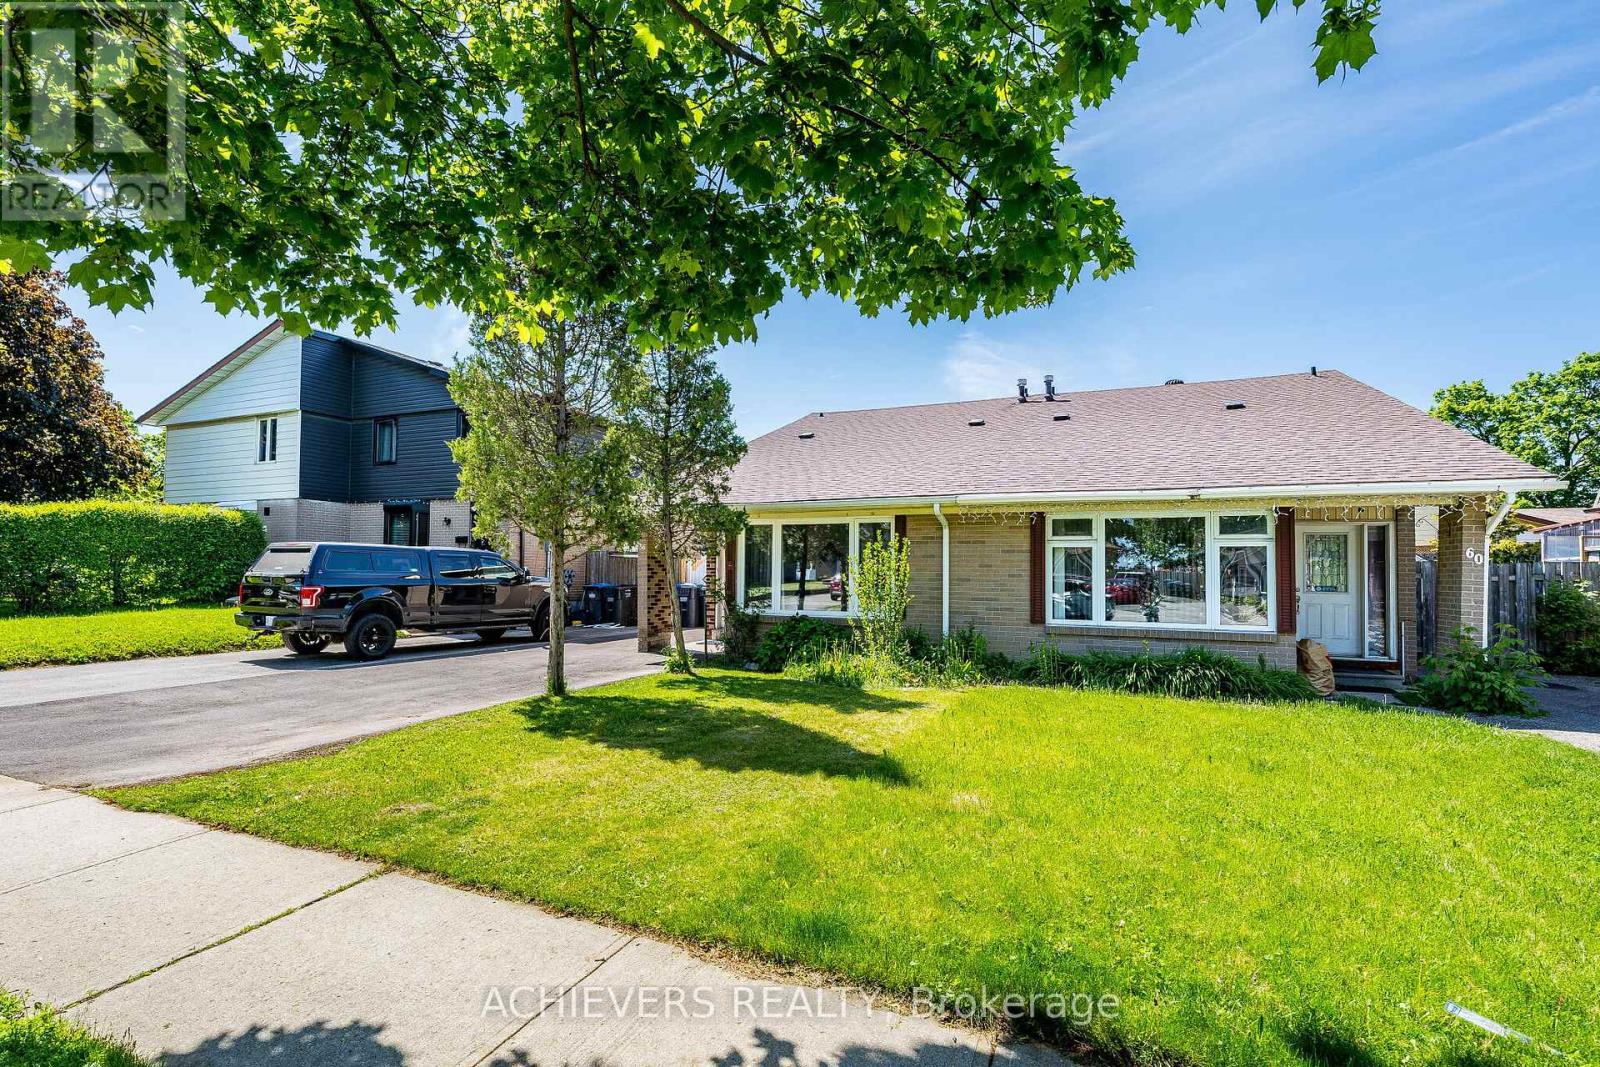
Attention Buyers & Investors! Welcome to this fully renovated, turnkey gem in a prime Brampton location. A rare and highly sought-after layout featuring a main-floor bedroom complete with a walk-in closet, right next to a full 4-piece main-floor washroom-ideal for seniors or guests! The second level features 2 additional spacious bedrooms and a dedicated 2-piece powder room. Step outside to a massive, premium backyard oasis featuring a stunning gazebo perfect for outdoor entertaining, plus an extra-large garden shed for all your storage needs! The bright main floor boasts brand-new hardwood floors, a designer kitchen with a custom backsplash, and an impressive double-glass door entry. Bonus: A fully finished basement with a separate entrance, featuring 2 bedrooms, a cozy living room, kitchen, and a 4-piece washroom-perfect for rental potential! Private 3-car driveway. Steps to transit, schools, and Queen St shopping, and minutes to Hwy 410. Just move in! Please note that 5 photos have been virtually staged and/or digitally enhanced to illustrate the property's potential. (id:60365)
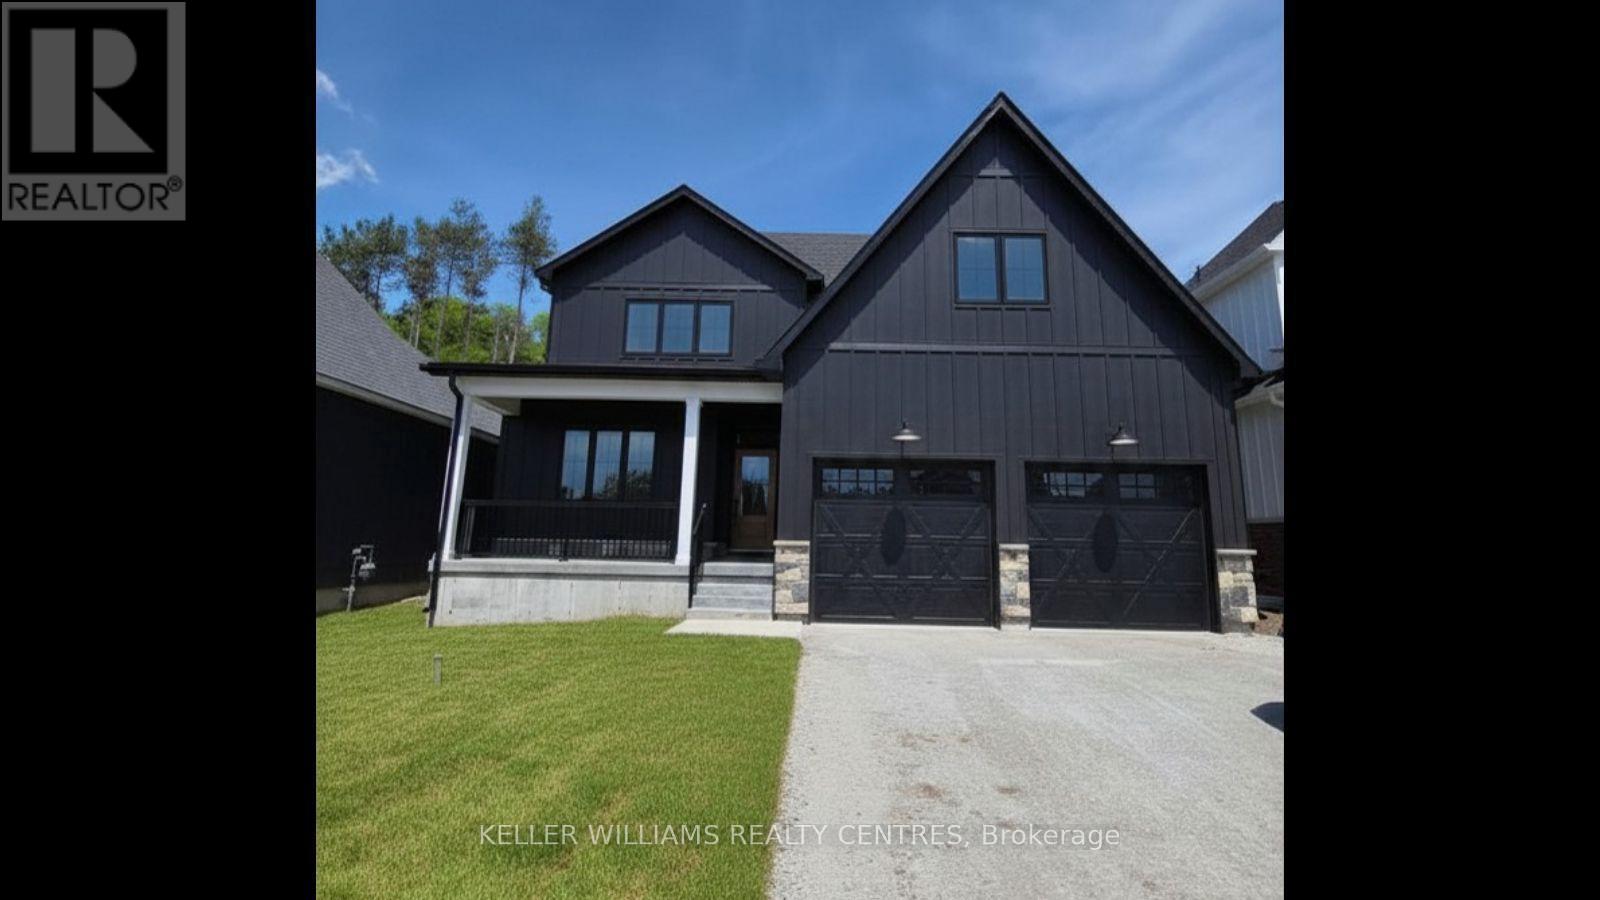
31 Private Mckay Drive
Oro-Medonte, Ontario
Experience luxury turnkey living in this stunning fully furnished executive home backing onto a private forest in the sought-after Craighurst Crossing community. Offering over 3,000 sq. ft. of impeccably designed living space, this move-in ready residence features 4 spacious bedrooms, 4 bathrooms, a main-floor primary retreat, soaring vaulted ceilings, a designer kitchen with oversized island, and elegant furnishings throughout. Simply arrive with your suitcase and enjoy the comfort, style, and privacy this exceptional home offers. Ideally located just minutes from Horseshoe Valley Resort, Vettä Nordic Spa, Settlers' Ghost Golf Club, Braestone Golf Club, hiking, biking, skiing, dining, and local conveniences. With quick access to Horseshoe Valley Road, Penetanguishene Road, Highway 400, Barrie, Orillia, and the GTA. An exceptional opportunity for executives, corporate relocations, physicians, or discerning tenants seeking a luxury furnished lease in one of Simcoe County's most desirable communities. (id:60365)
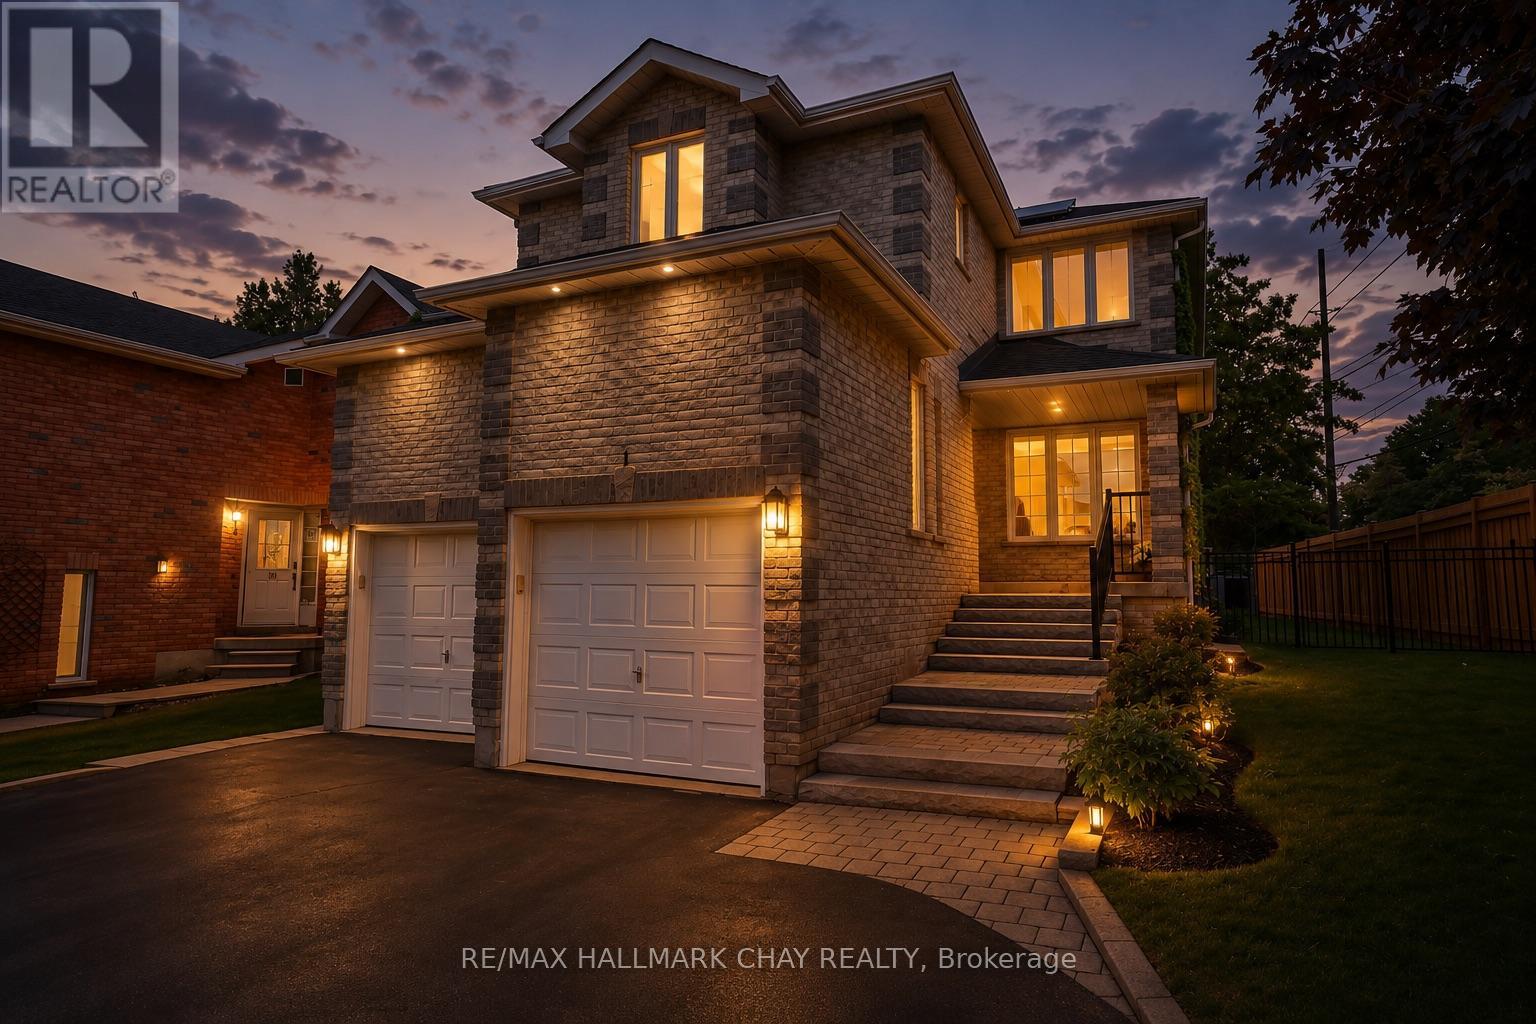
1 Hawkins Drive
Barrie, Ontario
Welcome to this beautifully maintained family home in the highly sought-after Ardagh Bluffs neighbourhood, known for its excellent schools, scenic trails, and family-friendly atmosphere. This spacious home features three large bedrooms on the upper level, including a newly renovated primary ensuite, along with an updated main bathroom, and a convenient walk-incloset. The main floor offers a warm and inviting family room with a fireplace, convenient inside access to the double-car garage, and has been freshly painted throughout. .The renovated eat in kitchen offers quartz countertops, aa wall of pantries for added storage, and a walkout to the private backyard-perfect for everyday living and entertaining. Outside, enjoy the landscaped front yard, parking for up to six vehicles in the driveway, and a private setting backing onto environmentally protected land with no rear neighbours. The fully finished basement features a self-contained two-bedroom in-law suite with a separate entrance and its own laundry, offering excellent flexibility for extended family or potential income opportunities. Additional updates include upgraded furnace, air conditioner and attic insulation for improved energy efficiency. An opportunity to own a spacious, move-in-ready home in one of Barrie's most desirable neighbourhoods. (id:60365)
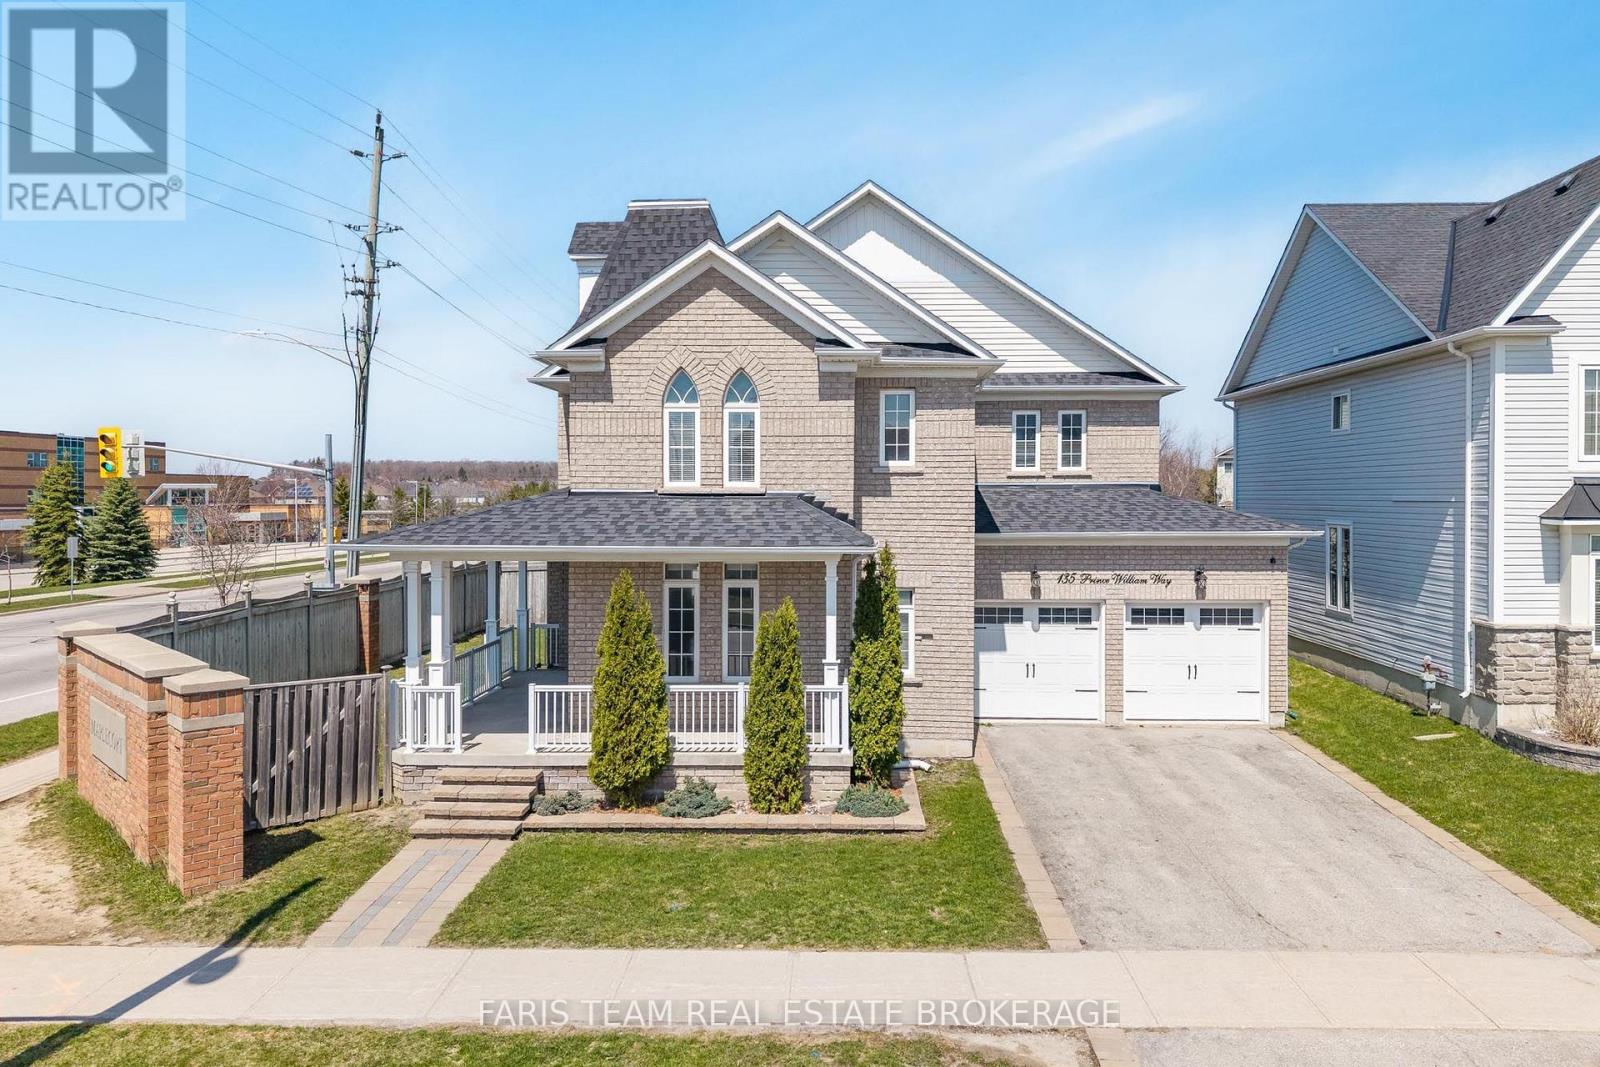
135 Prince William Way
Barrie, Ontario
Top 5 Reasons You Will Love This Home: 1) Beautifully maintained 2-storey home offering a spacious and versatile layout, featuring a flexible front room ideal as a home office, sitting area, playroom, or potential main level bedroom, alongside a separate dining room and an inviting open-concept living space anchored by a cozy gas fireplace 2) Updated kitchen designed for both style and functionality with crisp white cabinetry, granite countertops, and a walkout to the fully fenced backyard, creating the perfect setting for everyday living, outdoor dining, and entertaining 3) Upper level showcasing four generously sized bedrooms, including a spacious primary retreat complete with dual closets and a large ensuite featuring double sinks, while a second bedroom enjoys its own private ensuite and access to an additional full bathroom for enhanced family convenience 4) Hardwood flooring extends throughout most of the home, complemented by a built-in double-car garage, parking for four vehicles, and an unfinished basement offering excellent potential to create additional living space tailored to your needs 5) Charming partial wraparound covered porch adds curb appeal and a welcoming place to relax, while the family-friendly location places you close to schools, parks, Friday Harbour, shopping, everyday amenities, Barrie South GO Station, and Highway 400 for effortless commuting. 2,515 above grade sq.ft. plus an unfinished basement. *Please note some images have been virtually staged to show the potential of the home. (id:60365)
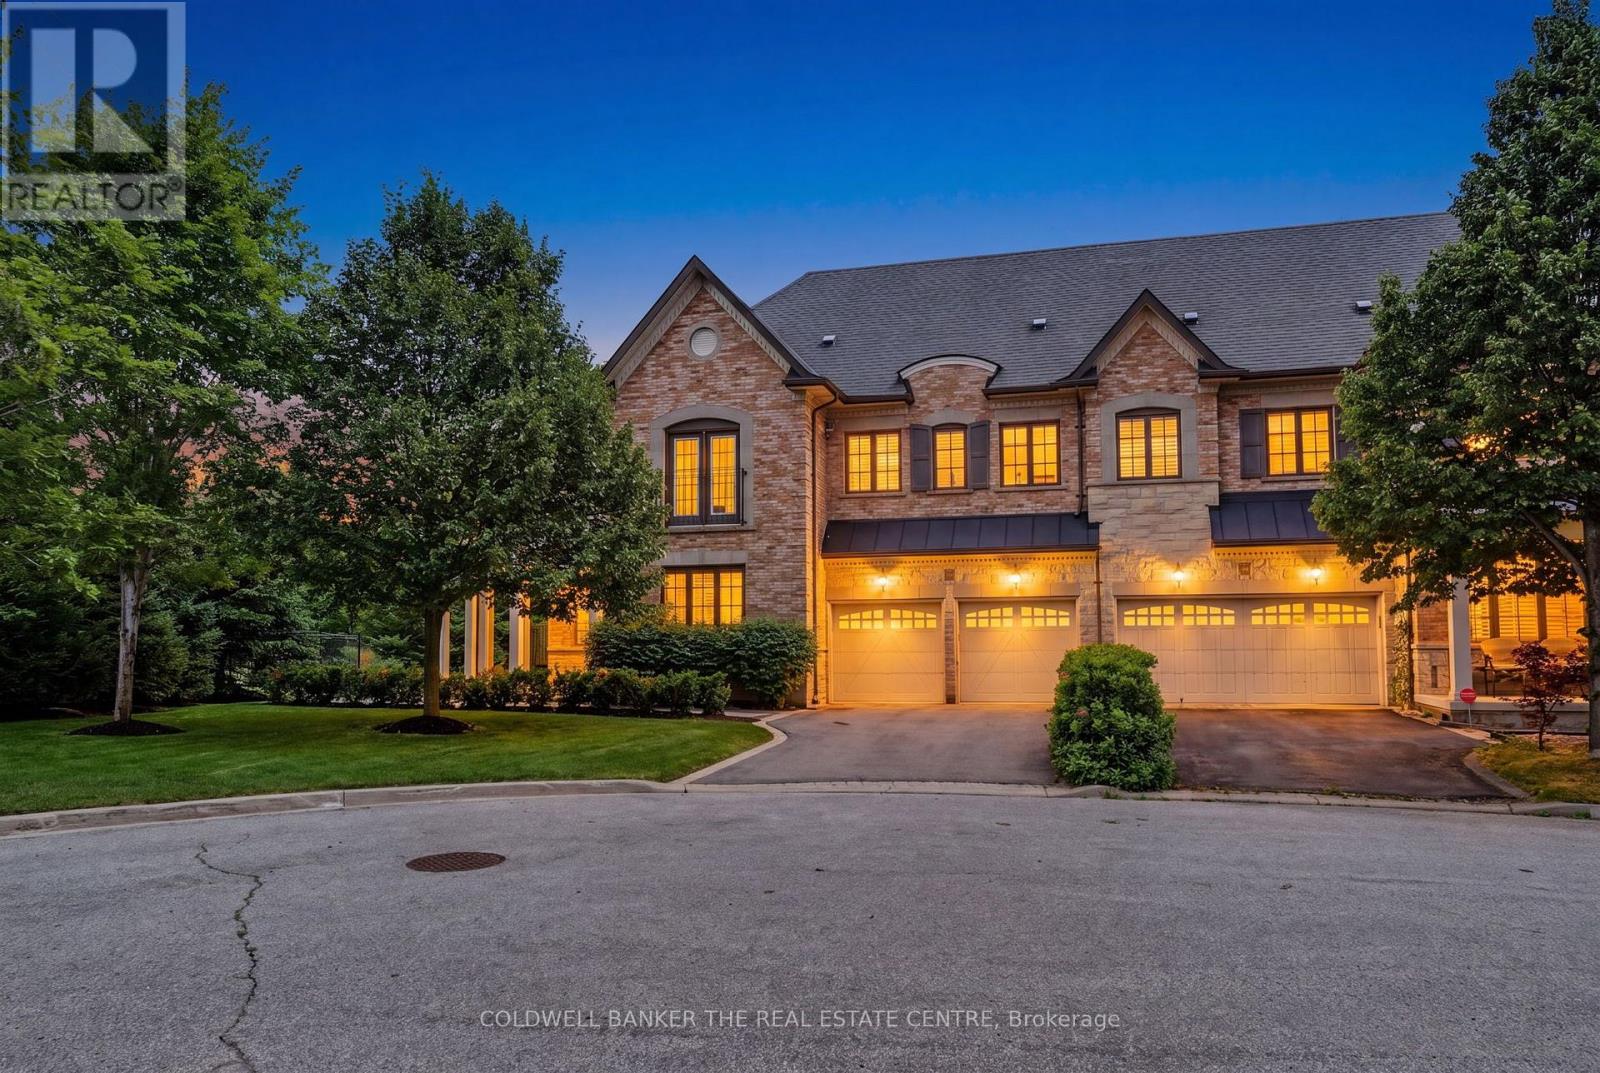
64 Jenny Thompson Court
Richmond Hill, Ontario
Rarely do you find a townhome with this much space and privacy. Sitting on a massive, premium corner lot on the Oak Ridges Moraine, 64 Jenny Thompson Court looks and feels like a fully detached home. The wrap-around front porch offers incredible sunset views over the protected fields and walking trails across the street. Located on a quiet, child-friendly circle with barely any traffic, it's just steps from the Richmond Hill Trail system and local ponds. Inside, a wide entryway opens into a large living and dining area with a classic spiral staircase. The kitchen is built for family life, featuring a center island, cupboards to the ceiling, and a massive eat-in area that easily fits a table for 12. A great mudroom area with an extra-large closet sits right off the inside garage access. Upstairs, the layout is fantastic. The landing opens into a large family room with a gas fireplace and French doors to a Juliette balcony. There are 3 great bedrooms, including a massive primary retreat with a walk-in closet and a 5-piece jacuzzi ensuite, plus a dedicated 2nd-floor laundry room with a full sink. The basement offers incredible flexibility. A large portion was professionally finished, creating a perfect teenager or guest suite with a sitting/sleeping area, closet, and 3-piece bath. The rest is pure utility, with massive storage, a cold cellar, 200-amp service, and a high-capacity tankless water system that supplies both the domestic hot water and the heating furnace. The backyard is a massive selling point-fully fenced, landscaped, and roughly double the size of the neighbourhood norm. The kitchen opens onto a BBQ deck, with steps down to a stone patio and a private pergola lounge. Complete with dual-zone climate control and a central vac. with retractable hose into wall, an in-ground sprinkler system, and smart security. Turn-key perfection! (id:60365)

© 2026 Proptech Realty Inc., Brokerage.