
31 Private Mckay Drive Oro-Medonte, Ontario L9J 1C4

$6,000 Monthly
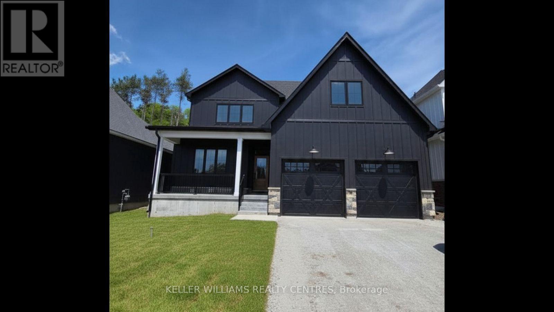
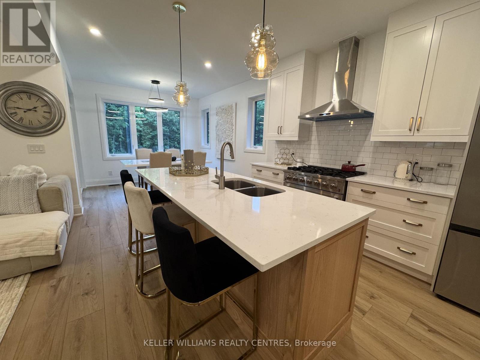
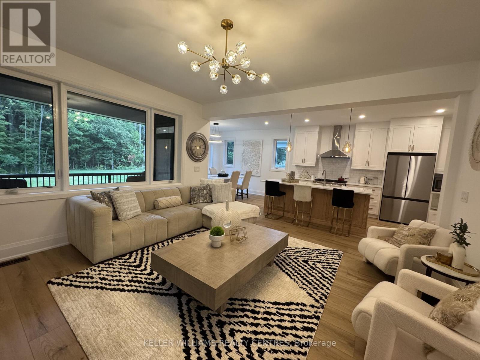
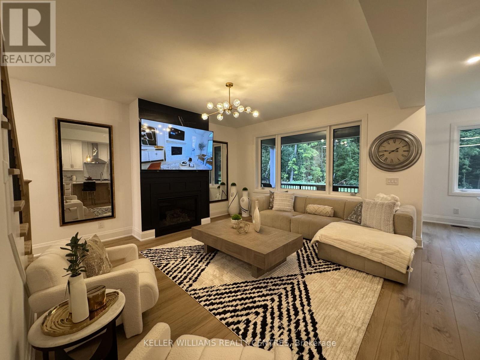
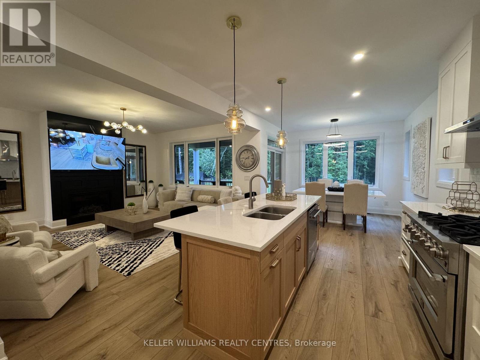
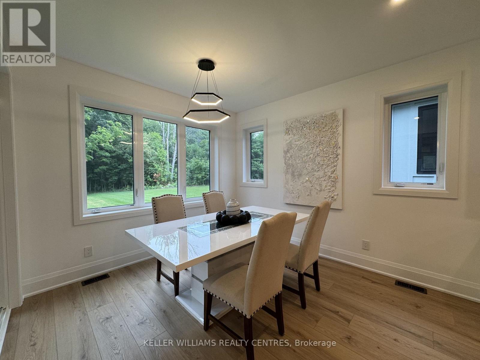
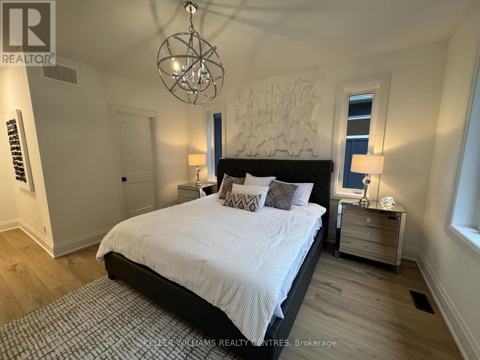
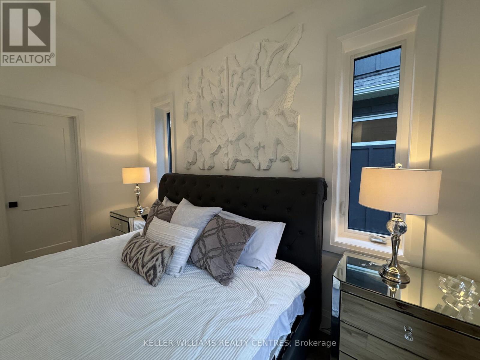
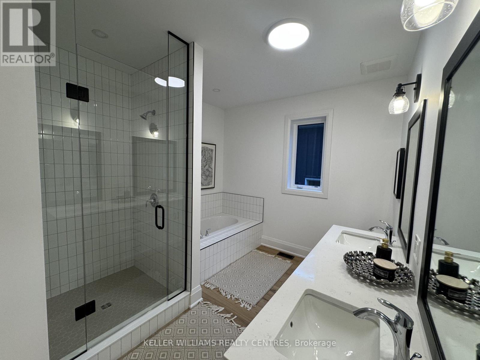
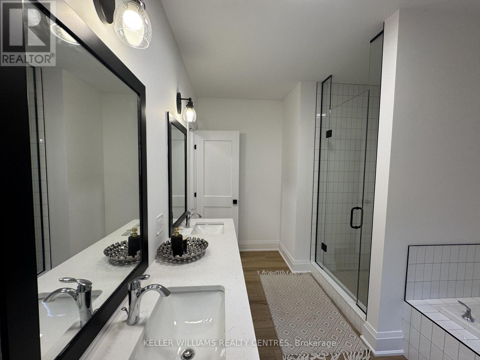
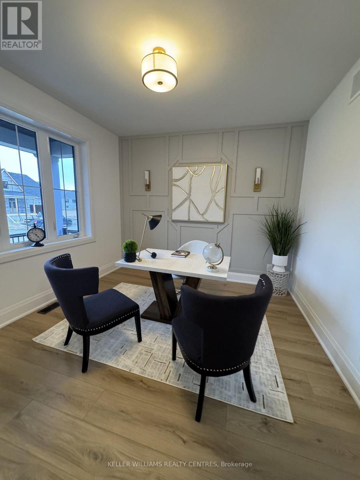
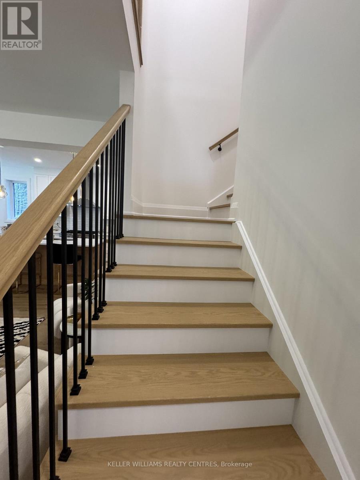
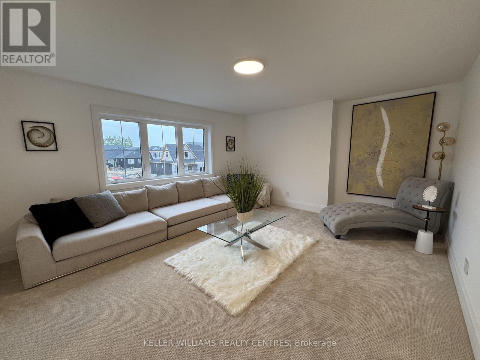
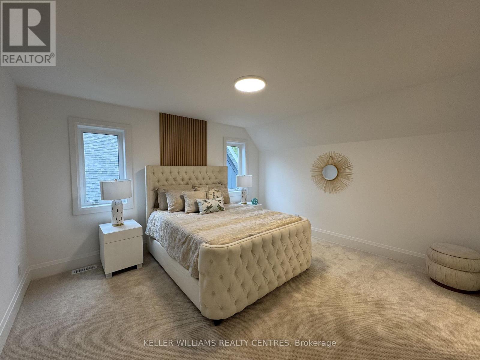
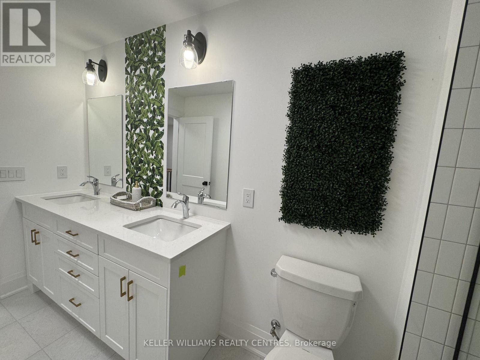
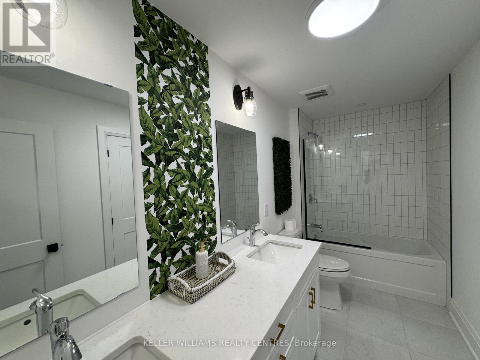
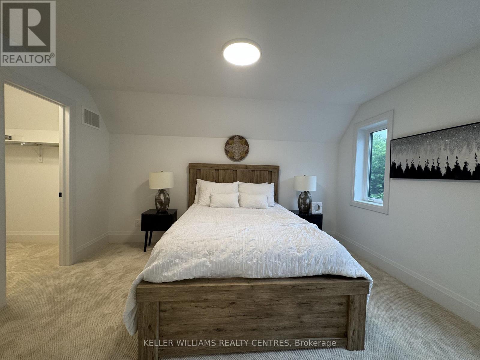
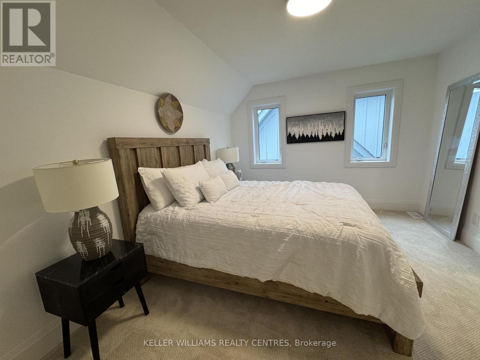
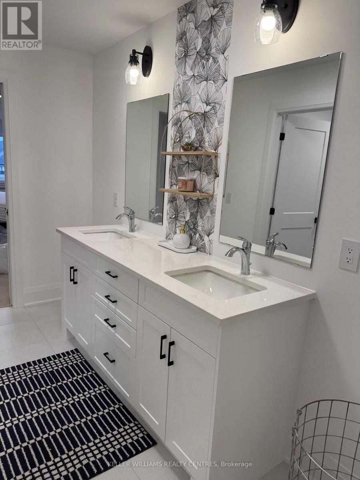
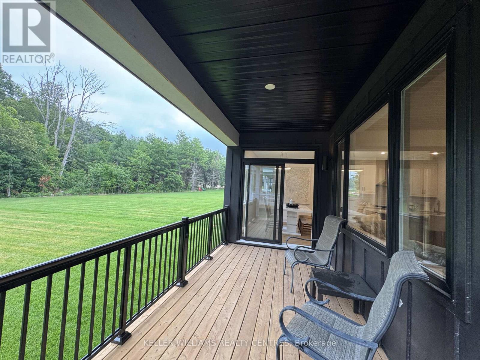
Experience luxury turnkey living in this stunning fully furnished executive home backing onto a private forest in the sought-after Craighurst Crossing community. Offering over 3,000 sq. ft. of impeccably designed living space, this move-in ready residence features 4 spacious bedrooms, 4 bathrooms, a main-floor primary retreat, soaring vaulted ceilings, a designer kitchen with oversized island, and elegant furnishings throughout. Simply arrive with your suitcase and enjoy the comfort, style, and privacy this exceptional home offers. Ideally located just minutes from Horseshoe Valley Resort, Vettä Nordic Spa, Settlers' Ghost Golf Club, Braestone Golf Club, hiking, biking, skiing, dining, and local conveniences. With quick access to Horseshoe Valley Road, Penetanguishene Road, Highway 400, Barrie, Orillia, and the GTA. An exceptional opportunity for executives, corporate relocations, physicians, or discerning tenants seeking a luxury furnished lease in one of Simcoe County's most desirable communities. (id:60365)
Property Details
| MLS® Number | S13599460 |
| Property Type | Single Family |
| Community Name | Rural Oro-Medonte |
| EquipmentType | Water Heater, Water Heater - Tankless |
| Features | In Suite Laundry |
| ParkingSpaceTotal | 6 |
| RentalEquipmentType | Water Heater, Water Heater - Tankless |
Building
| BathroomTotal | 4 |
| BedroomsAboveGround | 4 |
| BedroomsTotal | 4 |
| Age | New Building |
| Appliances | Furniture |
| BasementDevelopment | Unfinished |
| BasementType | N/a (unfinished) |
| ConstructionStyleAttachment | Detached |
| CoolingType | Central Air Conditioning |
| ExteriorFinish | Wood, Brick |
| FireplacePresent | Yes |
| FlooringType | Laminate, Carpeted, Ceramic |
| FoundationType | Poured Concrete |
| HalfBathTotal | 1 |
| HeatingFuel | Electric, Natural Gas |
| HeatingType | Forced Air, Heat Pump |
| StoriesTotal | 2 |
| SizeInterior | 3000 - 3500 Sqft |
| Type | House |
Parking
| Attached Garage | |
| Garage |
Land
| Acreage | No |
| SizeDepth | 48.51 M |
| SizeFrontage | 15.24 M |
| SizeIrregular | 15.2 X 48.5 M |
| SizeTotalText | 15.2 X 48.5 M|under 1/2 Acre |
Rooms
| Level | Type | Length | Width | Dimensions |
|---|---|---|---|---|
| Second Level | Bedroom 4 | 5.61 m | 3.657 m | 5.61 m x 3.657 m |
| Second Level | Loft | 4.216 m | 5.13 m | 4.216 m x 5.13 m |
| Second Level | Bedroom 2 | 4.24 m | 3.81 m | 4.24 m x 3.81 m |
| Second Level | Bedroom 3 | 3.35 m | 4.11 m | 3.35 m x 4.11 m |
| Ground Level | Kitchen | 4.648 m | 3.35 m | 4.648 m x 3.35 m |
| Ground Level | Dining Room | 3.479 m | 3.378 m | 3.479 m x 3.378 m |
| Ground Level | Great Room | 4.572 m | 4.24 m | 4.572 m x 4.24 m |
| Ground Level | Primary Bedroom | 4.29 m | 3.835 m | 4.29 m x 3.835 m |
| Ground Level | Mud Room | 2.74 m | 3.378 m | 2.74 m x 3.378 m |
| Ground Level | Office | 3.378 m | 3.606 m | 3.378 m x 3.606 m |
https://www.realtor.ca/real-estate/30072397/31-private-mckay-drive-oro-medonte-rural-oro-medonte
Colin Andrew Campbell
Broker
117 Wellington St E
Aurora, Ontario L4G 1H9

The trademarks REALTOR®, REALTORS®, and the REALTOR® logo are controlled by The Canadian Real Estate Association (CREA) and identify real estate professionals who are members of CREA. The trademarks MLS®, Multiple Listing Service® and the associated logos are owned by The Canadian Real Estate Association (CREA) and identify the quality of services provided by real estate professionals who are members of CREA. The trademark DDF® is owned by The Canadian Real Estate Association (CREA) and identifies CREA's Data Distribution Facility (DDF®)
July 23 2026 10:04:05
Toronto Real Estate Board
Keller Williams Realty Centres

© 2026 Proptech Realty Inc., Brokerage.