
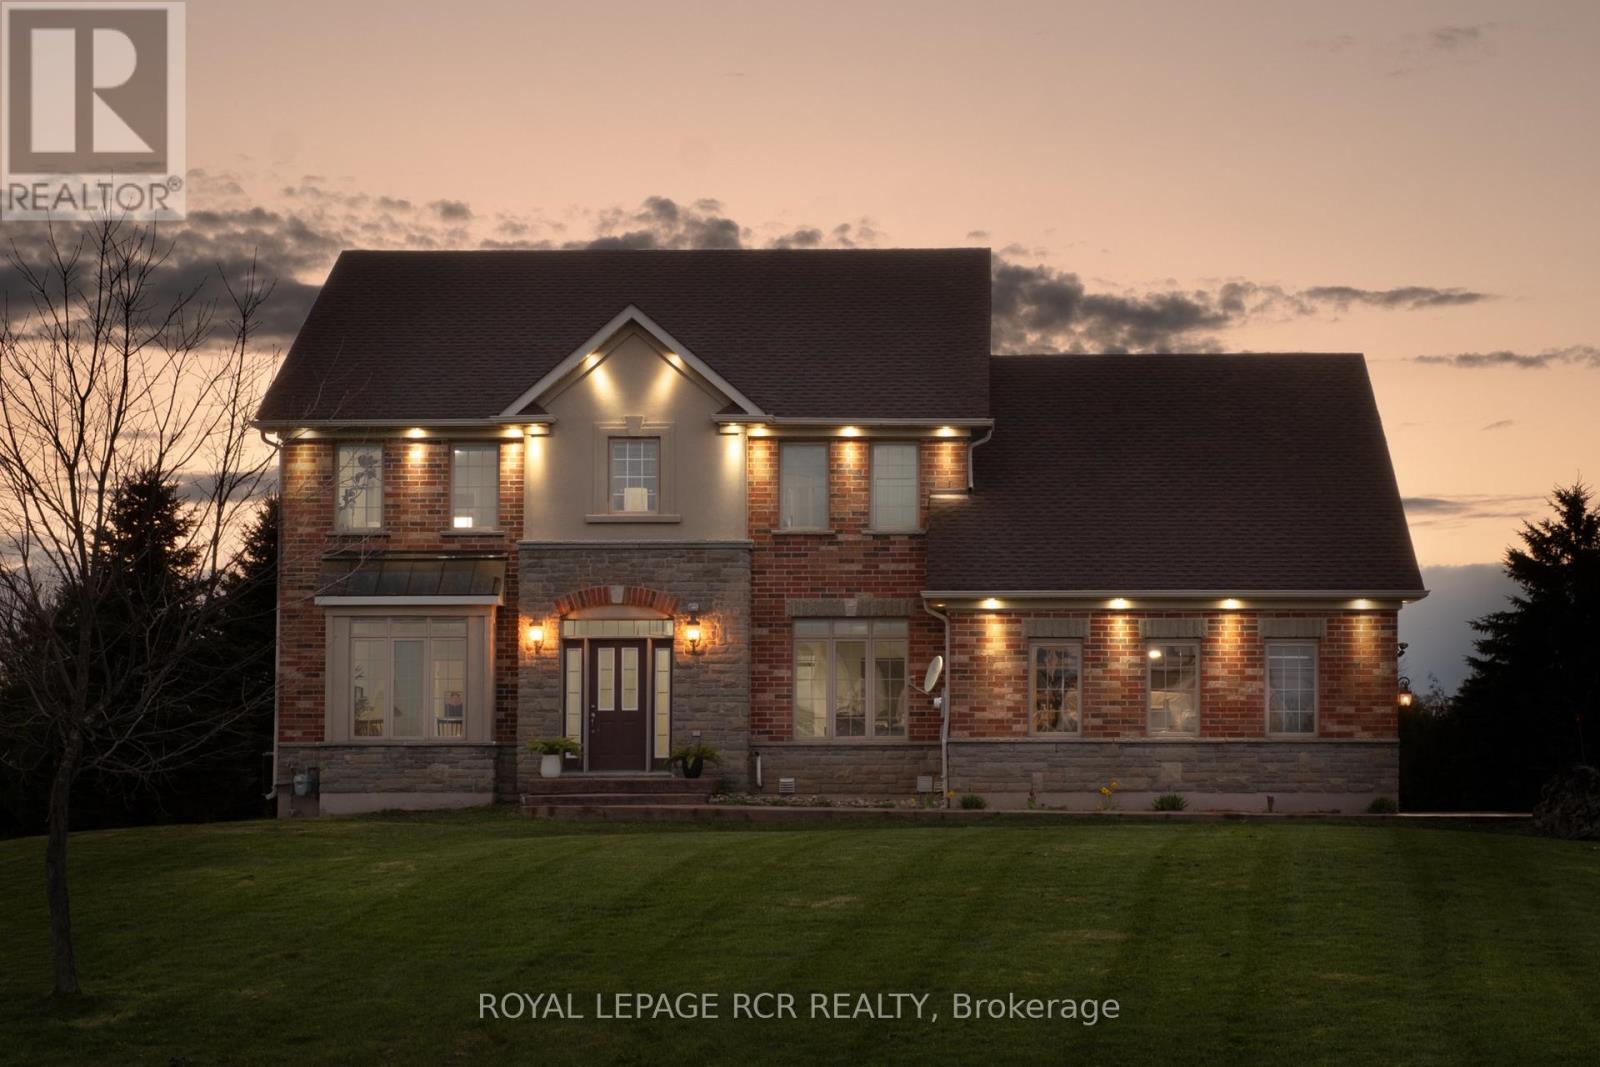
18 Leenders Lane
Erin, Ontario
Welcome to Leenders Lane, one of Erin's most prestigious and sought-after addresses. Featuring 5+2 bedrooms and 5 bathrooms, this expansive property on a large 1.1 acre lot offers incredible scale with nearly 2,800 sq. ft. of bright living space. The main floor is designed for effortless flow, featuring a formal living room, separate dining room, and family room, all overlooking a large swimming pool ideal for soaking up summer. The spacious eat-in kitchen is equipped with upgraded quartz countertops and built-in appliances, perfect for family gatherings. A standout feature is the main-floor office with a full ensuite, providing a convenient guest suite or bedroom option. Upstairs, you'll find four generously sized bedrooms, including a primary retreat with a large ensuite and walk-in closet. Added value is found in the 1,500 sq. ft. finished basement apartment complete with a separate entrance and two additional bedrooms, ideal for multi-generational living. This wholesome community offers an unmatched lifestyle, just minutes from charming shops, cafes, top-rated schools, and restaurants, while outdoor enthusiasts will love the proximity to scenic trails, golf, and skiing. This much square footage on an acre plus in a location this prime is a total vibe. Come see why Leenders Lane is the one! (id:60365)
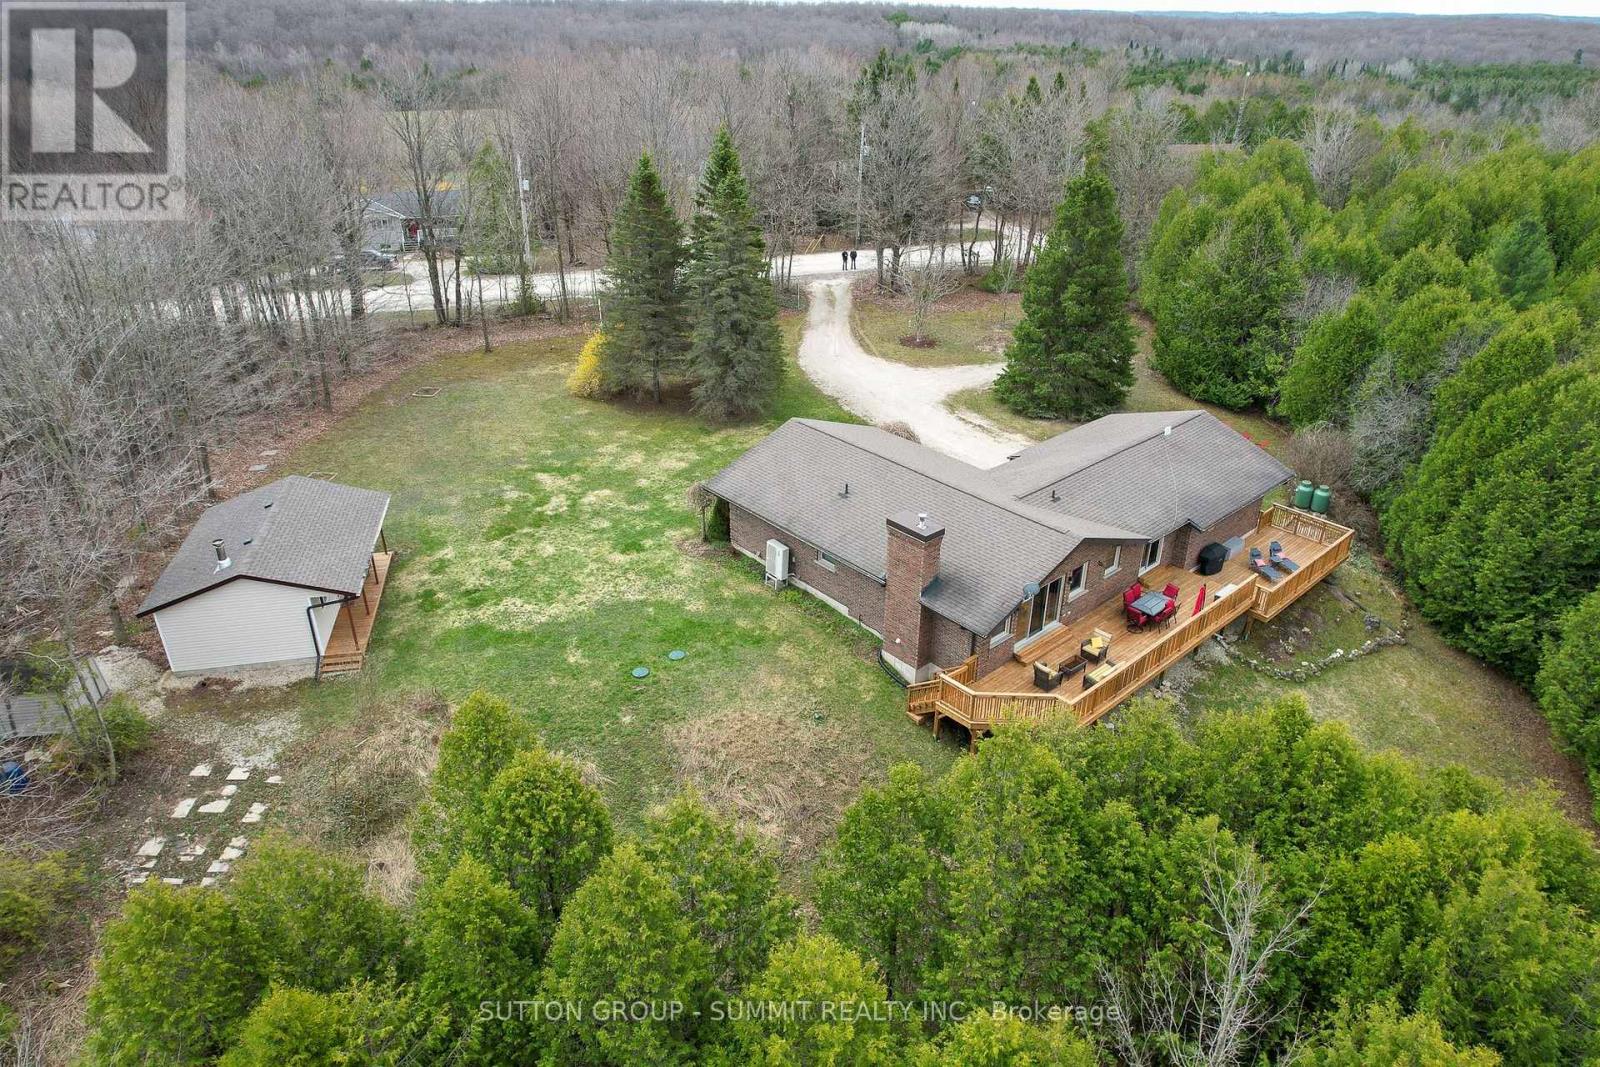
447223 10th Concession
Grey Highlands, Ontario
A Private Four-Season Escape In The Heart of Grey Highlands. Discover Comfort, Privacy, & Year-Round Adventure In This Charming 1,400 sq. ft. Bungalow Set On More Than 1.3 Acres of Beautifully Treed Land in Flesherton. This Exceptional Kept Home Offers Three Spacious Bedrooms, & Rec Room Ideal For Families or Weekend Guests. A Large Attached Garage w/Direct Access Provides Excellent Year Round Storage & Everyday Convenience. The Bright, Open Kitchen Overlooks The Expansive Backyard & Impressive 950 sq. ft. North-Facing Wooden Deck (2025), Perfect For Outdoor Dining, Relaxing, & Weekend Entertaining. Enjoy Peaceful Mornings, Star-filled Nights, & Even the Occasional Northern Lights. Outdoor Wiring Is Already In Place For a Future Hot Tub Installation On The Deck. The Living Room Features Large Scenic Windows, A Walkout To The Deck, & a WETT-Certified Pacific Tru-North Wood-Burning Insert (2022), Creating A Warm & Inviting Atmosphere In Every Season. A Fully Renovated Separate Bunkie (2025), Boosting An Additional 350 sq. ft. With A Wood-Burning Stove Offers Flexible Space For Additional Guests, Gaming, Studio, Or A Private Retreat. A Nearby Four-Season Shed Adds Practical Storage For Tools and Lawn Equipment. The Partially Finished Basement Includes A Spacious Recreation Room With An Electric Fireplace, Laundry area, & Ample Storage. Additional Features Include an Excalibur UV Water Filtration System with Water Softener (2023), a 20 kW Briggs & Stratton Standby Generator (2023) With Two Owned Propane Tanks, & A Four-Camera Security System. Outside, Enjoy A Large Sun-Filled Lawn, Mature Evergreens, Parking For Up To Eight Vehicles, And A Stone Firepit, Perfect For Relaxing Evenings Under The Stars. Located Minutes To Flesherton, Markdale, and Kimberley, and Under 30 minutes to Blue Mountain, Collingwood, and Georgian Bay, with Easy Access to Hiking, Skiing, Golf, and the Bruce Trail. A perfect Full-Time Home or Weekend Retreat Offering The Best of Four-Season Living. (id:60365)
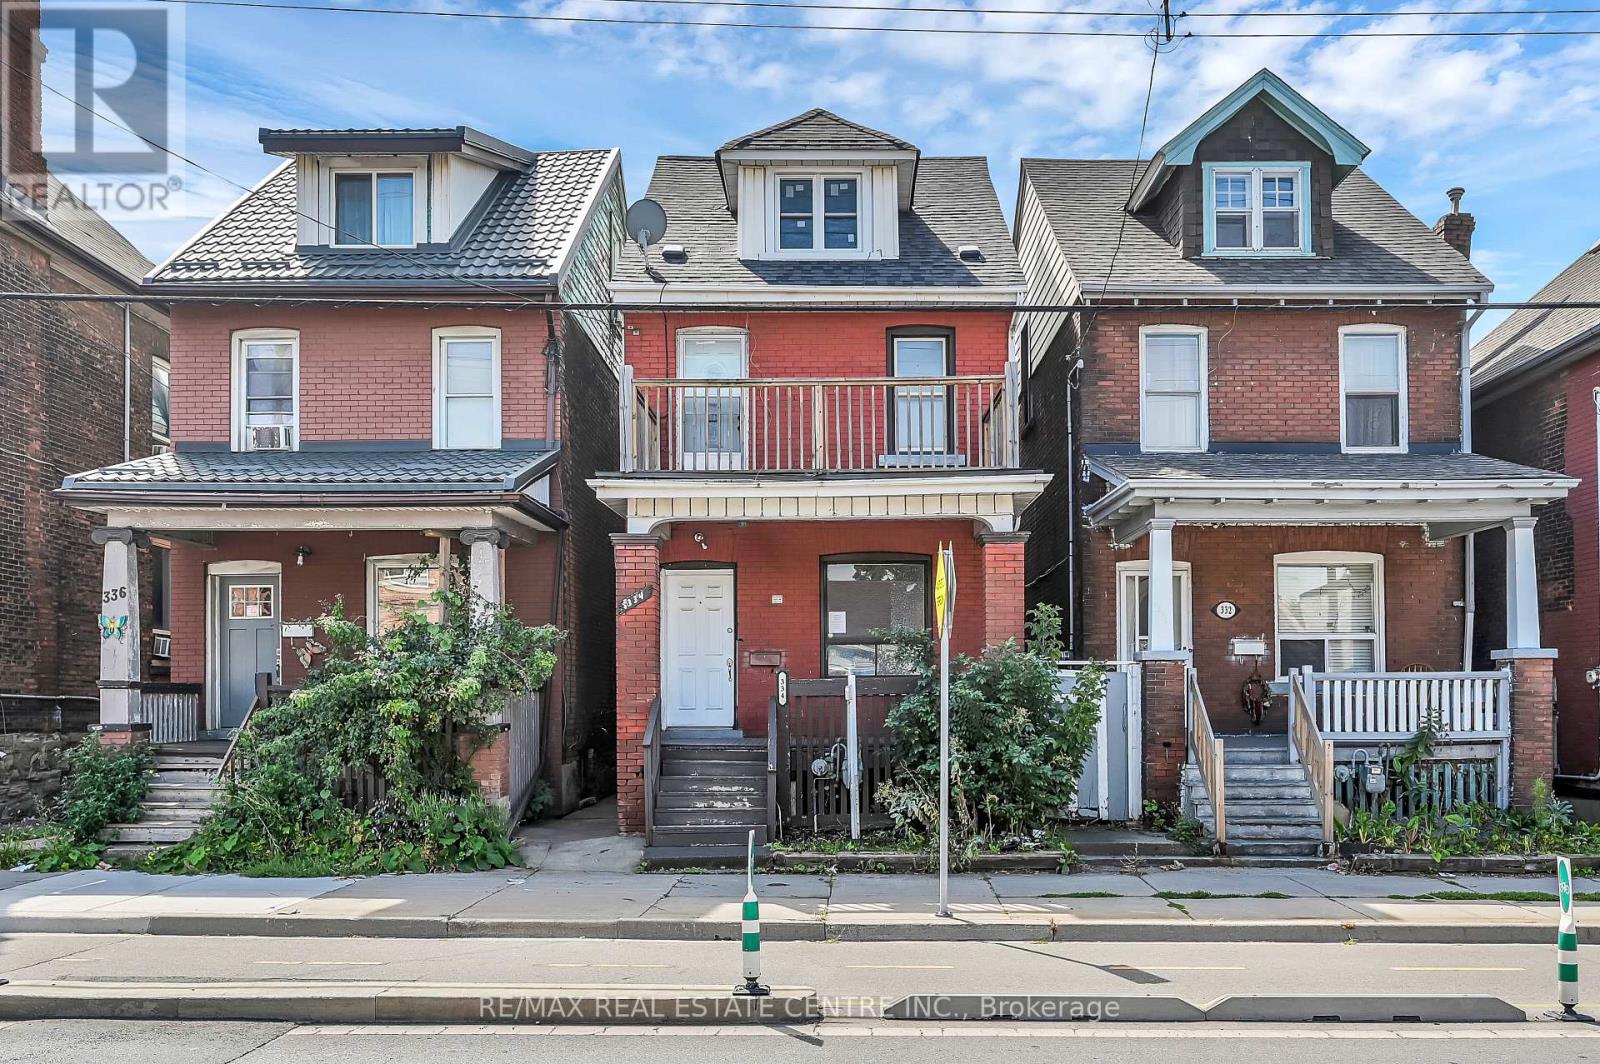
334 Cannon Street E
Hamilton, Ontario
Welcome to 334 Cannon St E! This 2.5-storey detached brick home offers over 1,600 sq.ft. of functional living space and plenty of potential. Featuring 3 spacious bedrooms plus a full loft-ideal as a 4th bedroom, home office, hobby or additional living area-this property is well-suited for first-time buyers, families, or investors looking to add value. The main floor includes an updated kitchen with white cabinetry, quartz countertops, complemented by bright, open spaces. Outside, you'll find nice yard, covered front porch, and a second-floor balcony for added outdoor enjoyment. Located in a central Hamilton neighbourhood, you'll be within minutes of downtown amenities, shops, restaurants, and the West Harbour GO Station. With recent updates already in place and room to make it your own, this property presents a great opportunity to enter the market or expand your investment portfolio. (id:60365)
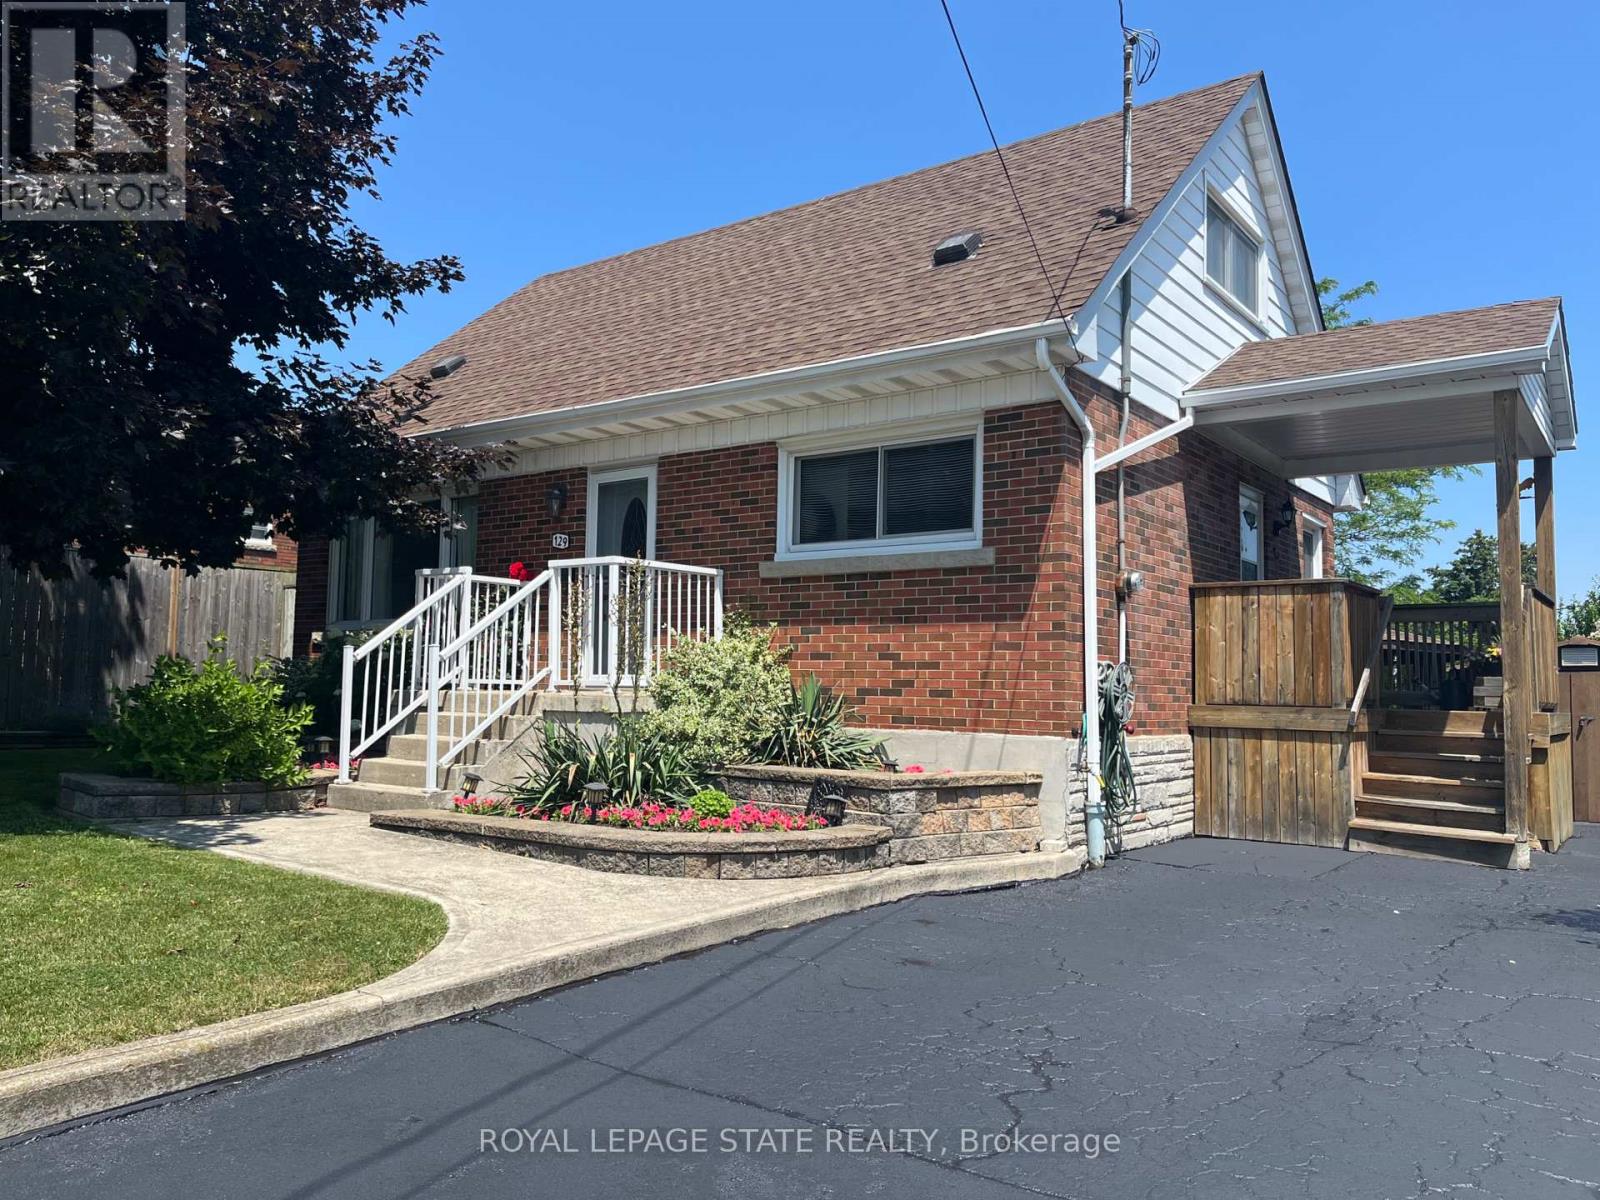
129 Broker Drive
Hamilton, Ontario
Step into this comfortable, well-maintained 3-bedroom home located in the desirable Huntington neighbourhood on Hamilton Mountain, just minutes from Mountain Brow Blvd. Designed for everyday living, this property offers a wonderful balance of space, functionality, and charm. The oversized kitchen serves as the heart of the home, featuring a peninsula with abundant storage and generous counter space, along with a cozy breakfast nook ideal for casual meals or hosting guests. The bright open-concept living and dining area provides excellent versatility and flow, highlighted by French doors leading to a spacious outdoor deck area that creates a seamless indoor-outdoor connection. A bonus versatile main-floor room adapts easily to your needs-perfect as a bedroom, home office, or creative space. Downstairs, the rec room offers endless possibilities for family gatherings, hobbies, or a comfortable home theatre, while plentiful storage space, including a cold cellar, keeps everything organized. Outside, the fully fenced backyard offers a private retreat complete with gazebo and beautifully landscaped gardens. The paved driveway adds everyday convenience. Ideally situated just steps from Fay Avenue Park, this home is also within walking distance to Mohawk Sports Park, the scenic trails of Kings Forest, and the Huntington Recreation Centre with pools and tennis courts-making it an excellent choice for families and active lifestyles. This inviting property offers not just a place to live, but a place to truly feel at home. (id:60365)
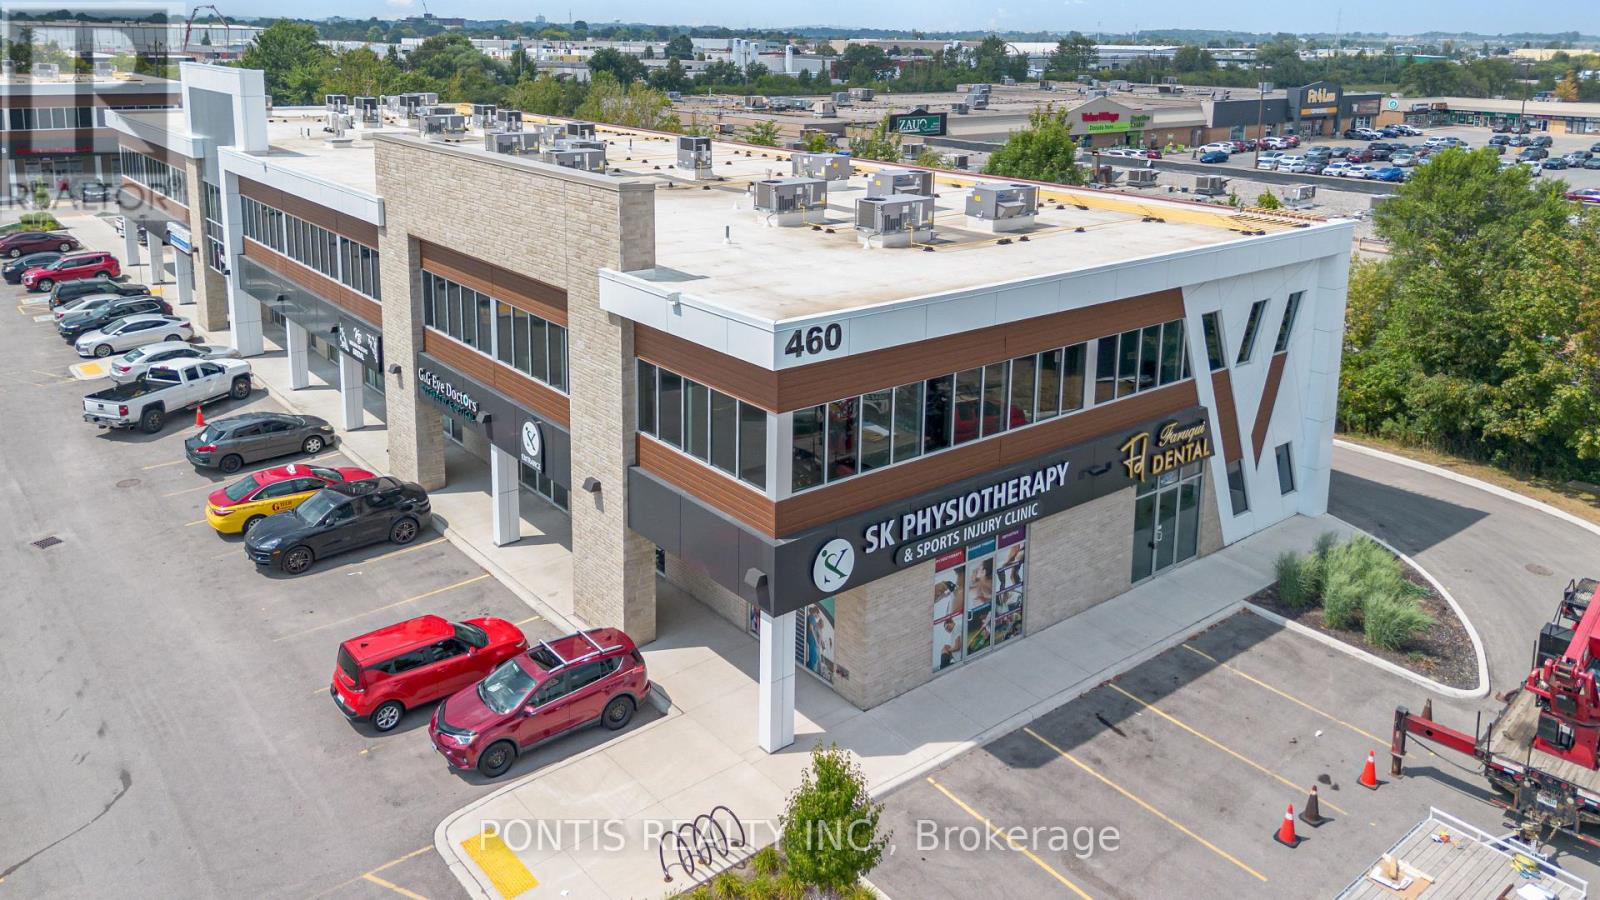
H211 - 460 Hespeler Road
Cambridge, Ontario
Second-Floor Office Space for Lease - Move-In ReadyProfessionally designed second-floor office space featuring 8 private offices, a welcoming reception area, an ensuite kitchen, and a private bathroom with shower. Large windows throughout provide abundant natural light, creating a bright and comfortable work environment.Ideal for a variety of professional uses, including real estate, accounting, mortgage services, consulting, immigration, employment services, insurance, and more.Located in a high-traffic commercial area with a strong mix of established businesses, including physiotherapy, medical services, pharmacy, audiology, restaurants, a learning centre, jewelry retail, and specialty shops.Just steps from Cambridge Centre Mall, with convenient access to retail, dining, banking, and other essential amenities-offering excellent visibility and accessibility for clients and staff. Tenants to verify all measurements and permitted uses. (id:60365)
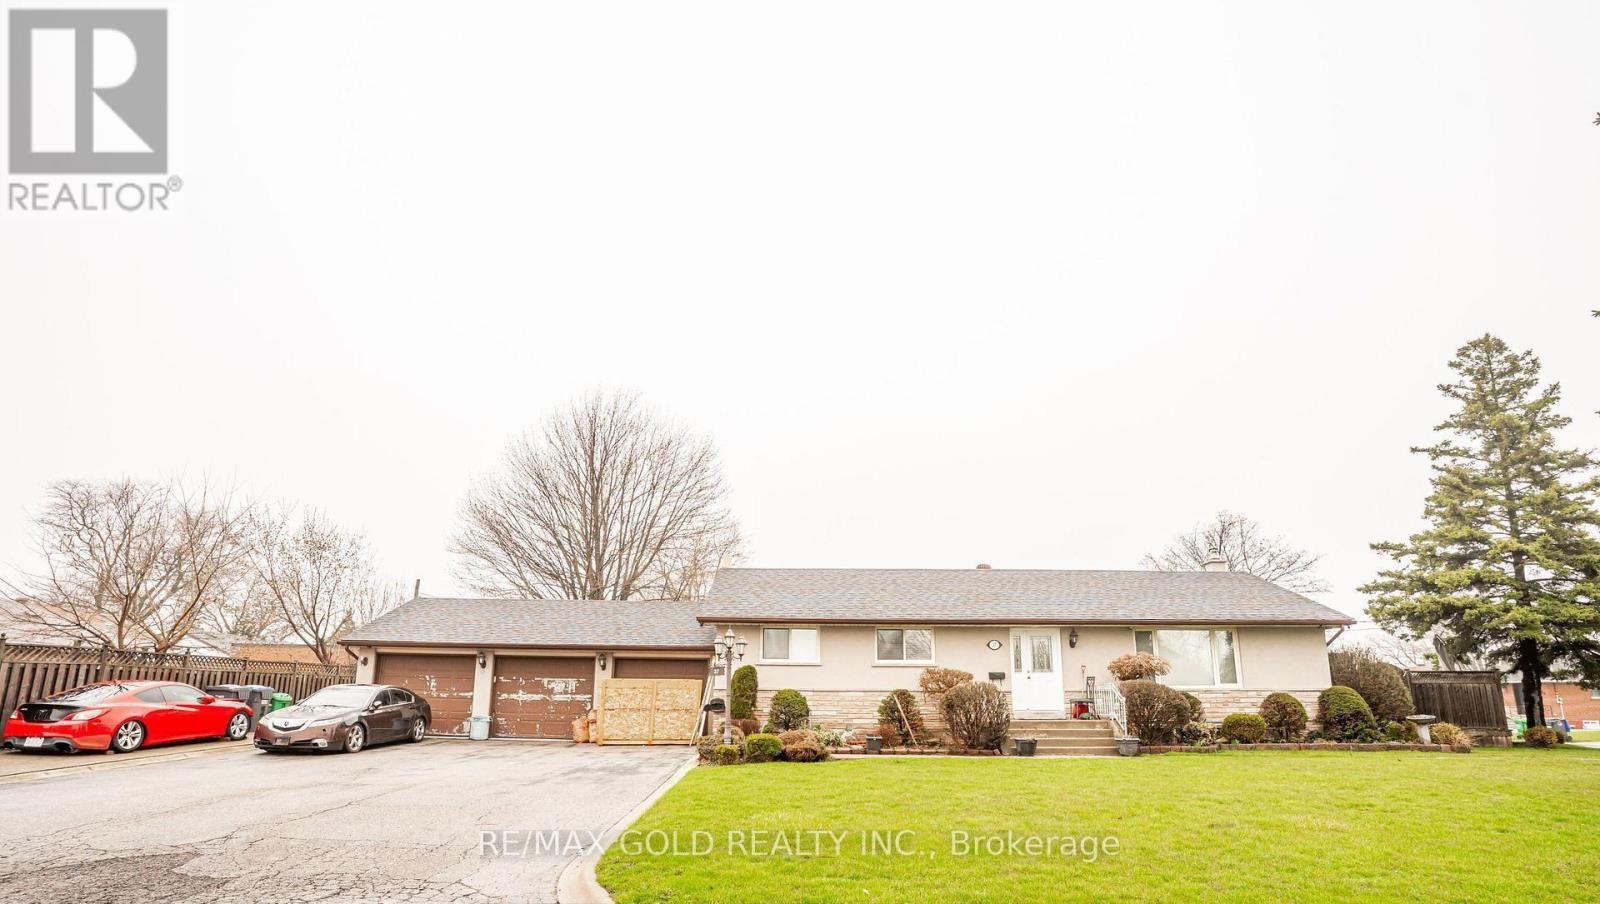
37 Carlyle Crescent
Brampton, Ontario
Welcome to 37 Carlyle Cres, Brampton located on huge corner lot with 3 car garage & 9 car parking on driveway features well maintained & beautiful 3+ 2 bedrooms' home on 60' x 115' lot in prime location close to Go Transit, close to shoppers World Mall... This family home features large, bright & spacious living room overlooks to manicured front yard; walks out to 3-tier deck perfect for summer BBQ & gatherings with family & friends; formal dining area overlooks to large upgraded eat in kitchen with granite counter top & breakfast bar; 3 generous sized bedrooms with full washroom; 2 separate laundry: 2 washers & 2 dryers (one set on main floor & 2nd in basement); Finished basement with perfect for future in-law suite or for growing family or for extended family features rec room/eat in kitchen with dining area /2 bedrooms/full washroom/ SEPARATE laundry ..separate entrance to the basement... Extra wide driveway triple car garage with total 12 Cars on driveway. (id:60365)
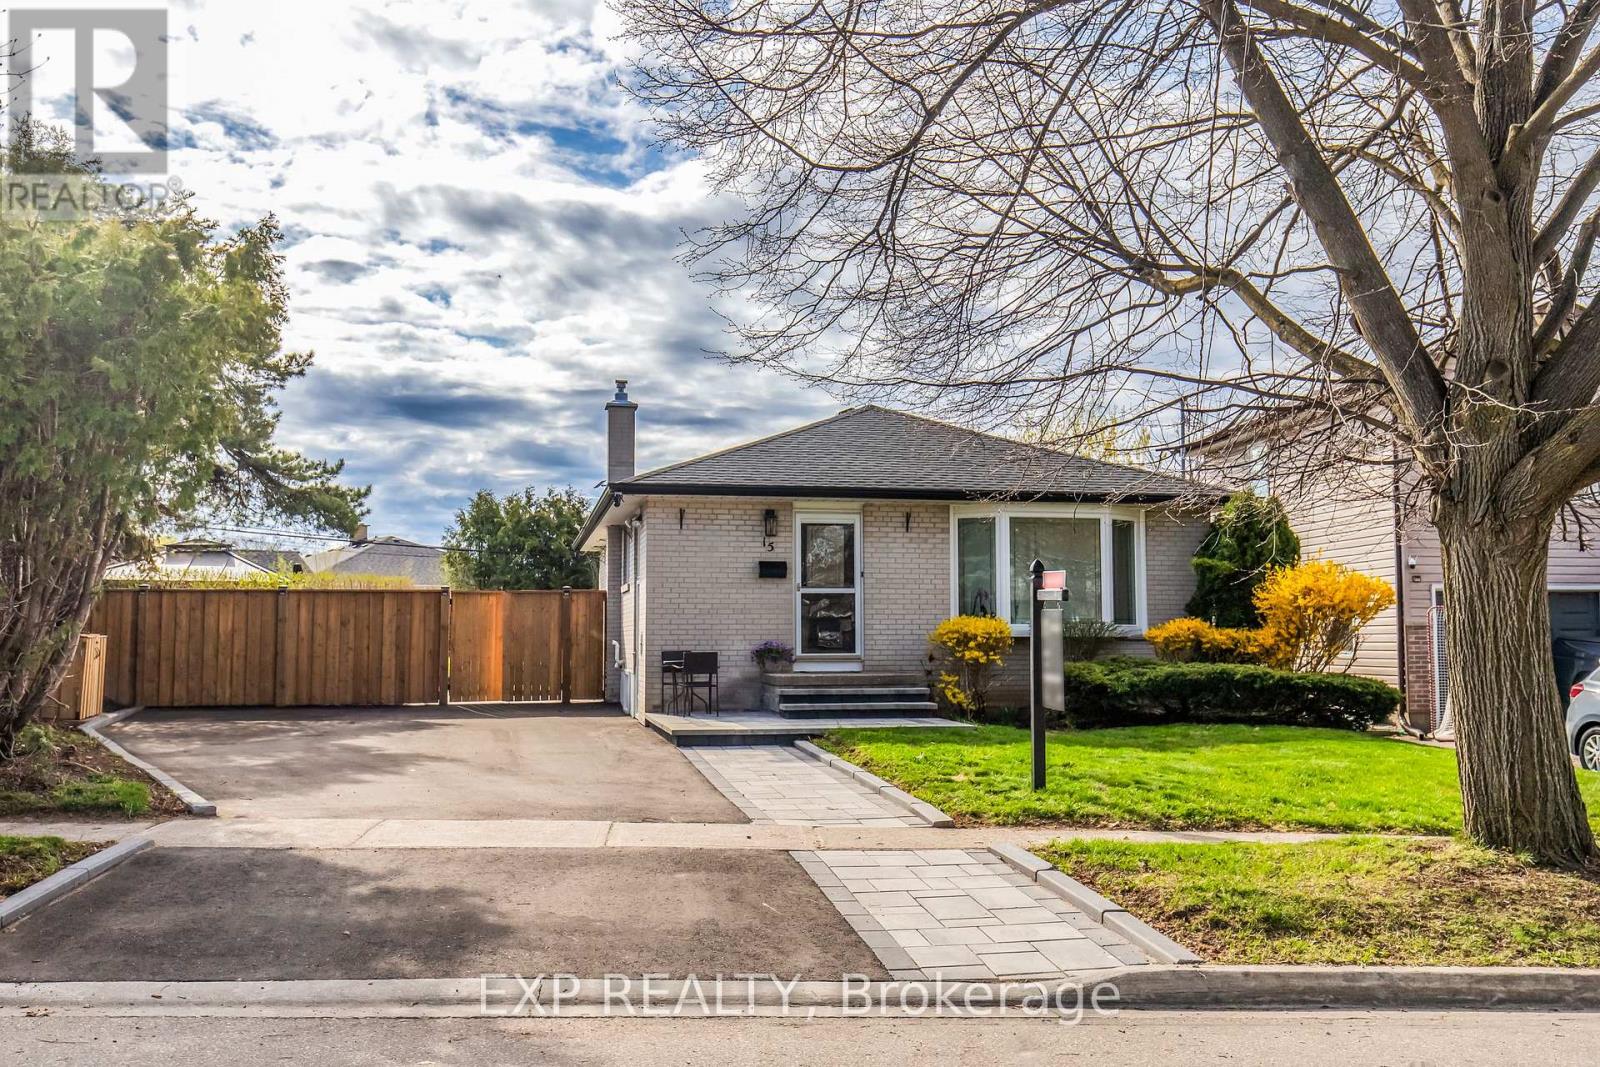
15 Rexway Drive
Halton Hills, Ontario
Welcome to 15 Rexway Drive - the kind of home buyers wait for, but rarely find. Fully renovated from top to bottom with over $150,000 in premium upgrades done within the last 2 years, this exceptional bungalow delivers the perfect blend of modern design, functional living, and long-term value - all in one of Georgetown's most family-friendly neighbourhoods. From the moment you walk in, you'll notice the difference. The bright open-concept layout is finished with new vinyl flooring, smooth ceilings, modern pot lights, and designer touches throughout, creating a clean, warm, and elevated atmosphere that instantly feels like home. At the centre of it all is the stunning custom eat-in kitchen, thoughtfully designed with premium stainless steel appliances, sleek cabinetry, and the ideal layout for both entertaining and everyday family living.The main floor features 3 spacious bedrooms and a beautifully renovated bathroom, while the fully finished lower level offers incredible flexibility with 2 additional bedrooms, a dedicated office, and another fully renovated bathroom - perfect for growing families, multi-generational living, guests, or working from home. Oversized basement windows flood the space with natural light, making it feel nothing like a typical basement. Outside, the upgrades continue with professionally completed interlocking in the driveway and backyard, a new privacy fence, parking for up to 4 vehicles, and a wide backyard ready for entertaining, relaxing, or creating your dream outdoor space. What truly sets this home apart is how effortlessly it checks every box: fully renovated, move-in ready, stylish, functional, versatile, and located in an established community close to parks, schools, shopping, and everyday amenities. At this price point, opportunities like this are rare. Buyers have been waiting for a home that stands above the rest - and this is it. (id:60365)
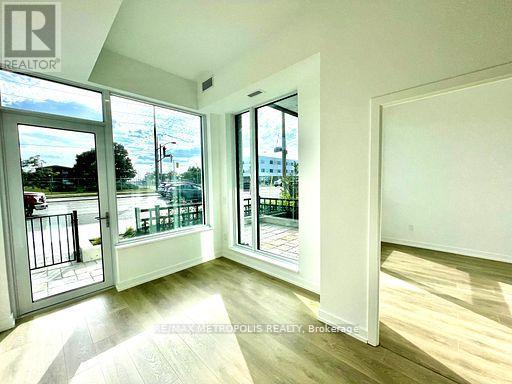
118 - 1100 Sheppard Avenue W
Toronto, Ontario
Spacious, stylish, and steps from transit, this 1+1 bedroom condo offers the perfect blend of functionality, location, and modern living. Step into this bright and inviting condo that has a well-designed layout which includes a generously sized bedroom and a flexible den ideal for a home office, guest space, or your own personal retreat. The open-concept living and dining area creates a welcoming atmosphere, perfect for quiet evenings or casual entertaining. The kitchen is designed with both style and practicality in mind and has branded stainless steel appliances. The full 4-piece bathroom completes the space with ease. Set in a highly connected neighbourhood, you're just a short walk to Sheppard West subway station, with easy access to Highway 401, Allen Road, and key transit routes. Shopping, restaurants, Service Ontario, and other everyday conveniences are all nearby. (id:60365)
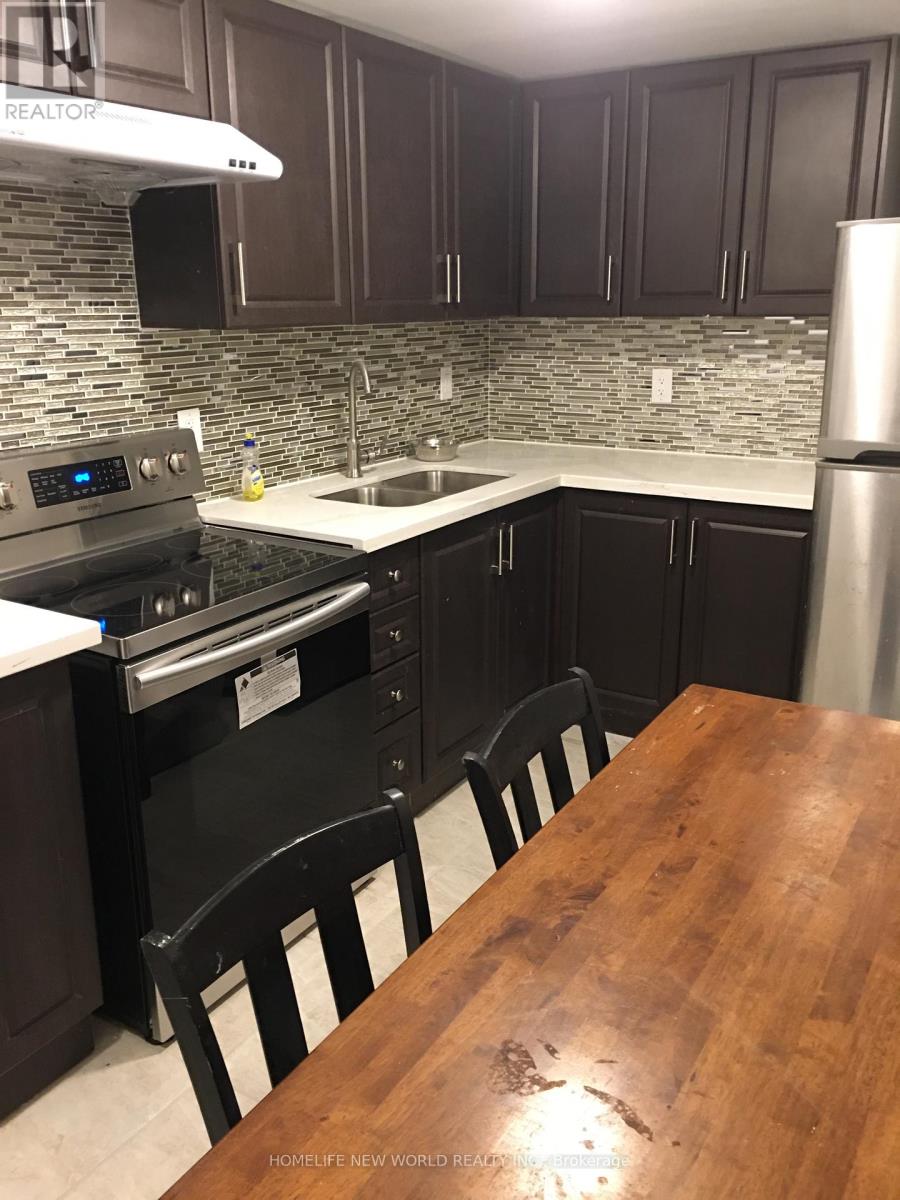
Bsmt 02 - 2466 St Clair Avenue W
Toronto, Ontario
One Bedroom In Basement For Lease, Share Kitchen, bathroom, Laundry. Price Including Utilities And Internet. Convenient Location, Close To Transit, Shop, Bank, Restaurant, Supermarket. (id:60365)
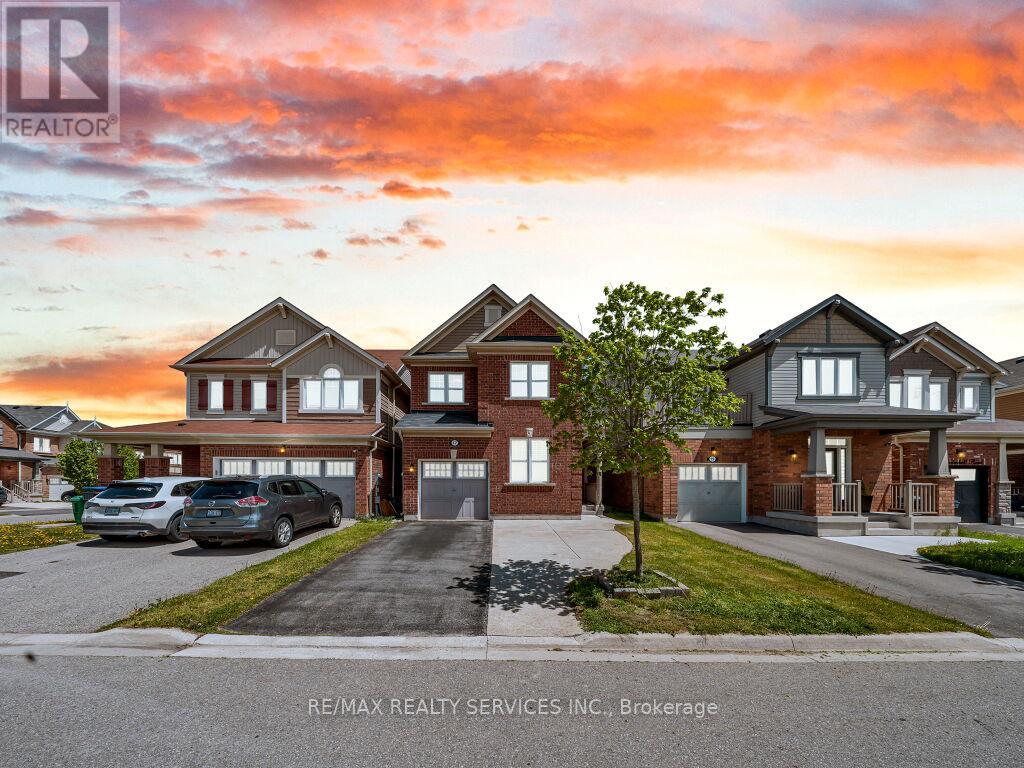
17 Leadenhall Road
Brampton, Ontario
An Absolute Showstopper. This stunning home features an exceptional open-concept main floor layout with 9-ft ceilings, gleaming hardwood floors, pot lights, and a spacious combined living and dining area. The chef-inspired kitchen showcases high-end built-in appliances, a gas stove, custom quartz countertops with matching backsplash, extended cabinetry for extra storage, and a large centre island. The main floor also offers a convenient den, ideal for working from home or as a second family room. Upstairs, the spacious primary bedroom features a spa-like 4-piece ensuite and a walk-in closet. Generously sized secondary bedrooms and a versatile loft area provide the option to easily convert into a 4th bedroom to accommodate a growing family. The side entrance made by the builder leads to a beautifully finished basement featuring 2 additional bedrooms, a separate laundry, a large recreation room, second kitchen, 3-piece bathroom, and 200-amp electrical service. Just in time for summer, enjoy the gorgeous backyard complete with a large concrete patio and natural gas line for BBQs and outdoor entertaining. The extended driveway with no sidewalk offers ample parking space. Pride of ownership is evident throughout with fresh neutral paint colours and countless upgrades. A true move-in-ready home! (id:60365)
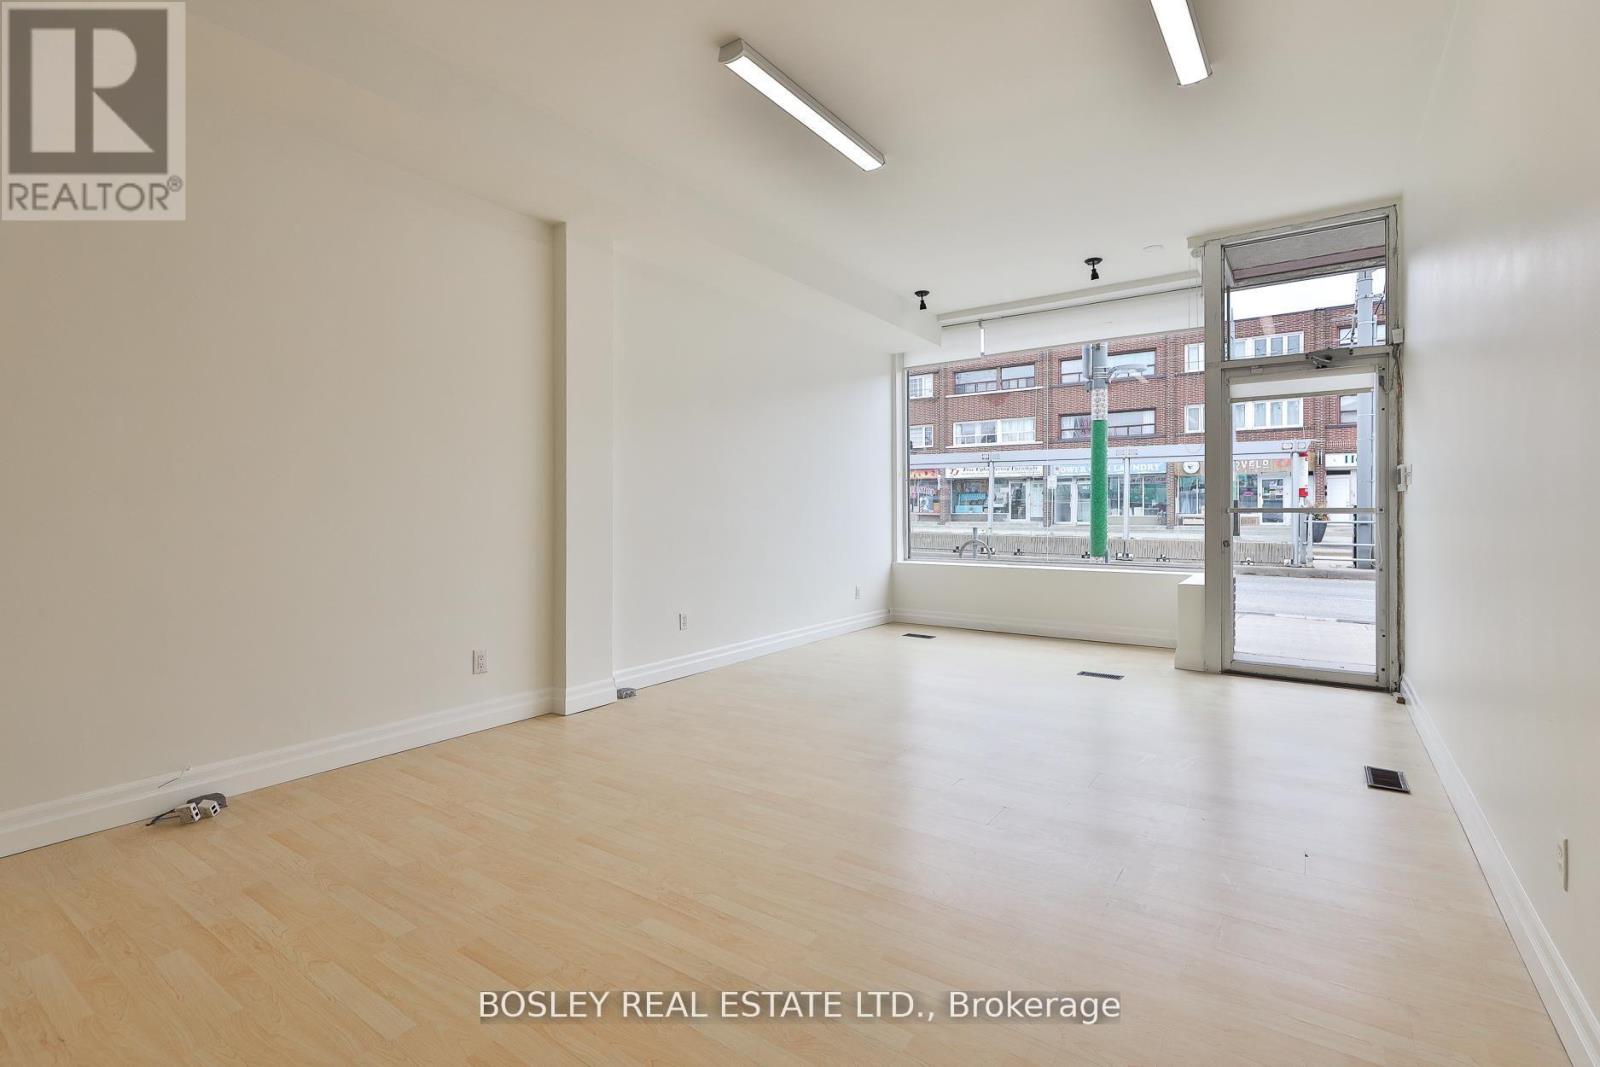
1674 St Clair Avenue W
Toronto, Ontario
So Much To Love About This Bright Spacious Mixed Use Commercial Property! Unlock A Versatile Investment Opportunity In The Heart Of Vibrant St. Clair Gardens Just Steps From Caledonia Park* PRIDE OF OWNERSHIP - SINCE 1968* Extremely Well-Maintained Building Features A Spacious 2,362 Sq. Ft. Commercial Unit Spanning The Main Floor (1,249 Sq. Ft.) And A Full Lower Level (1,113 Sq. Ft.)* Spotless And Bright Second Floor 3 Bedroom Apartment With Large Eat-In Kitchen, Vaulted Ceilings And Walkout To Private Deck With Staircase* 8 Ft Ceilings In Basement* LANEWAY ACCESS TO PARKING And Rare 220 Sq.Ft GARAGE WITH INTERIOR ACCESS* Freshly Paved Driveway* Incredible 10ft Ceilings On Main* Bathroom On Every Level* *200 AMP* 2 Furnaces & 2 Hot Water Tanks* DEDICATED STREETCAR At Your Door Step* Perfect For End User Or Long Term Investor - Official Plan Designated Mixed Use Including Residential - MAJOR TRANSIT STATION AREA, ZONED FOR COMMERCIAL USE* Walk Score 91, Transit Score 83* (id:60365)
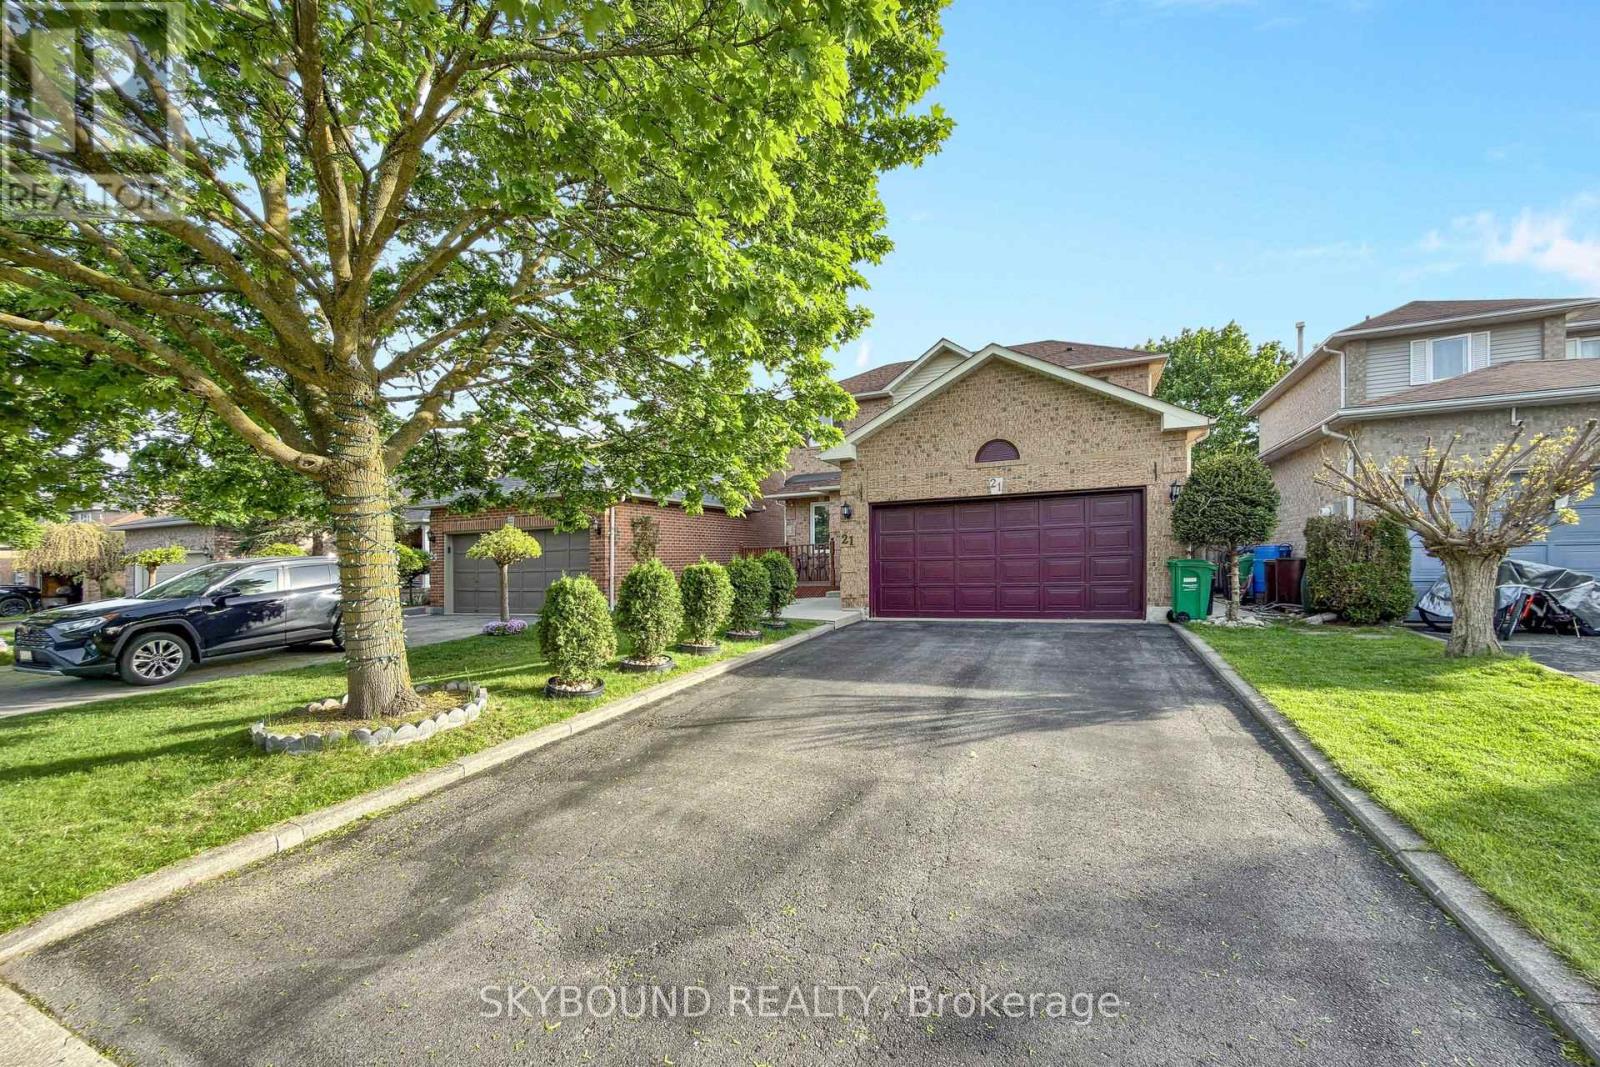
21 Vivians Crescent
Brampton, Ontario
Welcome to 21 Vivians Crescent, a beautifully maintained detached family home on a quiet, family-friendly crescent in one of Brampton's most desirable neighbourhoods. This move-in ready, three bedroom, three bathroom home offers exceptional privacy with no rear neighbours and a fully fenced backyard surrounded by mature trees. Enjoy a gorgeous backyard deck, perfect for relaxing or entertaining. Inside features a bright functional layout with spacious principal rooms, hardwood flooring, large windows and plenty of natural light throughout. The fully finished basement offers flexible living space ideal for a recreation room, home office, gym, theatre room, or extended family use. Major upgrades include newer windows and doors, roof replacement within the last five y ears, upgraded front porch, and concrete side walkway. Parking for up to six cars with a double garage. Conveniently located near schools, parks, trails, shopping, transit and major highways. (id:60365)

© 2026 Proptech Realty Inc., Brokerage.