
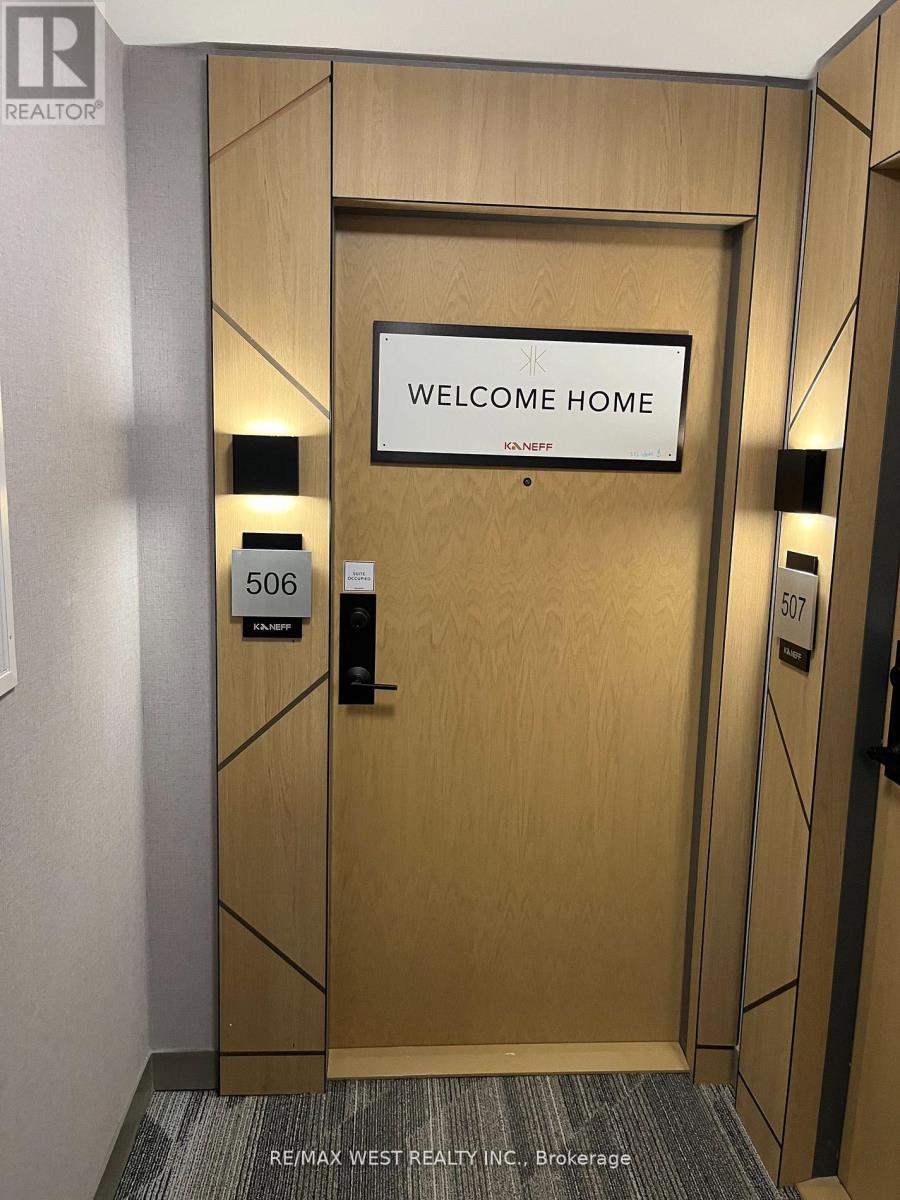
506w - 202 Burhamthorpe Road E
Mississauga, Ontario
This luxurious suite boasts 9-foot ceilings and a spacious open-concept layout. The upgraded kitchen island is a chefs dream, perfect for both cooking and entertaining. The large washroom offers ultimate comfort and style. With premium parking and a secure locker, convenience is at your fingertips. The building is filled with exceptional amenities to enhance your lifestyle. Ideally located near public transit, schools, parks, Go Train, and the upcoming LRT. Just minutes from Square One Mall, and with easy access to Highways 401, 403, and the QEW. Premium window coverings installed. (id:60365)
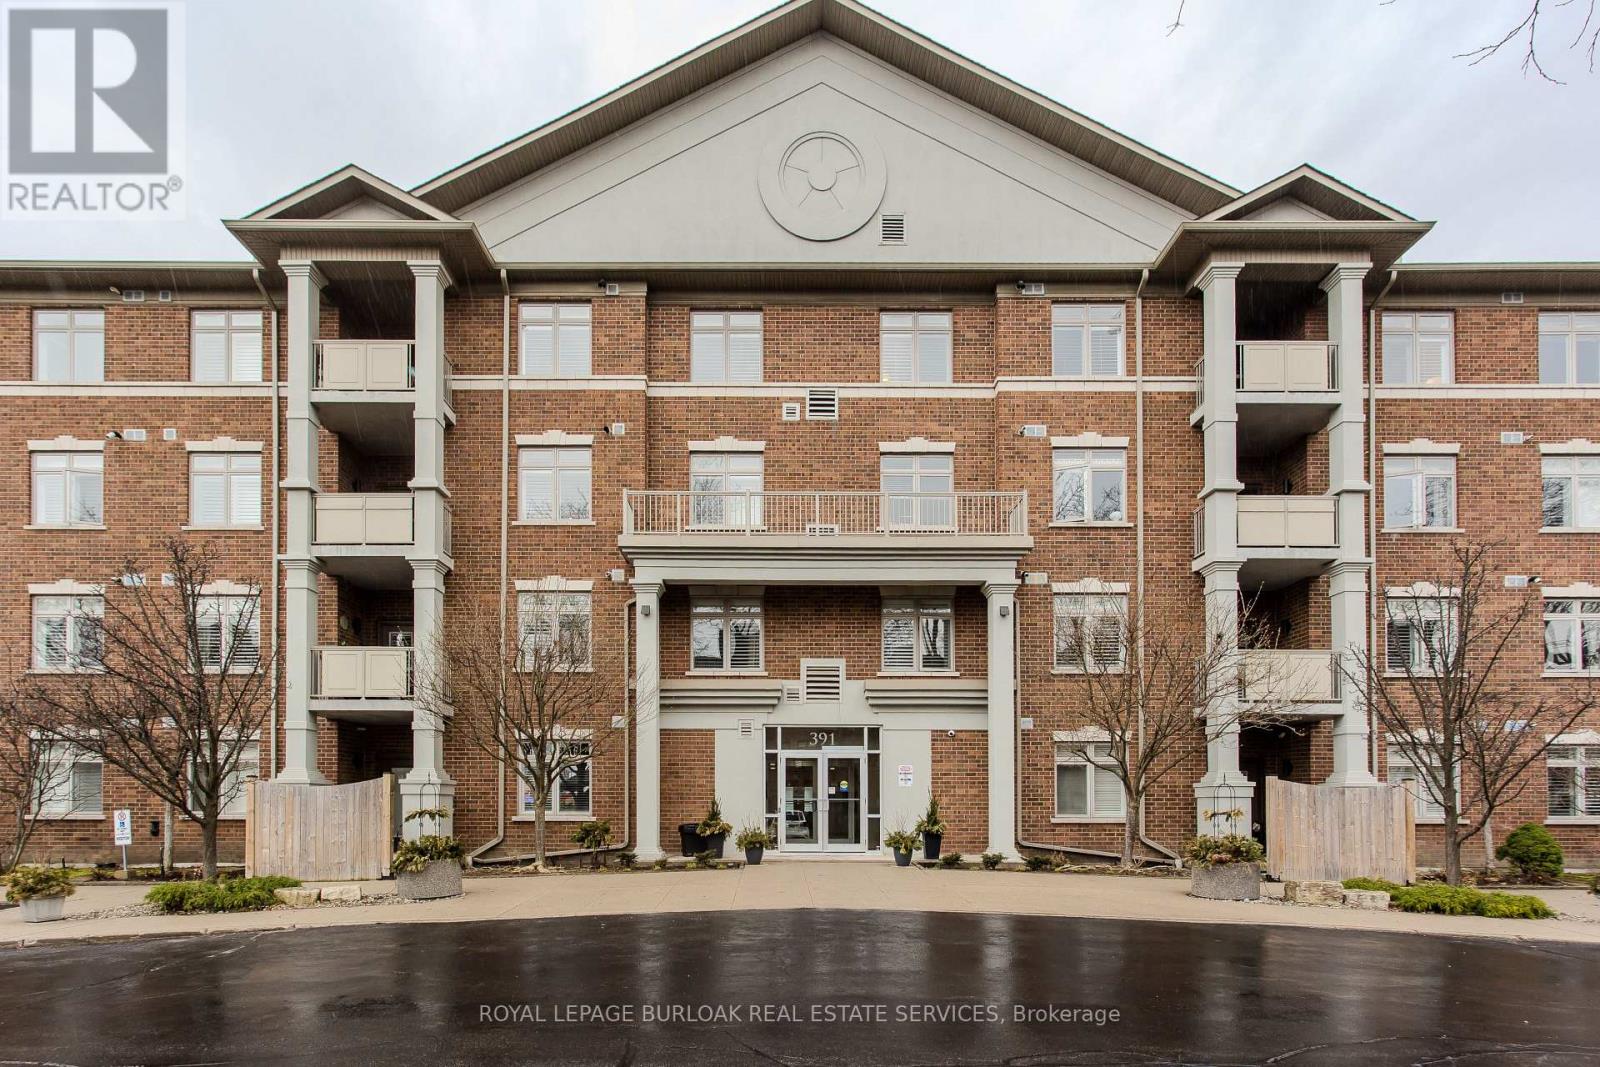
412 - 391 Plains Road E
Burlington, Ontario
Welcome to this beautifully designed condo in The Dovercourt, a well-maintained low-rise building nestled in the sought-after Aldershot community. Offering one of the larger custom layouts in the building, this customized suite blends space, functionality, and style in a prime location-just mins to the GO Station, QEW, Royal Botanical Gardens, Burlington Golf & Country Club, and everyday amenities. Step inside to discover a bright and inviting open-concept layout, with hardwood flooring throughout the main living areas. The kitchen is a true focal point, featuring quartz countertops, an oversized breakfast bar perfect for casual dining or gathering with guests, a stylish tile backsplash, black stainless steel appliances, and ample cabinetry to meet all your storage needs. Overlooking the main living space, it connects beautifully to the dining and living areas. The spacious living room is filled with natural light and showcases a tray ceiling with a beam accent, along with walkout access to a private balcony. A versatile den offers the potential to convert into an additional bedroom, while a separate home office with French doors provides the ideal work-from-home setup. The primary bedroom is generously sized and designed as a private retreat, complete with dual closets and a well-appointed 3-piece ensuite featuring an oversized granite vanity and a walk-in shower. A second bedroom also offers direct access to the balcony, creating a bright and airy space for family or guests. A 4-piece main bathroom adds further convenience. Additional features include a storage locker and two parking spaces-one underground and one surface. Residents enjoy access to a party/media room within this well-managed building. This is a rare opportunity to own a spacious, move-in-ready condo with a flexible layout in one of Burlington's most convenient and connected locations-perfect for professionals, downsizers, or those seeking low-maintenance living without compromising on space. (id:60365)
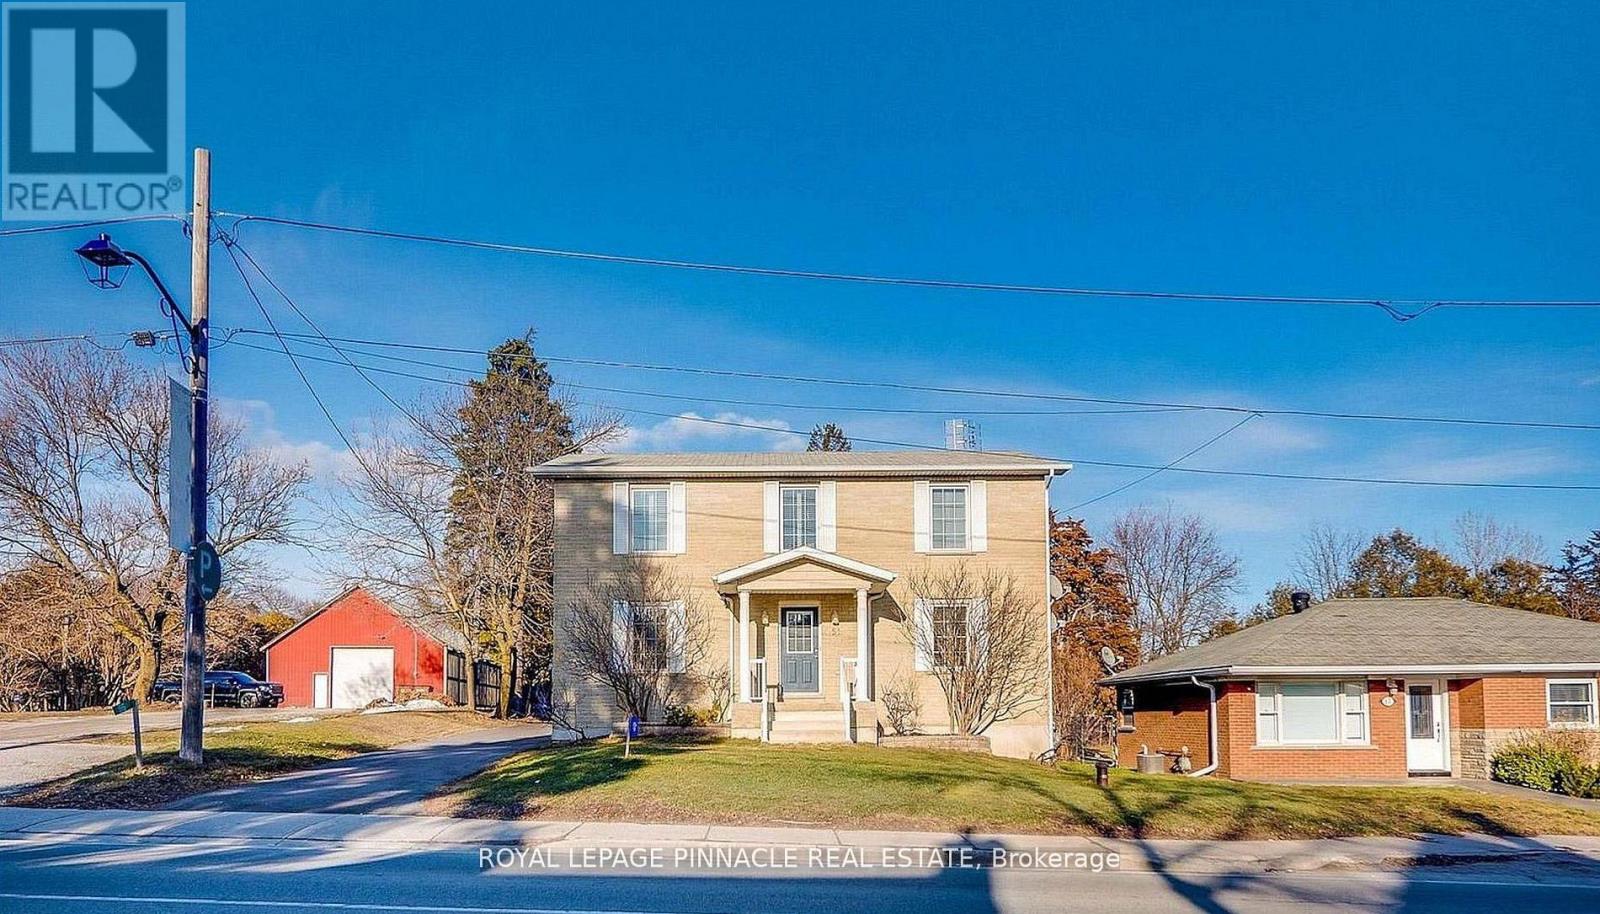
51 Main Street N
Milton, Ontario
Experience the charm of Campbellville with this custom-built (2005) detached home offering over 3,000 sq. ft. of living space and exceptional versatility. Featuring a 3+1 bedroom main residence plus a fully detached rear garden suite, this property is ideal for families, multi-generational living, or those seeking additional income potential in one of Milton's most desirable communities.The renovated rear garden suite was updated in 2023 with new flooring, a new water heater, and ensuite laundry, making it perfect as a guest house, home office, studio, Airbnb, or rental suite.Located on Main Street North (Guelph Line), this property offers the perfect balance of small-town charm and modern convenience. Campbellville is known for its welcoming community, scenic surroundings, and proximity to luxury estate homes, conservation areas, golf courses, Mohawk Racetrack, and local shops and restaurants. Enjoy quick access to Hwy 401 for an easy commute while still experiencing the peace and privacy of country-style living.The main home features spacious principal rooms and a flexible layout with plenty of potential to personalize and make your own. Whether you are looking for space to grow, room for extended family, or the opportunity for supplemental rental income, this property offers comfort, flexibility, and long-term value in a highly sought-after area with strong community appeal.A rare opportunity to enjoy a unique lifestyle in the heart of Campbellville where nature, convenience, and community come together. (id:60365)
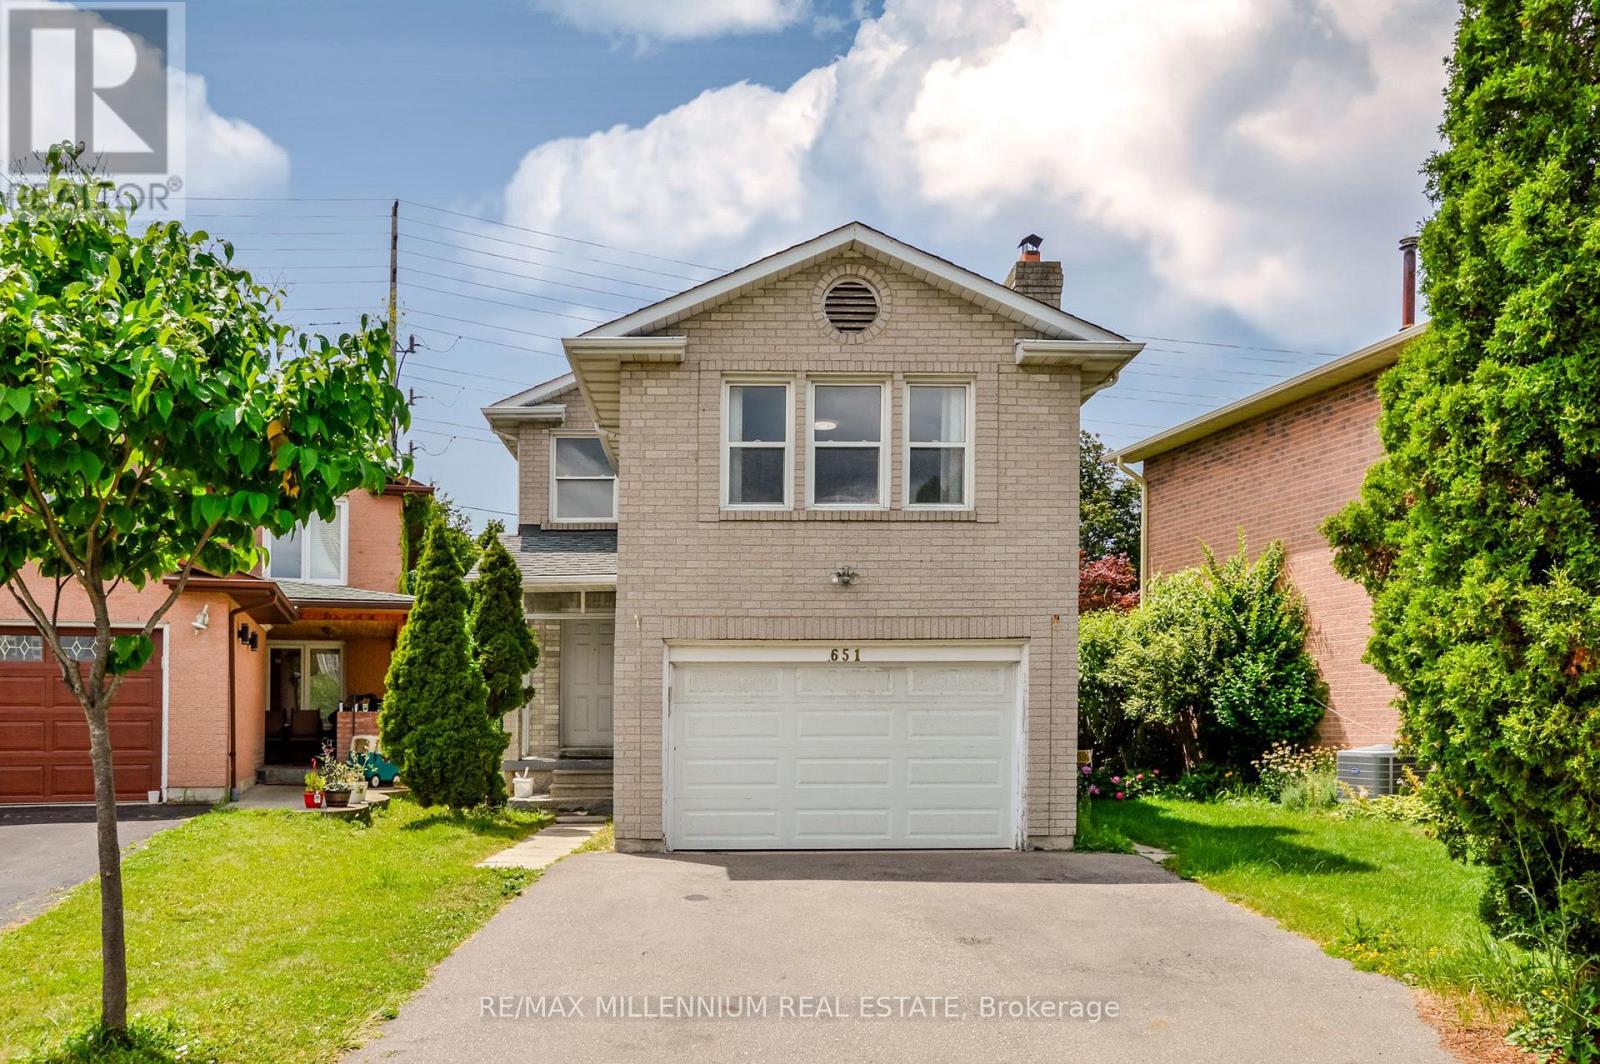
651 Shetani Place
Mississauga, Ontario
Welcome to this spacious and versatile 3+2 bedroom home tucked away on a quiet cul-de-sac in the heart of Mississauga, just minutes from Square One and every major convenience. Designed with flexibility in mind, this home features two full kitchens and four bathrooms, making it an ideal choice for multi-generational families, those with extended family, or buyers looking for excellent income potential. The main level offers three generously sized bedrooms, bright and functional living spaces, and a well-appointed kitchen perfect for everyday living. The finished lower level includes two additional bedrooms, a second full kitchen, and the potential for a separate entrance, providing added privacy and endless possibilities. A long, extra-wide driveway accommodates 6-7 vehicles, offering ample parking for family and guests. Combining exceptional space, functionality, and an unbeatable location close to shopping, dining, transit, schools, and major highways, this is a rare opportunity to own a home that truly adapts to your lifestyle. (id:60365)
1605 - 1035 Southdown Road
Mississauga, Ontario
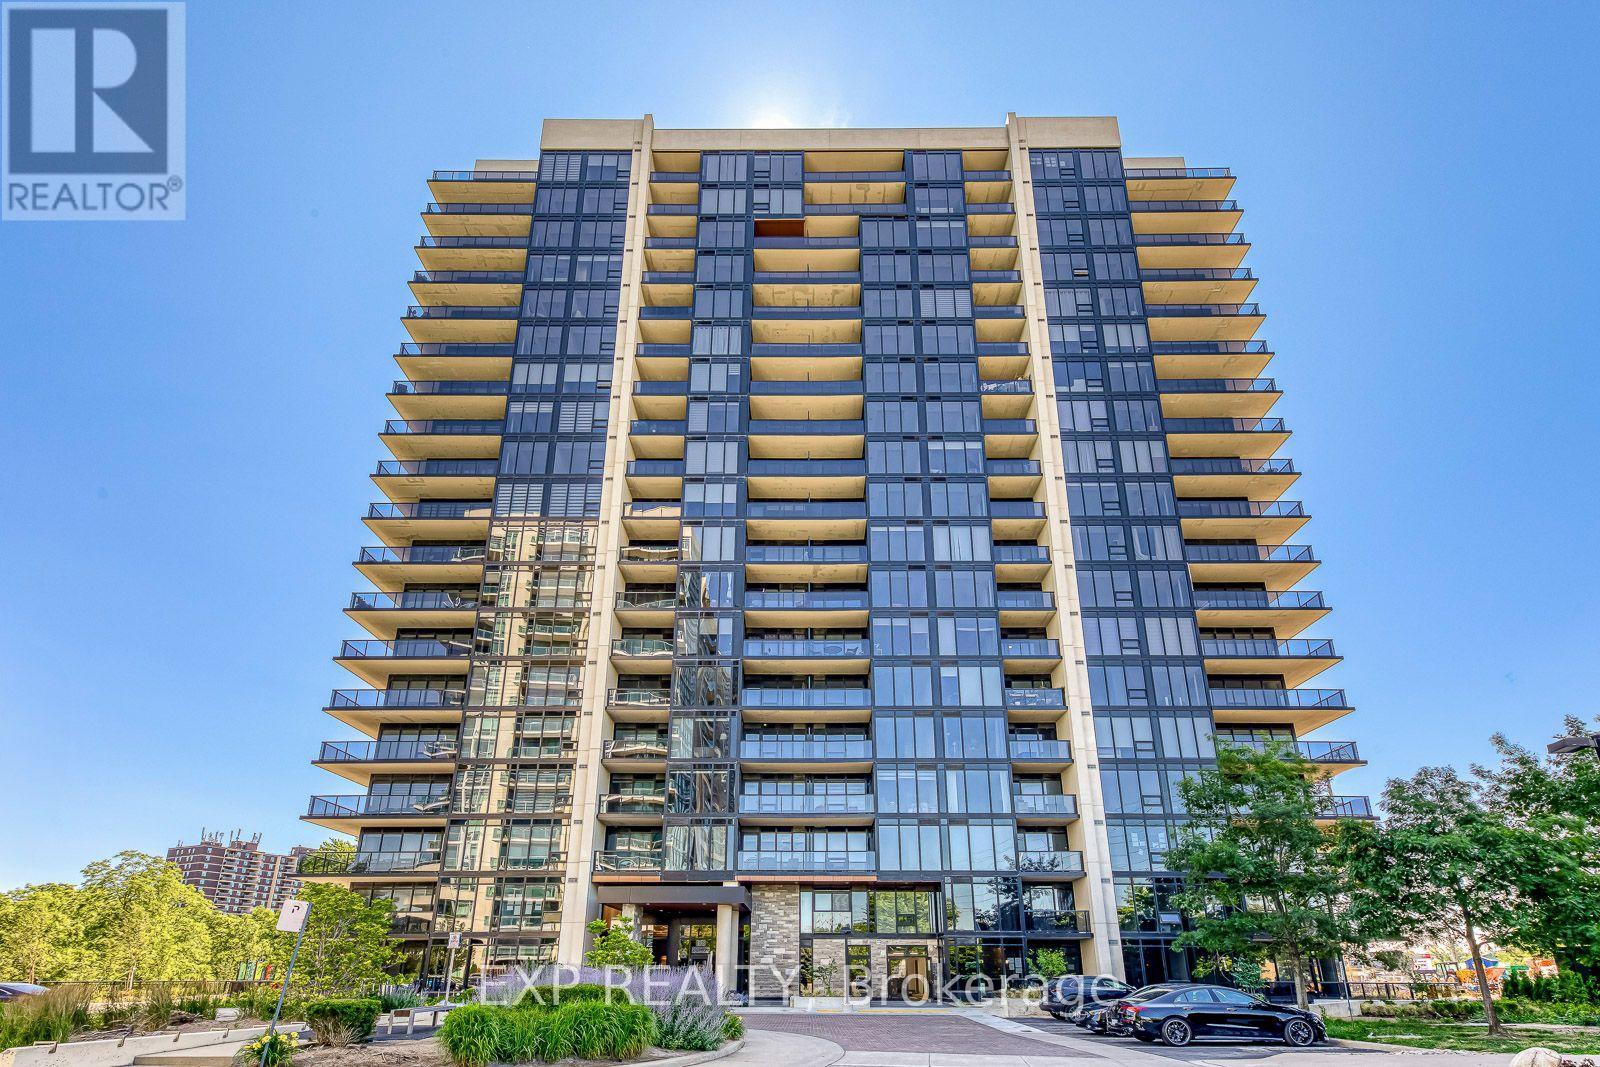
Welcome to Stonebrook Condominiums, where elevated living meets effortless convenience in the heart of Clarkson. Situated directly across from Clarkson GO Station and moments from shops, restaurants, waterfront trails, major highways, Port Credit, Oakville, hospitals, and Pearson Airport, this brand-new residence delivers the perfect balance of luxury, lifestyle, and connectivity. Perched on the 16th floor, this never-lived-in 1-bedroom plus den suite offers 789 sq. ft. of thoughtfully designed interior living space, complemented by a 58 sq. ft. private balcony (847 sq. ft. total as per builder floor plans). Enjoy breathtaking panoramic south views of Lake Ontario stretching from east to west through expansive floor-to-ceiling windows that flood the home with natural light. Designed with both style and functionality in mind, the open-concept layout showcases premium upgrades beyond the builder's standard finishes, creating a sophisticated space that is truly move-in ready. The spacious den provides exceptional flexibility as a home office, nursery, or guest space, making this suite ideal for professionals, couples, or those planning for the future. A premium parking space conveniently located beside the garage entrance and a storage locker add everyday practicality. Residents enjoy an exceptional collection of resort-inspired amenities including a 24-hour concierge, indoor pool, whirlpool, sauna, fitness centre, yoga studio, theatre room, billiards and games room, guest suites, library, outdoor BBQ patio, car wash, ample visitor parking, and more. Every detail has been thoughtfully designed to elevate everyday living. Whether you're searching for your first home, a refined downsize, or a turnkey investment in one of Mississauga's most desirable lakefront communities, this exceptional suite offers a rare opportunity to own brand-new luxury with spectacular views in an unbeatable location. (id:60365)
4910 - 30 Shore Breeze Drive
Toronto, Ontario
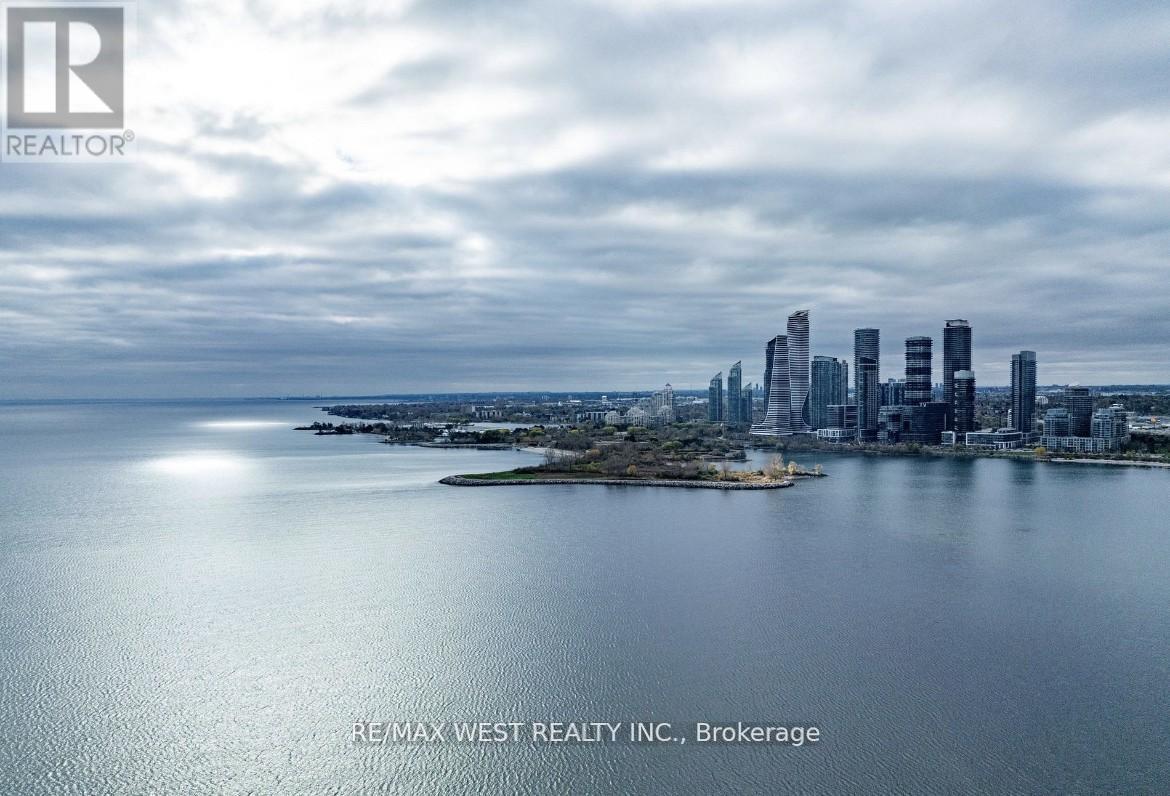
Designer-renovated 2-bedroom, 2-bathroom corner suite in the iconic Eau Du Soleil Towers, Mimico's premier waterfront residence. Breathtaking, forever panoramic views of Lake Ontario and the Toronto skyline from every room. Expansive wraparound balcony featuring premium luxury deck flooring. Stunning natural stone waterfall island adds elegance and sophistication to the modern kitchen. Bright, airy interiors with 9-foot ceilings and floor-to-ceiling windows maximizing natural light. Thoughtfully designed open-concept layout with upscale, contemporary finishes throughout. Two generously sized bedrooms offering comfort and privacy access to resort-style amenities, including: Indoor pool, hot tub, sauna, and yoga studio, fully equipped gym and exercise room, theatre room, rooftop terrace, and party/meeting spaces, 24-hour concierge, secure FOB elevator access, and visitor parking (id:60365)
1117 - 1485 Lakeshore Road E
Mississauga, Ontario
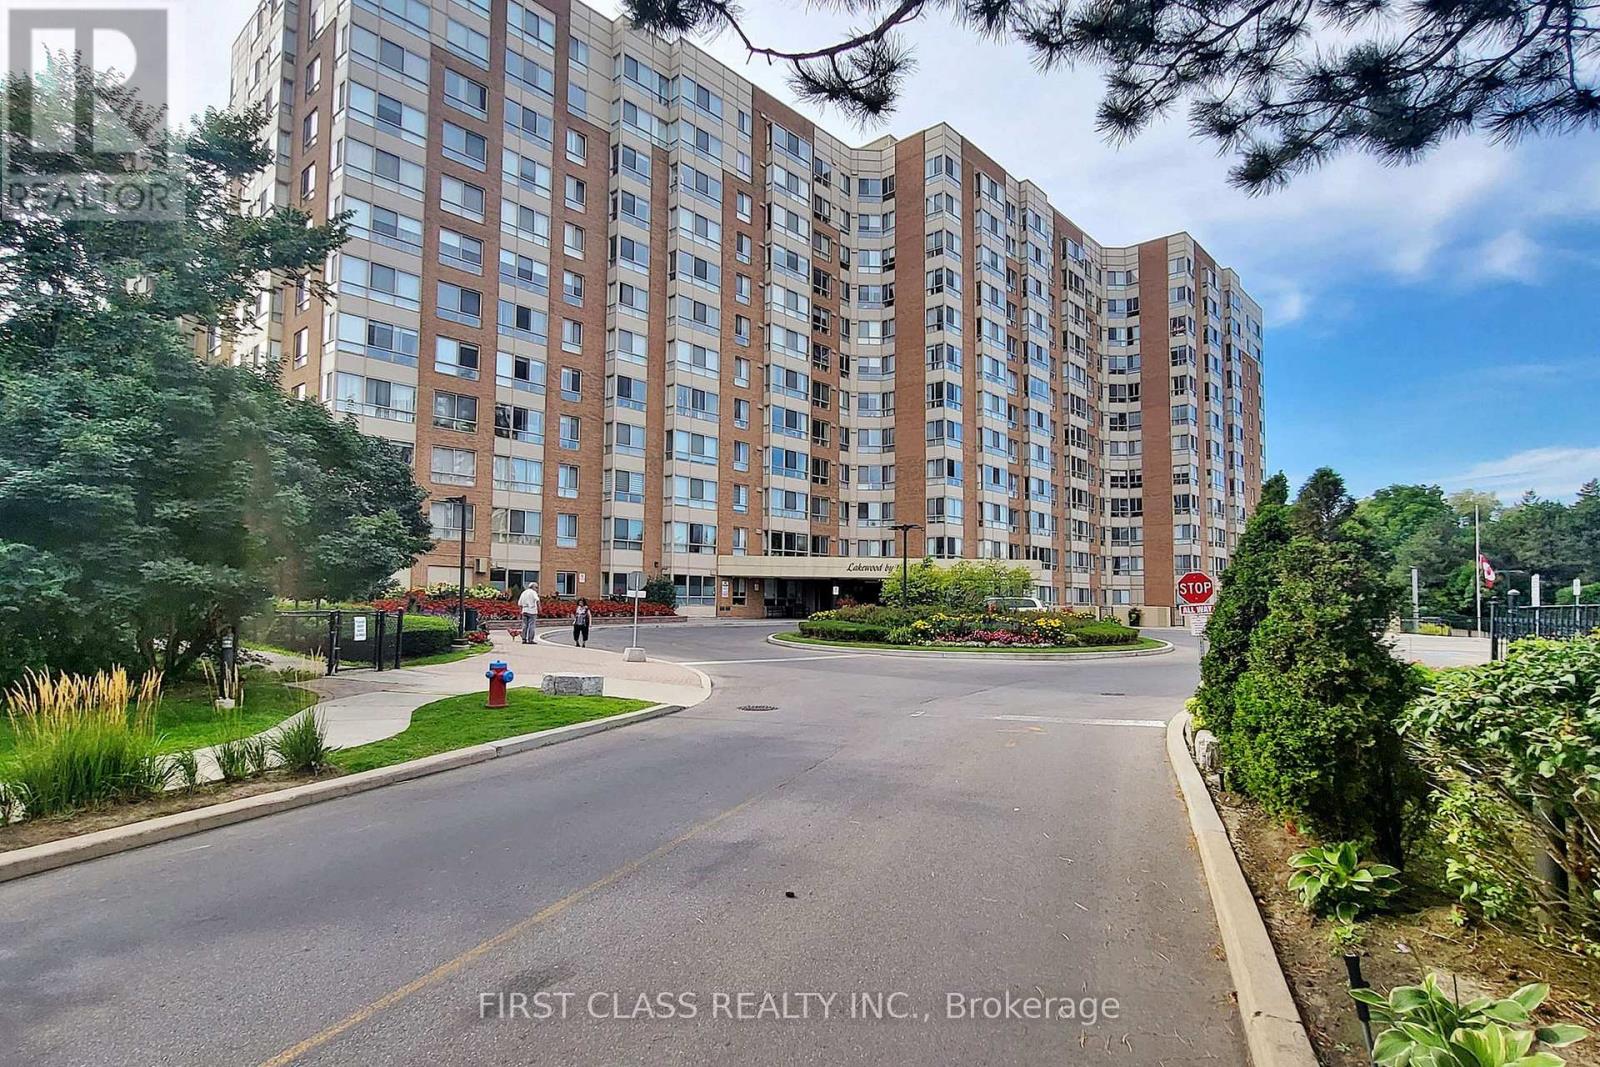
Practical layout condo unit in a well-maintained building, featuring a spacious eat-in kitchen with Sakura Range hood, bright SE lake view, closet doors, and kitchen lights. Functional layout with large primary bedroom, walk-in closet, and solarium (can be used as a second bedroom). Carpet has been professionally cleaned and unit includes an ensuite storage room. Utilities included (Hydro, Heat, A/C & Water). Parking and locker included. Building amenities: gym, tennis court, childrens playground, and rooftop terrace. Steps to lake, parks, trails, Long Branch GO & transit about 20 mins to downtown! (id:60365)
105 - 37 Four Winds Drive
Toronto, Ontario
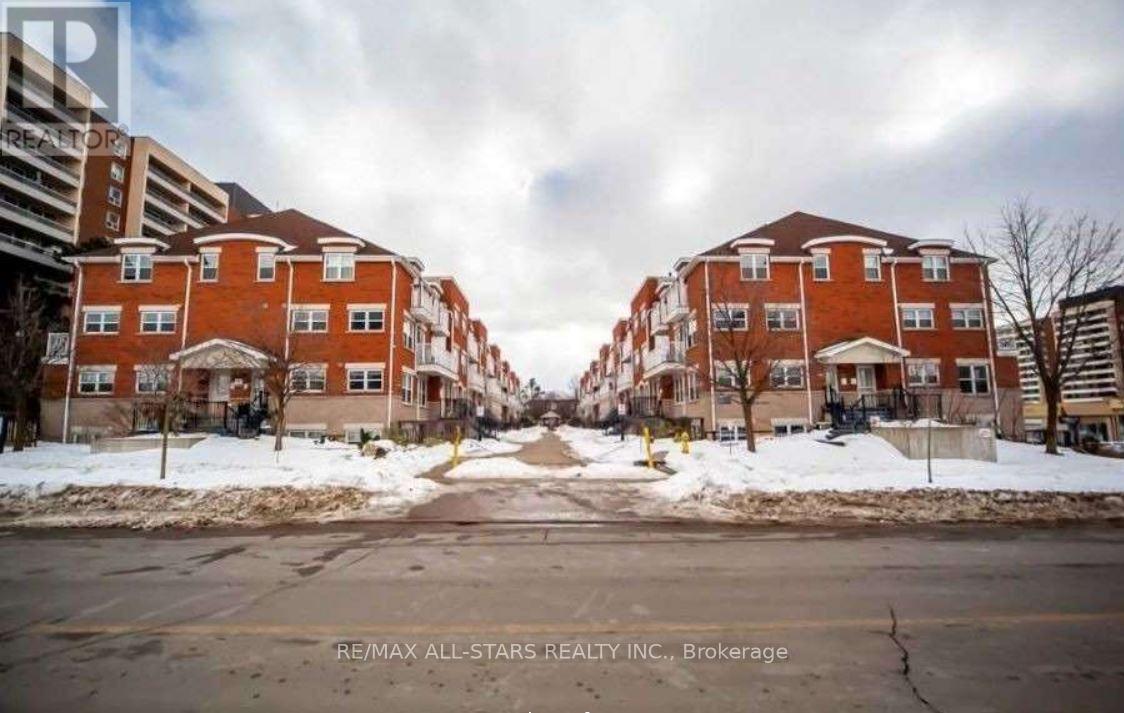
Prime Location, Bright Two Bedroom With Two Washrooms, Two Balconies, Excellent Home For Young Family. Open Concept Living/Dining Rm And Kitchen With Walk-Out Balcony. Primary Bedroom Walk-Out To Balcony. Convenient Laundry Room On The Second Floor, Laminate Floors, Steps To York University, Finch West Subway Station, Groceries, Mall And Banks. Close To All Amenities. Includes One Underground Parking Space. **EXTRAS** Fridge, Stove, Stackable Washer/Dryer, Dishwasher, All Existing Window Coverings And All Existing Electric Light Fixtures For Tenant's Use. New Quartz Kitchen Counter And S/S Sink And Faucet. (id:60365)
5171 Mulberry Drive
Burlington, Ontario
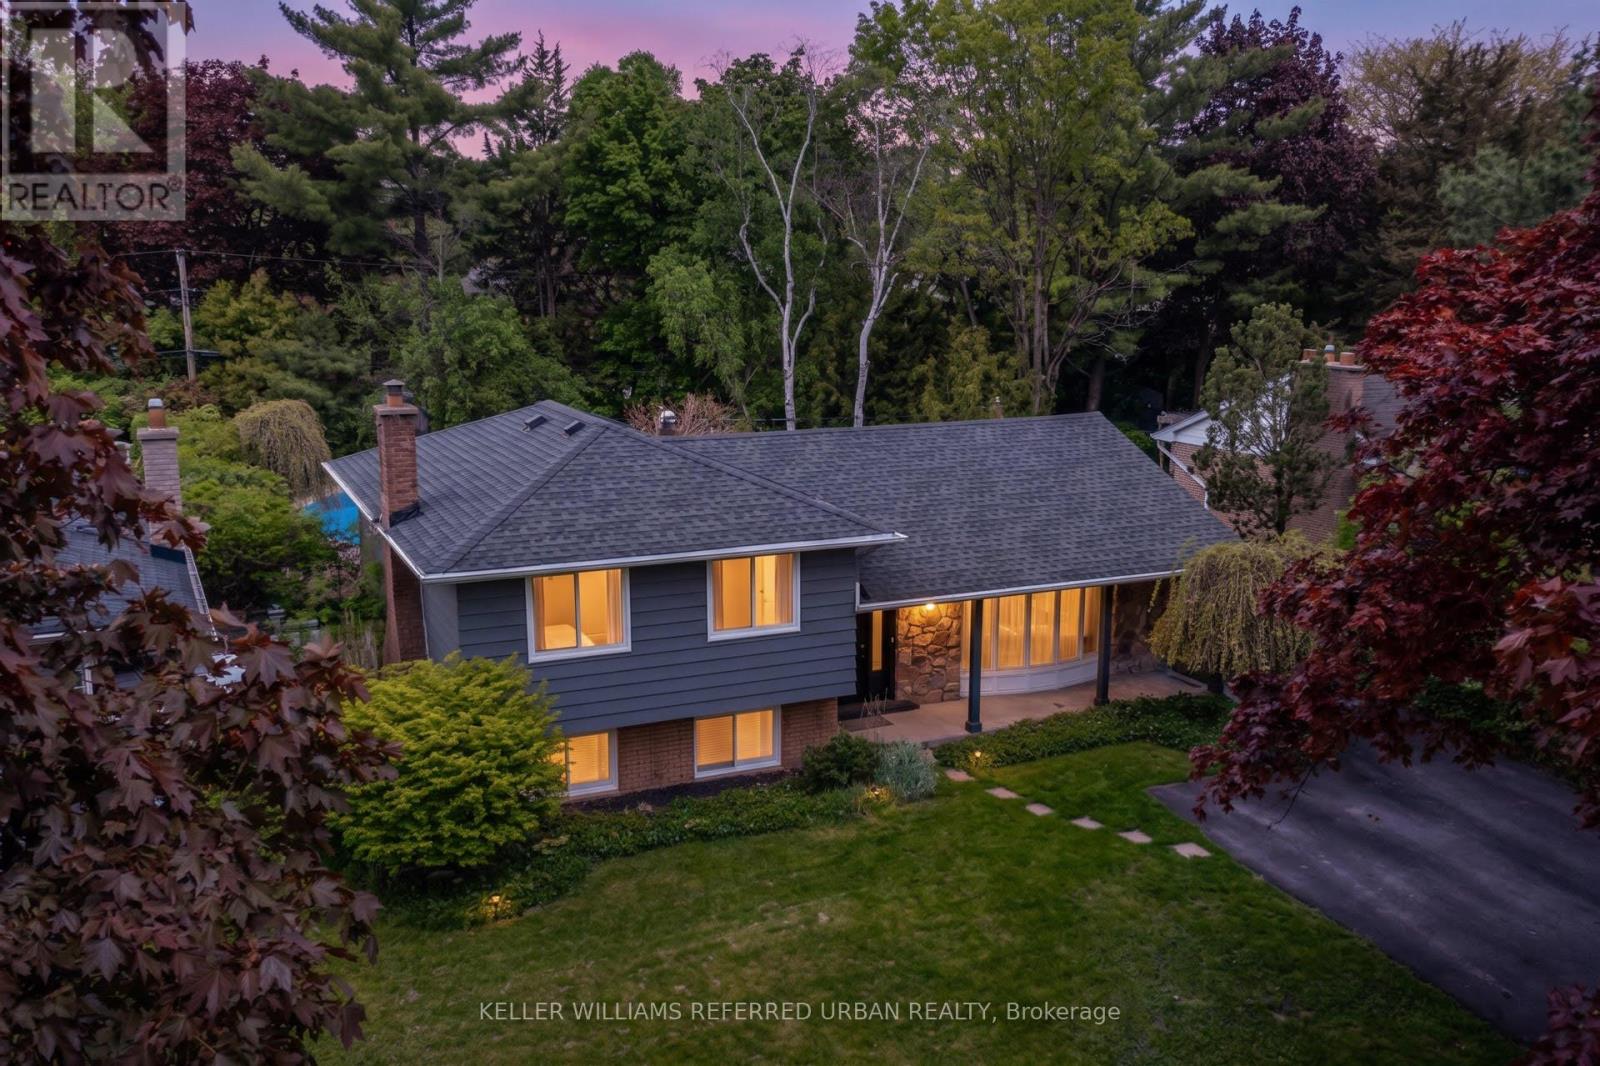
Your Dream Home Awaits! In Highly Sought-After Great Elizabeth Gardens On A Gorgeous Tree-Lined Street. Massive 60x120 Ft Lot! Secluded Backyard Oasis W/ In-Ground Salt-Water Pool! Newly Renovated! This Stunner Has Too Many Upgrades To List! Spacious Main-Floor Open Concept Layout. Family Room With Built-Ins & Wood Burning Fireplace. Office/Gym. Lower Level Rec-Room W/ Bar. W/O To The Pool & Pergola. Three Large Bedrooms Upstairs W/ Access From Primary Bedroom To 5pce Washroom. Incredible Opportunity In A Desirable Pocket Of This Coveted Neighbourhood! Family Gatherings At 5171 Mulberry Dr This Summer Will Be Unforgettable. Don't Miss Out! (id:60365)
64 Ravensbourne Crescent
Toronto, Ontario
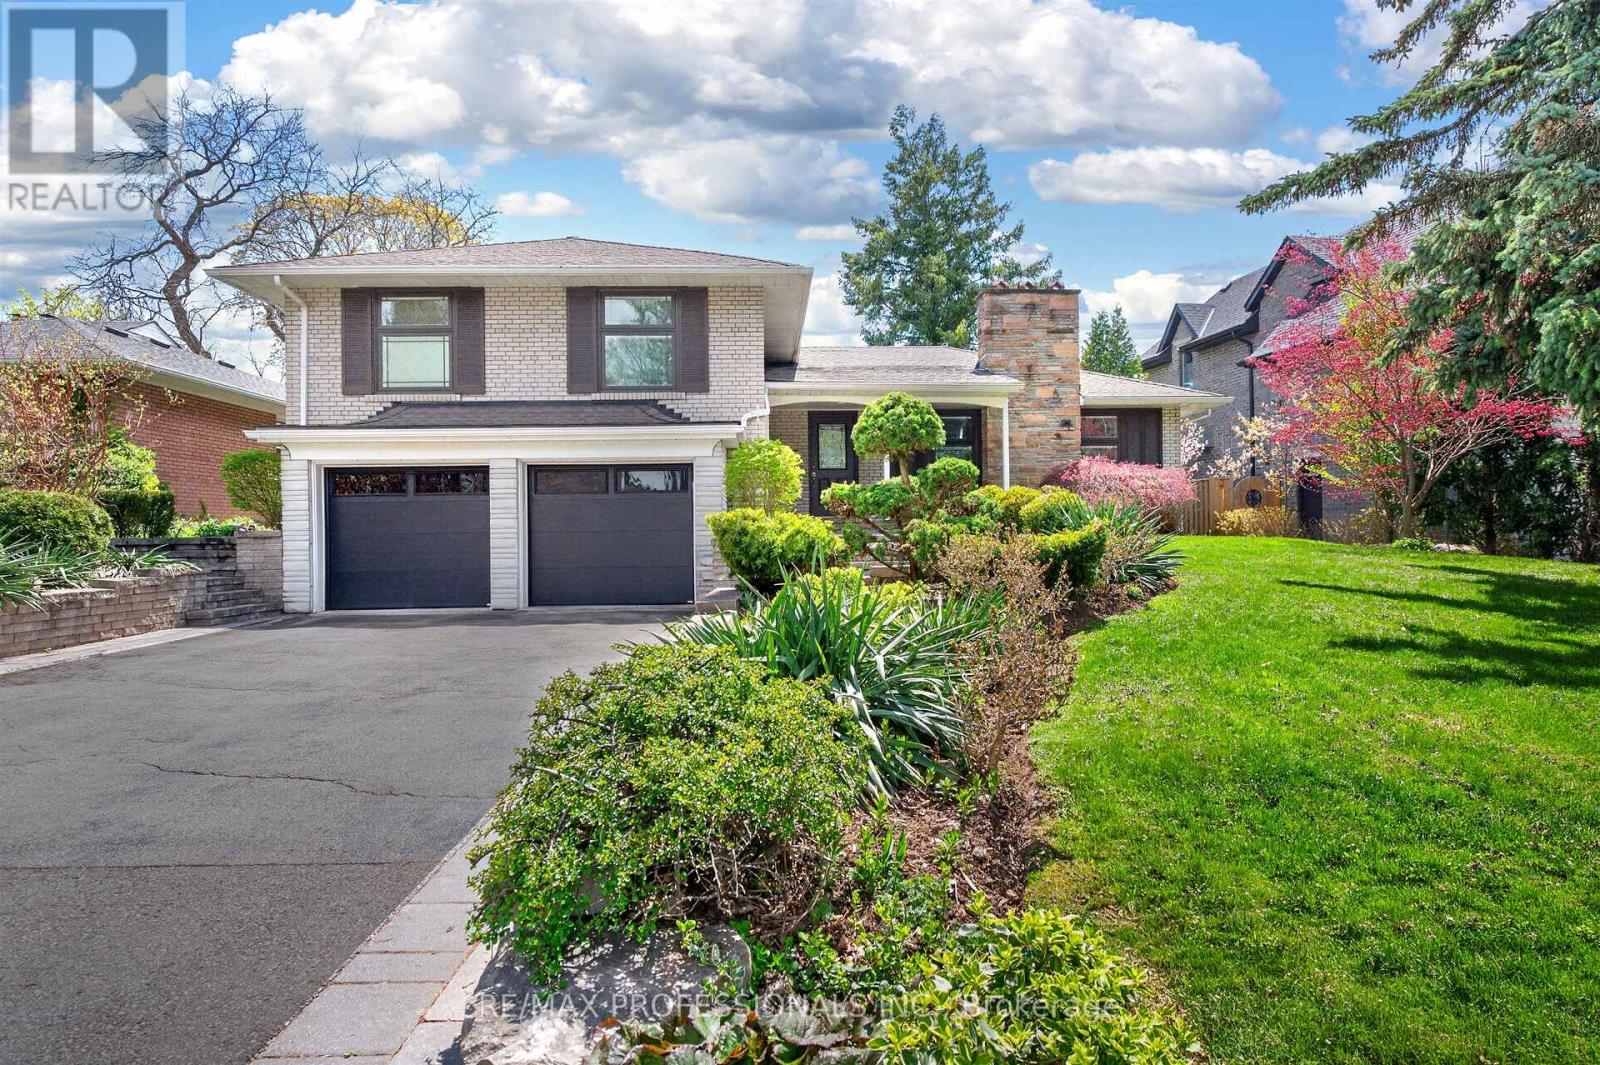
Executive Lease Opportunity In Prestigious Princess Anne Manor! Beautifully Renovated 3+1 Bedroom Sidesplit Offering Exceptional Space, Style & Funcitionality in One of Etobicoke's Most Sought-After Family Neighbourhoods. Bright Open-Concept Living Room With Hardwood Floors & Gas Fireplace. Stunning Chef's Kitchen Featuring Oversized Centre Island, Stainless Steel Appliances, Custom Cabinetry & Breakfast Area With Walk-Out To Private South - Facing Backyard. Spacious Family Room With Custom Built-Ins. Generous Primary Rentreat With Walk-In Closet & 3-Piece Ensuite. Finished Lower Level With Large Recreation Room, Fireplace, Additional Bedroom Space & Partial Kitchen Ideal For Extended Family, Guests Or Home Office Use. Beautifully Landscaped Lot With Expansive Stone Patio, Mature Trees & Garden Shed. Double Car Garage & Ample Driveway Parking. Located On A Quiet Tree-Lined Street Steps To Top-Ranked Schools, Parks, Shops, TTC & Golf. Easy Access To Major Highways, Pearson Airport & Downtown Toronto. A Rare Executive Lease In An Exceptional Location. (id:60365)
16 - 37 Kodiak Crescent
Toronto, Ontario
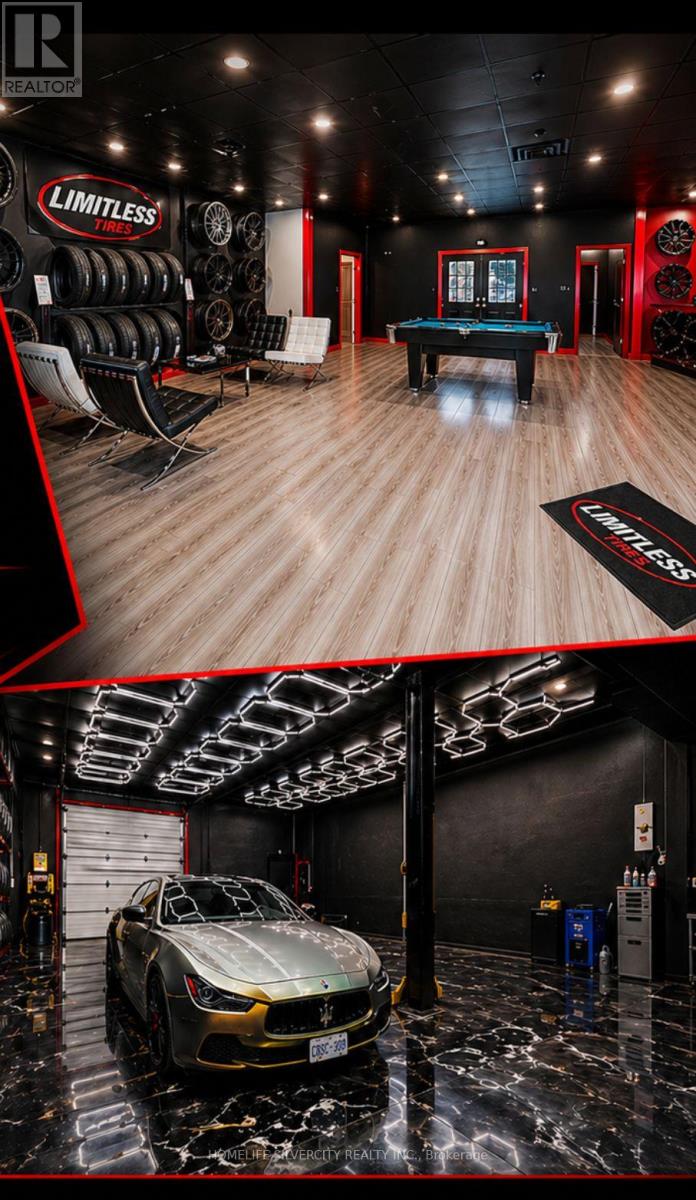
Prime Location and Low rent! Rare opportunity to own a thriving Limitless Tire Franchise in a prime location in Brampton. The business stands out as an industry leader, offering unmatched customer service, exclusive wheel inventory not found anywhere else in Canada. Situated in a bustling plaza with over 10,000 loyal customers, this franchise is perfectly positioned for success. Turn Key Operation, Be Your Own Boss Today. Well Established Tire Shop Located In A High Traffic Area With Great Exposure. Great showroom and customer waiting area. Long Term Lease and option to renew for another five years. Close To Hwy 401. Zoning allows Mechanic shops, Car wash, Automotive dealership and many more. 2 designated outdoor parking. (id:60365)
480 Rivermont Road
Brampton, Ontario
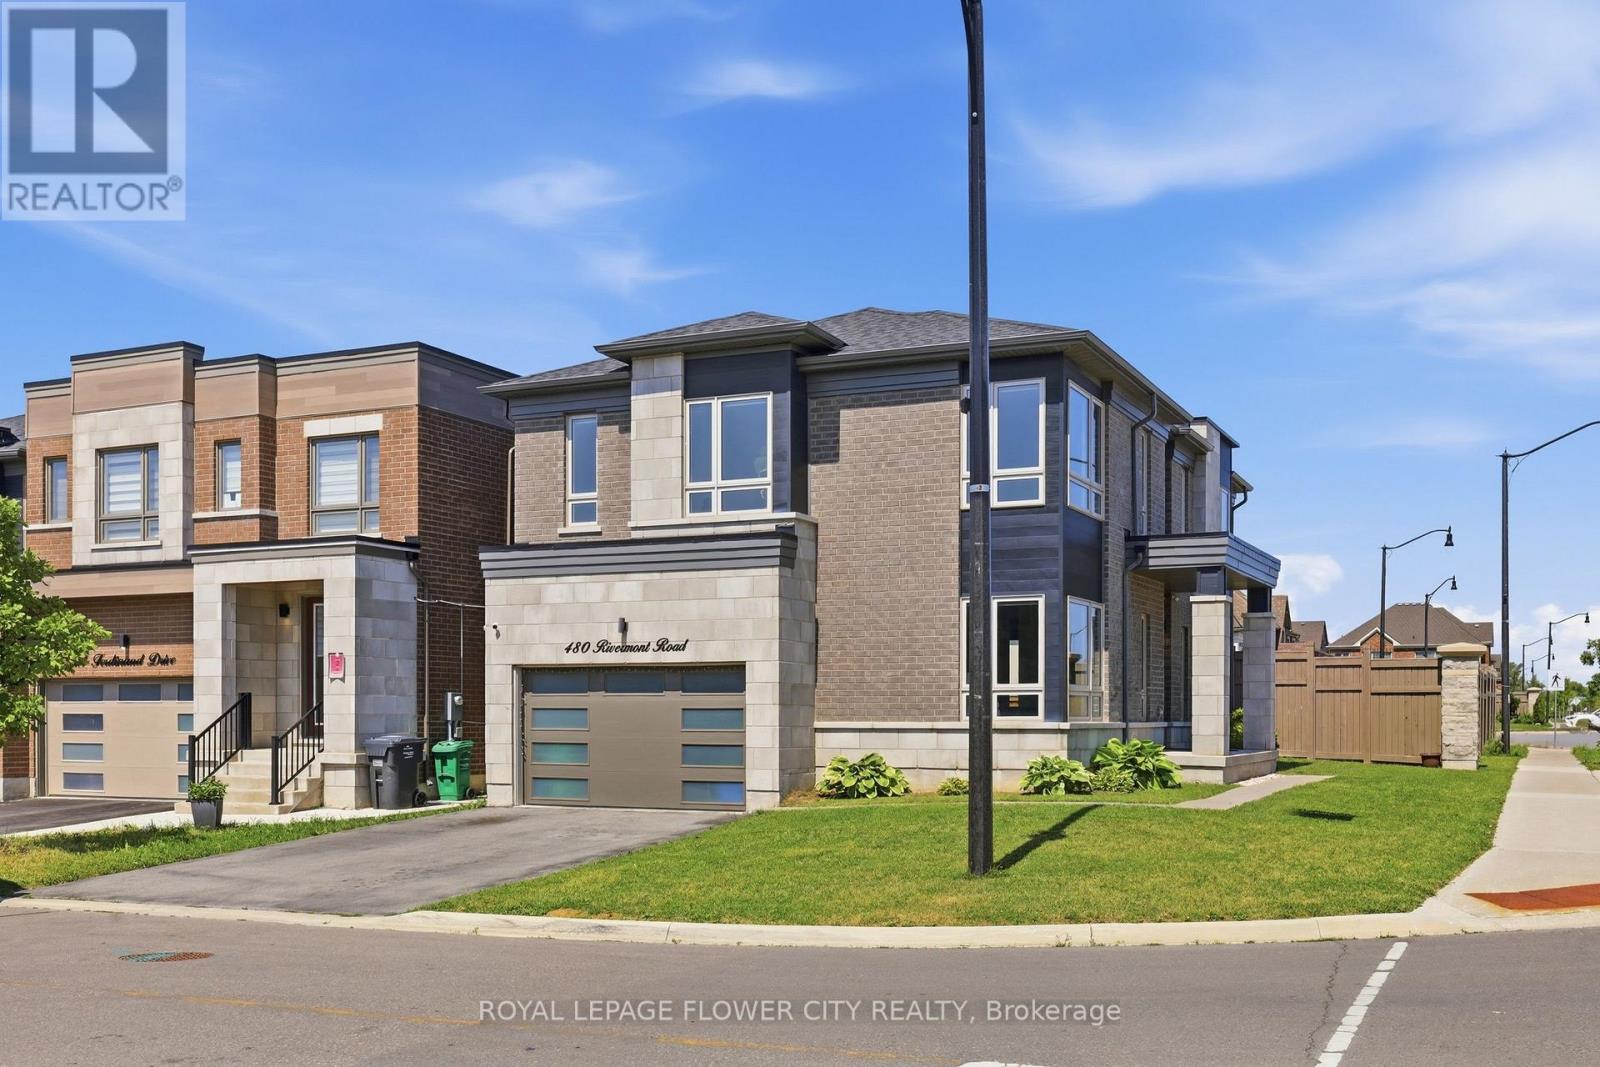
This Exceptional Home Offers Over 2,730 Sq/Ft Of Living Space In One Of The Area's Most High Demand Neighbourhoods. A Grand Entrance Sets The Stage, Leading Into A Breathtaking Living Room With Bright Natural Light, Rich Hardwood Flooring, Pot Lights And Designer Taste. The Expansive Windows Flood The Home With An Incredible Amount Of Natural Light, Creating An Inviting Atmosphere Throughout. Designed For Both Everyday Living And Entertaining, The Main Floor Features A Sophisticated Dining Room, A Meticulously Crafted Family Room, A Luxurious Living Room Featuring A Smoked Glass Mirror Fireplace And An Oversized Patio Door Which Compliments The Kitchen With State Of The Art Kitchenaid Stainless Steel Appliances, Quartz Countertops And An Immense Amount Of Cabinetry. Upstairs, Four Spacious Bedrooms With An Immense Amount Of Natural Light Flood The Rooms. The Primary Bedroom Allows You To Relax And Unwind At The End Of The Night Featuring A Soaker Tub In The Primary Ensuite. Boasting Over $100,000 In Premium Upgrades, This Home Includes Custom Designer Zebra Blinds With Automated Phone Control, Nest Smart Thermostat, Six Security Cameras, Phone Controlled August Smart Front Door Lock And Pot Lights. For The Automotive Enthusiast, The Impressive Garage Features An EV Charger And Phone Controlled MyQ Wi-Fi-Enabled Garage Door Openers. This Extraordinary Home Blends Luxury, Comfort And Modern Convenience, Offering An Unparalleled Lifestyle In An Exceptional Location - Minutes From Major Highways Like The 407 & 401, Grocery Stores, Major Banks, Shopping Centres, Lionhead Golf Club And Steps Away From A Recreational Community Centre In The Works. This Is Truly A Rare Opportunity To Own A Beautiful Home In Such A Prime Location! (id:60365)

© 2026 Proptech Realty Inc., Brokerage.