
651 Shetani Place Mississauga, Ontario L5B 2Z7

$899,999
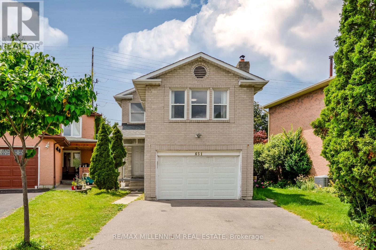
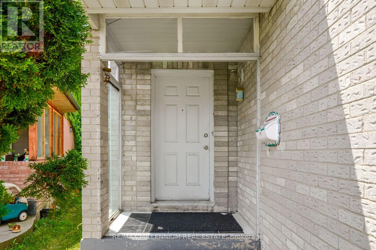
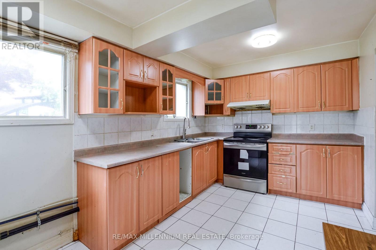
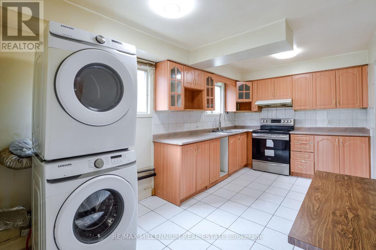
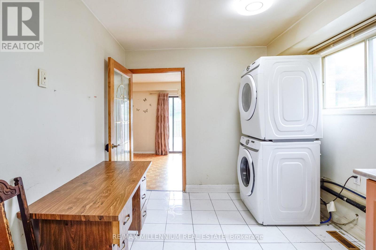
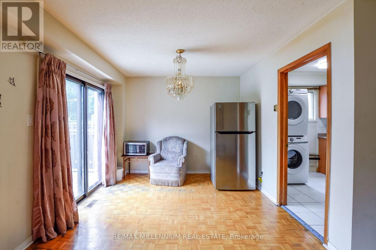
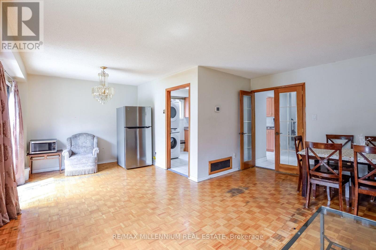
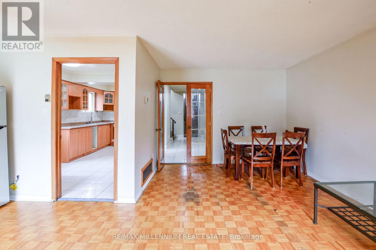
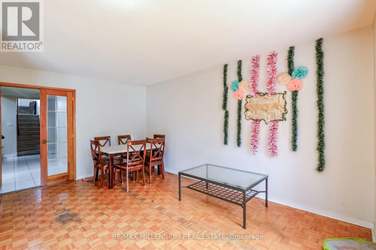
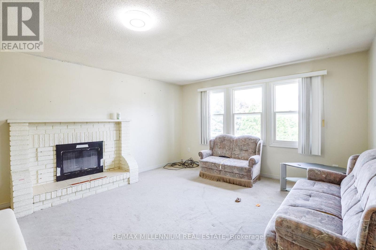
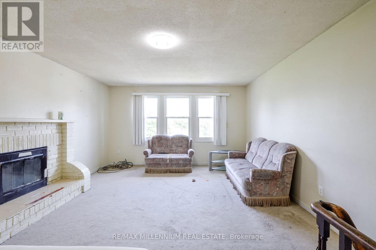
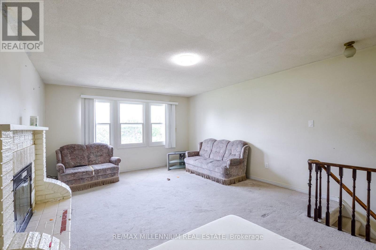
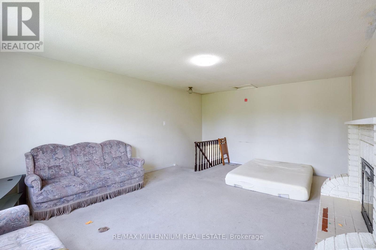
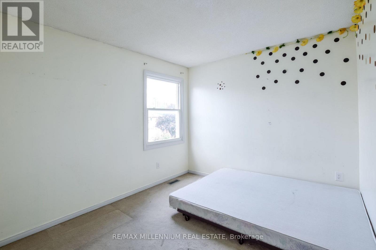
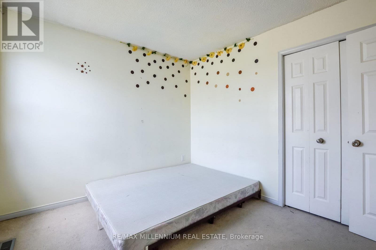
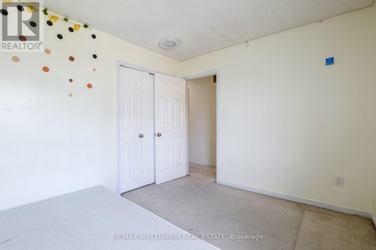
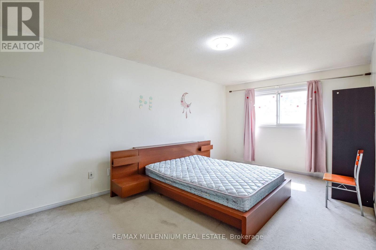
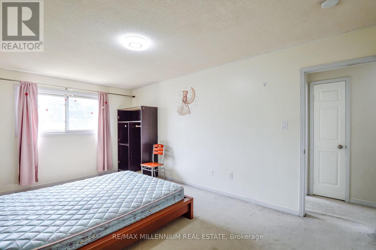
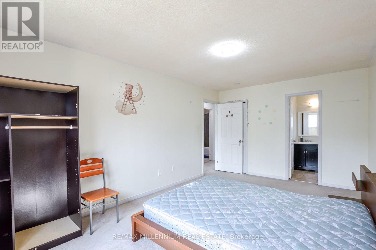
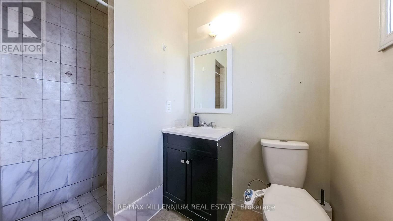
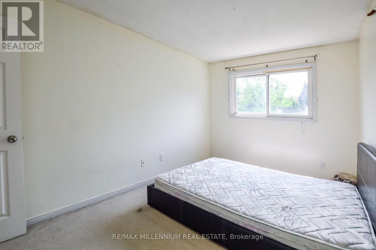
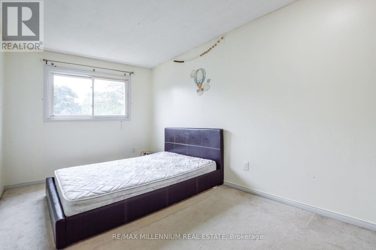
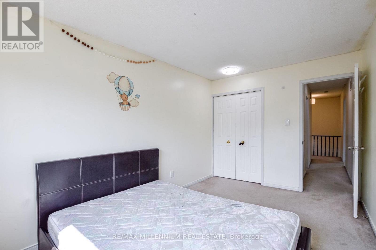
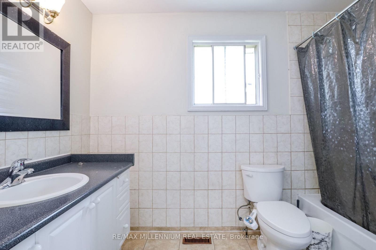
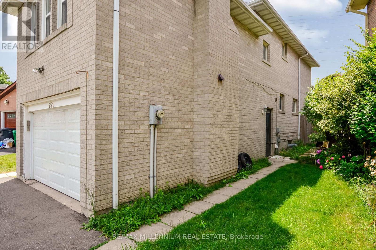
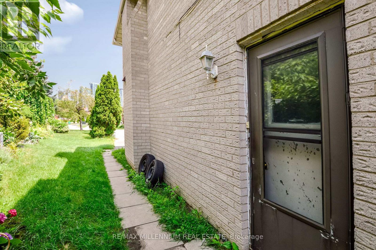
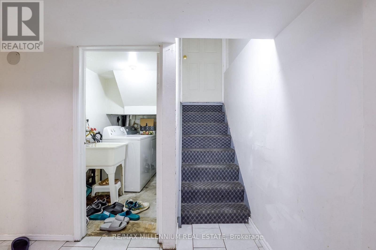
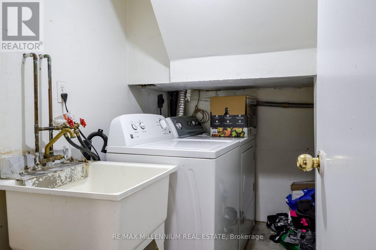
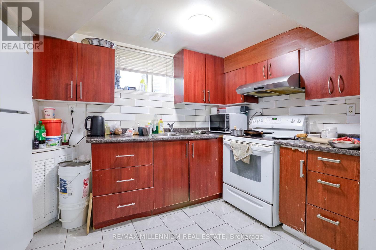
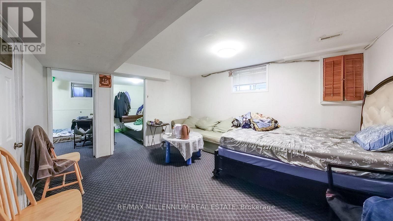
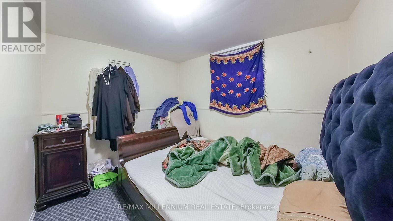
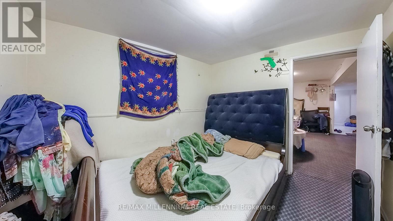
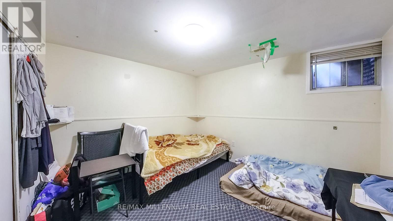
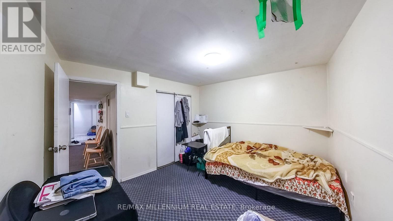
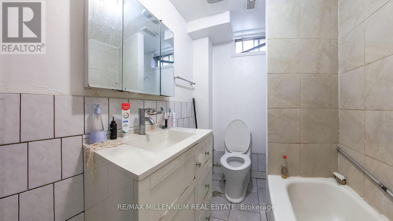
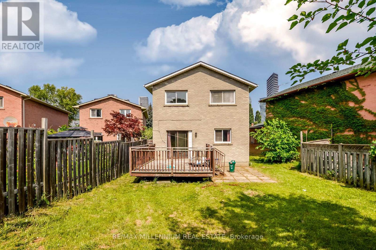
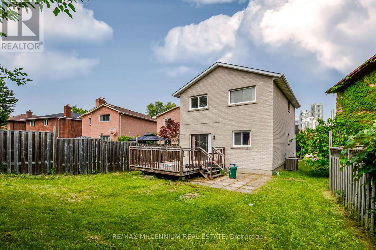
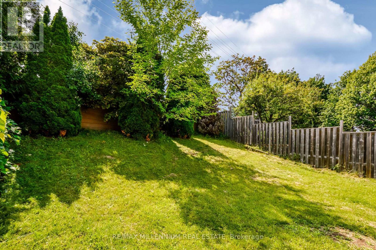
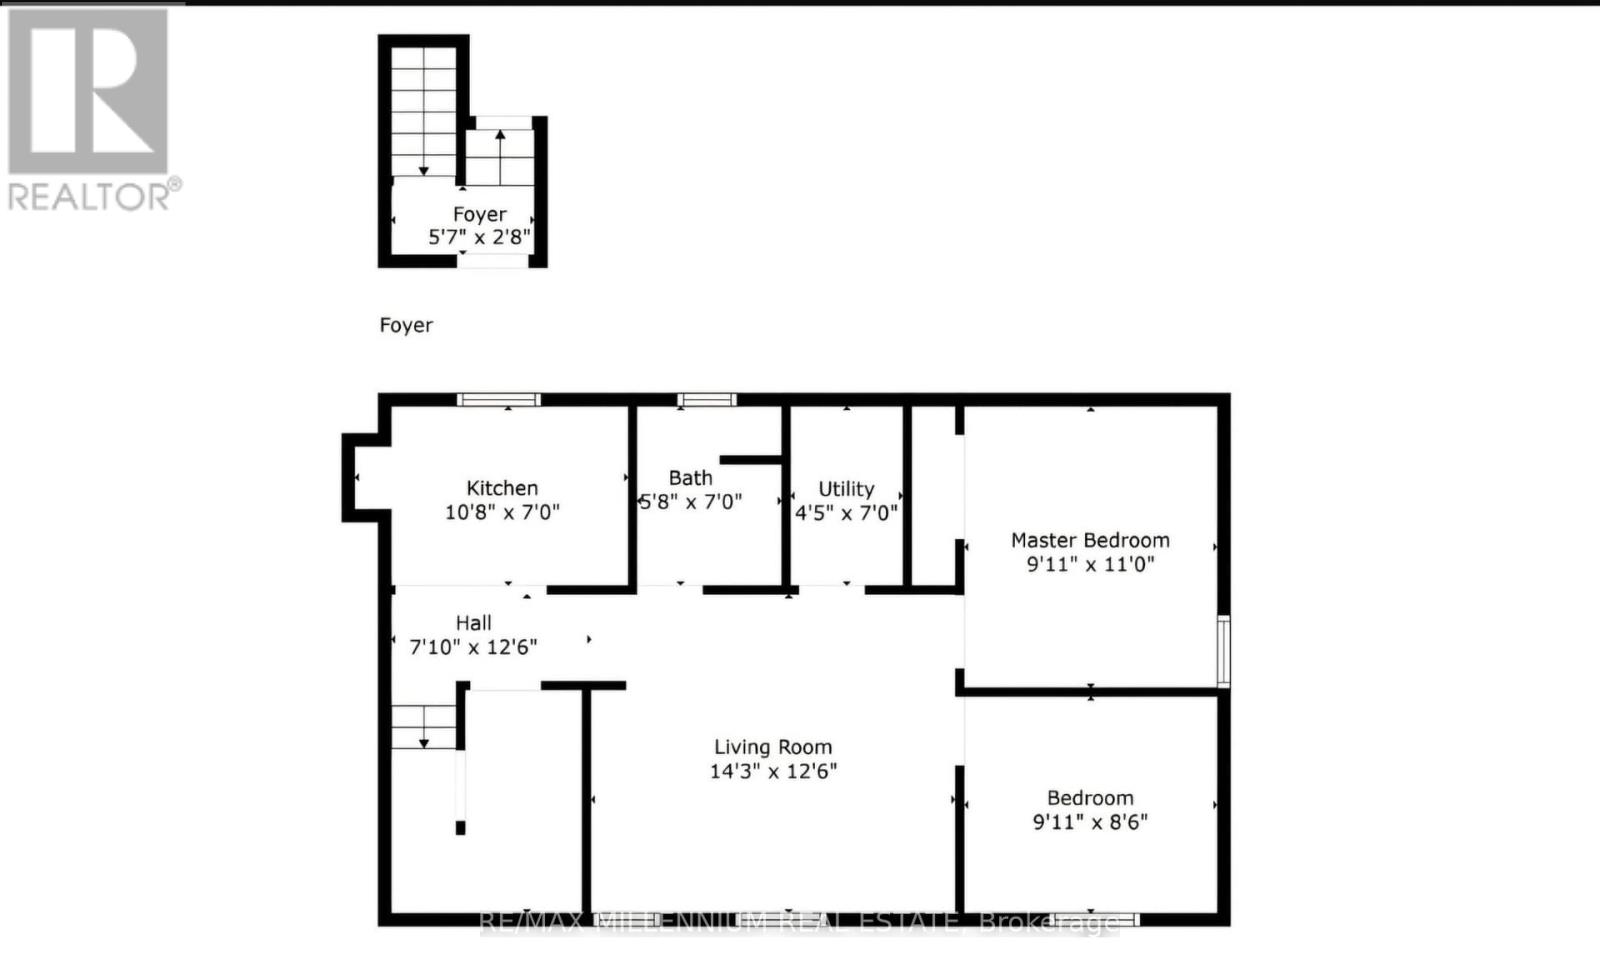
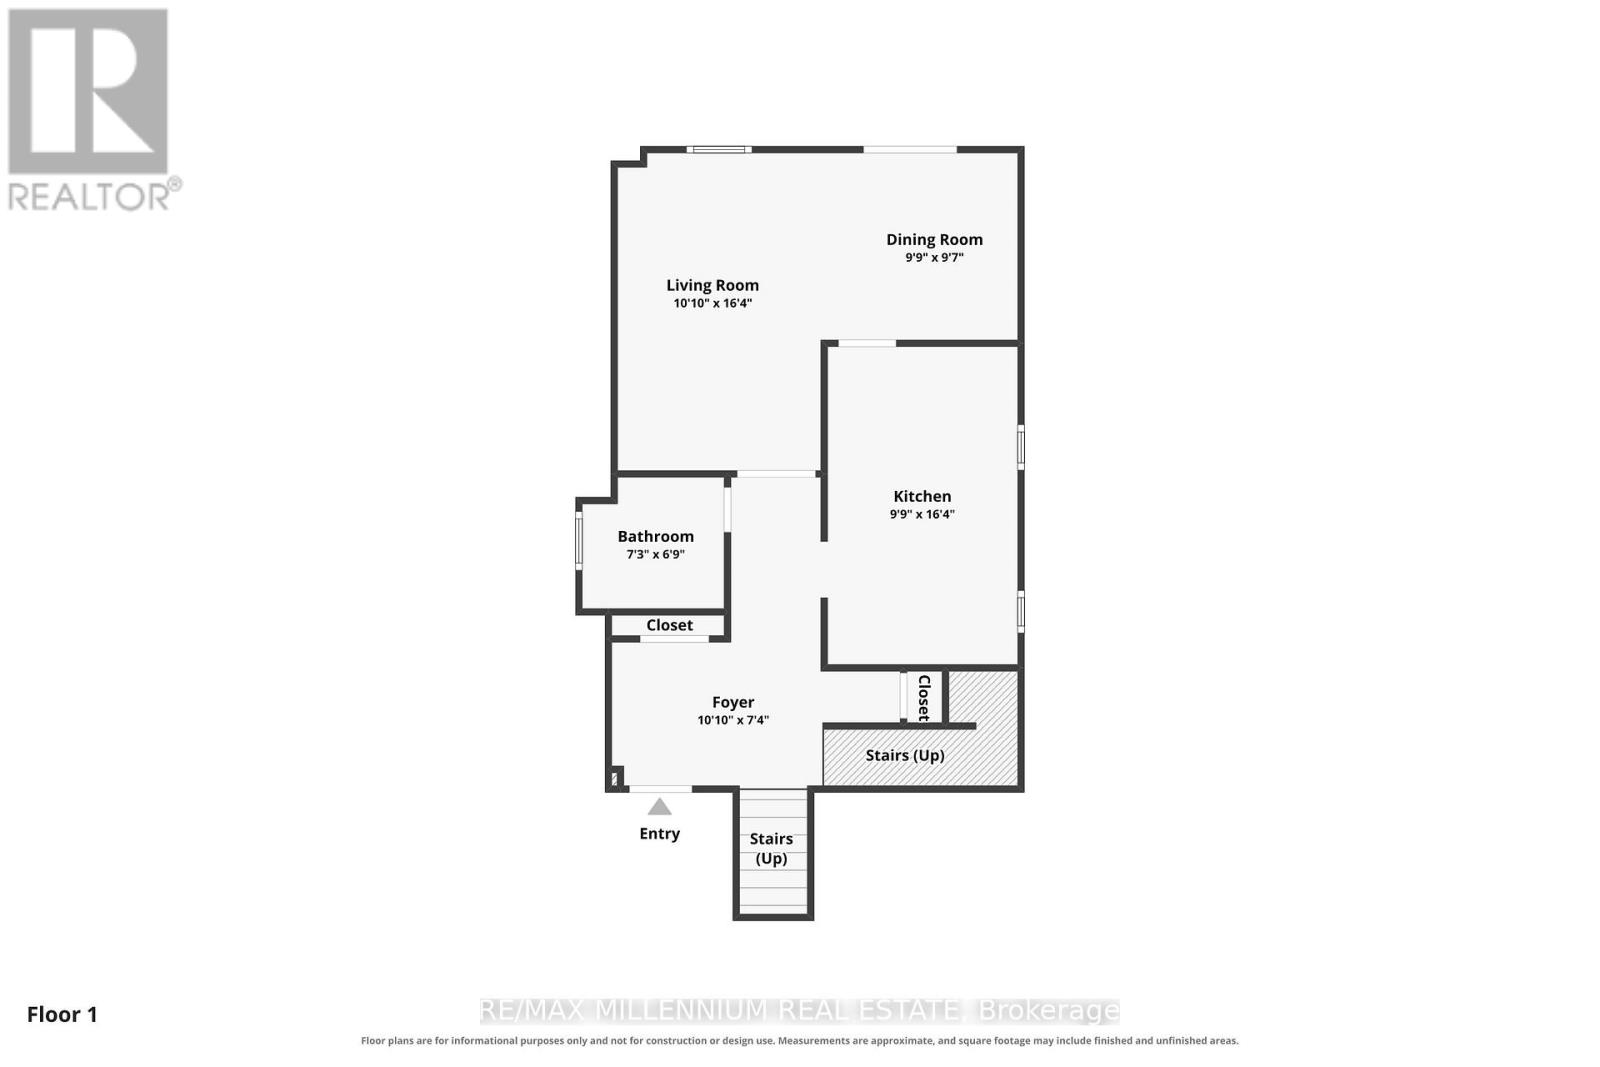
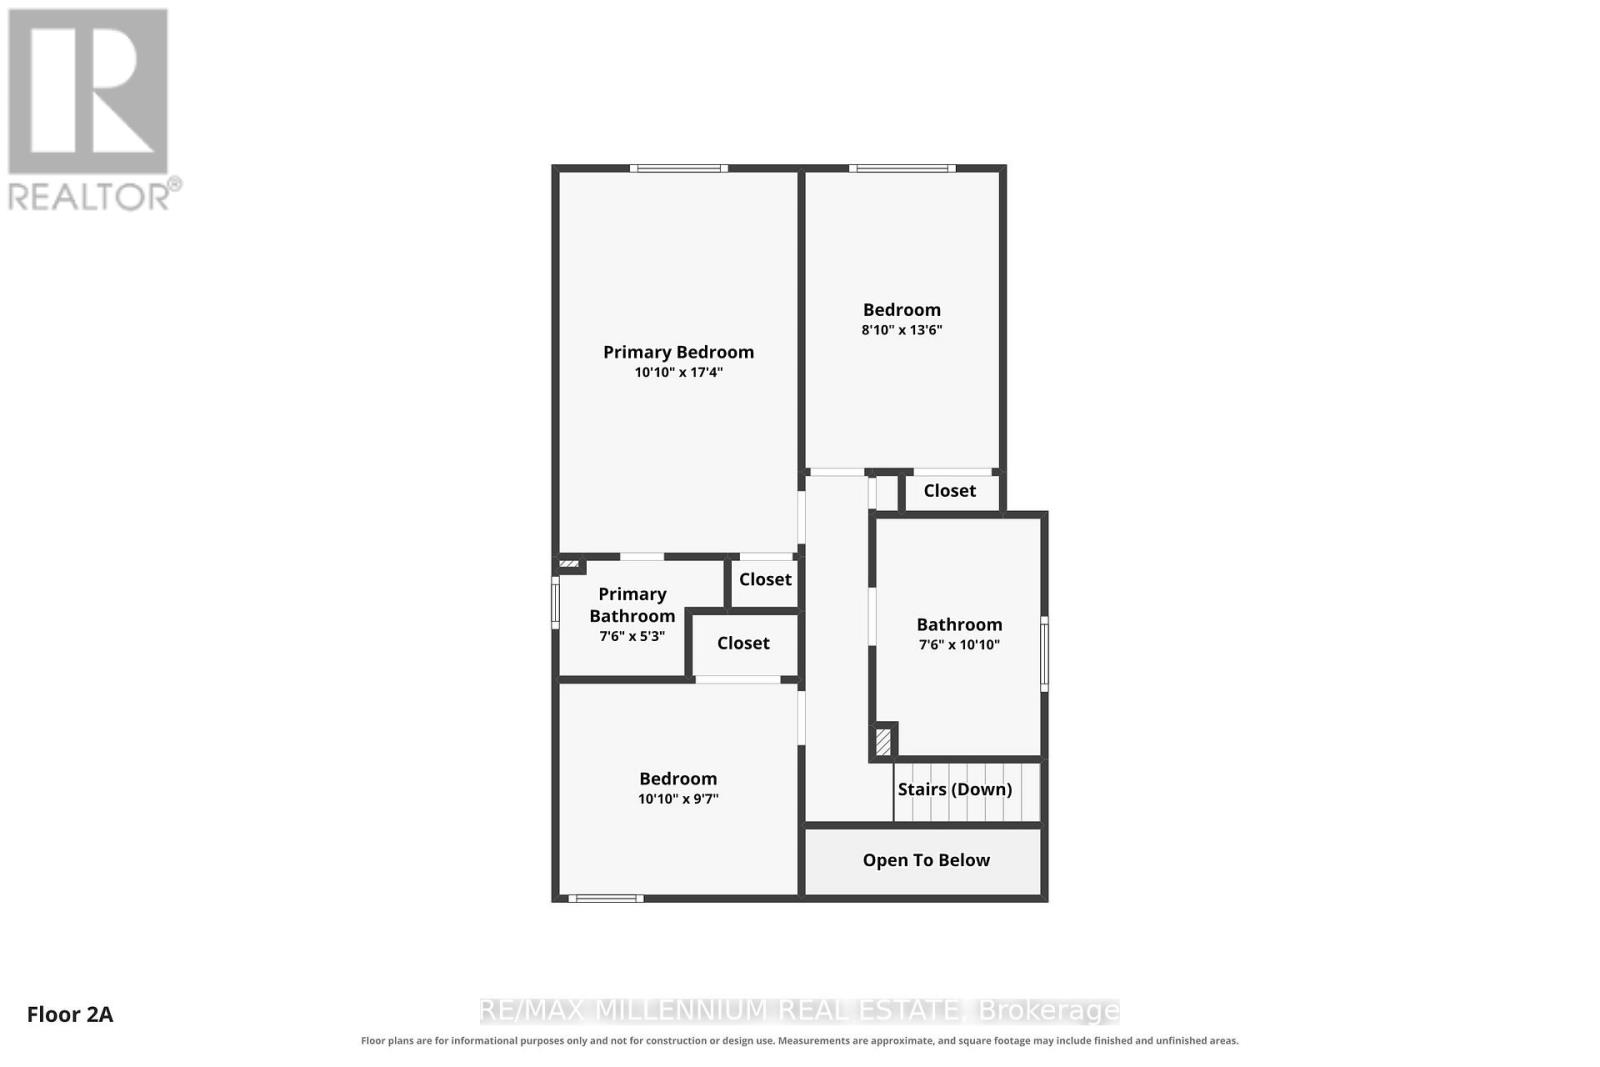
Welcome to this spacious and versatile 3+2 bedroom home tucked away on a quiet cul-de-sac in the heart of Mississauga, just minutes from Square One and every major convenience. Designed with flexibility in mind, this home features two full kitchens and four bathrooms, making it an ideal choice for multi-generational families, those with extended family, or buyers looking for excellent income potential. The main level offers three generously sized bedrooms, bright and functional living spaces, and a well-appointed kitchen perfect for everyday living. The finished lower level includes two additional bedrooms, a second full kitchen, and the potential for a separate entrance, providing added privacy and endless possibilities. A long, extra-wide driveway accommodates 6-7 vehicles, offering ample parking for family and guests. Combining exceptional space, functionality, and an unbeatable location close to shopping, dining, transit, schools, and major highways, this is a rare opportunity to own a home that truly adapts to your lifestyle. (id:60365)
Property Details
| MLS® Number | W13612490 |
| Property Type | Single Family |
| Community Name | Creditview |
| EquipmentType | Water Heater |
| Features | Irregular Lot Size |
| ParkingSpaceTotal | 3 |
| RentalEquipmentType | Water Heater |
Building
| BathroomTotal | 4 |
| BedroomsAboveGround | 3 |
| BedroomsBelowGround | 2 |
| BedroomsTotal | 5 |
| Age | 31 To 50 Years |
| Appliances | Dryer, Washer |
| BasementFeatures | Separate Entrance |
| BasementType | N/a |
| ConstructionStyleAttachment | Detached |
| CoolingType | Central Air Conditioning |
| ExteriorFinish | Brick |
| FlooringType | Hardwood, Carpeted, Ceramic |
| FoundationType | Concrete |
| HalfBathTotal | 1 |
| HeatingFuel | Natural Gas |
| HeatingType | Forced Air |
| StoriesTotal | 2 |
| SizeInterior | 1500 - 2000 Sqft |
| Type | House |
| UtilityWater | Municipal Water |
Parking
| Attached Garage | |
| Garage |
Land
| Acreage | No |
| Sewer | Sanitary Sewer |
| SizeDepth | 165 Ft ,8 In |
| SizeFrontage | 42 Ft ,7 In |
| SizeIrregular | 42.6 X 165.7 Ft |
| SizeTotalText | 42.6 X 165.7 Ft |
Rooms
| Level | Type | Length | Width | Dimensions |
|---|---|---|---|---|
| Second Level | Primary Bedroom | 3.28 m | 5.23 m | 3.28 m x 5.23 m |
| Second Level | Bedroom 2 | 2.72 m | 4.19 m | 2.72 m x 4.19 m |
| Second Level | Bedroom 3 | 3.28 m | 2.87 m | 3.28 m x 2.87 m |
| Basement | Living Room | 4.34 m | 3.81 m | 4.34 m x 3.81 m |
| Basement | Kitchen | 3.25 m | 2.13 m | 3.25 m x 2.13 m |
| Basement | Utility Room | 1.35 m | 2.13 m | 1.35 m x 2.13 m |
| Basement | Bedroom 4 | 4.65 m | 6 m | 4.65 m x 6 m |
| Basement | Bedroom 5 | 3.02 m | 3.35 m | 3.02 m x 3.35 m |
| Basement | Bathroom | 3.02 m | 2.59 m | 3.02 m x 2.59 m |
| Main Level | Living Room | 6.12 m | 3.55 m | 6.12 m x 3.55 m |
| Main Level | Dining Room | 3.28 m | 1.58 m | 3.28 m x 1.58 m |
| Main Level | Kitchen | 2.72 m | 4.23 m | 2.72 m x 4.23 m |
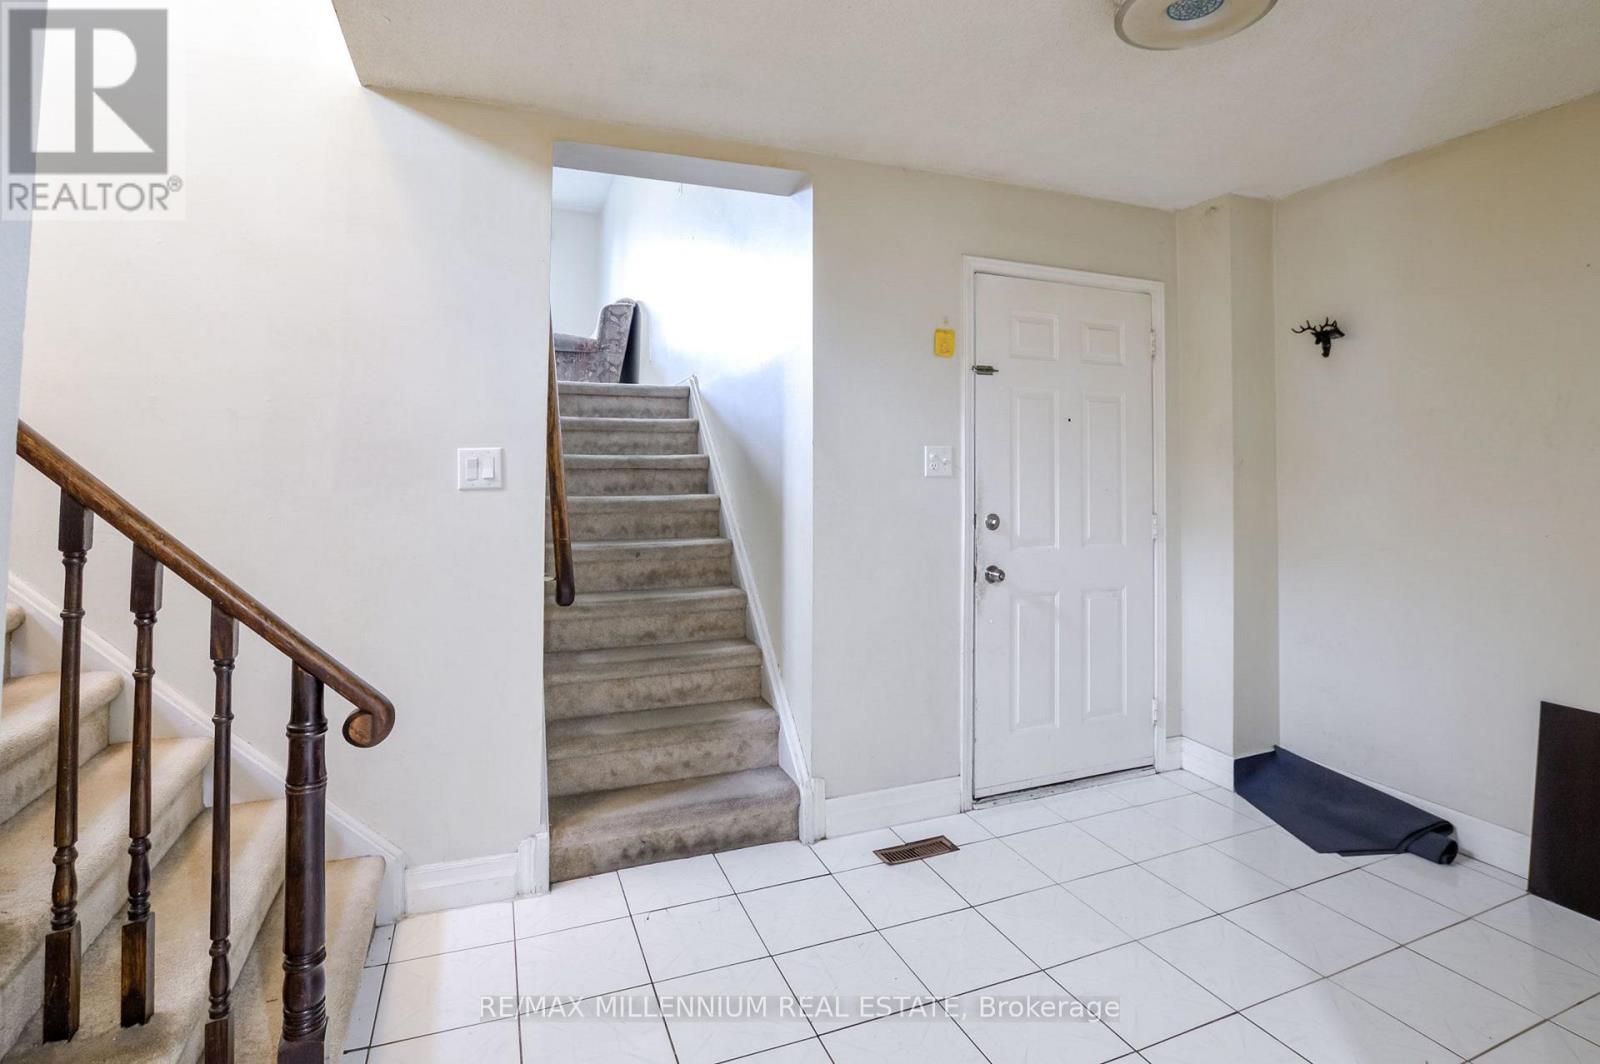
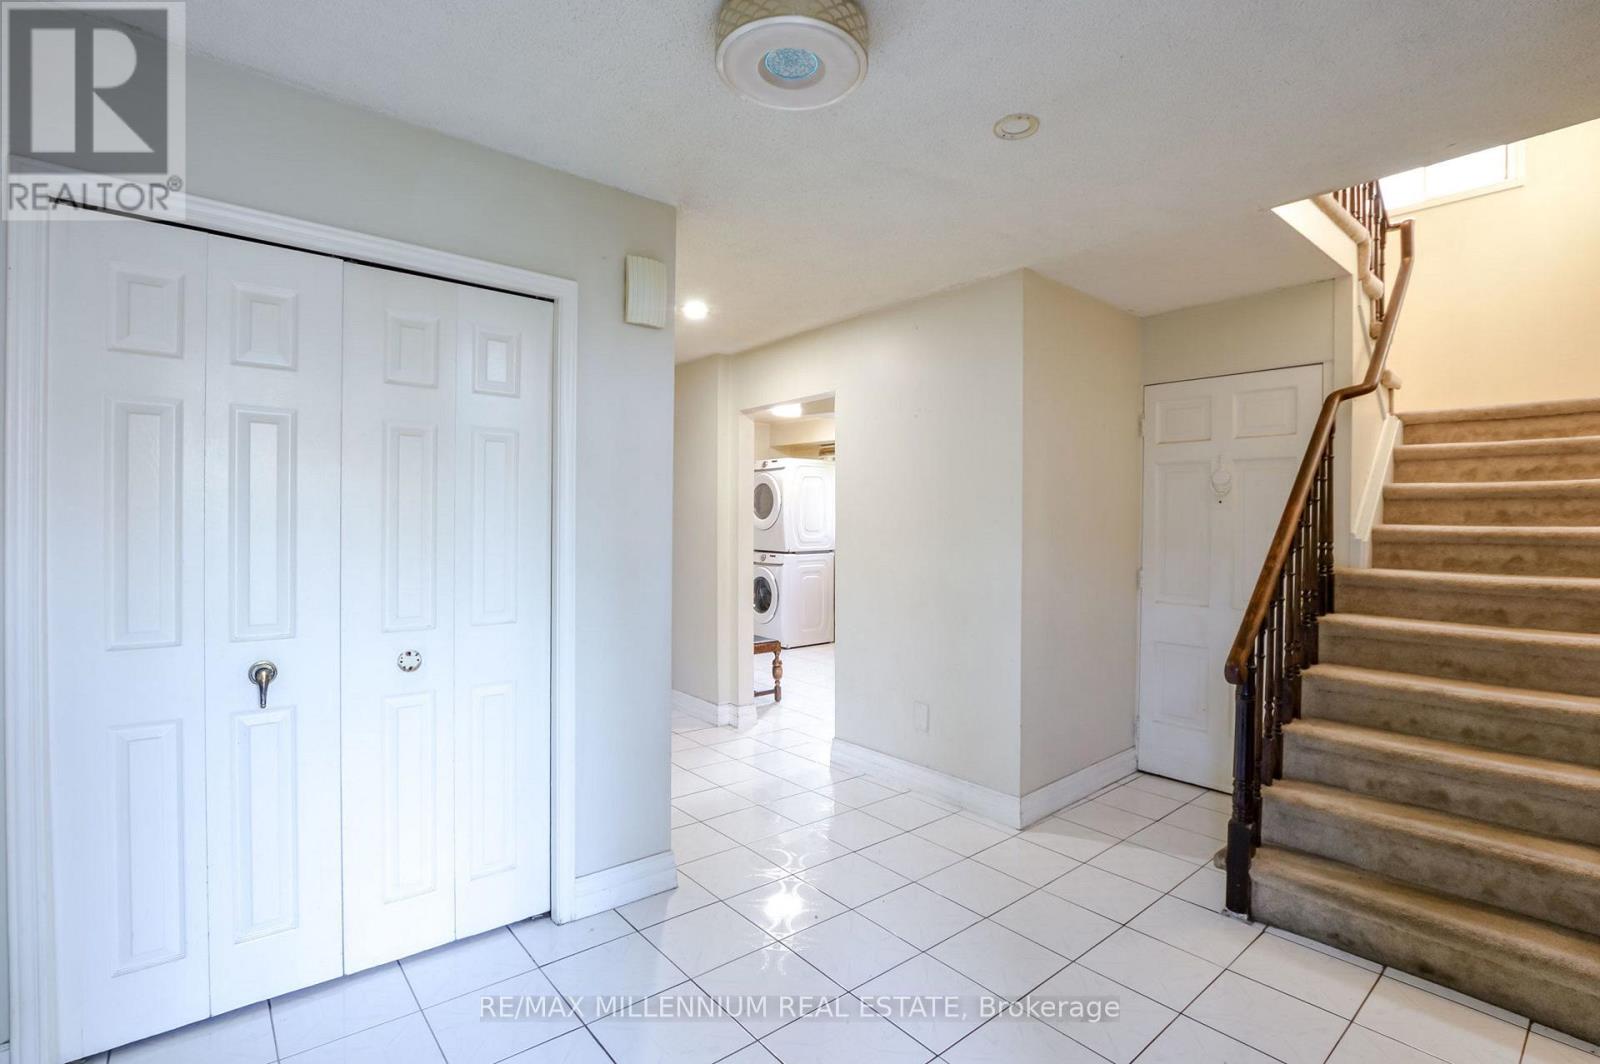
| Main Level | Foyer | 4.45 m | 2.23 m | 4.45 m x 2.23 m |
https://www.realtor.ca/real-estate/30086581/651-shetani-place-mississauga-creditview-creditview
Savith Geevarghese Mankidy
Salesperson
81 Zenway Blvd #25
Woodbridge, Ontario L4H 0S5

The trademarks REALTOR®, REALTORS®, and the REALTOR® logo are controlled by The Canadian Real Estate Association (CREA) and identify real estate professionals who are members of CREA. The trademarks MLS®, Multiple Listing Service® and the associated logos are owned by The Canadian Real Estate Association (CREA) and identify the quality of services provided by real estate professionals who are members of CREA. The trademark DDF® is owned by The Canadian Real Estate Association (CREA) and identifies CREA's Data Distribution Facility (DDF®)
July 28 2026 03:34:10
Toronto Real Estate Board
RE/MAX Millennium Real Estate

© 2026 Proptech Realty Inc., Brokerage.