
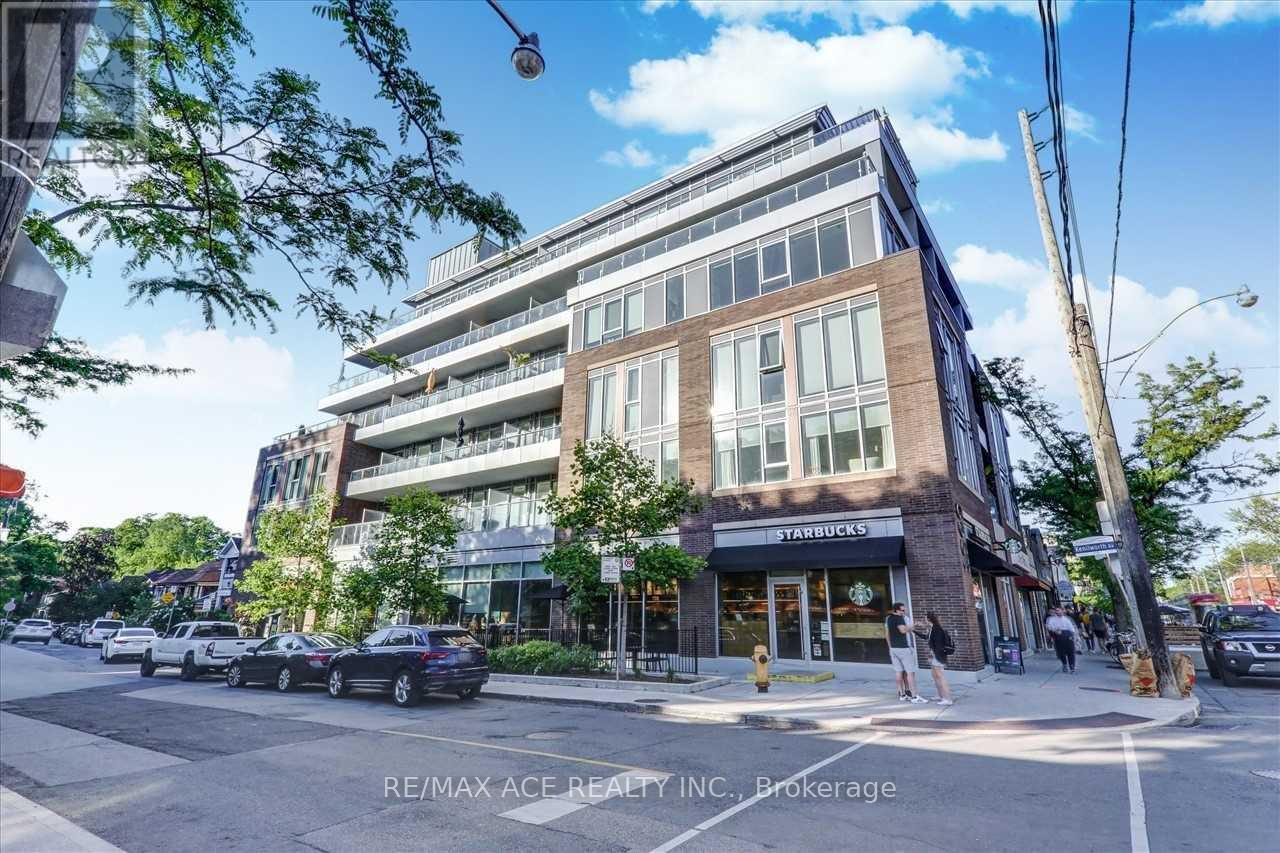
206 - 1960 Queen Street
Toronto, Ontario
Welcome! Live In The Beaches In Unit 206 At The Coveted Boutique Lakehouse Beach Residences, Situated In The Heart Of Toronto Beaches, Ideally Tucked Away On Kenilworth With Residential Starbucks Under Building Views. Floor To Ceiling Glass, 9 Ft Ceilings And Western Exposure Fills This Space With Light. Enjoy Sunsets From This Phenomenal Balcony Overlooking The Neighborhood, Complete W/Gas Line. Conveniently Located. Huge Locker, Close To Parking Spot. 658 Sq Ft. Steps To Queens Street. (id:60365)

3 Shoreview Drive
Toronto, Ontario
MUST BE SOLD!! PRIME WEST HILL OPPORTUNITY! 3 Bedroom Bungalow sitting on a 67' Lot with Basement Apartment ++Inground Pool at a price that will cause you to CHEER! Perfect for the Handy Owner who wants rental income, or the Smart Investor who wants to rent out the Main and Basement Units. Superb Scarborough location within minutes to the Lake, Guildwood, Public Transit and Highways. Best of all, Buy now and enjoy Summer pool and patio time!! (id:60365)
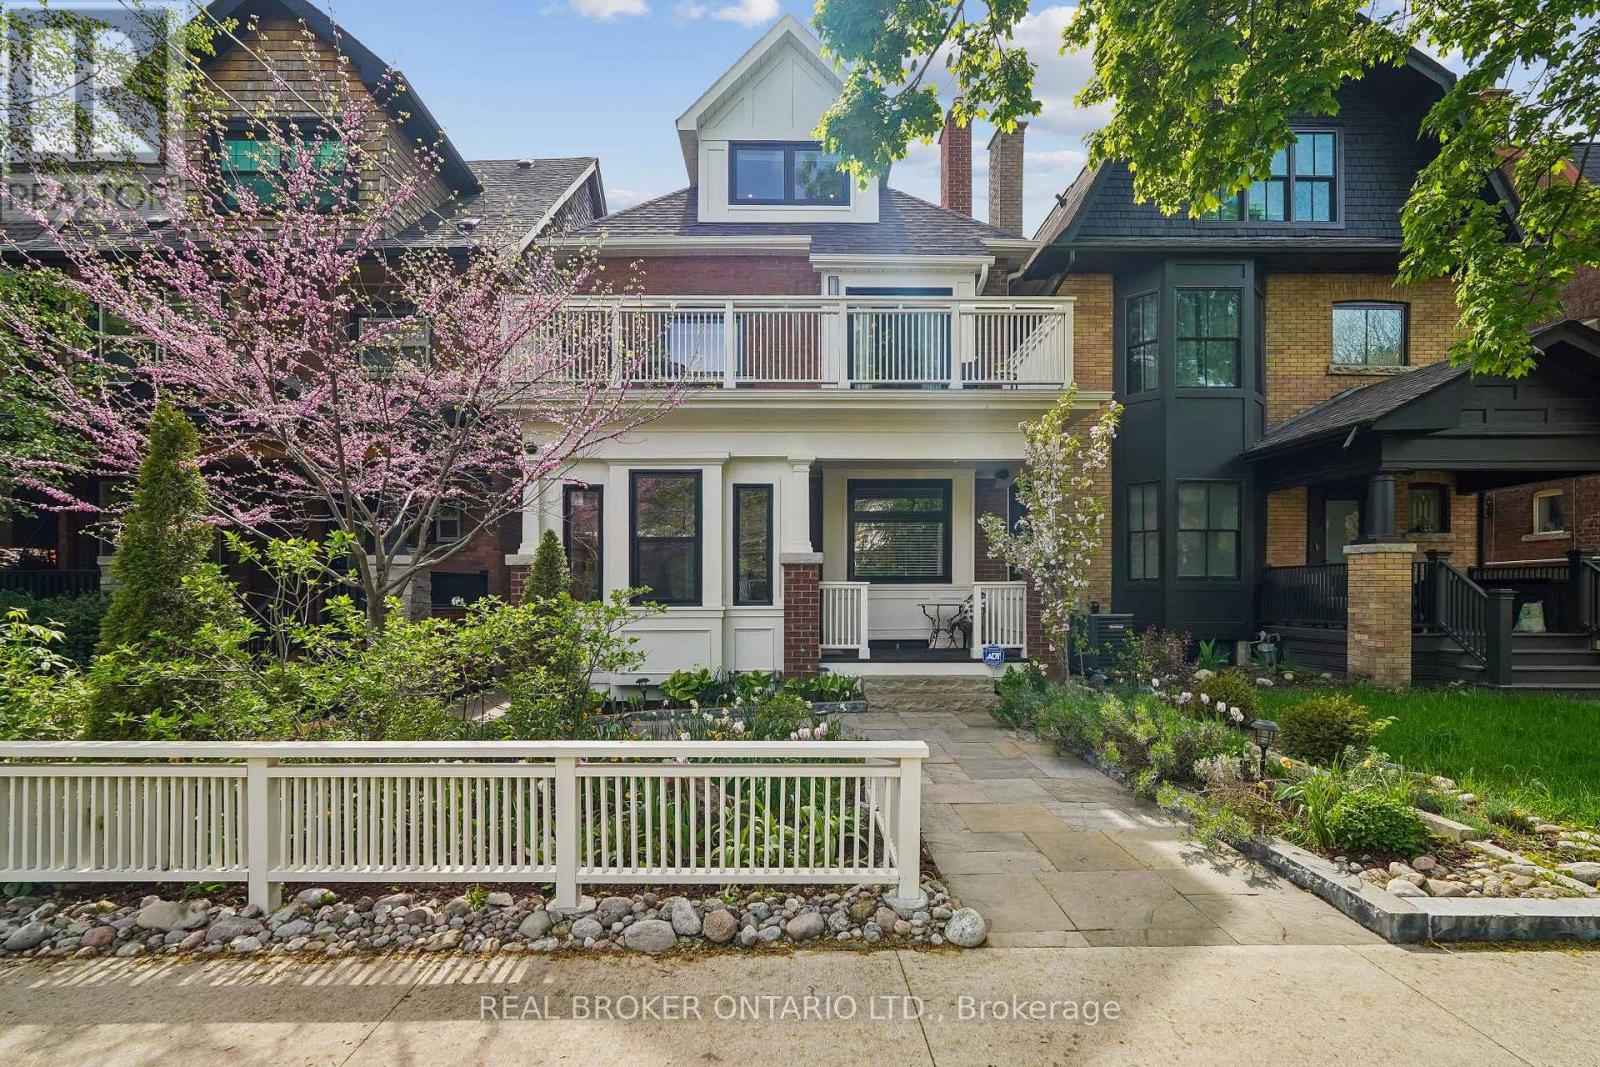
20 Brookmount Road
Toronto, Ontario
Welcome to one of Toronto's most coveted hidden gems in the heart of the Beach Triangle, where timeless character meets sophisticated modern living, just steps from the Beach. This extraordinary 3-storey residence offers 5 spacious bedrooms, 5 bathrooms, and an exceptional blend of architectural charm and contemporary design curated for elevated living. Thoughtfully designed with balconies extending from nearly every bedroom, the home seamlessly connects indoor comfort with the beauty of its lush surroundings. Refined finishes, and sun-filled principal rooms create a warm yet sophisticated atmosphere throughout. The large statement kitchen and elegant living spaces are perfectly suited for both everyday living and upscale entertaining. The fully finished lower level impresses with 9-foot ceilings, a private home theatre, dedicated gym space, and abundant room for recreation and relaxation. A true standout convenient and luxury feature is the rare heated garage complete with Hydro Lift technology, currently accommodating 3 vehicles. Located in the highly coveted Beach Triangle enclave, this home offers the ultimate Toronto lifestyle just moments from Woodbine Beach, the Boardwalk, and the Martin Goodman Trail. Enjoy the charm of Queen Street East's boutiques, cafés, acclaimed restaurants, artisan markets, vibrant community atmosphere, quick commute to downtown and 24 hr streetcar service, all while being surrounded by tree-lined streets, parks, and top-rated schools. Luxury lakeside living at its finest where character, community, and modern convenience come together in one truly remarkable property. (id:60365)
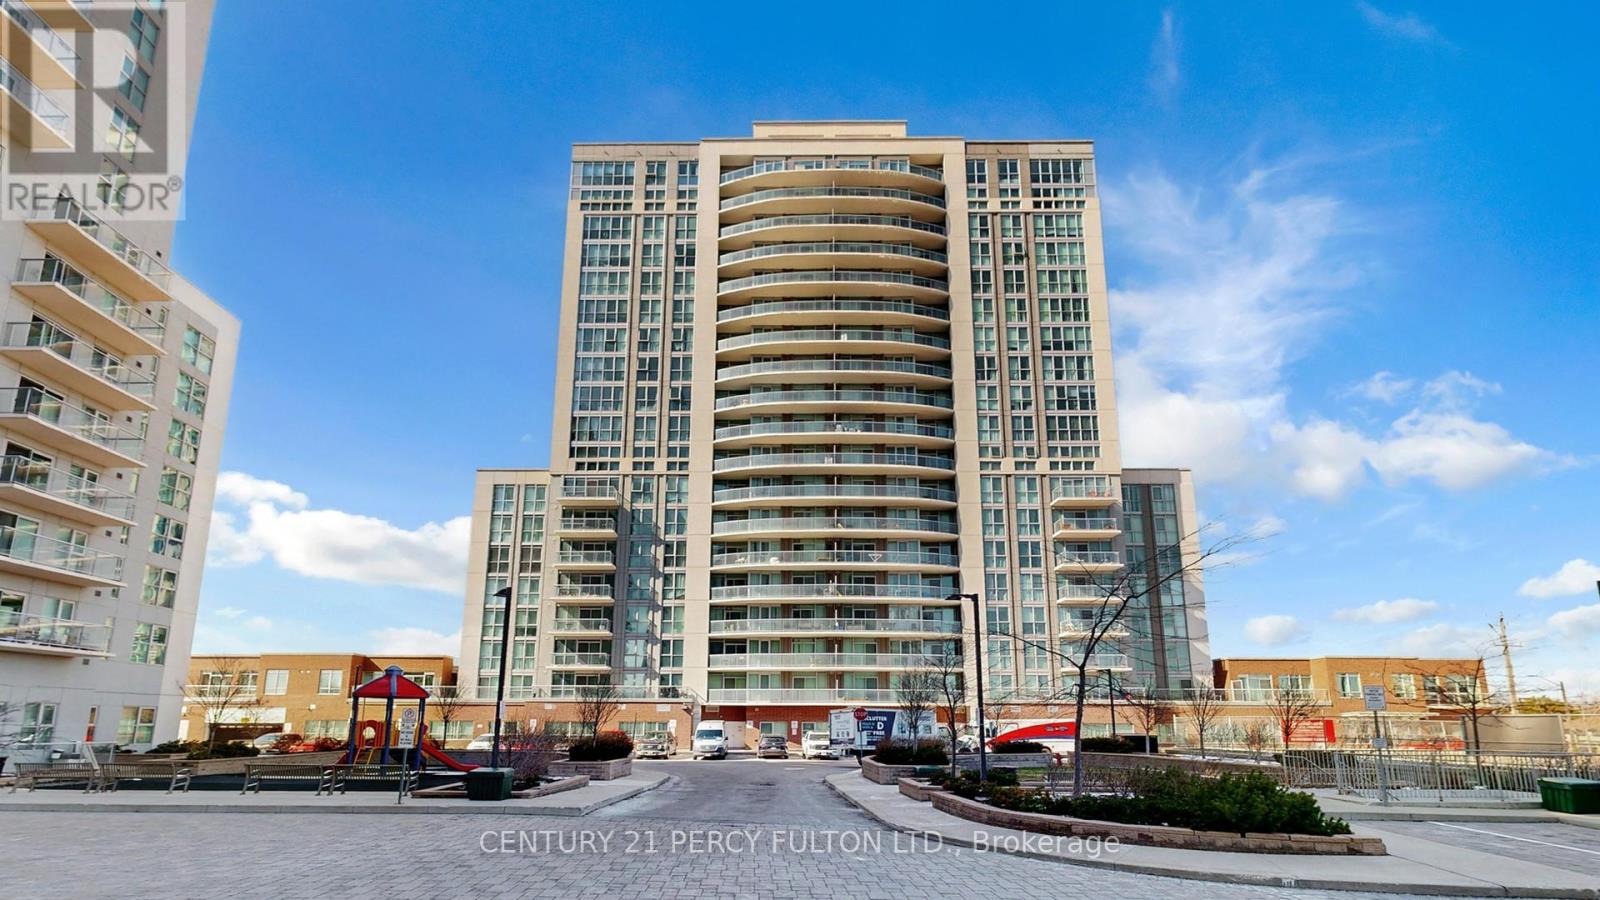
802 - 1328 Birchmount Road
Toronto, Ontario
Welcome to Suite 802 at 1328 Birchmount Rd - an exceptional opportunity to own a bright, spacious, and value-packed 1,046 SF condo featuring 2 bedrooms + den, 2 full bathrooms, and the rare luxury of TWO parking spots - a combination that is becoming increasingly difficult to find in today's market.This sun-filled south-facing suite delivers the space and comfort many buyers miss in newer, smaller condos. From the moment you step inside, you'll appreciate the sense of openness created by the generous 1,046 SF layout, 9-ft ceilings, laminate flooring throughout, and abundant natural sunlight pouring in through the south-facing windows. Designed for both lifestyle and function, the open-concept layout offers seamless living and entertaining space, while the versatile den can easily serve as a home office, guest room, reading area, or workspace. What truly sets this suite apart is its smart and family-friendly layout, with both bedrooms and bathrooms positioned together on one side of the unit. This creates a quieter and more private retreat away from the main living area while offering better separation and functionality than many typical split-bedroom designs. The practical floor plan also provides ease of movement throughout, making it an attractive option for buyers seeking a more accessible and comfortable living environment. The gourmet kitchen features granite countertops, stainless steel appliances, and ample cabinetry, ideal for everyday living and entertaining. Step outside to your private south-facing balcony and enjoy sunshine, open views, morning coffee, or evening relaxation. Adding even more value are the TWO parking Located in a highly connected neighbourhood with TTC at your doorstep, one bus ride to Warden Subway Station, quick access to Hwy 401, and close to Food Basics, Arz, Shoppers Drug Mart, restaurants, schools, and daily amenities. A perfect opportunity for families, professionals, downsizers, and investors seeking space, value, and Lifestyle. (id:60365)
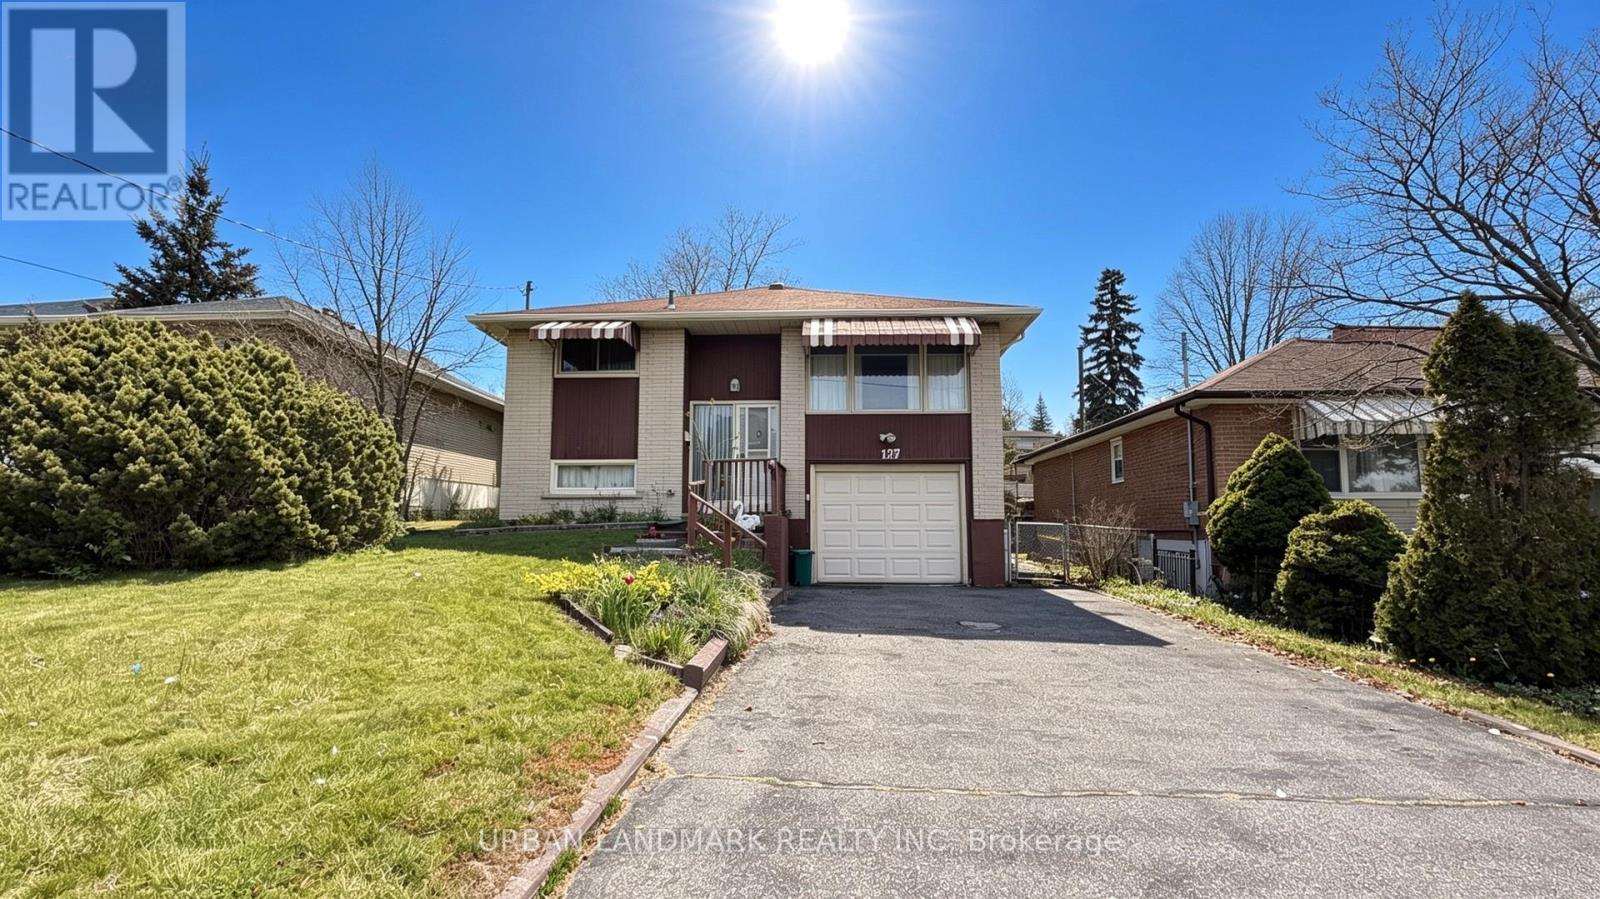
127 Keewatin Street S
Oshawa, Ontario
Welcome to 127 Keewatin Street South in the family-friendly Donevan community of Oshawa. This well cared for raised bungalow offers incredible potential for buyers looking to add their own style, upgrades, and personal touches. Featuring 3 spacious bedrooms and 2 full bathrooms, this home provides a functional layout with bright principal rooms and plenty of natural light throughout.The inviting living area creates a warm and comfortable atmosphere, while the direct access from the garage adds everyday convenience. Whether you're a first-time buyer, investor, or someone looking to customize a home to your taste, this property is the perfect opportunity to create something special and gain great equity in the process. Situated in a desirable neighbourhood close to schools, parks, shopping, public transit, and all major amenities, with quick and easy access to Highway 401 for commuters. A solid home with great bones, endless potential, and located in an established Oshawa neighbourhood. (id:60365)
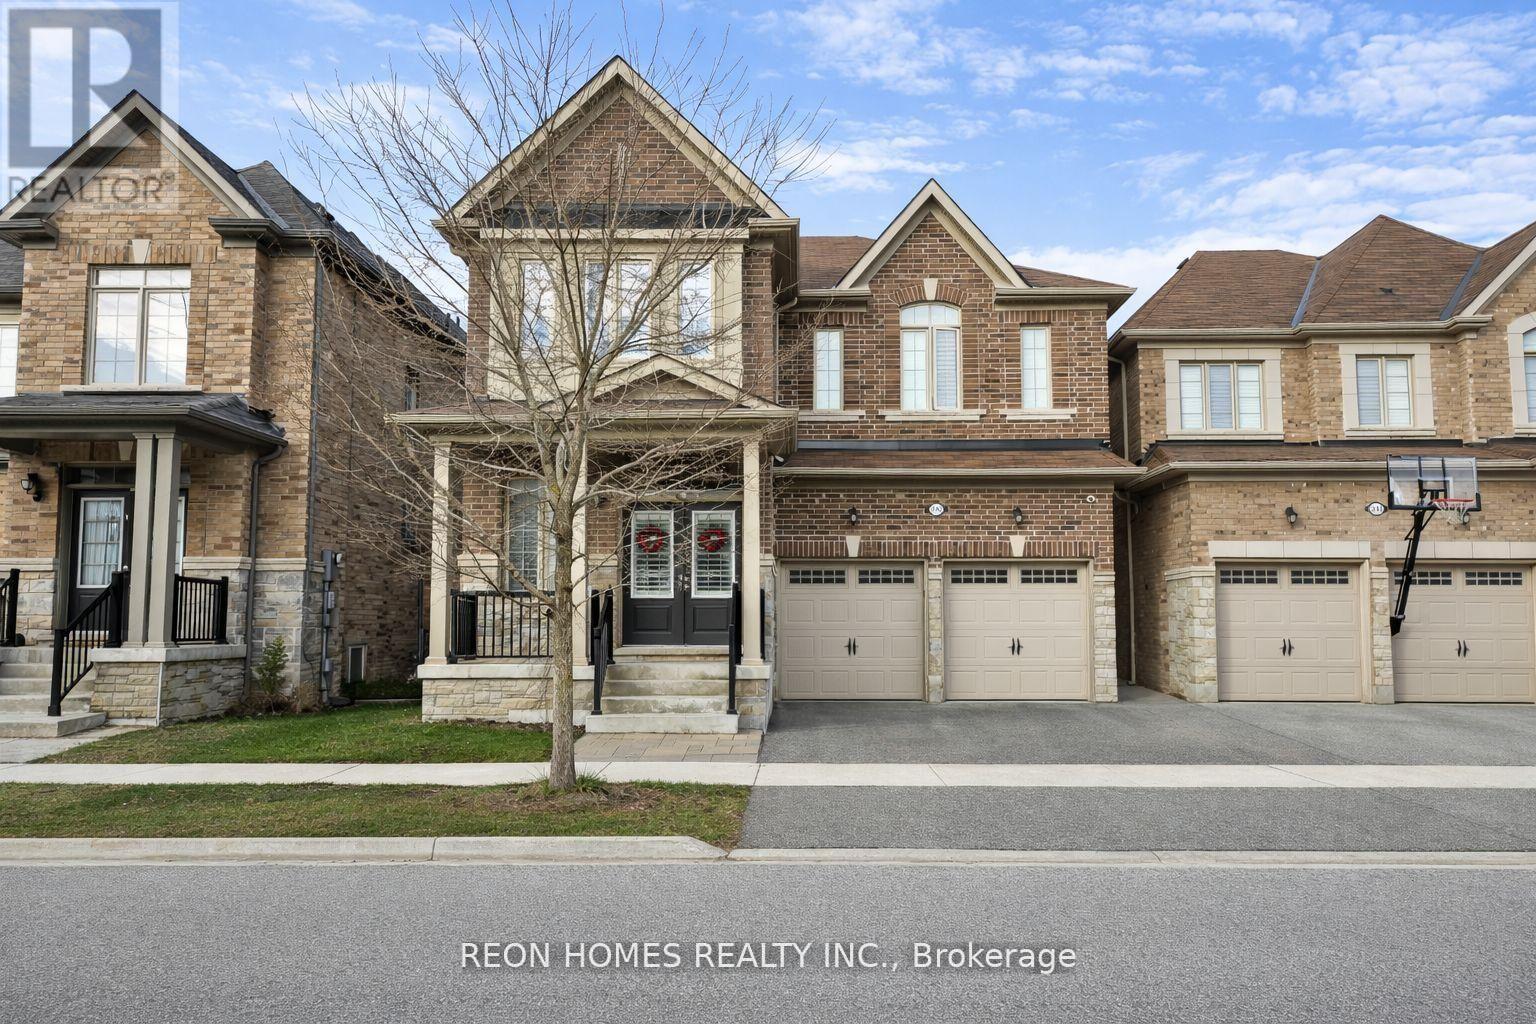
2142 Saffron Drive
Pickering, Ontario
Absolutely stunning 3300 sq ft. with 5 large bedrooms & 1 extra bedroom on the main floor, currently used as an office & 3.5 bathrooms. The newly finished basement with 2 bedrooms, 1 full washroom, open concept kitchen and an office space totals 4450 sq. ft., and is a perfect space for your extended family. Currently leased to 2 professionals (Nurse & Teacher) for $2400. Located in the Prestigious area of Brock Ridge in Pickering. This home is perfect for a large family. Hardwood floors throughout the main and 2nd floor, and has separate living and dining rooms. The open concept, large family room gives you lots of space for your family to enjoy. The mud room leads to the double-car garage. The Front & Back have been Professionally Interlocked. 1 minute walk to Pickering Islamic Centre, Masjid Usman Minute, to Pickering shopping Centre, Restaurants, Schools, GO Train, and Pickering Community Baptist Church & Devi Mandir. Also, 2 mins to Private Brock Elementary Muslim School & French Emersion School. Upgrades: New finished basement with separate entrance. Full house painted, Interlocking back and front yard, Security System w/4cameras, California blinds. Hardwood floors through main and 2nd floor. (id:60365)
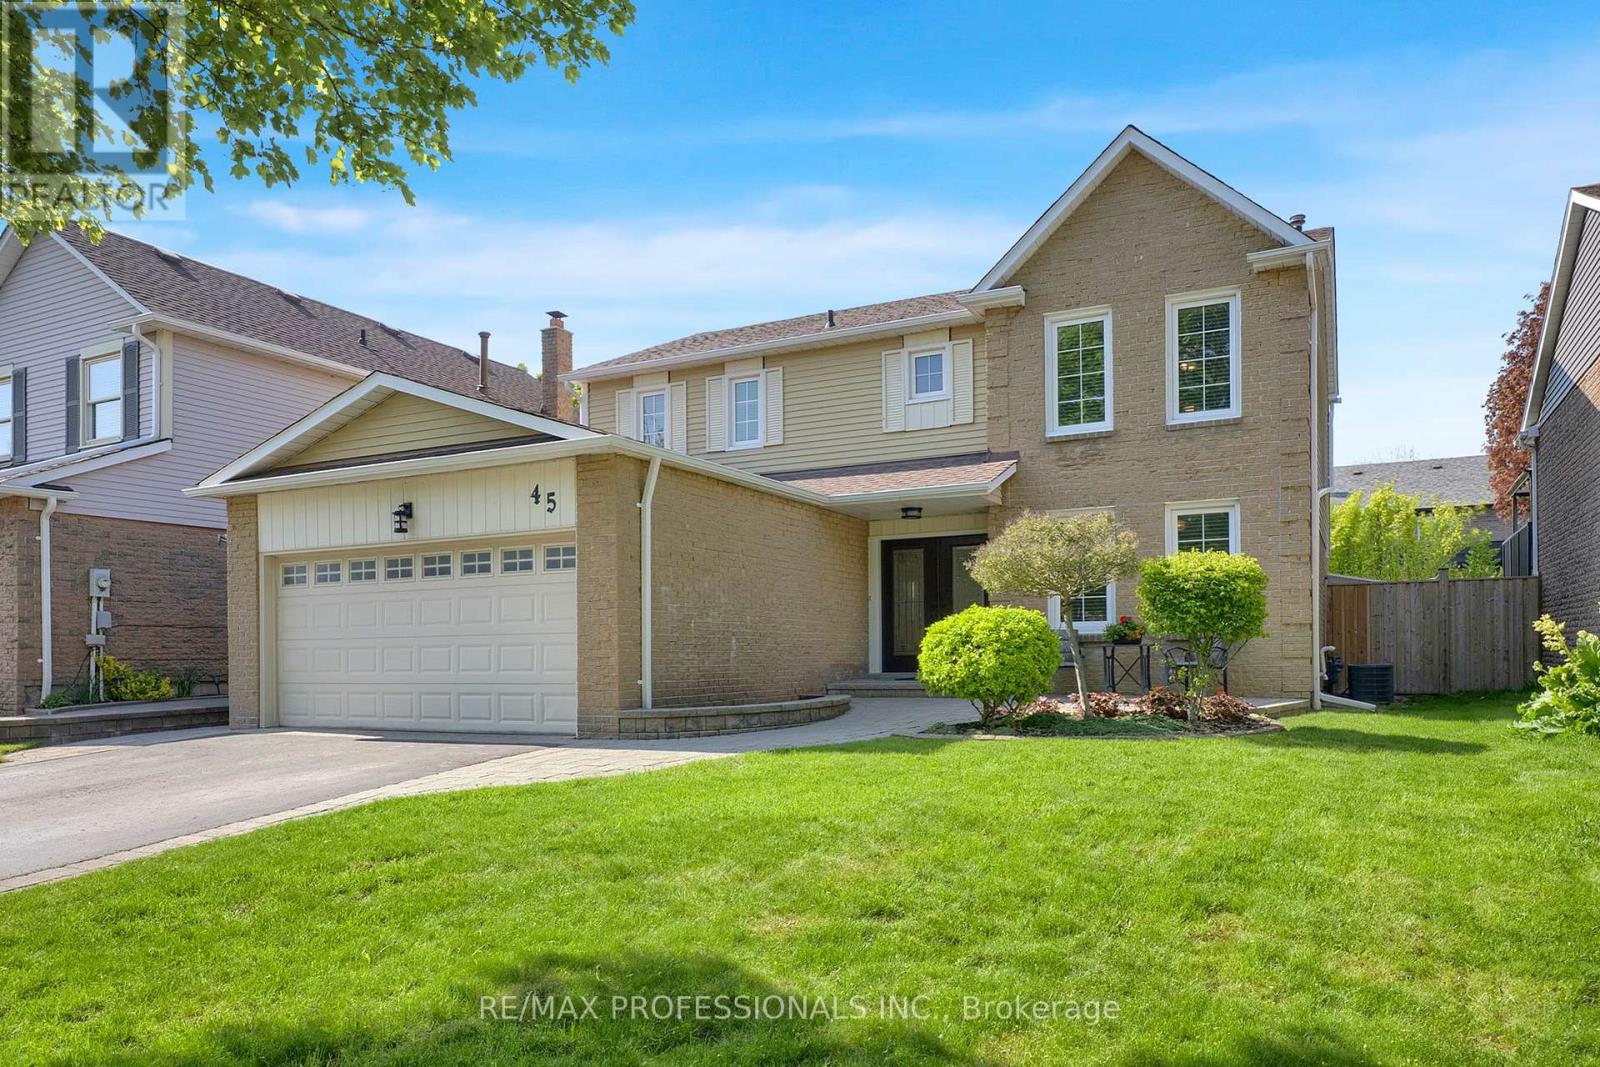
45 Resolute Crescent
Whitby, Ontario
Open House 30th&31st 2-4pm Join us! Tucked away on a quiet crescent surrounded by courts, this hidden gem in the highly sought-after Lynde Creek community of West Whitby offers a rare sense of privacy & neighbourhood charm with no through traffic. Rarely offered for sale, this tree-lined street sits directly across from D'Hillier Park and offers direct access to Lynde Creek's walking trails, parks, tennis courts, mature greenery and beautiful wildlife. This 4-bedroom family home features freshly painted bedrooms, California shutters throughout, and wall-to-wall closets in bedrooms 3 and 4 overlooking the private backyard. The renovated primary ensuite boasts a glass shower, double sinks and ceramic tile finishes. Main floor den/office featuring double doors, crown moulding and built-in shelving. Garage Access and Side Entrance to Main Floor Laundry. Hardwood and ceramic flooring flow throughout the main floor. The Kitchen overlooks the backyard and features quartz countertops, centre island with breakfast bar, pot lights and built-in stainless steel appliances. The bright dining area (Greenhouse Kitchen) surrounded by windows with a walkout to the patio and fully fenced backyard. The open-concept family/living room creates the perfect space for family gatherings and entertaining. Finished basement offers a spacious rec room, games area and 3-piece bath - ideal for a media room, family retreat or man cave! Roof & Eaves 2015/Furnace AC 2023/Kitchen Sliding Door & Back Windows 2023/broadloom 2024/Basement bath 2024Situated on a private 50 x 120 ft lot with stone landscaping at the front and side, this home is within walking distance to schools, shops, parks, tennis courts and trails. A rare opportunity to own in one of Whitby's most desirable communities. (id:60365)
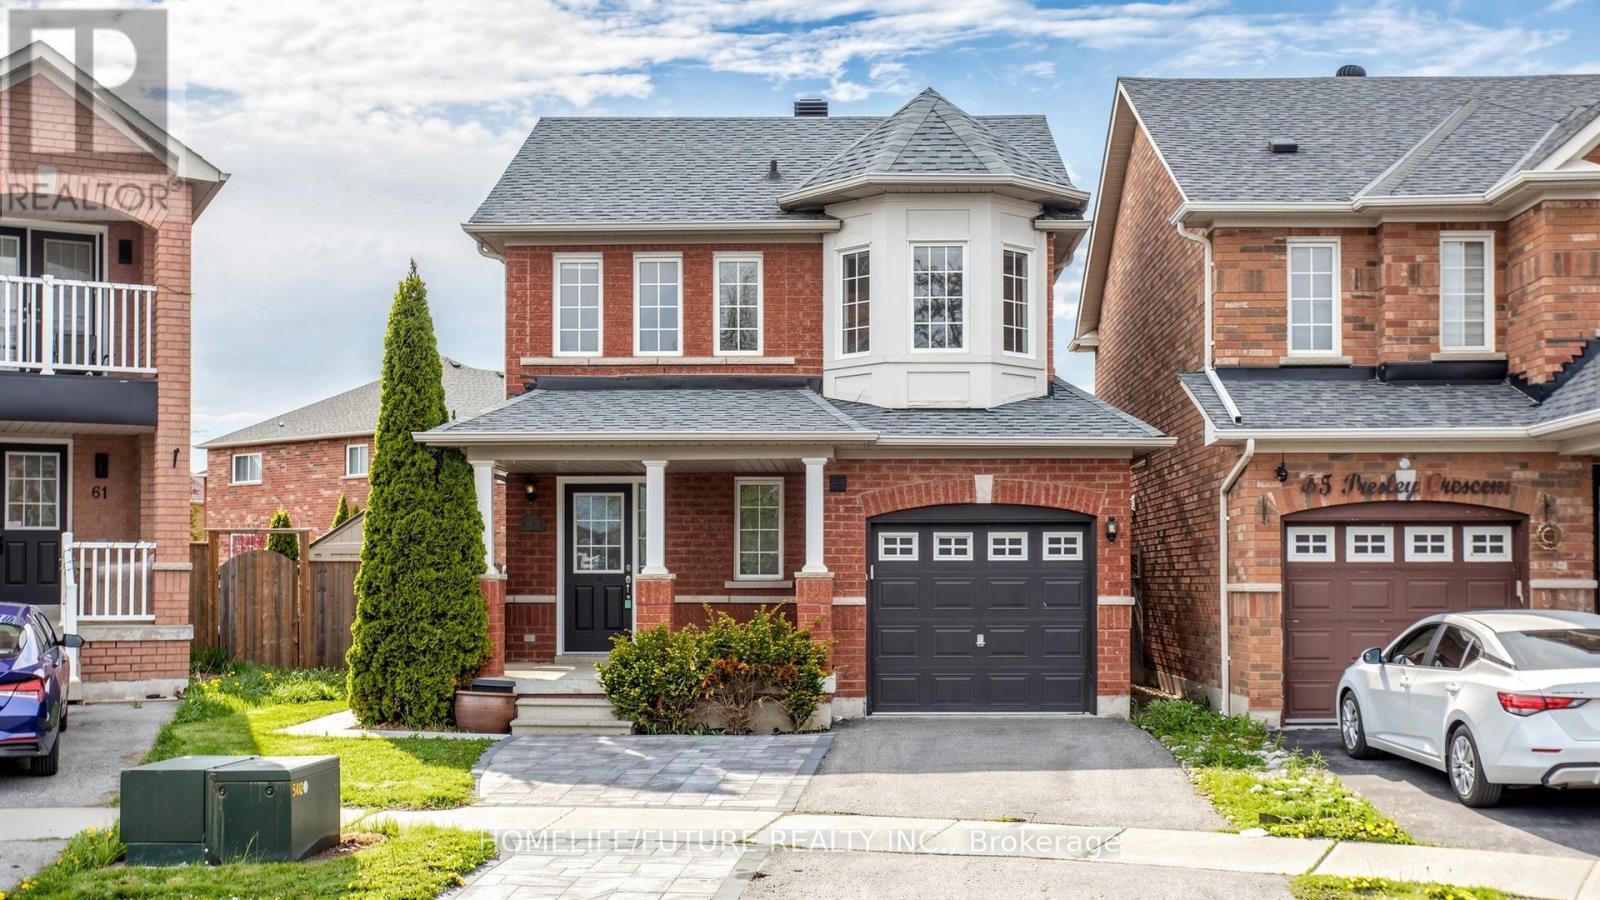
63 Presley Crescent
Whitby, Ontario
Absolutely Stunning Family Home In Whitby's Prestigious Williamsburg Neighbourhood! This Beautifully Maintained Home Features A Spacious Modern Open-Concept Layout With 3 Generously Sized Bedrooms And 2.5 Bathrooms In The Main Residence, Along With A 1-Car Garage And Parking For Up To 3 Vehicles. A Standout Feature Is The Brand-New LEGAL Basement With 1 Bedroom + Den, Perfect For Rental Income Or Multi-Generational Living. The Inviting Main Floor Offers A Bright Living Room With Elegant Pot Lights, A Dedicated Dining Area, And A Family-Sized Kitchen Complete With Brand-New Quartz Countertops And Acozy Breakfast Space. Upstairs, The Large Primary Bedroom Features Awalk-In Closet And A Luxurious 4-Piece Ensuite. Ideally Located With In Walking Distance To Williamsburg Public School, Williamsburg High School, Parks, And Transit, Including Easy Bus Access To Whitby GO,And Just Minutes From Highways 401, 407, And 412. A Fantastic Move-In-Ready Opportunity In One Of Whitby's Most Sought-After Neighbourhoods! Fencing (2021), Laminate Floors (2021), Roof (2019, Pest-proof), Pot Lights & California Blinds (2021). Energy-efficient Heat Pump Installed In 2024 - Lower Utility Bills Year-round Upgraded 200Amps Electrical Panel - Ideal For EV Charging ** This is a linked property.** (id:60365)
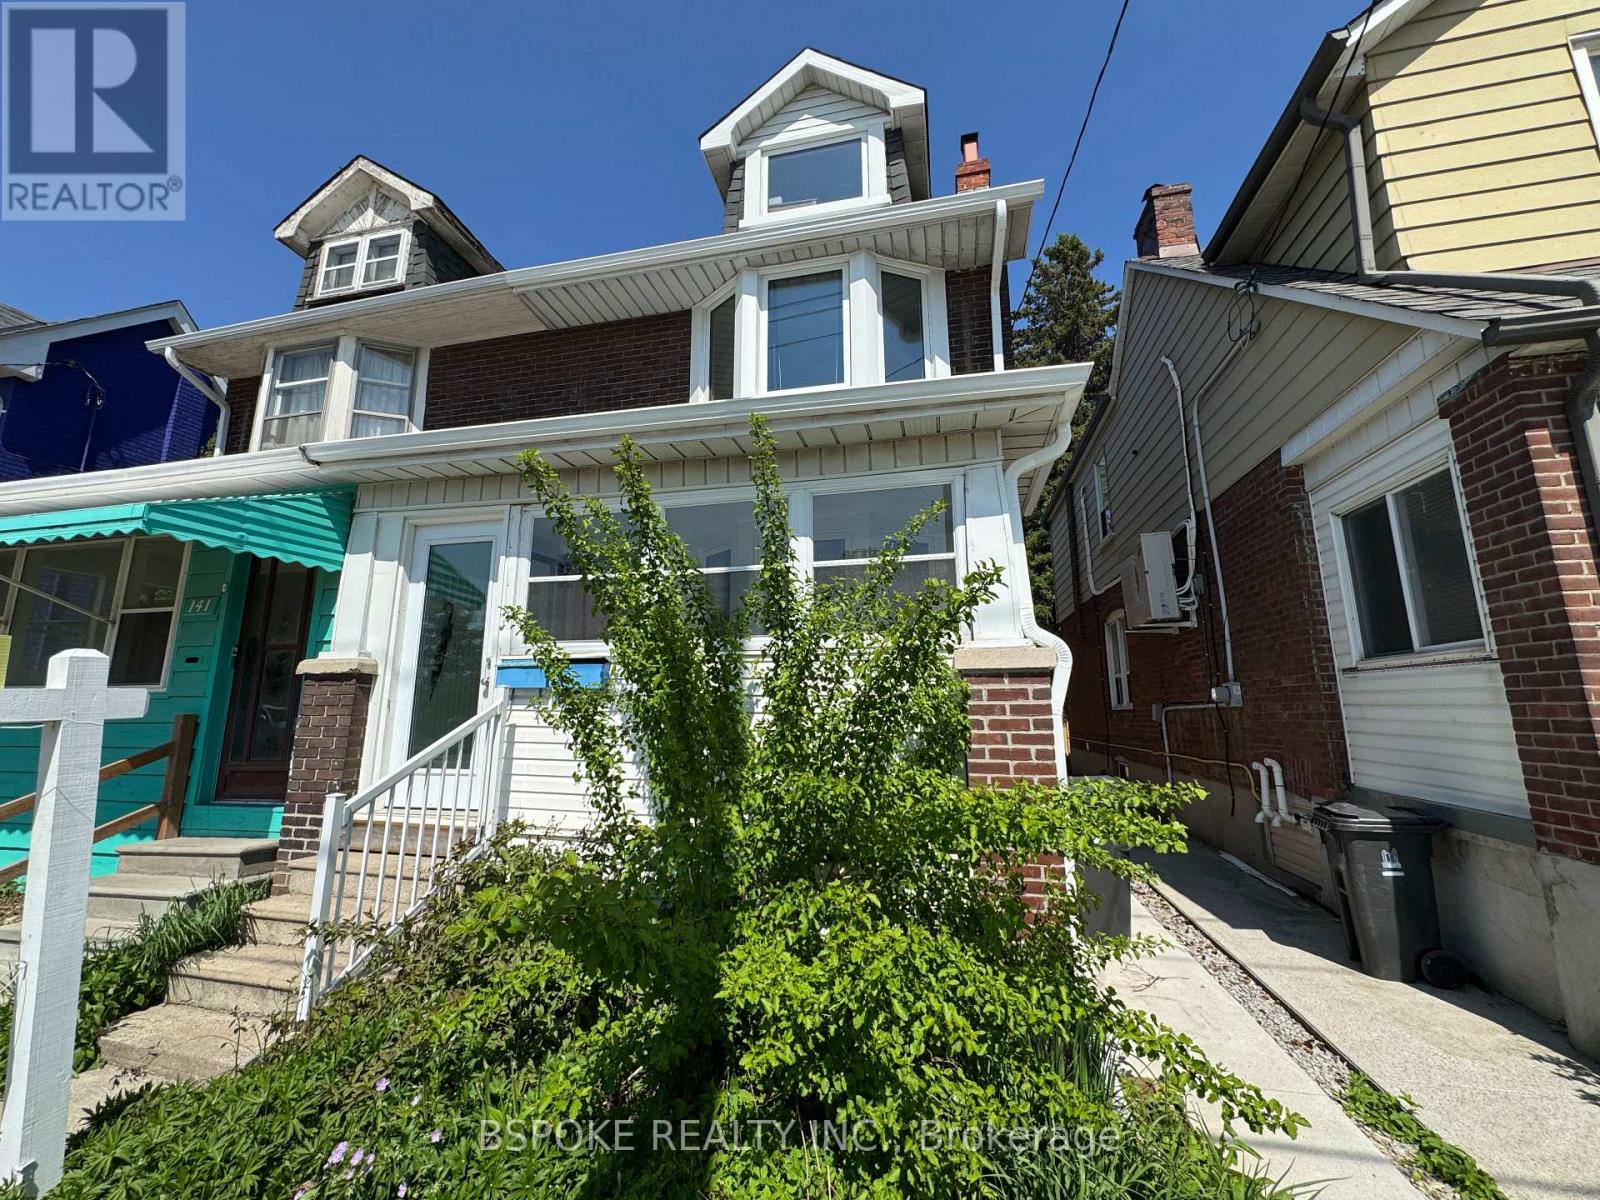
139 Greenwood Avenue
Toronto, Ontario
Overlooking Greenwood Park in the heart of Leslieville, this fully furnished, spacious 3 bedroom home with a third floor bonus room offers exceptional family living in one of the east-end's most sought-after neighbourhoods. Unobstructed park views provide a rare sense of openness, with year-round amenities including a summer farmers' market, outdoor pool, skating rink, toboggan hill, dog park and green space just steps away. The main floor features large living and dining rooms ideal for entertaining and a generously sized kitchen with ample space for everyday living. Three full bedrooms upstairs, including one with a walk-out to the private rear deck, plus a versatile third floor room perfect for a home office, guest space or playroom with views over the park. Freshly painted. Tenants have exclusive use of backyard. Walk to cafes, breweries and independent shops along Gerrard, Dundas and Queen. Close to multiple transit routes and just minutes to the Beaches, Ashbridge's Bay and the downtown core. A unique opportunity to lease a true family home directly across from the park. Heat, hydro, water included. (id:60365)
88 - 1250 St.martins Drive
Pickering, Ontario
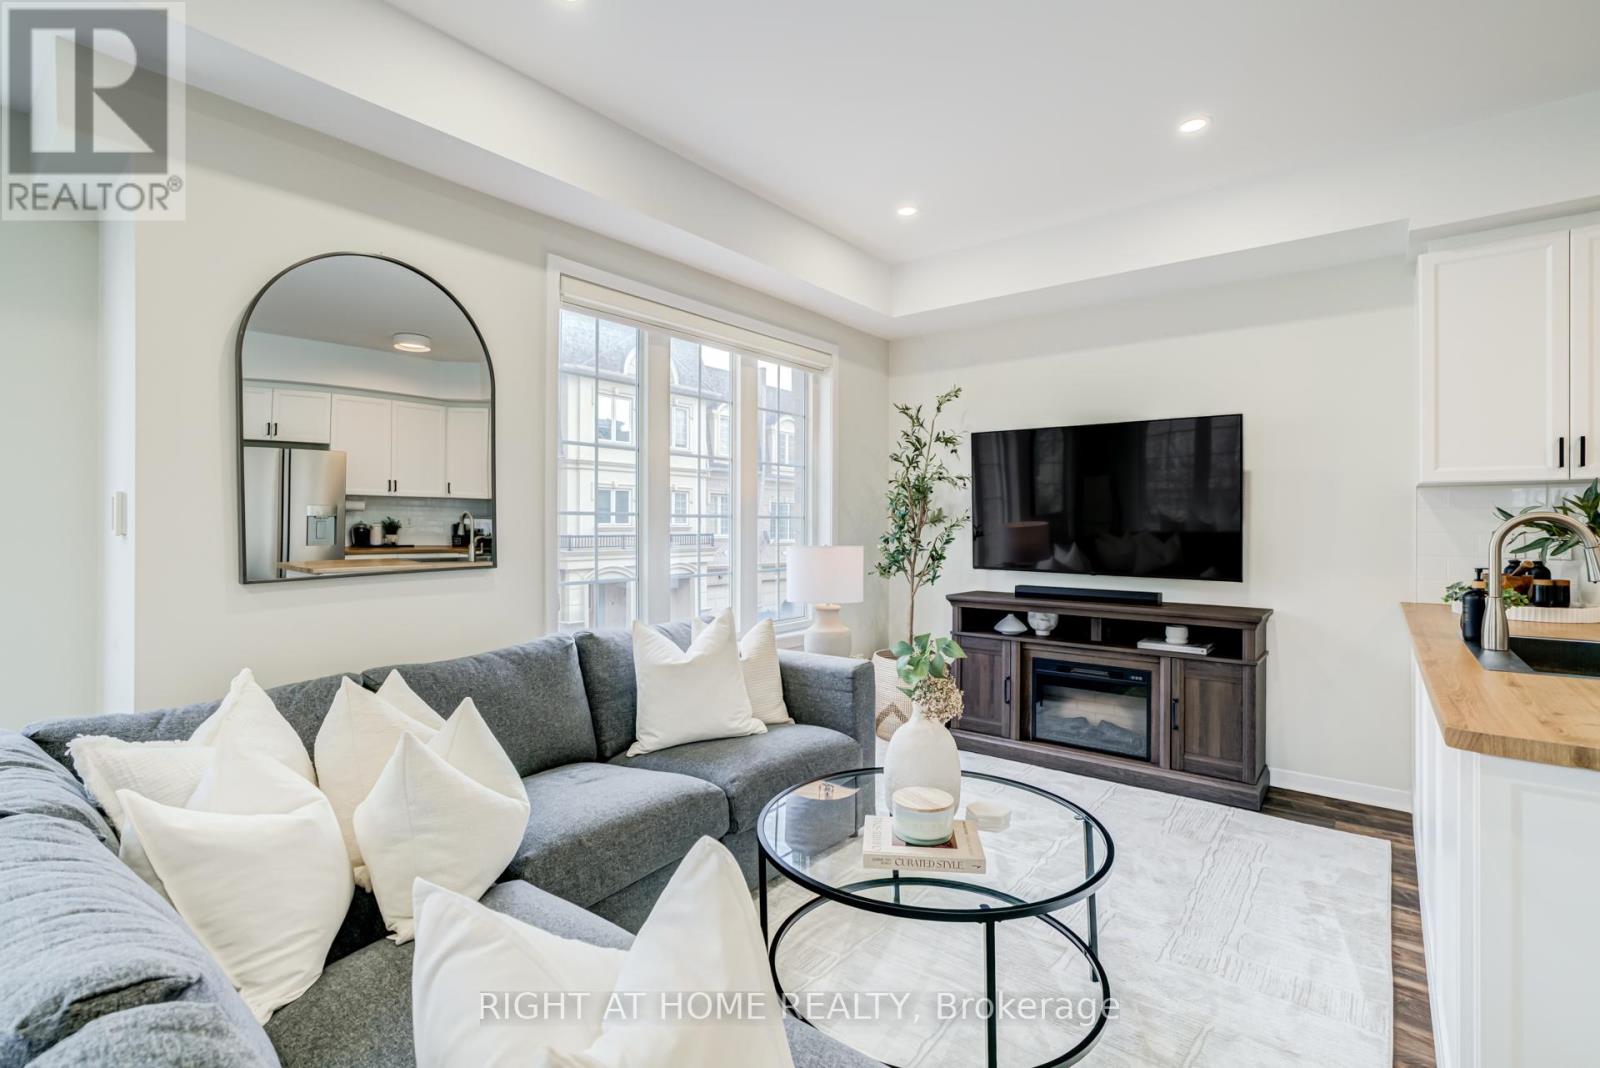
Welcome to 1250 St. Martins Drive, Unit #88, a stunning corner unit townhome that seamlessly blends modern design with everyday functionality. Nestled in a highly desirable neighborhood, this spacious 3+1 bedroom, 3-bathroom residence offers nearly 1700 sqft of beautifully crafted living space, filled with natural light throughout. Conveniently located close to major highways, the GO Train, shopping, restaurants, and the lake, this home offers the perfect balance of lifestyle and accessibility. The main floor is thoughtfully designed for flexibility, making it perfect for modern living. Whether utilized as a home office, gym, or family room, the space offers endless possibilities, along with direct garage access and a conveniently located washer and dryer for added functionality. The second floor features an impressive open-concept layout with soaring 9ft ceilings and pot lights throughout, creating a bright and inviting atmosphere. The recently updated kitchen is a chef's dream, complete with high-end stainless steel appliances, ample cabinetry, and generous counter space, seamlessly flowing into the dining area, making it perfect for entertaining family and friends. The spacious great room is flooded with natural light thanks to the home's premium corner-unit location, creating a warm and welcoming setting throughout the day. Retreat to the primary bedroom on the third floor, featuring a spacious ensuite designed for comfort and relaxation. Two additional generously sized bedrooms, bathed in natural light, along with another 3-piece bathroom, complete this level with both style and convenience. One of the home's standout features is the incredibly spacious rooftop terrace, offering breathtaking views and the perfect setting for entertaining, relaxing, or enjoying warm summer evenings. Discover the perfect blend of elegance, practicality, and location at 1250 St. Martins Drive, Unit #88, where thoughtful design meets modern living. (id:60365)
252 Bloor Street E
Oshawa, Ontario
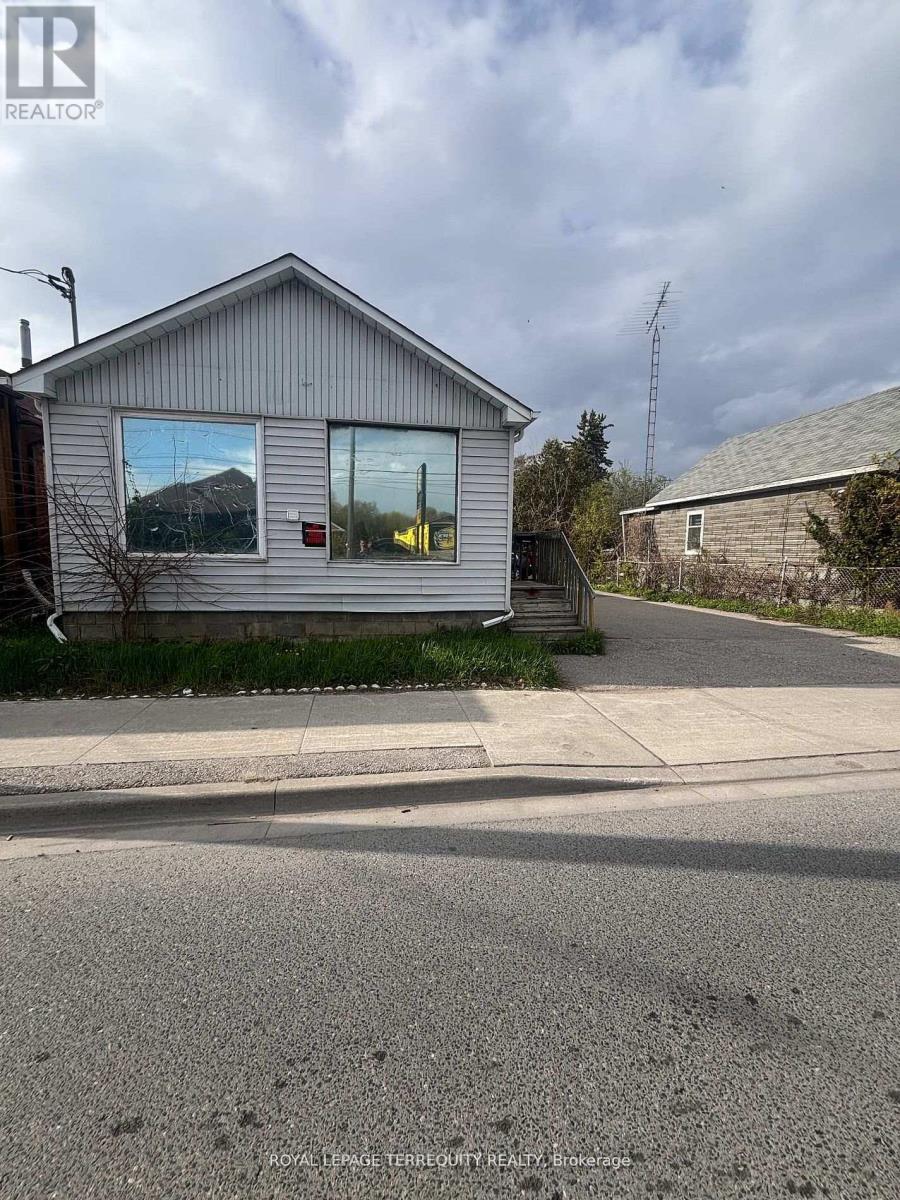
CASH-FLOW POWERHOUSE IN HIGH-GROWTH ZONE! Double your income streams at 252 Bloor St E. Generating $3,800/month gross ($1,250/month + $2,550/moth 3-bed residential suite), this property is a turnkey winner. Situated on a prime 50x107 foot lot in the highly flexible it offers incredible future development upside. Features 6 parking spaces and unbeatable transit/Hwy 401 access. Perfect for savvy investors, developers, or owner-operators looking to establish a high-visibility footprint. Strike while it lasts! The PREVIOUS OWNER HAD A BUSINESS IN THE FRONT RESIDENTIAL UNIT - NOW . IT IS 2 SEPARATE RESIDENTIAL UNITS AND IF NEED BE ------ 6 MONTHS PROCESS TO GET RID OF THE COMMERIAL COMPONENT (id:60365)
98 Coalport Drive
Toronto, Ontario
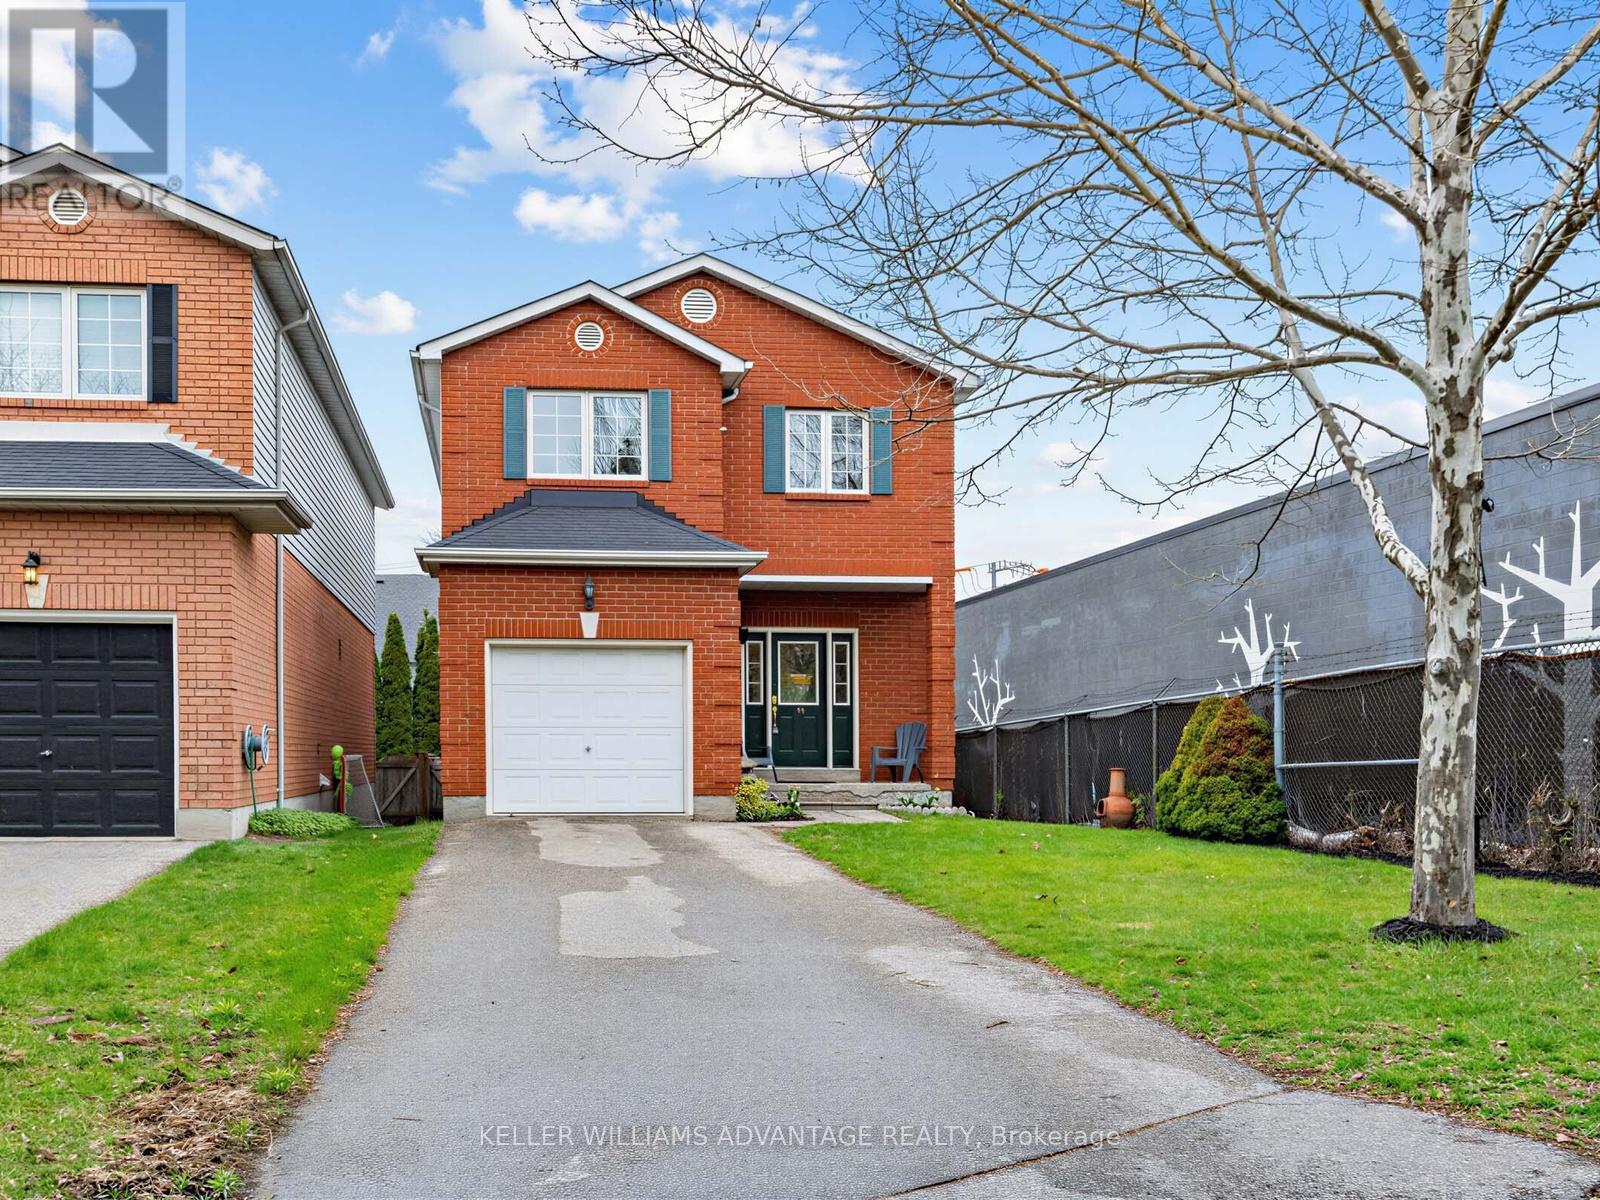
Spacious Detached 4+1 Bedroom Home In The Highly Sought-After Blantyre & Malvern School Districts, Offering All The Comfort & Space Of Suburban Living Right In The City. This Well-Appointed Property Features 4+1 Bedrooms, 4 Bathrooms, A Built-In Garage, With Direct Access To The House ,Private Drive.Perfect For Large Families Or Multi-Generational Living.Enjoy The Convenience Of Main Floor laundry, A 2PC Powder Room, And A Finished Lower Level With Full Bath, Extra Storage Room. Walk Out To A Large Private Deck Ideal For Relaxing Or Entertaining ! Just Steps From Everyday Essentials Including Grocery Stores (Loblaws, Fresco), Staples, and TTC Transit. A Short Ride Takes You to the Beaches Or The Vibrant Danforth, Known For It's Cafés, Shops, And Dining. (id:60365)

© 2026 Proptech Realty Inc., Brokerage.