
3 Shoreview Drive Toronto, Ontario M1E 3R1


$769,000
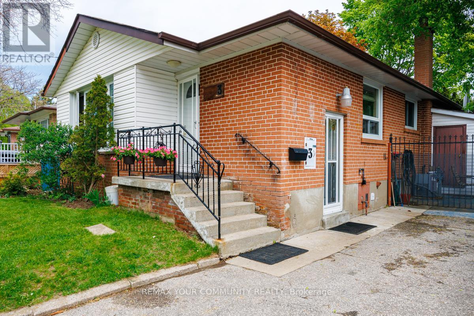
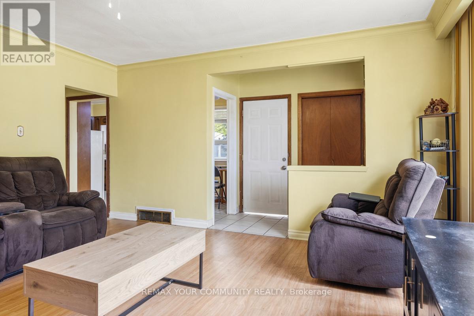
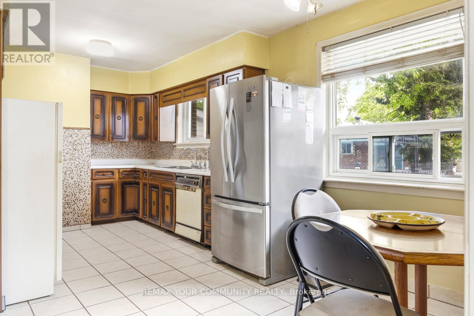
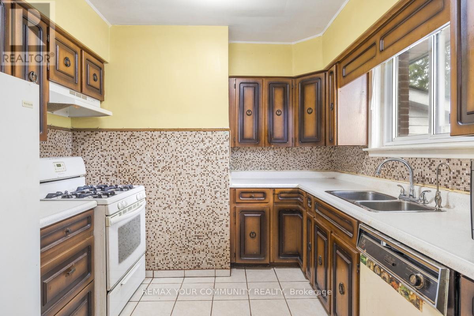
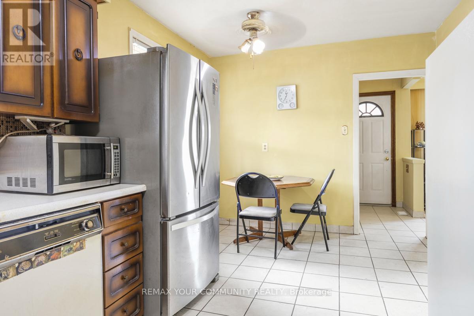
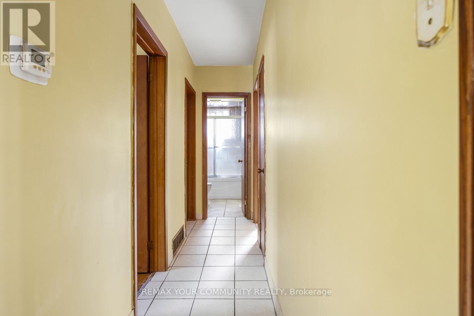
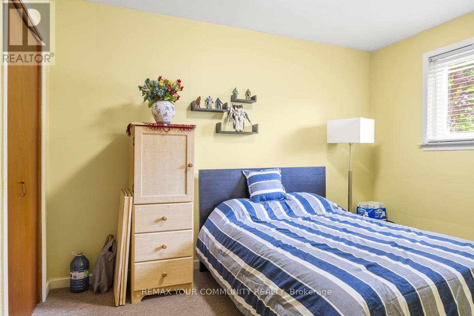
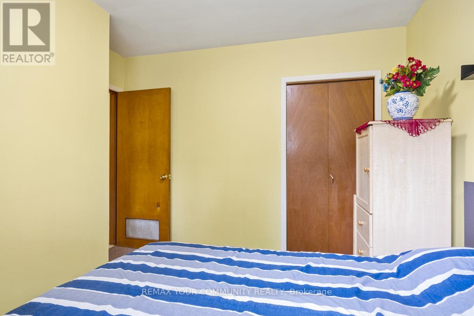
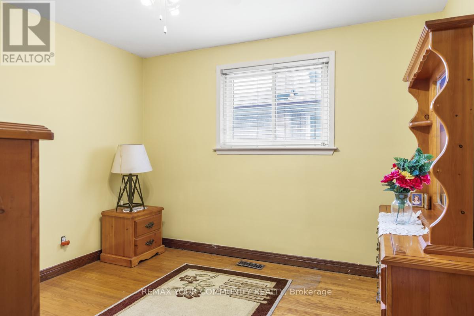
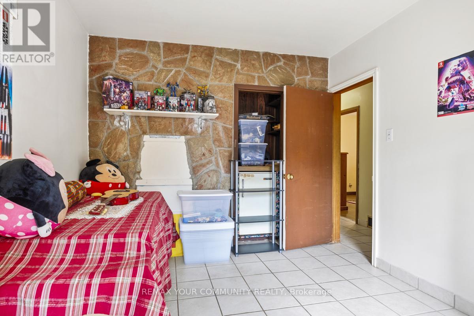
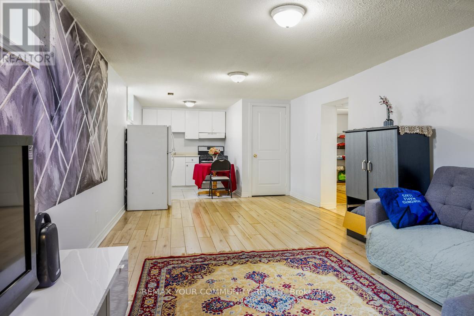
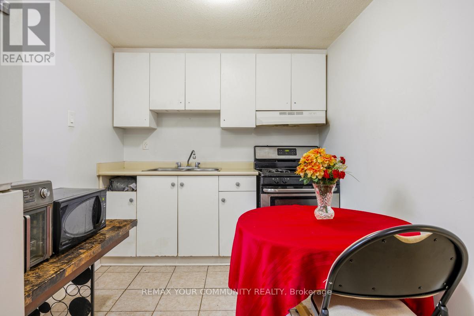
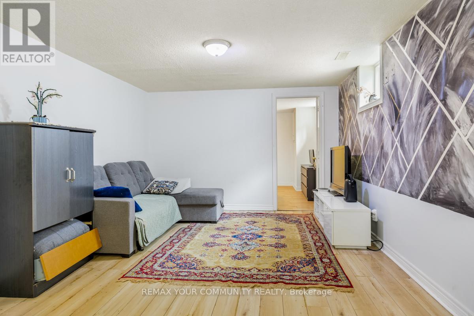
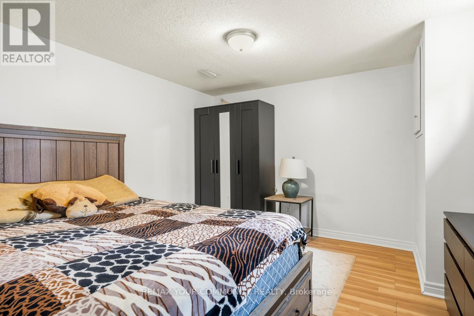
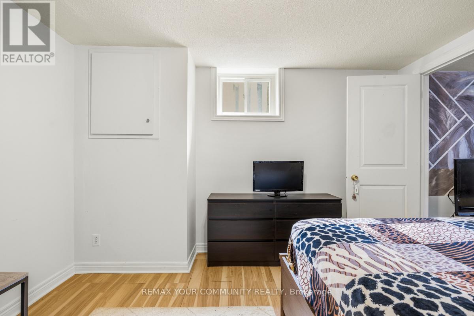
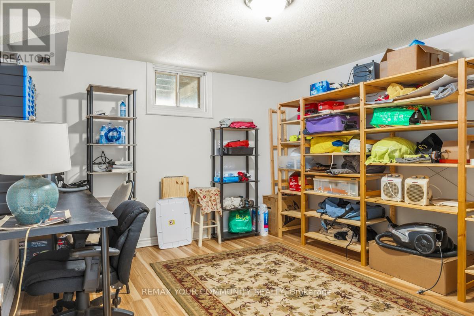
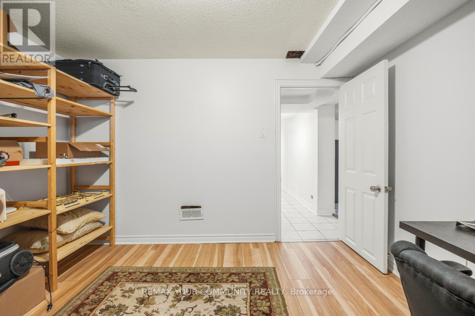
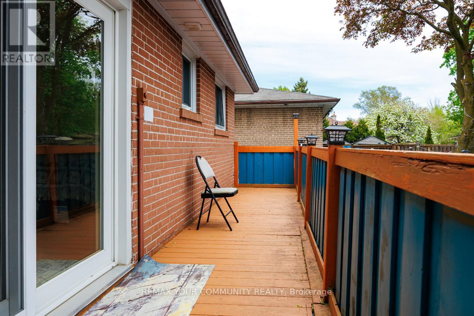
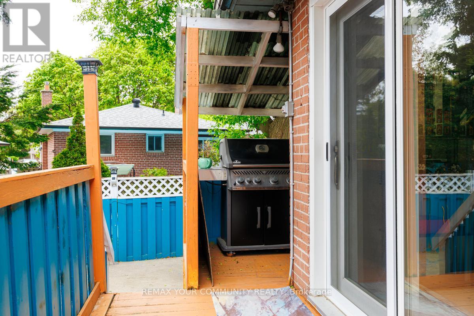
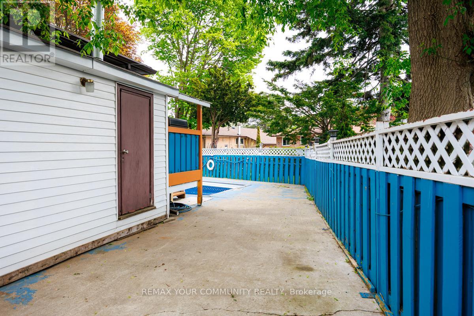
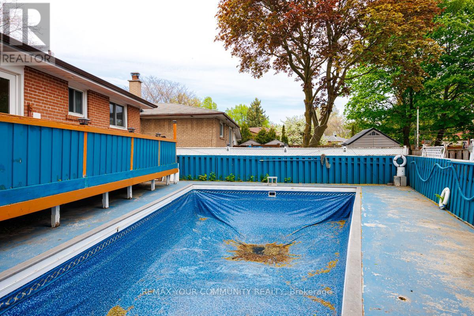
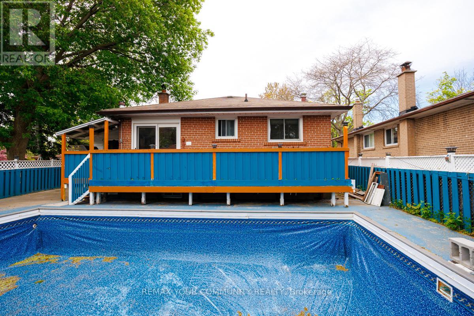
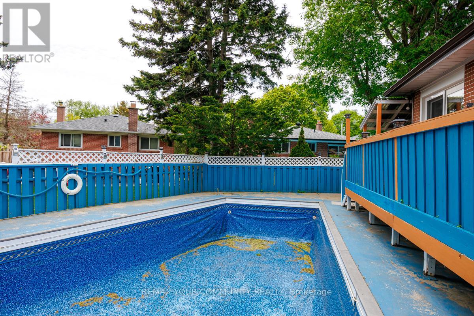
MUST BE SOLD!! PRIME WEST HILL OPPORTUNITY! 3 Bedroom Bungalow sitting on a 67' Lot with Basement Apartment ++Inground Pool at a price that will cause you to CHEER! Perfect for the Handy Owner who wants rental income, or the Smart Investor who wants to rent out the Main and Basement Units. Superb Scarborough location within minutes to the Lake, Guildwood, Public Transit and Highways. Best of all, Buy now and enjoy Summer pool and patio time!! (id:60365)
Property Details
| MLS® Number | E13168750 |
| Property Type | Single Family |
| Community Name | West Hill |
| AmenitiesNearBy | Hospital, Park, Place Of Worship, Public Transit, Schools |
| EquipmentType | Water Heater |
| Features | Irregular Lot Size |
| ParkingSpaceTotal | 6 |
| PoolType | Inground Pool |
| RentalEquipmentType | Water Heater |
| Structure | Porch, Patio(s), Shed |
Building
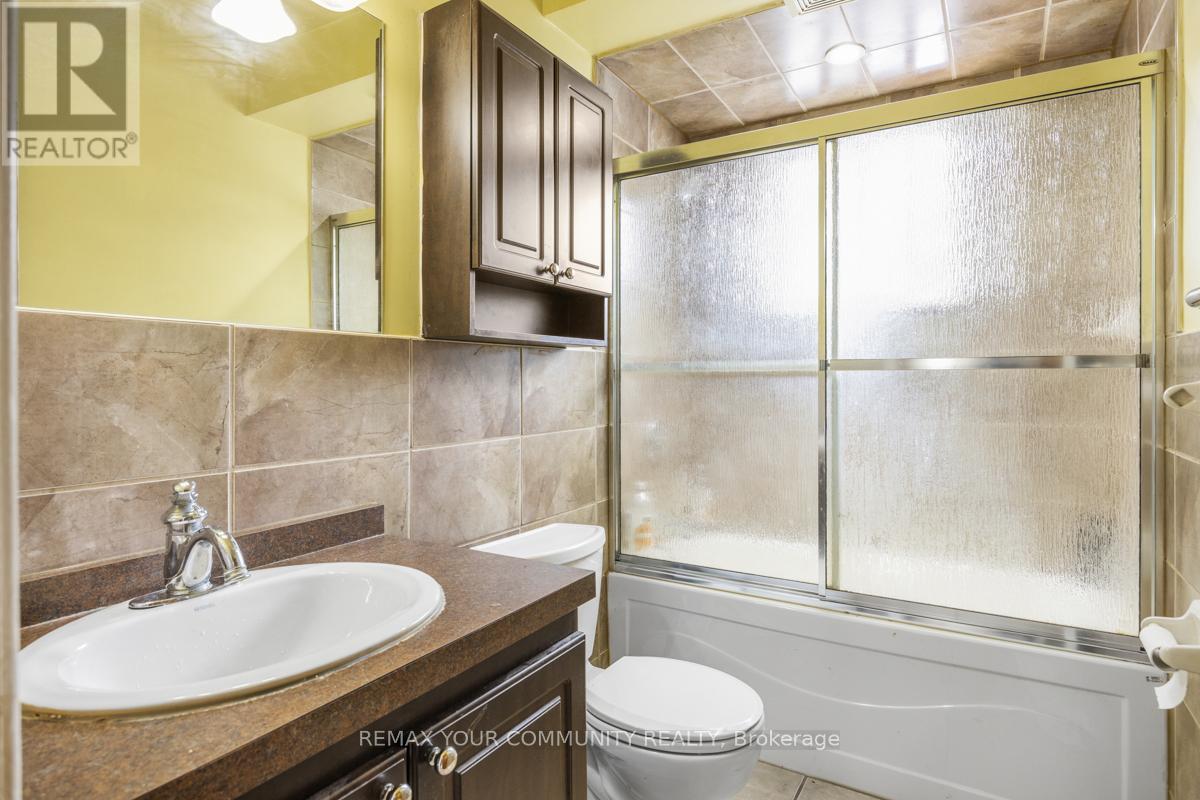
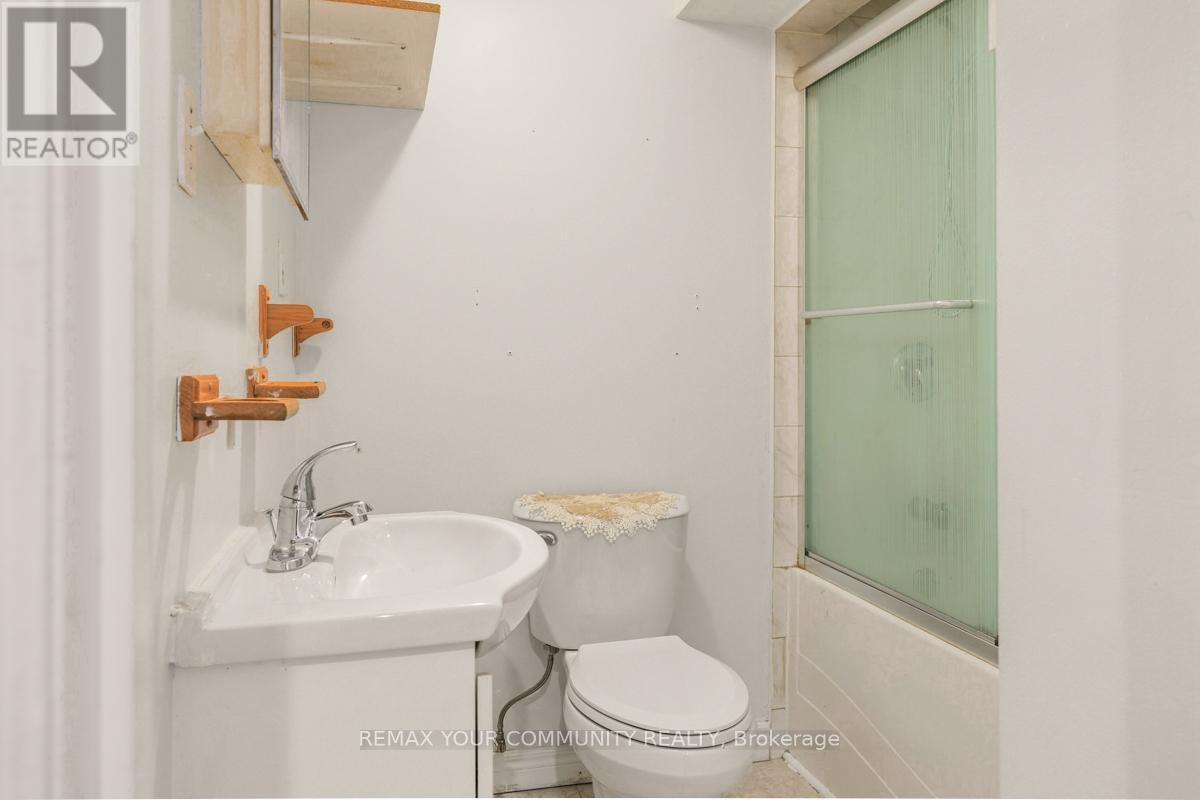
| BathroomTotal | 2 |
| BedroomsAboveGround | 3 |
| BedroomsBelowGround | 1 |
| BedroomsTotal | 4 |
| Age | 51 To 99 Years |
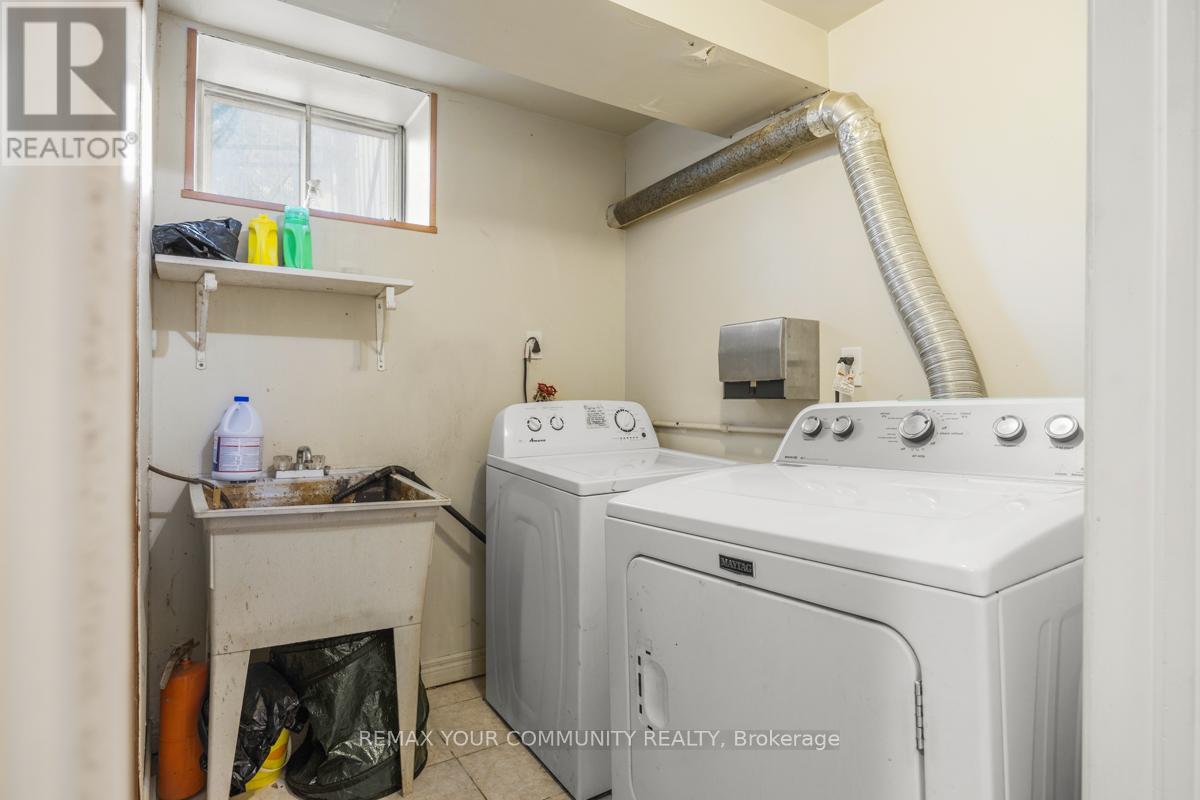
| Appliances | Dishwasher, Dryer, Freezer, Gas Stove(s), Washer, Two Refrigerators |
| ArchitecturalStyle | Bungalow |
| BasementDevelopment | Finished |
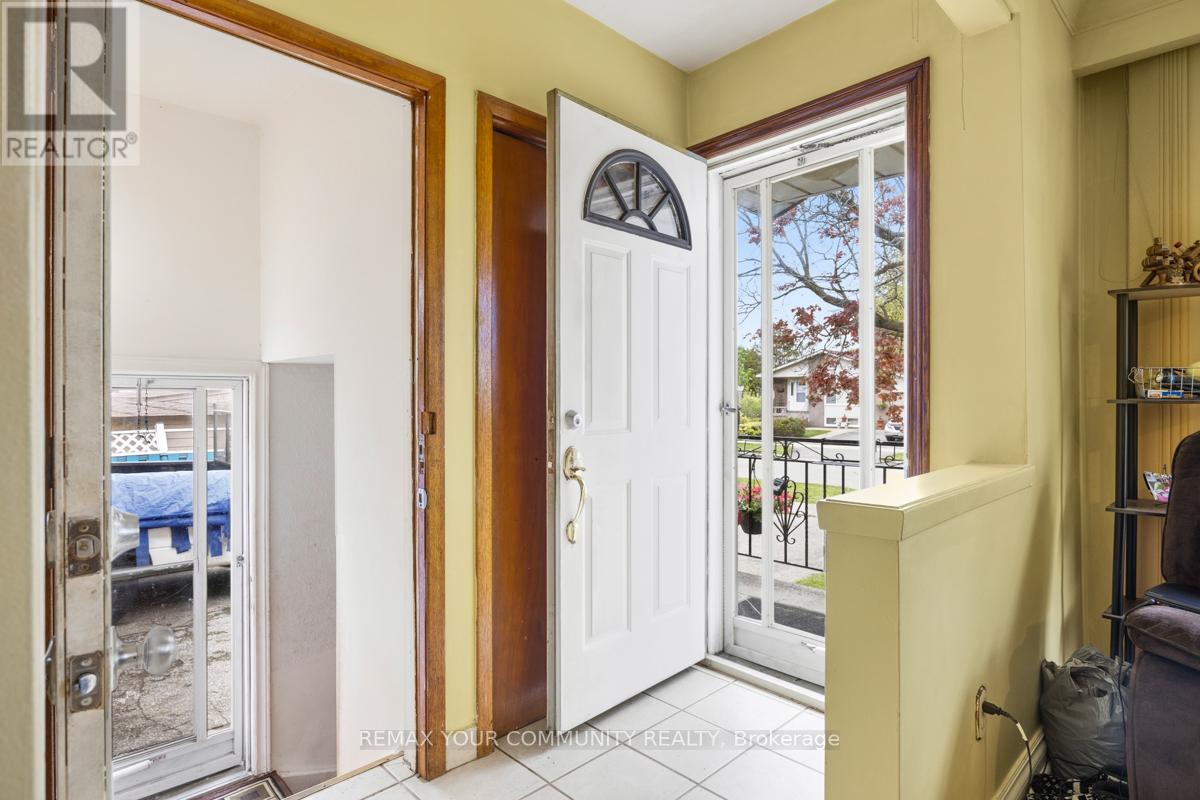
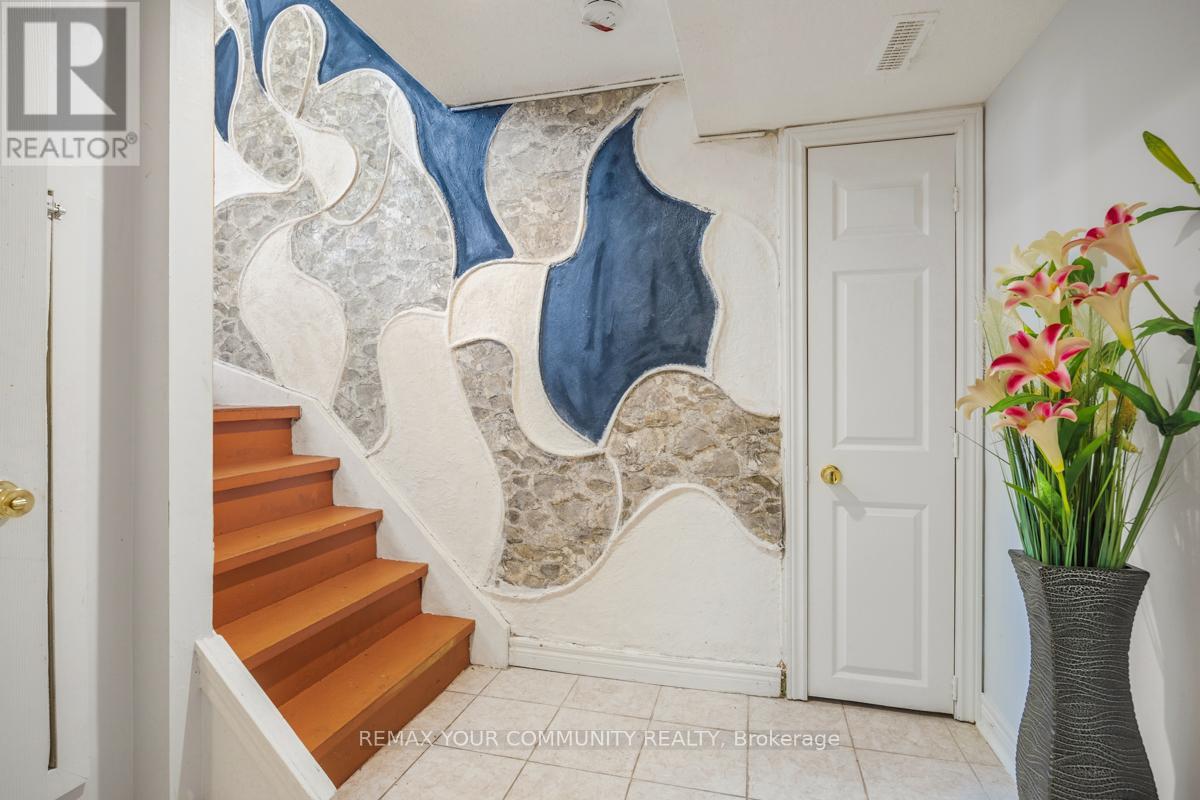
| BasementFeatures | Separate Entrance |
| BasementType | N/a, N/a (finished) |
| ConstructionStyleAttachment | Detached |
| CoolingType | Central Air Conditioning |
| ExteriorFinish | Brick |
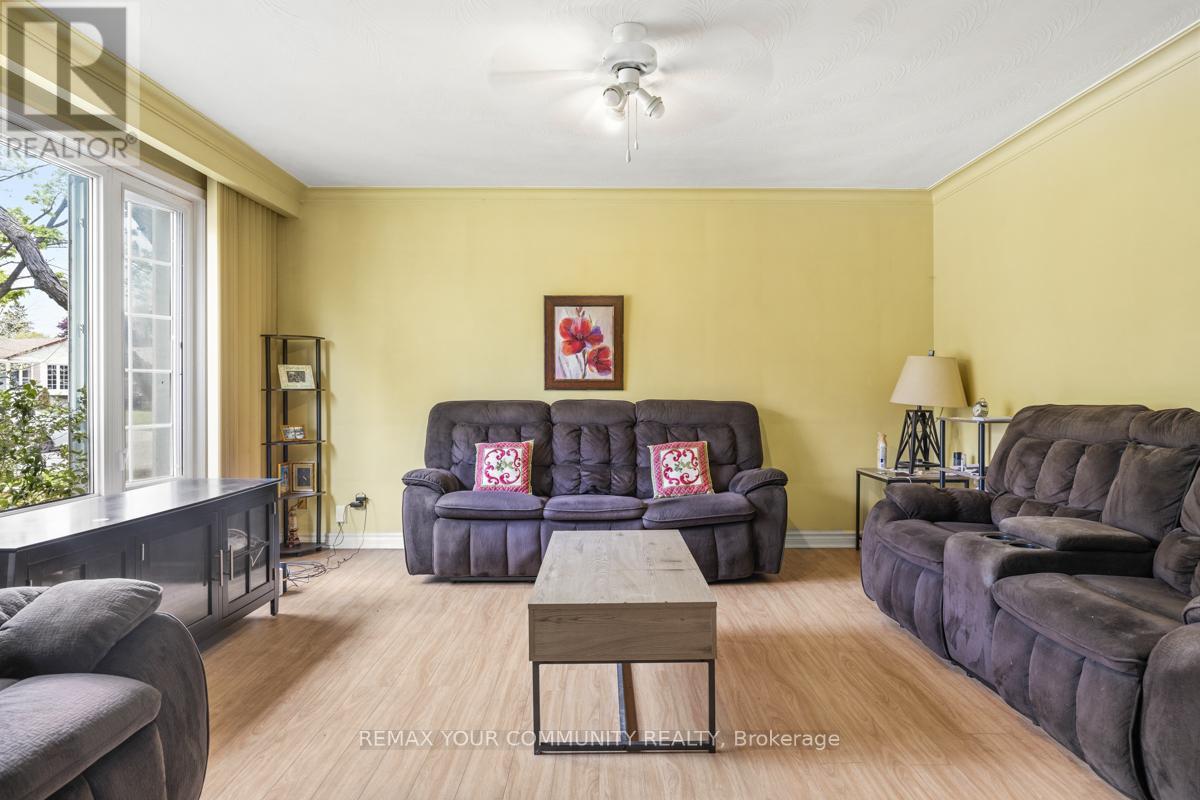
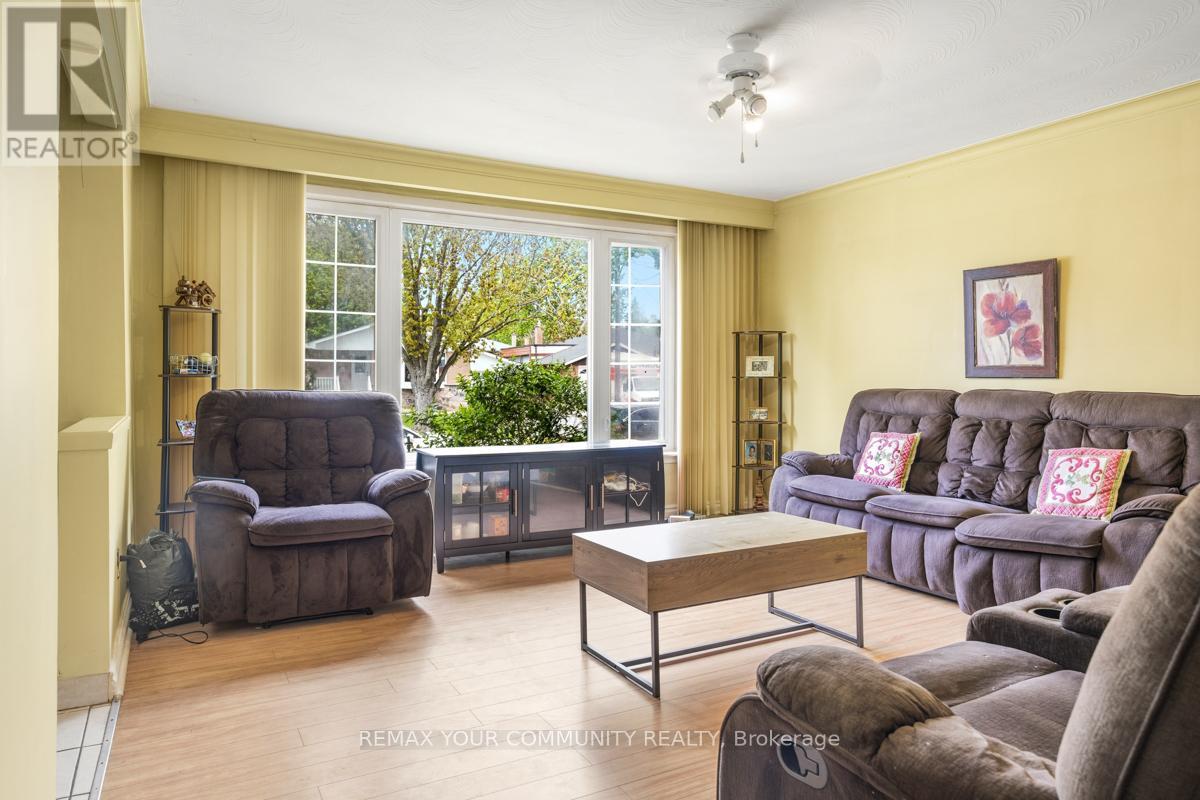
| FlooringType | Laminate, Ceramic |
| FoundationType | Poured Concrete |
| HeatingFuel | Natural Gas |
| HeatingType | Forced Air |
| StoriesTotal | 1 |
| SizeInterior | 1100 - 1500 Sqft |
| Type | House |
| UtilityWater | Municipal Water |
Parking
| No Garage |
Land
| Acreage | No |
| FenceType | Fenced Yard |
| LandAmenities | Hospital, Park, Place Of Worship, Public Transit, Schools |
| Sewer | Sanitary Sewer |
| SizeDepth | 107 Ft ,7 In |
| SizeFrontage | 67 Ft ,2 In |
| SizeIrregular | 67.2 X 107.6 Ft |
| SizeTotalText | 67.2 X 107.6 Ft|under 1/2 Acre |
Rooms
| Level | Type | Length | Width | Dimensions |
|---|---|---|---|---|
| Lower Level | Great Room | 6.47 m | 3.66 m | 6.47 m x 3.66 m |
| Lower Level | Bedroom | 3.62 m | 3.47 m | 3.62 m x 3.47 m |
| Lower Level | Kitchen | 6.47 m | 3.66 m | 6.47 m x 3.66 m |
| Main Level | Living Room | 4.5 m | 4.73 m | 4.5 m x 4.73 m |
| Main Level | Dining Room | 4.5 m | 4.73 m | 4.5 m x 4.73 m |
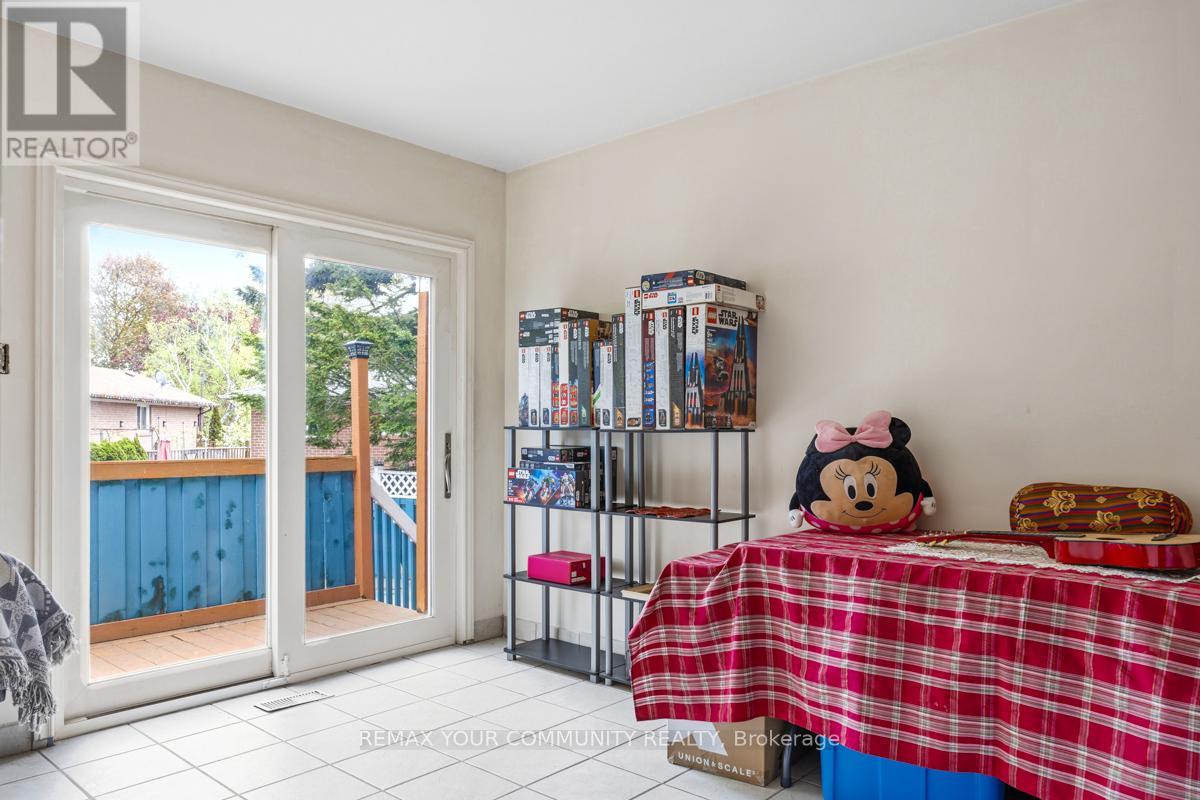
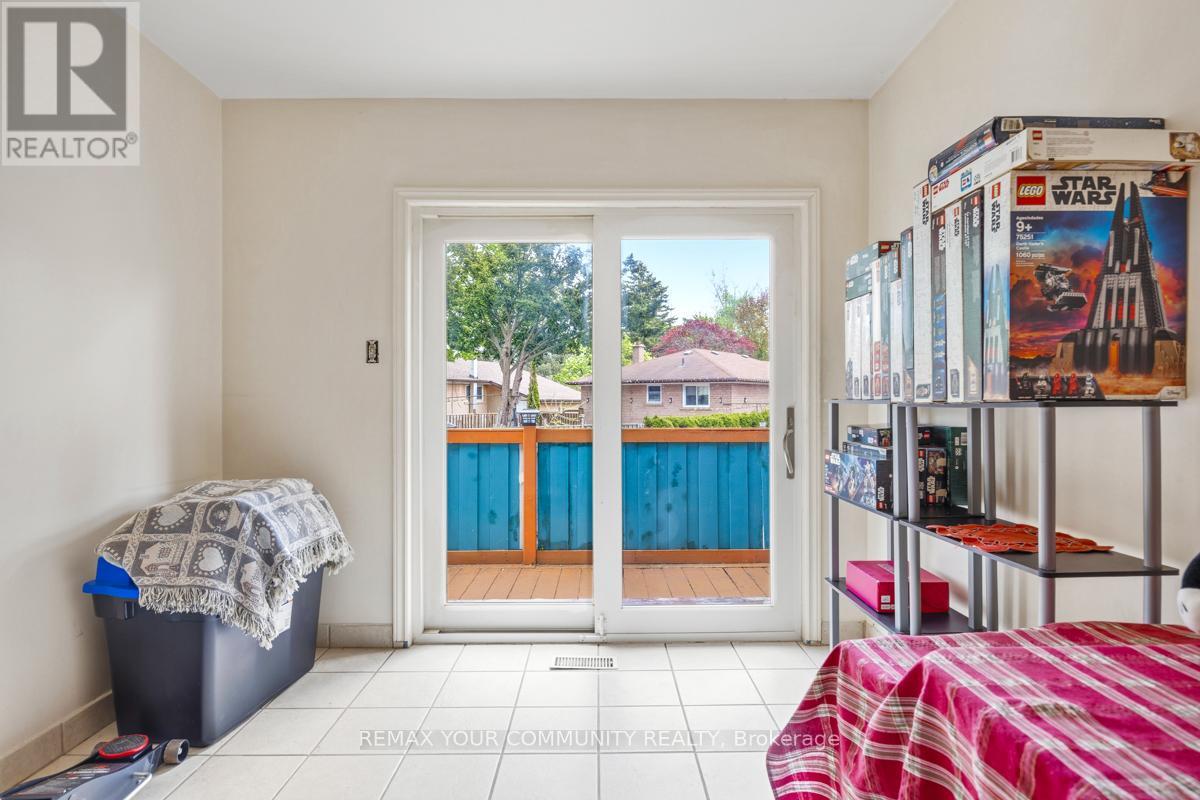
| Main Level | Kitchen | 5.69 m | 3.1 m | 5.69 m x 3.1 m |
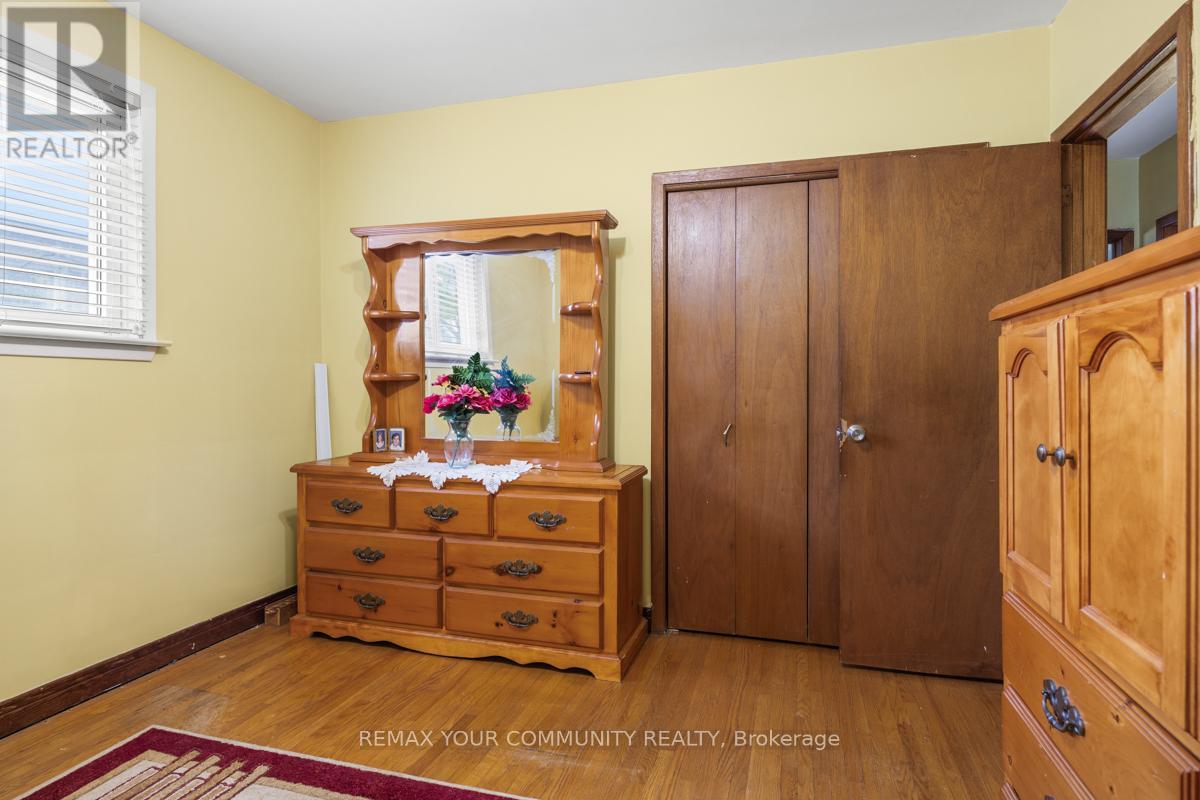
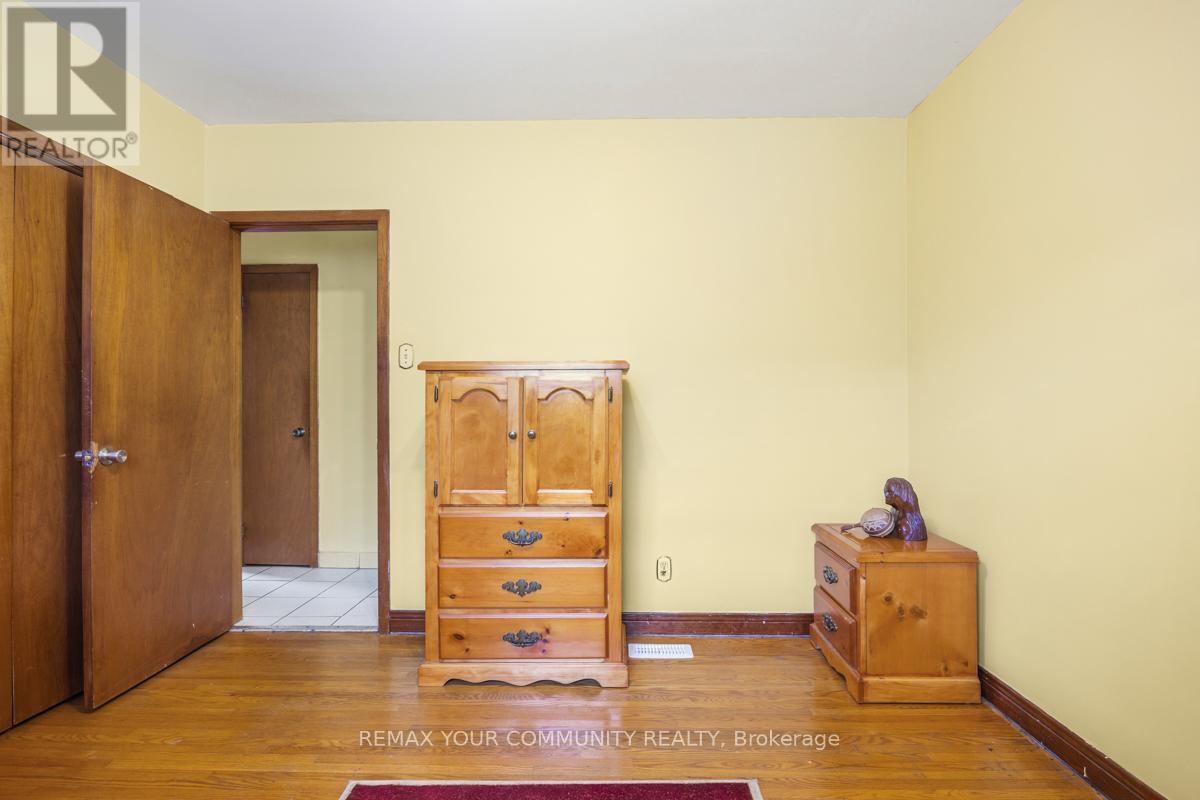
| Main Level | Primary Bedroom | 3.46 m | 3.67 m | 3.46 m x 3.67 m |
| Main Level | Bedroom | 3.64 m | 3.05 m | 3.64 m x 3.05 m |
| Main Level | Bedroom 2 | 3.83 m | 2.95 m | 3.83 m x 2.95 m |
Utilities
| Electricity | Installed |
| Sewer | Installed |
https://www.realtor.ca/real-estate/29799103/3-shoreview-drive-toronto-west-hill-west-hill
Betsy Sherwin Wolfenden
Broker
8854 Yonge Street
Richmond Hill, Ontario L4C 0T4

The trademarks REALTOR®, REALTORS®, and the REALTOR® logo are controlled by The Canadian Real Estate Association (CREA) and identify real estate professionals who are members of CREA. The trademarks MLS®, Multiple Listing Service® and the associated logos are owned by The Canadian Real Estate Association (CREA) and identify the quality of services provided by real estate professionals who are members of CREA. The trademark DDF® is owned by The Canadian Real Estate Association (CREA) and identifies CREA's Data Distribution Facility (DDF®)
June 23 2026 07:13:07
Toronto Real Estate Board
RE/MAX Your Community Realty

© 2026 Proptech Realty Inc., Brokerage.