
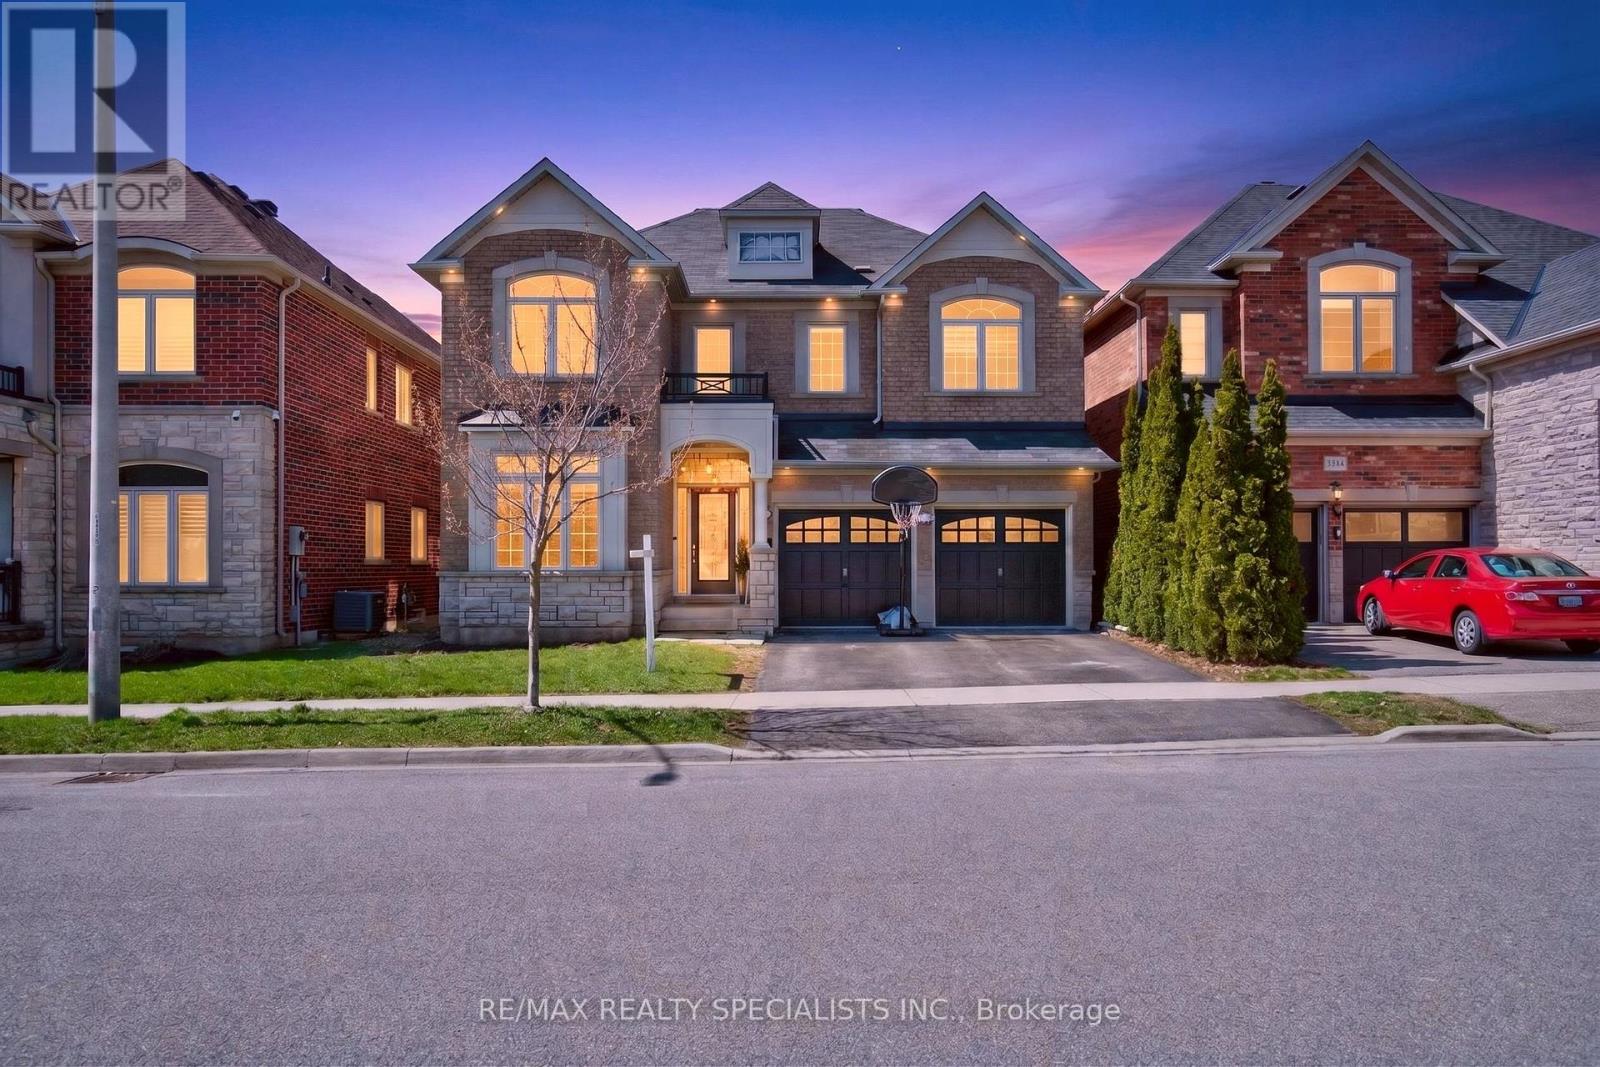
3342 Cline Street
Burlington, Ontario
Welcome to this stunning two-storey detached home, featuring a double-car garage and an impressive double-height foyer, located on a sought after, family-friendly street in the desirable Alton Village. Designed for both comfort and style, this residence showcases a beautiful stone and brick exterior and is situated on a serene ravine lot. Inside, you'll find upgrades throughout, including hardwood floors on both levels, a hardwood staircase, and modern light fixtures. The main level offers a contemporary open layout with a separate living and dining area, a spacious family room warmed by a fireplace, and a family-sized eat-in kitchen. Step out from the breakfast area onto the deck to enjoy peaceful ravine views from your backyard. Upstairs, the home includes four generously sized bedrooms. The oversized primary suite features a walk-in closet and a 4- piece ensuite with a soaker tub and separate standing shower. The three additional bedrooms are also spacious and provide ample storage. The unfinished basement awaits your personal touch and can be adapted to suit a variety of needs. Ideally located close to a tranquil ravine, schools, parks, and with easy access to Highways 407 and the Q.E.W., this home places you in a prime position for shopping, dining, and numerous outdoor activities. Lot of Upgrades: Tiles on main floor. (2021), New island (2024), pergola with waterproof shed(2022),Deck(2021), freshly painted main floor(2026), new fridge(2021),blinds (2021),Main door insert(2022), Wi-Fi switches (2022) , Approved city permits for Legal Basement with separate entrance from City Of Burlington, ready for construction as per your custom vision (Framing already done). (id:60365)
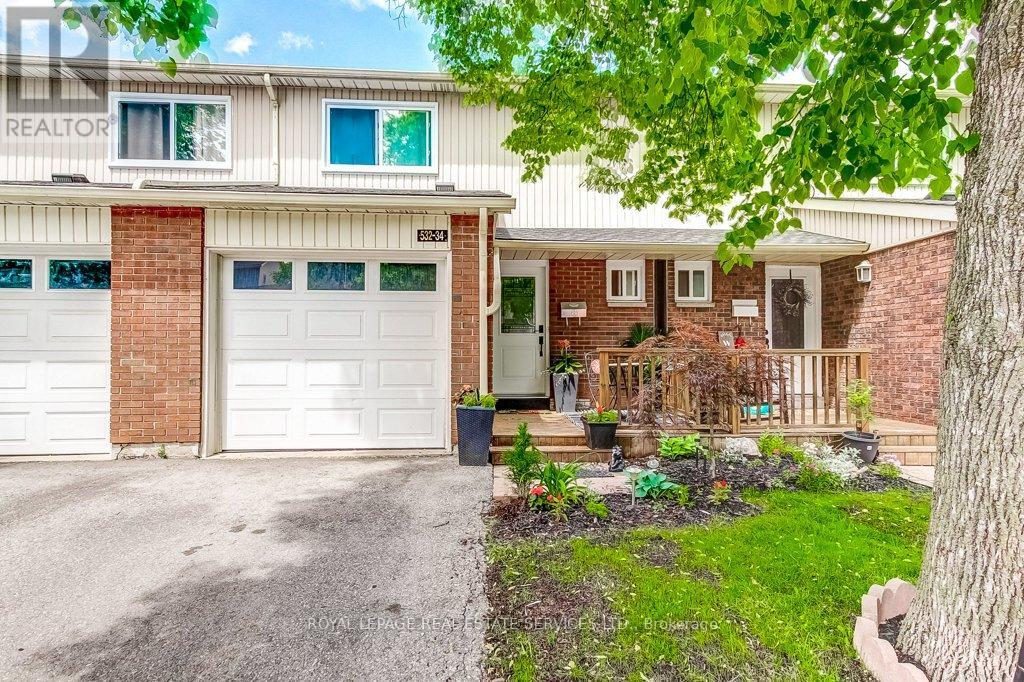
34 - 532 Sheraton Road
Burlington, Ontario
Welcome To Sheraton Pines. This Beautiful Open Concept 3 Bedroom Townhome in Burlington's Highly Desirable Pineland Community is Perfect for First Time Buyers or Those Looking to Downsize. This Home Offers a Functional Layout With a Finished Basement, Inside Garage Access, and a Fully Renovated Kitchen Designed for Both Style and Everyday Living. Step Outside to Enjoy the Cute Private Backyard, Perfect for Relaxing or Entertaining. Located in a Fabulous Family Friendly Community With Low Condo Fees and Access to a Community Outdoor Pool and Beautifully Maintained Common Grounds. Enjoy the Convenience of Being Within a 5 Minute Drive to Appleby GO & Walking Distance to Fortinos, Starbucks, Restaurants, Schools, Parks, and Trails, While Also Offering Quick Highway Access and Only a Minutes to the Lake. A Fantastic Opportunity to Own in One of Burlington's Most Sought After Neighborhood's. (id:60365)
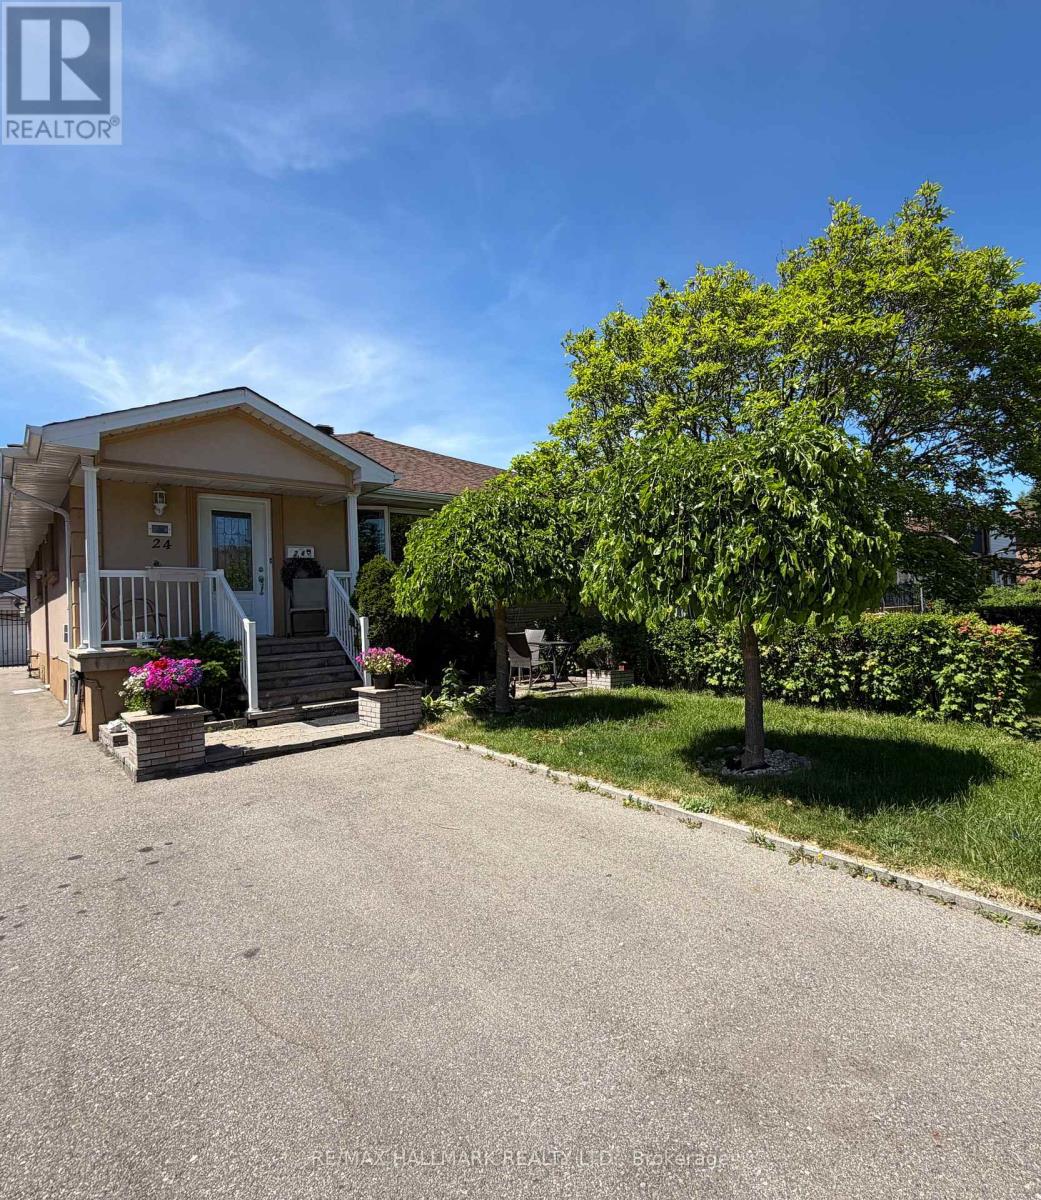
Main - 24 Clarion Road
Toronto, Ontario
Excellent value for families looking to rent a clean and practical house. This property offers 3 bedrooms, a large kitchen, separte dinning and living quarters and private laundry. 1 parking spot included in rent. Also, internet is included. Laminate throughout no carpet. Convinient location close to schools, parks, 401, 427, 400 and big box stores including Costco, Metro, HomeDepot, Shoppers etc. Minutes to the Airport. (id:60365)
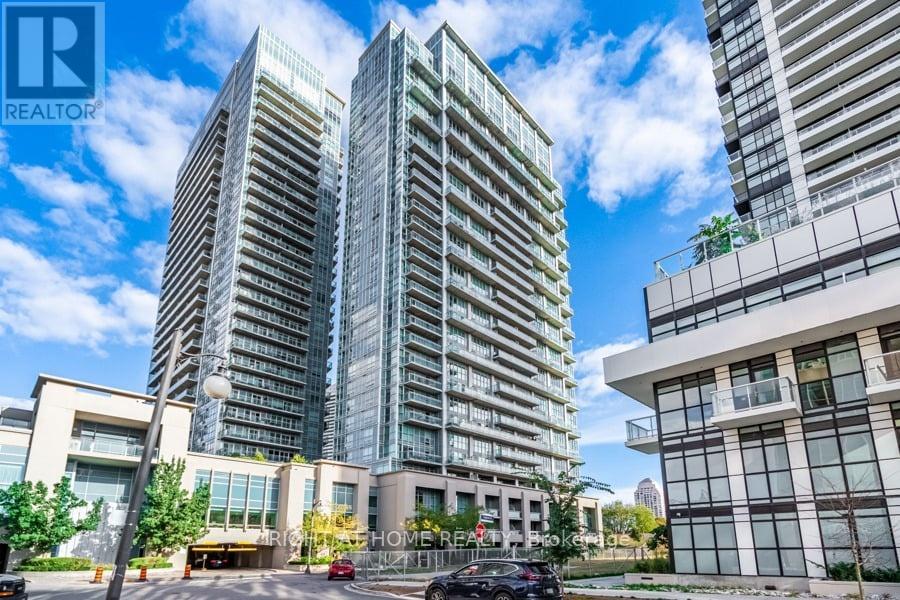
208 - 155 Legion Road N
Toronto, Ontario
Fabulous and bright 709 sqf 1 bedroom, Den and 1 full bathroom. Open concept kitchen with S/S Appliances, breakfast Island, quartz countertops and backsplash. Great for entertaining.Laminate flooring. Condo is located in the sought-after Mimico neighbourhood, known for its waterfront lifestyle and urban convenience, this residence is close to the lake, marina, parks, and scenic trails. Building amenities include an outdoor pool, sauna, rooftop terracewith BBQs, fitness centre, games room, and one parking space. Easy access to major highways including the QEW, 427, along with nearby shops, restaurants, and daily conveniences. Ideal for professionals, couples, and families looking to enjoy both city living and nature. Experience a lifestyle and make it a long-term dream home! (id:60365)

5 Cedar Drive
Caledon, Ontario
Welcome to Cedar Drive!!!! One of Caledon's most prestigious Estate Style developments. This 3.03 acre stunning property offers you close proximity to Toronto and only 30 minutes to Pearson. Surrounded by many walking/cycling trail systems & some of Canada's best golf courses including many unique dining experiences such as Rays Bakery, Caledon Hills and Good Lot Craft Breweries. Set well back from the road, you will enjoy the complete privacy you desire from towering 30 ft trees while affording lots of sunlight. Perfect for creating your own oasis. Cozy up to the wood burning fireplace in the living/dining rooms and enjoy the views from the large picture windows. This amazing home with 3+1 BR's and 3 Baths, will not disappoint from the hard wood flooring, to the walk out lower level to the quartz counter tops, stainless steel appliances, wrap around porch and a large front perennial garden. Just minutes on Hwy 10 to Brampton or Orangeville. Just a chip & a put to the Devils Pulpit and Osprey Valley Golf, a cast away from the Caledon Trout Club, a hop skip and a jump to the Caledon Trail Way & Bruce Trail and a snow shoe to the Caledon Ski Club. You will feel you are in Europe every time you drive along the Forks of the Credit Rd. This is a must see. Bathrooms have been freshly updated. (id:60365)
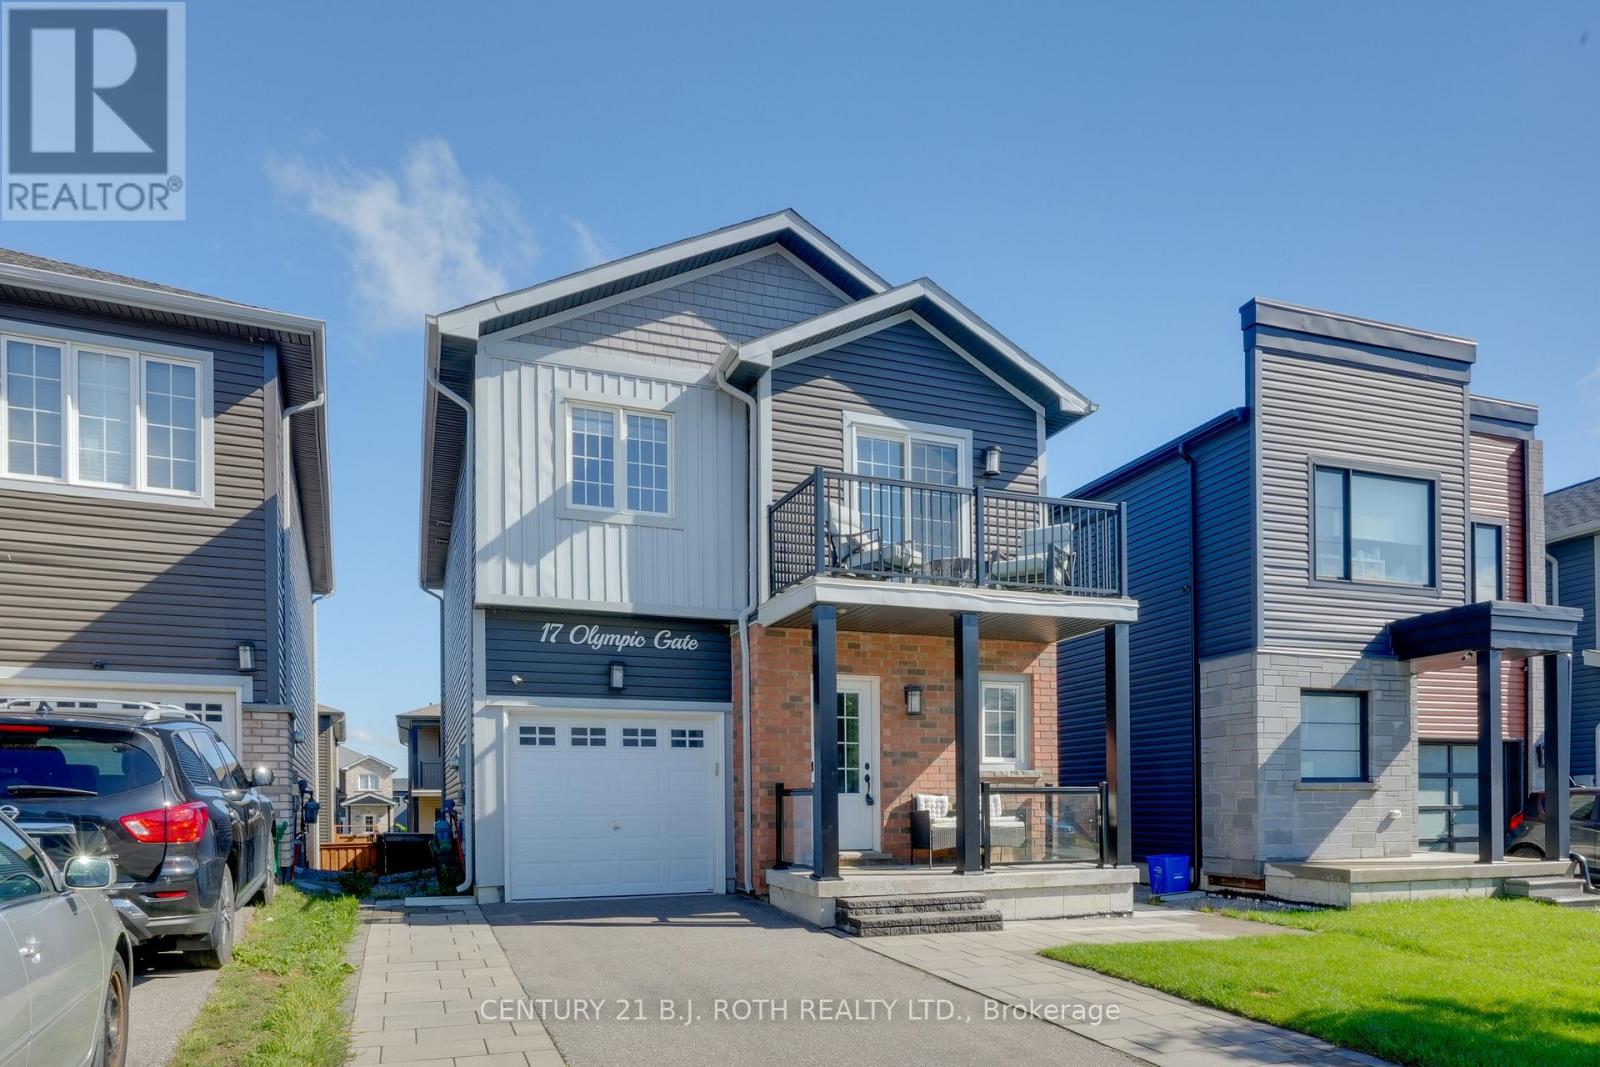
17 Olympic Gate
Barrie, Ontario
Welcome to 17 Olympic Gate, a beautifully updated two-story home nestled in the sought-after, family-friendly Bear Creek community of South Barrie. Offering over 2,100 square feet of thoughtfully designed living space, this home features 3+1 bedrooms, 3.5 bathrooms, and a loft - ideal for growing families or those in need of versatile spaces. Step inside to discover a bright, open-concept layout that's perfect for both daily living and entertaining. The home is enhanced by 9-foot ceilings, premium hardwood flooring, custom motorized window coverings, timeless wainscoting and a striking oak staircase. The stylish kitchen is a chefs dream, boasting quartz countertops, stainless steel appliances, a gas range, modern ceramic backsplash and under-cabinet lighting. Retreat to the spacious primary bedroom complete with a spa-like ensuite featuring quartz counters and elegant finishes. The fully finished basement adds even more living space with a large rec room, perfect for movie nights, playtime, or a home gym. Outside, enjoy a single-car garage with opener and remote, a fully fenced backyard, stunning stone work and a dream lawn -- ready for summer barbecues or kids playtime. Conveniently located within walking distance to schools, parks, and trails, and just minutes from Highway 400, the GO Train, shopping, and Barrie's vibrant waterfront, this home offers the perfect blend of comfort, style, and accessibility. Don't miss your chance to call this exceptional property home! *Available September 1st (id:60365)
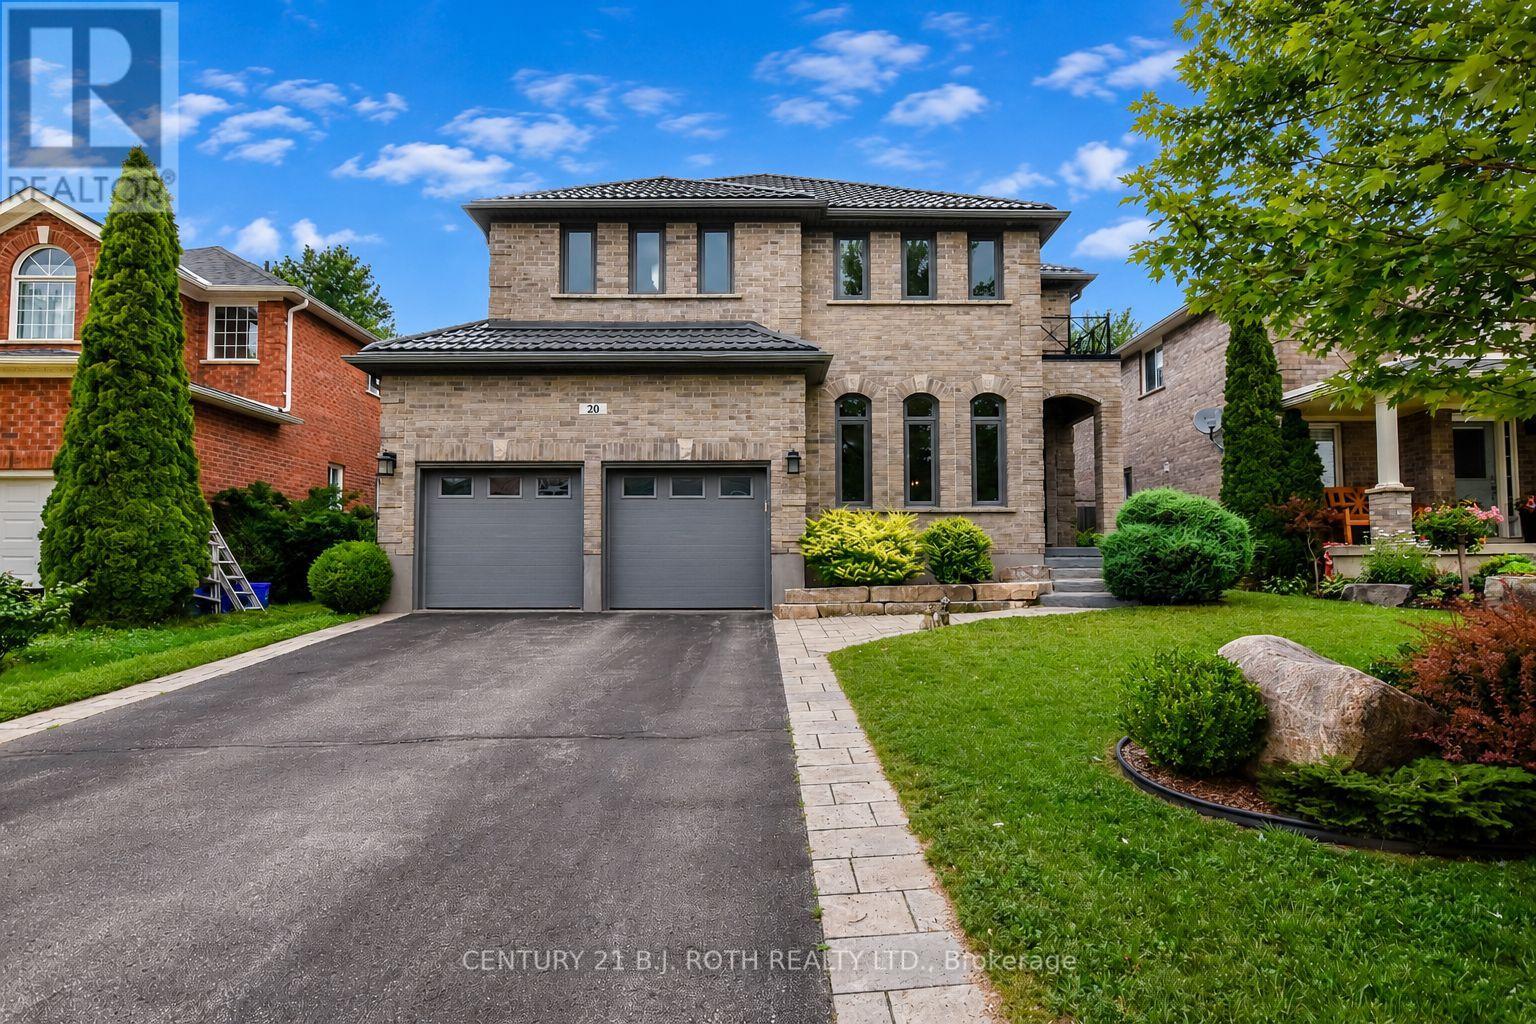
20 Falcon Crescent
Barrie, Ontario
Welcome to 20 Falcon Cres, a striking home in Barrie's highly sought-after Innishore neighbourhood, showcasing exceptional curb appeal on a quiet, tree-lined st. Beautifully maintained & offering app 3,000sqft, this impressive family home feat 4 bdrms, 2.5 baths & a spacious, thoughtfully designed layout that perfectly balances everyday comfort w elegant entertaining. Step inside the grand foyer, where a stunning light fixture sets the tone for the home's stylish interior. The o/c main flr is filled w natural light & offers seamless flow between the formal living & dining rms, the inviting family rm w a cozy gas fireplace & beautifully updated eat-in kitchen. Complete w quartz countertops, ample cabinetry, generous prep space & w/o to the backyard, the kitchen is designed for family life & effortless entertaining. A butler's pantry w 2 beverage fridges adds a touch of luxury, while the oversized laundry/mudroom provides exceptional storage & convenient access to the garage. Upstairs, the primary suite feat hardwood flooring, oversized walk-in closet & luxurious 5pc ensuite w corner soaker tub & sep glass shower. 3 additional generously sized bdrms & 4pc bathroom offer plenty of space. The unfinished lower lvl presents endless possibilities, ready to be transformed into a home theatre, fitness room, or additional living space. Outside, enjoy the fully fenced backyard complete w an interlocking stone patio, ideal setting for summer BBQs, outdoor entertaining, or simply relaxing. Additional updates, including a durable metal roof & newer AC, provide valuable peace of mind. Ideally located within walking distance to the highly regarded Hewitt's Creek Public School, parks, & scenic walking trails & just minutes from the South Barrie GO Station, shopping, restaurants, recreation & Highway 400, this home offers the perfect combination of location, space, & lifestyle. This is a rare opportunity to own an exceptional family home in one of Barrie's most desirable communities. (id:60365)
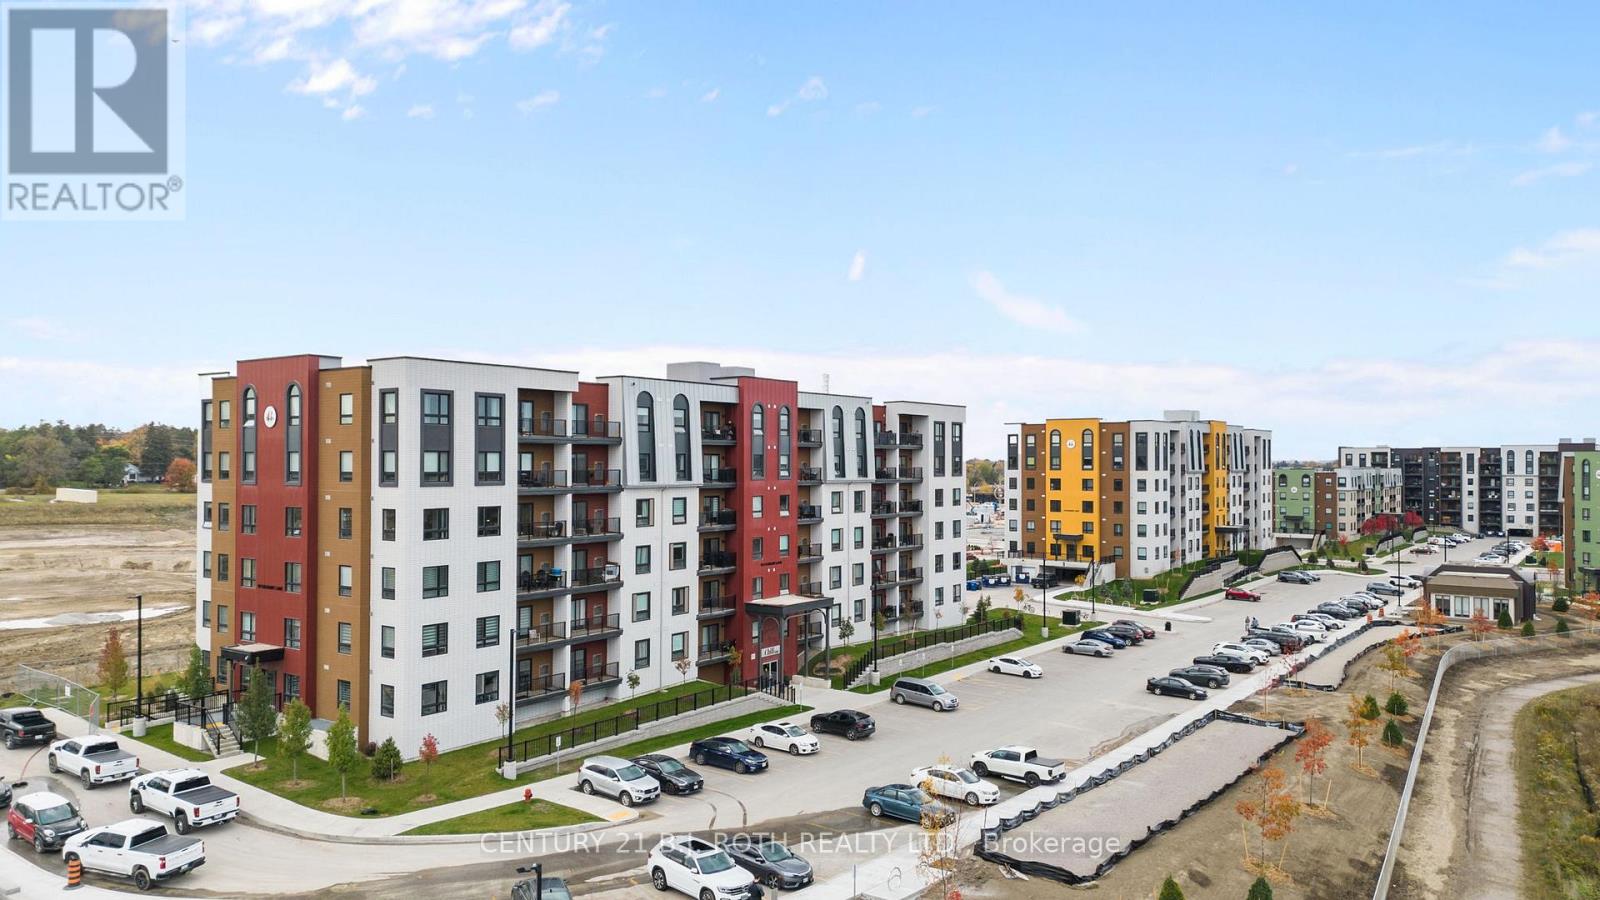
611 - 10 Culinary Lane
Barrie, Ontario
TOP FLOOR, 3 BED 2 BATH, CORNER SUITE FOR LEASE. LOCATED IN BARRIE'S CULINARY INSPIRED COMMUNITY. THIS SUITE BOASTS THE LARGEST SQUARE FOOTAGE IN THE BUILDING, AT 1232 SQ. FT., AN OPEN BALCONY FOR BBQ'ING. UNDERGROUND PARKING with STORAGE LOCKER. AVAILABLE AUGUST 15TH (id:60365)
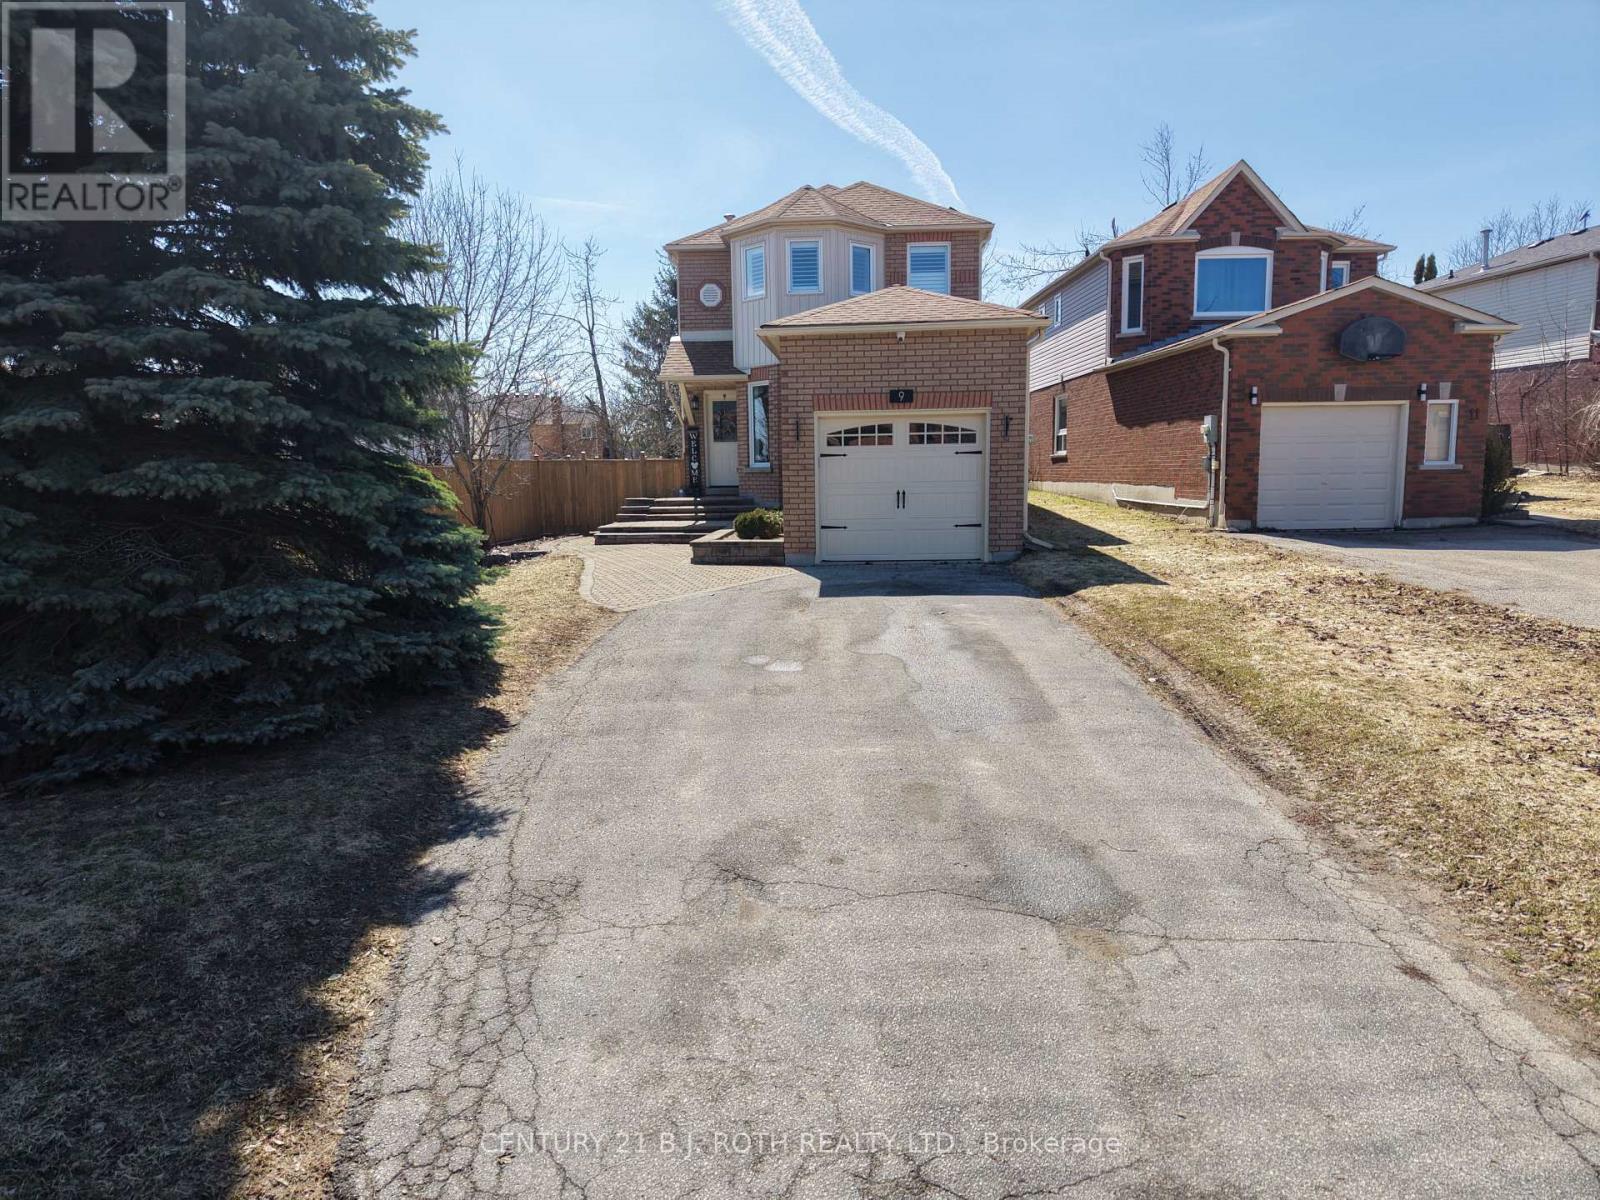
9 Laidlaw Drive N
Barrie, Ontario
Welcome to the home that truly has the "wow" factor! From the moment you step inside, you'll appreciate the tasteful updates, bright open-concept design, and warm, inviting atmosphere. The beautifully renovated eat-in kitchen flows seamlessly into the living and dining area, complete with gleaming hardwood floors, upgraded trim, and modern lighting throughout.Offering 3 generously sized bedrooms, including a stunning primary suite with a beautiful ensuite, this home is designed for both comfort and style. Step outside through the walkout to your private backyard oasis, featuring a full-size sundeck and an updated patio-the perfect space for summer BBQs, outdoor dining, family gatherings, or simply relaxing with your morning coffee.The fully finished basement provides even more living space, ideal for a family room, home gym, office, or recreation area.Beautifully updated from top to bottom and move-in ready, this is a home you'll be proud to call your own. Don't miss your opportunity to see it in person! (id:60365)
1310 - 37 Ellen Street
Barrie, Ontario
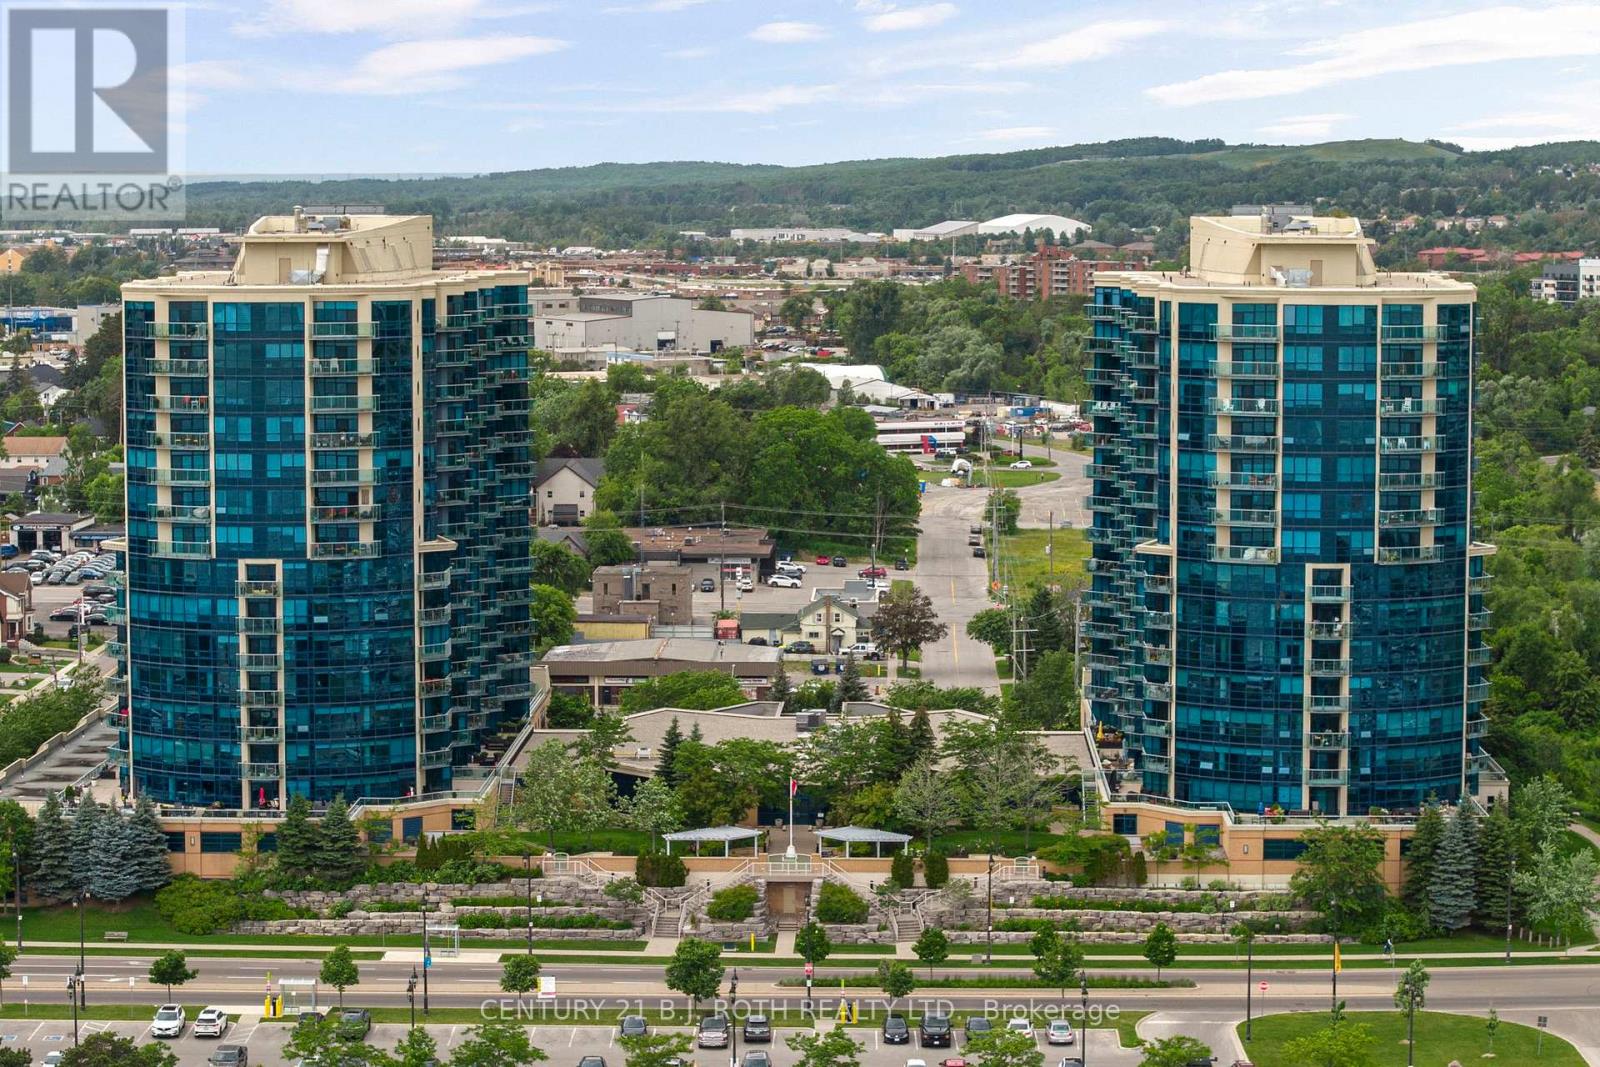
Welcome to 37 Ellen Street, Suite 1310, where luxury waterfront living meets comfort, convenience, and breathtaking views of Kempenfelt Bay. Located in the prestigious Nautica Towers, this exceptional residence offers an elevated lifestyle in the heart of Barrie. The popular Bermuda model offers an impressive 1,381 sq. ft. of thoughtfully designed living space featuring two bedrooms, two full bathrooms, and a spacious den providing the size, functionality, and comfort of a home rather than the feeling of downsizing. Beautifully appointed throughout, this suite showcases 9-foot ceilings, hardwood flooring, timeless kitchen cabinetry, stainless steel appliances, granite countertops, upgraded trim, crown moulding, pot lighting, and elegant finishes throughout. The spa-inspired bathrooms feature a luxurious soaker tub and glazed tiled shower, creating a relaxing retreat within your own home. Enjoy breathtaking sunrise and sunset views from the oversized balcony, accessible from both the main living area and the primary bedroom. Whether enjoying your morning coffee, entertaining guests, or unwinding at the end of the day, the views of Kempenfelt Bay are truly unforgettable. This exceptional residence also includes two underground parking spaces in a premium location and a private locker, a rare and highly sought-after feature in waterfront condominium living. Nautica Towers offers an outstanding selection of amenities designed to enhance your lifestyle, including an indoor pool, hot tub, sauna, fitness centre, library, games room, party room with kitchen, guest suites, bike storage, and a beautiful garden terrace. Every detail is designed for comfort, convenience, and connection. The location is unbeatable. Enjoy evening walks along the waterfront boardwalk, explore downtown Barrie's many fine dining options, experience seasonal festivals and events, or take advantage of the nearby lakeside trails and vibrant waterfront lifestyle. (id:60365)
69 Alaskan Heights
Barrie, Ontario
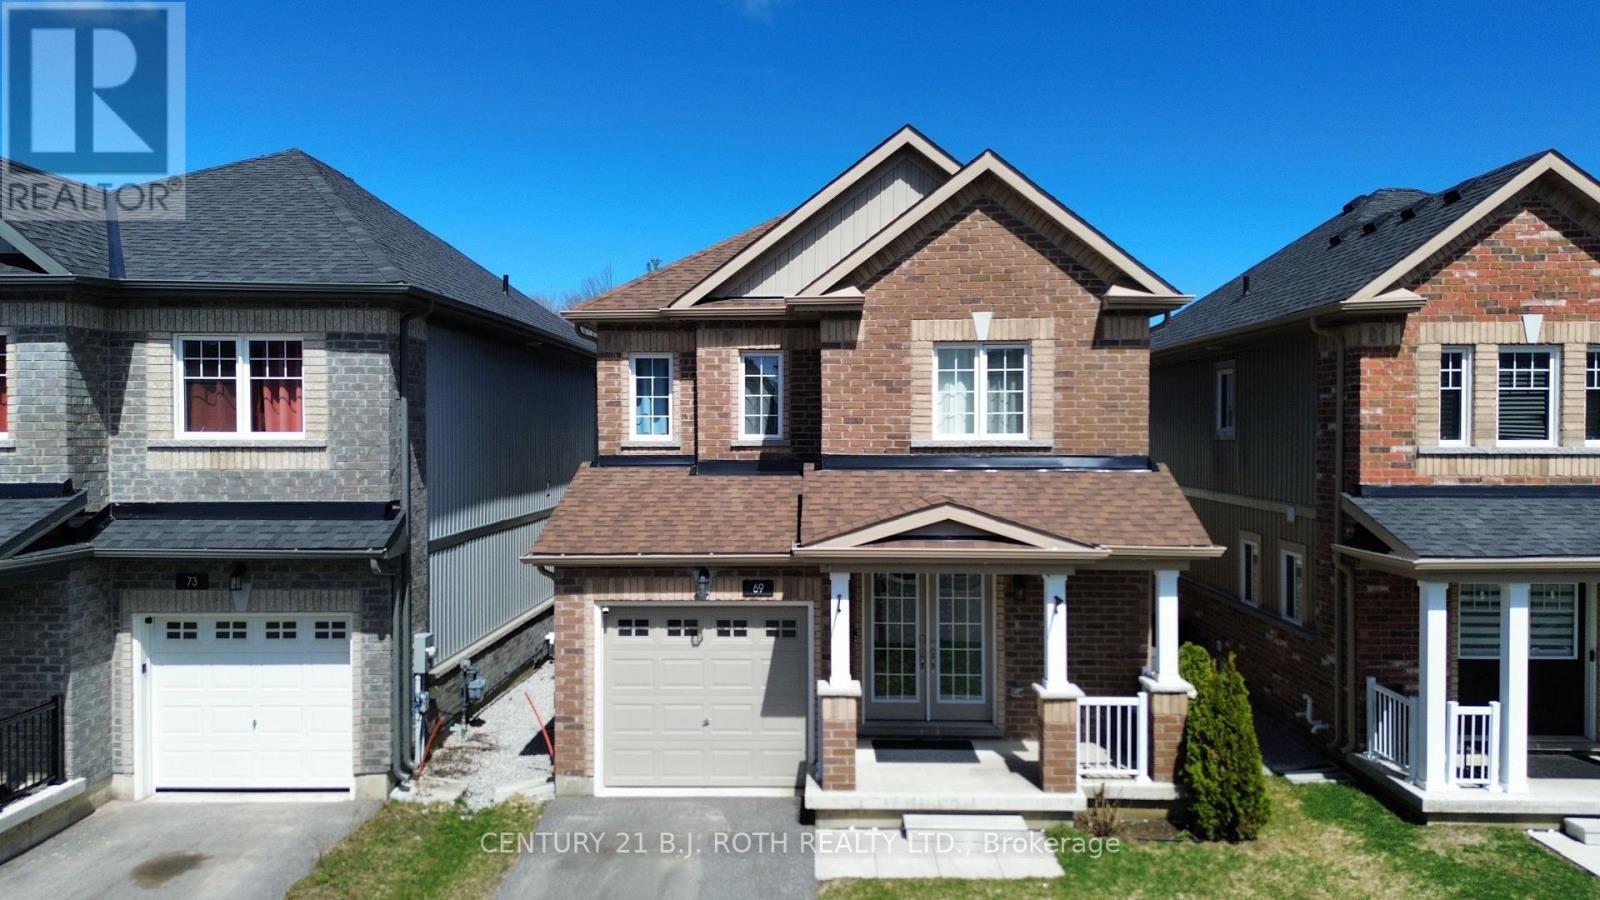
Welcome to 69 Alaskan Heights, a beautifully maintained two-story home nestled in the sought-after, family-friendly Bear Creek community of South Barrie. Offering over 1,500 square feet of thoughtfully designed living space, this home features 3 bedrooms, 3 bathrooms, ideal for growing families or those in need of versatile spaces. Step inside to discover a bright, open-concept layout that's perfect for both daily living and entertaining. The home is enhanced by premium hardwood flooring, and a striking oak staircase. The stylish kitchen is a chefs dream, boasting quartz countertops, stainless steel appliances, a gas range, modern ceramic backsplash and pot lights. Retreat to the spacious primary bedroom complete with ensuite, featuring glass shower and elegant finishes. Outside, enjoy a single-car garage, spacious backyard, and a well-kept lawn, ready for summer barbecues or kids playtime. Conveniently located within walking distance to schools, parks, and trails, and just minutes from Highway 400, the GO Train, shopping, and Barrie's vibrant waterfront, this home offers the perfect blend of comfort, style, and accessibility. Don't miss your chance to call this exceptional property home! (id:60365)
285 Kenwood Avenue
Georgina, Ontario
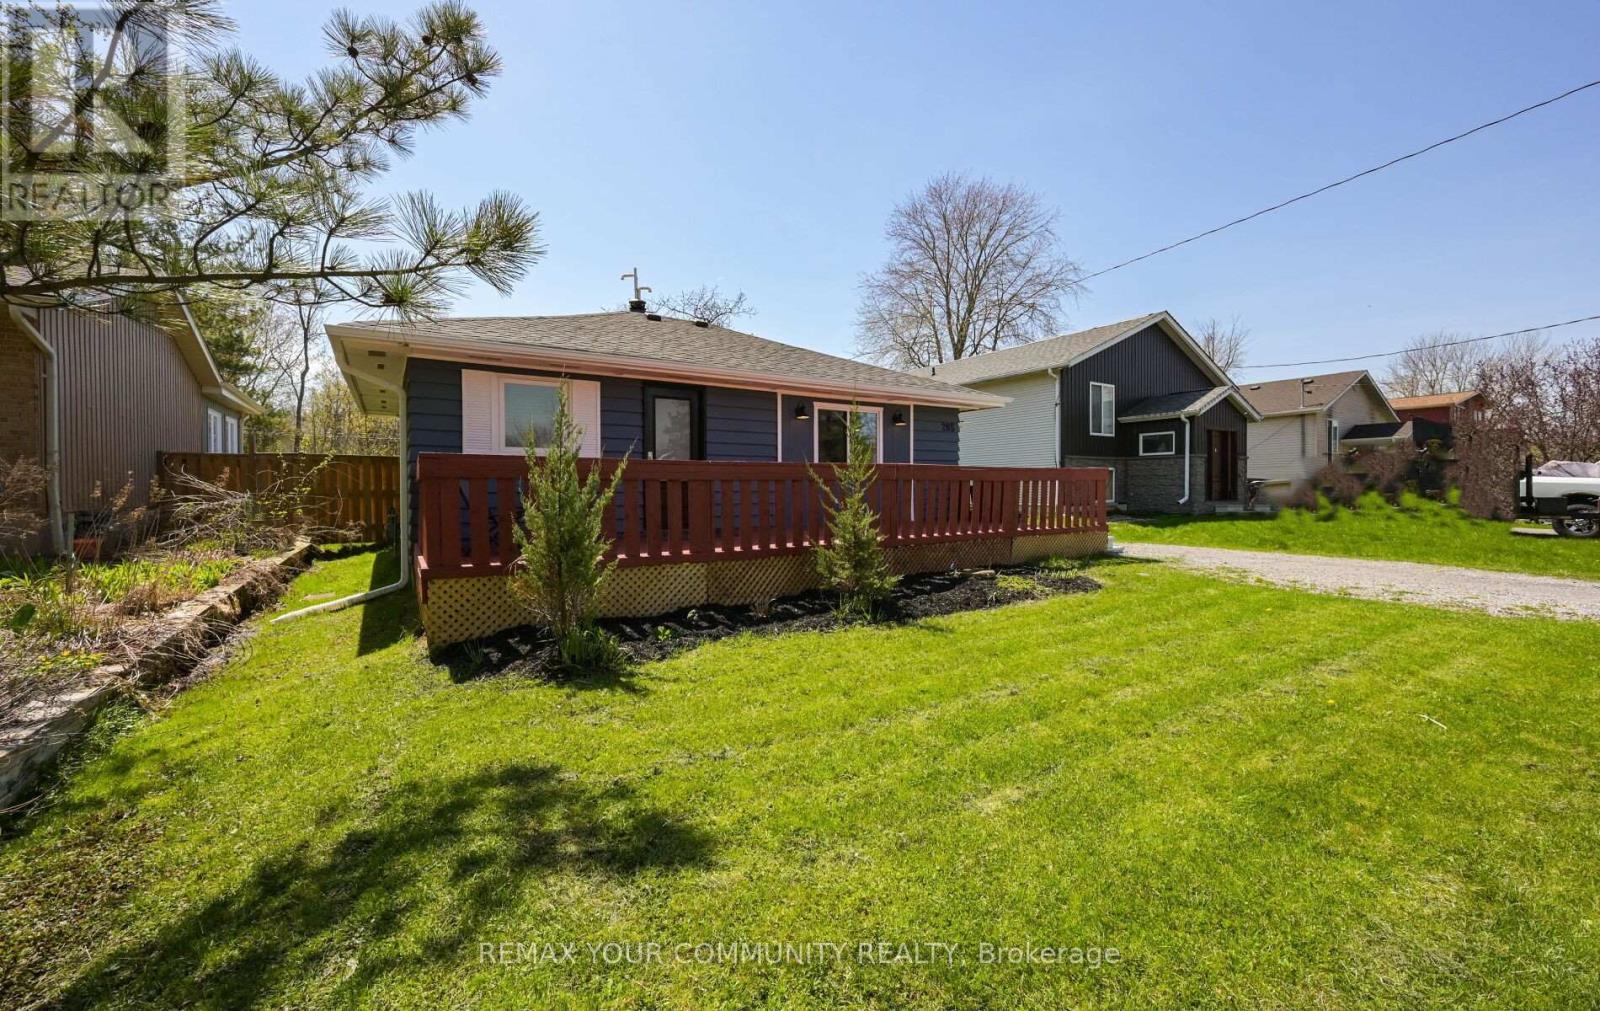
Perfect Starter Home or Smart Investment! Discover the perfect blend of comfort and convenience steps from the beautiful shores of Lake Simcoe. Whether you are looking to plant roots in a friendly community or add a fantastic property to your portfolio, this charming home delivers. Featuring a bright, welcoming layout, this property offers a functional two-bedroom plus office floor plan, making it an ideal setup for remote work or a growing family. Key Features You'll Love: Prime Location: Steps to the water-enjoy the lakeside lifestyle every single day. Sun-Soaked: Excellent South exposure fills the home with warm, natural light. Modern Versatility: Two spacious bedrooms plus a dedicated office space. Ample Parking: Plenty of space for you and your guests-a rare find in such a desirable area. Established Neighborhood: situated on a great street with a charming mix of homes, offering great curb appeal and community character. This home is move-in ready and waiting for its next chapter. Don't miss your chance to own a piece of this fantastic community. Furnace & Air Conditioner oct 2016 - Windows May 2015 - New Front Window 2025, Roof 2021. (id:60365)

© 2026 Proptech Realty Inc., Brokerage.