
17 Olympic Gate Barrie, Ontario L9J 0H9

$2,800 Monthly
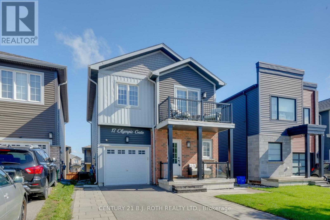
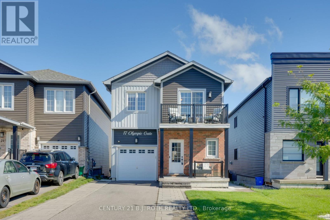
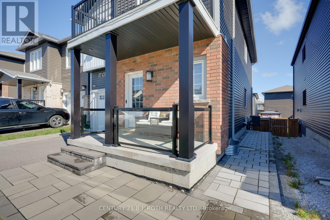
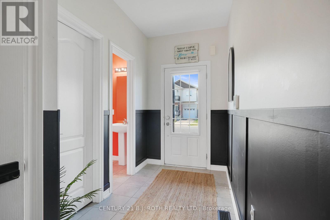
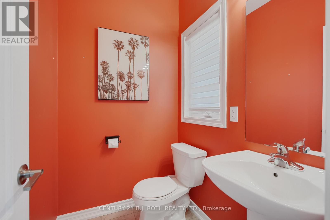
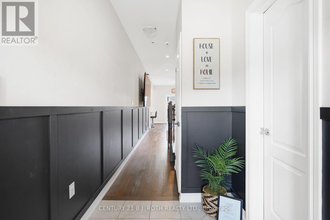
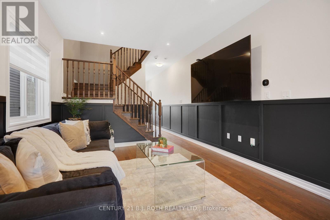
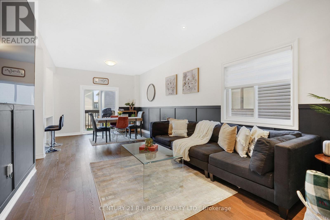
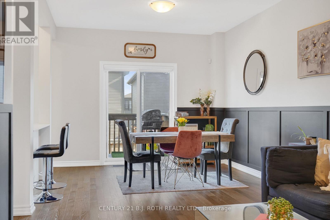
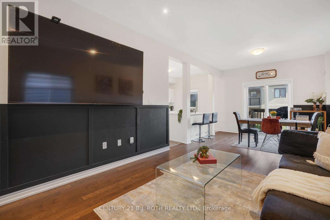
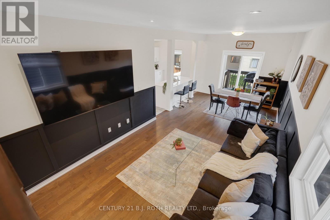
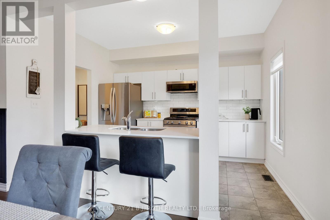
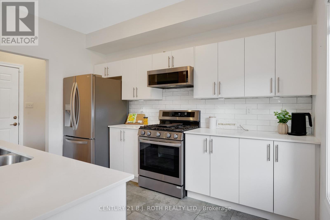
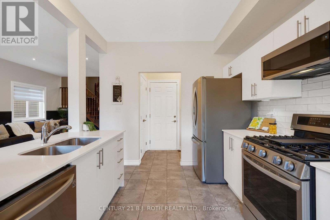
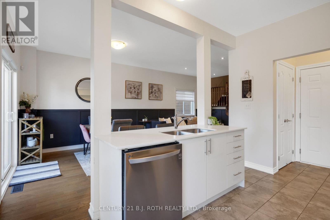
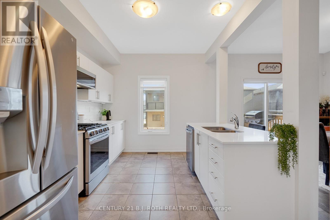
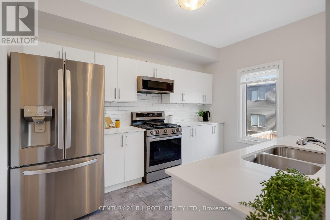
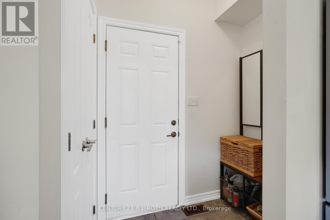
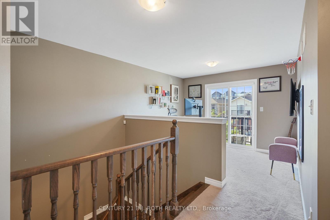
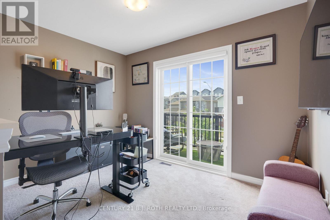
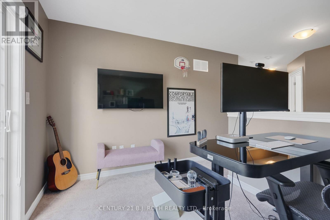
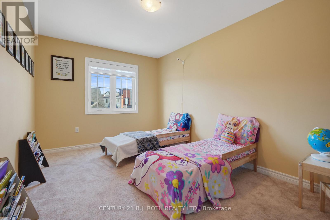
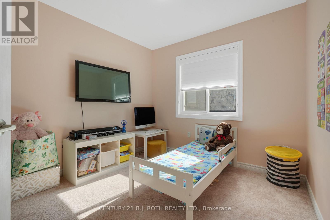
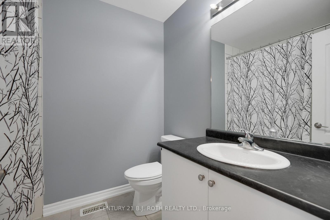
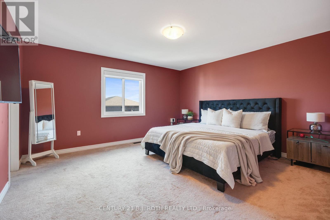
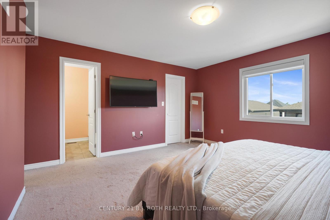
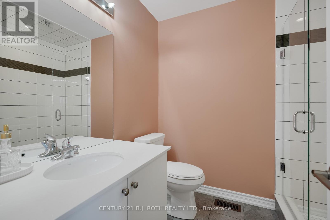
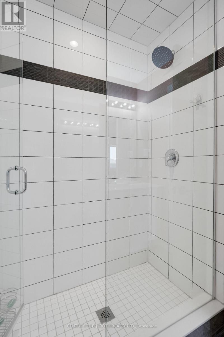
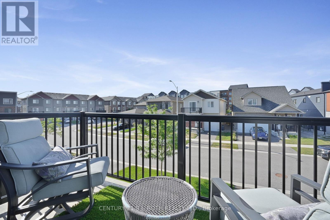
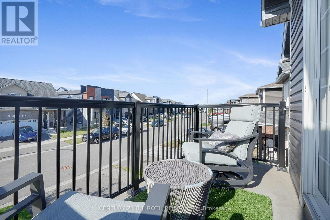
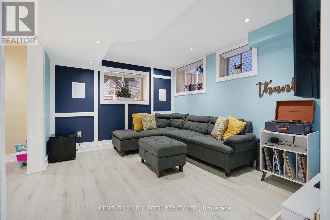
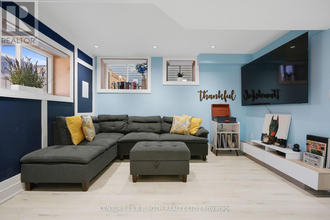
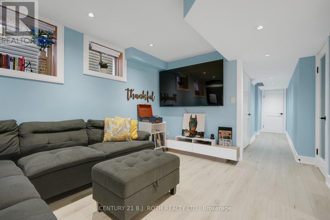
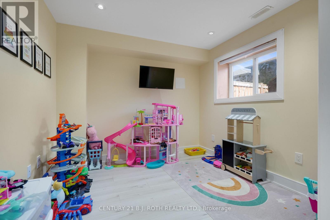
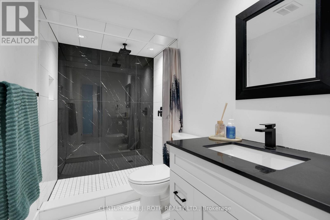
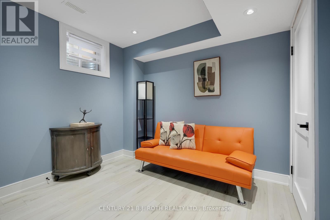
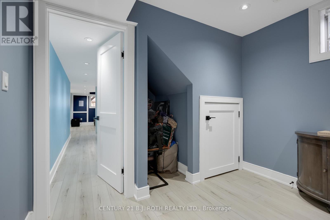
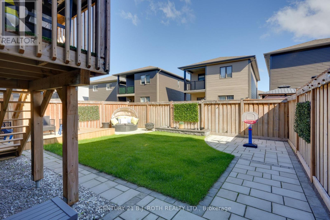
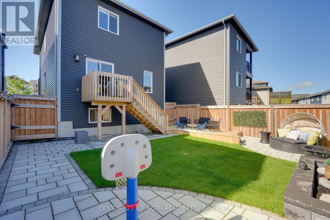
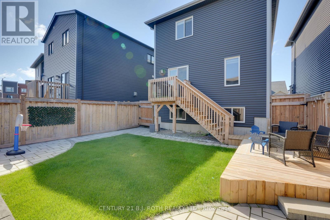
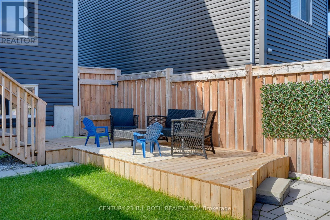
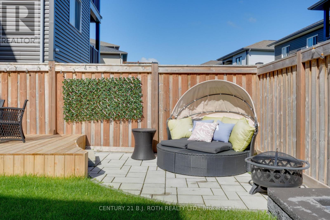
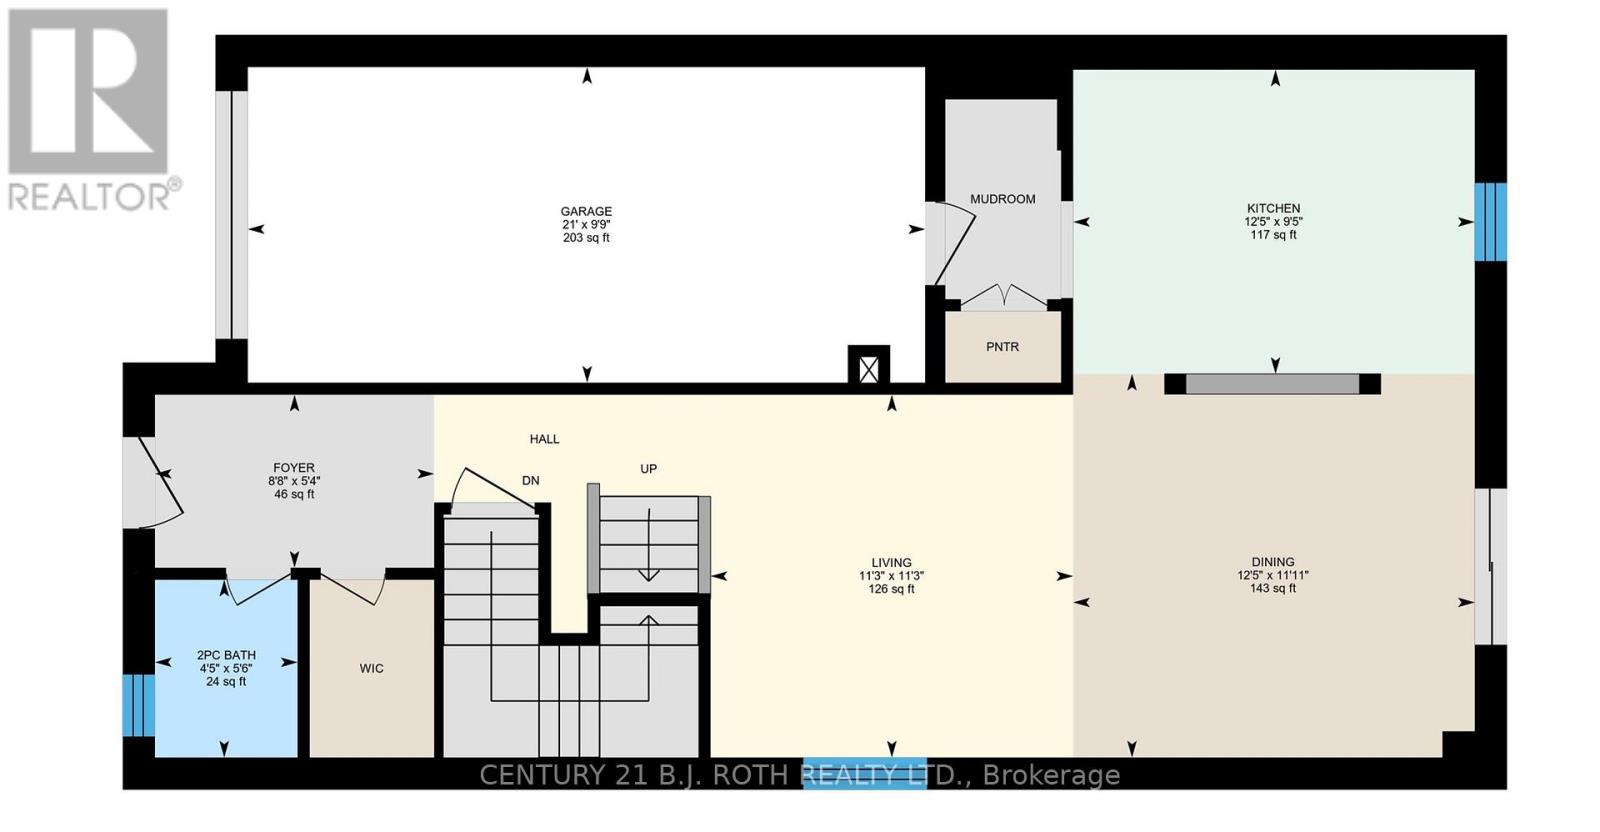
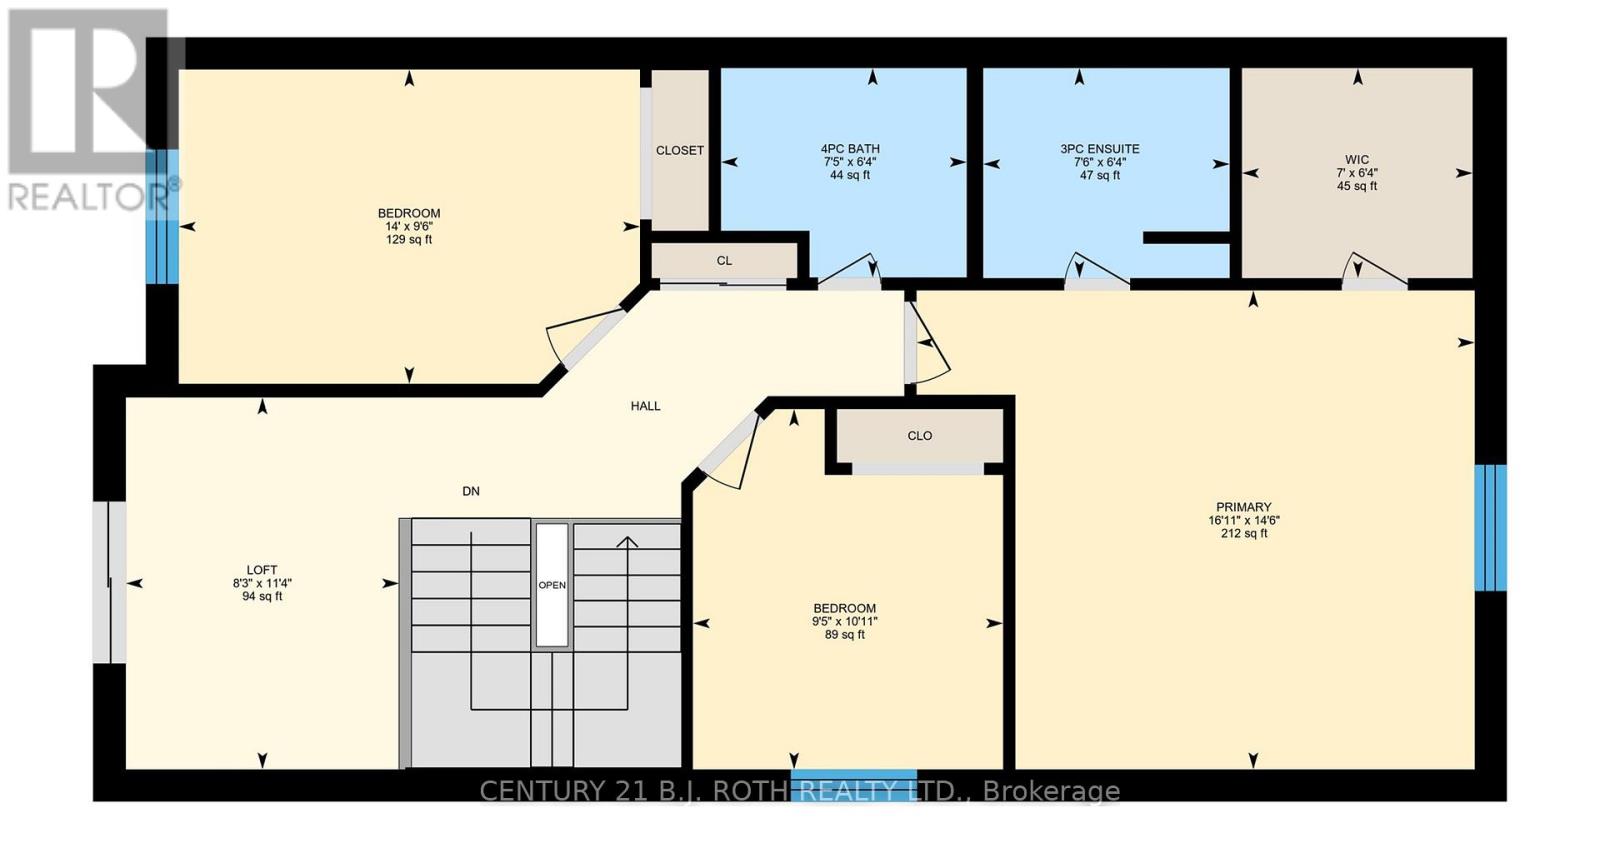
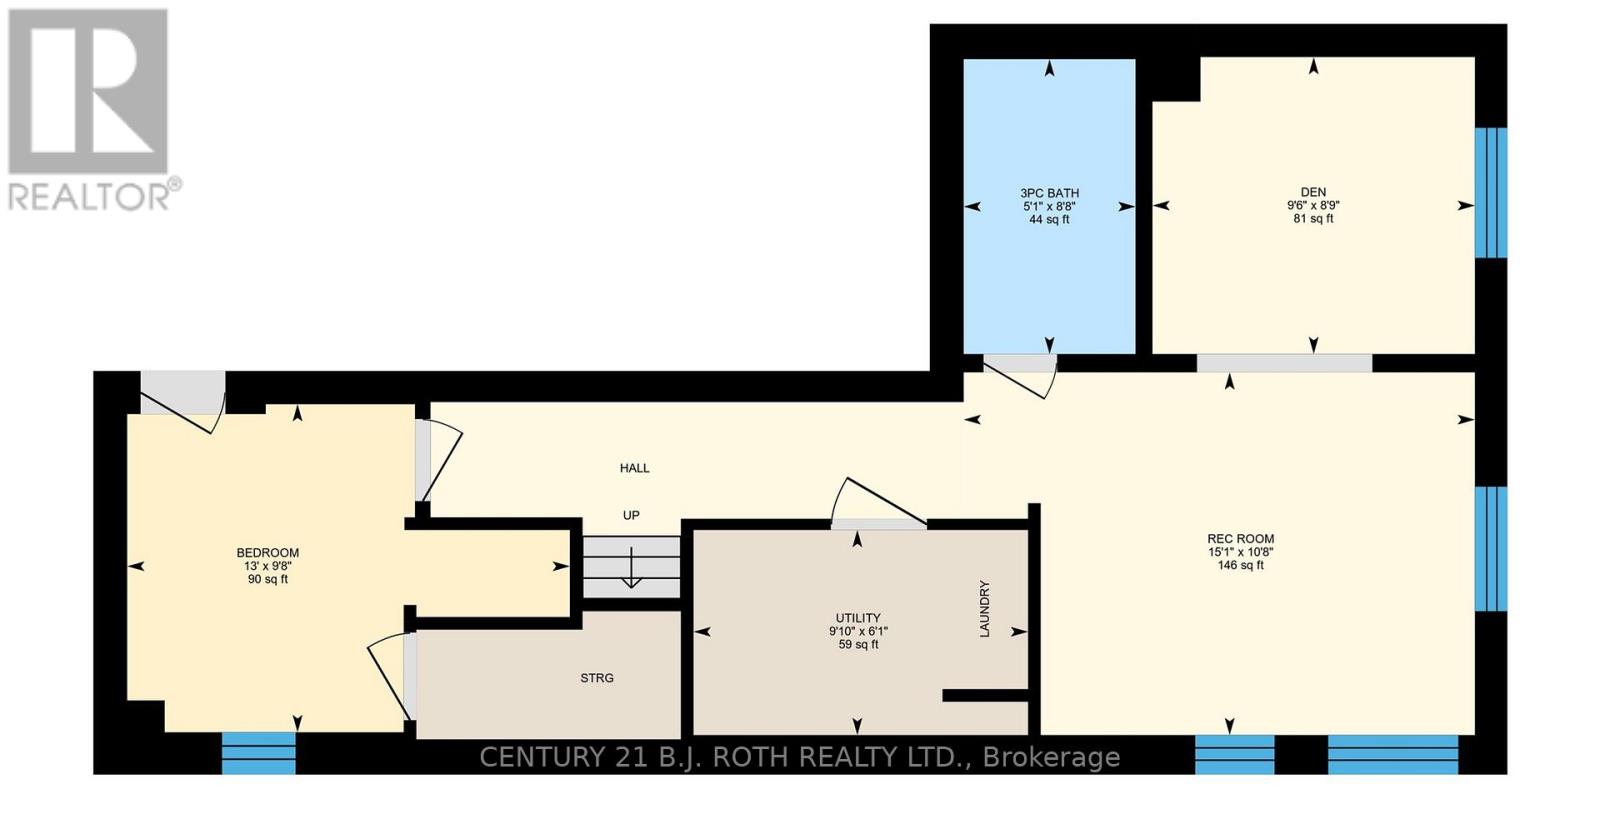
Welcome to 17 Olympic Gate, a beautifully updated two-story home nestled in the sought-after, family-friendly Bear Creek community of South Barrie. Offering over 2,100 square feet of thoughtfully designed living space, this home features 3+1 bedrooms, 3.5 bathrooms, and a loft - ideal for growing families or those in need of versatile spaces. Step inside to discover a bright, open-concept layout that's perfect for both daily living and entertaining. The home is enhanced by 9-foot ceilings, premium hardwood flooring, custom motorized window coverings, timeless wainscoting and a striking oak staircase. The stylish kitchen is a chefs dream, boasting quartz countertops, stainless steel appliances, a gas range, modern ceramic backsplash and under-cabinet lighting. Retreat to the spacious primary bedroom complete with a spa-like ensuite featuring quartz counters and elegant finishes. The fully finished basement adds even more living space with a large rec room, perfect for movie nights, playtime, or a home gym. Outside, enjoy a single-car garage with opener and remote, a fully fenced backyard, stunning stone work and a dream lawn -- ready for summer barbecues or kids playtime. Conveniently located within walking distance to schools, parks, and trails, and just minutes from Highway 400, the GO Train, shopping, and Barrie's vibrant waterfront, this home offers the perfect blend of comfort, style, and accessibility. Don't miss your chance to call this exceptional property home! *Available September 1st (id:60365)
Property Details
| MLS® Number | S13593068 |
| Property Type | Single Family |
| Community Name | Holly |
| AmenitiesNearBy | Place Of Worship, Public Transit, Schools |
| CommunityFeatures | Community Centre, School Bus |
| EquipmentType | Water Heater |
| ParkingSpaceTotal | 5 |
| RentalEquipmentType | Water Heater |
Building
| BathroomTotal | 4 |
| BedroomsAboveGround | 3 |
| BedroomsBelowGround | 1 |
| BedroomsTotal | 4 |
| Age | 0 To 5 Years |
| Appliances | Garage Door Opener Remote(s), Dishwasher, Dryer, Garage Door Opener, Microwave, Stove, Washer, Refrigerator |
| BasementDevelopment | Finished |
| BasementType | Full (finished) |
| ConstructionStyleAttachment | Detached |
| CoolingType | Central Air Conditioning |
| ExteriorFinish | Brick, Vinyl Siding |
| HalfBathTotal | 1 |
| HeatingFuel | Natural Gas |
| HeatingType | Forced Air |
| StoriesTotal | 2 |
| SizeInterior | 1500 - 2000 Sqft |
| Type | House |
| UtilityWater | Municipal Water |
Parking
| Attached Garage | |
| Garage |
Land
| Acreage | No |
| LandAmenities | Place Of Worship, Public Transit, Schools |
| Sewer | Sanitary Sewer |
Rooms
| Level | Type | Length | Width | Dimensions |
|---|---|---|---|---|
| Second Level | Primary Bedroom | 4.43 m | 5.16 m | 4.43 m x 5.16 m |
| Second Level | Bathroom | 1.94 m | 2.28 m | 1.94 m x 2.28 m |
| Second Level | Bedroom | 2.91 m | 4.27 m | 2.91 m x 4.27 m |
| Second Level | Bathroom | 1.94 m | 2.27 m | 1.94 m x 2.27 m |
| Second Level | Bedroom | 3.33 m | 2.87 m | 3.33 m x 2.87 m |
| Second Level | Other | 2.44 m | 2.53 m | 2.44 m x 2.53 m |
| Basement | Recreational, Games Room | 3.26 m | 4.59 m | 3.26 m x 4.59 m |
| Basement | Bedroom | 2.95 m | 3.98 m | 2.95 m x 3.98 m |
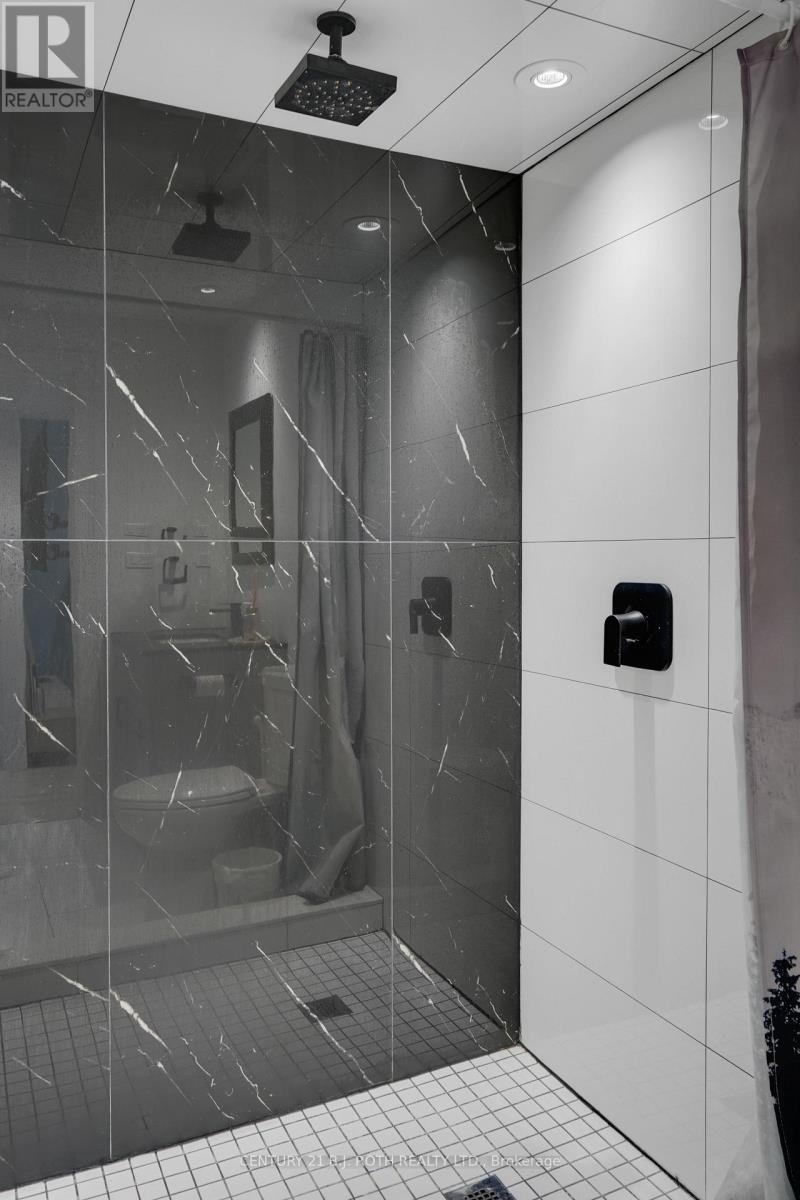
| Basement | Bathroom | 2.65 m | 1.54 m | 2.65 m x 1.54 m |
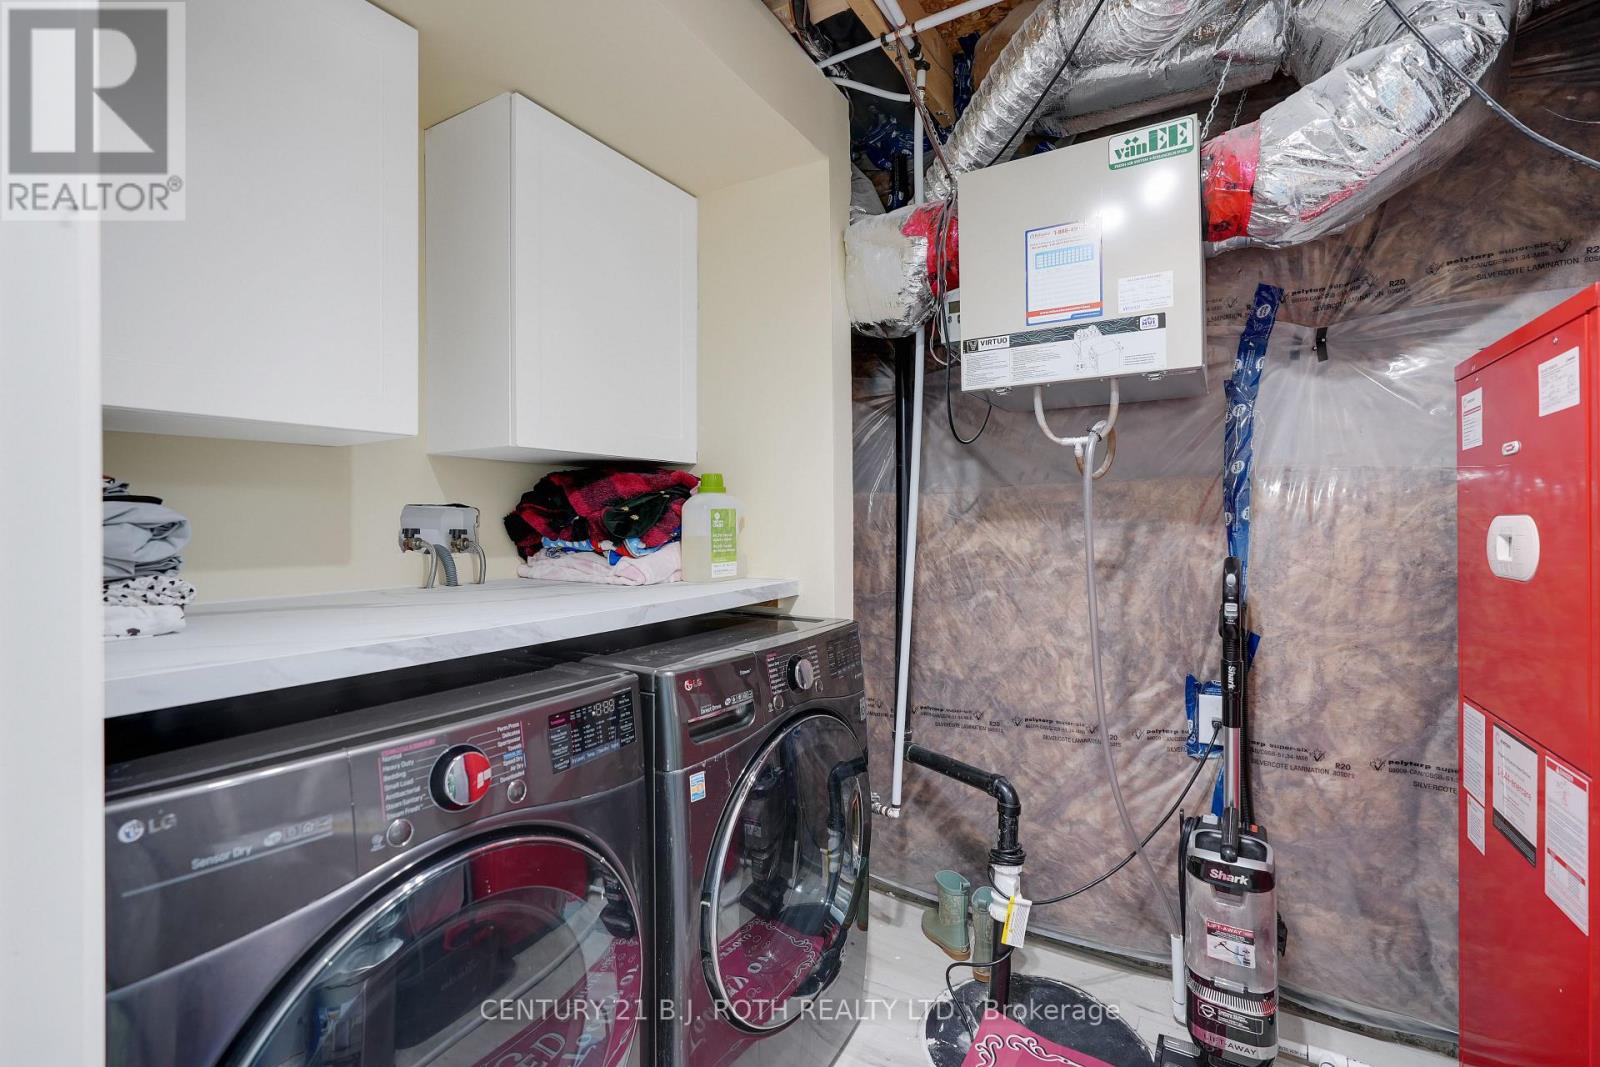
| Basement | Utility Room | 1.84 m | 3 m | 1.84 m x 3 m |
| Main Level | Living Room | 3.42 m | 3.42 m | 3.42 m x 3.42 m |
| Main Level | Dining Room | 3.62 m | 3.79 m | 3.62 m x 3.79 m |
| Main Level | Kitchen | 2.87 m | 3.79 m | 2.87 m x 3.79 m |
| Main Level | Bathroom | 1.68 m | 1.35 m | 1.68 m x 1.35 m |
https://www.realtor.ca/real-estate/30065330/17-olympic-gate-barrie-holly-holly
Alex Elieff
Salesperson
355 Bayfield Street, Unit 5, 106299 & 100088
Barrie, Ontario L4M 3C3
Dan Wojcik
Salesperson
355 Bayfield Street, Unit 5, 106299 & 100088
Barrie, Ontario L4M 3C3

The trademarks REALTOR®, REALTORS®, and the REALTOR® logo are controlled by The Canadian Real Estate Association (CREA) and identify real estate professionals who are members of CREA. The trademarks MLS®, Multiple Listing Service® and the associated logos are owned by The Canadian Real Estate Association (CREA) and identify the quality of services provided by real estate professionals who are members of CREA. The trademark DDF® is owned by The Canadian Real Estate Association (CREA) and identifies CREA's Data Distribution Facility (DDF®)
July 22 2026 03:59:18
Toronto Real Estate Board
Century 21 B.j. Roth Realty Ltd.

© 2026 Proptech Realty Inc., Brokerage.