

21 Gord Matthews Way
Uxbridge, Ontario
Welcome to 21 Gord Matthews Way, a spectacular end-unit townhouse, backing onto green space, with gorgeous westerly sunset views. Without neighbours on the side, this freehold home offers gated access to a stunning, private backyard oasis & rare side yard - making it the most desired lot in this family-friendly enclave of upscale homes. Built in 2021, this Village Square "Simcoe" model has been tastefully upgraded & emanates warmth & pride of ownership by the original owners. It has exceptional curb appeal with brick & stone finishes, a private driveway with room for 4 vehicles, a landscaped yard & covered porch. The welcoming foyer has a walk-in closet, direct access to the garage & 9 foot ceilings. Premium engineered hardwood flooring & crown moulding flow throughout the home. The bright stairways with millwork & additional windows lead to the upper & lower levels. The warm kitchen features GE Café Series white appliances. The extended island with a gorgeous quartz countertop blends perfectly with the custom range hood, custom cabinetry & built-in seating. The living room has a gas fireplace & built-in cabinets with bench seating. The primary bedroom showcases an over-sized, walk-in closet & a spa-like 5-piece ensuite. The 2 additional bedrooms are joined by a 5-piece shared ensuite. The upstairs laundry room features a butcher block counter & linen closet. The finished basement offers a 4th bedroom, a family room with a fireplace, a lookout window, a 3-piece bathroom, hardwood floors & storage. Walk out from the main floor to a serene backyard. A composite fence provides privacy & blends perfectly with the composite deck, complete with a screened-in outdoor living room. An additional patio leads into the side yard. Enjoy all of the recreational amenities that Uxbridge has to offer at your doorstep! A short walk will take you to the Uxbridge trail system, shopping & restaurants. Don't miss this opportunity! A home in a desired setting like this is rarely offered (id:60365)
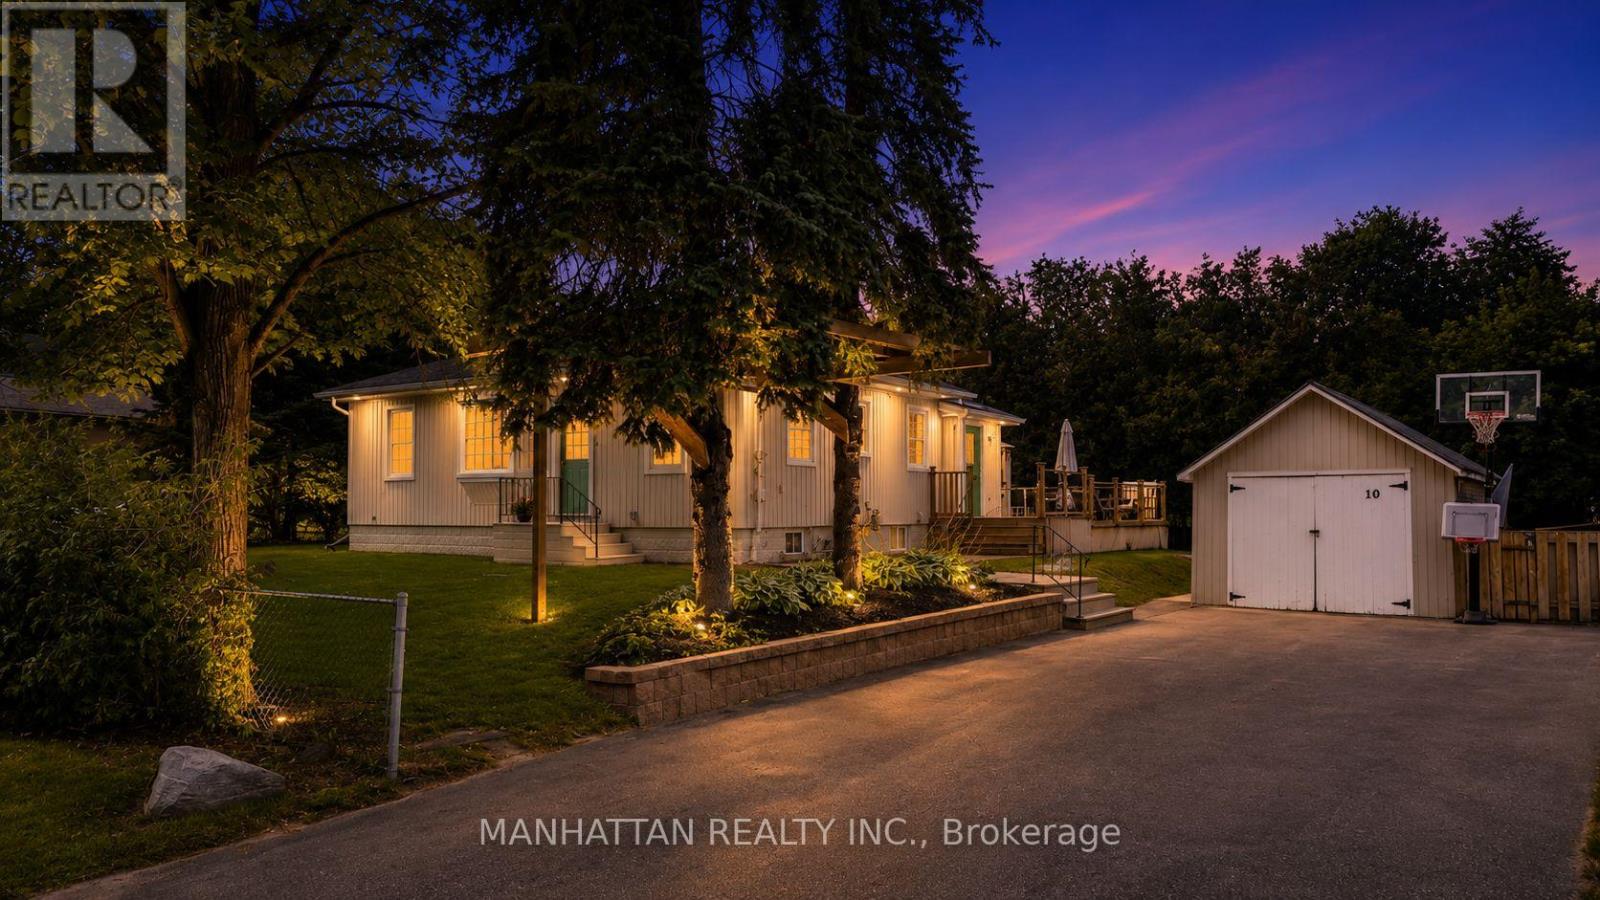
10 Victor Drive
Whitchurch-Stouffville, Ontario
Beautifully appointed bungalow featuring a legal basement apartment with a separate entrance-ideal for generating rental income while enjoying the main level, or perfectly suited for in-law and multigenerational living. Situated on an exceptionally large lot with future builder potential, this home is tucked away on a quiet, family-friendly dead-end street just steps from Musselman's Lake. Enjoy relaxed lakeside living with the convenience of being only approximately 10 minutes to Main Street Stouffville, with easy access to Aurora and major commuter routes into the GTA.The bright, open-concept upper level showcases hardwood flooring throughout, a stylish kitchen with stainless steel appliances and custom cabinetry, spacious bedrooms, a well-appointed bathroom with a shower/ tub, and convenient main-floor laundry.The legal lower-level apartment features its own kitchen, a beautifully finished bathroom, separate laundry, and an additional flex space before entering the unit-ideal for storage, a home office, or added functionality.Thoughtfully equipped with multiple electrical and gas rough-ins, the home includes rough-ins for a natural gas generator and swim spa, along with an automatic transfer switch and backup power capability already in place. Ample parking completes this versatile property offering exceptional lifestyle, income, and future potential. (Some listing photos have been virtually enhanced and/or virtually staged. Property layout and permanent features remain unchanged.) (id:60365)
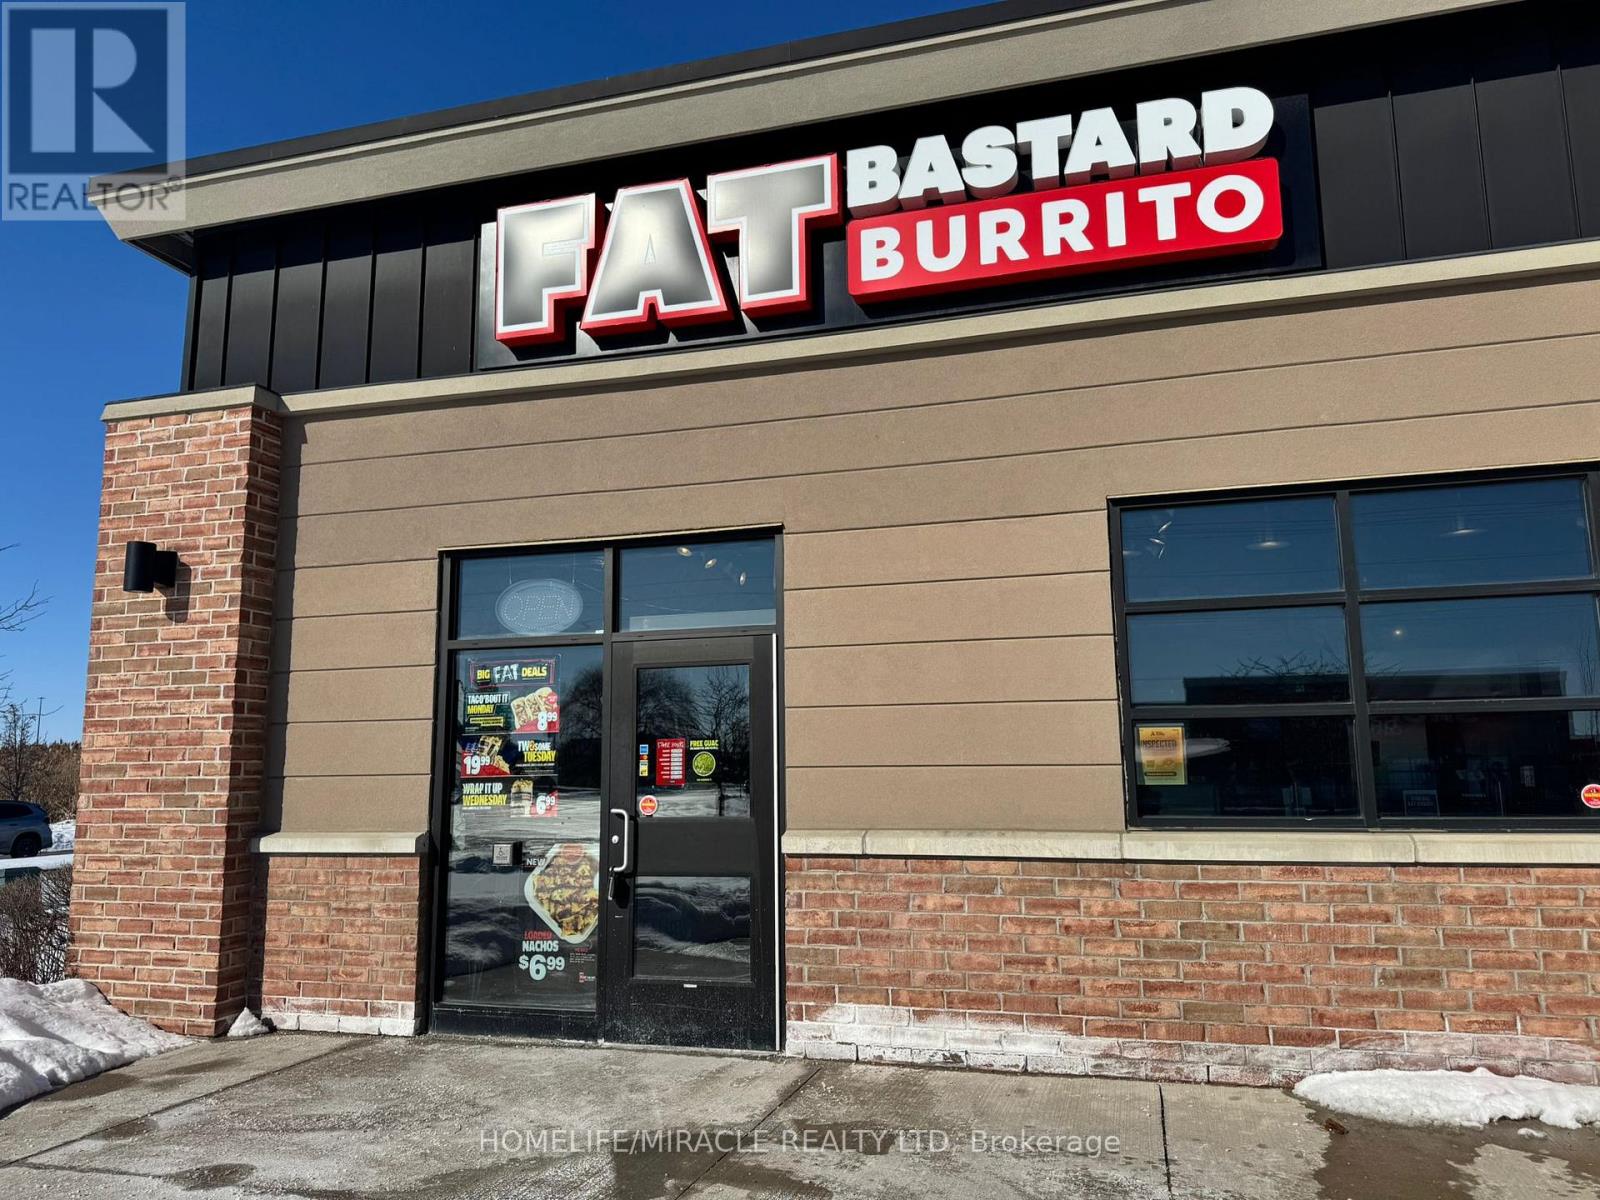
K5 - 489 Holland Street W
Bradford West Gwillimbury, Ontario
Turnkey Fat Bastard Burrito Franchise For Sale - One Of The Top Mexican Food Franchises For Sale In Bradford. This Well-Established Store Is Situated In Prestigious Bradford's Downtown/Retail Area With Shops, Services & Amenities Nearby (Banks, Fitness, Dining, etc.)Surrounded By Residential Neighbourhoods, Offices, And Retail, Ensuring Great Visibility And High Foot Traffic. It Offers Consistent Sales, Is Easy To Operate With Full Franchise Support, And Is Ideal For Owner-Operators, Looking For A Profitable And Reputable Brand Opportunity. Unbeatable Location Key Highlights: Prime Location: A Popular Spot For Mexican Cuisine. Strong Financial Performance: Monthly Sales: Approx. $32,500 To $35,500 (And Growing)Rent: Approx. $5363/Month (TMI Included)Lease: Current Lease Long Term Till 2033 + 5 Years Royalty Fee: 8%Advertising Fee: 2%Full Training Will Be Provided To The New Buyer. Don't Miss This Opportunity! (id:60365)
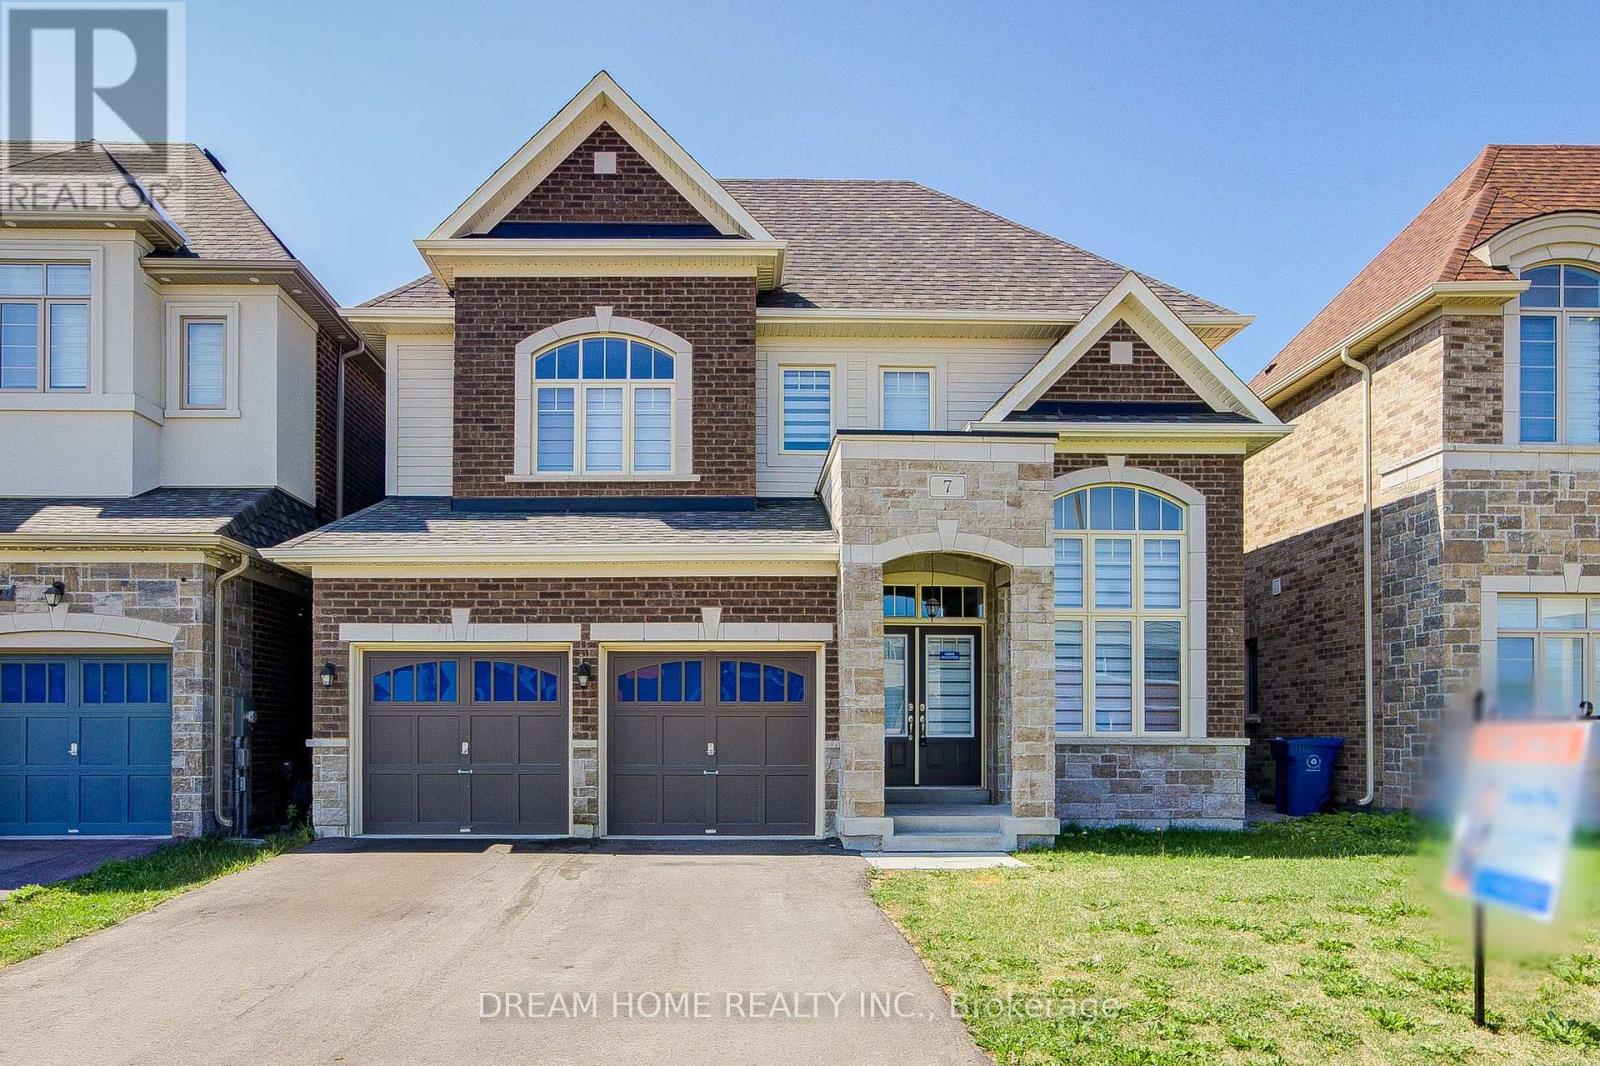
7 Charles White Court
East Gwillimbury, Ontario
A Must-See Dream Home In Sharon Village! Stunning 42' Lot Detached Home With 10 Ft Ceilings On Main And 9 Ft Ceilings On Second Floor. Grand Open-To-Above Living Room Welcomes You With Impressive Natural Light And An Airy, Elegant Feel.Thoughtfully Designed Main Floor Featuring A Separate Library With French Doors, Formal Dining Room, Spacious Family Room With Gas Fireplace, And Open-Concept Kitchen/Breakfast Area. Gourmet Kitchen Offers A Large Centre Island And Extended Breakfast Counter - Perfect For Family Living And Entertaining.4 Generous Bedrooms, All With Walk-In Closets. Second-Floor Sitting Area Offers Great Potential For A 5th Bedroom. Minutes To Hwy 404, GO Station, Costco, Upper Canada Mall, Parks, Schools And Everyday Amenities.A Bright, Spacious And Well-Appointed Home In Sought-After Sharon Village - Truly One You Don't Want To Miss! (id:60365)
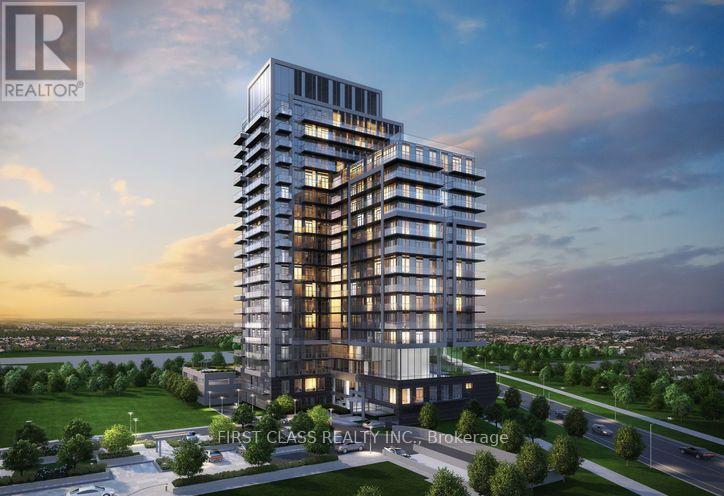
2107 - 105 Oneida Crescent
Richmond Hill, Ontario
Nearly New ERA Condo, 2 Bedroom, 2 Full Bathrooms Right In The Prime Location Of Yonge & Hwy 7. 9ft Ceiling. Huge Sun-Filled Floor To Ceiling Windows. Open Space Gourmet Kitchen With S/S Appliances. Laminate Flooring Throughout. Huge Balcony. Large Closets, Enjoy The Amenities 24hr Concierge, Gym, Party Room, Rooftop Deck, Mins To Shops & Restaurants, Langstaff GO, Hwy 404/407, Parks. Get The Lifestyle Of Luxury And Convenience In A Safe Neighborhood With Reputable Schools. (id:60365)
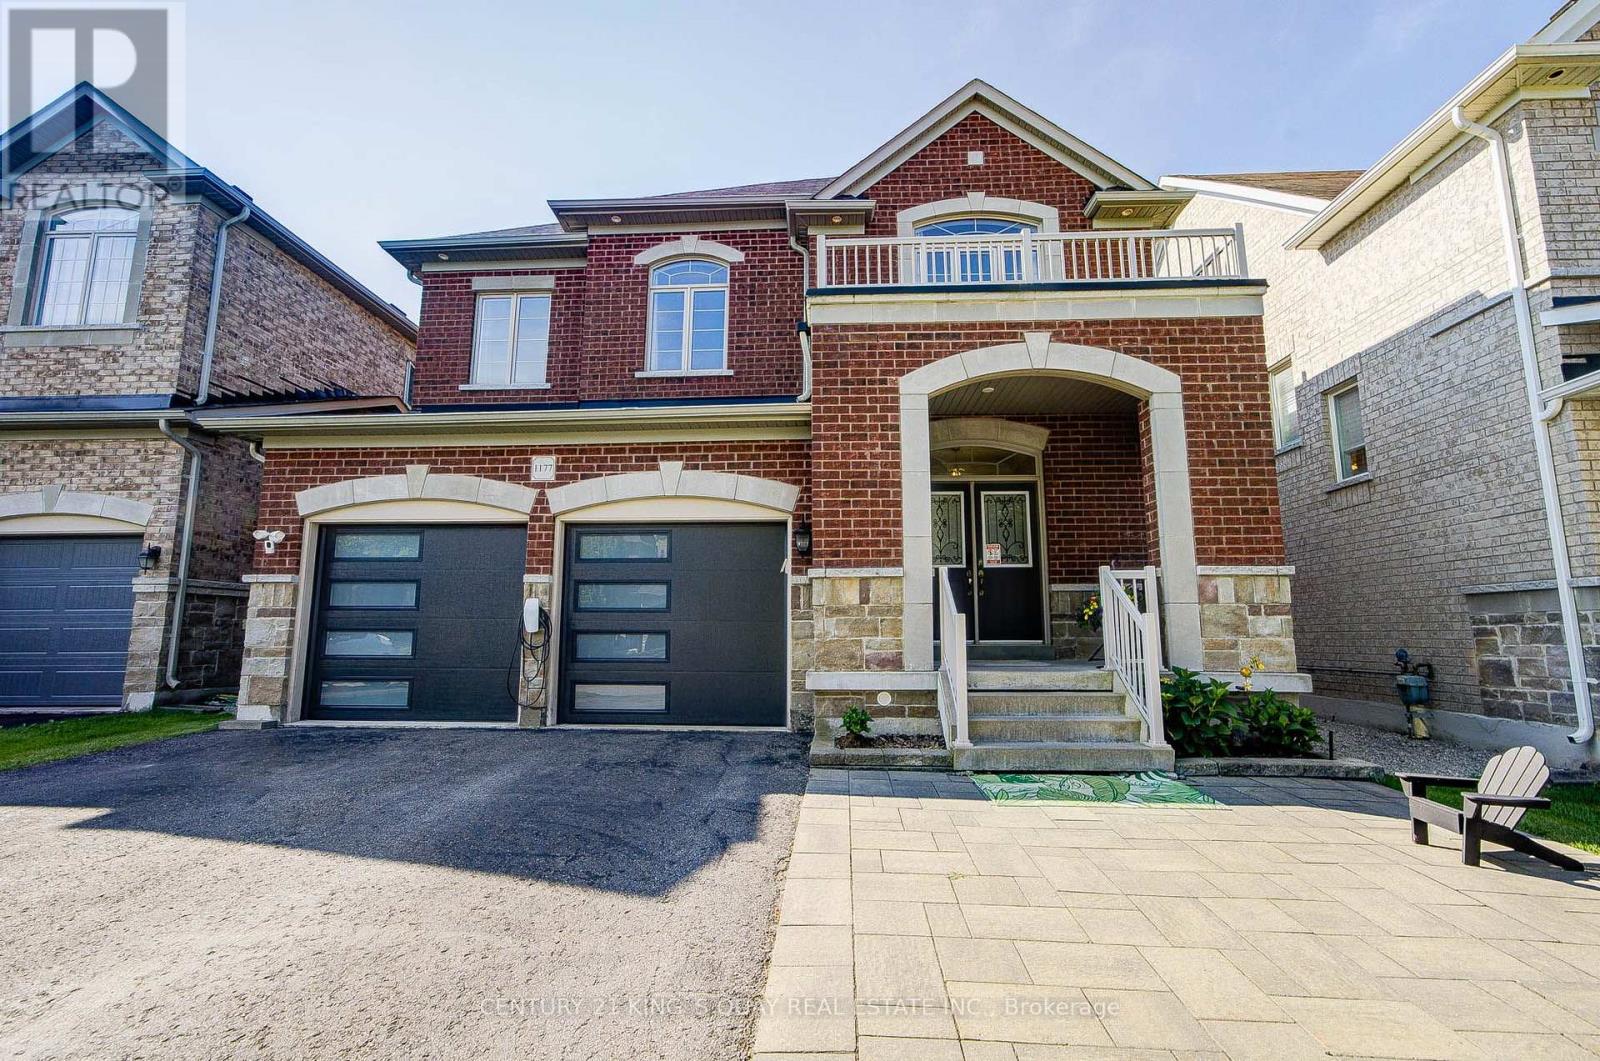
1177 Stuffles Crescent
Newmarket, Ontario
Absolutely Stunning And Luxurious Detached Home Located In The Prestigious Stonehaven-Wyndham Neighborhood. Nestled On A Quiet Cul-De-Sac With No Sidewalk, This Home Backs Directly Onto A Protected Private Ravine. Featuring $$$$ In High-End Upgrades, The Main Floor Boasts Smooth 9ft Ceilings, Elegant Custom Wainscoting, Upgraded Lighting, Wide-Plank Solid Hardwood, And Premium Porcelain Flooring. The Executive Gourmet Chef's Kitchen Offers A Center Island, Granite Countertops, Stylish Backsplash, And Breathtaking Views Of The Backyard Ravine. The Upper Level Includes 4 Spacious Bedrooms, Featuring A Primary Suite With A 5-Piece Ensuite And Sitting Area. All Bathroom And Laundry Countertops Have Been Upgraded. Finished Basement Featuring A Large Living Area, An Extra Bedroom, And A 3-Piece Bath-Ideal As A Guest Or In-Law Suite(2023). Front and Backyard Professionally Finished With Interlocking (2022). Prime Location Close To Hwy 404, GO Station, T&T Supermarket, Shopping, And Top-Ranked Public And Private Schools. Move-In Ready. A True Must-See! (id:60365)
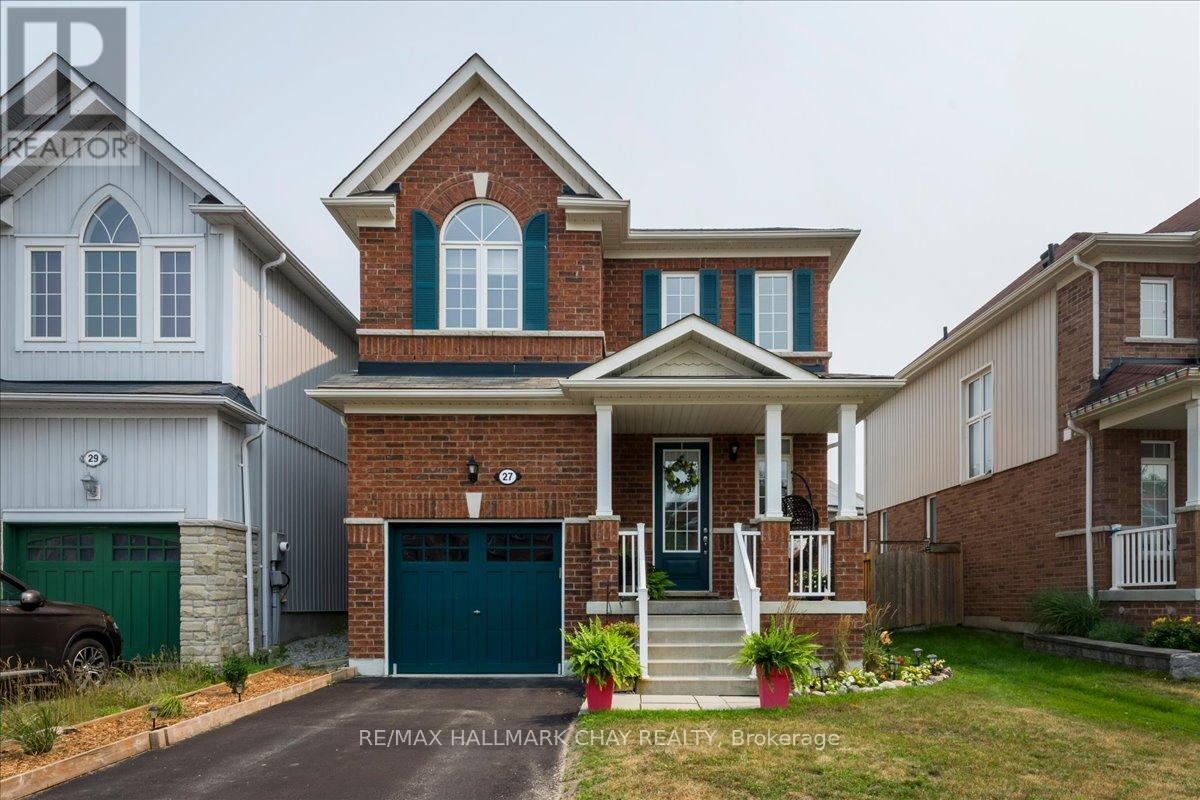
27 Blanchard Crescent
Essa, Ontario
Welcome to this beautifully maintained 3-bedroom, 2.5-bath detached home offering the perfect blend of comfort, style and future potential. Thoughtfully updated with all new kitchen appliances and countertop, a newer furnace, central air conditioning and water softener, this move-in ready home lets you settle in with confidence. The bright, functional layout features over 1,300 sq. ft. of finished living space, while the unspoiled basement provides a blank canvas to create the recreation room, home gym or additional living space you've always wanted. Step outside to a fully fenced backyard-ideal for children, pets and summer entertaining-and enjoy the welcoming covered front porch that adds to the home's outstanding curb appeal. Located in a family-friendly neighbourhood close to parks, schools, shopping and just minutes to CFB Borden, this is an exceptional opportunity for growing families and professionals alike. Simply move in and enjoy. (id:60365)
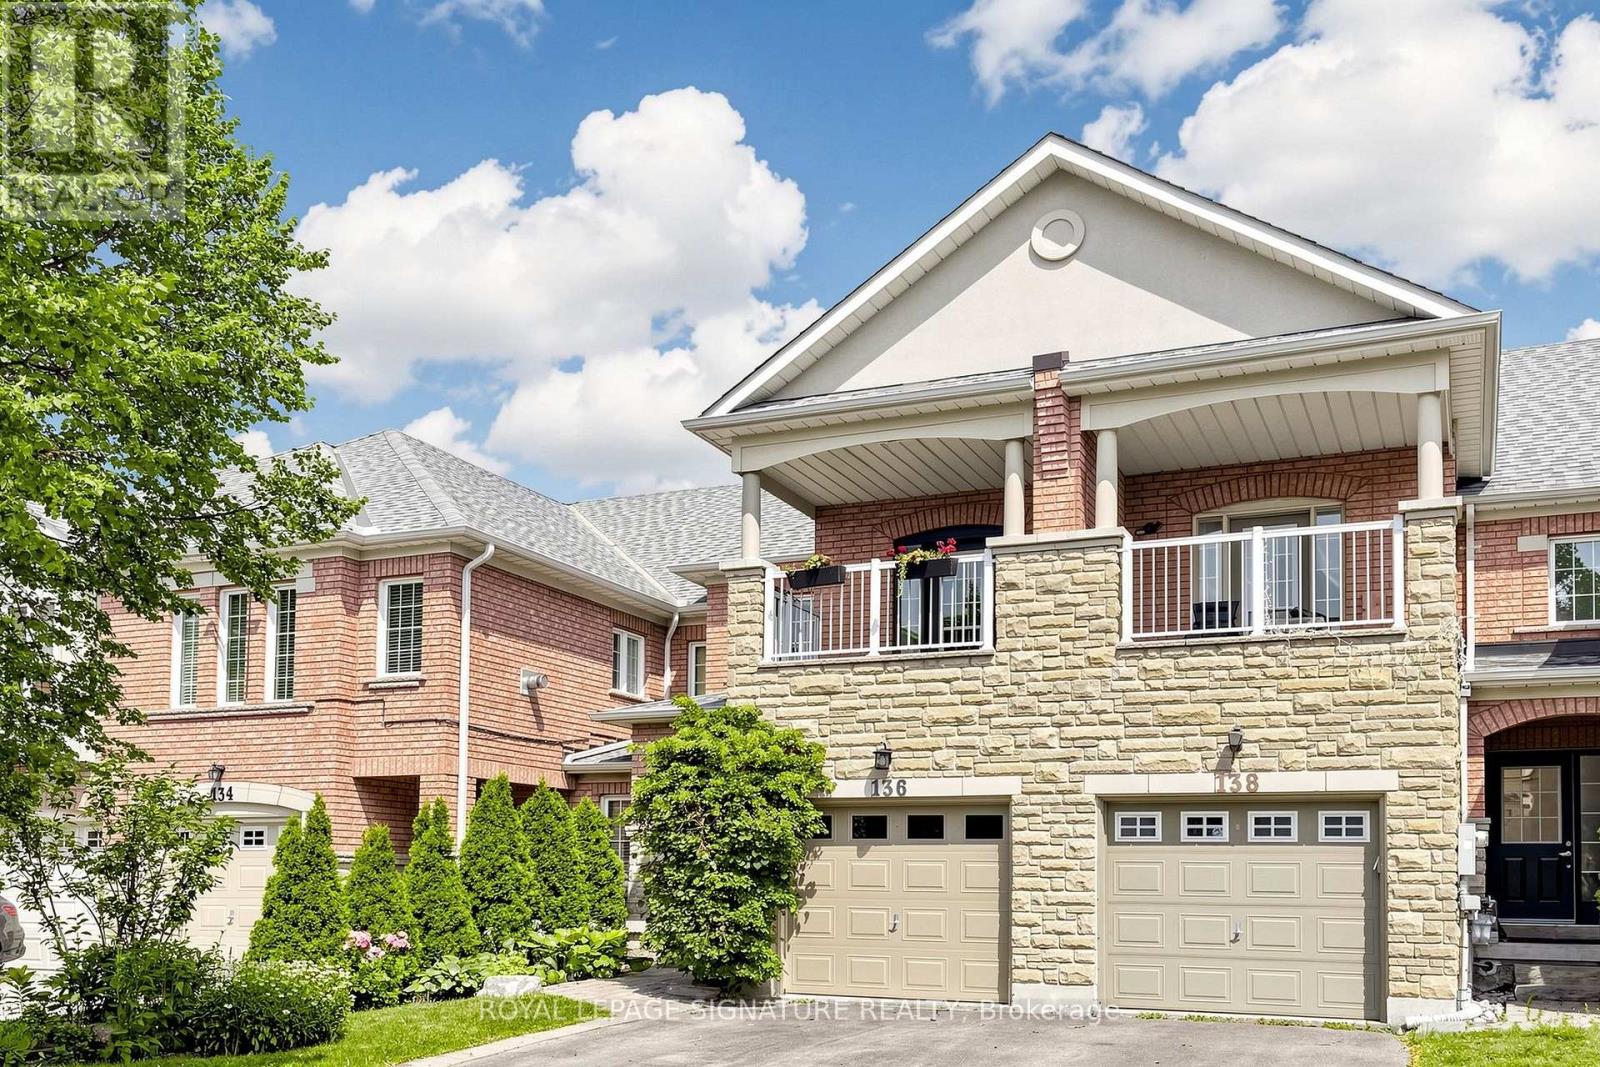
136 Maple Sugar Lane
Vaughan, Ontario
Welcome to 136 Maple Sugar Lane in the highly sought-after Thornhill Woods community. This beautifully maintained home has been freshly painted throughout and features newer luxury laminate flooring, newer broadloom on the stairs, and stylish newer light fixtures, creating a bright, modern feel from the moment you enter.The recently updated kitchen is designed for both everyday living and entertaining, offering quartz countertops, a porcelain tile backsplash, and newer stainless steel appliances. The spacious living and dining areas overlook the beautifully landscaped, fully fenced backyard with a walk-out to a peaceful park-like setting backing onto a school-providing added privacy with no direct rear neighbours.Upstairs, you'll find three generous bedrooms, including a spacious primary retreat complete with a walk-in closet and a private 4-piece ensuite. The two additional bedrooms each feature double closets, offering excellent storage for family or guests. Ideally located in the desirable Thornhill Woods neighbourhood, this home is close to parks, schools, shopping, restaurants, public transit, and offers easy access to Highways 407 and 7, making commuting throughout the GTA a breeze. A wonderful opportunity to own a move-in ready family home in one of Vaughan's most desirable communities. (id:60365)
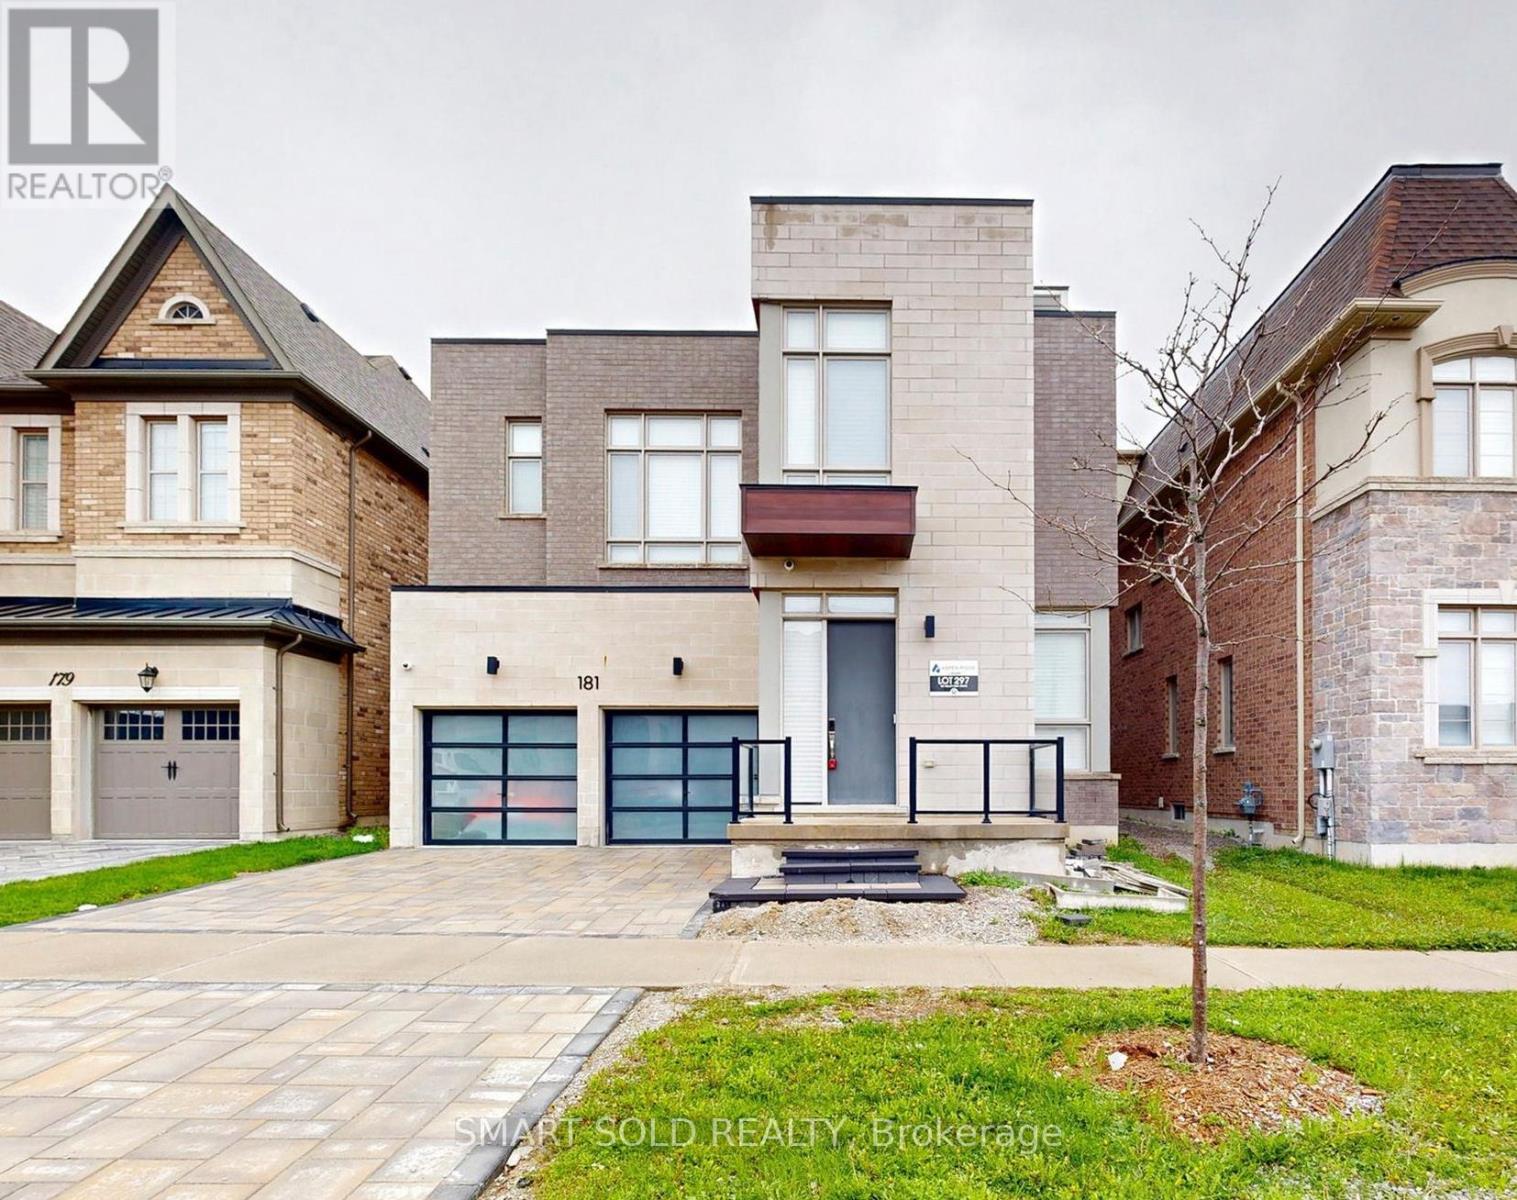
181 Milky Way Drive
Richmond Hill, Ontario
Rare Opportunity In Prestigious Observatory Hill! Aspen Ridge Built Araya Model With Loft Offering Over 4,300 Sq Ft Above Grade Plus A Professionally Finished Basement. This Luxury 3-Storey Detached Home Features 4+1 Bedrooms, 6 Bathrooms, 10 Ft Main Floor Ceilings, 9 Ft Second Floor Ceilings With 10 Ft Ceilings In 3 Bedrooms, Upgraded Ceiling Details In The Family Room, Coffered Ceiling In The Primary Bedroom, 8 Ft Second Floor Doors, 7-Inch Premium Hardwood Flooring, Luxury Glass Railing Staircase, 57 Pot Lights, Two Double-Sided Gas Fireplaces, Premium Window Coverings, 2 HVAC Systems With Built-In Humidifiers, And Extensive Designer Upgrades Throughout. Chef's Kitchen Featuring Custom Extended-Height Cabinetry, Extended Quartz Waterfall Island, Quartz Countertops, Brushed Gold Hardware, Chimney Hood Fan, Built-In Sub-Zero, Wolf, Miele And Cove Appliances, Pantry And Breakfast Area With Walk-Out To The Backyard. Spacious Primary Retreat With Gas Fireplace, Pocket Door, Custom Walk-In Closet And 5-Piece Ensuite. Third-Floor Loft With Wet Bar, Custom Cabinetry, 4-Piece Bath And Walk-Out To A Private Balcony Of Over 280 Sq Ft Offers Exceptional Flexible Living Space. Professionally Finished Basement With Heated Flooring, Recreation Area, Home Theatre, Bathroom, Lounge/Bar Area And Ample Storage. Over $500K In Total Improvements, Including Approx. $350K In Premium Builder Upgrades And Approx. $150K Spent By The Current Owner On Basement Finishing And Professional Interlocking At The Front Driveway, Side Yard And Backyard. Conveniently Located Near Bayview Secondary School, Parks, Transit, Shopping, Dining, GO Station, Hwy 404/407 And Everyday Amenities. (id:60365)

98 Arrowhead Drive
Vaughan, Ontario
Welcome to this beautifully renovated 4-bedroom home offering impressive curb appeal, a grand double-door entry, and a bright, spacious layout designed for comfortable family living and entertaining. The main floor features smooth ceilings, crown moulding, pot lights throughout, coffered ceilings in the living room, a large combined living and dining area, and a separate family room with built-in shelving, creating both formal and casual spaces for everyday enjoyment. The chef-inspired kitchen is a true highlight, complete with custom cabinetry, 2-year-old stainless steel appliances, a 6-burner gas stove, pot filler, built-in microwave, wall oven, ample storage, and a functional breaktast area with a large island/dining table that comfortably seats 8. Walk out to a stunning backyard oasis featuring a swimming pool, waterfall, gazebo, and pool shed the perfect setting for summer entertaining, relaxing with family, or hosting guests. Added conveniences include direct garage access to the mudroom/laundry area, a separate side entrance, and a separate staircase to the basement, offering excellent flexibility and practicality. Upstairs offers 4 spacious bedrooms, including a primary suite with walk-in closet organizers and a luxurious 5-piece ensuite with heated floors. Ideally located close to Hwy 7, Hwy 400, Hwy 407, transit, Vaughan Metropolitan Centre Station, shopping, restaurants, parks, and everyday amenities. A wonderful opportunity to own a spacious, renovated family home in a sought-after Woodbridge community. (id:60365)
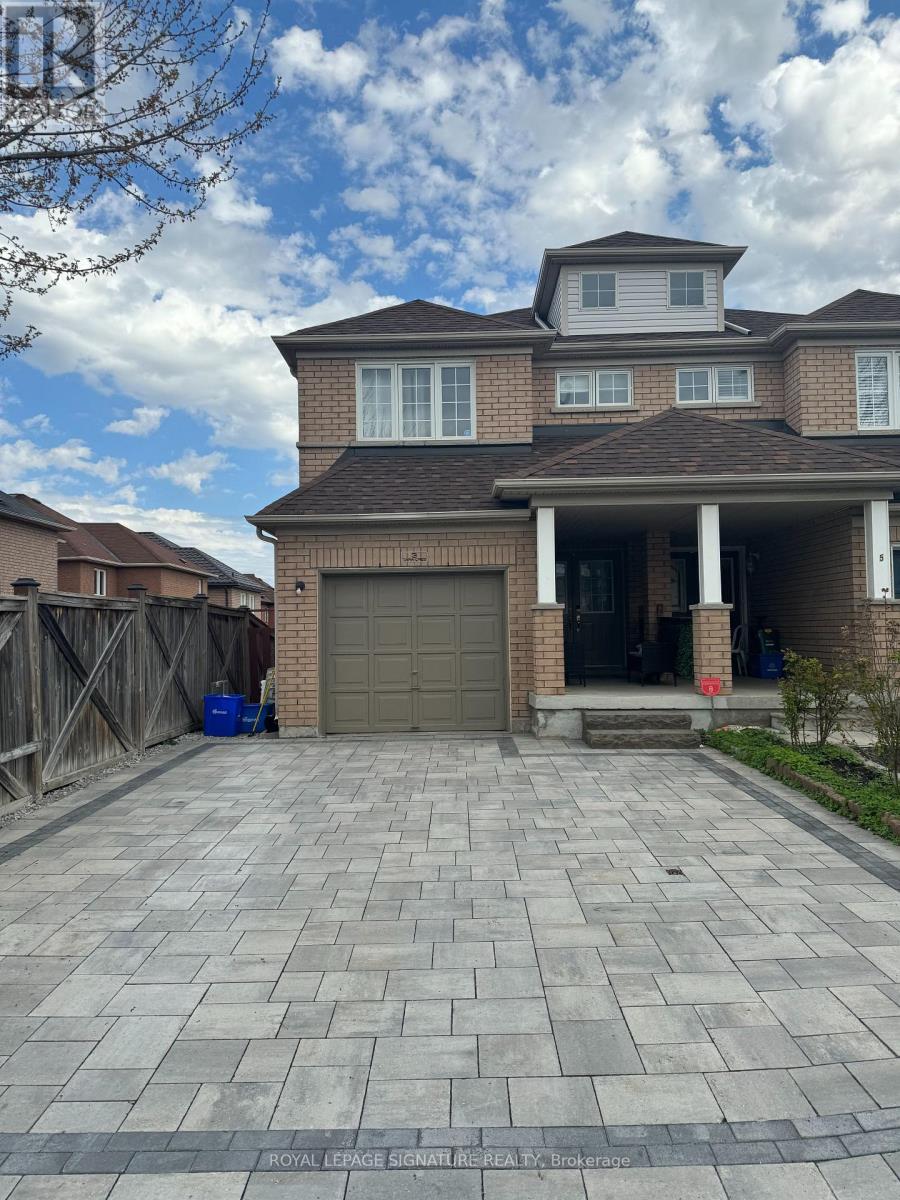
Bsmt - 3 Tara Crescent
Markham, Ontario
Welcome to 3 Tara Cres| Newly built basement apartment available for lease w/ separate entrance| Great location - close to Steeles Ave| This self-contained unit features large windows, good sized living/dining area, 1 bedroom plus den/office, newly constructed bathroom and kitchen| Close to grocery, shopping, 407, places of worship, schools, hospital, park, etc.| Landlord resides on upper level| (id:60365)
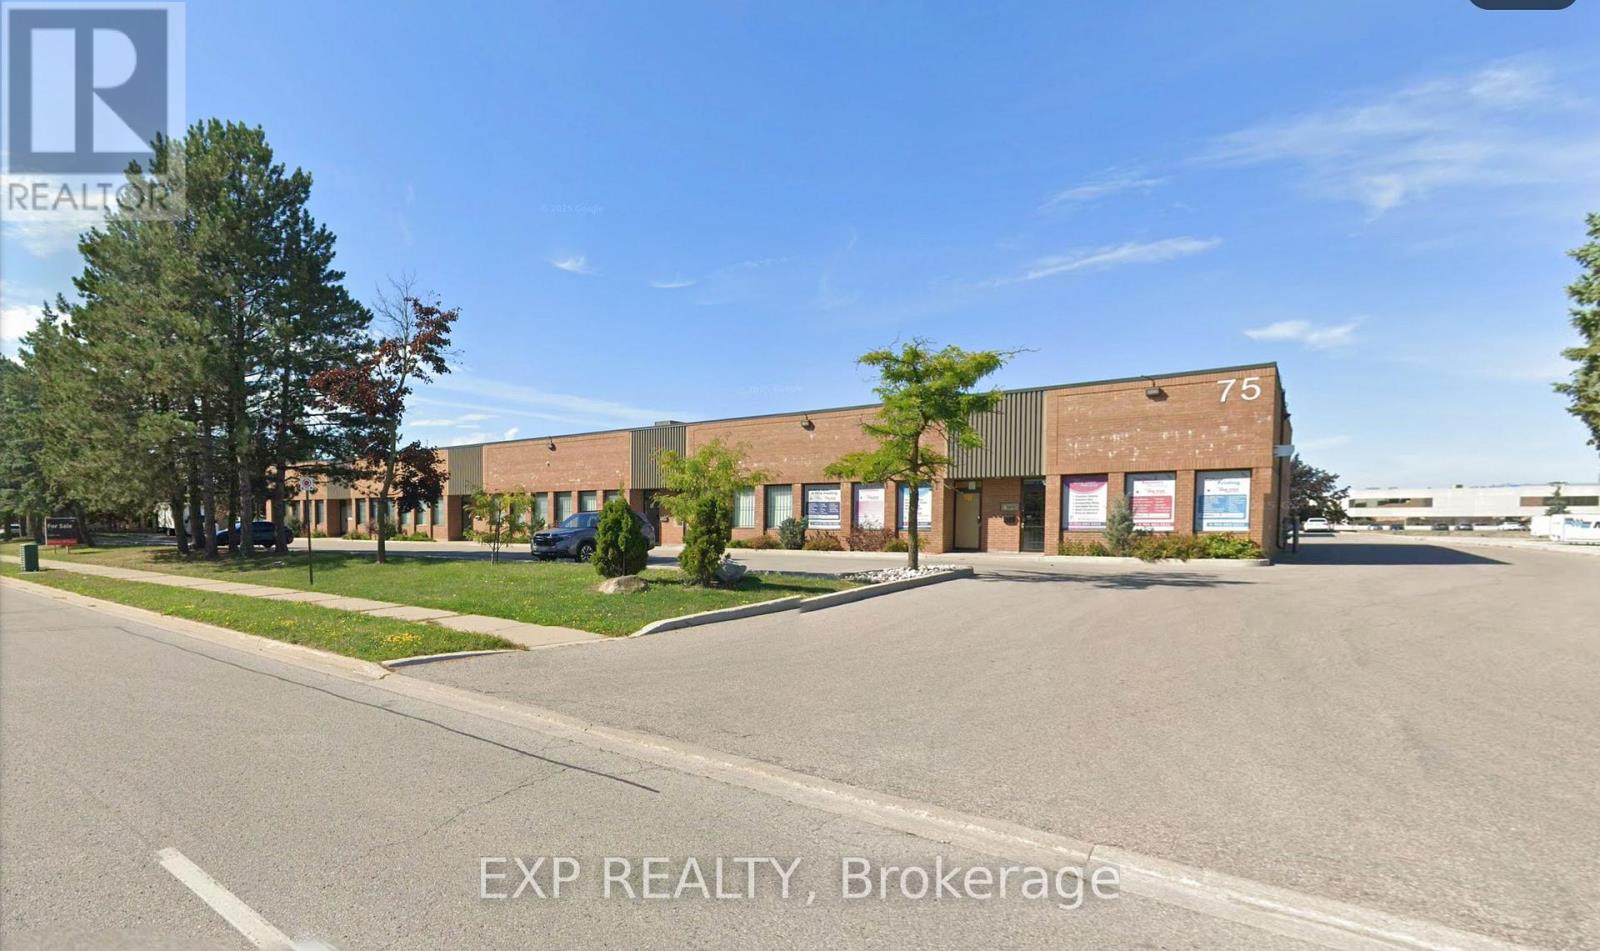
17 - 75 East Beaver Creek Road
Richmond Hill, Ontario
Versatile Industrial Office Unit Offering A Functional Blend Of Warehouse And Office Space In A Highly Accessible Location. Total Main-Level Area Of 1,607 Sq. Ft., Featuring A Front Office Portion, Industrial Workspace, And A Drive-In Garage Door For Convenient Loading And Operations. Includes Two Bathrooms: A 2-Piece Washroom On The Main Level And A 3-Piece Washroom W/ Shower On The Mezzanine Level. A Kitchen Area Is Located On The Main Floor, Ideal For Staff Use. An Additional Approx. 1,000 Sq. Ft. Finished Mezzanine Provides Flexible Space Suitable For Office, Storage, Or Light Use (Not Included In Total Square Footage). Property Benefits From Ample On-Site Parking, Security Bars On Windows And Doors, And Strong Exposure With Excellent Drive-By Traffic. Conveniently Located Near Highway 404 And Highway 7, With Close Proximity To Public Transit, Restaurants, And Amenities. Ideal For A Wide Range Of Industrial, Service, Or Office-Warehouse Users Seeking Functionality, Security, And Accessibility. (id:60365)

© 2026 Proptech Realty Inc., Brokerage.