
136 Maple Sugar Lane Vaughan, Ontario L4J 8T9

$899,000
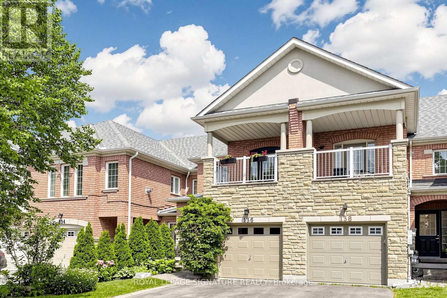
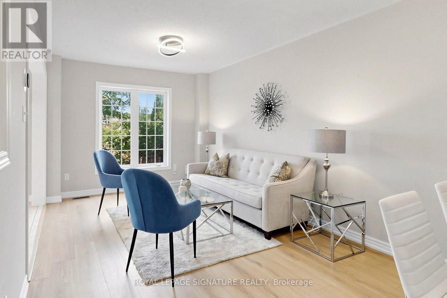
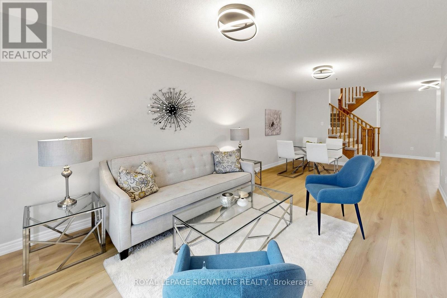
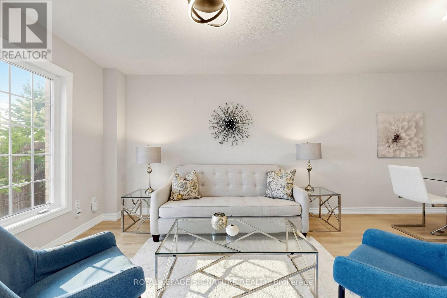
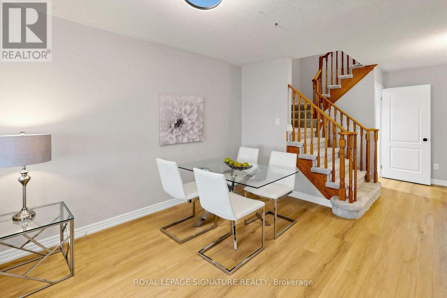
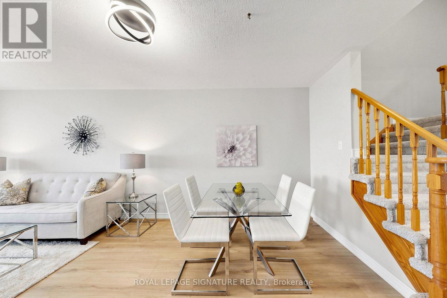
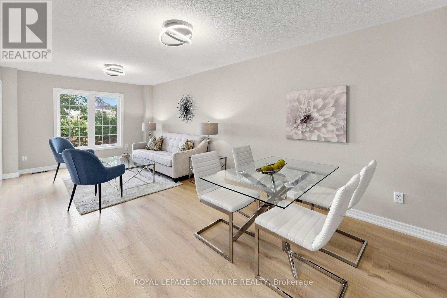
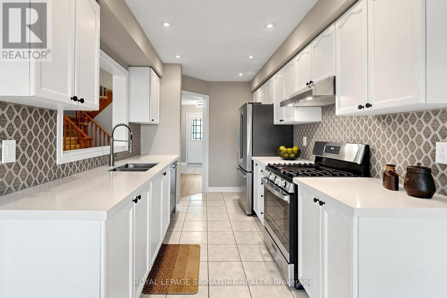
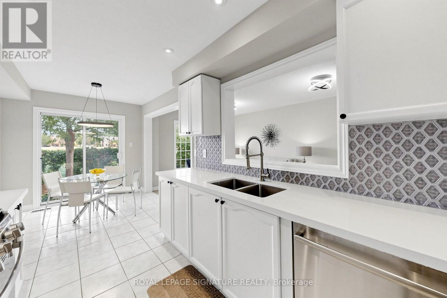
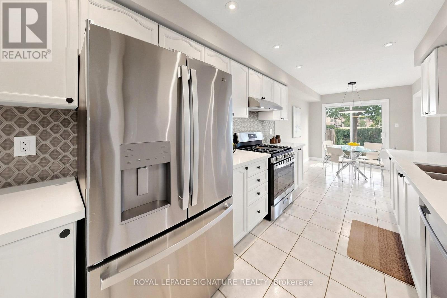
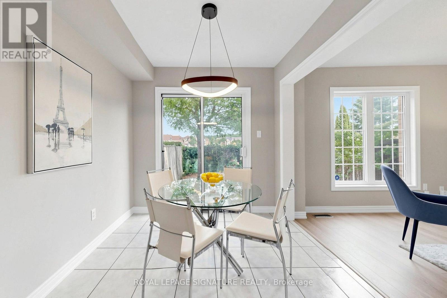
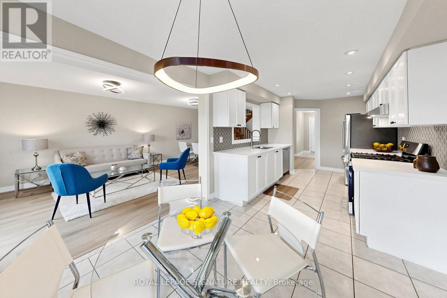
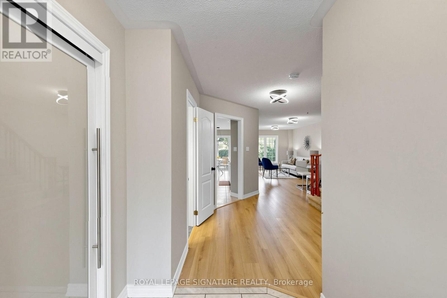
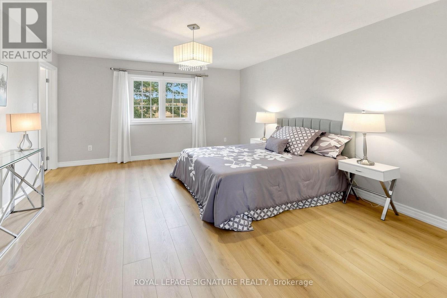
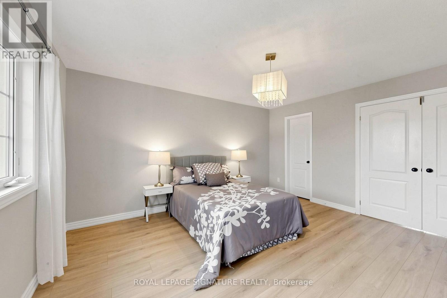
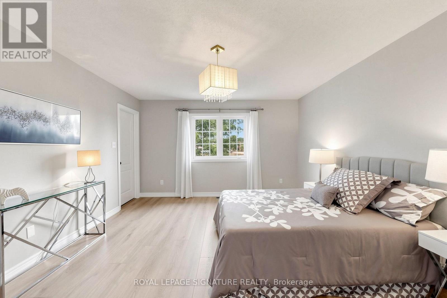
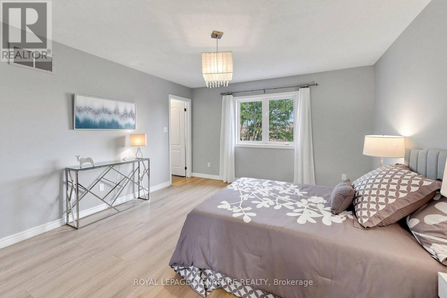
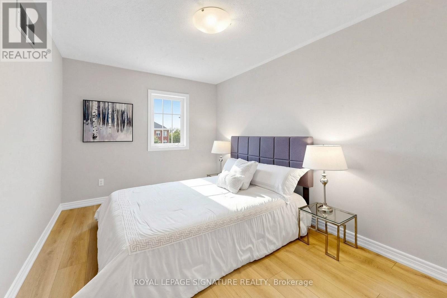
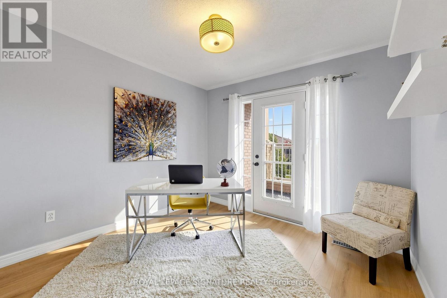
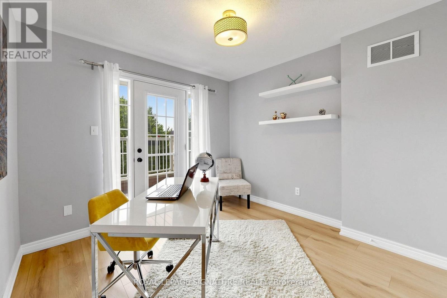
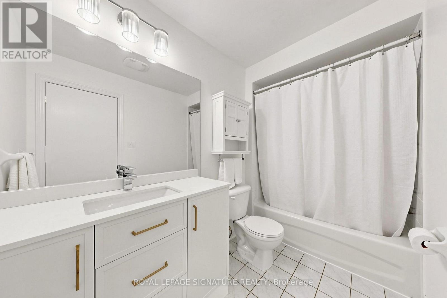
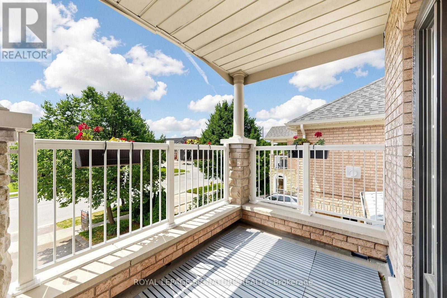
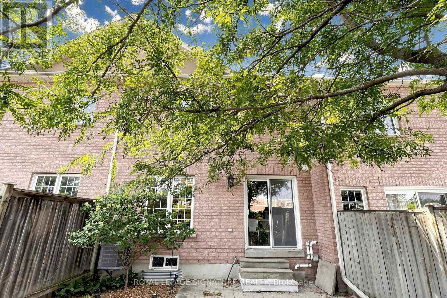
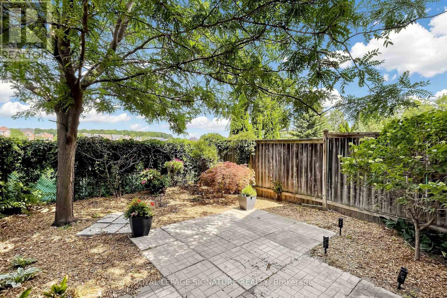
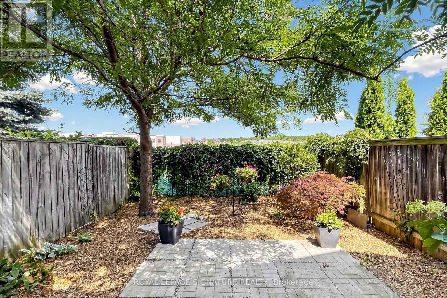
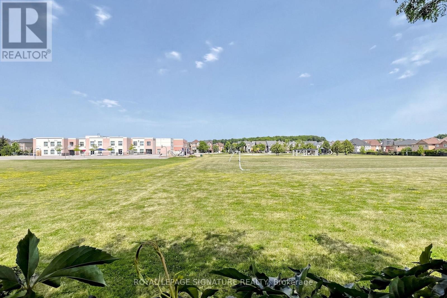
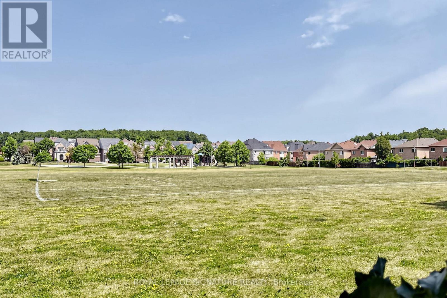
Welcome to 136 Maple Sugar Lane in the highly sought-after Thornhill Woods community. This beautifully maintained home has been freshly painted throughout and features newer luxury laminate flooring, newer broadloom on the stairs, and stylish newer light fixtures, creating a bright, modern feel from the moment you enter.The recently updated kitchen is designed for both everyday living and entertaining, offering quartz countertops, a porcelain tile backsplash, and newer stainless steel appliances. The spacious living and dining areas overlook the beautifully landscaped, fully fenced backyard with a walk-out to a peaceful park-like setting backing onto a school-providing added privacy with no direct rear neighbours.Upstairs, you'll find three generous bedrooms, including a spacious primary retreat complete with a walk-in closet and a private 4-piece ensuite. The two additional bedrooms each feature double closets, offering excellent storage for family or guests. Ideally located in the desirable Thornhill Woods neighbourhood, this home is close to parks, schools, shopping, restaurants, public transit, and offers easy access to Highways 407 and 7, making commuting throughout the GTA a breeze. A wonderful opportunity to own a move-in ready family home in one of Vaughan's most desirable communities. (id:60365)
Open House
This property has open houses!
2:00 pm
Ends at:4:00 pm
Property Details
| MLS® Number | N13582500 |
| Property Type | Single Family |
| Community Name | Patterson |
| EquipmentType | Water Heater |
| ParkingSpaceTotal | 3 |
| RentalEquipmentType | Water Heater |
| Structure | Patio(s) |
Building
| BathroomTotal | 3 |
| BedroomsAboveGround | 3 |
| BedroomsTotal | 3 |
| Appliances | Garage Door Opener Remote(s), Water Heater, Dishwasher, Dryer, Garage Door Opener, Stove, Washer, Window Coverings, Refrigerator |
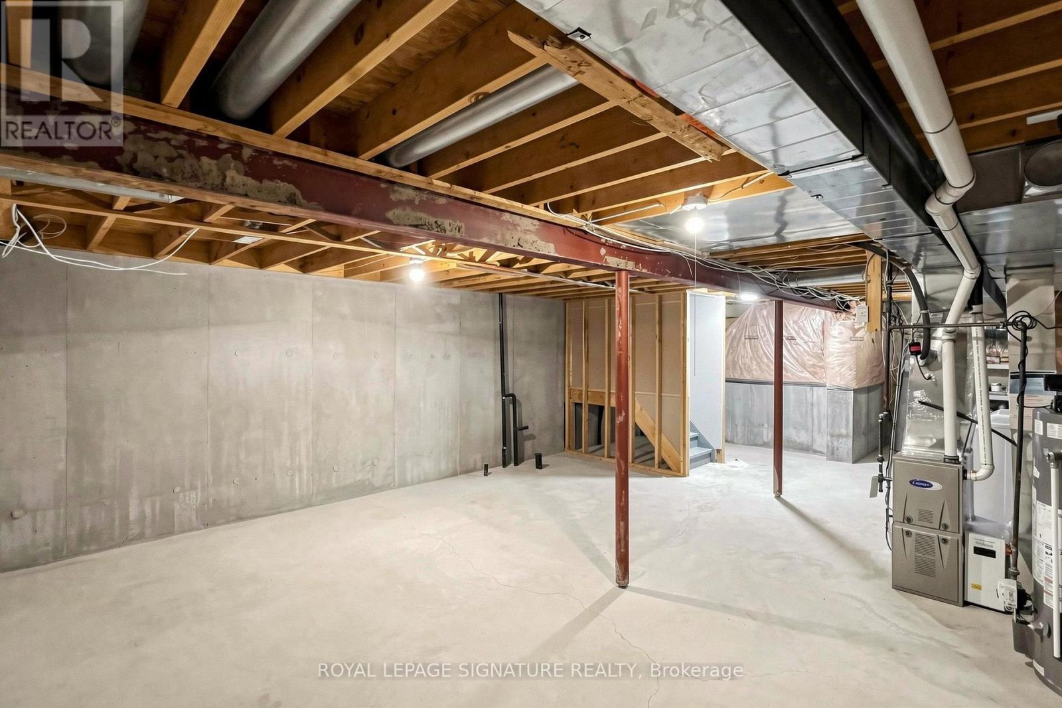
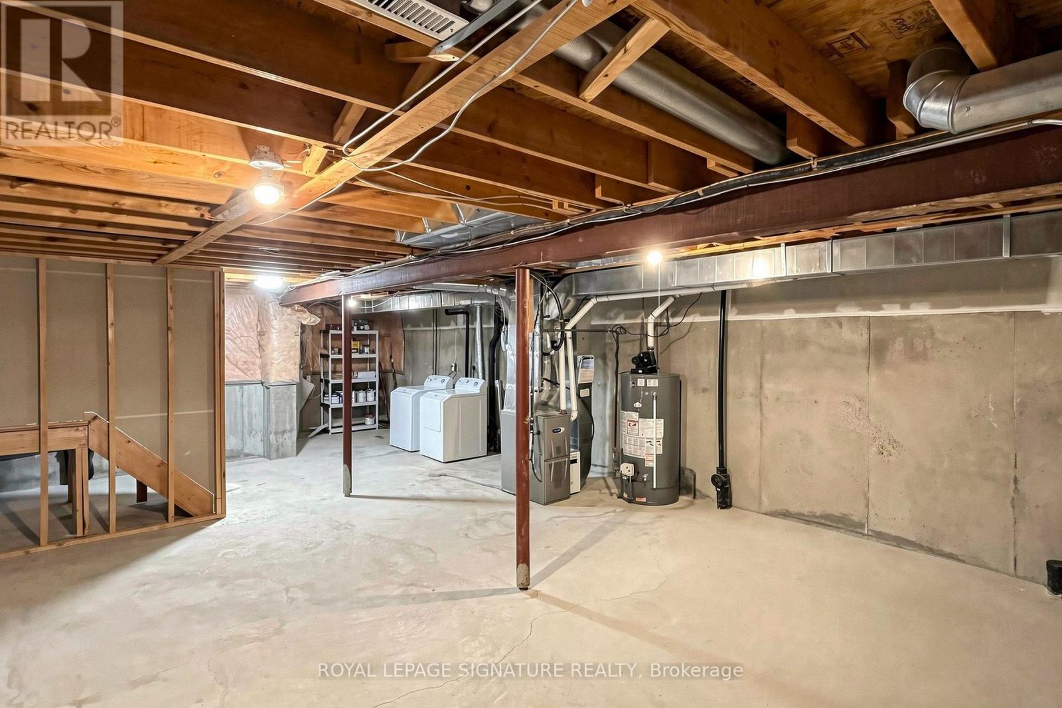
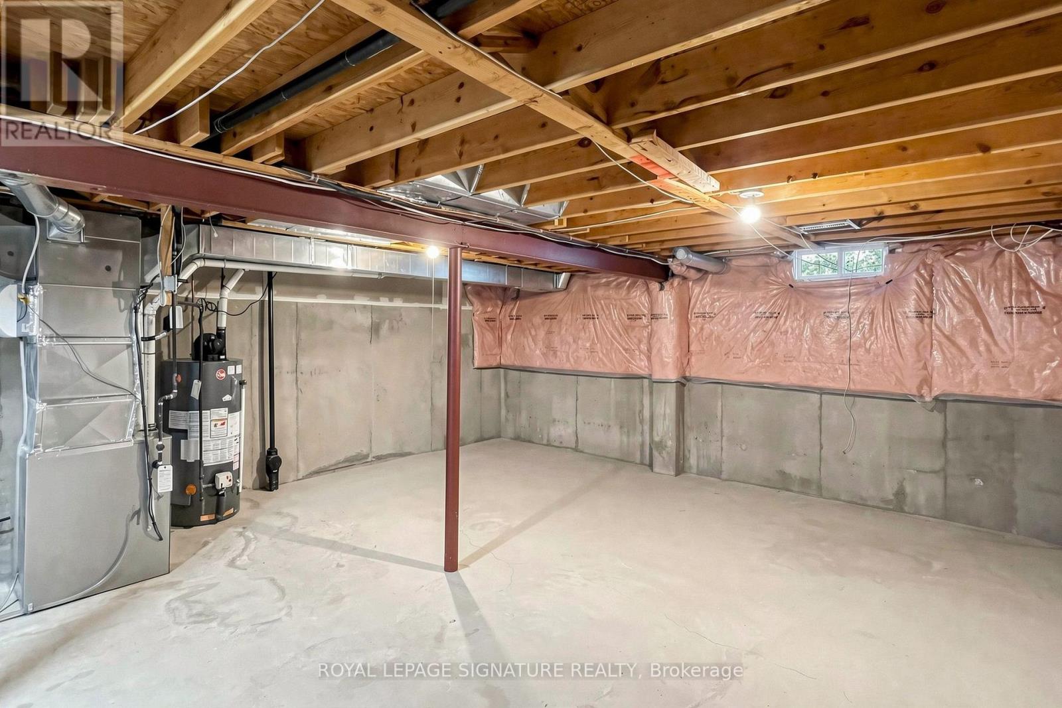
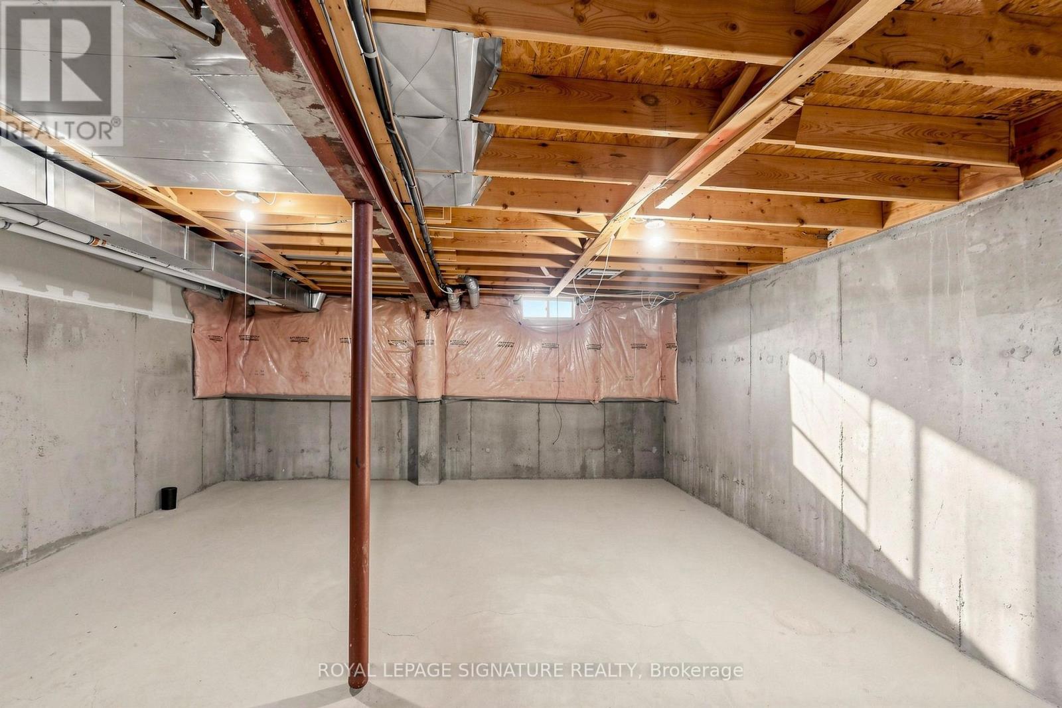
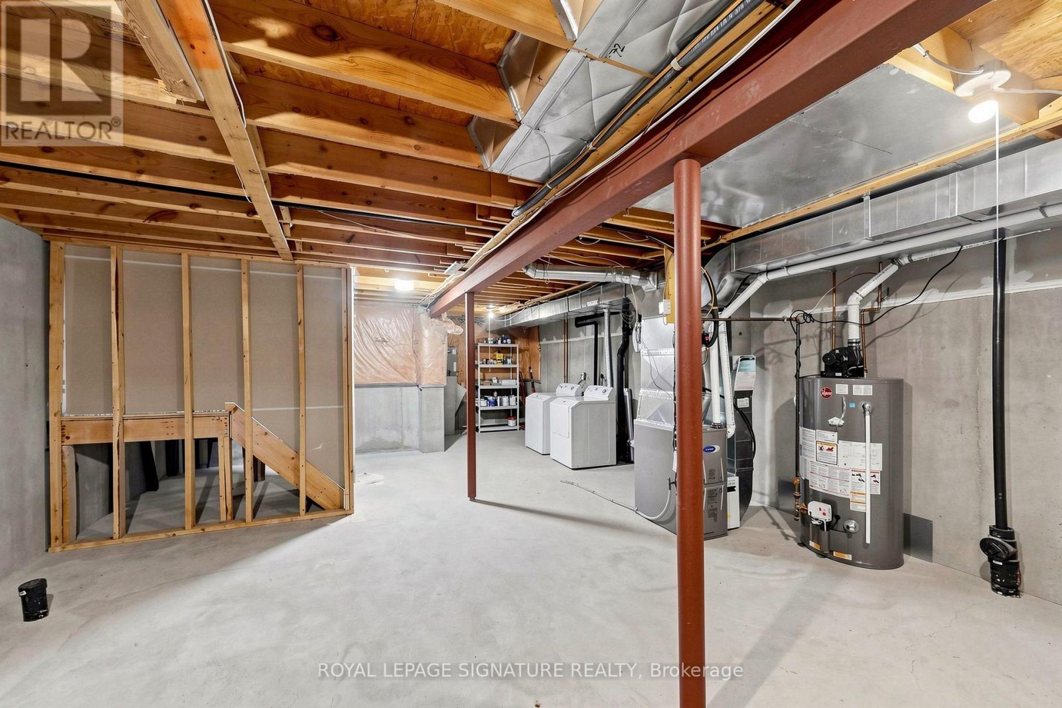
| BasementDevelopment | Unfinished |
| BasementType | N/a (unfinished) |
| ConstructionStyleAttachment | Attached |
| CoolingType | Central Air Conditioning |
| ExteriorFinish | Brick |
| FlooringType | Ceramic, Laminate |
| FoundationType | Poured Concrete |
| HalfBathTotal | 1 |
| HeatingFuel | Natural Gas |
| HeatingType | Forced Air |
| StoriesTotal | 2 |
| SizeInterior | 1100 - 1500 Sqft |
| Type | Row / Townhouse |
| UtilityWater | Municipal Water |
Parking
| Attached Garage | |
| Garage |
Land
| Acreage | No |
| LandscapeFeatures | Landscaped |
| Sewer | Sanitary Sewer |
| SizeDepth | 96 Ft ,7 In |
| SizeFrontage | 19 Ft ,8 In |
| SizeIrregular | 19.7 X 96.6 Ft |
| SizeTotalText | 19.7 X 96.6 Ft |
| ZoningDescription | Residential |
Rooms
| Level | Type | Length | Width | Dimensions |
|---|---|---|---|---|
| Second Level | Primary Bedroom | 4.52 m | 4.01 m | 4.52 m x 4.01 m |
| Second Level | Bedroom 2 | 3.56 m | 2.72 m | 3.56 m x 2.72 m |
| Second Level | Bedroom 3 | 3.18 m | 3.07 m | 3.18 m x 3.07 m |
| Basement | Other | 10.22 m | 5.51 m | 10.22 m x 5.51 m |
| Main Level | Foyer | 1.8 m | 1.72 m | 1.8 m x 1.72 m |
| Main Level | Living Room | 6.42 m | 3.1 m | 6.42 m x 3.1 m |
| Main Level | Dining Room | 6.42 m | 3.1 m | 6.42 m x 3.1 m |
| Main Level | Kitchen | 3.86 m | 2.41 m | 3.86 m x 2.41 m |
| Main Level | Eating Area | 2.79 m | 2.41 m | 2.79 m x 2.41 m |
https://www.realtor.ca/real-estate/30054147/136-maple-sugar-lane-vaughan-patterson-patterson
Kristan K. Erner
Broker
8 Sampson Mews Suite 201 The Shops At Don Mills
Toronto, Ontario M3C 0H5
Jaicel Aquino
Salesperson
8 Sampson Mews Suite 201 The Shops At Don Mills
Toronto, Ontario M3C 0H5

The trademarks REALTOR®, REALTORS®, and the REALTOR® logo are controlled by The Canadian Real Estate Association (CREA) and identify real estate professionals who are members of CREA. The trademarks MLS®, Multiple Listing Service® and the associated logos are owned by The Canadian Real Estate Association (CREA) and identify the quality of services provided by real estate professionals who are members of CREA. The trademark DDF® is owned by The Canadian Real Estate Association (CREA) and identifies CREA's Data Distribution Facility (DDF®)
July 21 2026 10:33:35
Toronto Real Estate Board
Royal LePage Signature Realty

© 2026 Proptech Realty Inc., Brokerage.