
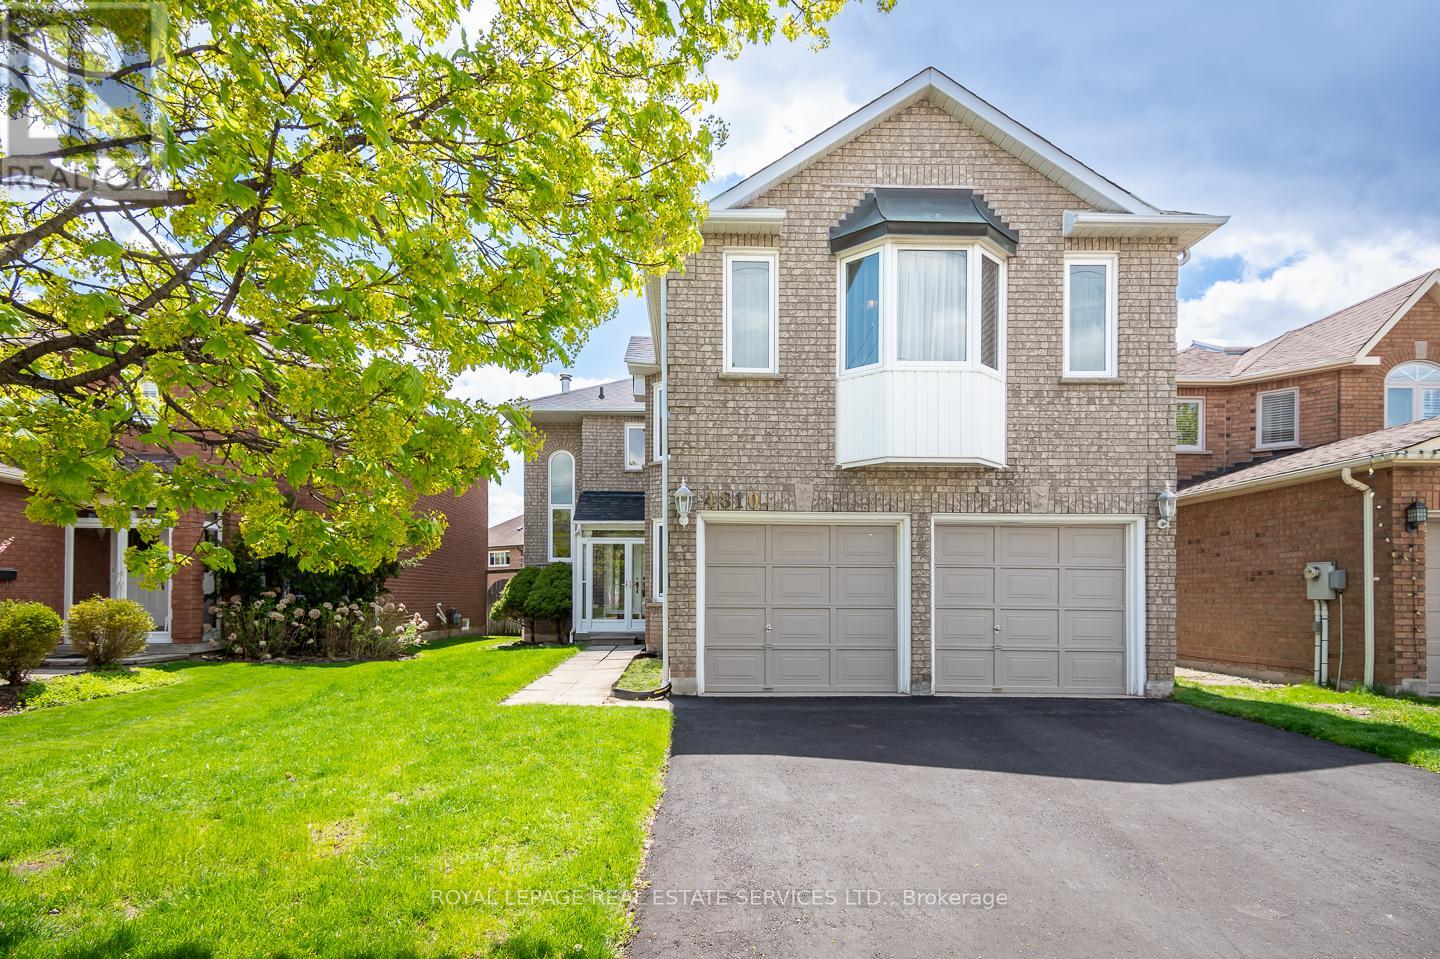
4810 Rathkeale Road
Mississauga, Ontario
Welcome To This Beautifully Maintained Detached Home In One Of Mississauga's Most Sought After Family Friendly Neighbourhoods. Offering Almost 3000 Sq Ft Of Thoughtfully Designed Living Space, This Spacious Detached 2-Storey Home Features 4 Generous Size Bedrooms, 4 And A Half Bathrooms (2 Which Have Been Newly Renovated), And a Newly Renovated Kitchen Adorned With Quartz Countertops, Modernly Sleek Backsplash And Brand New Stainless Steel Samsung Dishwasher. Revel In The Warmth Of The Wood Fireplace And Unwind In The Newly Finished Basement Perfect For Entertaining, A Home Gym, Recreation Area Or Extended Family Living. This Immaculate Home Is Beautiful Inside And Out, You'll Definitely Not Want To Miss Out! (id:60365)
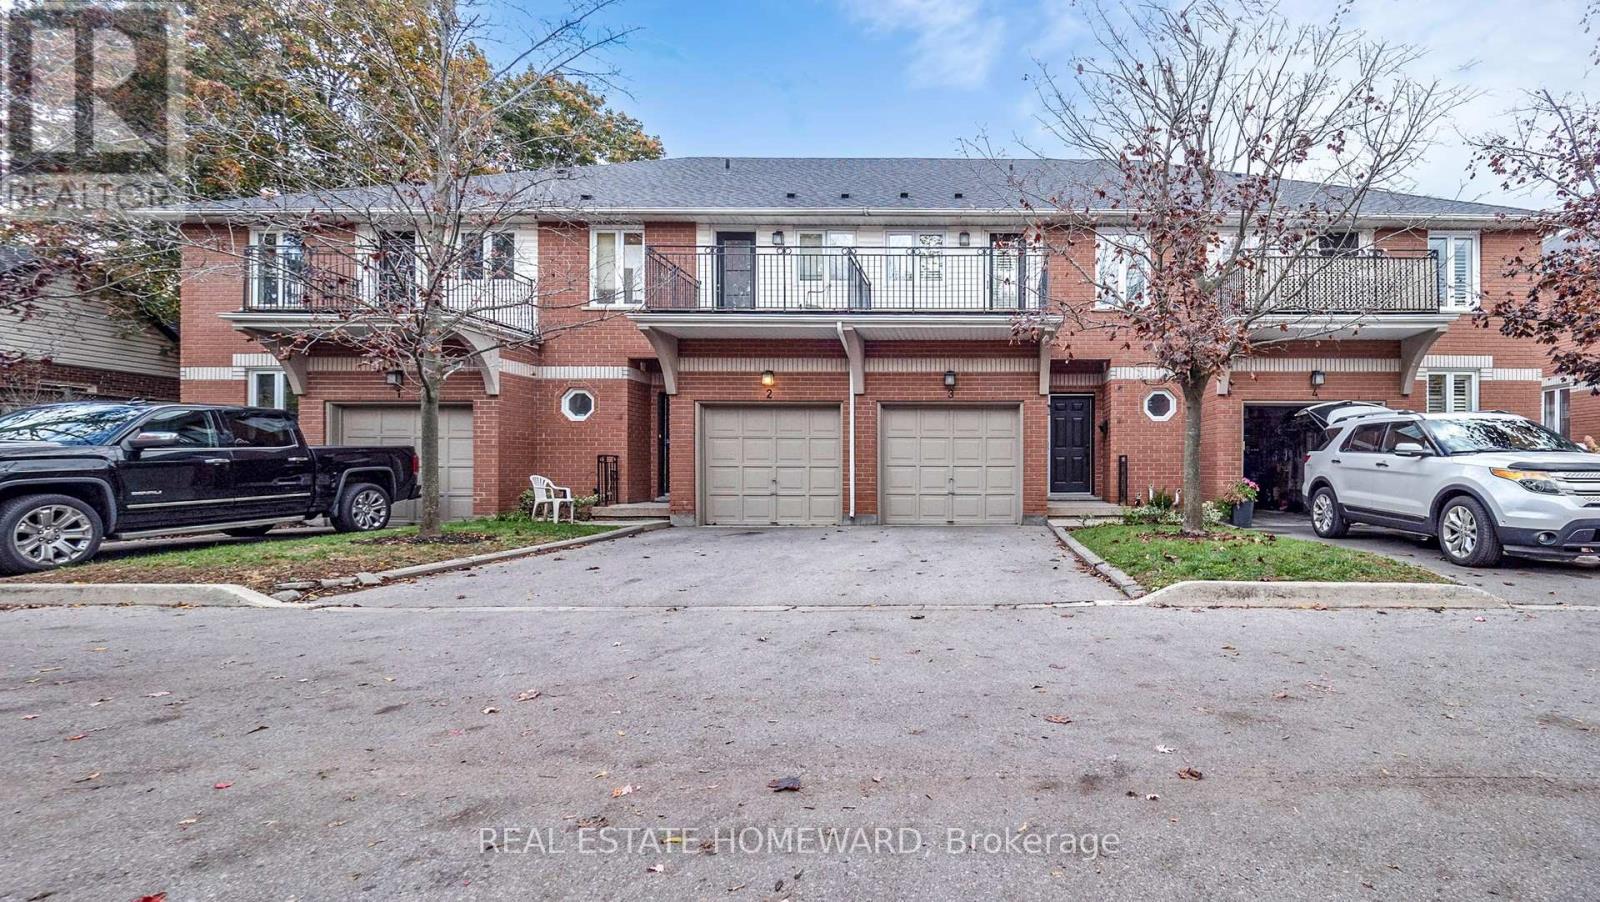
3 - 476 Walker's Line
Burlington, Ontario
Beautiful executive 1638 sq. ft. townhouse condominium located in a boutique enclave. Just minutes away from the lake. A short 8 minute drive to downtown Burlington. Two banks on the corner, transit right out front, shopping across the street, walking/cycling path, minutes from the go station, short walk to Spencer Smith park and 5 minutes south of the QEW.3 bedrooms, 2 baths, two walk-in closets, 4 piece ensuite, walkout balcony from the master bedroom, 3 piece ensuite with access from a bedroom and the hall, laundry room on the second floor, central vacuum, central air, forced air, gas fireplace, 9 foot ceilings, newer furnace, newer shingles, walkout deck to the backyard, upgraded insulation, large unfinished basement (708 sq. ft.) with endless possibilities.Quiet, mature tree setting, lots of natural light. Interior garage access, parking for two vehicles.Complex of 15 townhouse condominium units. 8 parking spots reserved for visitors. Fantastic opportunity to own a comfortable, spacious (2346 sq. ft.), well-located home in one of the most desirable neighbourhoods in Burlington (id:60365)
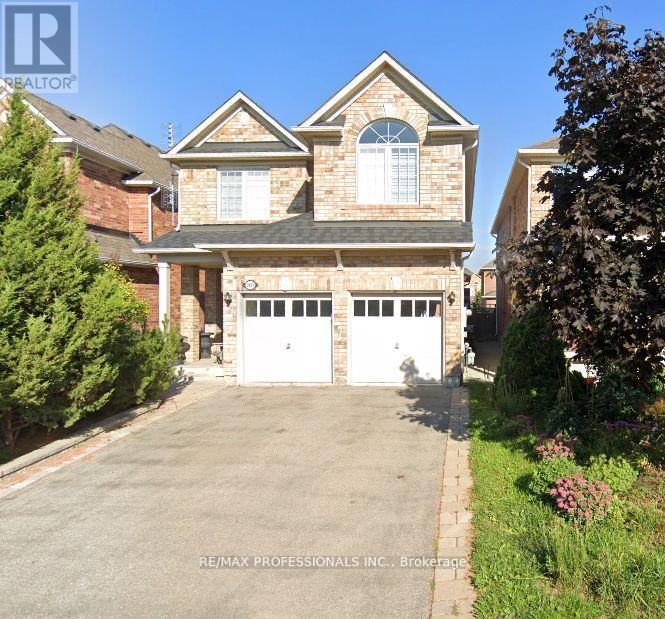
3895 Henrietta Way
Mississauga, Ontario
Your chance to own this Spacious 4 Bedroom House In desirable Churchill Meadows. Main Level has Family Room And Fireplace, Living/Dining room, eat in kitchen with centre island and granite counters, tall cabinets, back splash, stainless steel appliances and walk out to yard . Prime bedroom Has Walk In Closet And Ensuite5 piece Bath. Main floor combination of Roman shades and curtains. Four Rooms On 2nd Floor With 2 Washrooms. Sun-soaked Living room with 12 feet cathedral (vaulted) ceiling. All windows upstairs with California shutters Laundry is on Main Level. Double Car Garage. Charger For Electric Car. Patio Stones, Fenced Yard, Security Cameras. Large 1 Bedroom Basement Apartment, Very Bright (Windows In All Rooms). Large rec/living Room. Laminate Floors & Ceramic Tiles (No Carpet), And Large Master With Closet, 3 Piece Bath With Shower. Basement also has a den. Close To U Of T Mississauga Campus About 20 Min., Credit Valley Hospital About 10 Min. Separate entrance. House is very near to famous ridgeway plaza. Furnace and AC and Roof Shingles were replaced in 2019. No sidewalk for more parking space. Potential for income from basement apartment. Tenant in basement is willing to stay : paying $1600 per month. (id:60365)
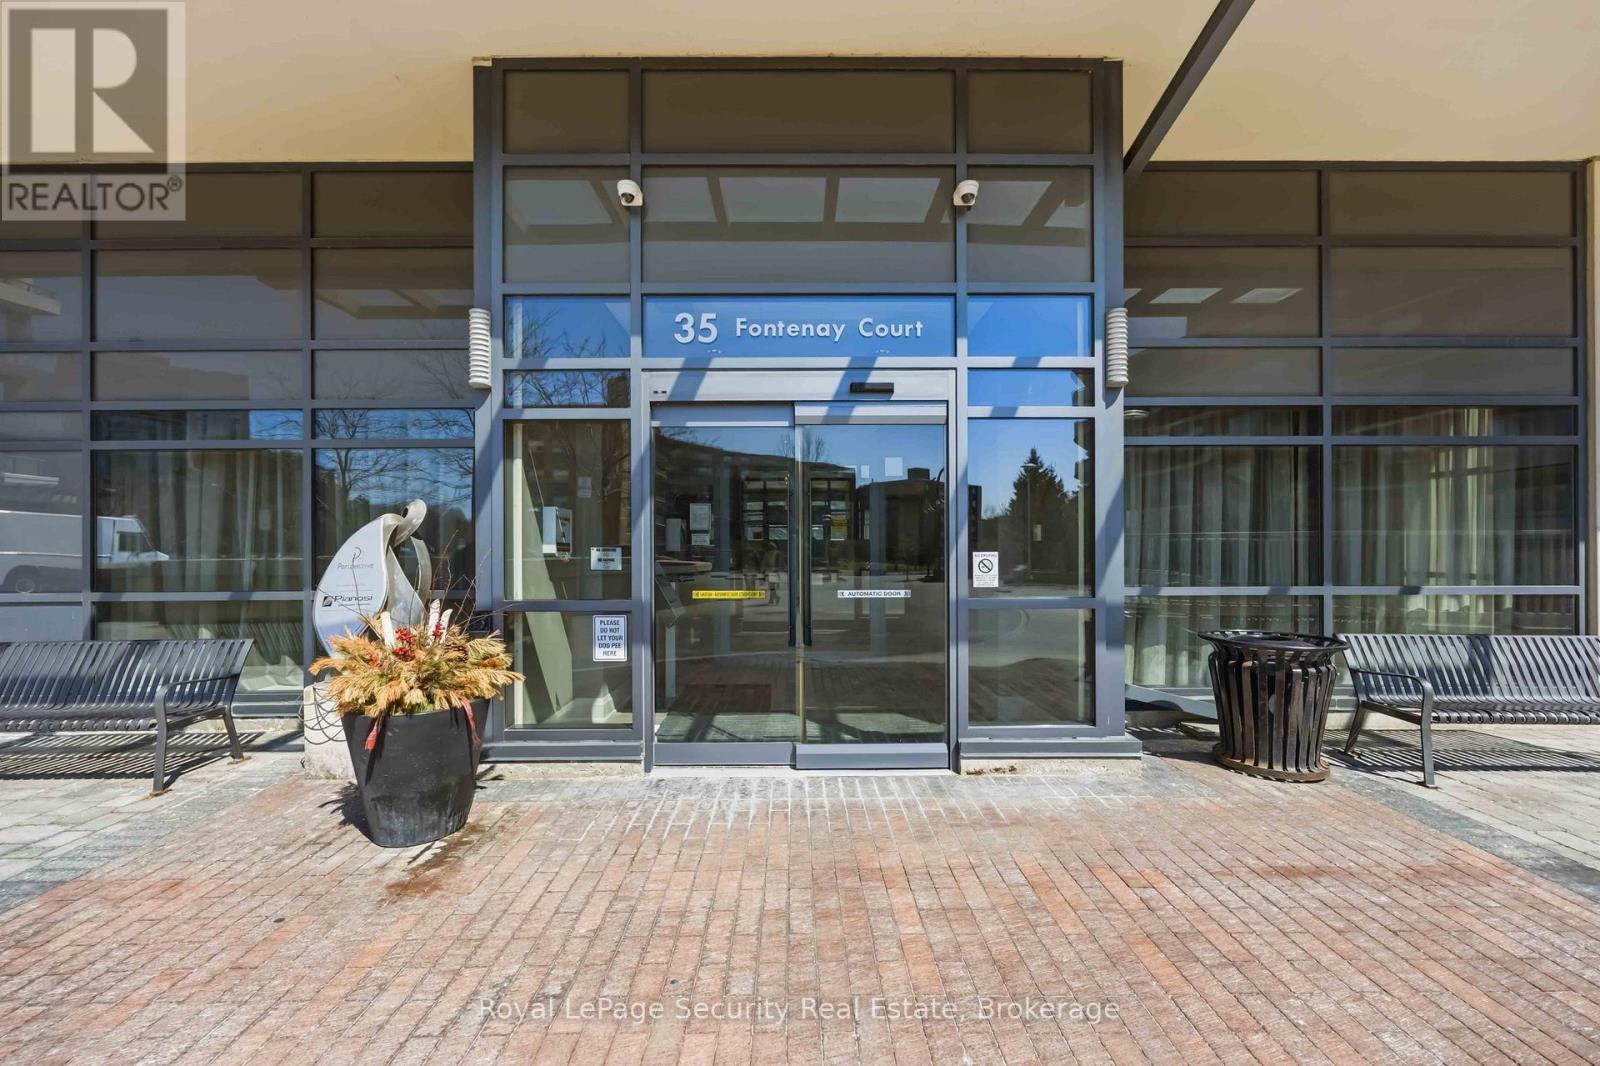
602 - 35 Fontenay Court
Toronto, Ontario
Welcome to this beautifully designed 2+1 bedroom, 2 bathroom residence offering an exceptional blend of comfort, style, and functionality. This thoughtfully laid-out floor plan, with 9 ft. ceilings, smooth ceilings throughout, features spacious open-concept living and dining area, seamlessly connected to a great-sized kitchen with stainless steel appliances and quartz counters, overlooking the main living space, perfect for entertaining or everyday living. The unit is enhanced with modern pot lights on dimmers, creating a warm and customizable ambiance throughout. The primary bedroom serves as a private retreat, complete with a sleek en-suite bath, featuring a glass-enclosed shower. Outdoor living is truly elevated with a generous 237 sq. ft. wraparound balcony, complemented by an impressive 400 sq. ft. terrace equipped with gas BBQ hookup and water connections-ideal for hosting, relaxing, or enjoying the outdoors. Residents enjoy access to top-tier building amenities, including roof top terrace with cabanas & BBQ areas.Close to TTC, coffee shop, hairdresser, convenience store/postal office/Pharmacy/Optical store all on site. Bike/walking trails, and of course the beauty of James Gardens. (id:60365)
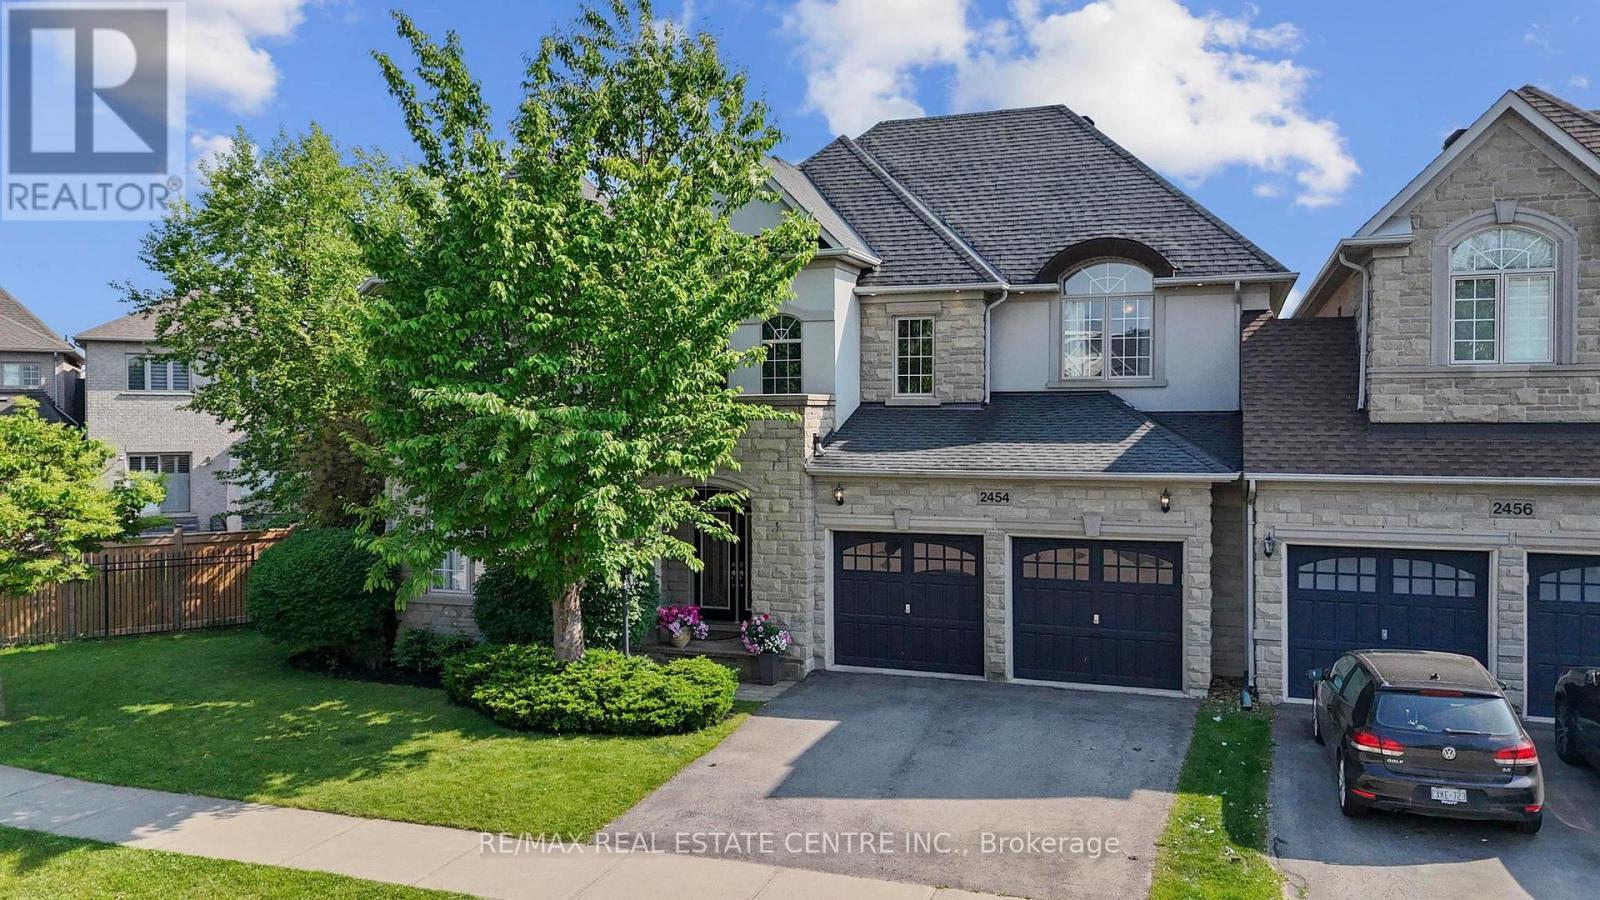
2454 Springforest Drive
Oakville, Ontario
Spectacular Freehold End Unit Townhome by Fernbrook A True Showpiece! Experience Luxury Living In This Stunning Contemporary Above Grade 2877 Sqft home Plus Fully Finished Luxurious Lower Level, Expertly Crafted By Renowned Builder. Perfectly Positioned As An Executive End Unit Home Backing Onto A Lush Conservation Area With Walking Trails, This One-Of-A-Kind Residence Blends Modern Elegance With Timeless Quality. Step Inside To Soaring Ceilings, Rich Hardwood Floors, And Exquisite Imported Exotic Tiles. The Open-Concept Layout Flows Effortlessly Onto A Massive Deck That Showcases Breathtaking Sunset Views Of The Fourteen Mile Creek Conservation Area, Truly an Entertainer's Dream Home! The Professionally Finished, Magazine-Worthy Lower Level Is A Showstopper, Complete With A Custom Private Wine Room That Must Be Seen To Be Believed. Every Detail In This Home Has Been Thoughtfully Curated With Top-To-Bottom Custom Finishes That Exude Sophistication And Grandeur. A Must See In Person! (id:60365)
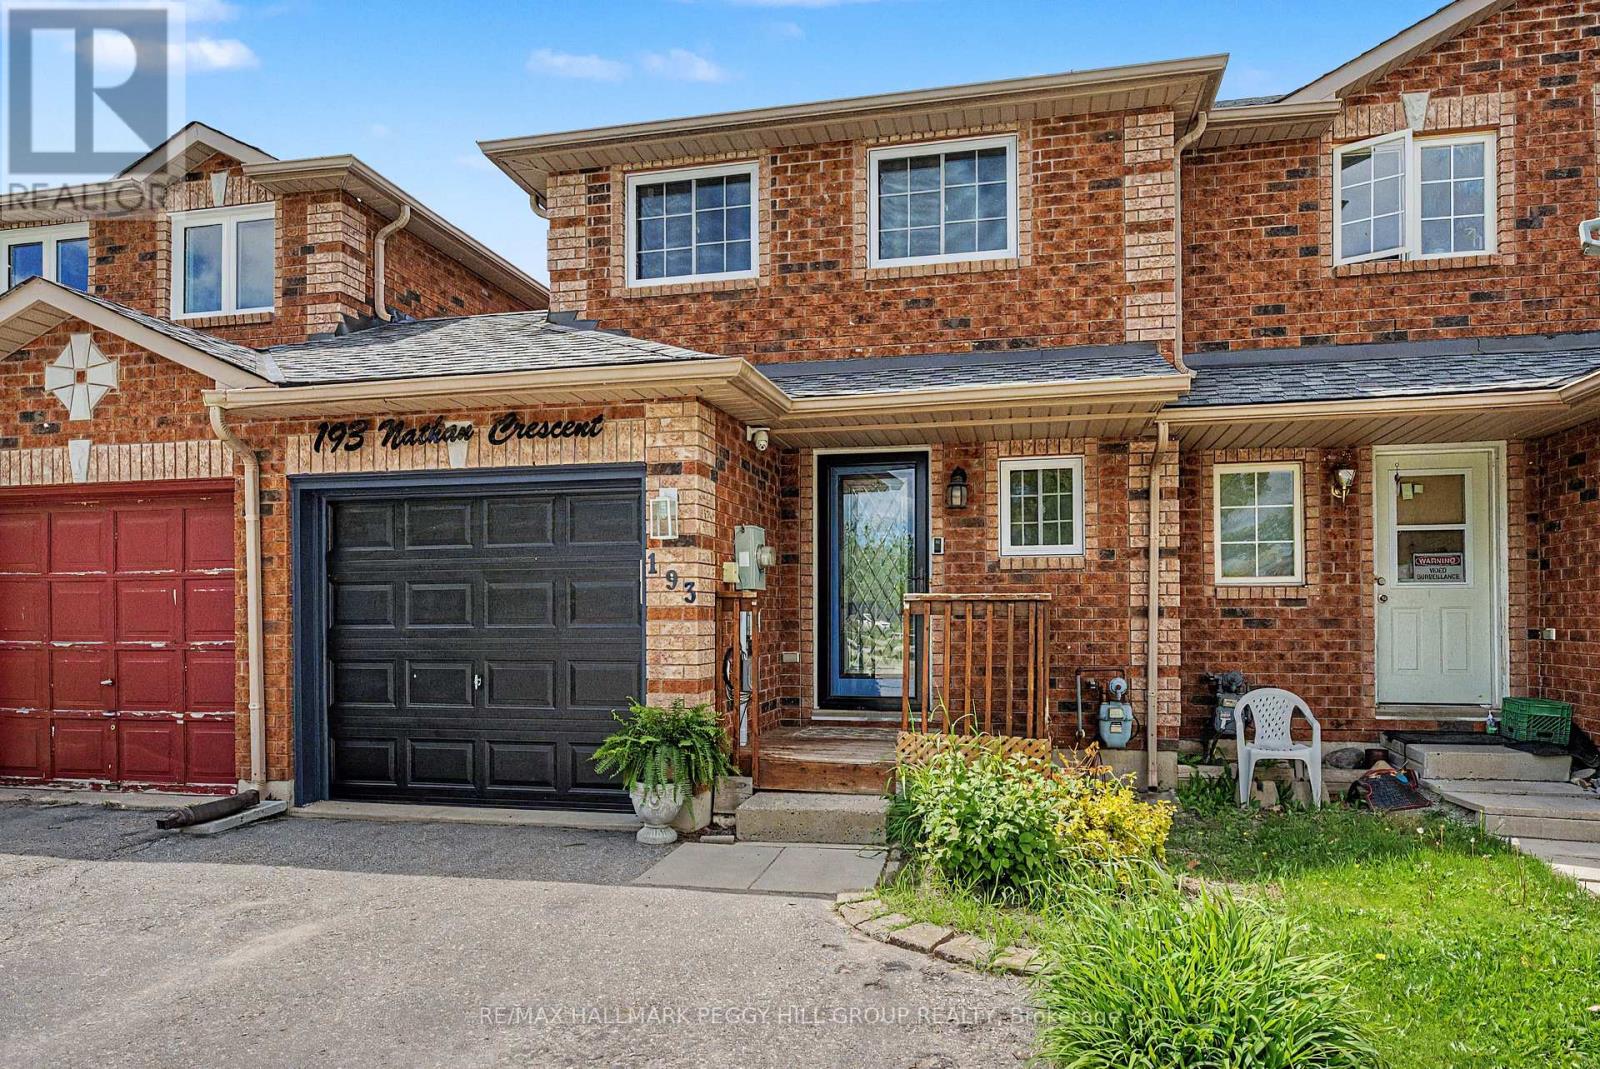
193 Nathan Crescent
Barrie, Ontario
BIG-TICKET UPDATES, PRIDE OF OWNERSHIP & A CONNECTED SOUTH BARRIE LOCATION! This is the one that makes you stop scrolling, book the showing, and start imagining how you'd style every room the moment you walk in. Set in Barrie's vibrant South End, this townhome puts you within an easy walk of schools, parks, trails, playgrounds, the library and Heritage Square at Yonge and Big Bay Point for groceries, takeout and everyday essentials, with the Barrie South GO, Highway 400, Costco, Walmart and Park Place just minutes away. The exterior brings instant personality with a covered front entry, attached garage with a newer garage door and opener, and a fenced backyard made for outdoor living with a deck, hardtop gazebo, privacy fencing, garden beds, and a wooden playhouse. Natural light pours into a spotless interior that feels genuinely cared for, and the kitchen adds warmth and character with wood cabinetry, a tongue-and-groove ceiling, and a wide pass-through that keeps everyone connected. A bright living room walkout with a custom 8-ft sliding door extends the living space outdoors, creating an easy flow for day-to-day living and weekend get-togethers. Upstairs, the primary bedroom offers a walk-in closet and semi-ensuite access, while the second bedroom easily flexes for guests, a home office or whatever your next chapter needs. The partially finished lower level adds a third bedroom, plus an unfinished area that's ideal for storage now and open to future finishing if you want more space down the road. Significant updates include an air conditioner (2025), updated roof, and newer windows, giving this South Barrie #HomeToStay added peace of mind (id:60365)
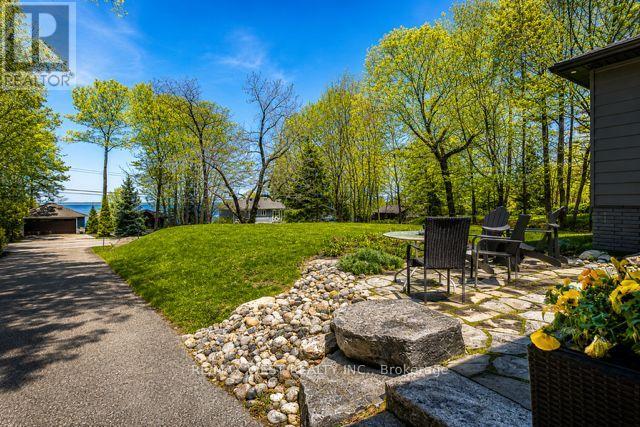
169 Bayview Avenue E
Tay, Ontario
Wake up to Georgian Bay views and unwind beneath a twinkle-lit ravine backdrop Welcome to 169 Bayview Ave in prestigious Midland Bay Woods. Perfectly positioned in the heart of Southern Georgian Bay, this beautifully updated 4-bedroom side-split offers an exceptional four-season lifestyle. Just minutes to marinas, beaches, golf courses, scenic trails, ski hills and charming downtown Midland, the location blends natural beauty with everyday convenience all within a short drive of the GTA, making it ideal as a full-time residence or weekend escape. Backing onto a wooded ravine with a seasonal lit pathway, the property offers rare privacy while capturing sparkling bay views. Extensively updated in 2020 including roof/sub-roof, Clera windows, soffits/eavestroughs, furnace/A/C and garage door, the home offers peace of mind. The asphalt driveway accommodates 8-10 vehicles ideal for guests, boats or recreational toys while the insulated heated garage provides access to both the home and yard. Inside, warmth meets sophistication with hardwood flooring, upgraded mouldings, solid wood doors with new hardware, dimmable pot lighting and custom built-ins. The kitchen features bamboo organizers, ceramic backsplash, pot filler, gas cooktop/electric oven, Samsung appliances, butler's pantry and bar with additional sink w/on-demand hot water. A walkout leads to the flagstone patio and fully fenced yard, perfect for summer entertaining. Upstairs offers four spacious bedrooms, upper-level laundry and a 5pc bath w/double vanity and soaker tub. The lower level includes a cozy recreation room with wood-burning fireplace and a dedicated gym space with equipment available for purchase. Smart home features, municipal water, gas service, custom log shed & window coverings complete this exceptional offering. Residents can also enjoy access to Midland Bay Woods Park with neighbourhood beach access to Georgian Bay, delivering the four-season lifestyle the region is known for. (id:60365)
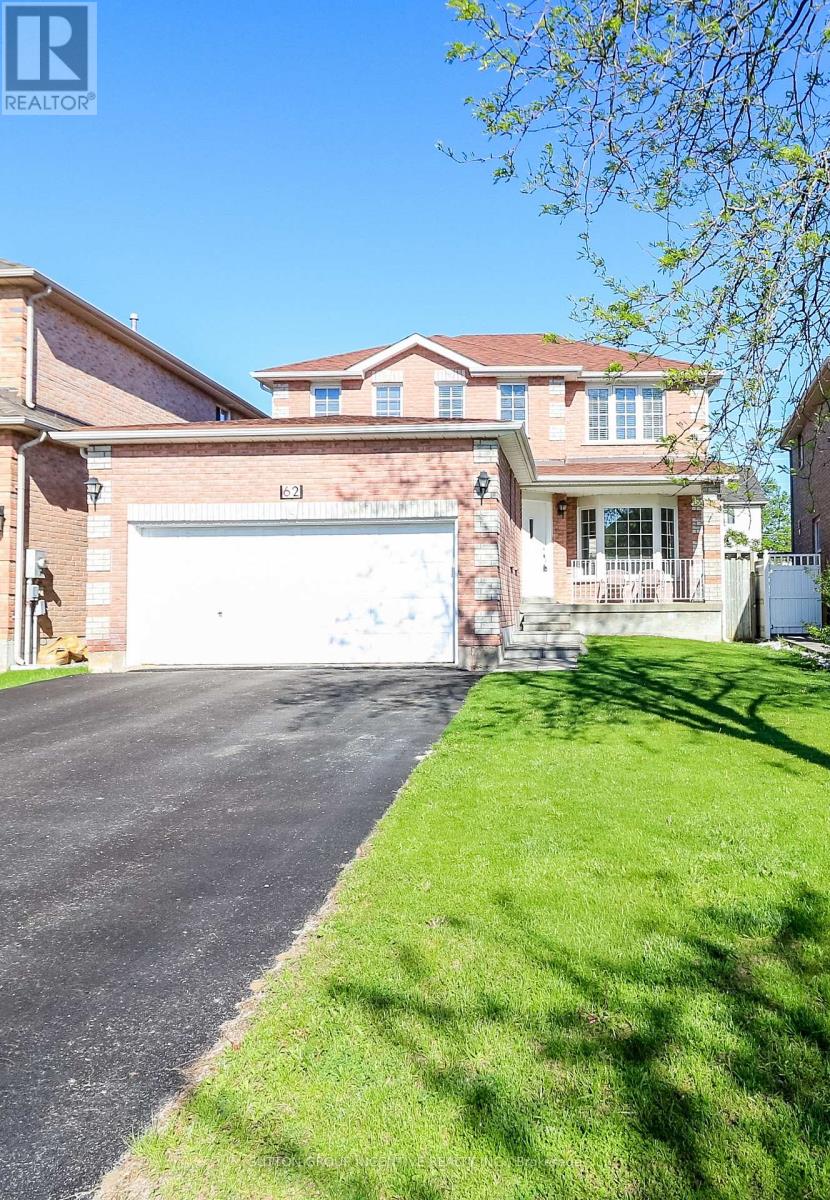
62 Birchwood Drive
Barrie, Ontario
Fantastic family neighbourhood, in sought after north Barrie, close to all amenities including East Bayfield Rec Centre, Georgian Mall and RVH. This 2 storey home offers ample parking with an extended double drive. Enter from a spacious foyer into large principal rooms, separate living/dining area, eat in kitchen with patio entrance to the backyard. Ground level is complete with a cozy family room and gas fireplace, powder room, main floor laundry and a convenient inside garage entry. Juliette staircase to the 2nd level provides you with 3 bedrooms, a large master with 4pc ensuite bath. Brand new flooring recently installed for carpet free living on both levels. Enjoy living close to parks, schools and all conveniences, with easy commuting access north and south. (id:60365)
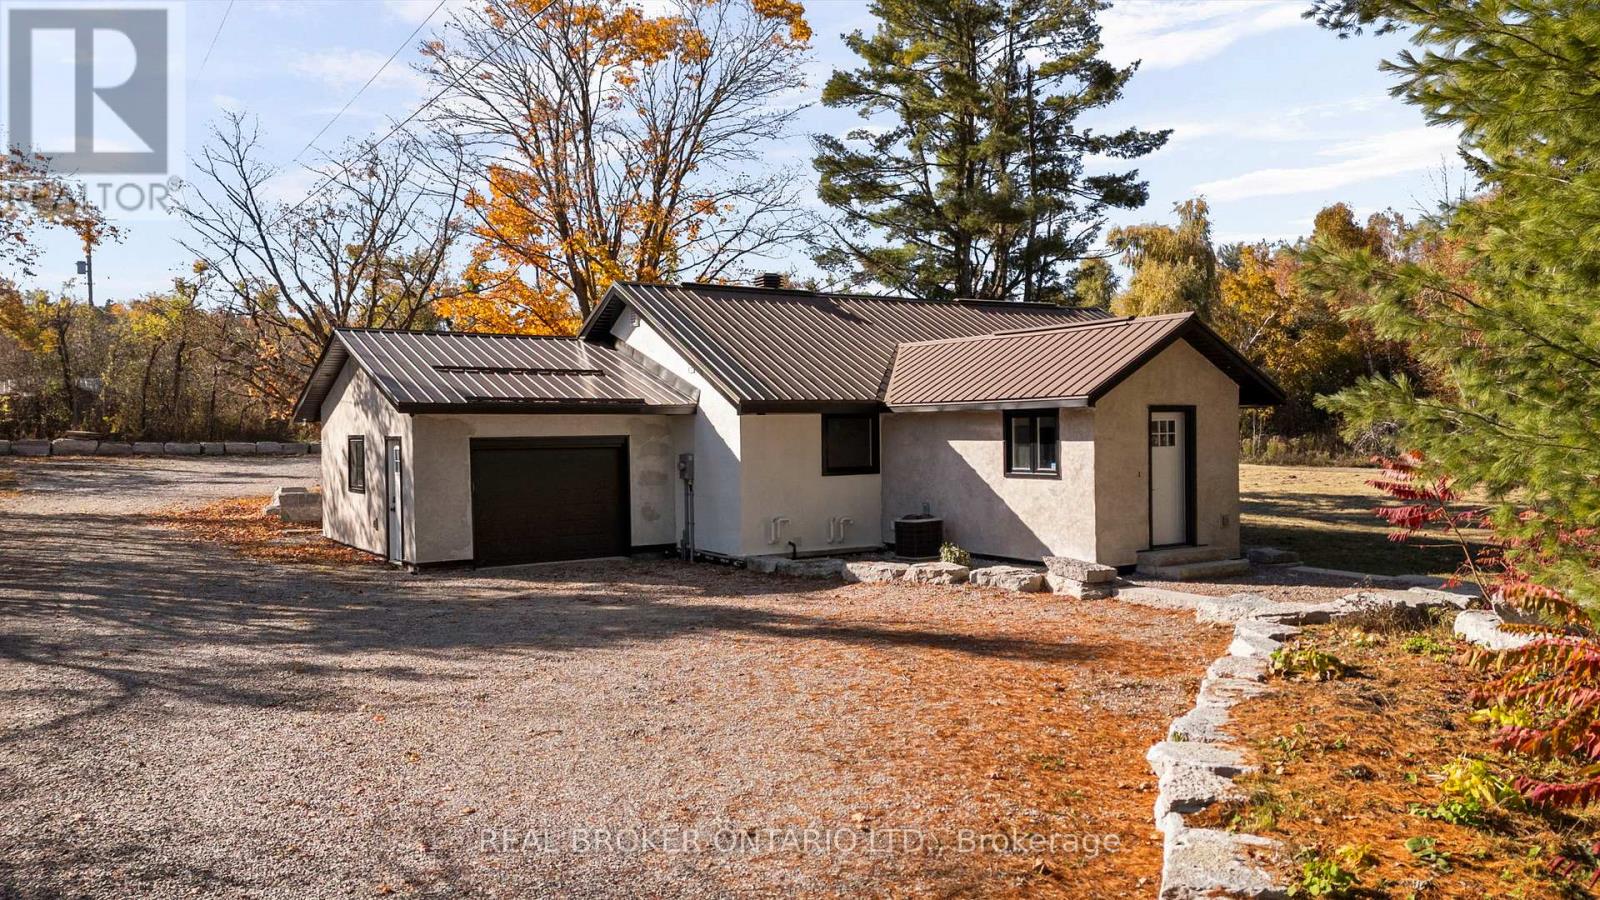
4382 Uhthoff Line
Severn, Ontario
PRISTINE COUNTRY LIVING ON 10 ACRES JUST 2 MINUTES FROM TOWN! COMPLETELY RENOVATED TOP TO BOTTOM INSIDE AND OUT IN 2024, THIS 3 BEDROOM, 2 FULL BATH HOME OFFERS MODERN FINISHES, A FULLY FINISHED BASEMENT, ATTACHED SINGLE GARAGE, LARGE DETACHED SHOP, AND TONS OF PARKING. ENJOY THE PERFECT BLEND OF PRIVACY AND CONVENIENCE WITH A DURABLE STEEL ROOF AND PLENTY OF SPACE TO LIVE, WORK, AND PLAY. (id:60365)
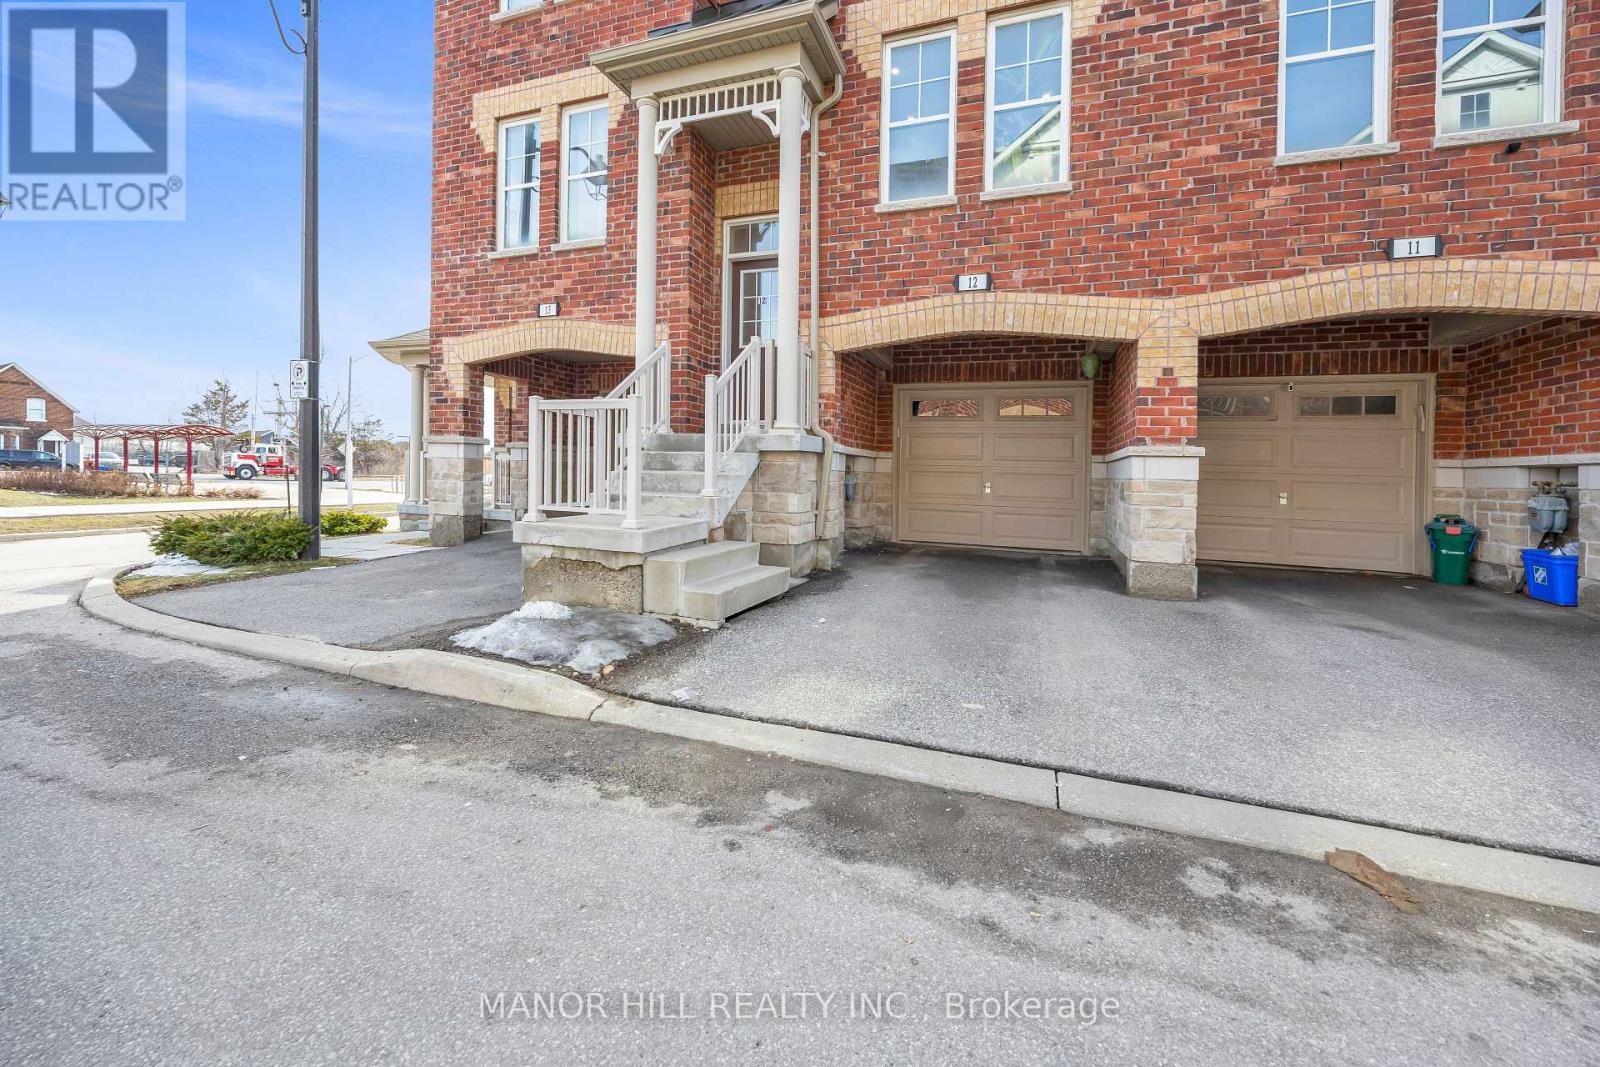
12 - 10 Porter Avenue W
Vaughan, Ontario
Welcome To A Contemporary And Style Worthy Townhome In The Heart Of Woodbridge. This Modern Three Bedroom, Three Bath Unit Is Nestled In A Private Enclave, Boasting Beautiful Architecture And Elegant Design. Spacious Living And Dining Room Which Encompasses An Open Concept. Hardwood Floors Throughout, Neutral Paint Colours, Pot Lights, And 9Ft Ceilings On Main Floor. Eat In Kitchen With Extended Cabinets, Stainless Steele Appliances, Granite Countertop, Walkout To Balcony With Added BBQ Gas Line. Good Size Family Room With Access To Garage And Basement Access For Storage. Situated Minutes Away From Downtown Woodbridge Which Includes Market Lane Shopping Centre With All The Shops And Restaurants. Close Proximity To Major Grocery Stores, Schools, Parks, Community Centers, Libraries And Conservation. Convenient Access To Hwy 427, Hwy 400 And Hwy 7. Nothing Missing Here But A New Set Of Owners!! (id:60365)
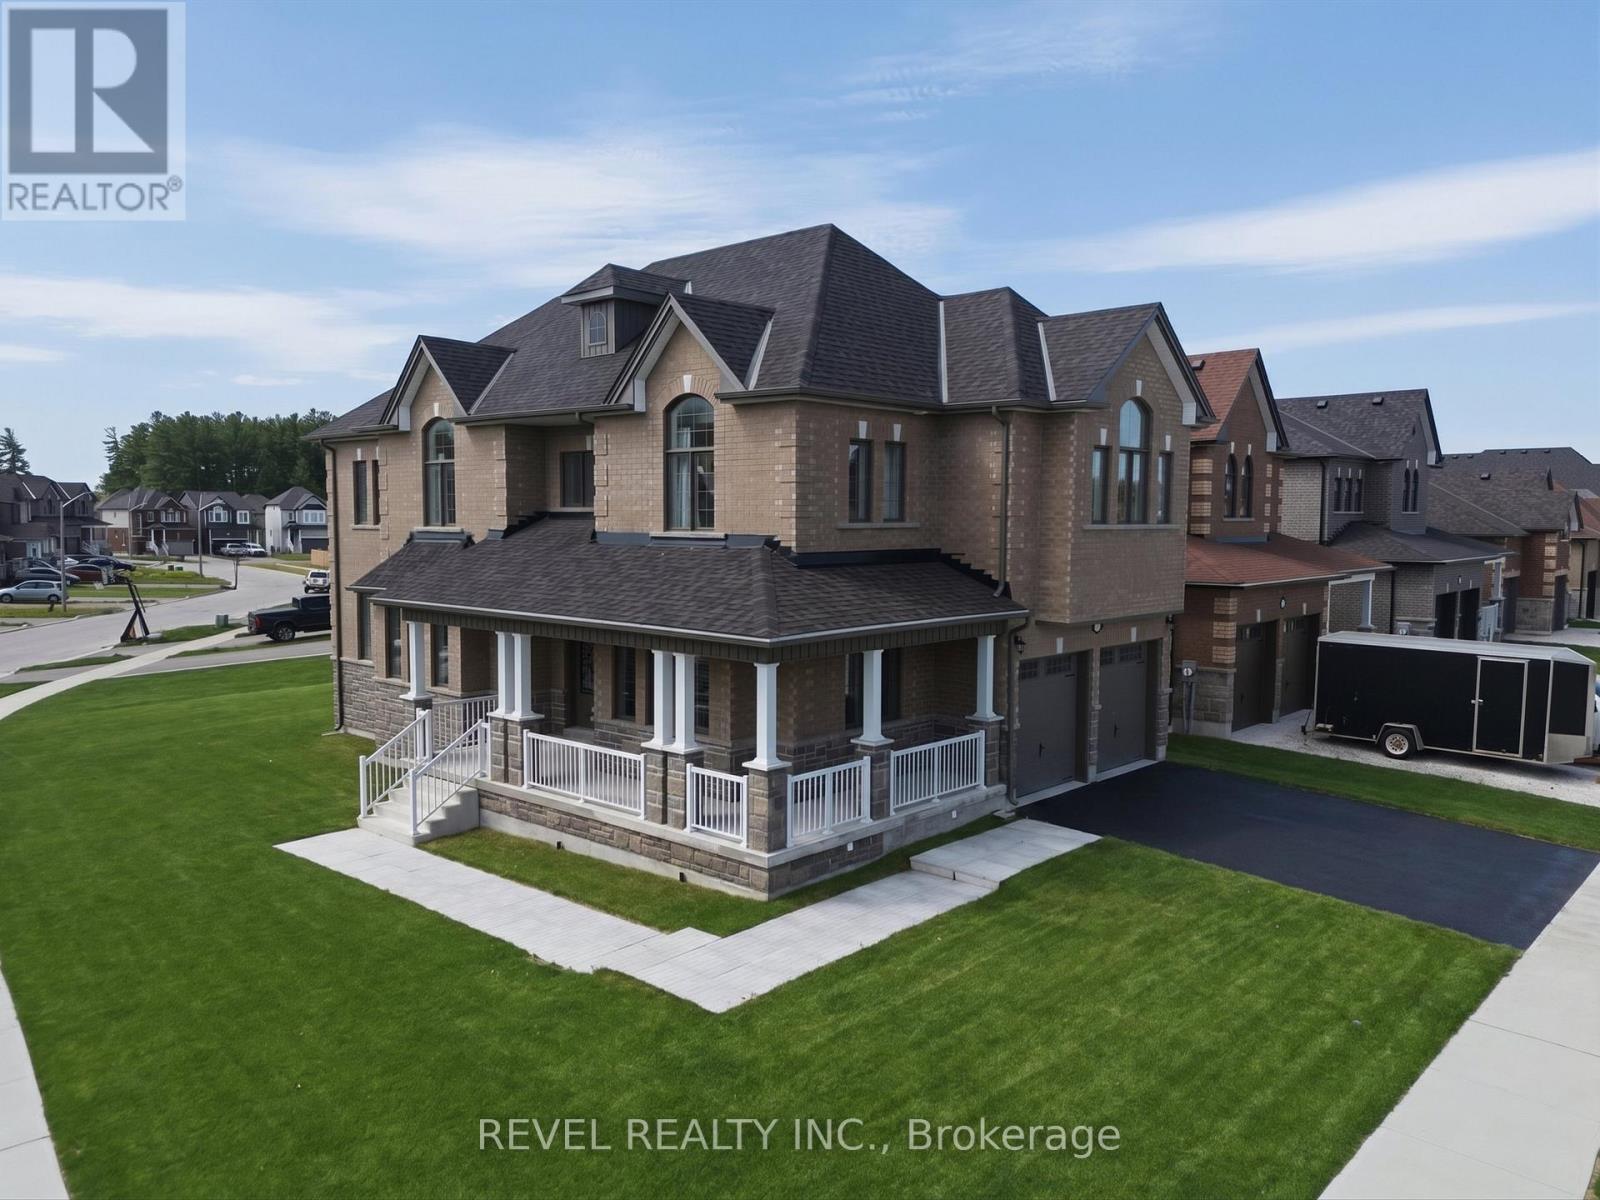
63 Wood Crescent
Essa, Ontario
Welcome to 63 Wood Crescent, a gorgeous all brick and stone Victoria model built by Sandiego Homes, offering 3,000 sqft of upgraded living space in a quiet, family-friendly community directly across from a beautiful conservation area. Situated on a premium 50-ft corner lot, this impressive 5-bedroom, 4-bathroom home combines elegant finishes with exceptional functionality. The bright and spacious layout features 9-ft ceilings on the main and upper levels, 8-ft interior doors throughout and an oversized 8-ft slider to the yard. The gourmet kitchen showcases high end stainless steel appliances, quartz counters throughout the kitchen, as well as the bathrooms and laundry room sink, while thoughtful upgrades throughout add style and sophistication to every space. Enjoy morning coffee or evening relaxation on the expansive wraparound porch, adding timeless curb appeal and charm. The lot is slightly pie shape, dimensions 50' x 111' x 45' x 123'. Upon closing the new homeowners will receive the energy star certificate from the builder for the home as well as assume the Tarion New Home Warranty. (id:60365)
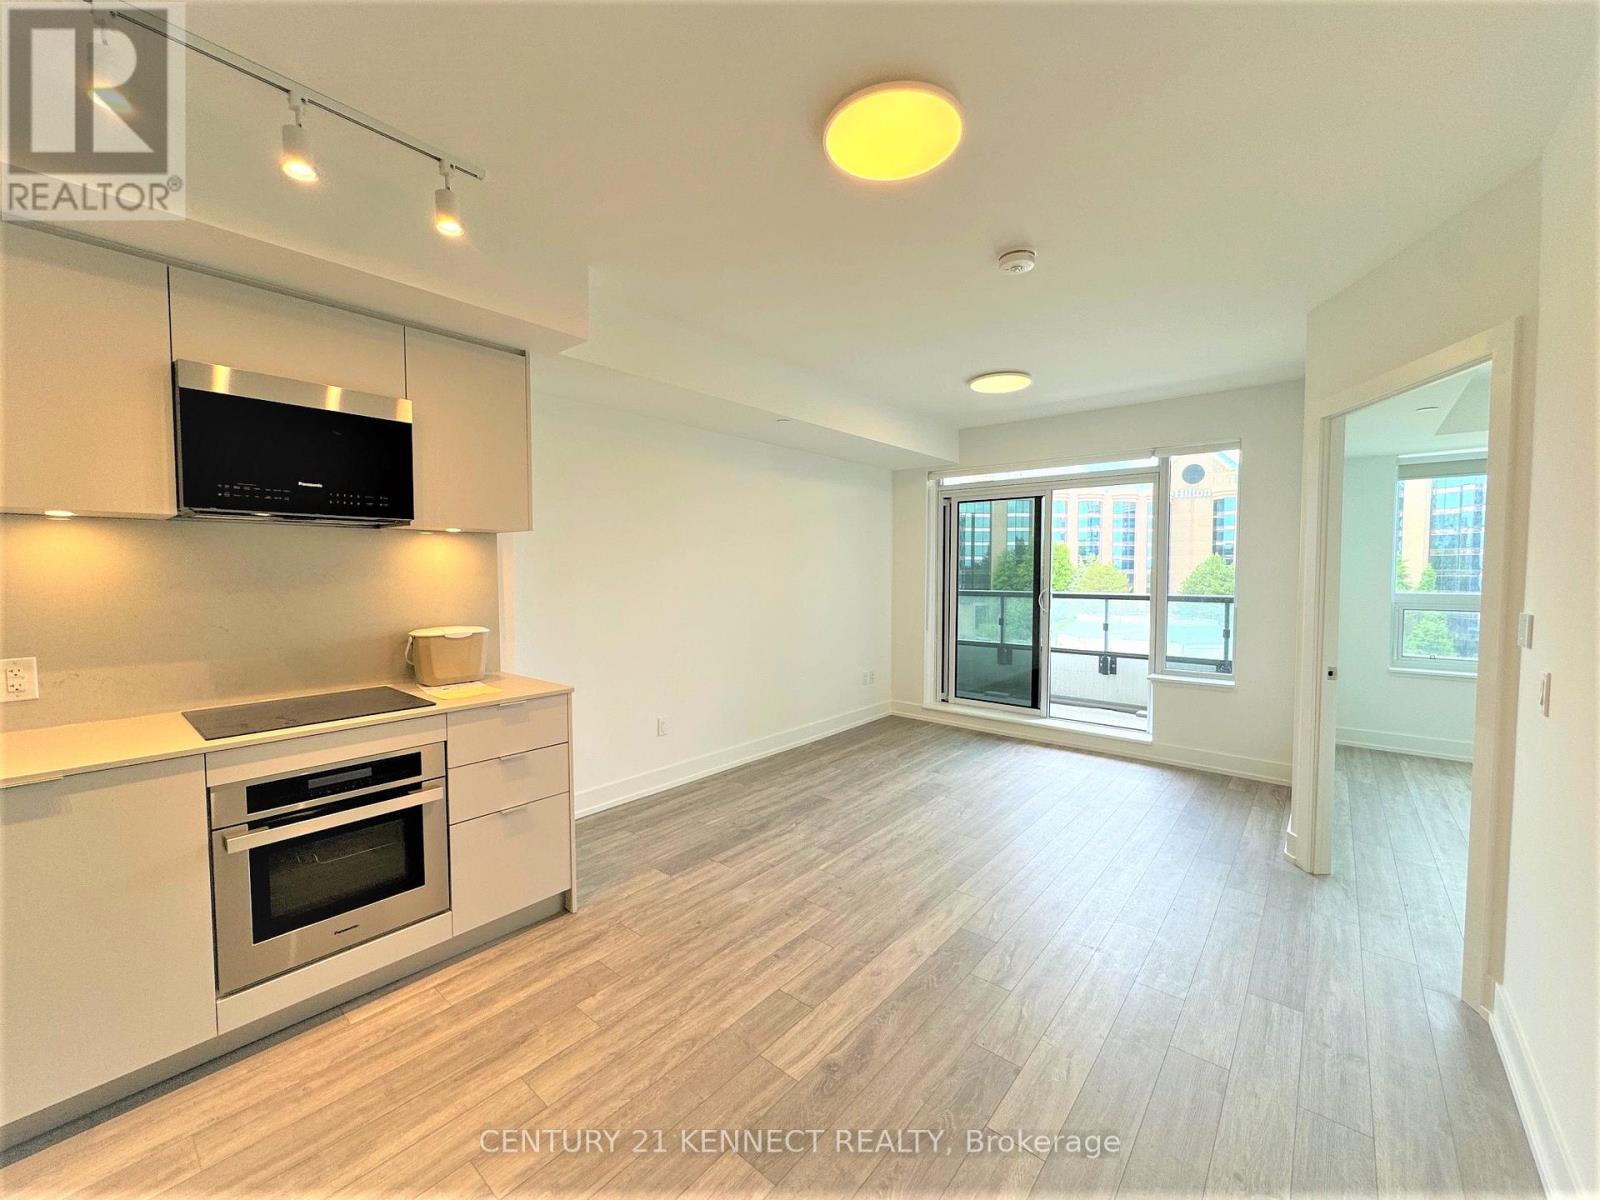
912 - 9 Clegg Road
Markham, Ontario
1+1 Bedroom Vendome Condo, Strategically Situated Within Easy Access Of Viva Go Transit, Yrt, The 404& 407 Highways, York University Markham Campus, And The YMCA. This Location Seamlessly Combines Convenience With Luxury, Offering Residents A Wealth Of Amenities Nearby, From Bustling Shops And Delectable Dining Options To Vibrant Entertainment Venues. Plus, With Quick Access To Major400-series Highways, Commuting Is A Breeze, Making Vendome The Ideal Choice For Those Seeking A Dynamic And Well-connected Lifestyle. Den Can Be Used As 2nd Bedroom. (id:60365)

© 2026 Proptech Realty Inc., Brokerage.