
63 Wood Crescent Essa, Ontario L3W 0M5

$1,095,000
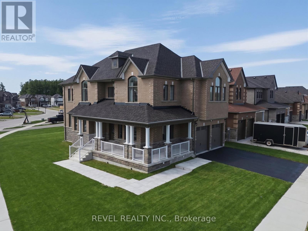
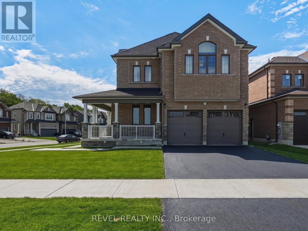
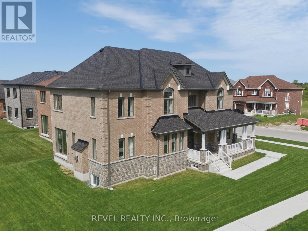
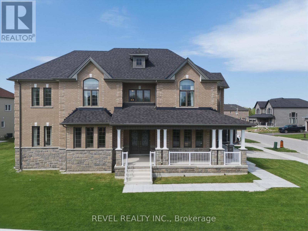
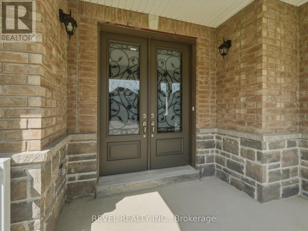
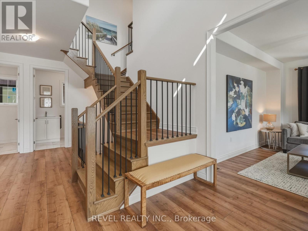
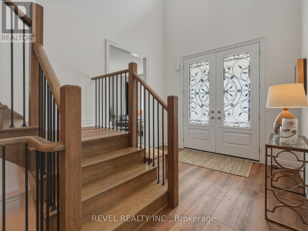
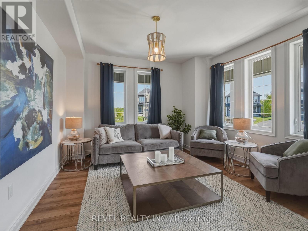
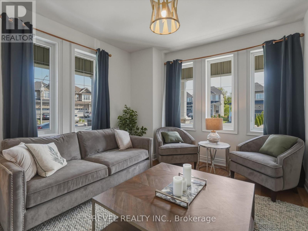
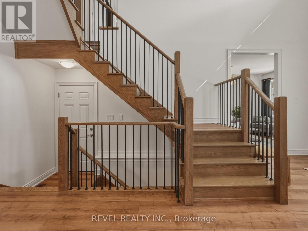
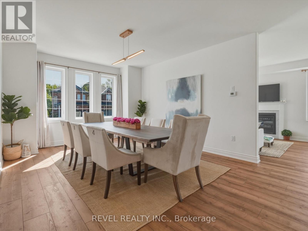
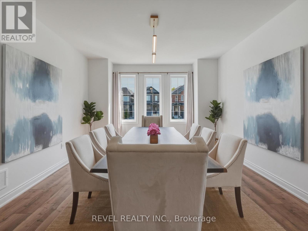
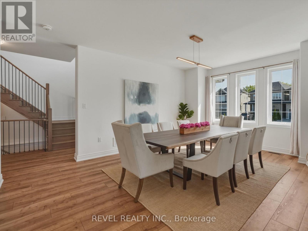
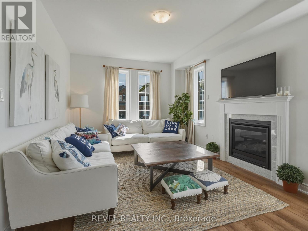
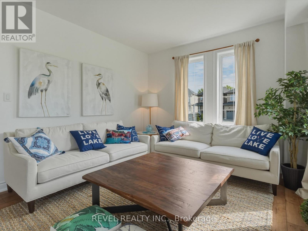
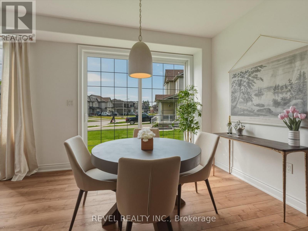
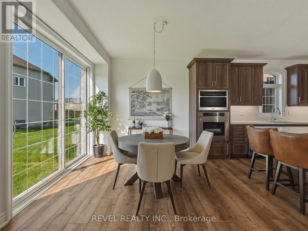
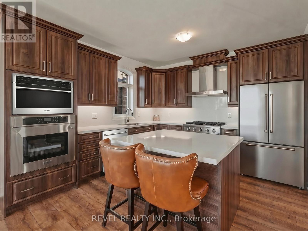
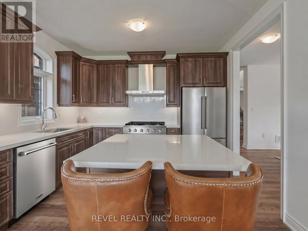
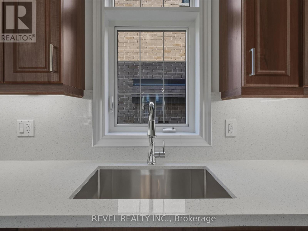
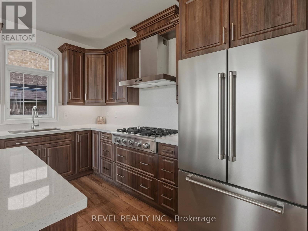
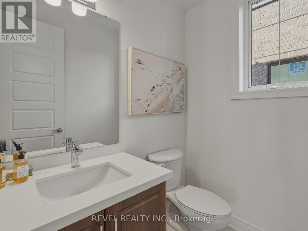
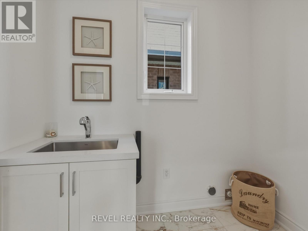
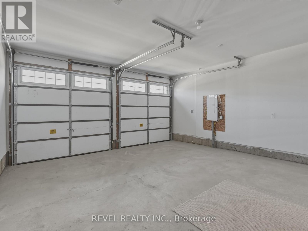
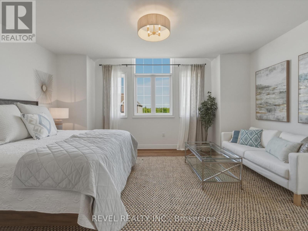
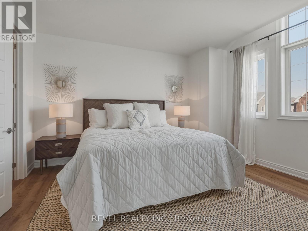
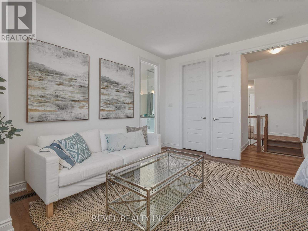
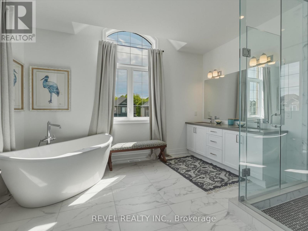
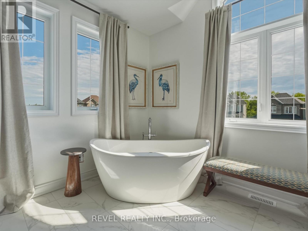
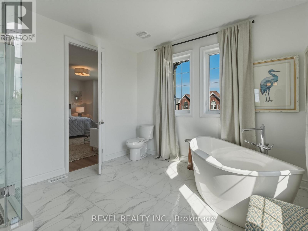
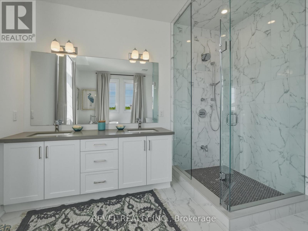
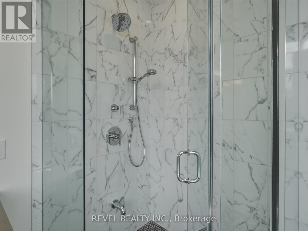
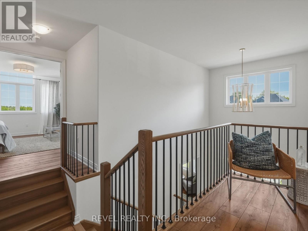
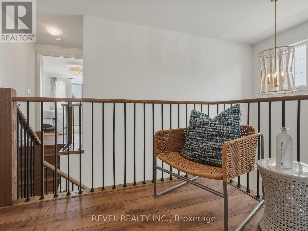
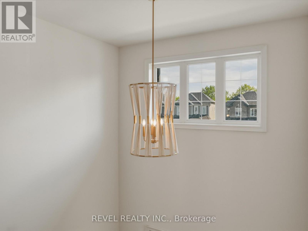
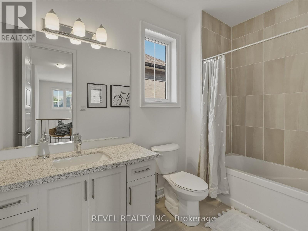
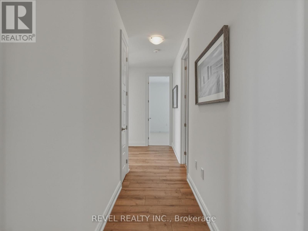
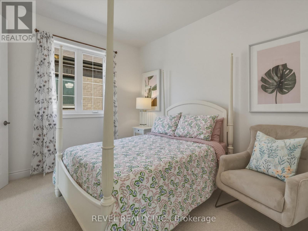
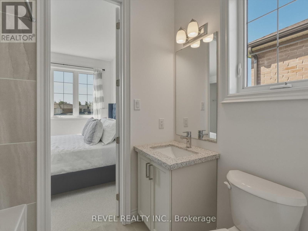
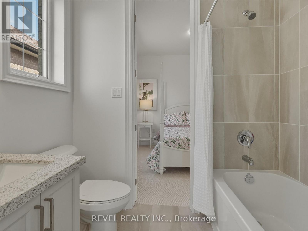
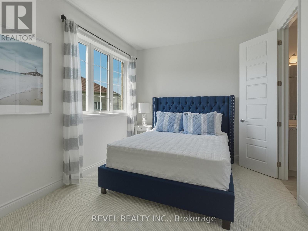
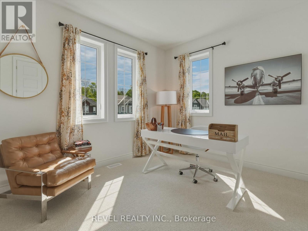
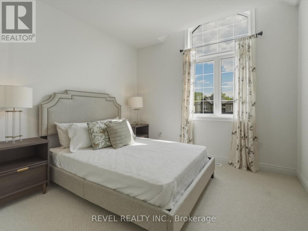
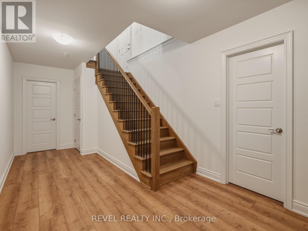
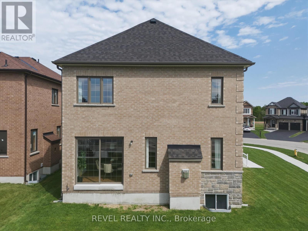
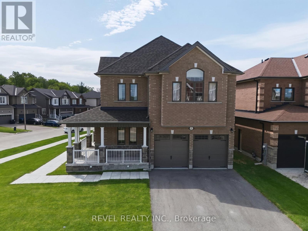
Welcome to 63 Wood Crescent, a gorgeous all brick and stone Victoria model built by Sandiego Homes, offering 3,000 sqft of upgraded living space in a quiet, family-friendly community directly across from a beautiful conservation area. Situated on a premium 50-ft corner lot, this impressive 5-bedroom, 4-bathroom home combines elegant finishes with exceptional functionality. The bright and spacious layout features 9-ft ceilings on the main and upper levels, 8-ft interior doors throughout and an oversized 8-ft slider to the yard. The gourmet kitchen showcases high end stainless steel appliances, quartz counters throughout the kitchen, as well as the bathrooms and laundry room sink, while thoughtful upgrades throughout add style and sophistication to every space. Enjoy morning coffee or evening relaxation on the expansive wraparound porch, adding timeless curb appeal and charm. The lot is slightly pie shape, dimensions 50' x 111' x 45' x 123'. Upon closing the new homeowners will receive the energy star certificate from the builder for the home as well as assume the Tarion New Home Warranty. (id:60365)
Open House
This property has open houses!
12:00 pm
Ends at:4:00 pm
Property Details
| MLS® Number | N13218254 |
| Property Type | Single Family |
| Community Name | Angus |
| AmenitiesNearBy | Park, Public Transit |
| EquipmentType | Water Heater |
| Features | Wooded Area, Flat Site, Conservation/green Belt, Dry, Sump Pump |
| ParkingSpaceTotal | 4 |
| RentalEquipmentType | Water Heater |
| Structure | Porch |
Building
| BathroomTotal | 4 |
| BedroomsAboveGround | 5 |
| BedroomsTotal | 5 |
| Age | 0 To 5 Years |
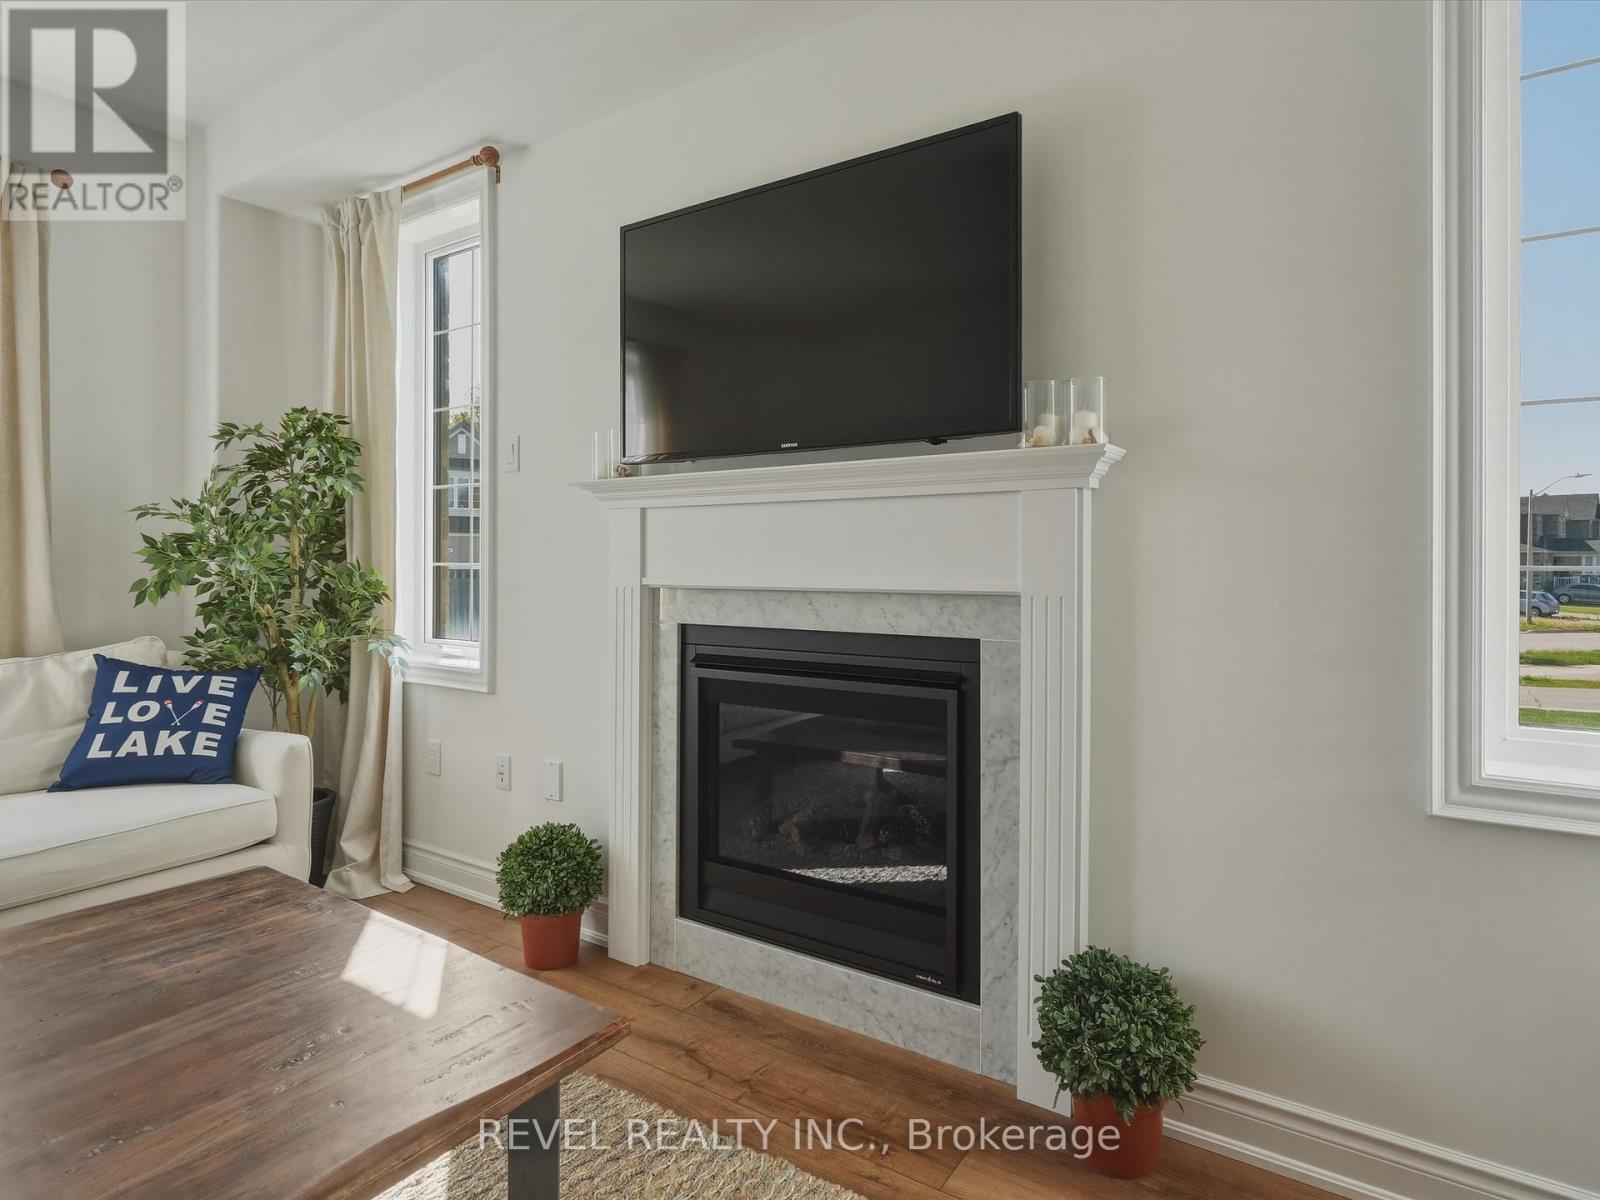
| Amenities | Fireplace(s) |
| Appliances | Garage Door Opener Remote(s), Oven - Built-in, Central Vacuum, Water Heater, Dishwasher, Microwave, Oven, Range, Gas Stove(s), Refrigerator |
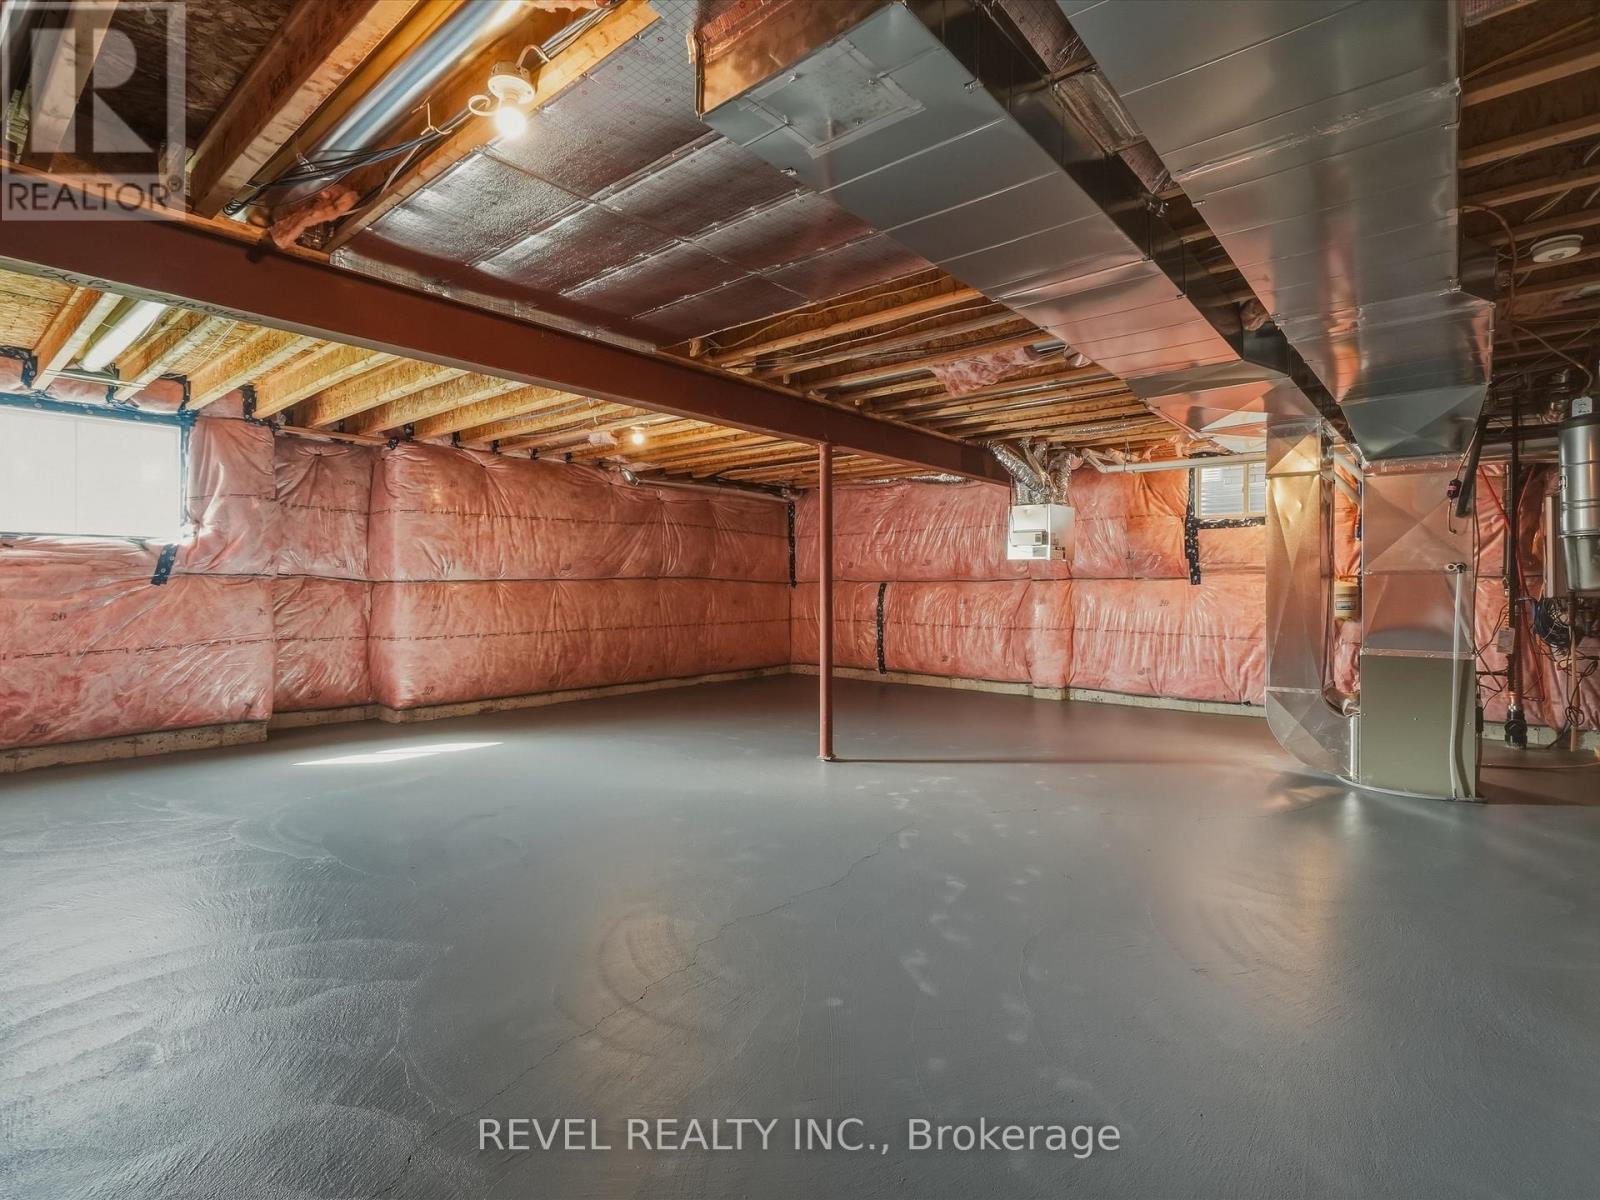
| BasementDevelopment | Partially Finished |
| BasementType | Full (partially Finished) |
| ConstructionStatus | Insulation Upgraded |
| ConstructionStyleAttachment | Detached |
| CoolingType | Central Air Conditioning |
| ExteriorFinish | Brick, Stone |
| FireProtection | Smoke Detectors |
| FireplacePresent | Yes |
| FireplaceTotal | 1 |
| FoundationType | Poured Concrete |
| HalfBathTotal | 1 |
| HeatingFuel | Natural Gas |
| HeatingType | Forced Air |
| StoriesTotal | 2 |
| SizeInterior | 2500 - 3000 Sqft |
| Type | House |
| UtilityWater | Municipal Water |
Parking
| Attached Garage | |
| Garage |
Land
| Acreage | No |
| LandAmenities | Park, Public Transit |
| Sewer | Sanitary Sewer |
| SizeDepth | 111 Ft |
| SizeFrontage | 50 Ft |
| SizeIrregular | 50 X 111 Ft |
| SizeTotalText | 50 X 111 Ft |
| SurfaceWater | River/stream |
| ZoningDescription | R1-22 |
Rooms
| Level | Type | Length | Width | Dimensions |
|---|---|---|---|---|
| Second Level | Primary Bedroom | 5.43 m | 3.84 m | 5.43 m x 3.84 m |
| Second Level | Bedroom 2 | 4.51 m | 3.05 m | 4.51 m x 3.05 m |
| Second Level | Bedroom 3 | 4.27 m | 3.05 m | 4.27 m x 3.05 m |
| Second Level | Bedroom 4 | 3.47 m | 3.35 m | 3.47 m x 3.35 m |
| Second Level | Bedroom 5 | 3.47 m | 3.05 m | 3.47 m x 3.05 m |
| Main Level | Kitchen | 3.66 m | 3.05 m | 3.66 m x 3.05 m |
| Main Level | Eating Area | 3.66 m | 3.05 m | 3.66 m x 3.05 m |
| Main Level | Living Room | 5.18 m | 3.66 m | 5.18 m x 3.66 m |
| Main Level | Dining Room | 4.45 m | 3.96 m | 4.45 m x 3.96 m |
| Main Level | Den | 4.27 m | 3.96 m | 4.27 m x 3.96 m |
Utilities
| Cable | Available |
| Electricity | Installed |
| Sewer | Installed |
https://www.realtor.ca/real-estate/29829546/63-wood-crescent-essa-angus-angus
Lisa Kell
Broker
27 Victoria St
Barrie, Ontario L4N 2H5
Brendan Clemmens
Salesperson
27 Victoria St
Barrie, Ontario L4N 2H5
Ross Harris
Salesperson
27 Victoria St
Barrie, Ontario L4N 2H5

The trademarks REALTOR®, REALTORS®, and the REALTOR® logo are controlled by The Canadian Real Estate Association (CREA) and identify real estate professionals who are members of CREA. The trademarks MLS®, Multiple Listing Service® and the associated logos are owned by The Canadian Real Estate Association (CREA) and identify the quality of services provided by real estate professionals who are members of CREA. The trademark DDF® is owned by The Canadian Real Estate Association (CREA) and identifies CREA's Data Distribution Facility (DDF®)
July 26 2026 11:57:43
Toronto Real Estate Board
Revel Realty Inc.

© 2026 Proptech Realty Inc., Brokerage.