
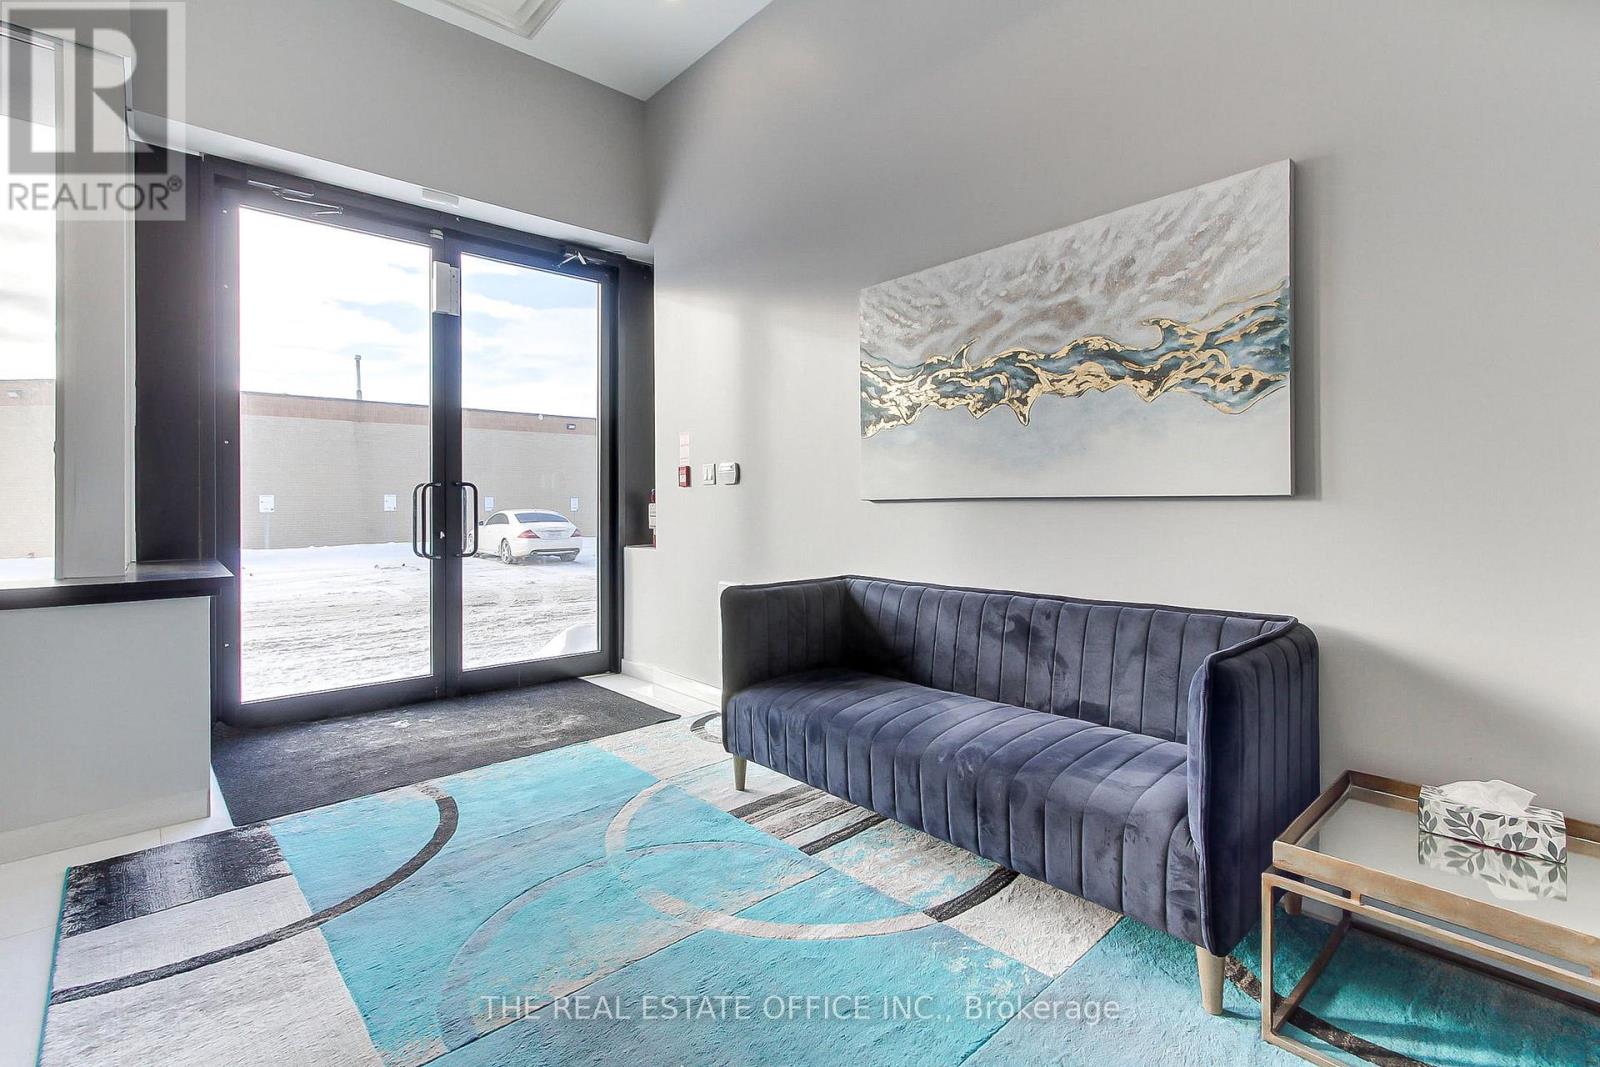
3 - 50 Casmir Court
Vaughan, Ontario
Beautifully renovated and tastefully furnished private offices available with access to shared common areas in a professional setting. Turn-key opportunity ideal for entrepreneurs, consultants, therapists, accountants, Real estate Brokers, legal professionals, and other business owners seeking a polished workspace without the overhead of a full commercial lease.Enjoy the benefits of a professional environment designed to support productivity, networking, and day-to-day business operations. Features may include shared reception/waiting areas, meeting spaces, kitchen amenities, and a collaborative atmosphere alongside like-minded professionals.A great alternative to working from home-offering enhanced professionalism for client meetings, increased privacy, improved focus, flexible workspace solutions, and the opportunity to grow your business in a well-maintained and welcoming setting. Professional Individual Offices for Lease. Total of 2. Price per office, On the main floor, ample parking available (id:60365)
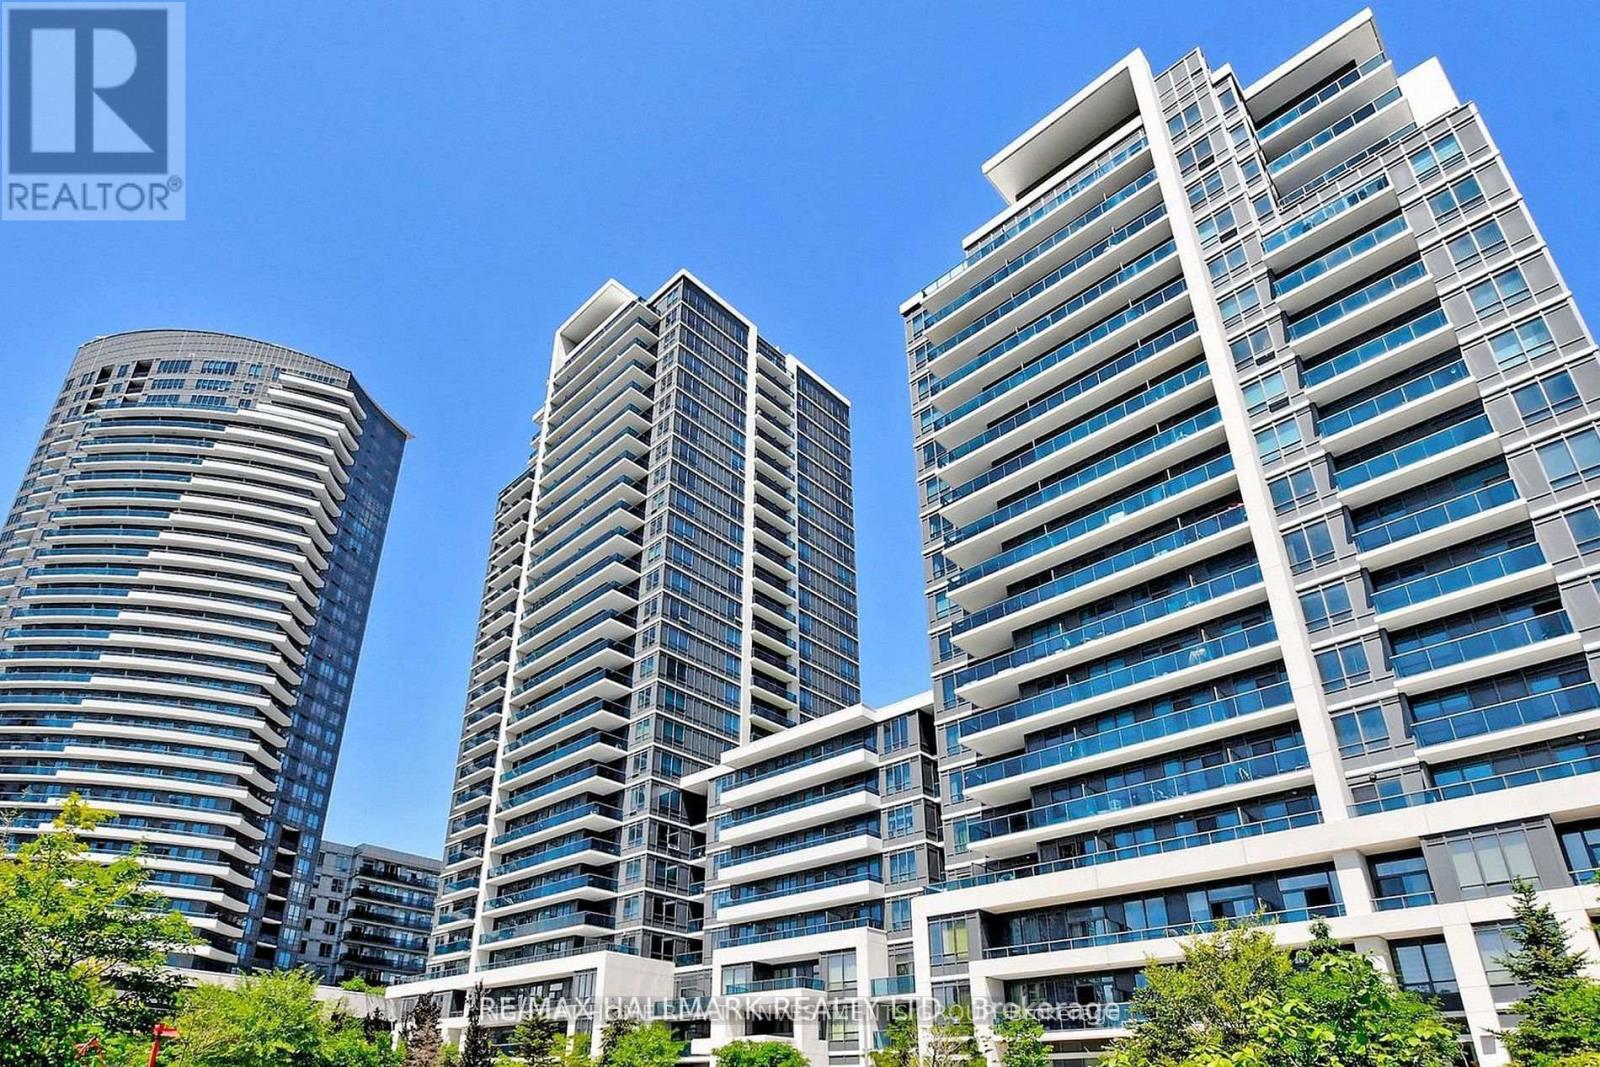
833 - 7165 Yonge Street
Markham, Ontario
North West Corner View, Spacious & Bright Two Bedroom Two Bathroom Condo In Prime Location. Open Concept Kitchen With Stainless Steel Appliances. Upgraded Flooring, Tall Cabinets, Sink, Backsplash, Vanities, Mirror On Closet Doors. Direct Access To Grocery Store & Shopping Mall. Ample Underground Visitor Parking. One Parking. (id:60365)
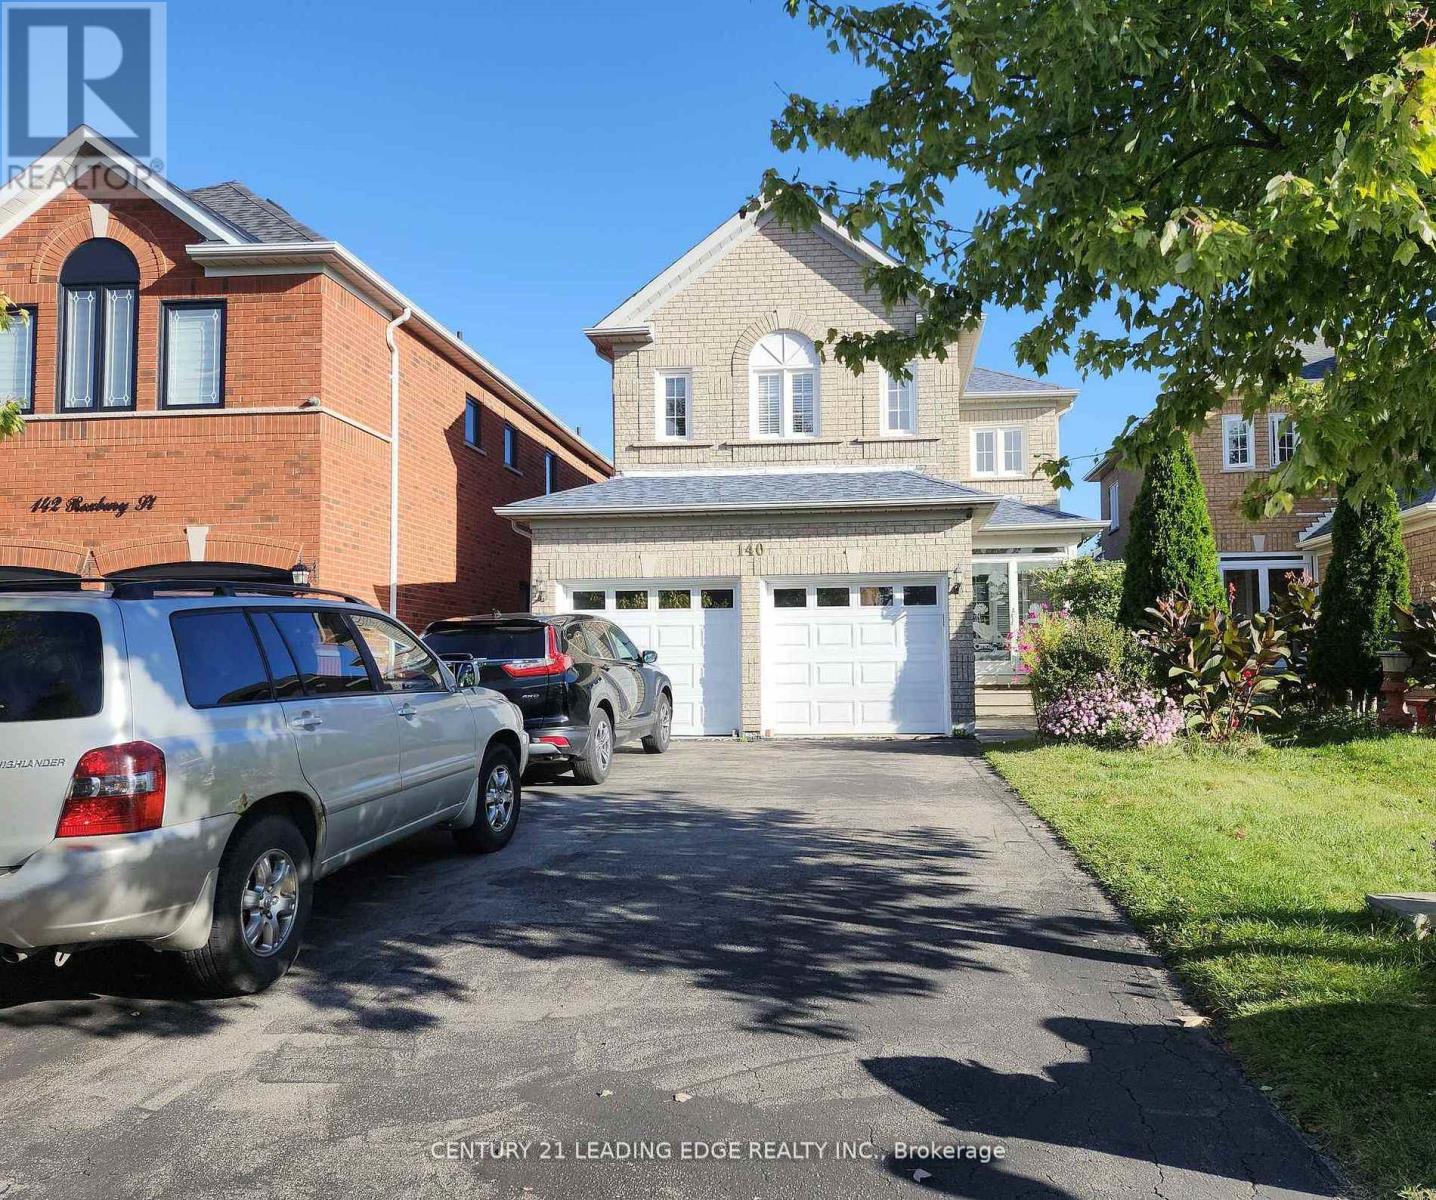
Bsmt - 140 Roxbury Street
Markham, Ontario
Separate Entrance 2 Bedroom Basement Unit. Newly Painted and New Flooring. Large Bedrooms. You Have Your Own Laundry. Including 2 Driveway Parking spot. Walking distance to School, Shopping Centre, Costco, Park and Community Centre. (id:60365)
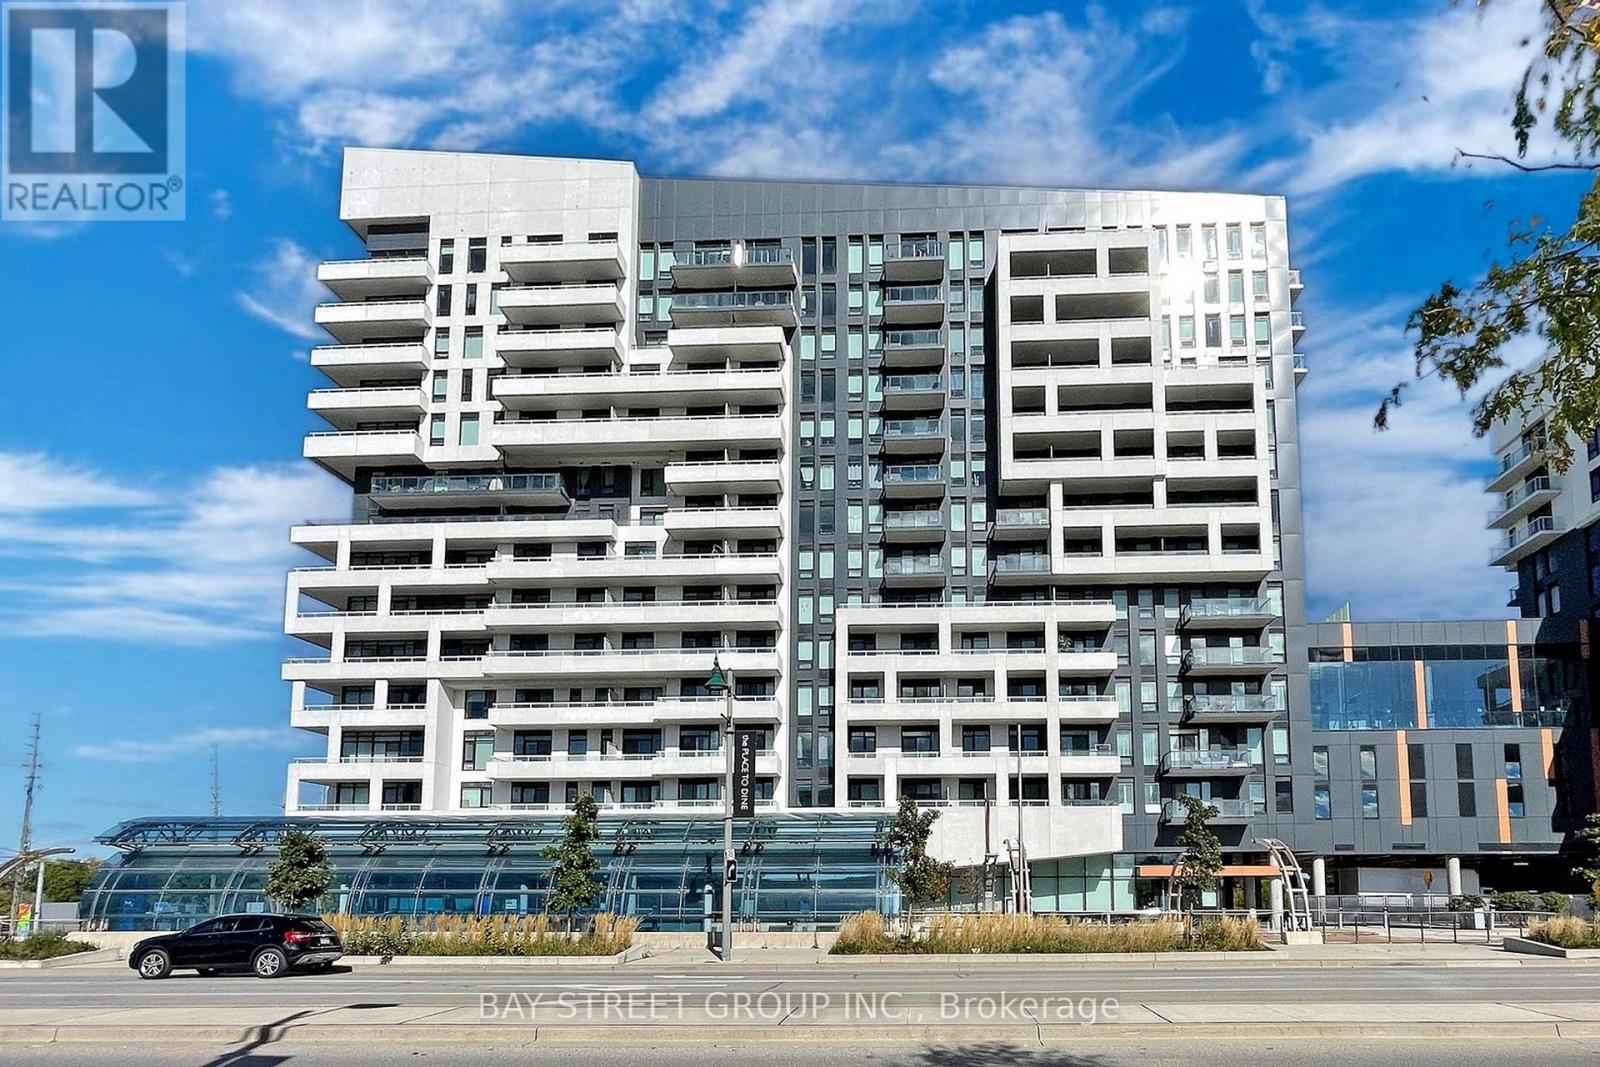
901a - 10 Rouge Valley Drive W
Markham, Ontario
Luxury 2 Bedroom, 2 Full Bathroom Condo In The Heart Of Downtown Markham. Functional Split-Bedroom Layout With Open-Concept Living/Dining, Modern Kitchen With Quartz Countertop And Built-In Stainless Steel Appliances. Primary Bedroom Features His & Her Closets And 4-Piece Ensuite. Enjoy An Open Balcony, Ensuite Laundry, One Parking Space And One Locker Included. Well-Managed Building With 24-Hour Concierge, Gym, Outdoor Pool, Party/Meeting Room, Visitor Parking And Security. Steps To Viva Transit, Restaurants, Shops, Cineplex, Parks And York University Markham Campus. Minutes To Unionville GO, Hwy 404 And Hwy 407. Vacant And Available For Possession In July. Photos Were From Previous Staging And May Not Reflect Current Condition. (id:60365)
401 Terry Carter Crescent
Newmarket, Ontario
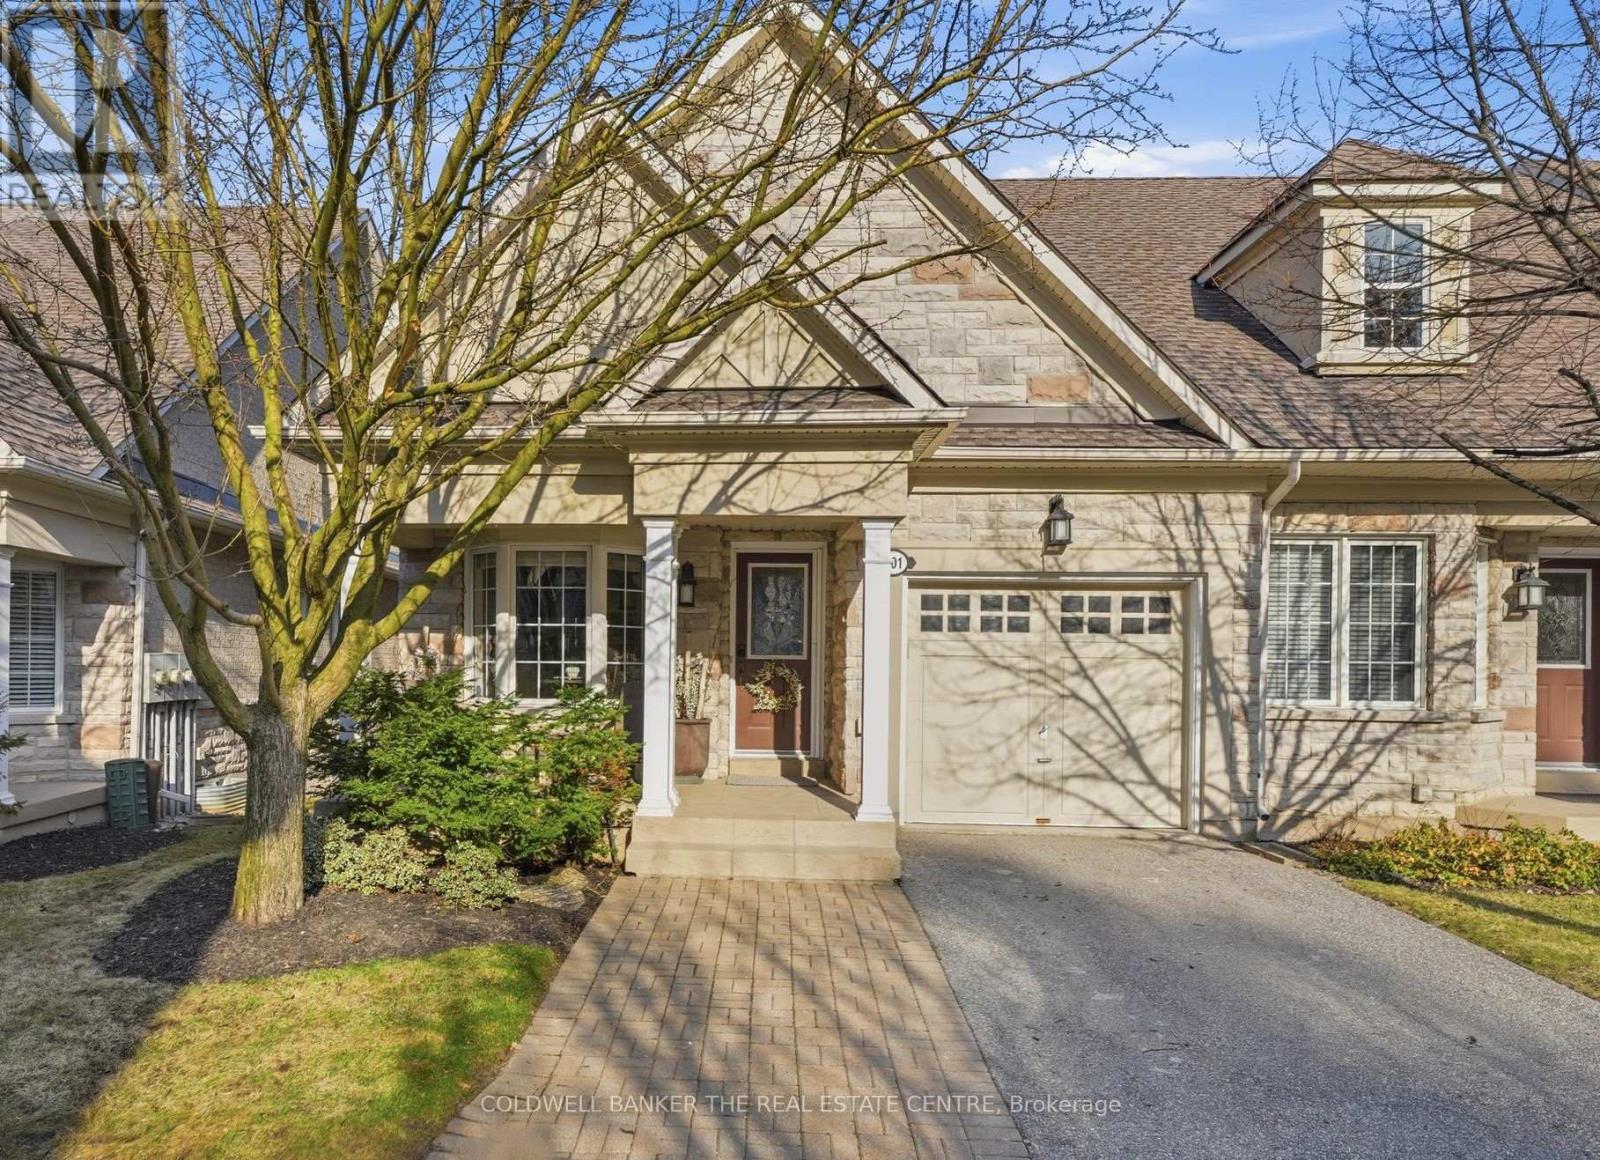
Welcome to Barrington on the Park, the sought-after Executive Townhouse condo community in Newmarket, that is conveniently located steps from Fairy Lake, Tom Taylor Trail and Historic Main Street! Located in the most desirable location within this Feng Shui designed community, you will have an unobstructed east facing backyard to enjoy morning sunshine on your patio. This meticulously maintained end-unit bungaloft offers double-height windows with vaulted ceilings creating a bright, open and comfortable space. The kitchen has lots of storage with pull-out drawers and extra height cupboards. Entertain with the large breakfast bar for easy serving, and keep the conversation engaging with the dining living room combination! Put on the living room or loft fireplace to warm up the room and make memories with your family and friends. From the living room, walk-out to the private patio to enjoy the views of the sky! Enjoy the spacious main floor primary suite, with ensuite and double closets. Added convenience with a main floor laundry area and access to the garage. The open staircase with iron pickets, brings you to the expansive second floor loft. There is large second bedroom with 4 piece ensuite and large closet. The open loft area has a large family room with built-in shelving, and a flex space that can be used for an office, library or den. The finished basement has above-grade windows in the family friendly recreation room with a 4-piece bathroom. Transform the large bonus room with above grade windows into an exercise room, workshop or convert to an additional bedroom. Need storage...not a problem, there is additional storage closets and a cantina with lots of shelving! Relax on the west facing front porch with ample room for seating relishing quiet time or socialize with your neighbours. Perfect for Downsizing! Treat yourself to the convenience and lifestyle with this gorgeous townhome in Barrington on the Park...don't hesitate because you deserve it! (id:60365)
37 Meizhou Avenue S
Markham, Ontario
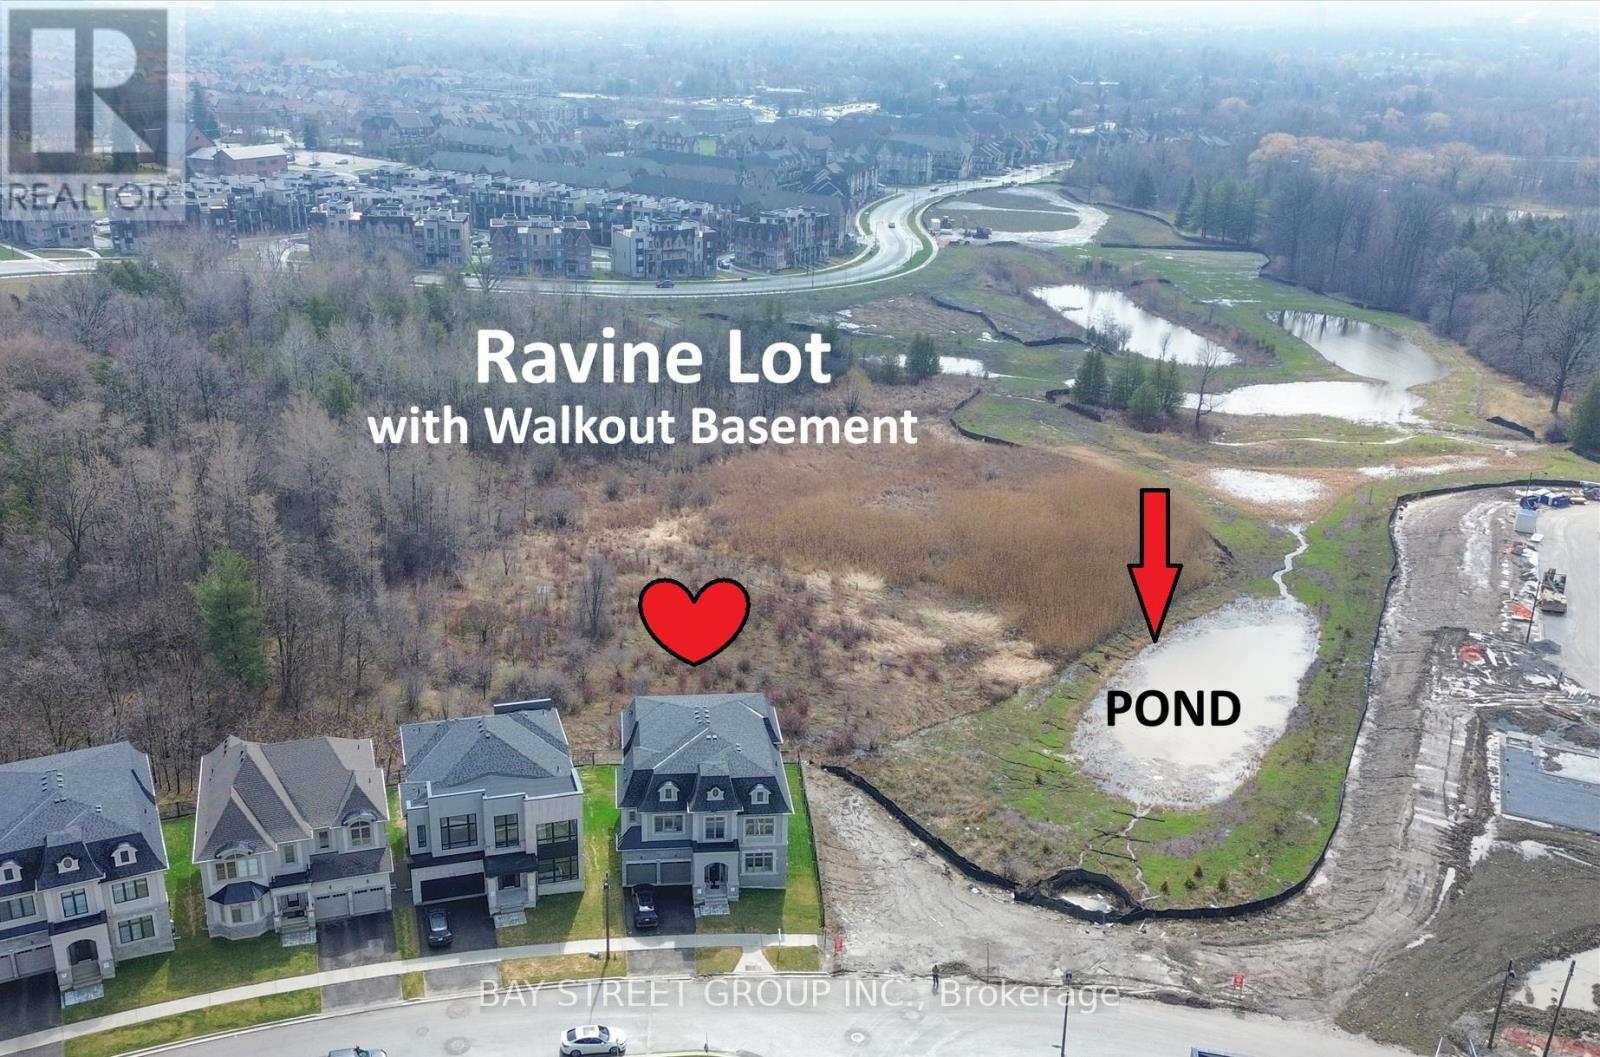
***BRAND NEW***ONE OF A KIND!** RAVINE ** POND** WALK-OUT BASEMENT! **$$$ Upgraded Premium lot** LUXURY HOME in the Prestigious ANGUS GLEN Communities, situated on 55' 34" Foot Lot frontage. Detached home 4+1Den + Liberty room, offers 4,127 sq/ft of Elegant Living Space, with Grand Foyer, Stylish ceiling details, Open-Concept layout flooded, Hardwood Floors throughout, Oak Staircase, Grand living room, Formal Dining room, Spacious Family room, Cozy Fireplace Perched on a Sunny natural light from oversized windows overlook RAVINE & POND. Gourmet Kitchen with Quartz Countertops, Centre island, Breakfast bar, Ex-tall Cabinetry. Luxurious primary suite featuring a 5-pcs ensuite and Walk-in Dressing room, 2nd Bedroom with 4 pcs bathroom, 3rd & 4th Bedroom shared semi suite. Mid-level Cozy Den can be converted into 5th bedroom. Location Perfection: Steps from Pierre Elliott Trudeau HS, future Angus Glen South Elementary School, Buttonville PS, Unionville HS, St Augstine Catholic HS, Angus Glen Community Centre, Golf course, Parks, Playground, Hwy 404/401, and Shopping. Don't Miss Your Dream Home! (id:60365)
42 Hamilton Hall Drive
Markham, Ontario
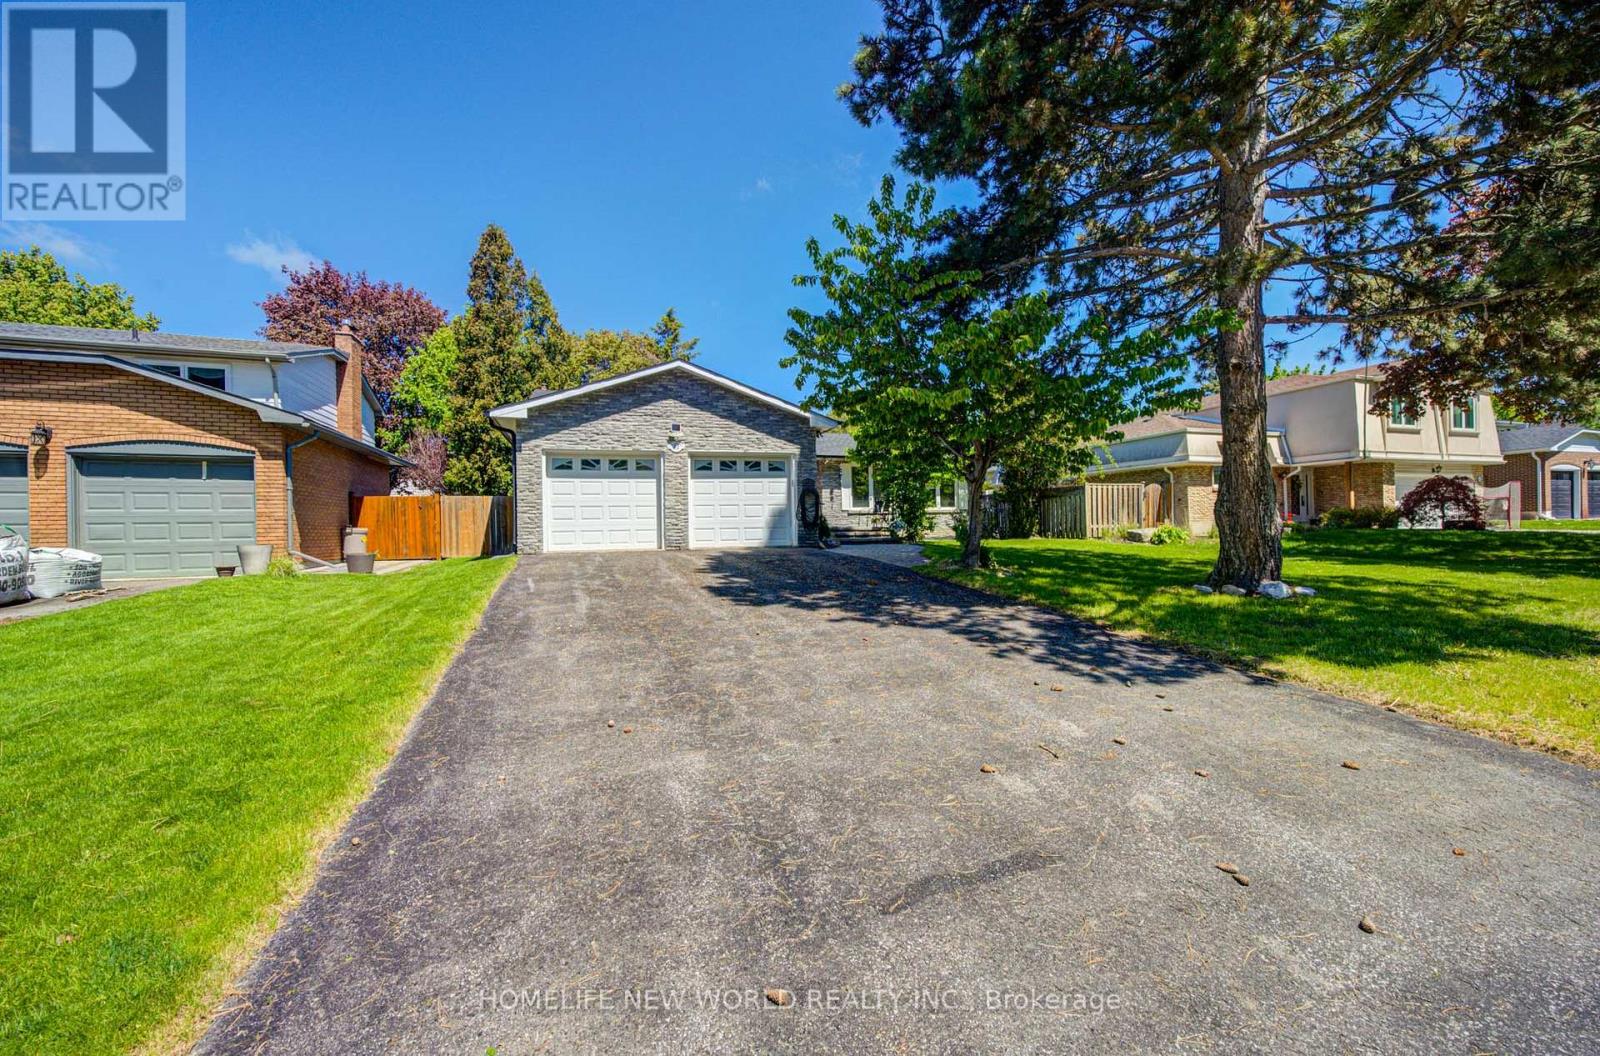
Investors or owners welcome to 42 Hamilton Hall Dr. It's very rarely offered, a very spacious side split 4-level house ( total usable square footage above grade is 1990 sqft). Newer roofing was done in 2024. All appliances are in this condition, which includes the gas stove, fridge, washer and dryer, and exhaust fan. Also includes all window coverings and all electrical lighting. This house is located in a well-established neighborhood, you are steps from parks, schools, and transit, and just a short drive to shops, restaurants, and everyday essentials. (id:60365)
41 Patrice Crescent
Vaughan, Ontario
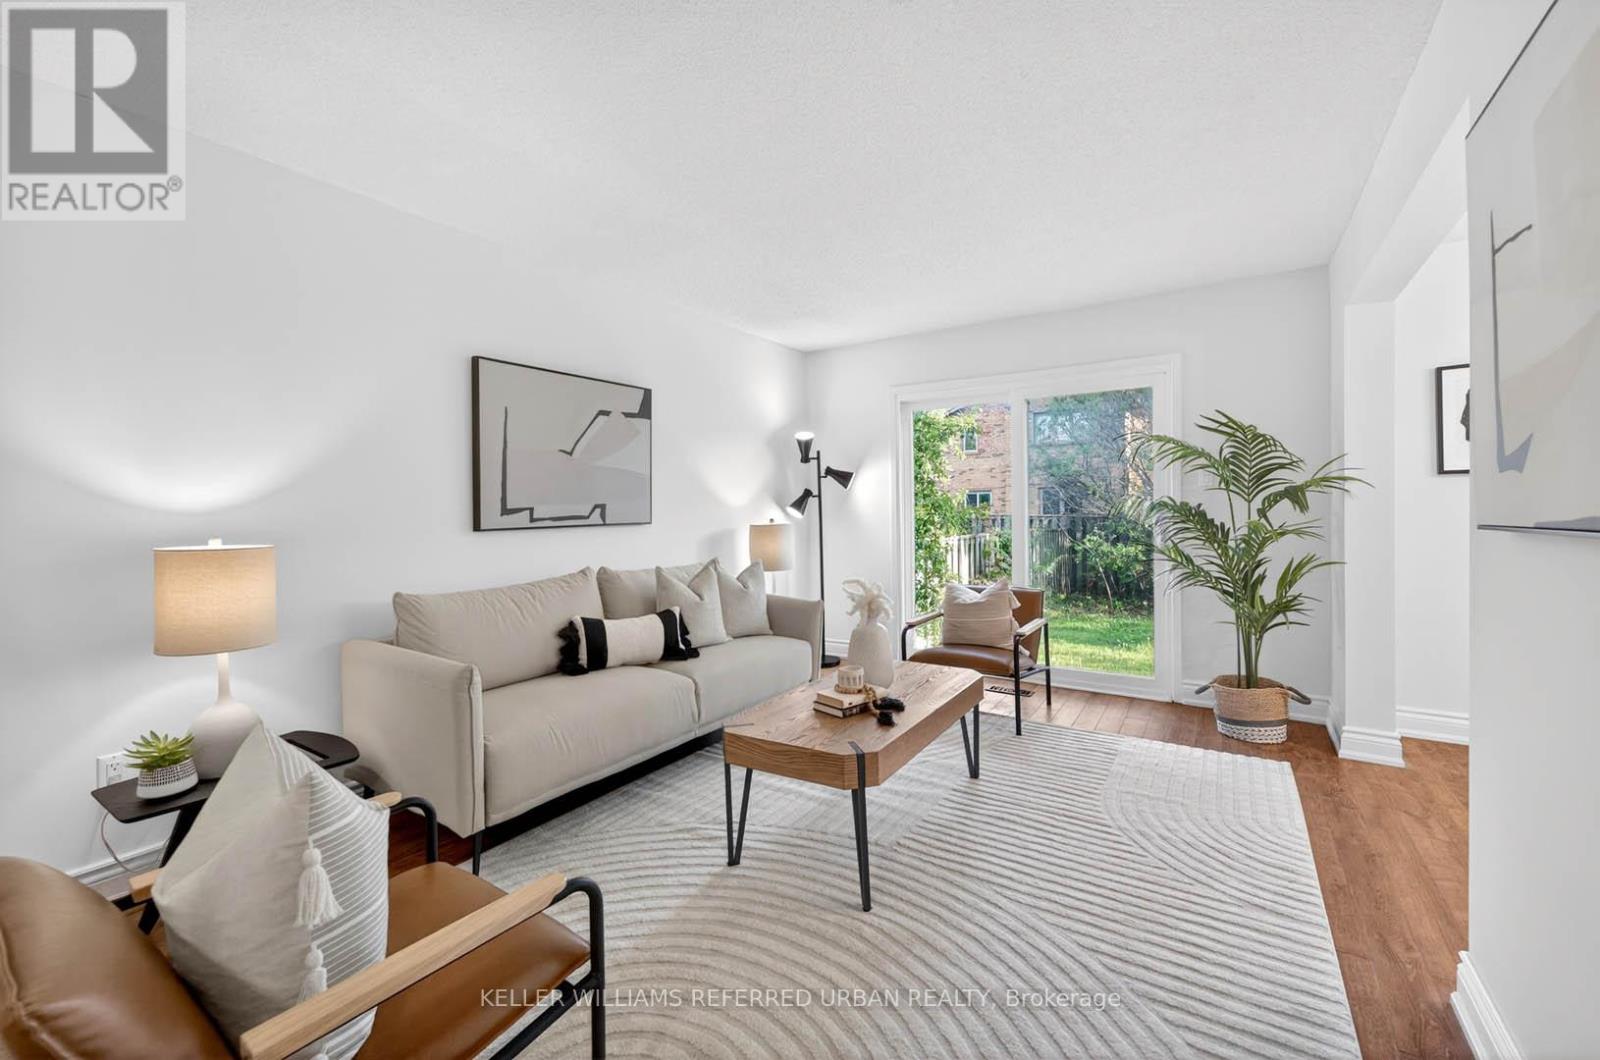
Welcome Home to 41 Patrice Crescent. This is THE ONE you have been waiting for! Professionally updated & Move-in ready Detached Brick 2-storey home On A Quiet, Convenient, & Family friendly Neighbourhood. Well maintained & loved by the same family for over 40 years; it exudes Pride of Ownership. It boasts many recent professional upgrades throughout, oversized bedrooms, large eat-in kitchen, a finished basement, family room, and a big, fully fenced backyard. Professionally painted throughout including all walls, doors & trims. Updated Kitchen with quartz countertops, undermount s/s sink & faucet, newer s/s appliances. All 3 washrooms on the main & 2nd level were professionally updated. Newer roof, windows, & sliding glass doors. See the attached full List of Improvements & floor plans. Conveniently Located Near All Amenities - steps to Promenade Mall, Parks & Playgrounds, shopping, grocery stores, restaurants, cafes, public transportation, synagogues, Golf & Ski clubs, library, community centre, and Top Rated schools. Do Not Miss Out On This Beautiful Home. (id:60365)
580 Legresley Lane
Newmarket, Ontario
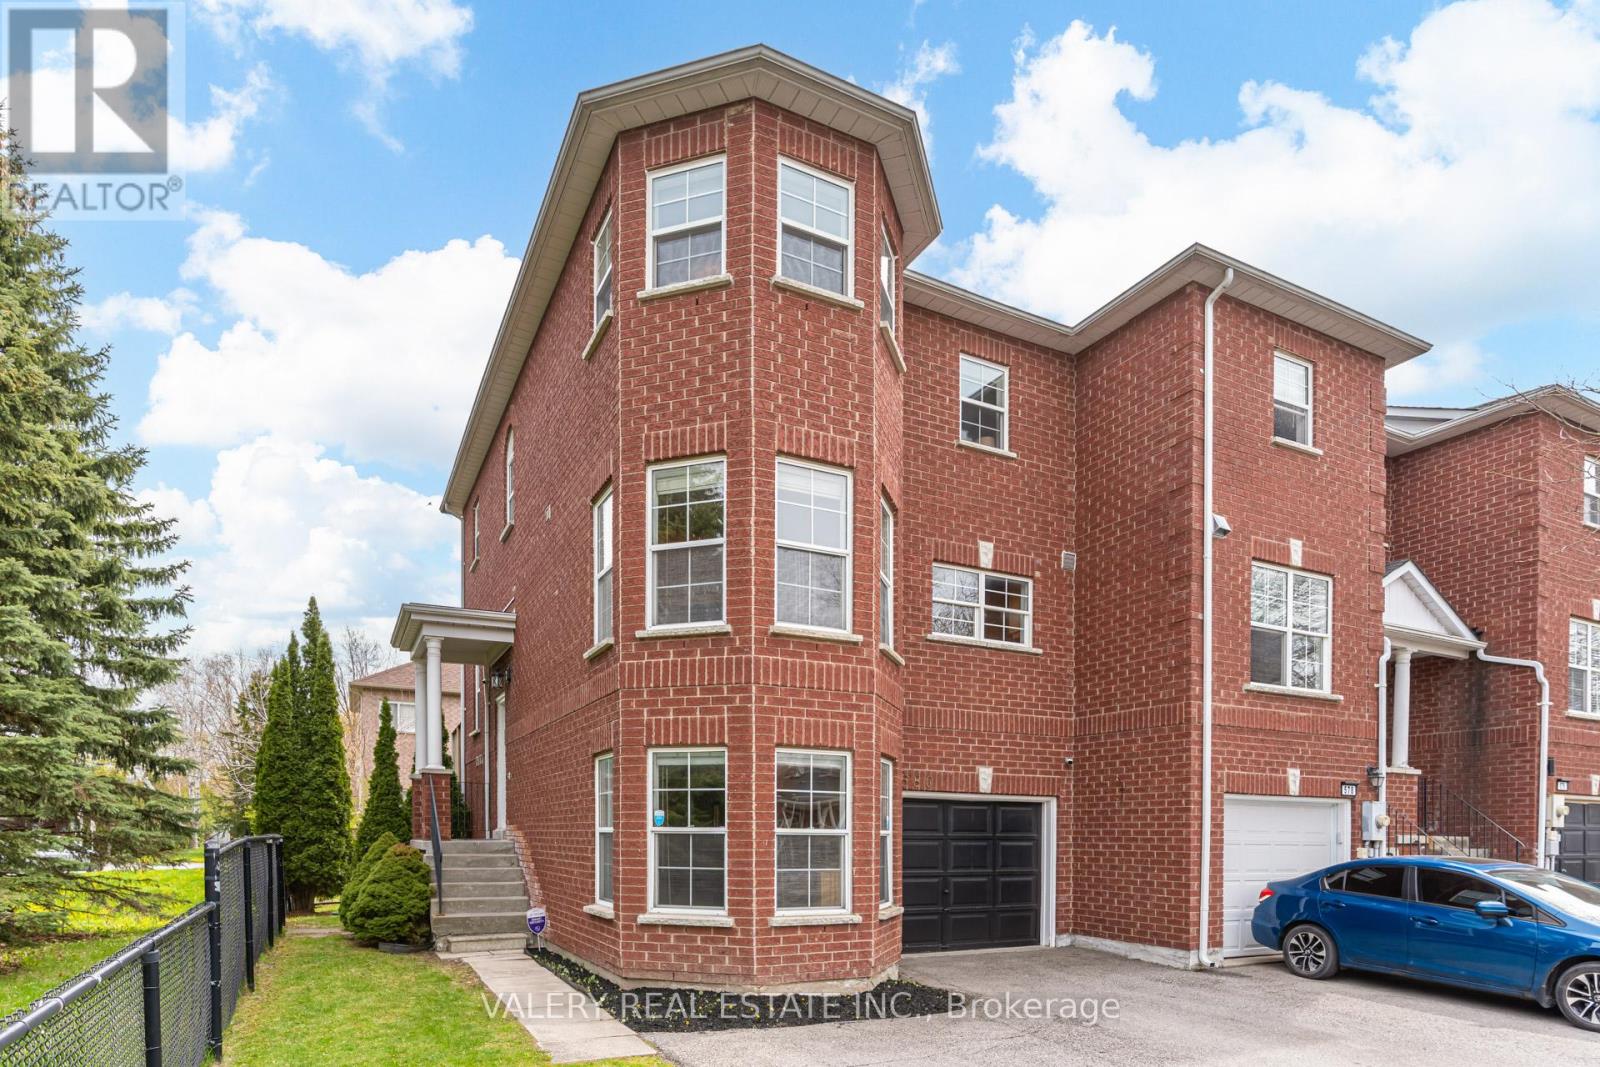
Steps From A Park, Located On A Quiet Street, Minutes From Downtown Newmarket, And Five Minutes To The 404, The Location Alone Makes This One Worth A Closer Look. 580 Legresley Lane Is A 3-Bed, 4-Bath End Unit Townhome That Feels More Like A Semi In Family Friendly College Manor. The Lot Is 32 Feet Wide, Nearly Double What A Standard Townhome Sits On In This Pocket, And That Extra Width Shows Up In Practical Ways: A True Side Yard, Direct Backyard Access Without Walking Through The Home, A Back Deck Off The Main Level That Overlooks The Yard, And A Sense Of Separation From The Neighbours That Most Townhomes Simply Don't Deliver. On The Main Floor, The Eat-In Kitchen Has Room For A Proper Table And Everyday Family Life, And The Living Area Flows Naturally Toward The Deck, Making The Outdoor Space Feel Like A Real Extension Of The Main Floor Rather Than An Afterthought. The Finished Basement Is Where This Home Continues To Separate Itself: It's A Walk-Out At Grade Level, Meaning Natural Light Fills The Space Rather Than A Small Window Well Near The Ceiling. It Also Connects Directly To The Single Car Garage, So Whether It's Groceries In January Or Getting The Kids' Gear In And Out, You're Not Hauling Things Through The Whole House. Upstairs, The Primary Bedroom Features A Beautifully Renovated Ensuite And A Walk-In Closet, The Second Floor Four-Piece Has Been Updated, And With Four Parking Spots Total Including The Garage, There's Enough Room For The Whole Household Without Anyone Jockeying For The Driveway. Arnhem Park Is Literally Next Door, Making It An Easy Outing With The Kids Any Day Of The Week. Bogart Public School (8.6 Fraser Institute) And Newmarket High School (8.5 Fraser Institute) Are Both Within 1.6 Km, And Downtown Newmarket With Fairy Lake, The Santa Claus Parade Route, Canada Day Celebrations, And A Walkable Restaurant Scene Is Less Than 1.5 Km Away. A Well-Located, Right-Sized Home That Delivers Something For Everybody In The Family. (id:60365)
144 - 331 Broward Way
Innisfil, Ontario
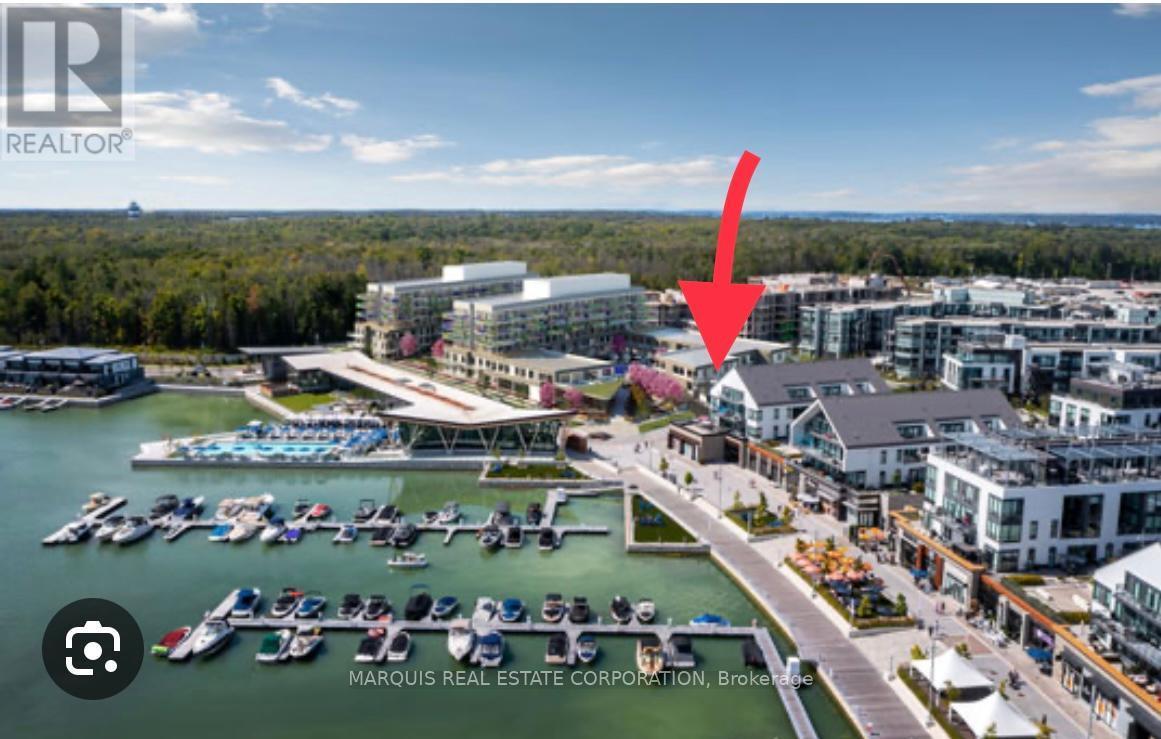
The seller is paying your 2% resort initition fee to save you money. What This Means for You: Direct Savings: Resorts often charge a one-time fee when a membership or property changes hands. Seller Concession: The seller agrees to pay this specific 2% fee on your behalf. Lower Closing Costs: You need less cash upfront to finalize the purchase. Is this bonus enough? NO! The location of this unit adds to your purchase decision and says it all. Just above the boardwalk with views of the marina, pier, lakeclub, boardwalk, lake simcoe and more. Cannot get these views from other buildings. (id:60365)
357 - 16 Elgin Street
Markham, Ontario
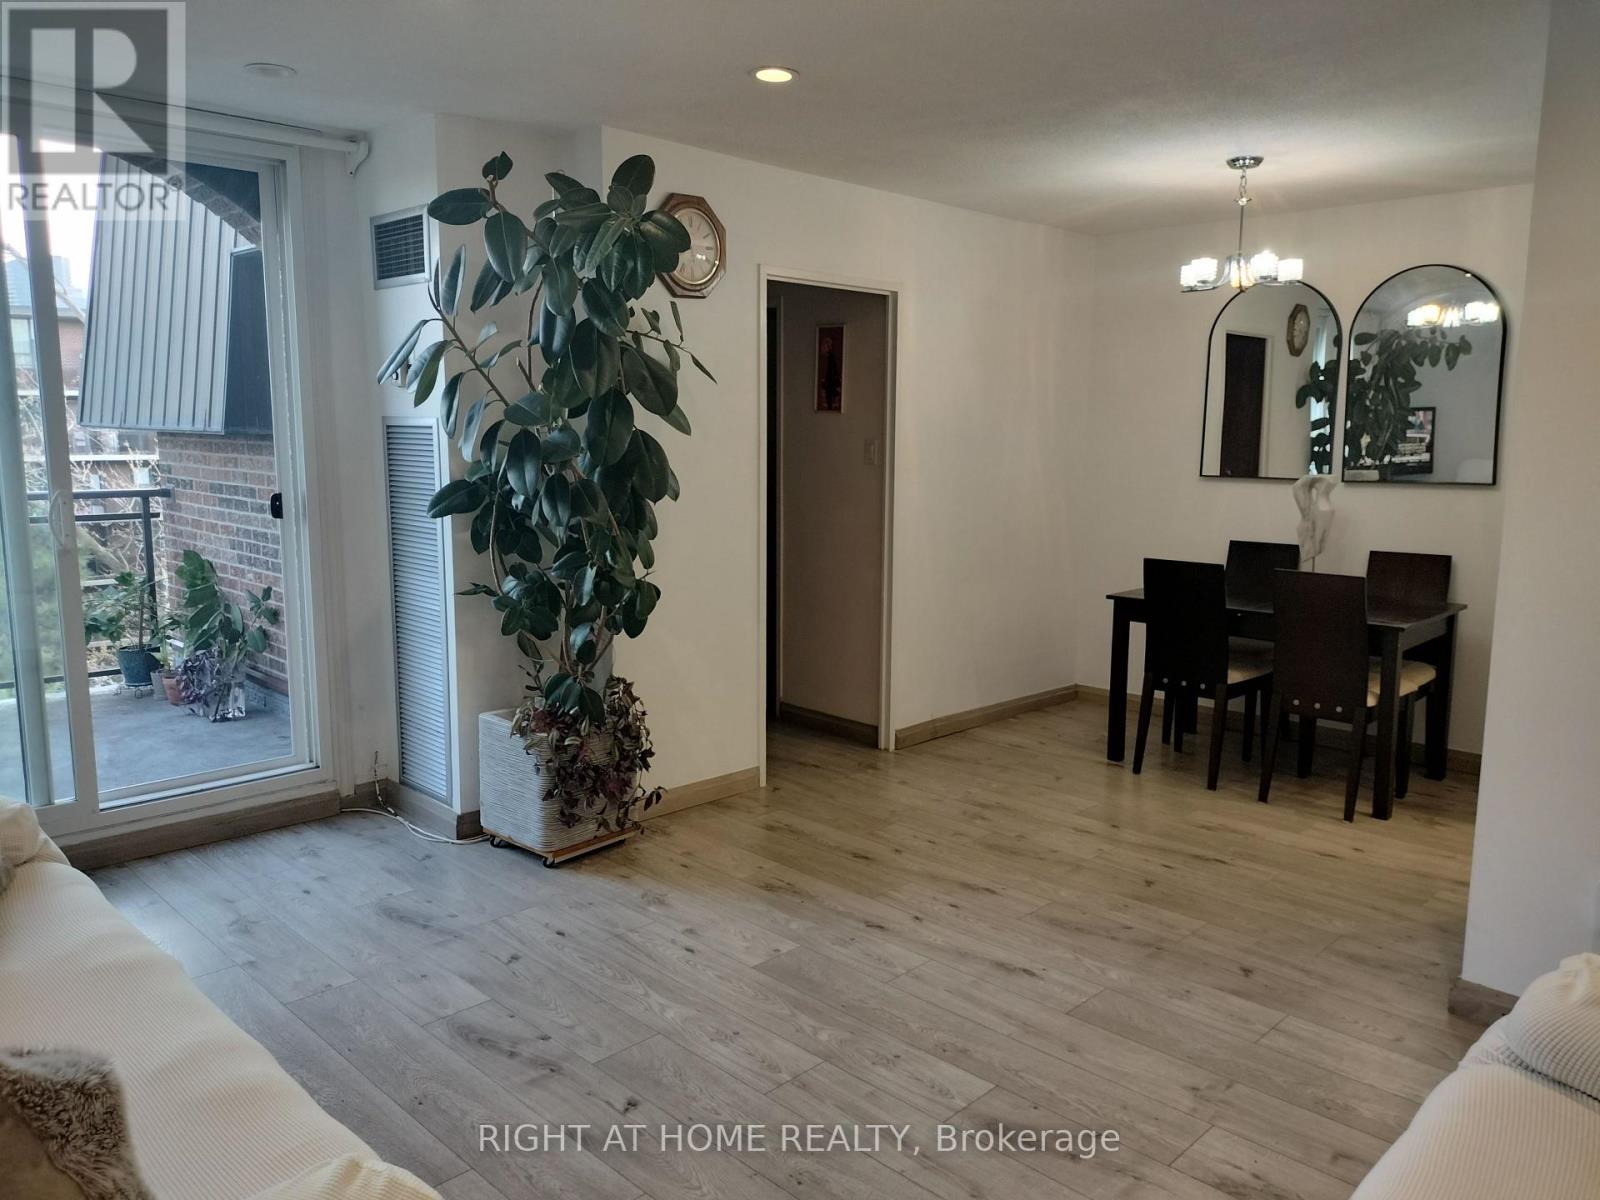
Very rare opportunity.The largest corner unit in the building.Gorgeous four bedroom two-story home provide great flexibility:ideal for an in-law suite,guest suite or home office.laundry located on second floor.huge ensuite locker + additional locer in common area. All windows and balcony doors has been changed (2022),All floors and stairs (2024).Dishwasher 2025.Close to excellent schools,transit options,shopping malls,parks,walking trails,the Thornhill golf club,Uplands golf&ski club,Trornhill community center and just minutes from HWY 7 &407. The all inclusive maintenance fee covers rogers ignite TV,internet,parking.Building amenities feature a pool,party room.sauna,billiards room,gym,ping pong room and childrens outdoor playground. (id:60365)
Lower - 99 Willis Road
Vaughan, Ontario
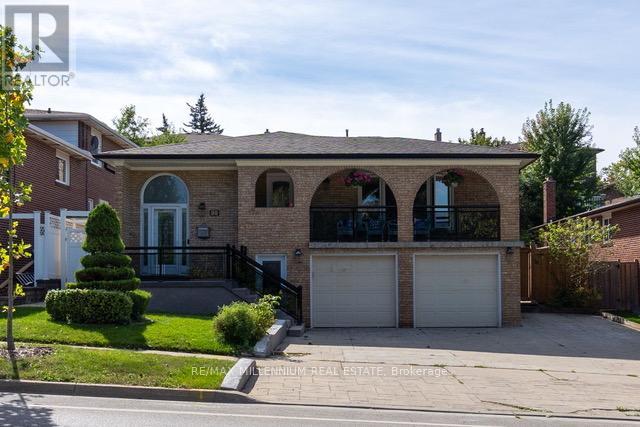
Bright Spacious All Inclusive Walkout in Prime Woodbridge Location! Welcome 99 Willis Rd ground floor apartment in a beautifully maintained raised bungalow. Located in one of Woodbridge's most sought-after neighbourhoods, this unit offers both comfort and convenience. Just 5 minutes to Hwy 407 and under 10 minutes to Hwy 400 & 427 perfect for commuters! This bright and inviting suite features a large eat-in kitchen, living room, and a modern 3-piece bathroom. Enjoy upgraded features including pot lights, panelled walls, and a separate spacious laundry room for your exclusive use. Step directly out to a walkout patio ideal for relaxing or entertaining. Includes One parking space on the driveway. Students are welcome. No Pets please. (id:60365)

© 2026 Proptech Realty Inc., Brokerage.