

39 Everton Drive
Guelph, Ontario
Spacious 4-Bed Detached with Legal Basement Apartment | Privacy & Modern Amenities. Experience the perfect combination of space, privacy, and income potential in this 3.5-year-old detached home in East Guelph. Main Living: 4 bedrooms, 2.5 bathrooms, and ample functional space. Modern layout with large windows for natural light, ideal for growing families. Legal Walkout Basement: Fully finished 1-bedroom + den apartment with separate entrance, concrete path, soundproofed ceiling, full kitchen, and bathroom. Perfect as a mortgage helper($1,600-$1,900/month) or for multigenerational living. walkout premium lot backs onto protected green space, with one side Approx, 40 ft Gap to the next neighbor for added privacy. Parking for up to 5 vehicles. Garage & Amenities: Equipped with EV charger, newer build, and move-in ready condition requiring minimal maintenance. Location & Lifestyle: Close to schools, parks, trails, and all amenities in East Guelph. This rare combination of modern home, private ravine lot, separate legal basement, and built-in rental income is ideal for families or buyers looking to maximize both lifestyle and financial flexibility. A move-in ready home that offers space, privacy, modern amenities, and income potential-don't miss this opportunity.& enjoy the 3D tour with Video for more detail of the house . (id:60365)
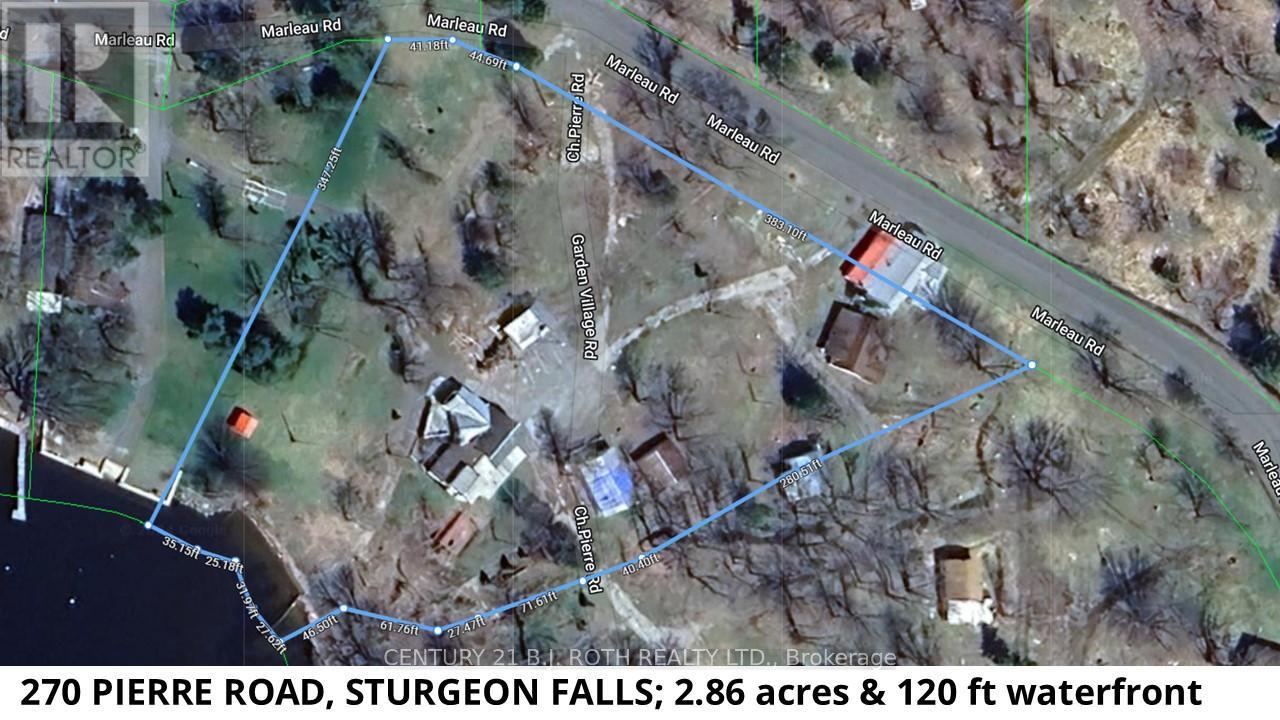
270 Pierre Road
West Nipissing, Ontario
IMPORTANT NOTE: A new extensive septic system is currently being installed under a permit to service the existing dwellings plus ten trailers! Welcome to Lot 2 Pierre Road in Sturgeon Falls, perfectly positioned on the shores of Lake Nipissing. This 2.716-acre parcel forms part of the former and well-loved Dutrisac Cottages, a once-popular resort known for its charm and long-standing local history. The property includes the original store and office building, offering exceptional potential for a renovation into your dream cottage or a central hub for future operations. Also located on the site are Cottage 7 (a three-bedroom structure), Cottage 22 (a two-bedroom unit), and a 24' x 22' storage building. All units are currently vacant allowing a buyer to begin planning and updating immediately. As this was previously operated as a campground, HST will be payable in addition to the purchase price. The property is being sold for its land value based on its historic use plus the cost of the new septic system. The existing buildings are in disrepair; however, they may offer renovation potential depending on the buyer's vision. Note that electrical upgrades will also be required. With its size, location, and existing infrastructure, this parcel presents a compelling canvas for redevelopment, seasonal rentals, or a private family retreat with income-generating possibilities. (id:60365)
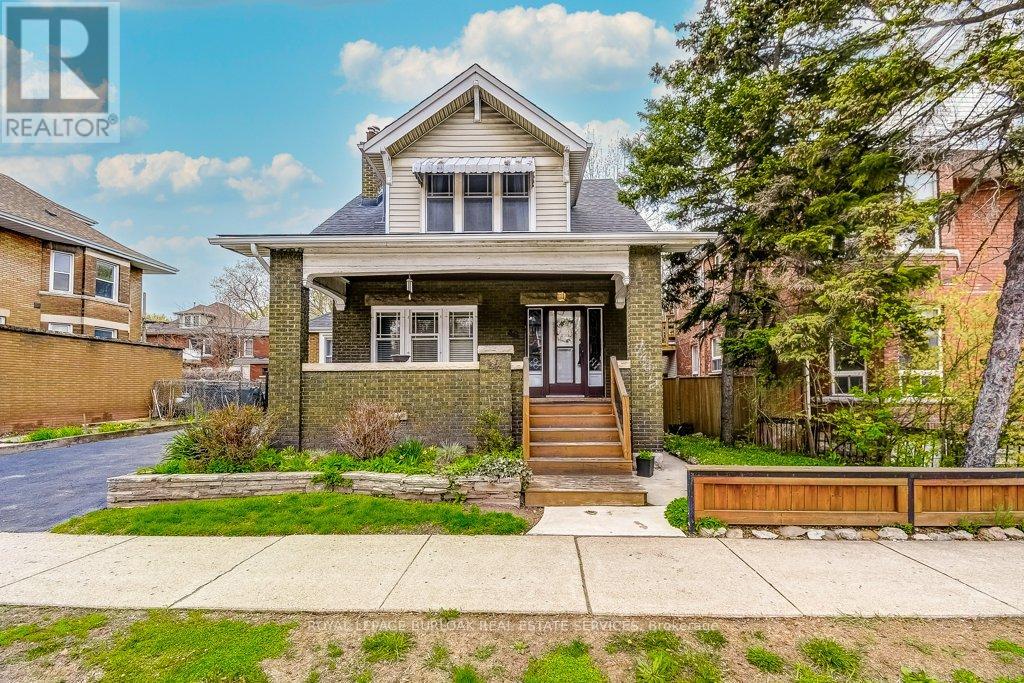
46 Sherman Avenue S
Hamilton, Ontario
Built in 1923, this standout home delivers character you simply can't replicate-featuring, coffered dining room ceilings, and striking walnut inlaid floors. Bright and spacious throughout, it offers 4 large bedrooms, 2 full and 1 potential 3rd bath in a basement that's just awaiting your finishing touches, and a warm, inviting living space with a cozy gas fireplace. Set on a large lot with mature gardens, plenty of parking, and a welcoming front veranda, it checks all the boxes for both charm and function. Ideally located with quick access to transit, the stadium, and Gage Park, this is a rare opportunity to own a true character home in a prime setting. (id:60365)
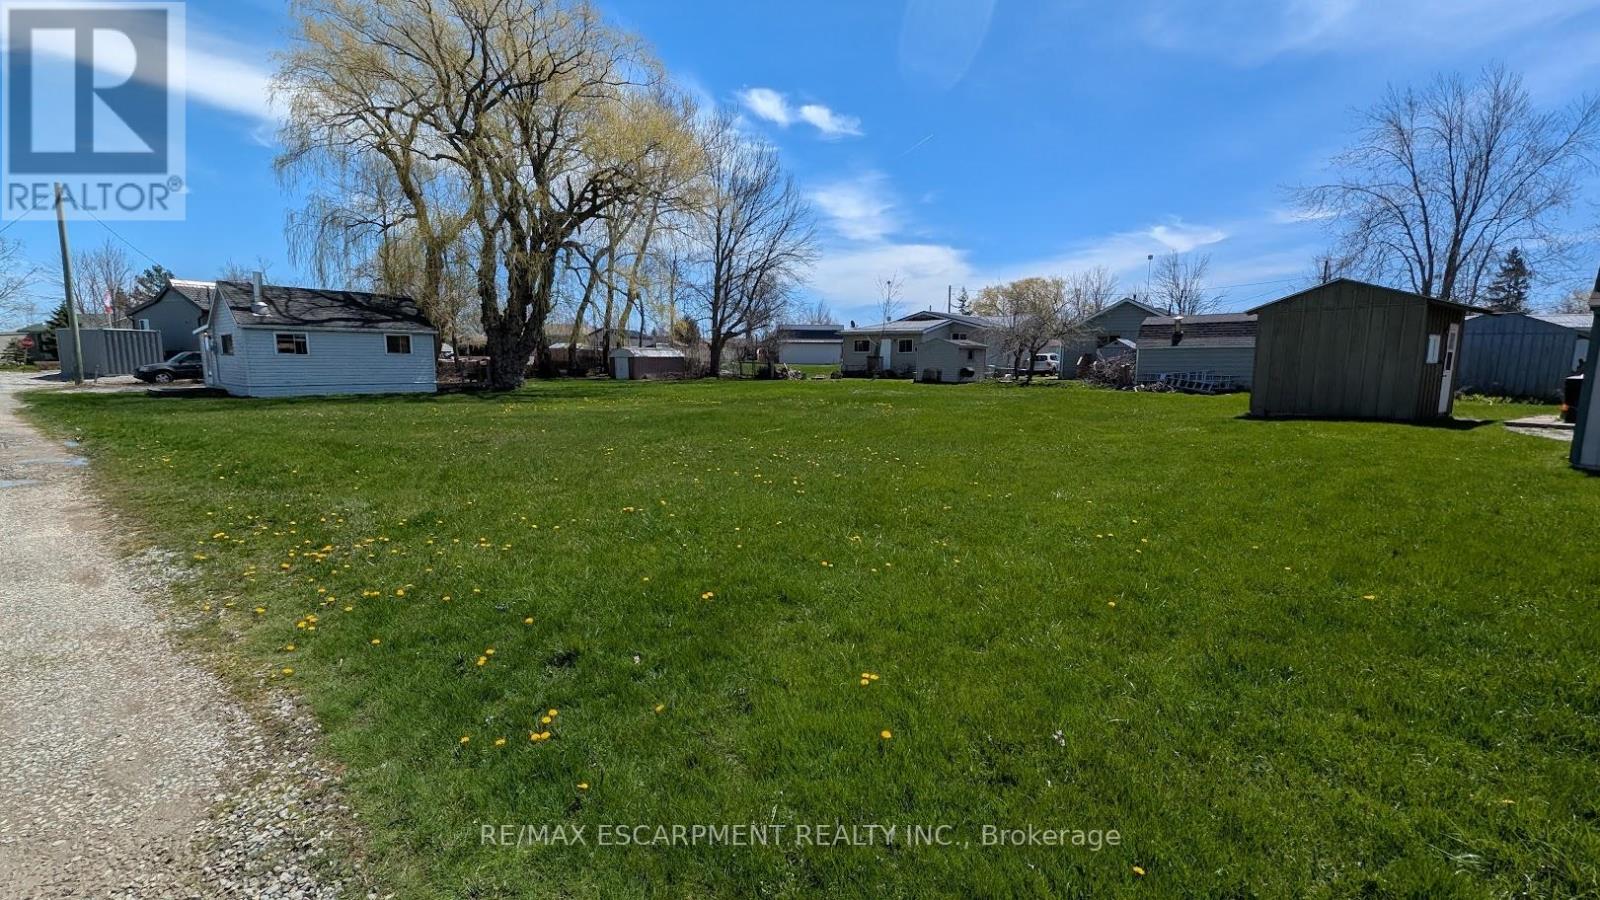
9/11 Marilyn Drive
Haldimand, Ontario
Amazing double lot opportunity at Peacock Point (approx. 132' x 104') featuring a charming 2-bedroom cottage. Lake view from the kitchen. Community water service available April to October (approx. $300 annually). Community store, park, and local amenities located within walking distance. Seasonal community events held throughout the year. Ideal recreational property or seasonal retreat. (id:60365)
502 - 2 George Street N
Peterborough, Ontario
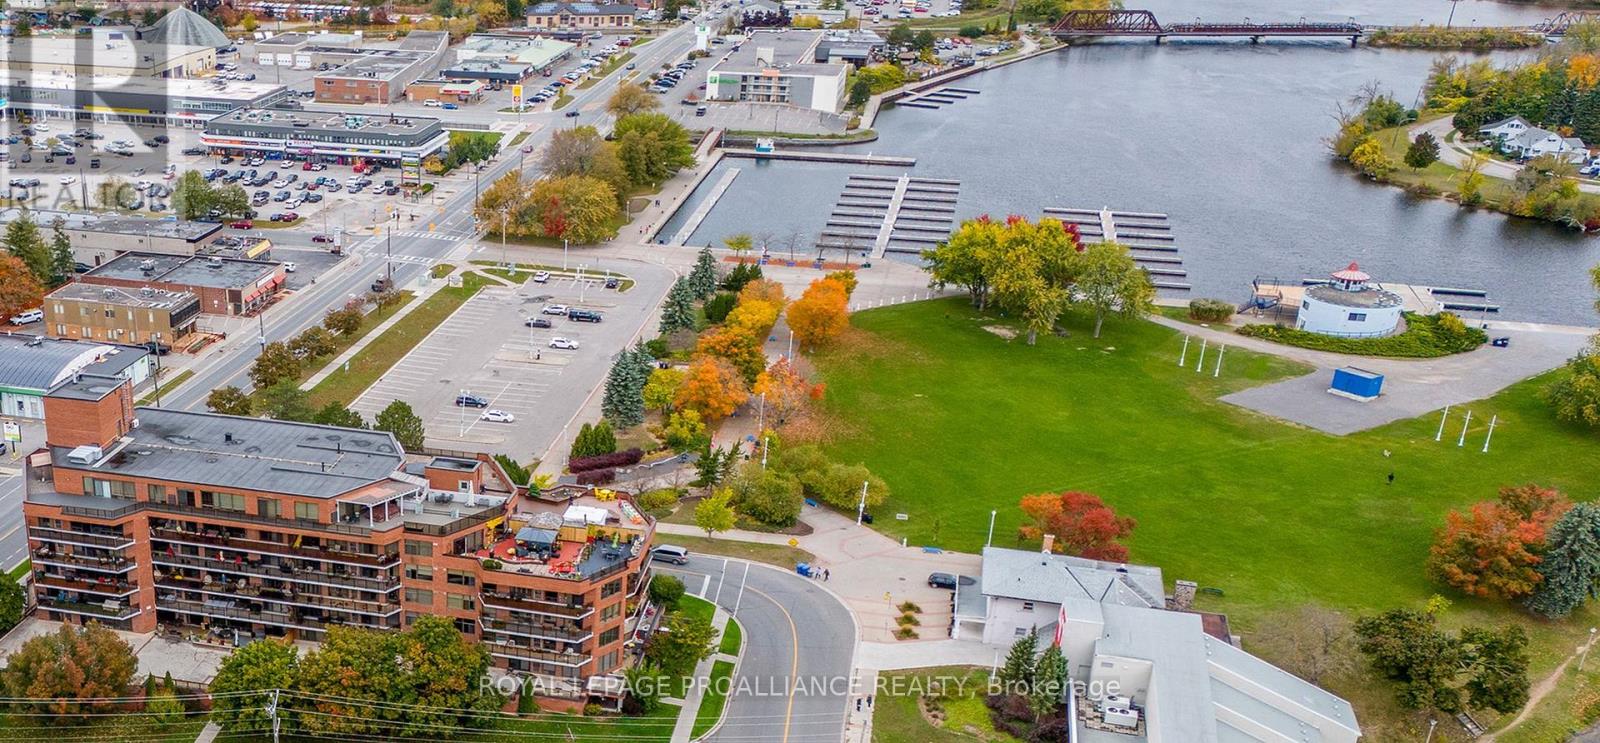
Discover a stunning contemporary apartment in the heart of downtown Peterborough, blending modern living with natural beauty. This exceptional unit features 1296 square feet of open concept living and a remarkable 40-foot covered balcony, perfect for enjoying long views over the city and Little Lake, which serves as a gateway to the historic 386 km Trent-Severn Waterway. With boating access right at your doorstep, you can lease a boat slip by the season!Summer entertainment flourishes below, allowing you to enjoy concerts and events from your private balcony. The vibrant art gallery is just steps away.The building's thoughtful architectural design elevates the living experience, featuring an inviting lobby and well-planned amenities, including men's and women's saunas, a spacious outdoor patio, and a party room ideal for gatherings. A popular live-in property manager fosters a strong sense of community, ensuring residents feel well cared for and connected.Inside the apartment, meticulous care and attention to detail are evident. It boasts custom cabinetry in the galley kitchen, quality appliances, and pristine hardwood flooring throughout. A recent home inspection confirms the unit's excellent condition, allowing you to move in with complete peace of mind.This unique property seamlessly combines urban living with serene waterfront access, offering a one-of-a-kind lifestyle opportunity in downtown Peterborough. Embrace the vibrant community and luxurious features that make this apartment truly special. (id:60365)
2701 - 75 James Street S
Hamilton, Ontario
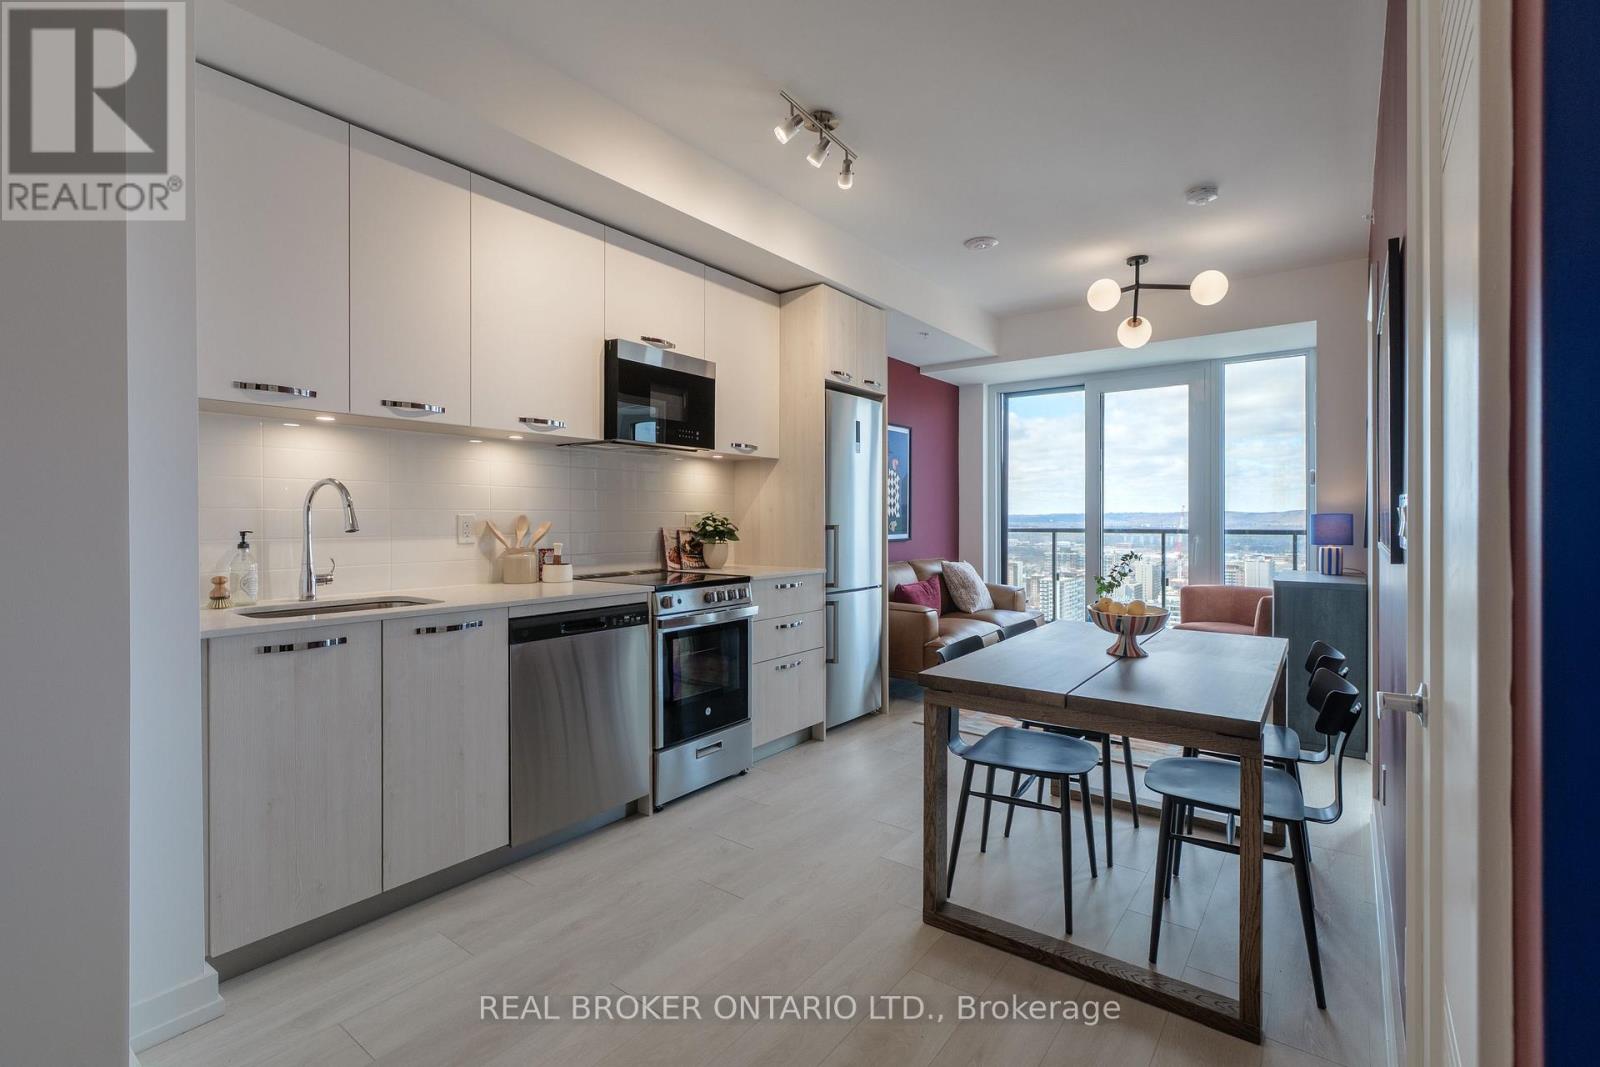
Live above it all in this stunning brand-new 2-bedroom, 2-bathroom suite on the 27th floor of 75 James - downtown Hamilton's premier new condo address. Thoughtfully designed at 665 sqft plus a 54 sqft private balcony, this sun-filled corner-style layout maximizes every inch with an open-concept living and dining area, floor-to-ceiling windows, and elevated views of the city skyline and escarpment beyond. The contemporary kitchen is finished with quartz countertops, designer cabinetry, and stainless steel appliances, flowing seamlessly into a generous living space perfect for everyday living or entertaining. The primary bedroom features a private 4-piece ensuite and ample closet space, while the second bedroom is ideal for guests, a home office, or a growing family - served by its own full bathroom and convenient in-suite laundry. Residents of 75 James enjoy one of Hamilton's most impressive amenity packages: 24-hour concierge, a fully equipped fitness centre, yoga and spin studios, co-working and study lounges, kids' play zone, gaming and theatre rooms, multiple party and event spaces, and a spectacular rooftop terrace with BBQs and panoramic city views. Steps to the Hamilton GO Centre, the future King-James LRT, McMaster University's downtown campus, Mohawk College via transit, St. Joseph's Hospital, Gore Park, and the area's best shops, cafés, and restaurants. An exceptional opportunity to lease a modern suite in one of Hamilton's most connected and vibrant communities - suite #2701 is ready to welcome you home. (id:60365)
1507 Old Folks Drive
Highlands East, Ontario
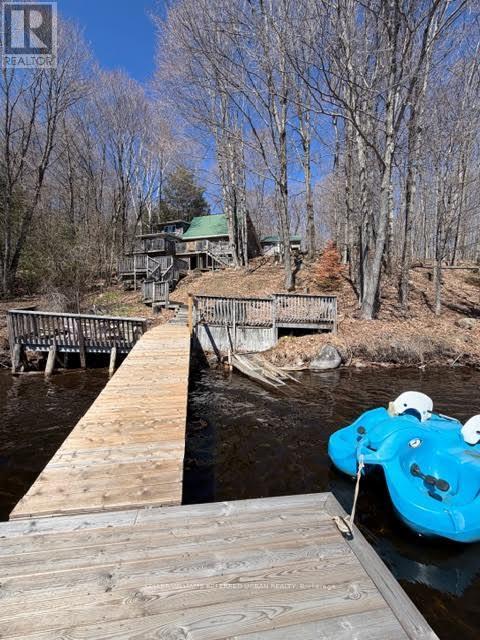
Escape to your own private waterfront retreat. Nestled among mature trees and set on a serene shoreline, this stunning four-season cottage offers the perfect blend of tranquility, space, and lifestyle. Set on pristine shores of Monmouth lake, a quiet and highly sought-after lake known for its privacy and natural surroundings. The main residence is warm and inviting, complemented by two additional structures that make this property truly special. A separate 2-bedroom bunkie provides ideal accommodations for family and guests, while the impressive detached double garage with a loft-style recreation space above-complete with a bar and pool table-creates the ultimate setting for entertaining. Step outside to multiple decks and seating areas overlooking the water, where you can enjoy breathtaking views, peaceful mornings, and unforgettable sunrises. A private dock offers easy access for swimming, boating, and all your waterfront activities. Surrounded by nature yet designed for comfort, this property is perfectly suited for year-round living or a luxurious getaway. Whether you're hosting, relaxing, or exploring the outdoors, this one-of-a-kind retreat delivers the lifestyle you've been dreaming of. (id:60365)
302 - 1100 Courtland Avenue E
Kitchener, Ontario
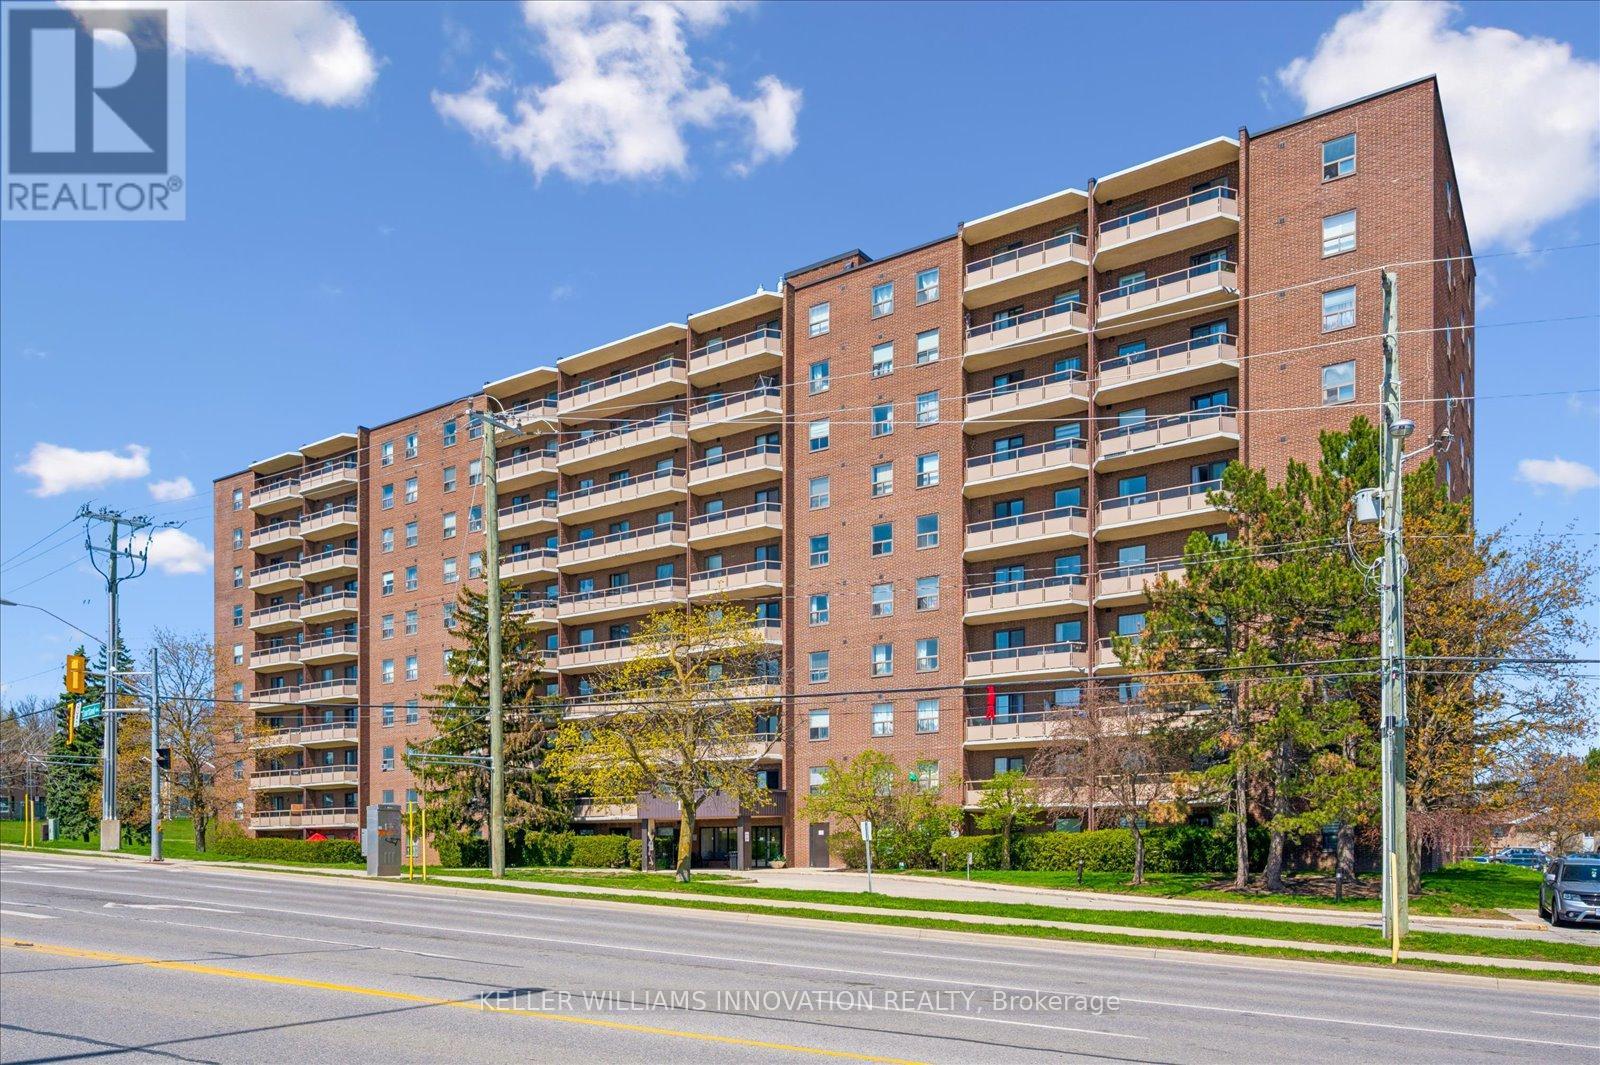
Experience maintenance-free living in this fantastic two-bedroom condo apartment at Courtland Terrace! Spanning over 950 sq ft, this east-facing unit has several updates, including laminate flooring, crown moulding, and updated trim and baseboards. The layout features a bright, spacious living room with a separate dining area and a fully renovated kitchen. The kitchen features quartz countertops, a stylish backsplash, white cabinets with ample storage, and stainless steel appliances. There are two generously sized bedrooms, an updated four-piece bathroom, and a large in-suite storage closet. Just off the living room, you will enjoy a private balcony with wood deck tiles. The building offers amenities such as an outdoor pool, ample green space, visitor parking, an exercise room, and a sauna. Condo fees cover water, hydro, and heat! Conveniently located just steps away from the Block Line LRT station, you will also be close to parks, the Country Hills Library, and a short distance to the Conestoga Parkway, Fairview Park Mall, schools, shopping, dining, and more! (id:60365)
16 Highland Road
Minto, Ontario
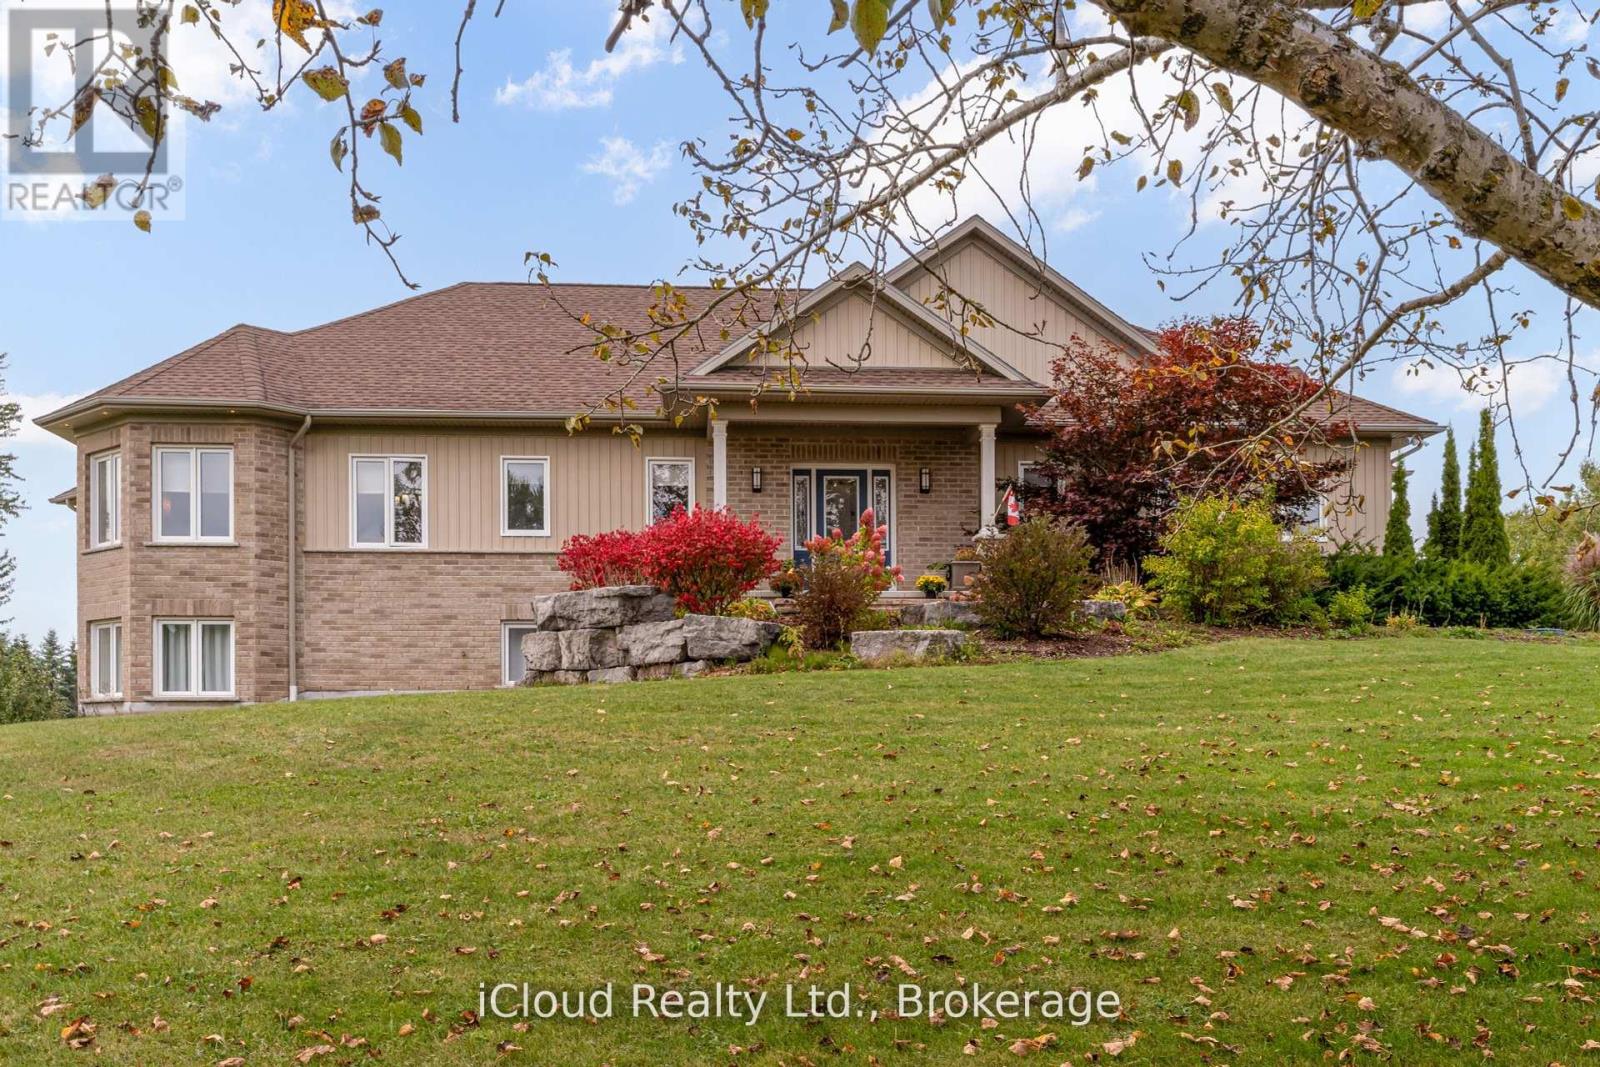
Welcome to this beautifully designed Executive-Style Bungaloft, nestled on a private 1.65-acre lot offering an impressive 3,481 sq. ft. of abovegroundliving space with 4 spacious bedrooms, 4 elegant bathrooms, and a 2.5-car garage. This thoughtfully designed home blends luxury, comfort, and functionality across every level, including extra wide stairways and hallways. Enjoy your private primary bedroom suite in the loft, complete with an Extra Large walk-in closet, heated floors, and a luxurious 4-piece ensuite bath. This serene space also includes a dedicated study/den, perfect for working from home or unwinding with a good book. The heart of the home boasts a chef-inspired kitchen with a walk-in pantry, quartz island and countertops, custom cabinetry, and a walkout to the deck, perfect for entertaining while enjoying views of the landscaped backyard. The open-concept main level seamlessly connects the living and dining areas, highlighted by a stunning double-sided fireplace shared with the sunroom. The sunroom is a perfect place to relax year-round, overlooking the natural beauty of the backyard with spectacular sunsets. The main level also features two additional bedrooms, including a second primary suite with a walk-in closet and private 3pc ensuite bath. Enjoy the ease of a main-level laundry room complete with built-in cabinetry and sink. Multiple walkouts lead to the expansive deck and private backyard, offering a seamless indoor-outdoor living experience. All upper-level bathroom cabinetry is crafted from premium maple, showcasing the quality and craftsmanship throughout ICF insulation extends the whole home excluding the loft, house is wired for alarm just needs alarm panel replaced, in-floor heating throughout all 3 levels of the of the home. (id:60365)
207 - 9 Bonheur Court
Brantford, Ontario
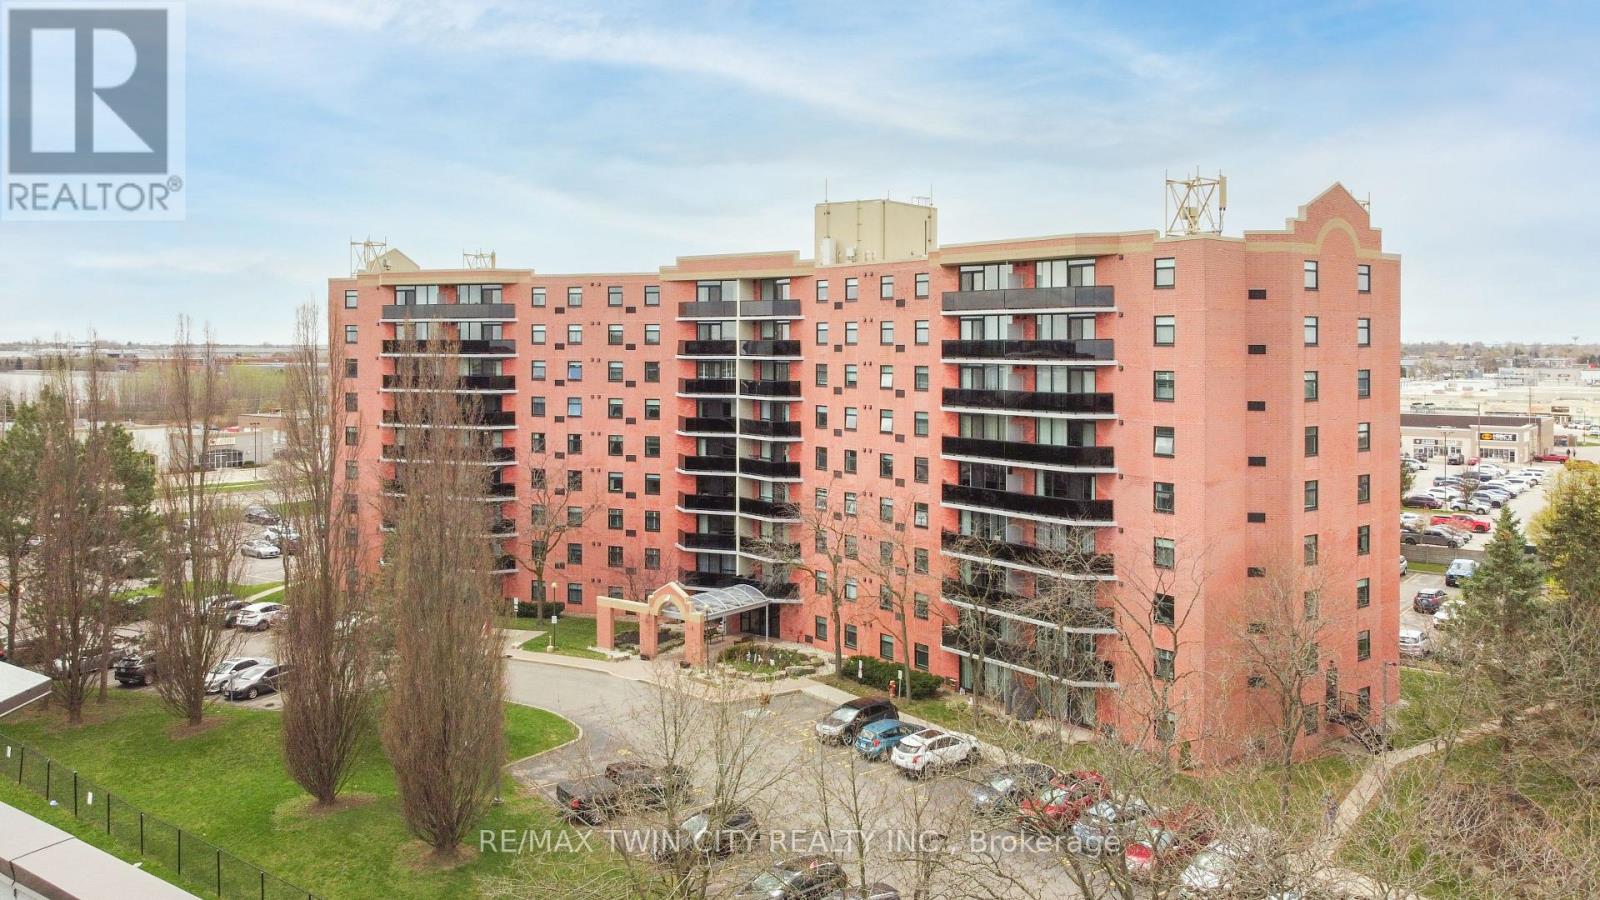
A bright and spacious 2-bedroom condo offering comfortable living space in an established building that is in an excellent neighbourhood and close to all amenities. This lovely unit features an inviting living room/dining room area for entertaining with modern laminate flooring and patio doors leading out to the long balcony where you can relax with your morning coffee while overlooking a private outdoor area with a large pond. The kitchen has ample cupboards and counter space and there are generous-sized bedrooms with more laminate flooring, an office/craft room, the convenience of in-suite laundry, and a pristine 5pc. bathroom that has a separate shower and an updated vanity. Located in an excellent building that's a short walk to the grocery store, restaurants and shops, Tim Horton's, a huge park, public transportation, and close to highway access, the Lynden Park Mall and all nearby amenities. The building features a large party room for hosting family gatherings, an exercise room, and a private courtyard with a pond. Enjoy maintenance-free living in this wonderful condo community! (id:60365)
798377 Third Line E
Mulmur, Ontario
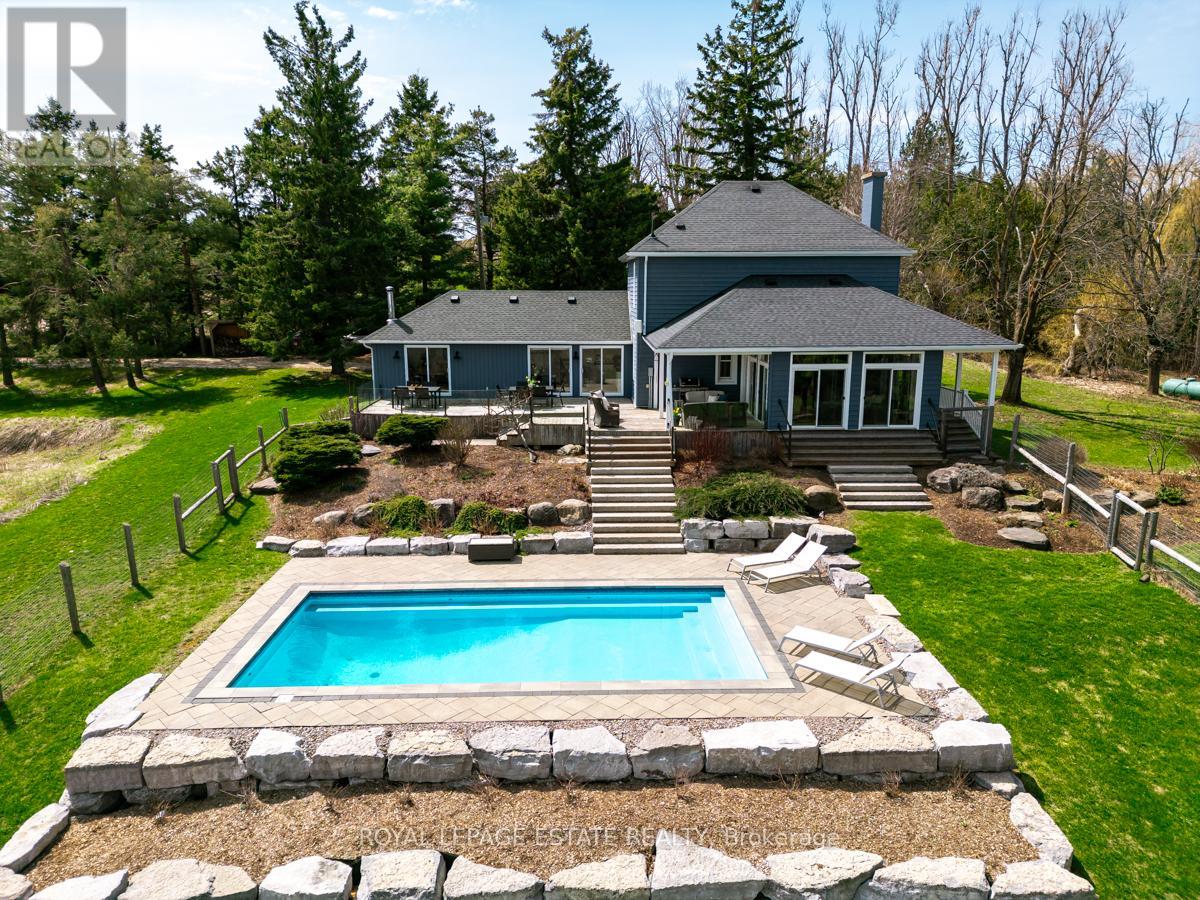
PANORAMIC VIEWS IN THE MULMUR HILLS. Ideally situated on 25 pristine acres, this beautifully maintained century farmhouse commands a rare vantage point with unobstructed vistas, offering an unparalleled country lifestyle in one of the region's most sought-after recreational settings. The home combines historic charm with modern comforts, designed for relaxed living with family and friends. THE INTERIOR: The open-concept kitchen, dining, and family room forms the heart of the home, filled with natural light and warm western and southern exposure through floor-to-ceiling windows and sliding doors opening to the deck. A den with fireplace offers a quiet retreat, while the three-season "Mulmur Hills" sunroom extends the living space with seamless access to the deck and saltwater pool area. The upper level is designed for comfort, featuring two spacious bedrooms that easily accommodate king-sized beds and a bright kids room, and convenient upper- floor laundry. THE OUTDOORS: Enjoy a west-facing backyard with afternoon sun over a landscaped saltwater pool, mature gardens, and open green space. An extensive trail system offers year-round recreation, with the Bruce Trail and Niagara Escarpment network nearby. A renovated drive shed adds flexible use as a pool house, workshop, or storage.Close to Creemore, Mad River Golf Club, and Devil's Glen and Mansfield ski clubs, this property offers four-season recreation with privacy and connection to nature. A rare Mulmur Hills offering defined by views, lifestyle, and outdoor living within reach of the city. Open House Saturday May 9th. 1-4pm. Bring footwear for property. (id:60365)
47 River Road
Brantford, Ontario
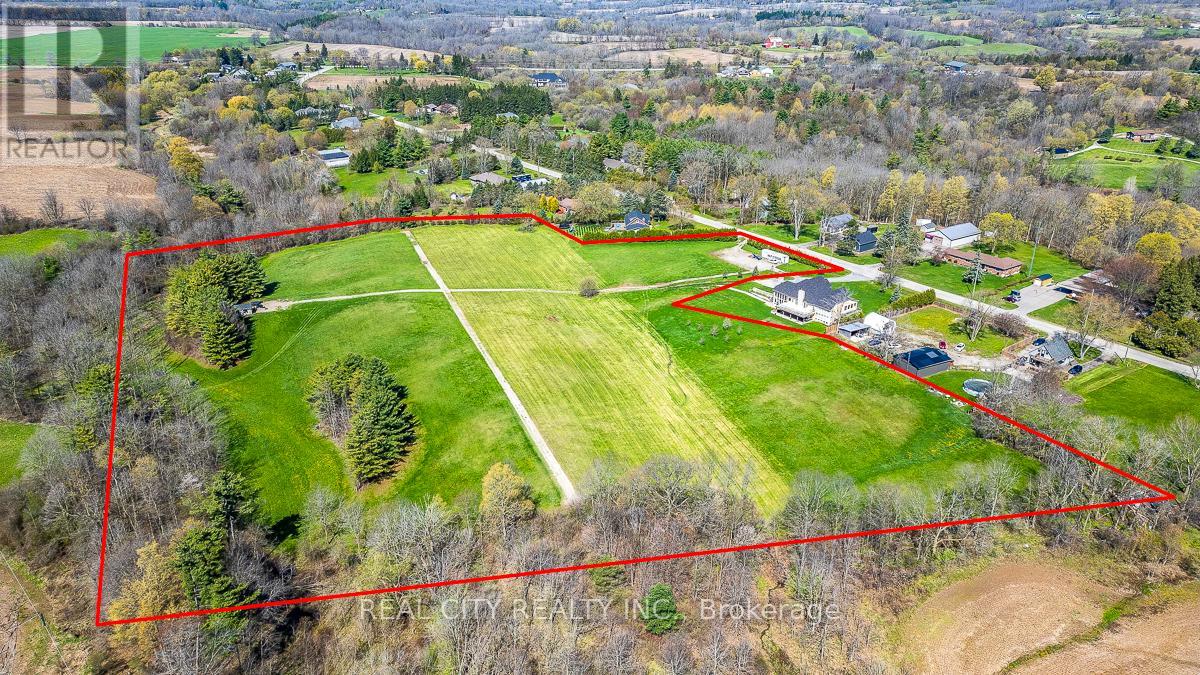
An exceptional & rare first-time offering from the original owner, this expansive ~12.9-acre parcel (160 Ft front) presents a premier opportunity in a highly desirable rural setting, appealing to discerning buyers, investors, & developers alike. Thoughtfully held over time, the land carries a sense of care and quiet charm that is immediately felt upon arrival. The property includes approval for one residential dwelling, with the balance zoned rural residential-offering flexibility for a variety of permitted uses, subject to municipal approvals & buyer due diligence. An approved survey is available, and environmental monitoring has been completed, providing added confidence for future planning. Hydro, natural gas, & fibre optic internet are available at River Road, adding convenience to this idyllic setting. Offering privacy & tranquility with fresh country air, this peaceful setting feels like a retreat-yet is just minutes to highway access. Set within a breathtaking natural landscape, the property showcases a picturesque creek, gently rolling hills, and mature trees, delivering a serene & private environment ideal for luxury estate living. The topography provides year-round enjoyment, from scenic walking trails to winter activities as tobogganing, while proximity to the Grand River further enhances the property's recreational and aesthetic appeal. Whether you envision designing and building a custom luxury residence, securing a long-term land banking investment, or exploring future development potential, this property represents a truly unique & versatile offering. Opportunities of this scale, setting, and provenance-especially held & offered for the first time-are increasingly rare in today's market. Its natural beauty and quiet sense of possibility leave a lasting impression beyond words. Schedule your private viewing & discover the potential that awaits!Note: House shown on the vacant land is a conceptual rendering & is not included in the sale. (id:60365)

© 2026 Proptech Realty Inc., Brokerage.