
207 - 9 Bonheur Court Brantford, Ontario N3P 1Z5

$389,000Maintenance, Common Area Maintenance, Water, Parking, Insurance
$568.58 Monthly
Maintenance, Common Area Maintenance, Water, Parking, Insurance
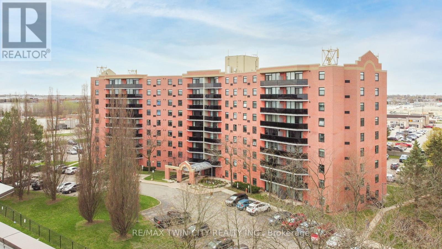
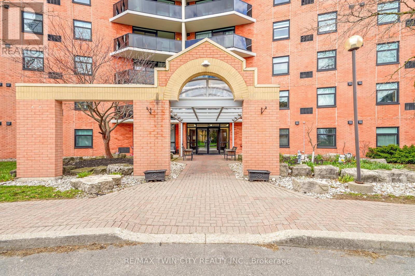
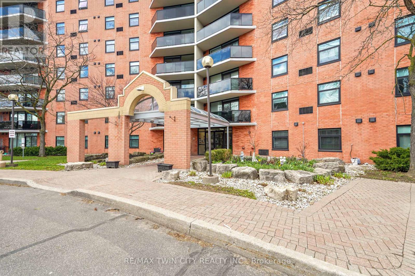
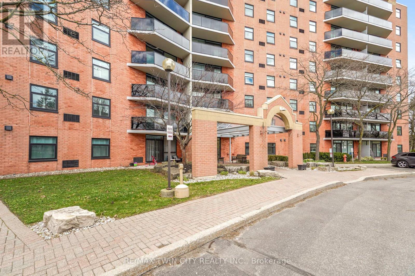
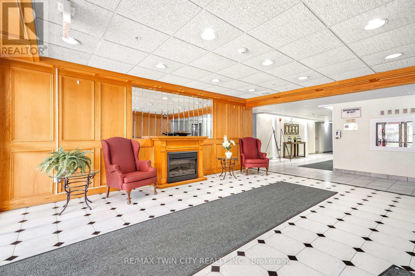
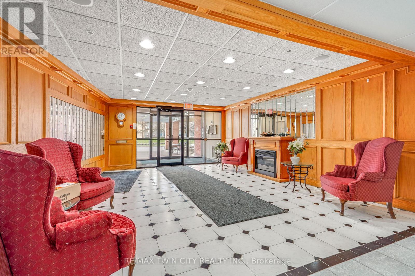
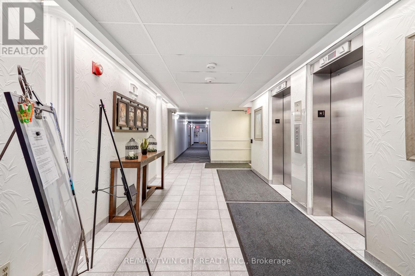
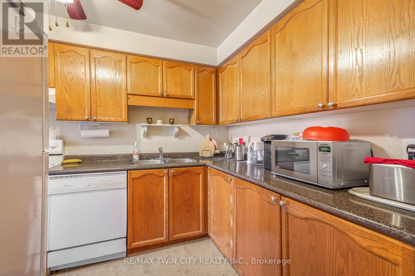
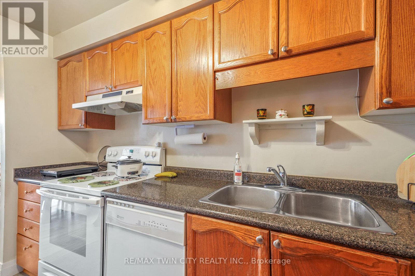
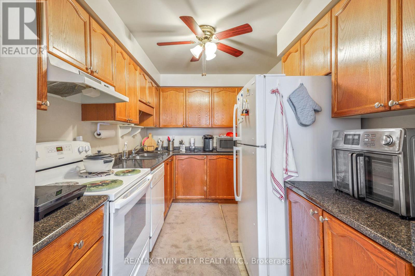
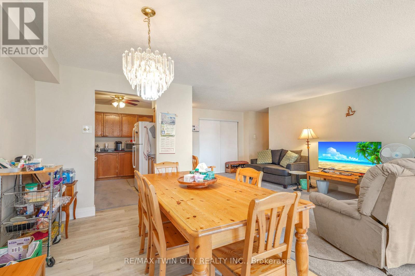
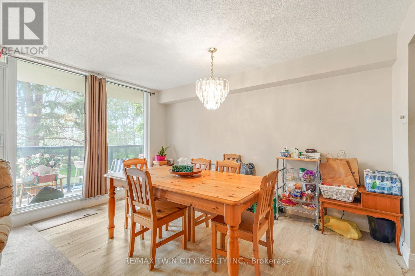
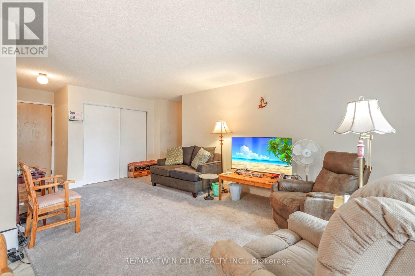
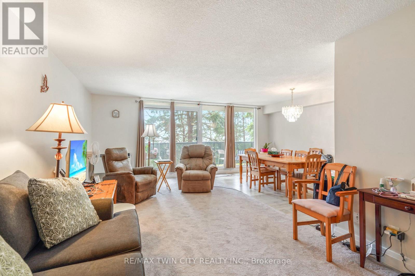
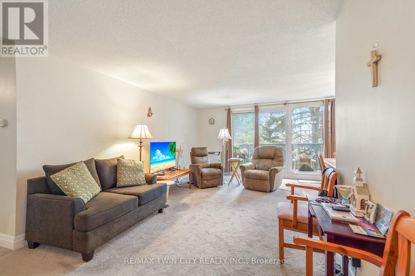
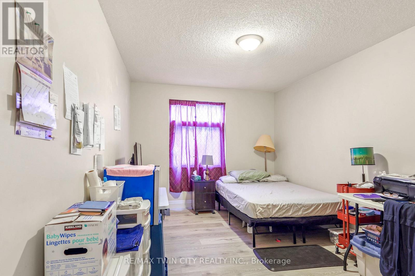
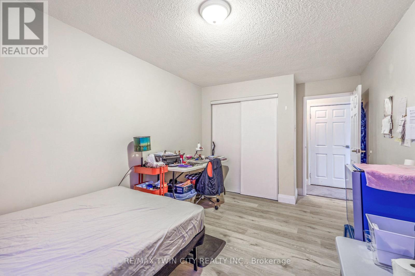
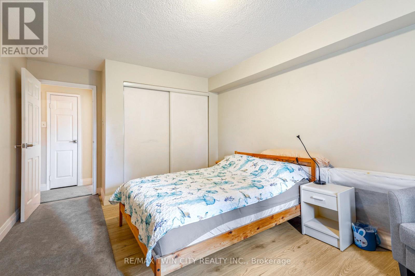
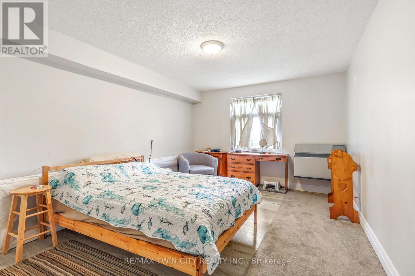
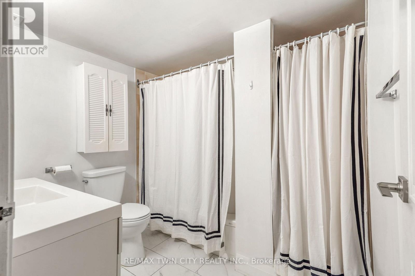
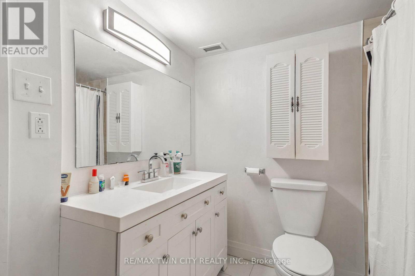
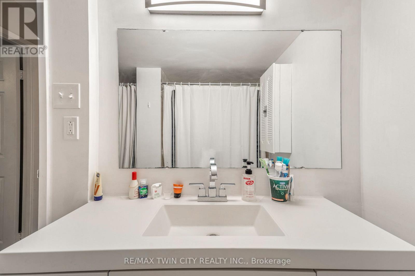
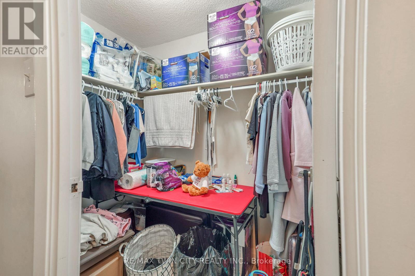
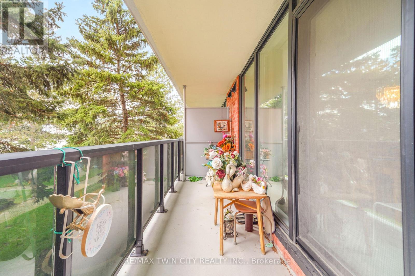
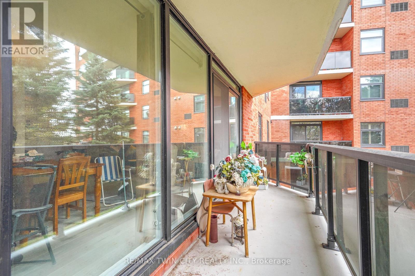
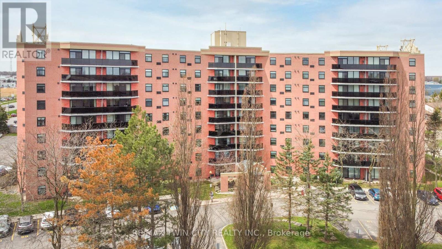
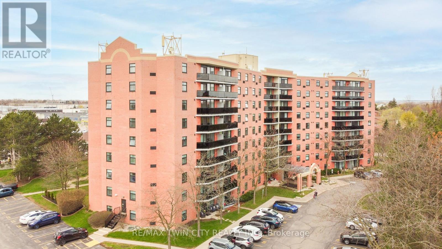
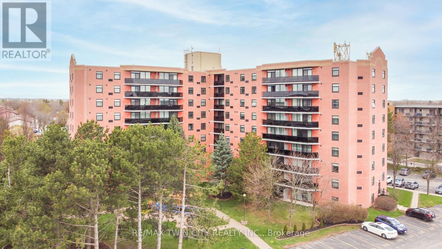
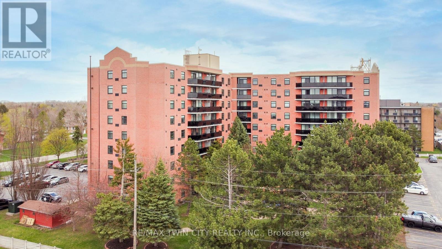
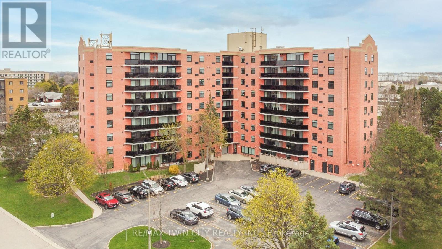
$568.58 MonthlyA bright and spacious 2-bedroom condo offering comfortable living space in an established building that is in an excellent neighbourhood and close to all amenities. This lovely unit features an inviting living room/dining room area for entertaining with modern laminate flooring and patio doors leading out to the long balcony where you can relax with your morning coffee while overlooking a private outdoor area with a large pond. The kitchen has ample cupboards and counter space and there are generous-sized bedrooms with more laminate flooring, an office/craft room, the convenience of in-suite laundry, and a pristine 5pc. bathroom that has a separate shower and an updated vanity. Located in an excellent building that's a short walk to the grocery store, restaurants and shops, Tim Horton's, a huge park, public transportation, and close to highway access, the Lynden Park Mall and all nearby amenities. The building features a large party room for hosting family gatherings, an exercise room, and a private courtyard with a pond. Enjoy maintenance-free living in this wonderful condo community! (id:60365)
Property Details
| MLS® Number | X13058602 |
| Property Type | Single Family |
| AmenitiesNearBy | Park, Public Transit, Schools |
| CommunityFeatures | Pets Allowed With Restrictions |
| EquipmentType | Water Heater |
| Features | Balcony, In Suite Laundry |
| ParkingSpaceTotal | 1 |
| RentalEquipmentType | Water Heater |
Building
| BathroomTotal | 1 |
| BedroomsAboveGround | 2 |
| BedroomsTotal | 2 |
| Age | 31 To 50 Years |
| Amenities | Storage - Locker |
| Appliances | Dishwasher, Dryer, Stove, Washer, Refrigerator |
| BasementType | None |
| CoolingType | Wall Unit |
| ExteriorFinish | Brick |
| HeatingFuel | Electric |
| HeatingType | Other |
| SizeInterior | 1000 - 1199 Sqft |
| Type | Apartment |
Parking
| No Garage |
Land
| Acreage | No |
| LandAmenities | Park, Public Transit, Schools |
| LandscapeFeatures | Landscaped |
Rooms
| Level | Type | Length | Width | Dimensions |
|---|---|---|---|---|
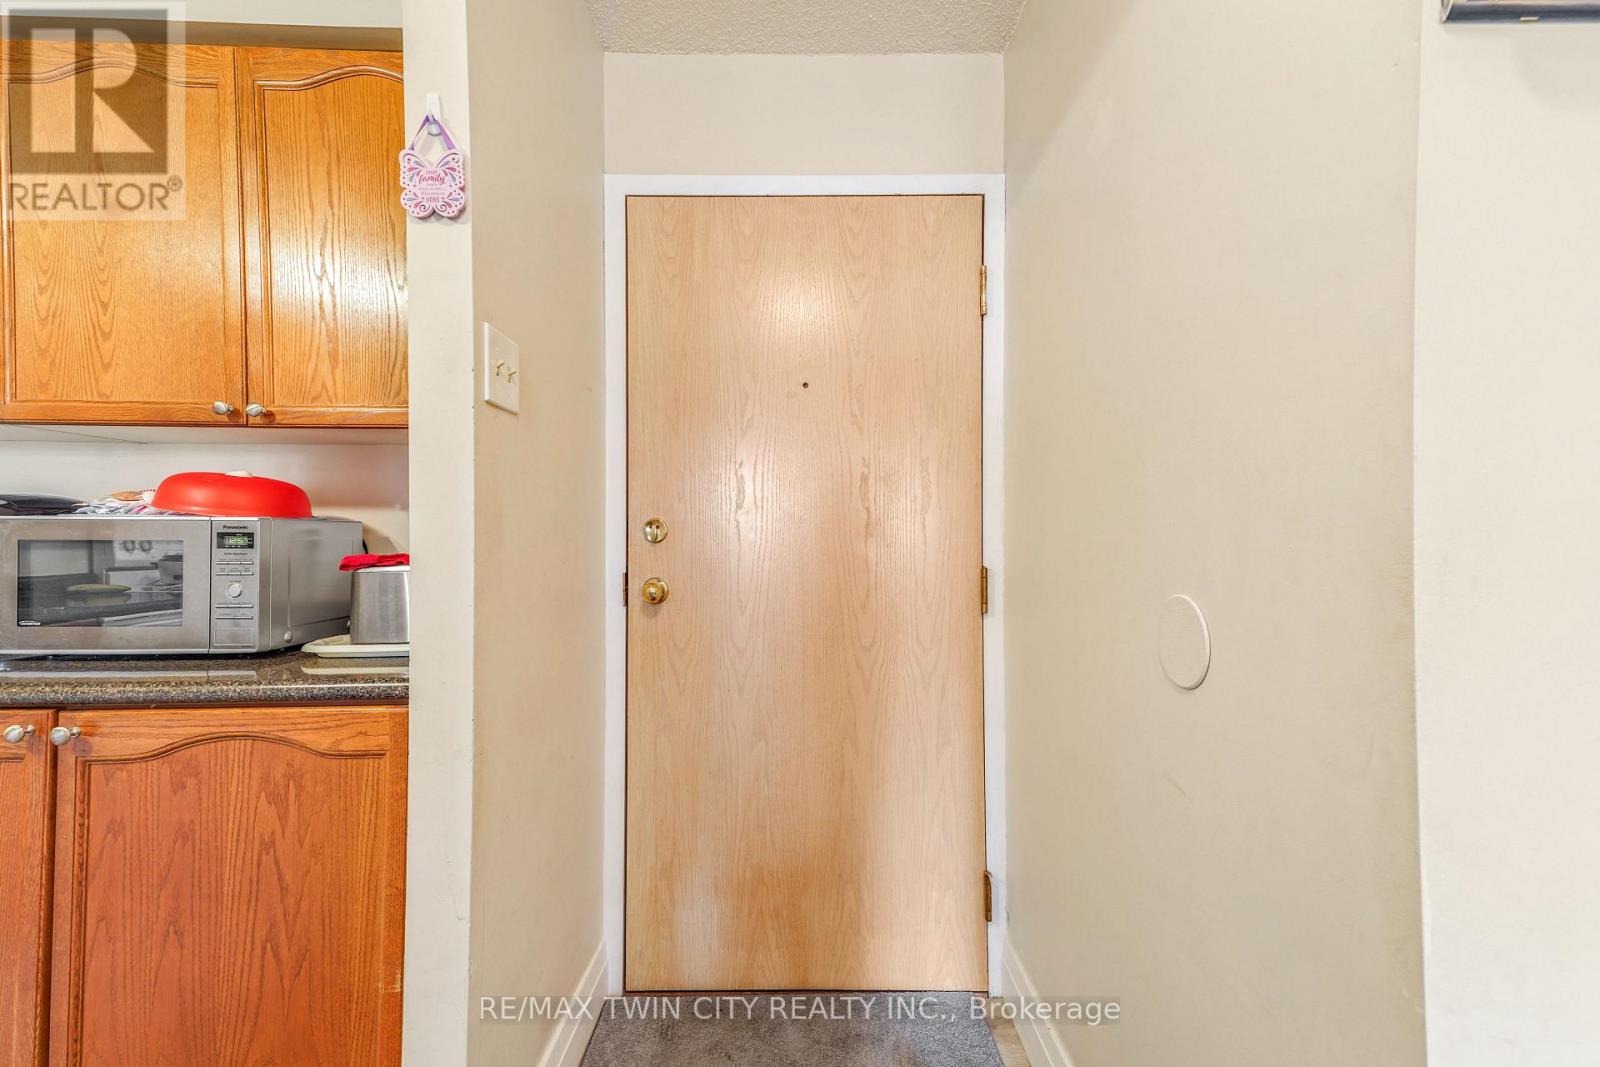
| Main Level | Foyer | 1.22 m | 0.99 m | 1.22 m x 0.99 m |
| Main Level | Living Room | 6.4 m | 3.28 m | 6.4 m x 3.28 m |
| Main Level | Dining Room | 4.06 m | 2.49 m | 4.06 m x 2.49 m |
| Main Level | Kitchen | 3.45 m | 2.36 m | 3.45 m x 2.36 m |
| Main Level | Bedroom | 5 m | 3.33 m | 5 m x 3.33 m |
| Main Level | Bedroom 2 | 5 m | 3 m | 5 m x 3 m |
| Main Level | Bathroom | 2.51 m | 2.29 m | 2.51 m x 2.29 m |
| Main Level | Office | 2.11 m | 1.52 m | 2.11 m x 1.52 m |
| Main Level | Laundry Room | 1.45 m | 0.99 m | 1.45 m x 0.99 m |
https://www.realtor.ca/real-estate/29672976/207-9-bonheur-court-brantford
Terry Summerhays
Salesperson
515 Park Road N Unit B
Brantford, Ontario N3R 7K8

The trademarks REALTOR®, REALTORS®, and the REALTOR® logo are controlled by The Canadian Real Estate Association (CREA) and identify real estate professionals who are members of CREA. The trademarks MLS®, Multiple Listing Service® and the associated logos are owned by The Canadian Real Estate Association (CREA) and identify the quality of services provided by real estate professionals who are members of CREA. The trademark DDF® is owned by The Canadian Real Estate Association (CREA) and identifies CREA's Data Distribution Facility (DDF®)
May 24 2026 11:51:04
Toronto Real Estate Board
RE/MAX Twin City Realty Inc.

© 2026 Proptech Realty Inc., Brokerage.