
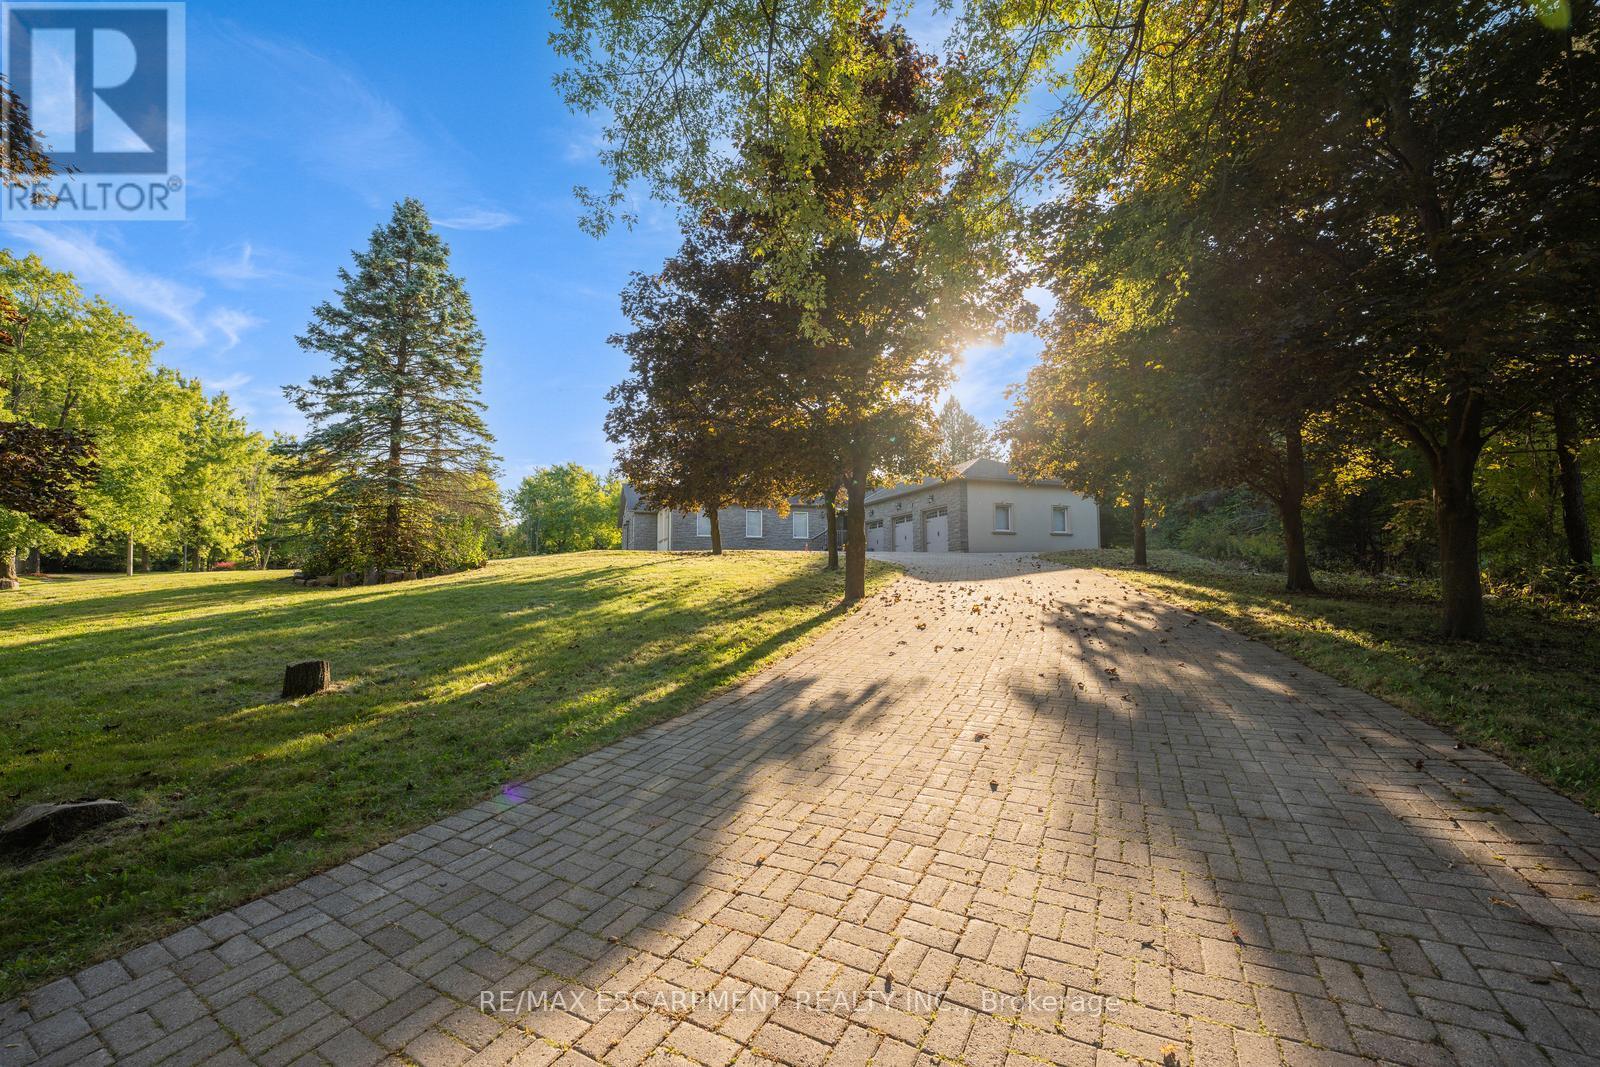
8 Ridgewood Drive
Richmond Hill, Ontario
Modem, spacious, and bright 5+1 bedroom, 7 bathroom bungalow nestled on a scenic and private lot. A tree-lined driveway welcomes you to this stately home featuring extensive driveway parking and a 3-car garage. From the moment you step inside, you'll be impressed by the tasteful flooring, stylish tones, and tall ceilings. The spacious foyer leads into a large, open living room with skylights, serving as the focal point of the home. The beautifully designed eat-in kitchen offers abundant cabinetry and counter space, a large centre island, a breakfast area with a backyard walkout, and convenient access to a 4-piece bathroom. A separate dining room down the hall provides the perfect setting for gatherings. The large primary bedroom is a private retreat with a walk-in closet and a 4-piece ensuite featuring a skylight. Four additional spacious bedrooms, each with access to a bathroom, along with ample storage and an inside entry to the garage, complete the main level. The partially finished basement extends the living space with a recreation room, family room, two large bonus rooms, a bedroom, two 3-piece bathrooms, and abundant storage. Surrounded by mature trees, open green space, and natural beauty, this home offers the ideal blend of privacy and convenience. Your next home awaits! (id:60365)
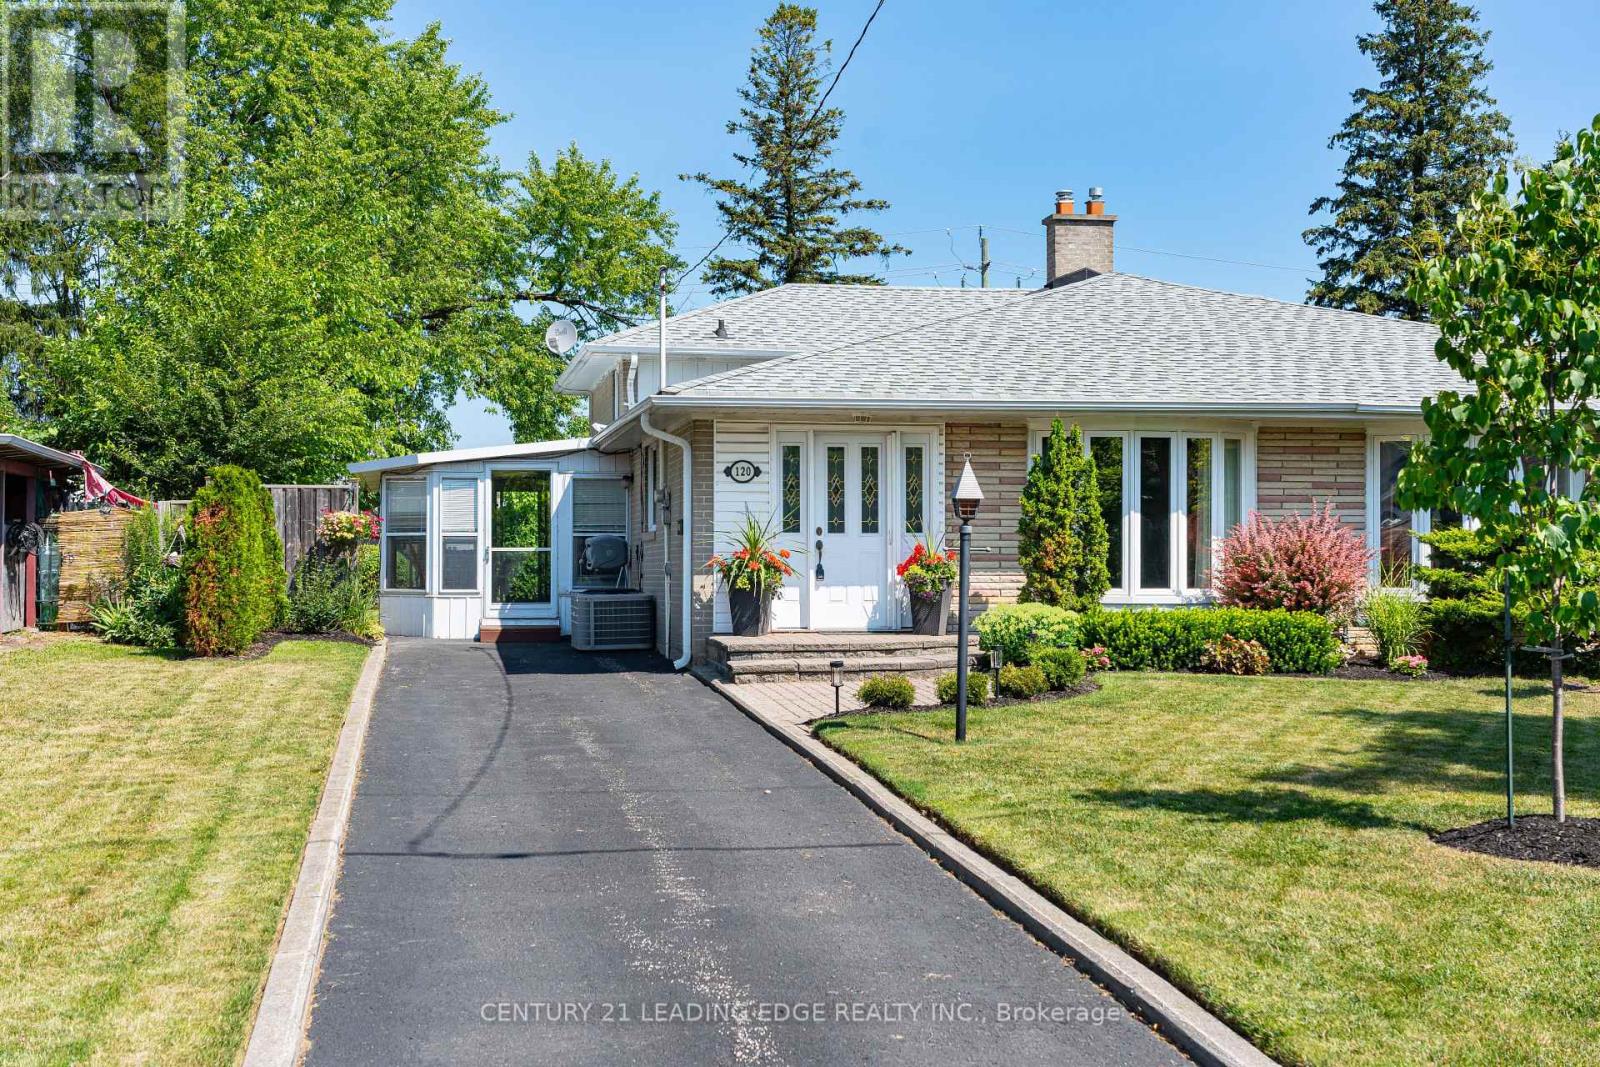
120 Sherwood Forest Drive
Markham, Ontario
Welcome to this beautifully maintained 4-bedroom, 1.5-bathroom home in the highly coveted Bullock Conservation neighbourhood, where comfort, convenience, and natural surroundings come together. Inside, you'll find hardwood flooring throughout the living room, dining room, and all bedrooms, creating a warm and timeless appeal. The updated, spacious eat-in kitchen features stainless steel appliances, granite countertop, pantry, ceiling fan, and a walk-out to the impressive sunroom. Filled with natural light, the huge sunroom offers two walk-outs-one to the private backyard and the other to the front driveway-providing a seamless connection between indoor and outdoor living. The finished basement adds valuable living space with a recreation room that's perfect for family gatherings, a play area, or a home entertainment space. Step outside to enjoy the beautiful private backyard, complete with a deck, perennial gardens, and peaceful greenspace-an ideal setting for relaxing, entertaining, or enjoying the outdoors. Just minutes from Milne Dam Conservation Park, you'll also have easy access to picturesque walking trails, picnic areas, and fishing along the Rouge River. Perfect for families, this home is located within the catchment area for the highly regarded Markville Secondary School. Everyday amenities are just minutes away, including Markville Mall, Foody Mart, the shops and restaurants of historic Main Street Markham, the Community Centre, and Markham Stouffville Hospital. With GO Transit, the YRT Transit Hub, and Highway 407 all nearby, commuting across the GTA is both quick and convenient. (id:60365)
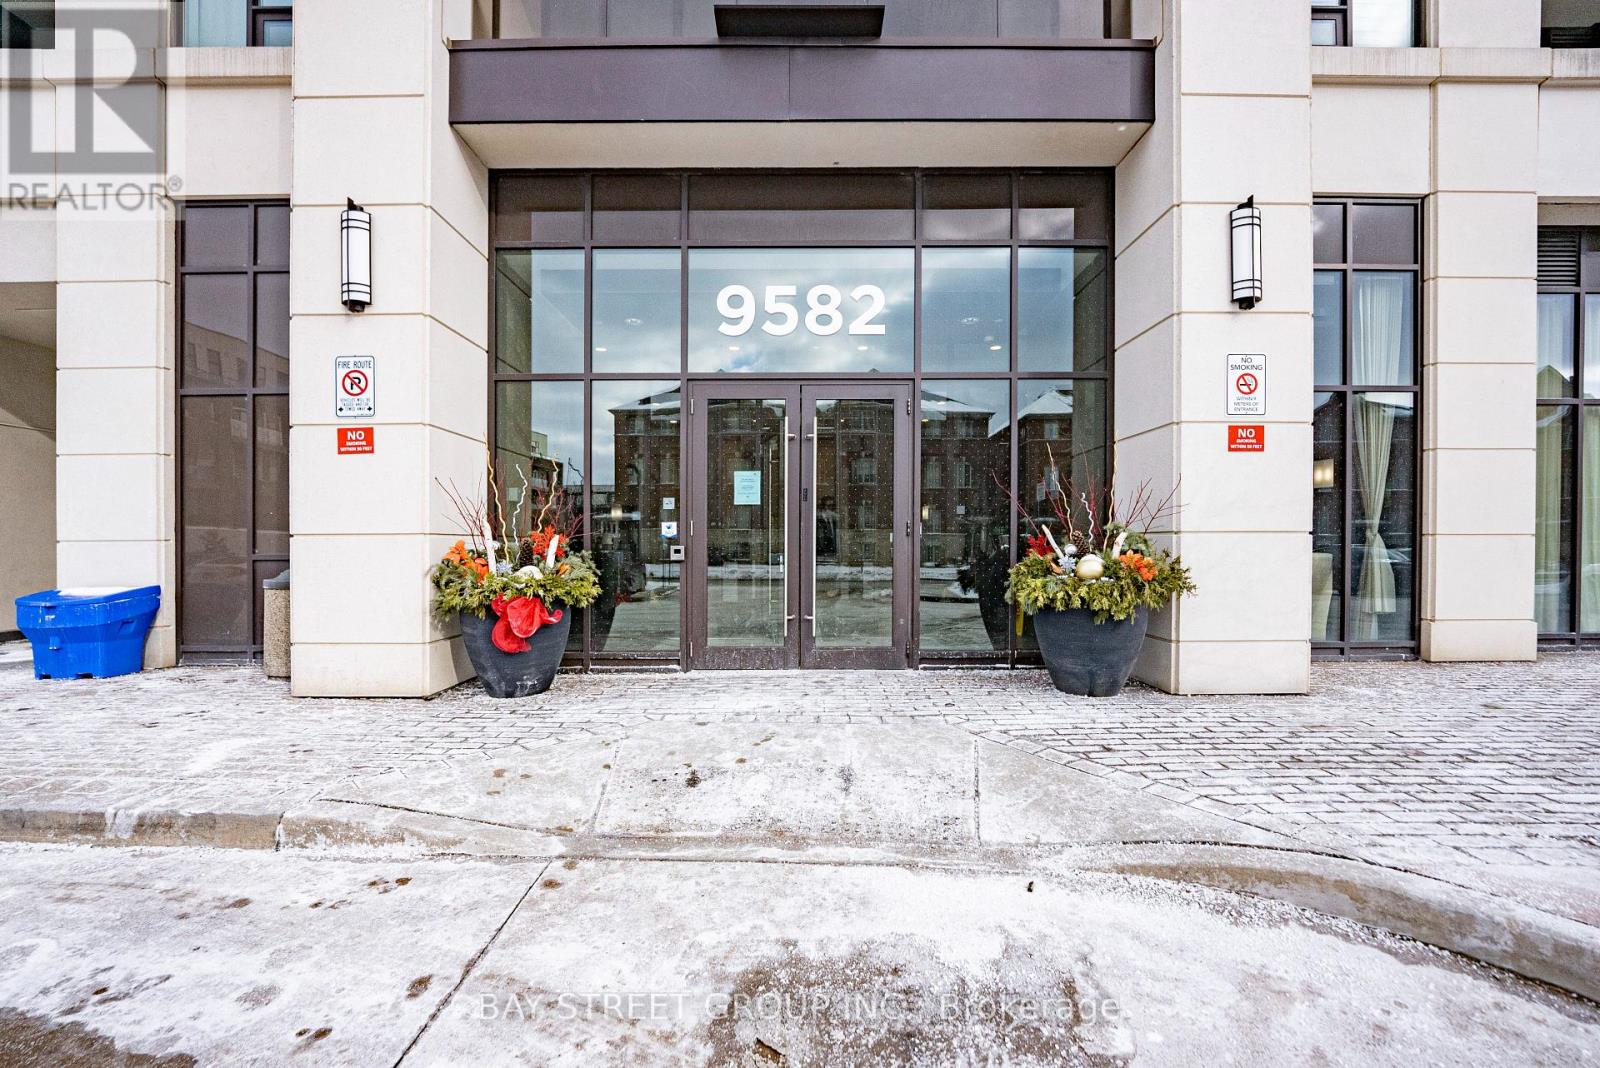
1001 - 9582 Markham Road
Markham, Ontario
Welcome To Art House Condos By FLATO Developments, Perfectly Situated For Effortless Commuting. This 1-Bedroom Unit With Parking Features A Functional 580 Sq. Ft. Open-Concept Layout With 9' Ceilings And Unobstructed Views From Both The Living And Bedroom. The Modern Kitchen Boasts Stone Countertops, Full-Size Stainless Steel Appliances, And Ample Cabinet Space, Flowing Seamlessly Into The Bright Living Area, Which Leads To A Private Balcony Where You Can Enjoy Stunning Sunset Views. The Spacious Primary Bedroom Easily Accommodates A King-Size Bed With Room For A Desk, Perfect For Working From Home, And Is Complete With Floor-To-Ceiling Windows And A Walk-In Closet. Ideally Situated Right Across From Mount Joy GO Station, Steps To Shoppers Drug Mart, The Home Depot, Grocery Stores, Restaurants, Parks, And Shopping. Minutes To Markville Mall, Markham Stouffville Hospital, Highway 407, As Well As Top-Ranked Schools. (id:60365)
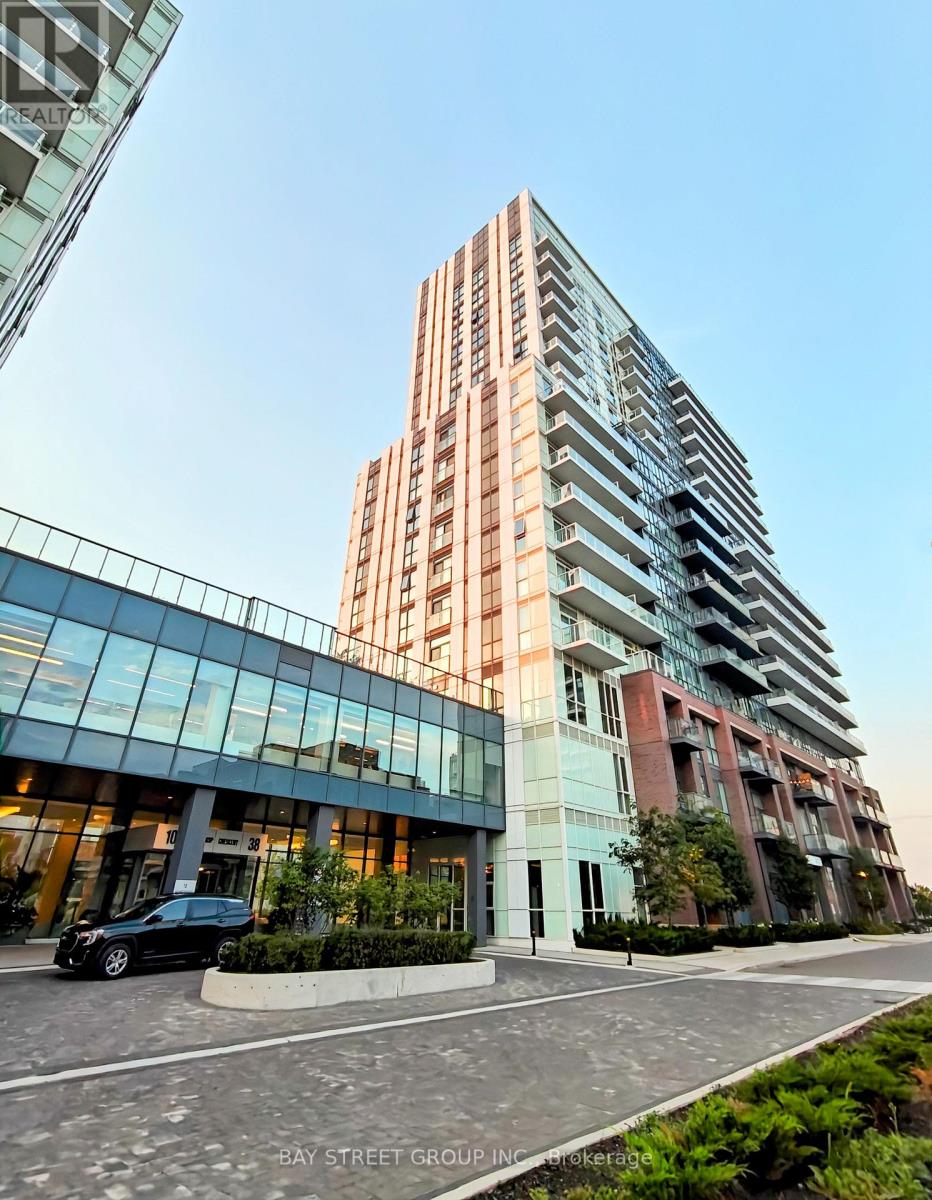
1708 - 38 Honeycrisp Crescent
Vaughan, Ontario
Unbeatable Value For The Entire Package Including One Locker At Sought After Menkes Mobilio Condos! Only Three Years Old. Spacious Studio (431Sqft + Huge Balcony) Featuring The Perfect Open-Concept Living With No Wasted Space, 9 Feet Ceiling, Engineered Hardwood Floors, Floor To Ceiling Windows & Stunning Colour Combinations Through Out! Gourmet Kitchen With B/I Stainless Steel & Panel Appliances, Stone Counters, Custom Backsplash & Under-Mount Sink! En-Suite Walk-In Laundry! Un-Obstructed South View And Brilliant Sunshine! A+ Amenities & Location: Theatre, Party Room With Bar, Fitness Centre, Lounge And Meeting Room, Guest Suites, Terrace With Bbq Area. Just South Of Vaughan Metropolitan Centre Subway Station, Minutes To Yrt, Go Transit, York University, Seneca College, Fitness Centres, Retail Shops. Walking Distance to IKEA. Move In And Enjoy! (id:60365)
20 Hester Court
Markham, Ontario
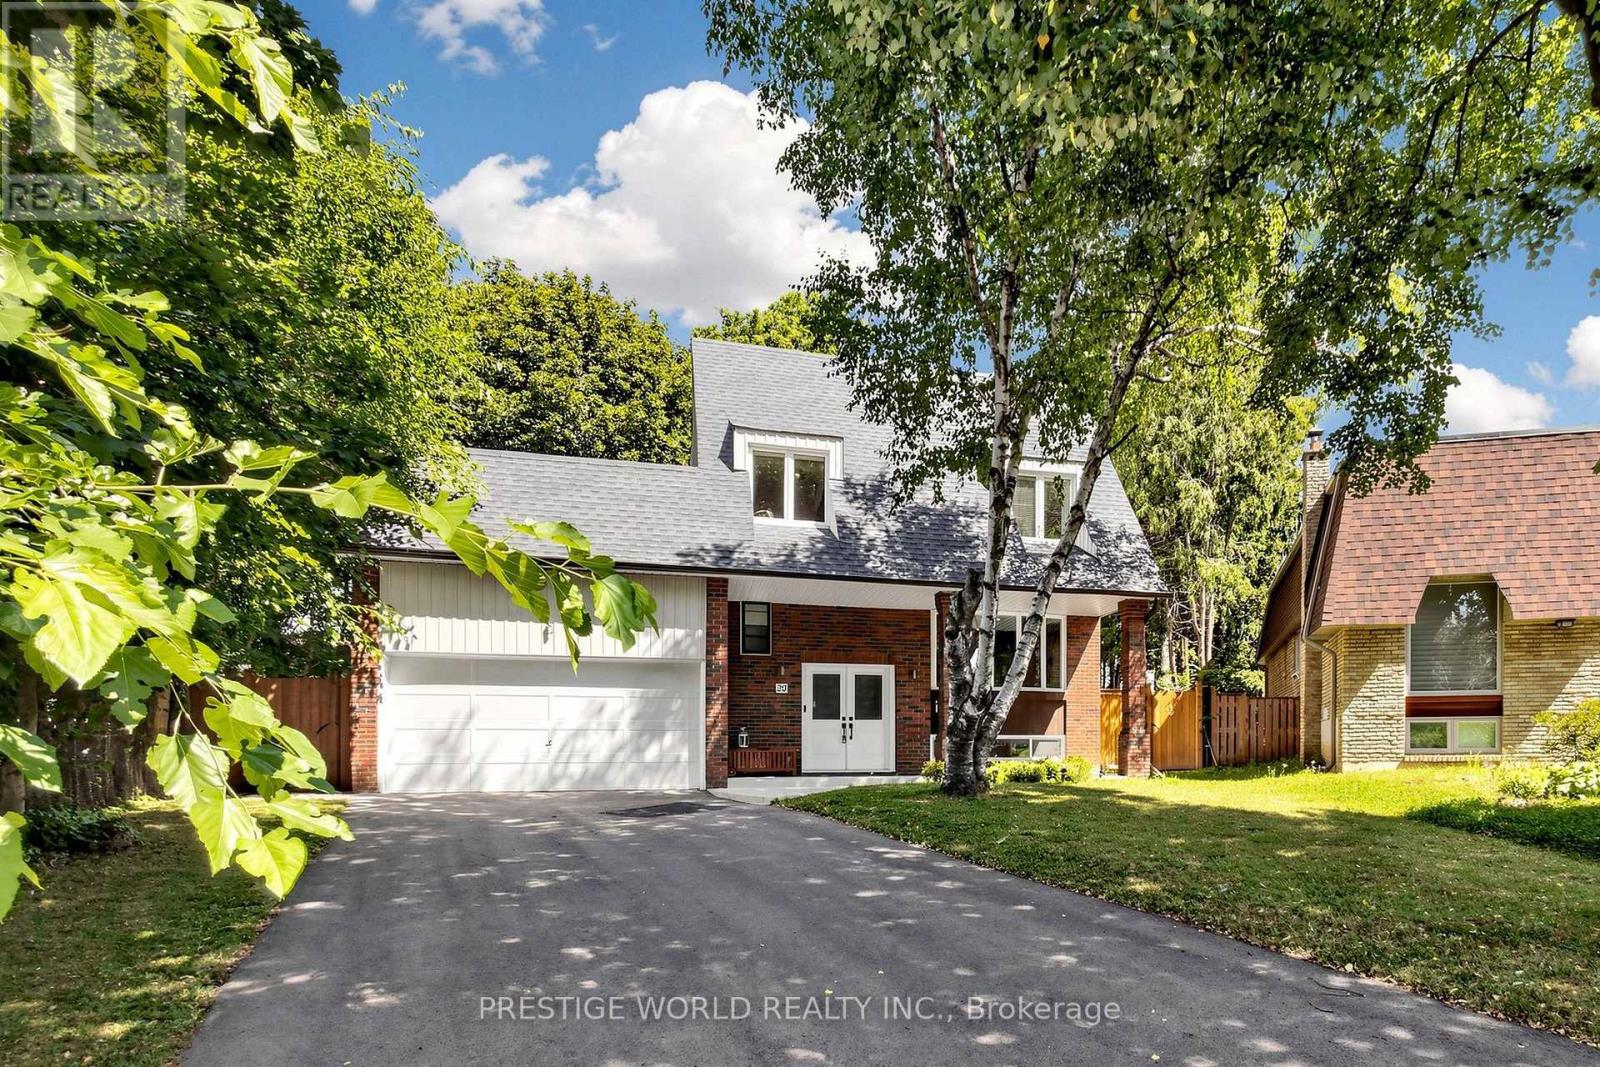
Welcome To Prestigious Royal Orchard! Nestled On A Quiet Private Court, This Magnificent Turnkey Family Home Offers Luxury, Comfort & Exceptional Craftsmanship In One Of Thornhill's Most Desirable Communities. Beautifully Renovated With Over $300,000 In Professional Upgrades Completed With City Of Markham Permits (2023/2024), This Home Is Truly Move-In Ready.Featuring 4+1 Spacious Bedrooms, 4 Beautifully Renovated Bathrooms & A Separate Entrance To The Finished Basement(rough in for washer and dryer), This Home Is Perfect For Growing Families, Multi-Generational Living Or Future Income Potential. The Bright Open-Concept Living & Dining Areas Are Ideal For Entertaining, While The Stunning Modern Kitchen Boasts Quality Finishes & Ample Space For Everyday Living.Situated On A Rare Premium Pie-Shaped Lot, The Huge Private Backyard Is Perfect For Summer Gatherings, Children To Play & Outdoor Enjoyment. Recent Improvements Include New Roof & Gutters (2024), Fully Updated Electrical, Plumbing, Furnace, Kitchen, Bathrooms, Basement, Interior & Exterior Finishes, New Basement Bedroom & Bathroom (2024), Renovated Garage With New Floor, Walls & Electric Garage Door (2024), New Backyard Interlock & Gates (2025), Custom Window Shades Throughout Including Two Remote-Controlled Shades, Plus A New Basement Refrigerator.Located Just Steps To Yonge Street With Convenient Transit To Finch Station & York University, And Future Access To The Yonge North Subway Extension At Royal Orchard. Minutes To Highways 7 & 407, Shopping, Restaurants, Parks, Golf Courses & All Amenities. Surrounded By Highly Ranked Public, Catholic & French Immersion Schools, This Exceptional Home Offers The Perfect Blend Of Luxury, Location & Lifestyle. Rarely Do Homes On Court Locations With Premium Pie-Shaped Lots And Extensive Renovations Become Available. Simply Move In And Enjoy! (id:60365)
19 Jessica Gardens
Vaughan, Ontario
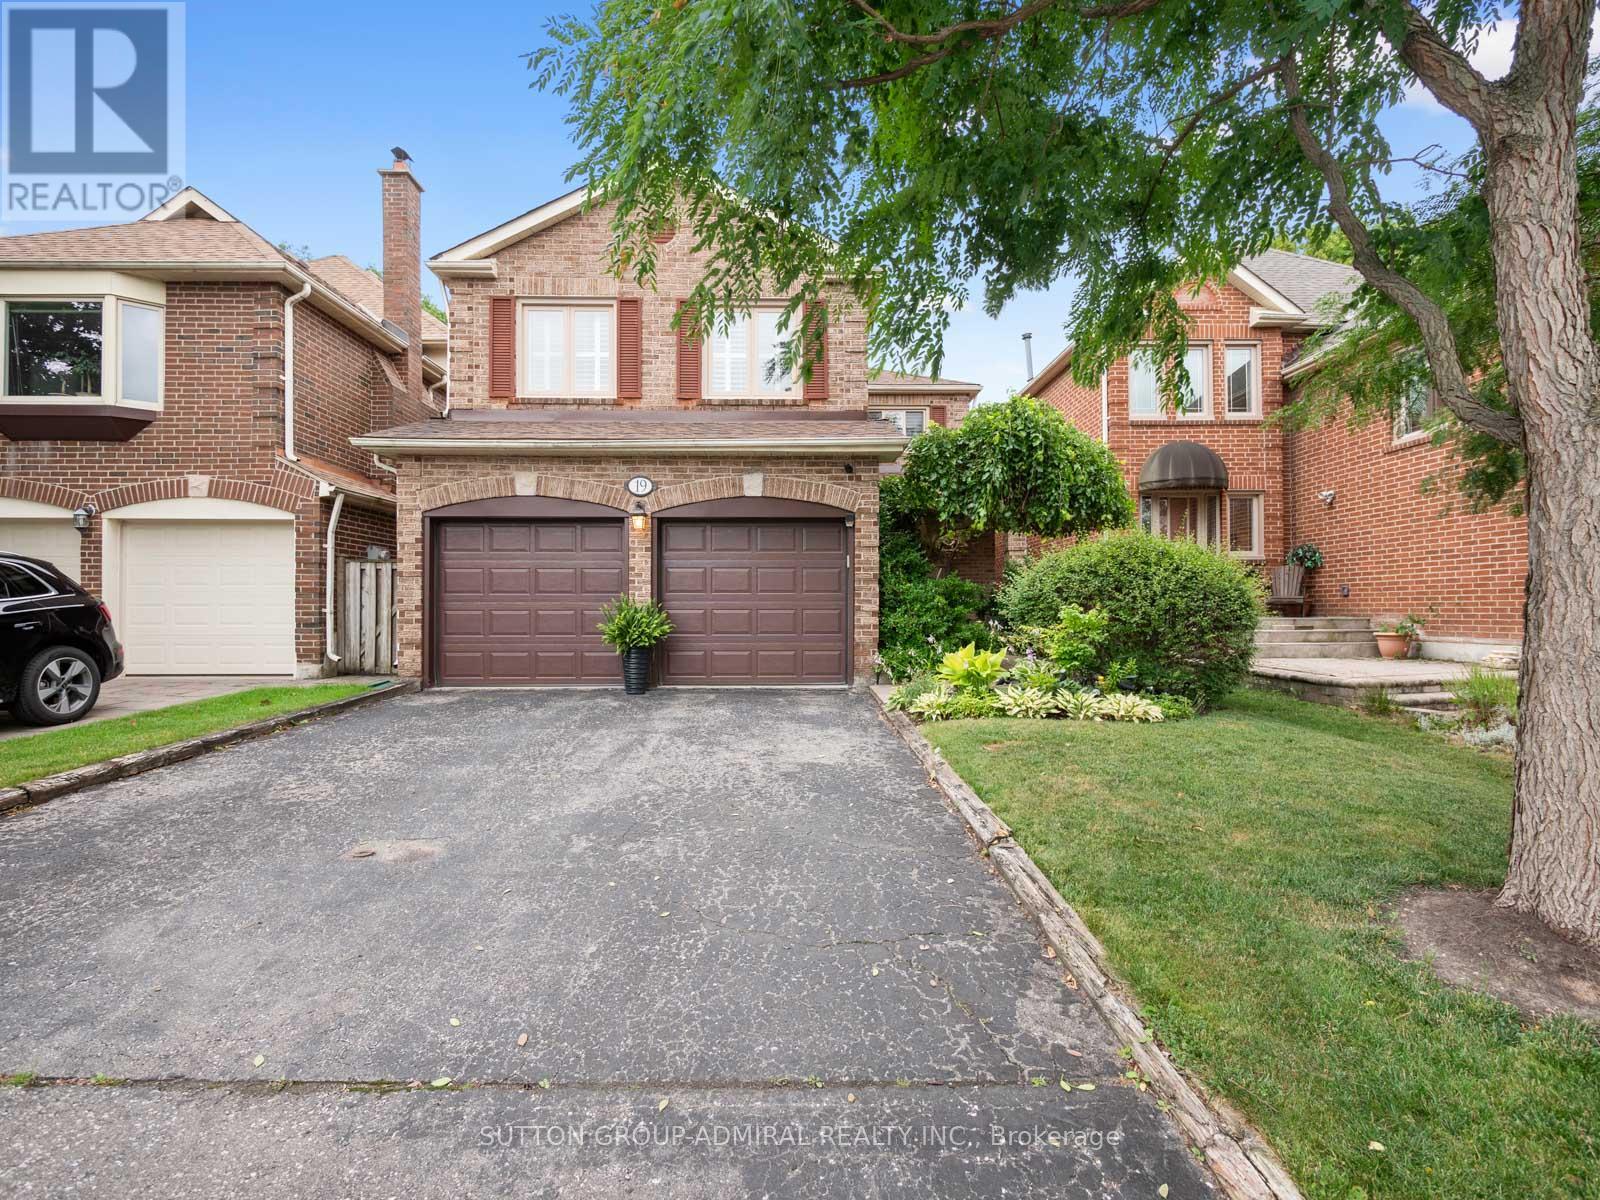
Welcome to 19 Jessica Gardens, a beautifully maintained, move-in ready family home in one of Thornhill's most desirable neighbourhoods. Perfectly positioned directly across from a scenic park, this exceptional property offers tranquil views and an unbeatable setting for family living. Designed with comfort and functionality in mind, the home features spacious principal rooms and a well-appointed layout. The updated kitchen is complete with stone countertops, a gas stove, and plenty of workspace, making it ideal for both everyday living and entertaining. Upstairs, the oversized primary retreat boasts a spa-inspired 5-piece ensuite, offering the perfect space to relax at the end of the day. Step outside to a private backyard, ideal for summer entertaining or enjoying peaceful outdoor moments. Significant updates, including the roof, windows, furnace, and air conditioning, provide added value and peace of mind. Ideally located just minutes from top-rated schools, parks, shopping, restaurants, public transit, and places of worship, this is a rare opportunity to own a turnkey home in a prime Thornhill location. See virtual tour! (id:60365)
1016 - 9 Clegg Road
Markham, Ontario
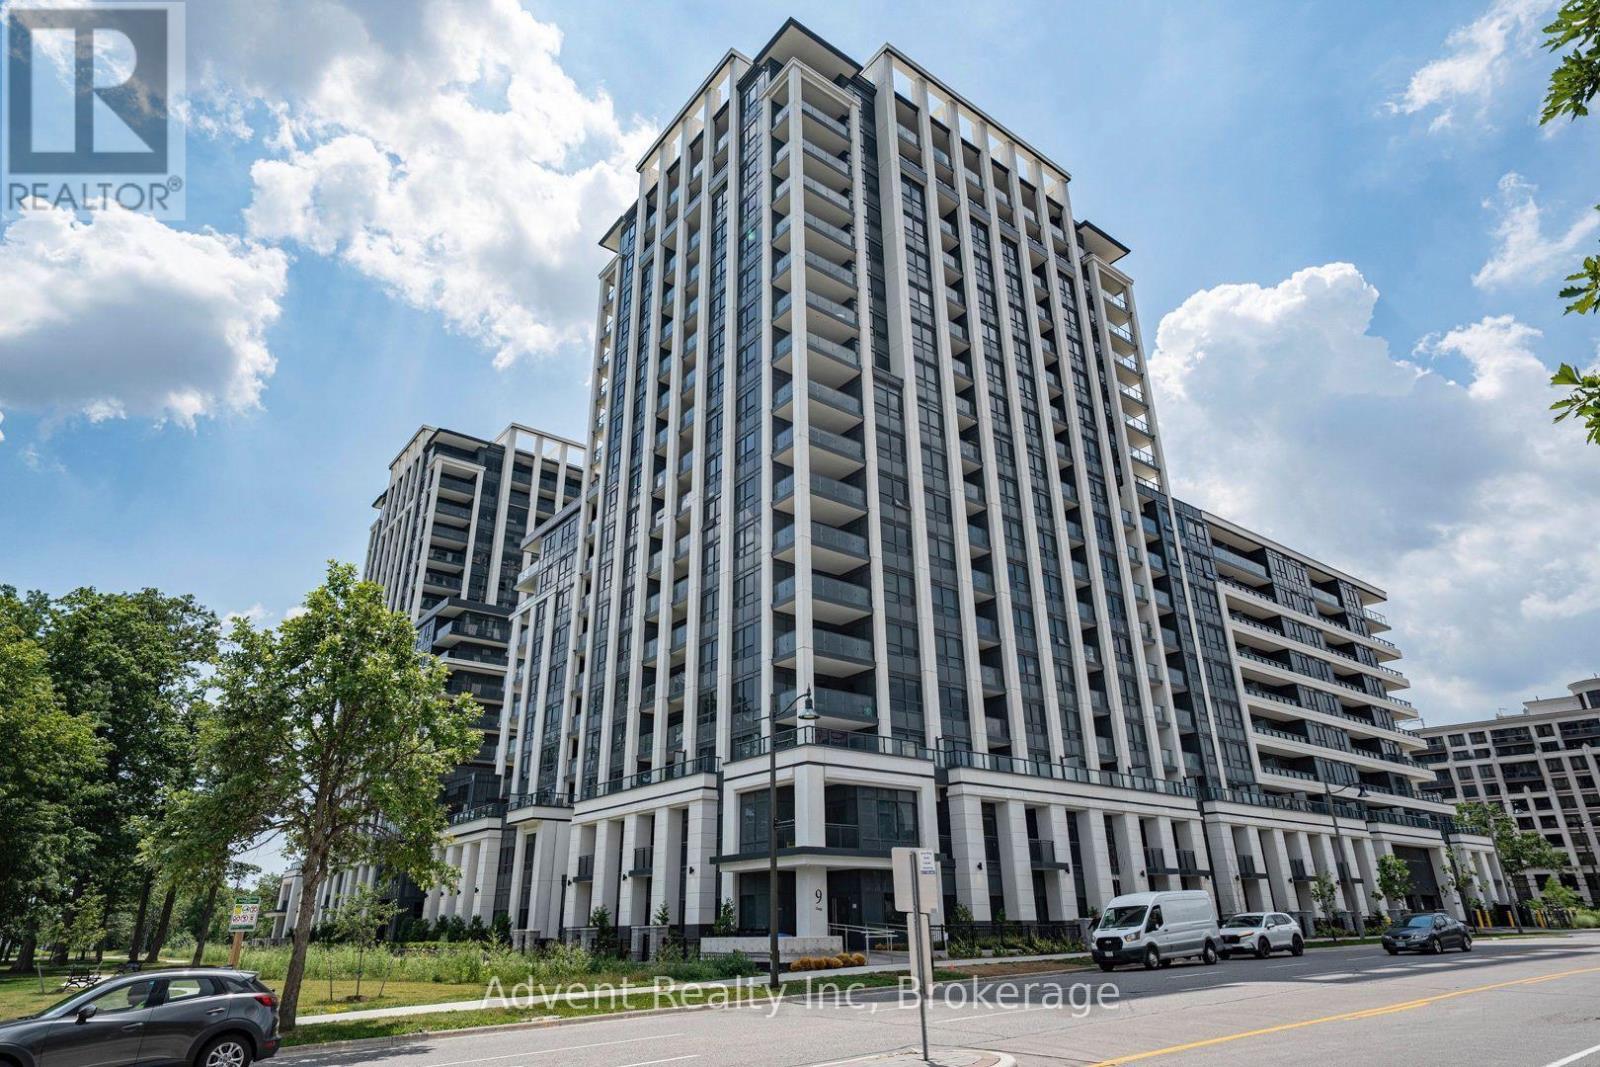
Luxurious one-bedroom + den residence is available at the Vendome Condominium in the highly sought-after Unionville area of Markham, situated conveniently at Hwy 7 & Warden. It's within walking distance to the esteemed Unionville High School. This unit boasts two full bathrooms, an open living and dining area, quartz countertops, brand-new appliances, in-suite laundry, and a balcony. walking distance to Viva bus stop, just a few minutes' drive to the Unionville GO Station, Hwy 407 & Hwy 404. Nearby are the vibrant Downtown Markham, offering entertainment and various amenities. Additionally, it's a short distance to Costco and the shops at First Markham Place. Residents can indulge in exceptional building facilities including a grand lobby, gym, party room, EV charging stations, a concierge service, and visitor parking. This unit also includes one parking spot. (id:60365)
3703 - 8 Water Walk Drive
Markham, Ontario
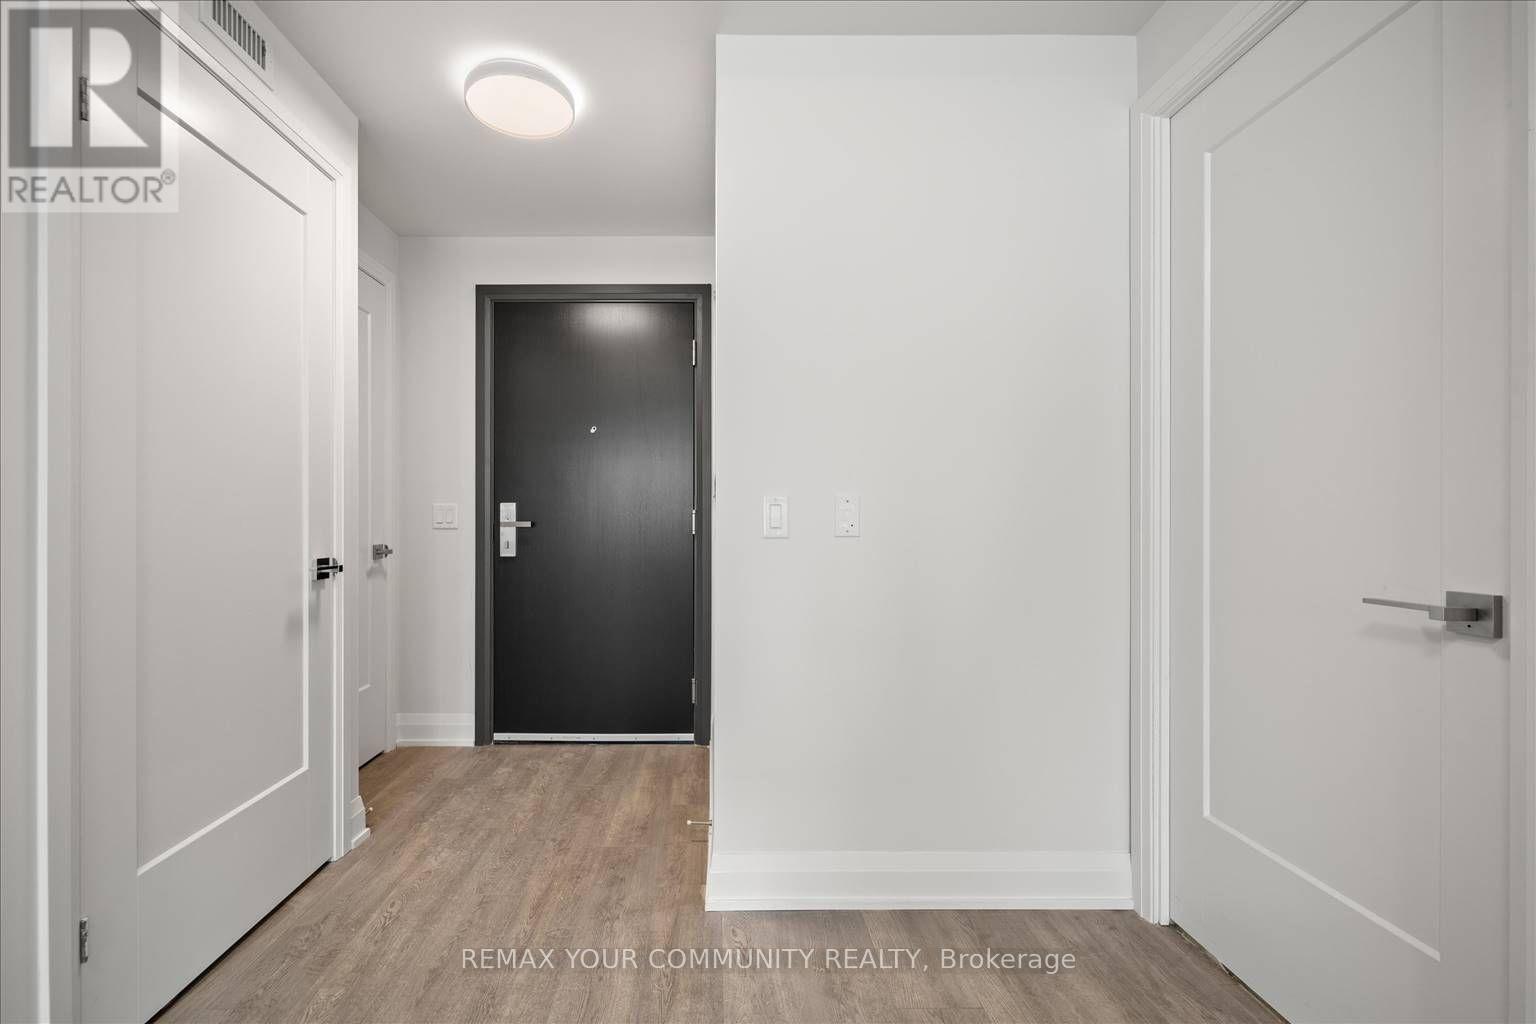
Welcome To This Luxurious Condominium Building With A Prime Location In Unionville. Spacious,Open Concept And Efficient 2 Beds & 2 Full Baths Layout with Large Windows. Kitchen Island with Quartz Counters. Plus 97 sq/ft balcony with unobstructed south exposure to City of Toronto and Greenery. Steps To Grocery Stores, LCBO, Go Train, YRT, Banks, VIP Cineplex, Good Life and Much More. Zoned for High Ranking Schools in YRDSB. Minutes To Main St. Unionville,Highway 404 & 407. Public Transit Right In Front of Building. (id:60365)
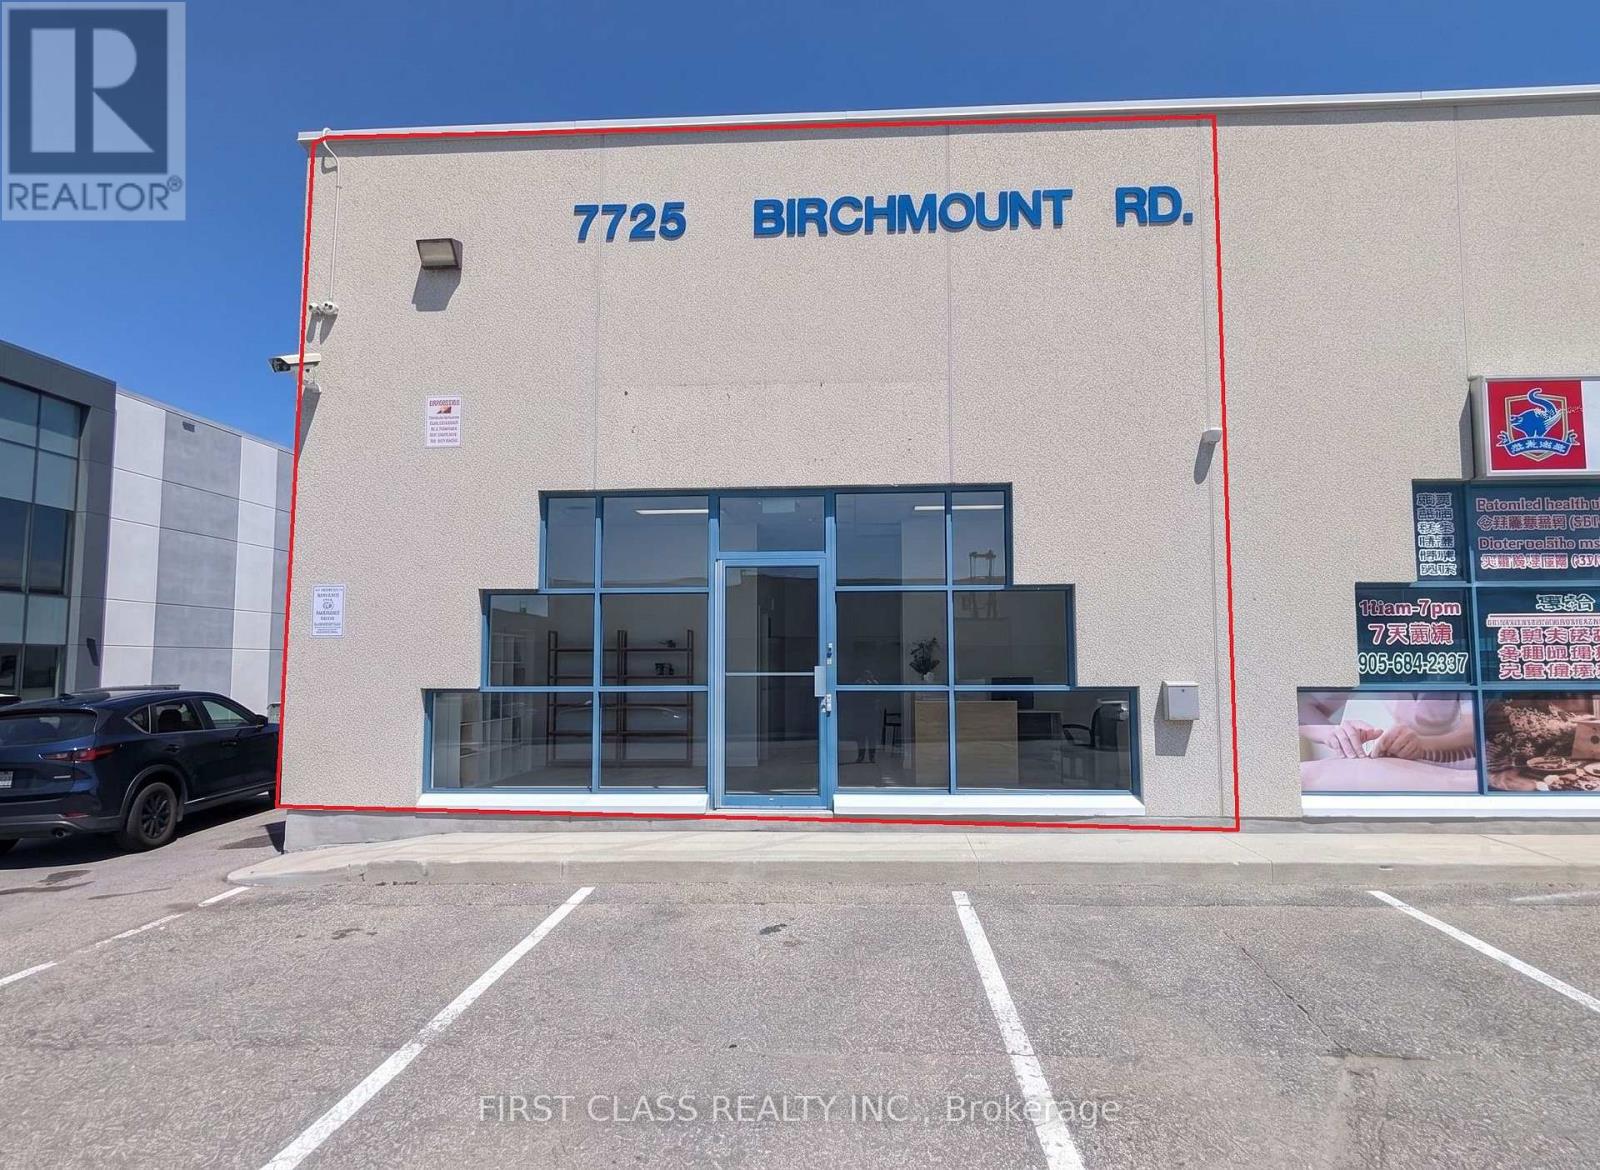
1 - 7725 Birchmount Road
Markham, Ontario
Excellent commercial corner unit for lease in Markham at 14th Ave and Birchmount Rd. This 900 sq.ft. space features double-sided windows for great visibility and natural light. Under EMP-GE zoning ,Former RMT clinic. TMI includes all utilities (heat, hydro, and water), making monthly costs easy to manage for new tenants. The property offers plenty of surface parking spaces for staff and clients. No food use. (id:60365)
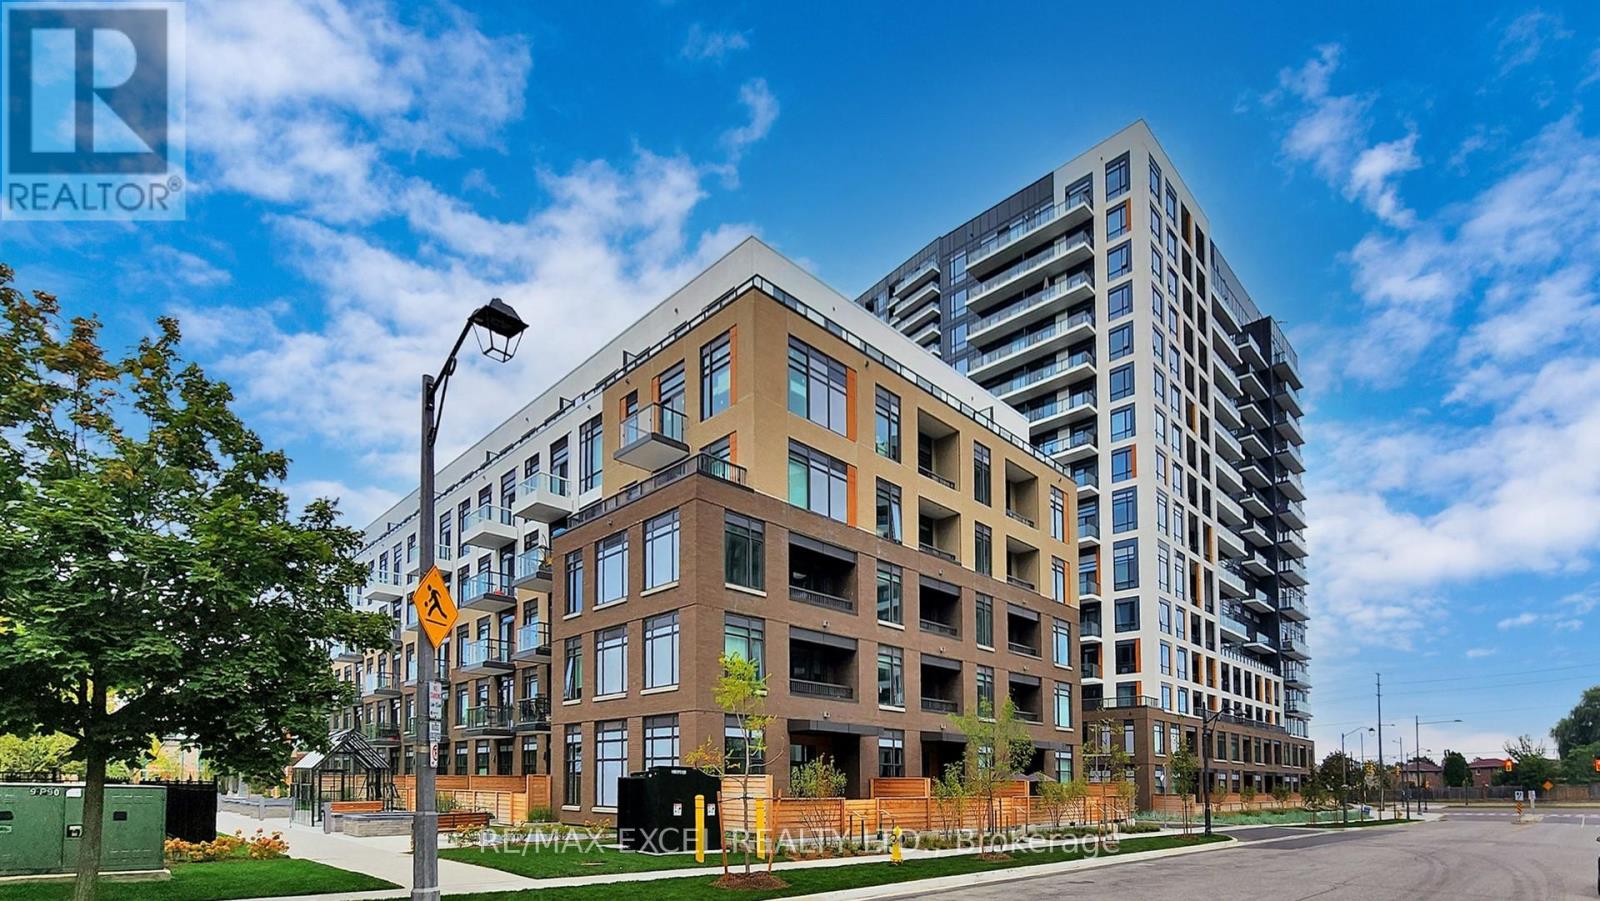
802 - 8 Beverley Glen Boulevard
Vaughan, Ontario
Refreshed and smartly updated one-bedroom just two years old condo in the heart of Thornhills Beverley Glen. Approx. 560sq.ft. of efficient, stylish living upgraded and move-in ready. This bright and modern 8th-floor suite offers an intelligently planned layout with tasteful updates throughout. Wide-plank flooring and a clean neutral palette set a calm, inviting tone. The kitchen features a quartz countertop, stainless steel appliances, and updated cabinetry, anchored by a compact island with breakfast bar perfect for casual meals or morning coffee.The layout makes excellent use of space. A defined dining area allows for proper sit-down meals, while a separate study nook with built-in bookshelf offers comfort for working from home or reading. The living room leads to a north-facing balcony (approx. 36sq.ft.) with open, unobstructed views and plenty of natural light. The bedroom fits a queen-sized bed with ease and features a textured accent wall, adding visual warmth and boutique character. There is also space for bedside tables and a dresser, along with a walk-in closet that provides generous storage and easy organization. The refreshed bathroom showcases porcelain tile, modern fixtures, and a soft-patterned wallpapered accent wall, bringing a spa-like calm. Elegant lighting and chrome finishes add a polished final touch. Additional features include in-suite laundry and underground parking, completing the package of everyday function and comfort. Building amenities include a 24-hour concierge, fitness center, party room, library, and visitor parking. Perfectly located near Thornhill Green Park, Promenade Mall, Viva/YRT transit, GO station, York University Express, and everyday essentials. A stylish, move-in-ready condo that blends smart space planning, light design touches, and exceptional convenience in one of Vaughan's most walkable communities. Show with confidence. (id:60365)
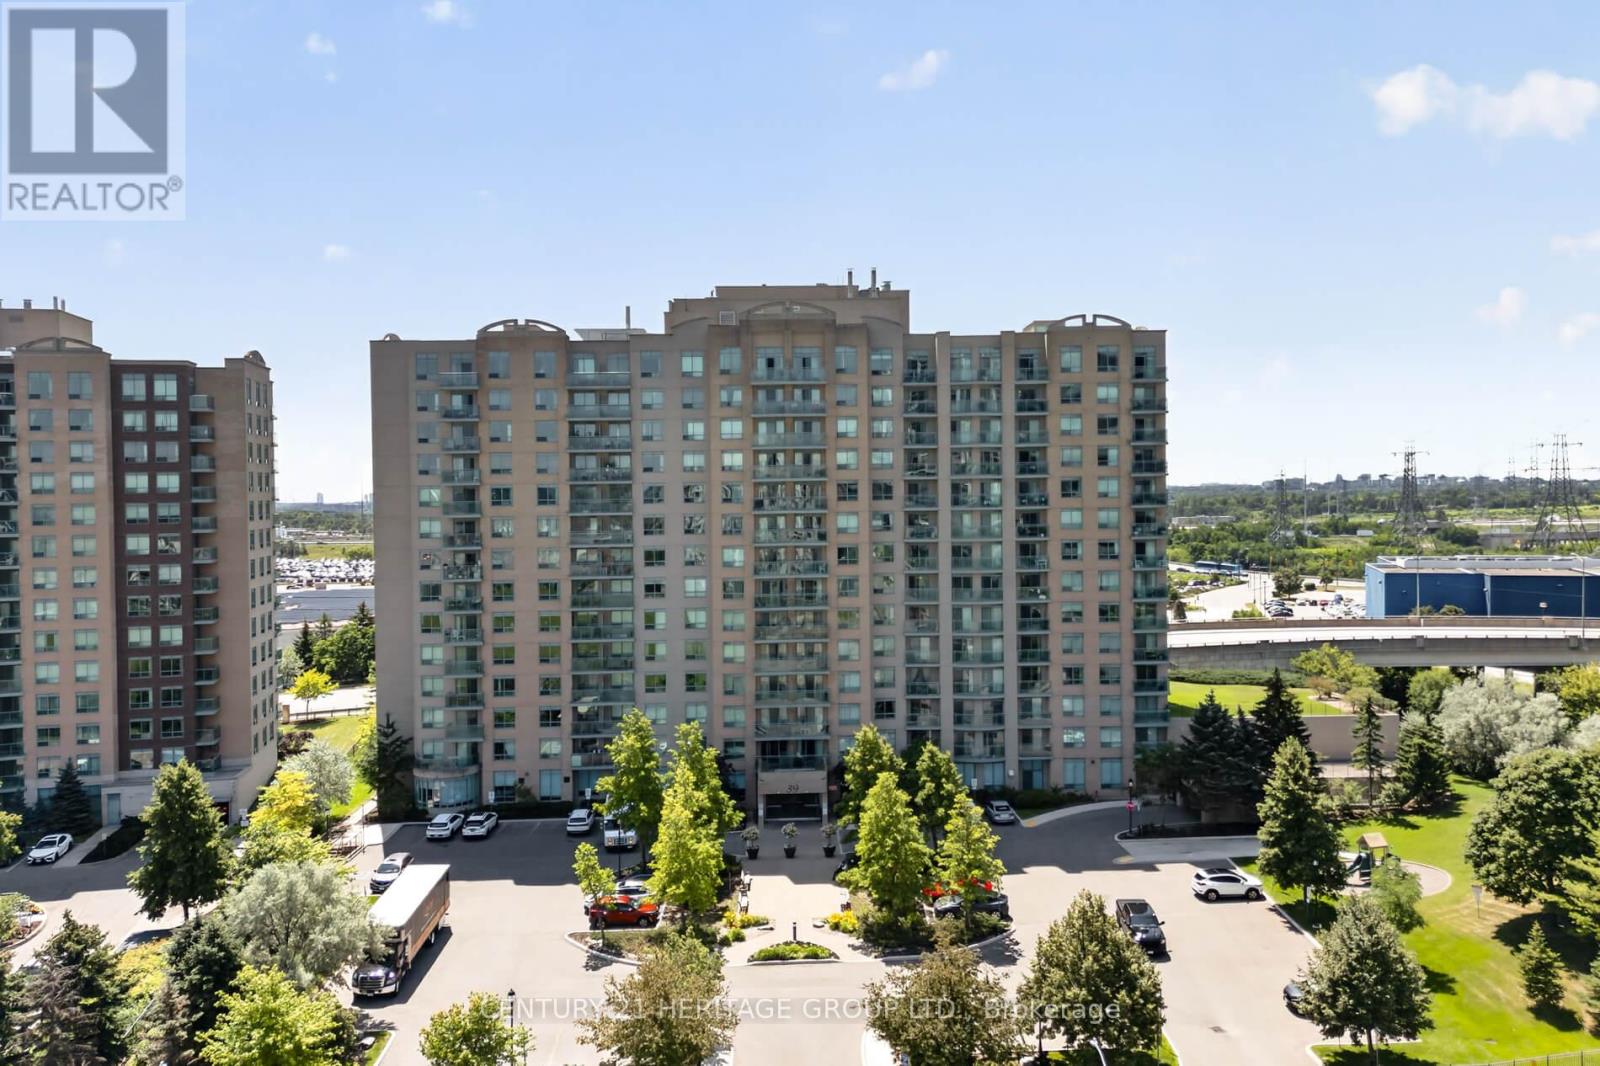
1017 - 39 Oneida Crescent
Richmond Hill, Ontario
Bright South/East facing, well maintained 2 Bedroom corner unit condominium in the heart of Richmond Hill This beautiful suite offers a fabulous designed floor plan as well as carpet free grey and white decor for your comfortable modern living. This building includes 24 hour security, cable tv and internet included in maintenance fees. One parking, one locker, and balcony. Enjoy the lifestyle benefits of being just steps to Yonge Street, Transit, Dining, Shopping, Cinema, or walk to Hillcrest Mall as well as easy access to Highways 7 and 407 for your convenience. Ideal choice if you are looking for an exceptional lifestyle where everything you may desire is just moments away. (id:60365)
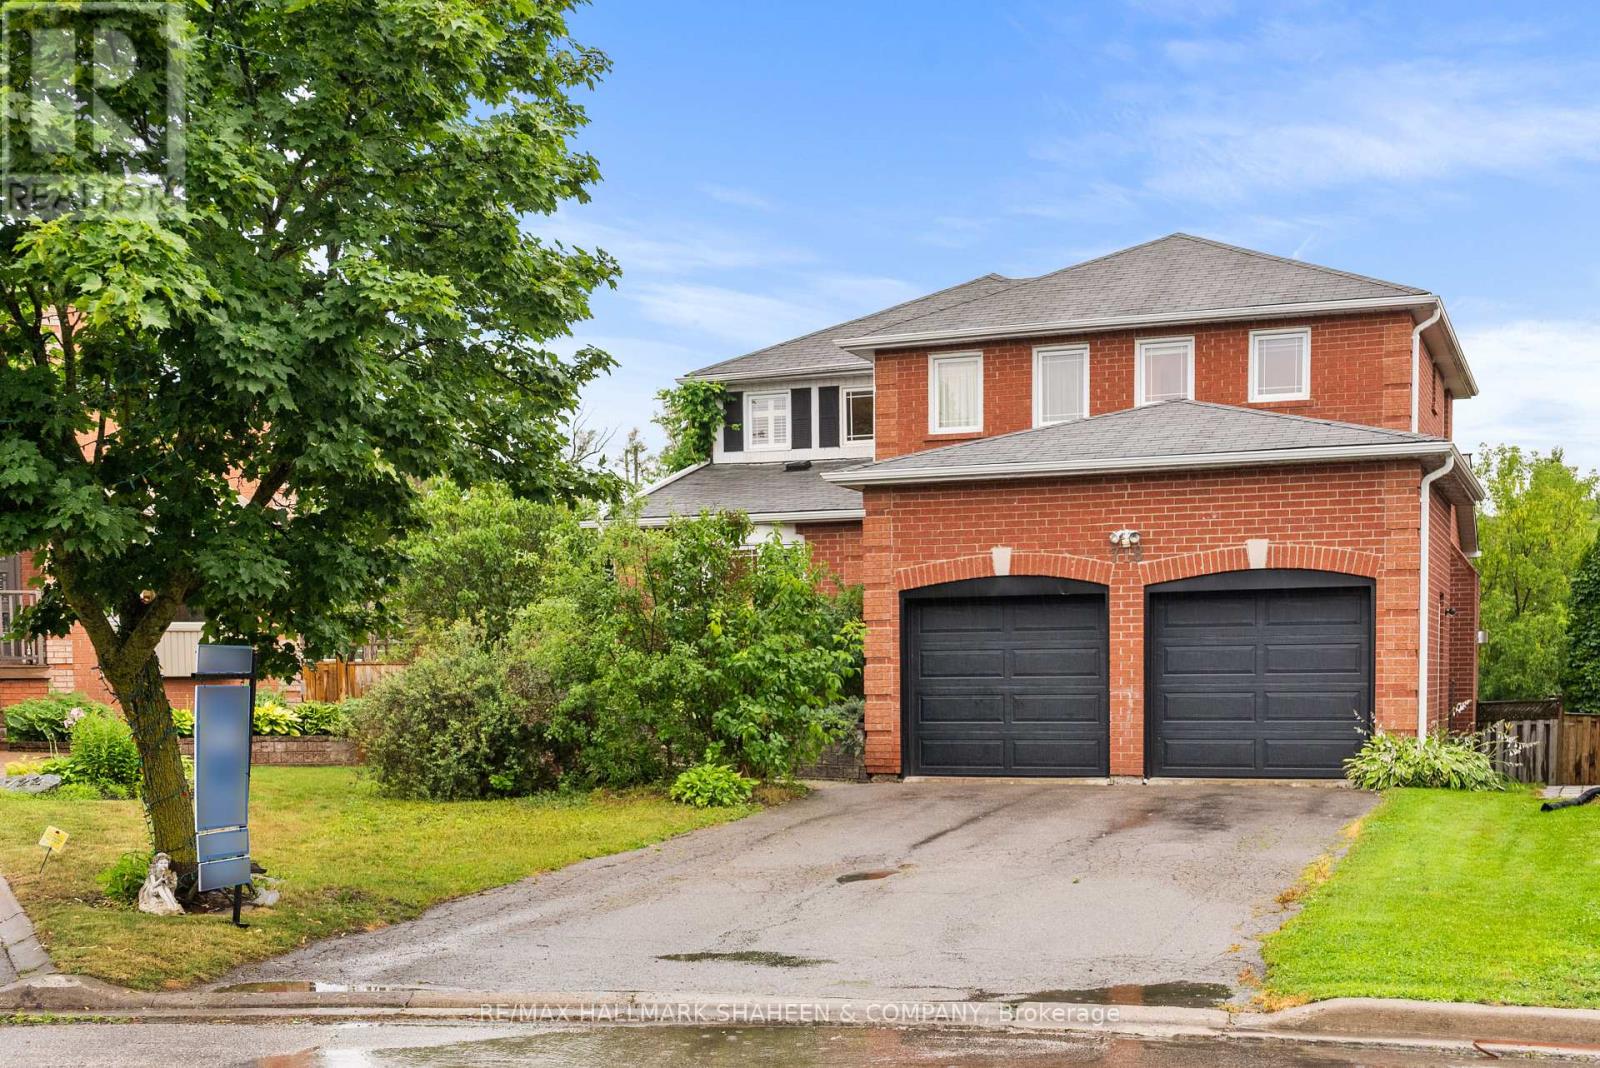
718 Firth Court
Newmarket, Ontario
Welcome to this exceptional 4-bedroom detached home in the highly sought-after College Manor community. Offering approximately 2,507 sq. ft. plus a finished walkout basement, this beautifully maintained home sits on a premium pie-shaped lot with no neighbours behind, providing exceptional privacy and an incredible outdoor setting. Designed for comfortable family living and entertaining, the functional layout features a bright, spacious interior with a beautifully appointed kitchen featuring granite countertops, a separate living room, an inviting family room, plus a main floor office with French doors-ideal for working from home. Main floor laundry with direct garage access adds everyday convenience. Enjoy seamless indoor-outdoor living with a walkout from the main floor to a large elevated deck, perfect for outdoor dining or relaxing while overlooking the backyard. The finished walkout basement provides direct access to a spectacular backyard retreat featuring an inground swimming pool, expansive green space, plus a covered patio-creating the perfect setting for entertaining, family gatherings, or simply enjoying your own private oasis. Minutes to Historic Downtown Newmarket and Historic Main Street, offering boutique shops, restaurants, cafés, parks, trails, plus year-round community events. Families will appreciate the proximity to highly regarded schools, Pickering College, shopping, grocery stores, pharmacies, and everyday amenities. The Magna Centre is located directly across the street, providing fitness facilities, swimming, skating, sports programs, and community activities. Southlake Regional Health Centre, public transit, plus Highway 404 are all just minutes away. A rare opportunity to own a spacious family home on one of College Manor's most desirable lots, combining an exceptional location, functional layout, and an outstanding backyard lifestyle. (id:60365)

© 2026 Proptech Realty Inc., Brokerage.