
3703 - 8 Water Walk Drive Markham, Ontario L3R 6L4

$2,850 Monthly
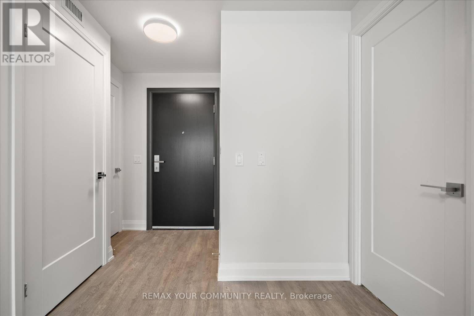
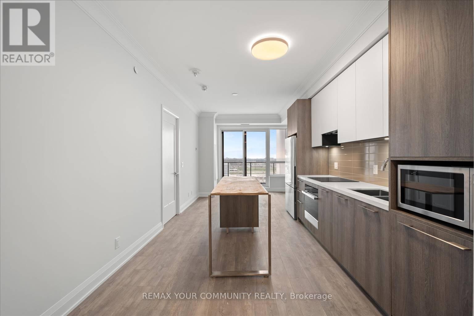
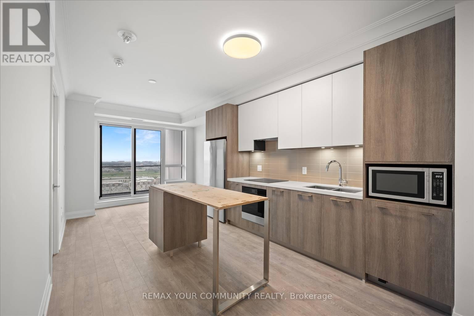
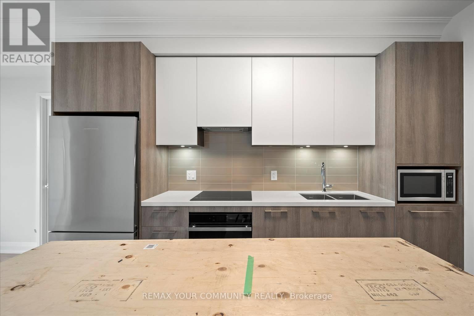
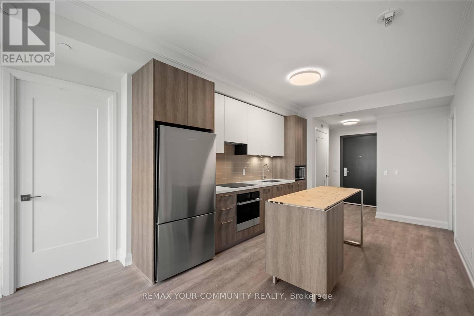
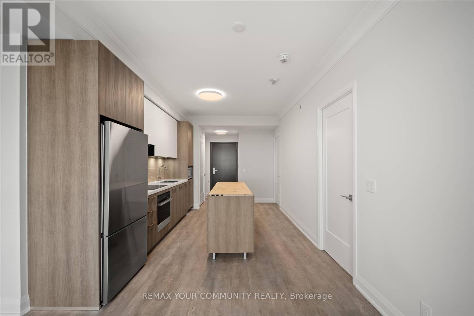
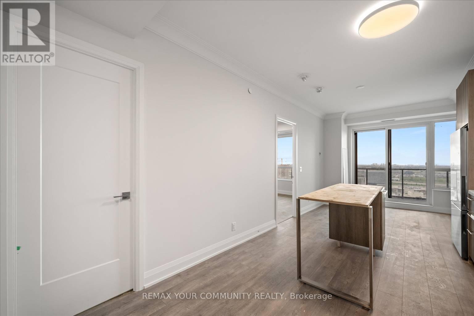
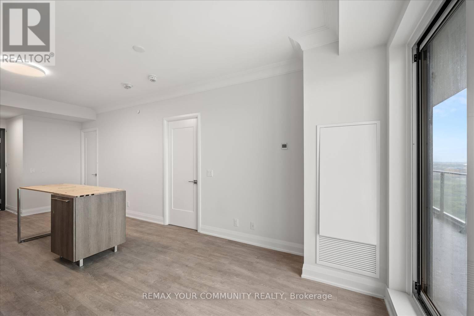
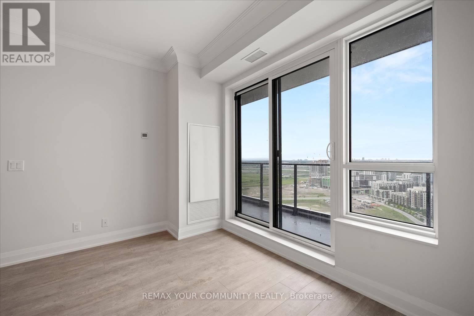
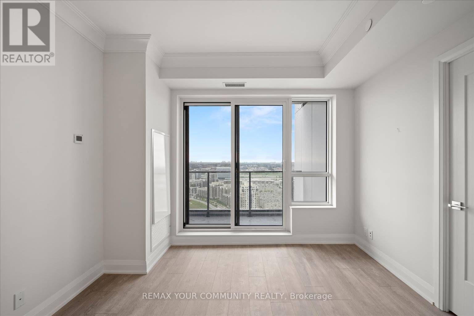
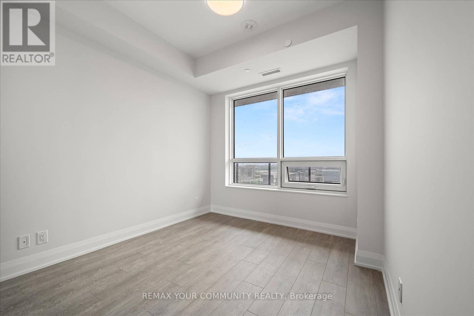
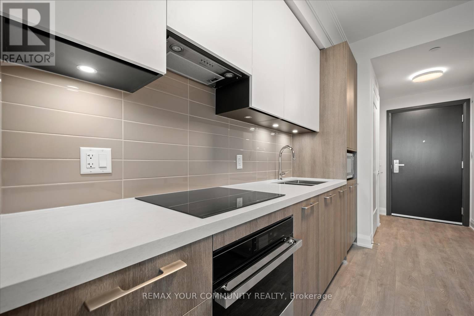
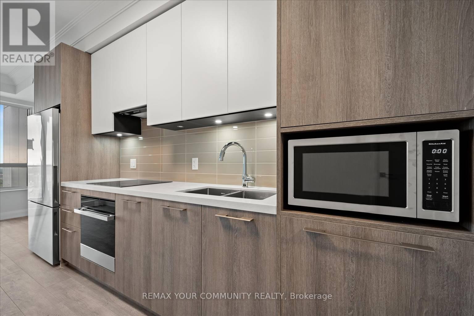
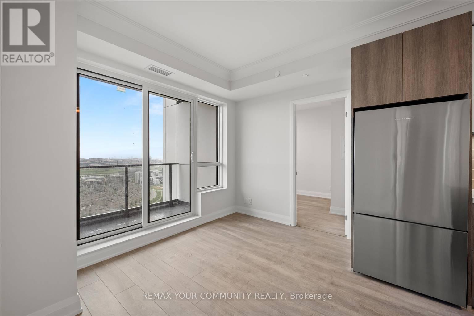
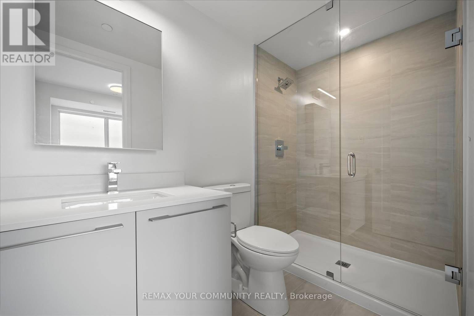
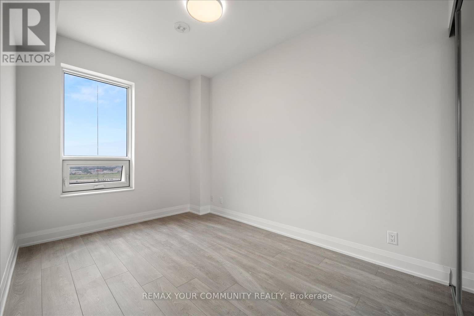
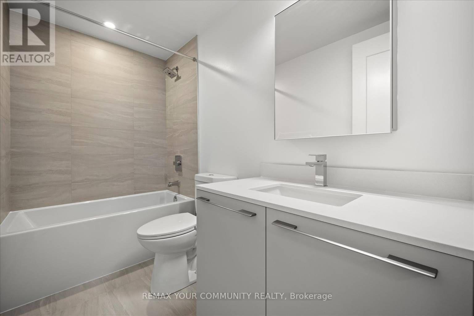
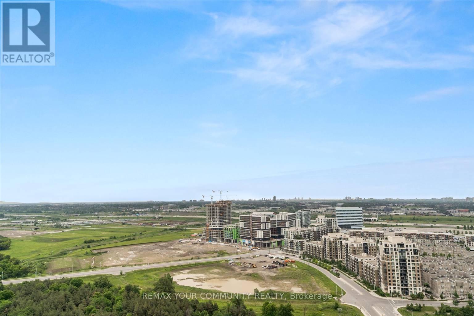
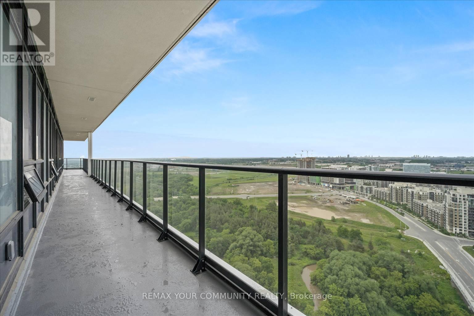
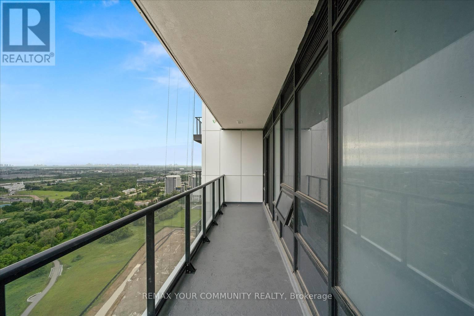
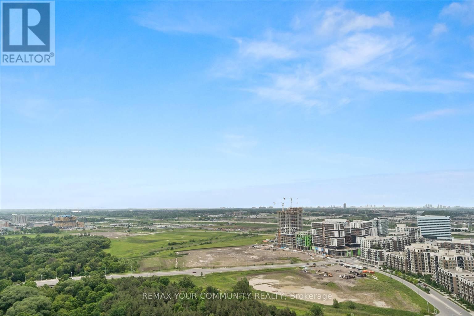
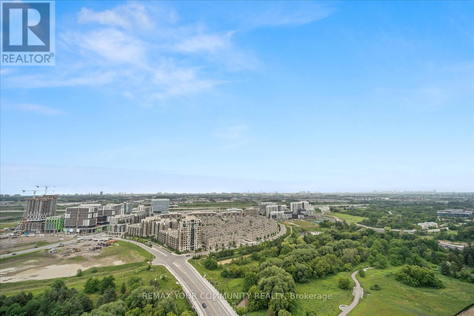
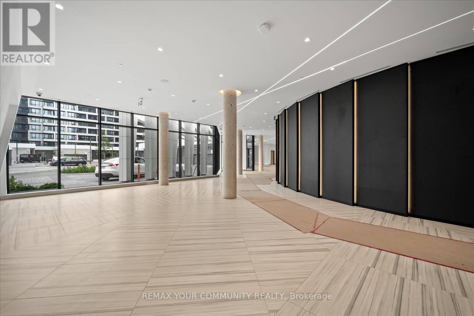
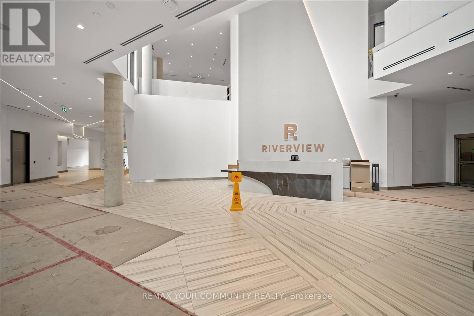
Welcome To This Luxurious Condominium Building With A Prime Location In Unionville. Spacious,Open Concept And Efficient 2 Beds & 2 Full Baths Layout with Large Windows. Kitchen Island with Quartz Counters. Plus 97 sq/ft balcony with unobstructed south exposure to City of Toronto and Greenery. Steps To Grocery Stores, LCBO, Go Train, YRT, Banks, VIP Cineplex, Good Life and Much More. Zoned for High Ranking Schools in YRDSB. Minutes To Main St. Unionville,Highway 404 & 407. Public Transit Right In Front of Building. (id:60365)
Property Details
| MLS® Number | N13608114 |
| Property Type | Single Family |
| Community Name | Unionville |
| CommunityFeatures | Pets Allowed With Restrictions |
| Features | Balcony |
| ParkingSpaceTotal | 1 |
| PoolType | Indoor Pool |
Building
| BathroomTotal | 2 |
| BedroomsAboveGround | 2 |
| BedroomsTotal | 2 |
| Age | New Building |
| Amenities | Security/concierge, Exercise Centre, Party Room, Storage - Locker |
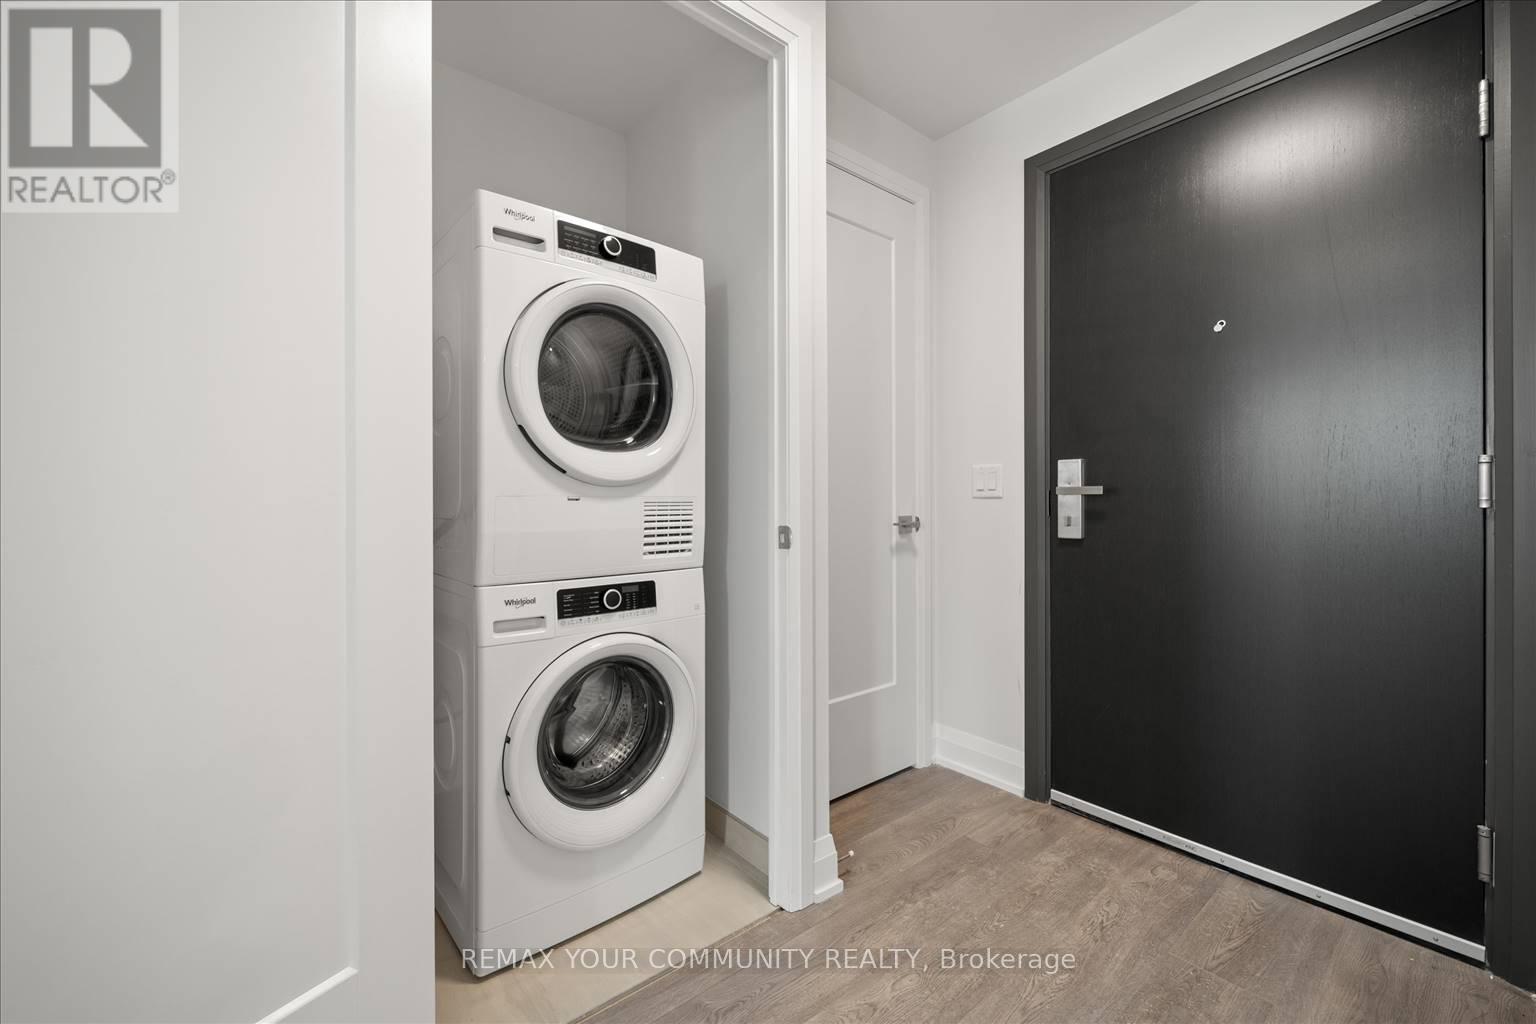
| Appliances | Garage Door Opener Remote(s), Intercom, Cooktop, Dishwasher, Dryer, Microwave, Oven, Washer, Window Coverings, Refrigerator |
| BasementType | None |
| CoolingType | Central Air Conditioning |
| ExteriorFinish | Concrete |
| FlooringType | Hardwood |
| HeatingFuel | Natural Gas |
| HeatingType | Forced Air |
| SizeInterior | 700 - 799 Sqft |
| Type | Apartment |
Parking
| Underground | |
| No Garage |
Land
| Acreage | No |
Rooms
| Level | Type | Length | Width | Dimensions |
|---|---|---|---|---|
| Main Level | Kitchen | 3 m | 3.9 m | 3 m x 3.9 m |
| Main Level | Bedroom | 2.8 m | 3 m | 2.8 m x 3 m |
| Main Level | Dining Room | 3 m | 3.9 m | 3 m x 3.9 m |
| Main Level | Living Room | 3.3 m | 2.4 m | 3.3 m x 2.4 m |
| Main Level | Bedroom 2 | 2.6 m | 3.7 m | 2.6 m x 3.7 m |
https://www.realtor.ca/real-estate/30081984/3703-8-water-walk-drive-markham-unionville-unionville
Sina Heidarpour
Broker
8854 Yonge Street
Richmond Hill, Ontario L4C 0T4

The trademarks REALTOR®, REALTORS®, and the REALTOR® logo are controlled by The Canadian Real Estate Association (CREA) and identify real estate professionals who are members of CREA. The trademarks MLS®, Multiple Listing Service® and the associated logos are owned by The Canadian Real Estate Association (CREA) and identify the quality of services provided by real estate professionals who are members of CREA. The trademark DDF® is owned by The Canadian Real Estate Association (CREA) and identifies CREA's Data Distribution Facility (DDF®)
July 27 2026 03:33:33
Toronto Real Estate Board
RE/MAX Your Community Realty

© 2026 Proptech Realty Inc., Brokerage.