
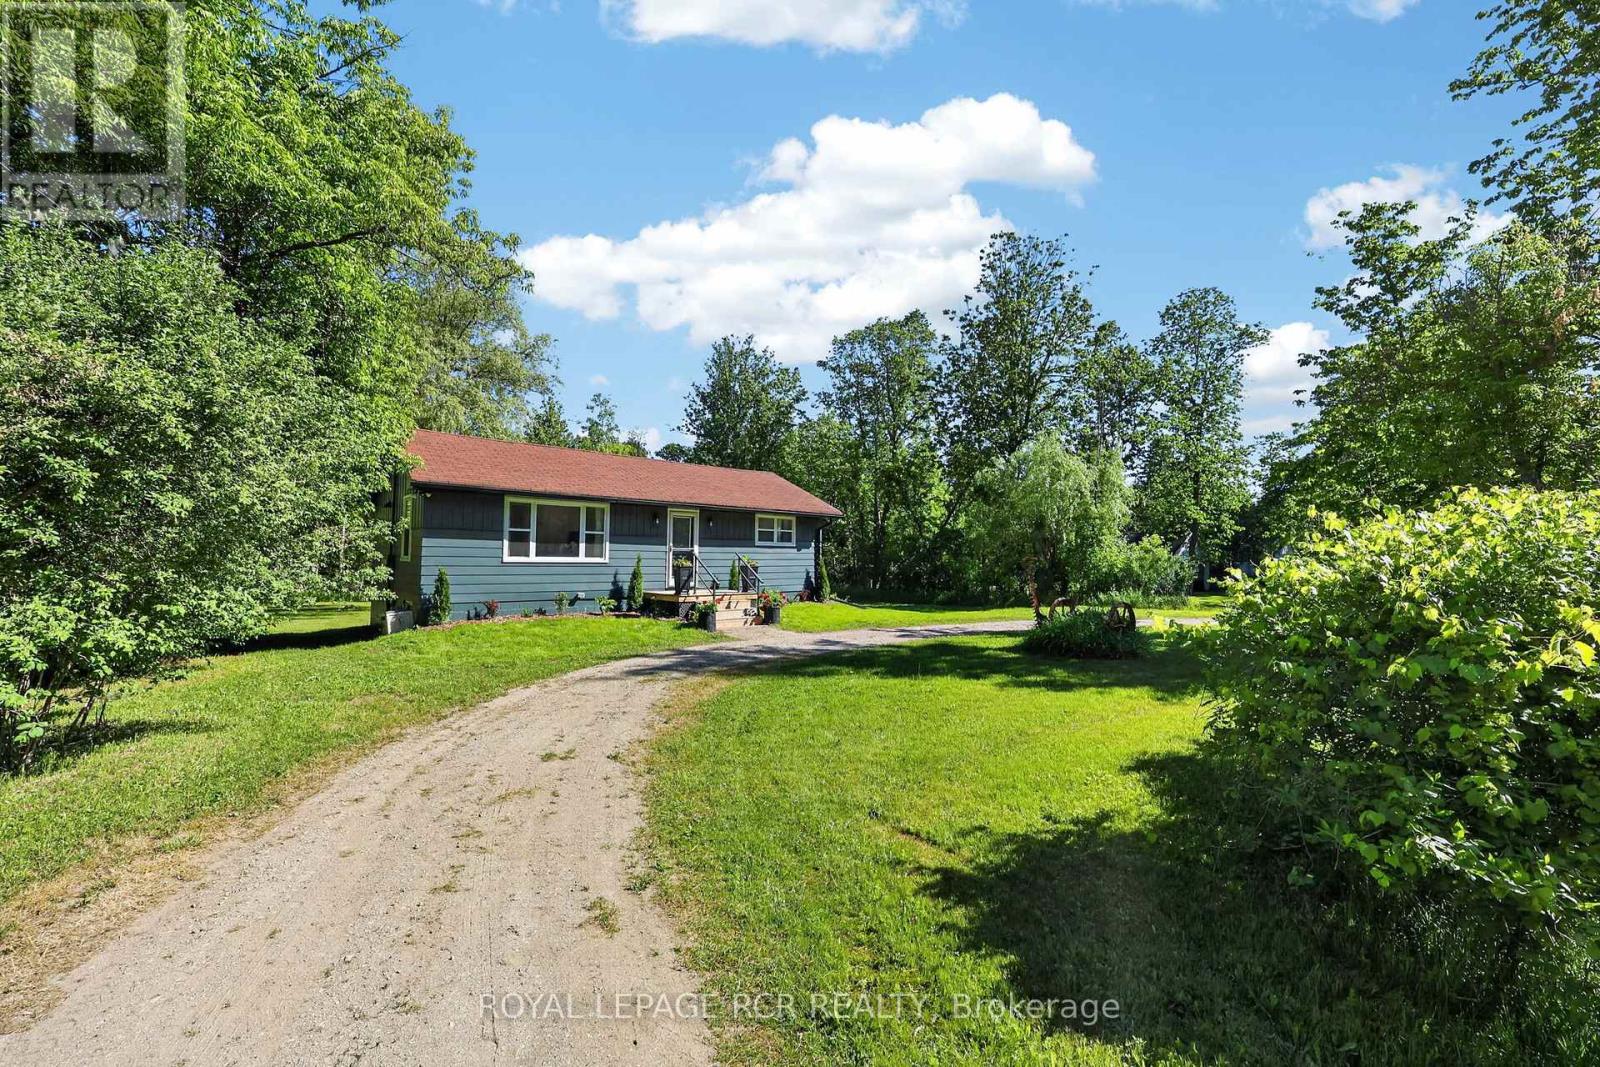
308451 Hockley Road
Mono, Ontario
Amazing opportunity to own your own home/cottage with the Nottawasaga River running through the yard. Recently renovated country bungalow. Private large lot with mature trees approx 47 meters of river front, inviting fire pit. 2026 additions - flooring, windows, kitchen, drywall, 4pc bathroom, brand new 10 x 12 deck. Seperate entrance to unfinished Basement. Close to all amenities, Hockley General Store and Airport Road. (id:60365)
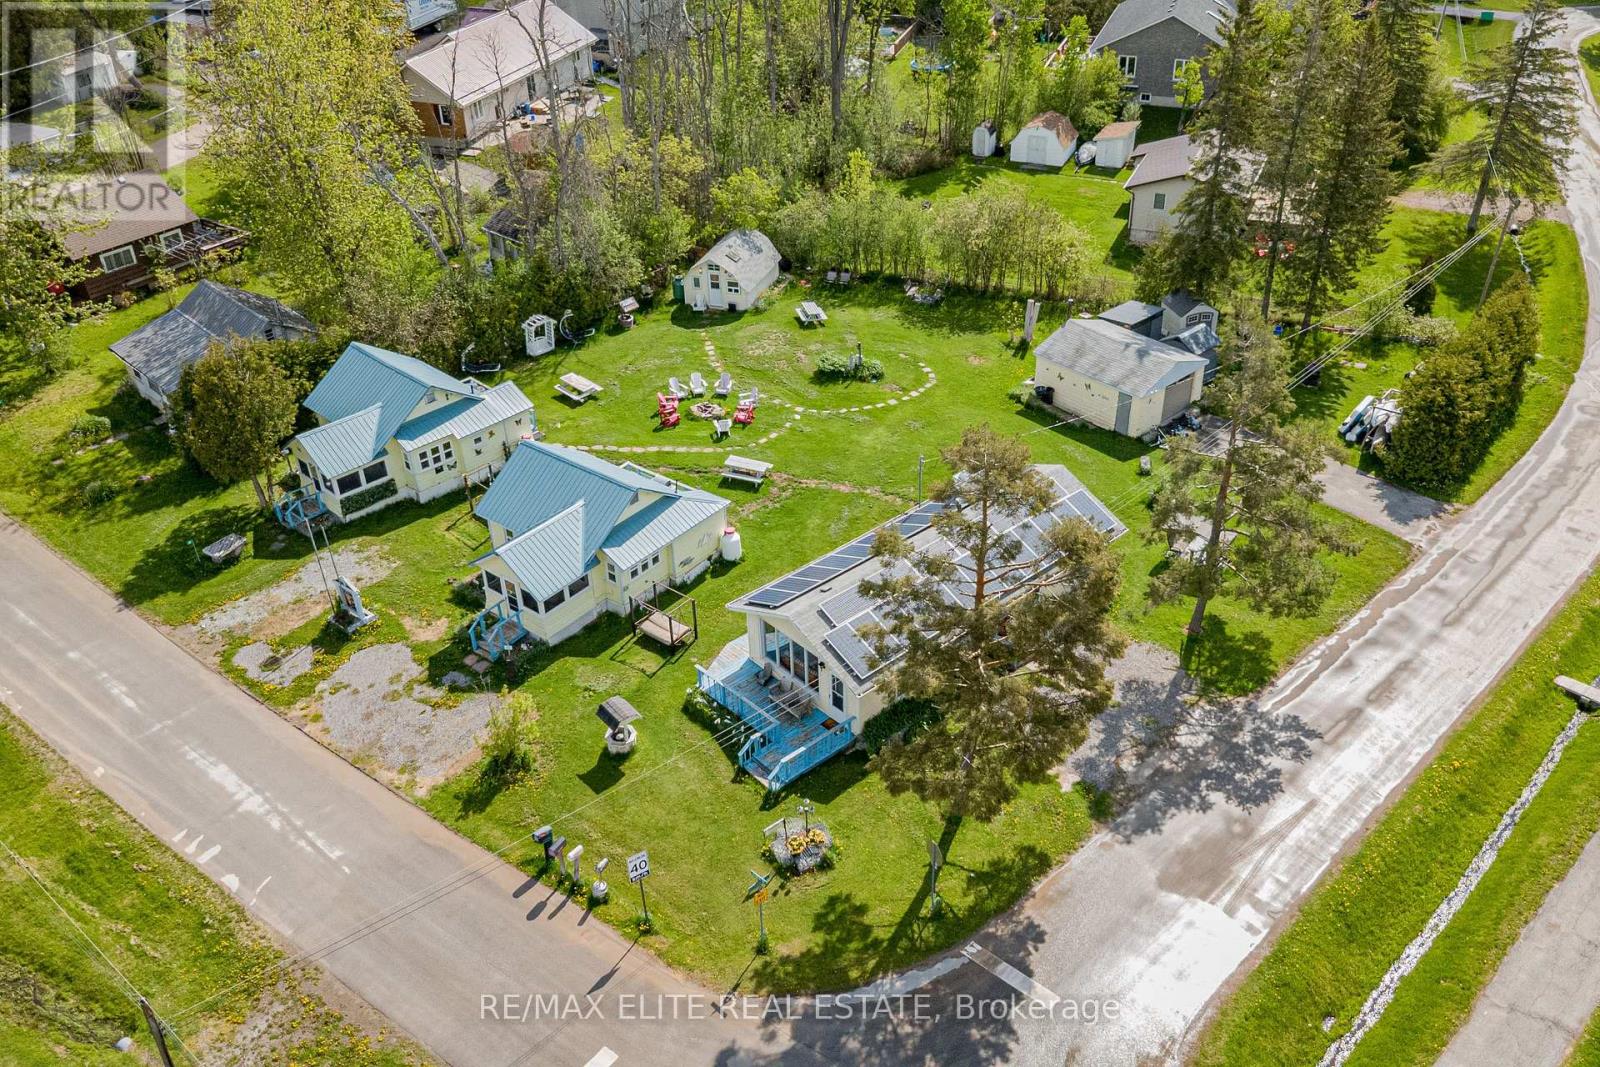
10 Alexander Avenue
Kawartha Lakes, Ontario
Over $70k gross income! The property NOT ONLY pay all your mortgage and expenses BUT ALSO MAKE GOOD MONEY FOR YOU! Buy one property and own 4 detached houses! Endless potential either stay in the main house (2br1full wash with amazing lakeview) and run the Parkview Resort for rest 3 cabins to cover all your mortgage, expenses and make a profit on it! Or take it as a turnkey investment opportunity generate 6.7% CAP income. Sitting at the conner across the Kennedy Bay Park with deeded access to Sturgeon Lake. Un-Obstacle lakeview! the property features beach and dock access, boating, fishing, swimming, and stunning sunset views. Currently operating as a profitable seasonal vacation rental from May-October and mid-term accommodation during the off-season, this property combines lifestyle and income potential. The resort includes a main cottage plus three additional cabins. With a proven rental history, flexible multi-unit layout, and strong seasonal income potential, Parkview Resort is ideal for investors, vacation rental operators, or families seeking a lakeside retreat in the Kawartha Lakes. VTB may be considered for qualified buyers (id:60365)

10 Alexander Avenue
Kawartha Lakes, Ontario
6.7% CAP! Over $70k gross annual income! Make Parkview Resort an incredible investment opportunity with strong cashflow! deeded access to Sturgeon Lake. Located directly across from Kennedy Bay Park, the property features beach and dock access, boating, fishing, swimming, and stunning sunset views. Currently operating as a successful seasonal vacation rental from May-October and mid-term accommodation during the off-season, this property combines lifestyle and income potential. With a proven rental history, flexible multi-unit layout, and strong seasonal income potential, Parkview Resort is ideal for investors, vacation rental operators, or families seeking a lakeside retreat in the Kawartha Lakes. VTB may be considered for qualified buyers (id:60365)
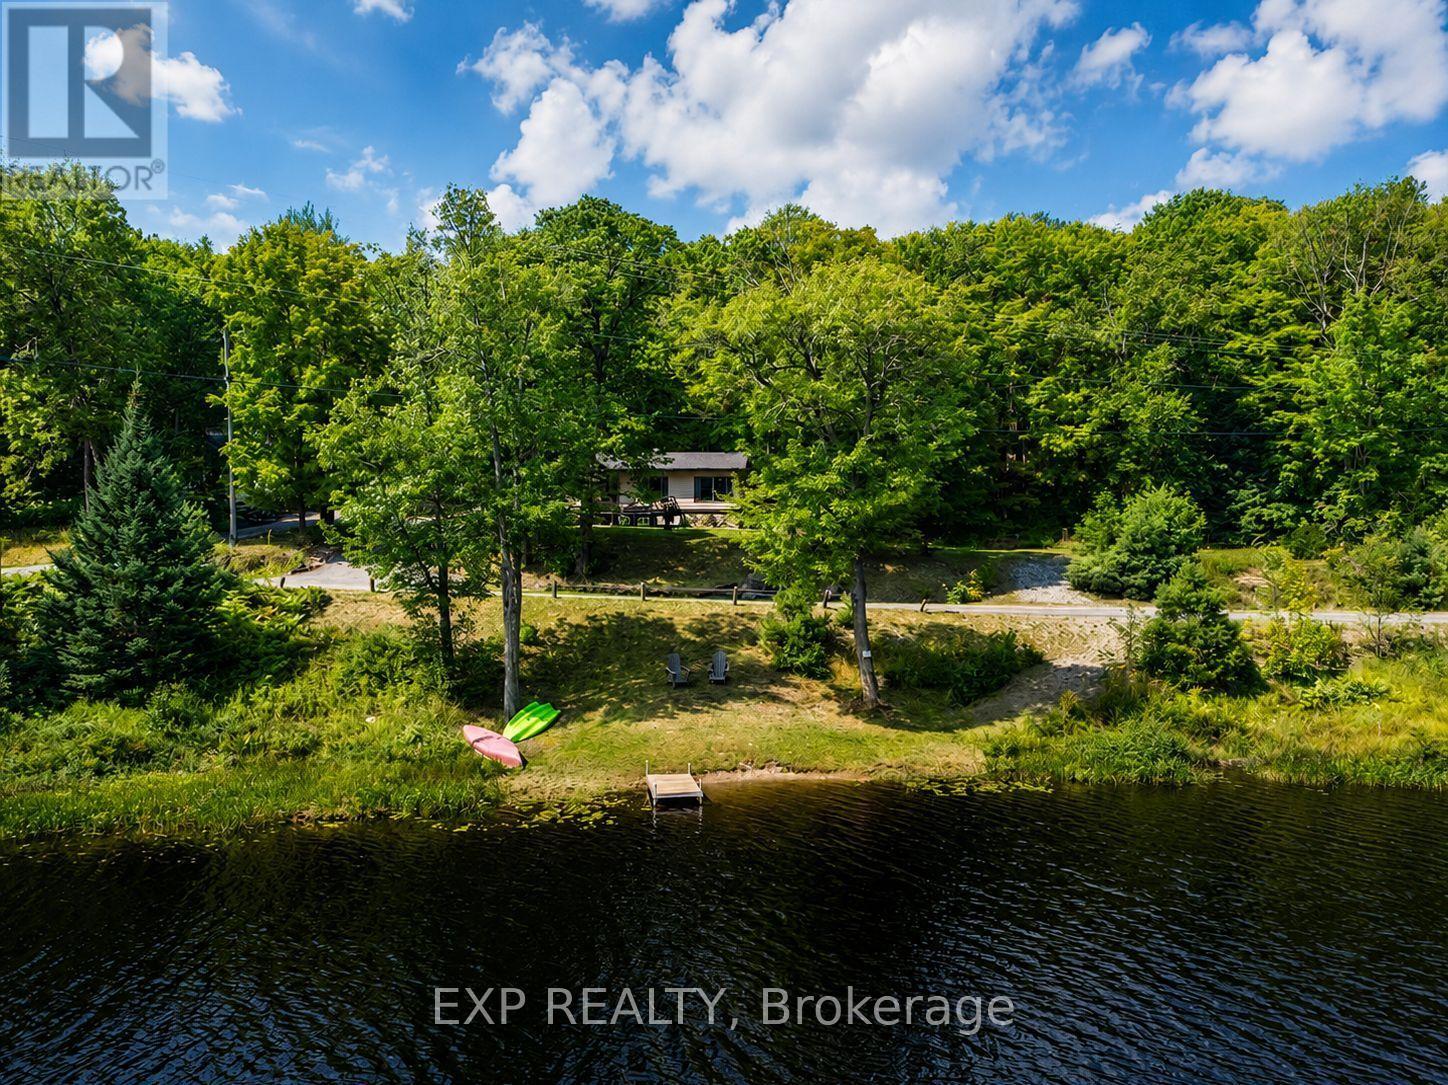
1867 Fraserburg Road
Bracebridge, Ontario
Tucked away on nearly an acre of pristine Muskoka landscape, this year-round retreat offers the perfect blend of comfort, privacy, and waterfront living. Wake up to peaceful views of your private lake, spend your days surrounded by mature forest, and unwind each evening in the cozy home you've been dreaming of. With 188 feet of owned frontage on private Frau Lake, a second driveway, detached workshop, and move-in ready 3-bedroom home, this property is designed for those craving both nature and convenience. Inside, the open-concept layout is filled with warmth and character, featuring soaring beamed ceilings, a bright and inviting family room, and a beautiful eat-in kitchen with thoughtful modern updates. The primary suite feels like a private escape, complete with a large bay window overlooking the lake and a walkout to the backyard - perfect for quiet morning coffees or evenings under the stars. Nearly every room captures stunning views of the surrounding forest and water, creating a seamless connection between indoors and out. Step outside to enjoy the expansive yard with a stone walkway, firepit area, sandy shoreline, and a 28 x 16 ft detached workshop with its own electrical panel - ideal for hobbies, storage, or creative workspace needs. Extensive recent updates provide peace of mind, including a new roof (2025), septic (2021), electrical (2021), bathroom renovation (2022), primary bedroom renovation (2023), garage door (2023), kitchen updates (2025), and new eaves, fascia, and soffits (2025). Whether you're swimming, paddling, fishing, or simply soaking in the tranquil lake views, this property delivers the ultimate Muskoka lifestyle - all just 8 minutes to Highway 11 and downtown Bracebridge. Come discover your own slice of paradise! (id:60365)
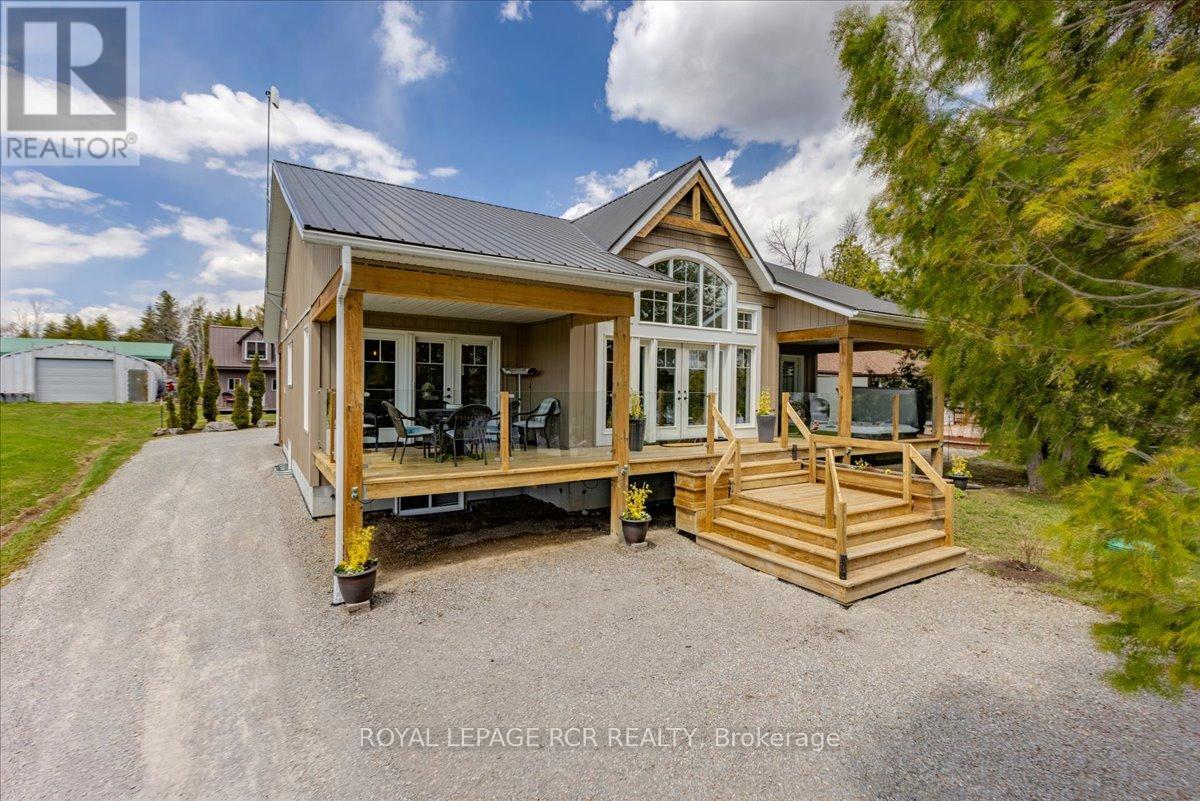
1093 North Bay Drive
Kawartha Lakes, Ontario
Welcome to 1093 North Bay Drive on beautiful Balsam Lake - a custom-designed waterfront retreat where luxury, privacy, and breathtaking panoramic views come together in perfect harmony. Thoughtfully positioned to capture both sunrise and sunset vistas, this exceptional home offers stunning lake views from the kitchen, dining area, great room, and primary bedroom- all enhanced by soaring cathedral ceilings and expansive windows that flood the home with natural light. Designed for effortless year-round living and entertaining, the open-concept layout features luxury vinyl flooring throughout the main level, a striking two-sided stone propane fireplace shared between the great room and primary suite, and seamless access to three covered decks overlooking the water. The spacious primary retreat also includes a private hot tub, spa-inspired ensuite with soaker tub, glass shower, and double vanity and main floor laundry. The full-sized basement has a WETT-certified wood stove, workshop space, 200 amp service, exterior access, and endless potential for additional living or recreation space. Modern comforts include high-speed fibre-optic internet, automatic Generac backup power, a 7-filter drinking water system, owned furnace and hot water tank. Outside, enjoy your own private sandy waterfront complete with two docks and boat lifts, a charming beach house with power and Wi-Fi, lakeside fire pit, canoe/kayak storage, and covered boat storage. An additional two-level bunkie provides excellent space for guests, extended family, or Airbnb income potential. Located on a quiet dead-end road leading to the Provincial Park just 1.5 km away, this property offers the perfect blend of peaceful cottage living and practical convenience with year-round municipal road maintenance, garbage and recycling pickup, and mail delivery at the street. A rare opportunity to own a turn-key luxury waterfront property on one of the Kawartha's most sought-after lakes. (id:60365)
5169 Wellington 125 Road
Erin, Ontario
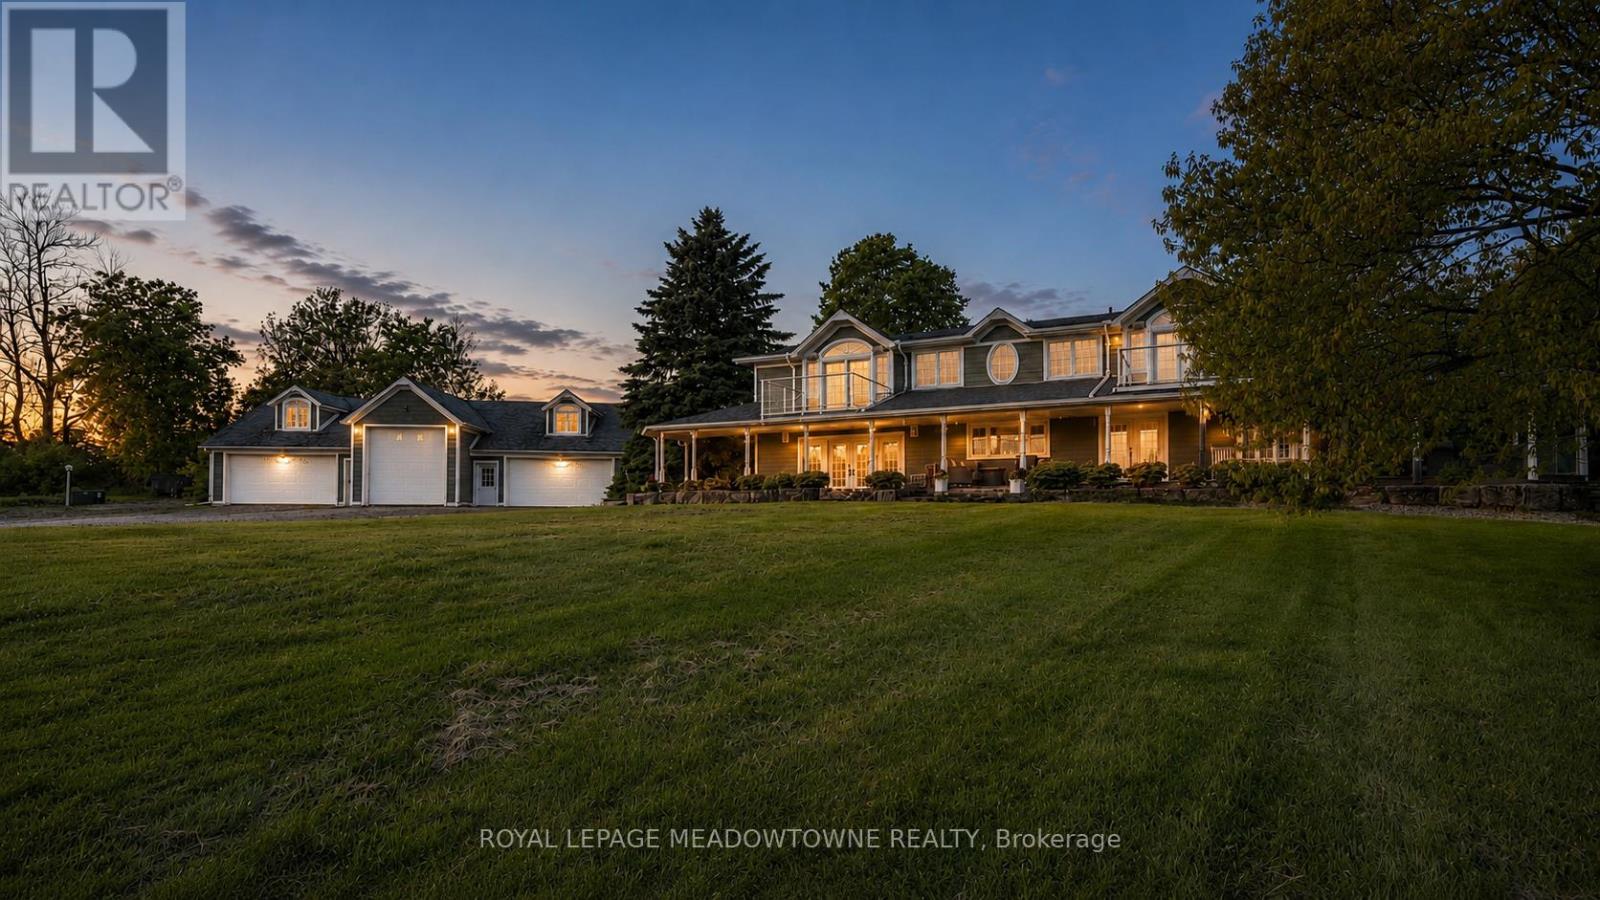
Only 20 minutes to the 401 - your dream rural estate awaits. Set on nearly 10 acres, this over 4,000 sqft custom home blends luxury living with family functionality and peaceful country charm. With wide open views, total privacy, and two beautiful ponds, it's the kind of property buyers search for but rarely find. The outdoor highlight is the larger spring fed swimmable pond, an impressive 150' x 300' and up to 18 feet deep, complete with a sandy beach area for lounging, swimming, and summer fun - a true resort style feature that elevates everyday living. Inside, the fully reimagined main floor is designed for comfort and unforgettable entertaining. The chef's kitchen is a showpiece with a 6 burner gas stove, three refrigerators, two dishwashers, three sinks, quartz counters, and endless custom cabinetry. The oversized island offers space for prep, hosting, and gathering. The massive family room features vaulted ceilings and wall to wall windows that flood the space with natural light and frame serene rural views. It's the perfect spot to unwind or host guests. The luxurious primary suite includes two private balconies, a spa inspired ensuite, and a spacious walk in closet with custom organizers - a true retreat with sunrise views over your acreage. The detached heated 5 car garage (including one extra tall bay for RV or trailer) is ideal for hobbyists or collectors. The upper loft, already wired for surround sound and TV, offers potential for a studio, gym, office, or recreation space .Every detail of this home has been thoughtfully crafted to elevate your lifestyle. A rare opportunity to own a one of a kind estate where you can build memories, host with ease, and enjoy total privacy while staying minutes from major routes and amenities. (id:60365)
307 Pearl Street
Caledon, Ontario
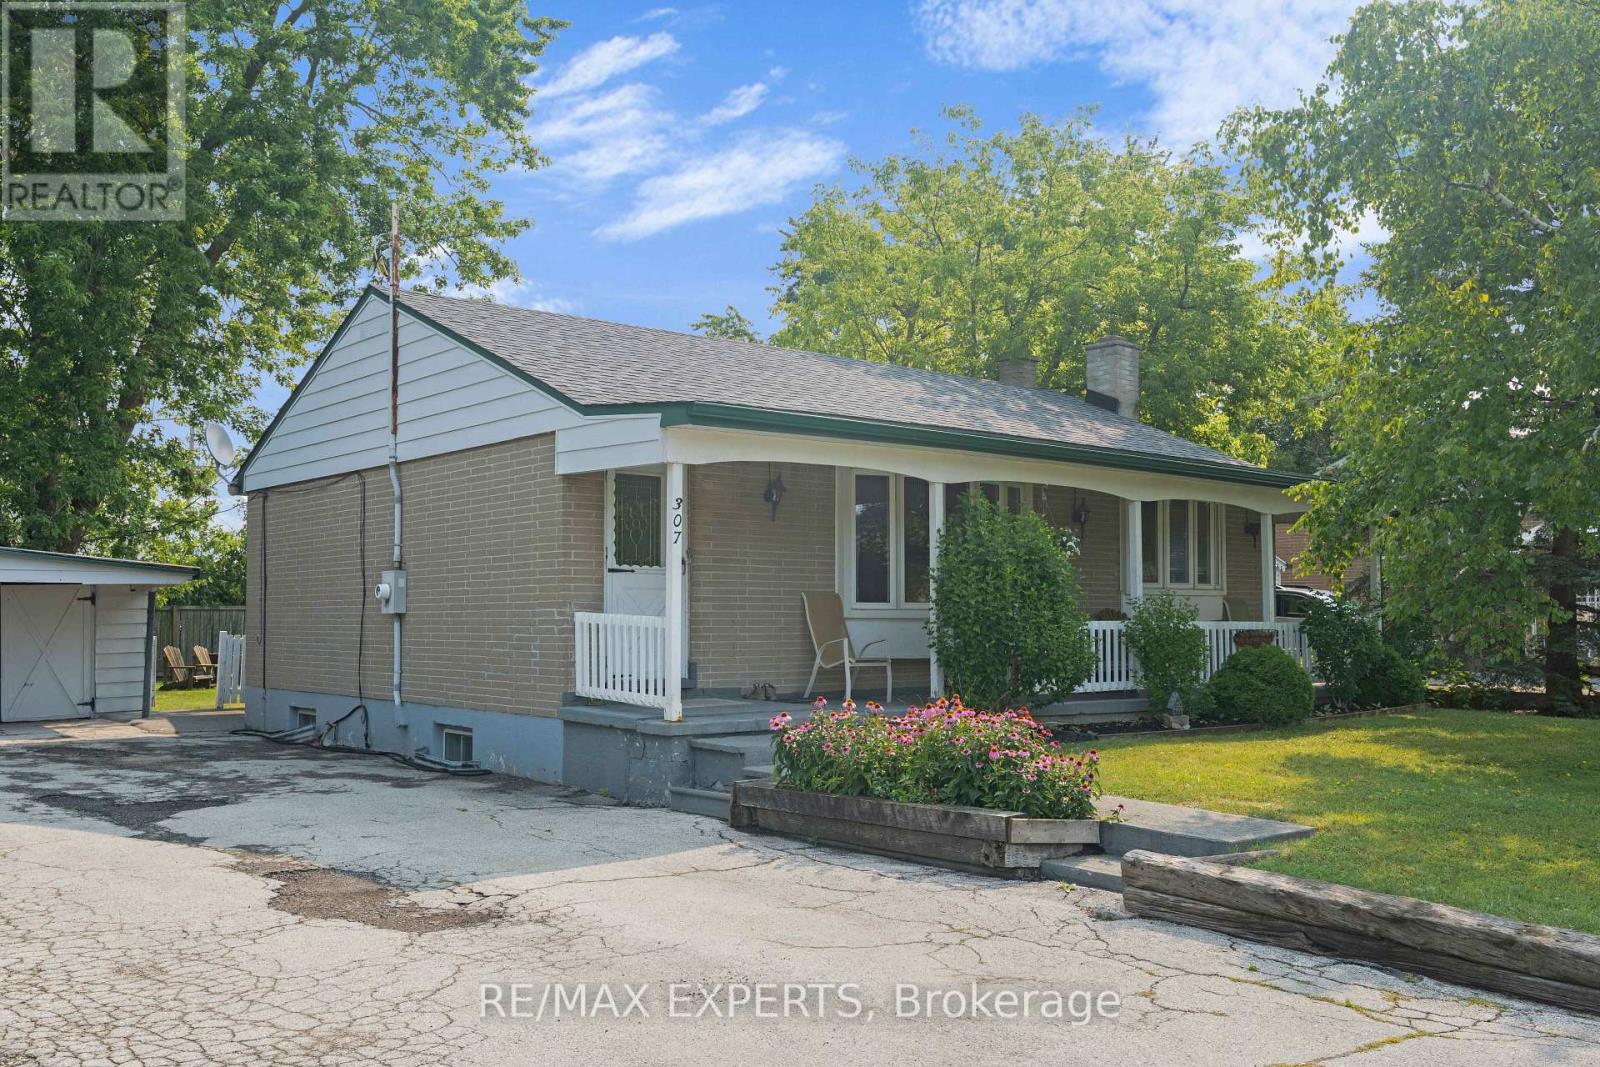
Welcome to this charming brick bungalow nestled in the heart of sought-after Bolton West, where comfort, character, and community come together. From the inviting front verandah to the private backyard, this home offers a warm and welcoming atmosphere that's perfect for families, downsizers, or anyone looking to enjoy peaceful living inan established neighbourhood. Inside, you'll find a functional layout filled with natural light and timeless charm. The finished lower level expands your living space with a cozy recreation room featuring a wood-burning fireplace, two additional bedrooms, and a 3-piece bathroom-ideal for extended family, overnight guests, or a home office. (id:60365)
Lower - 3 Roblocke Avenue
Toronto, Ontario
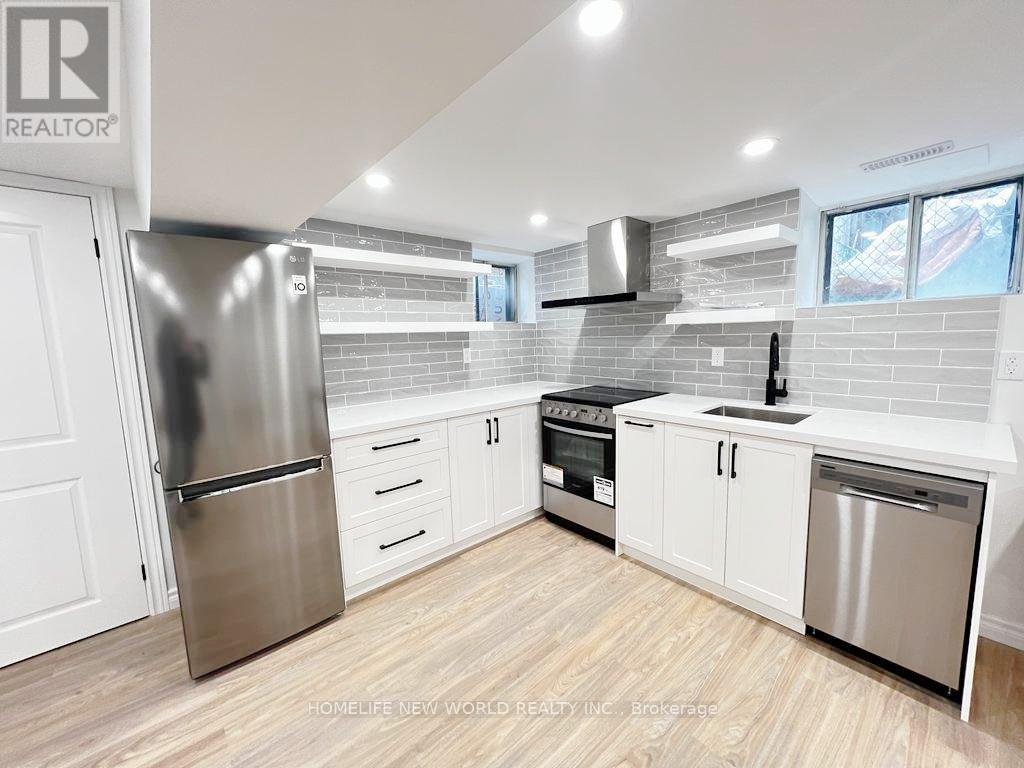
Welcome to this beautifully renovated semi-detached home in Toronto highly desirable Central West location! This stunning 2-bedroom + den residence features a bright, open-concept living space perfect for entertaining and everyday enjoyment. Ideally situated just minutes from Ossington Subway Station and nestled within the vibrant Bloor West/Christie Pits neighborhood, this home offers unparalleled convenience. Enjoy being directly across from Irene Parkette and just steps to Christie Pits Park and Bickford Park. Surrounded by trendy cafes, shops, and local amenities, this is urban living at its finest. (id:60365)
107 - 2204 Dufferin Street
Toronto, Ontario
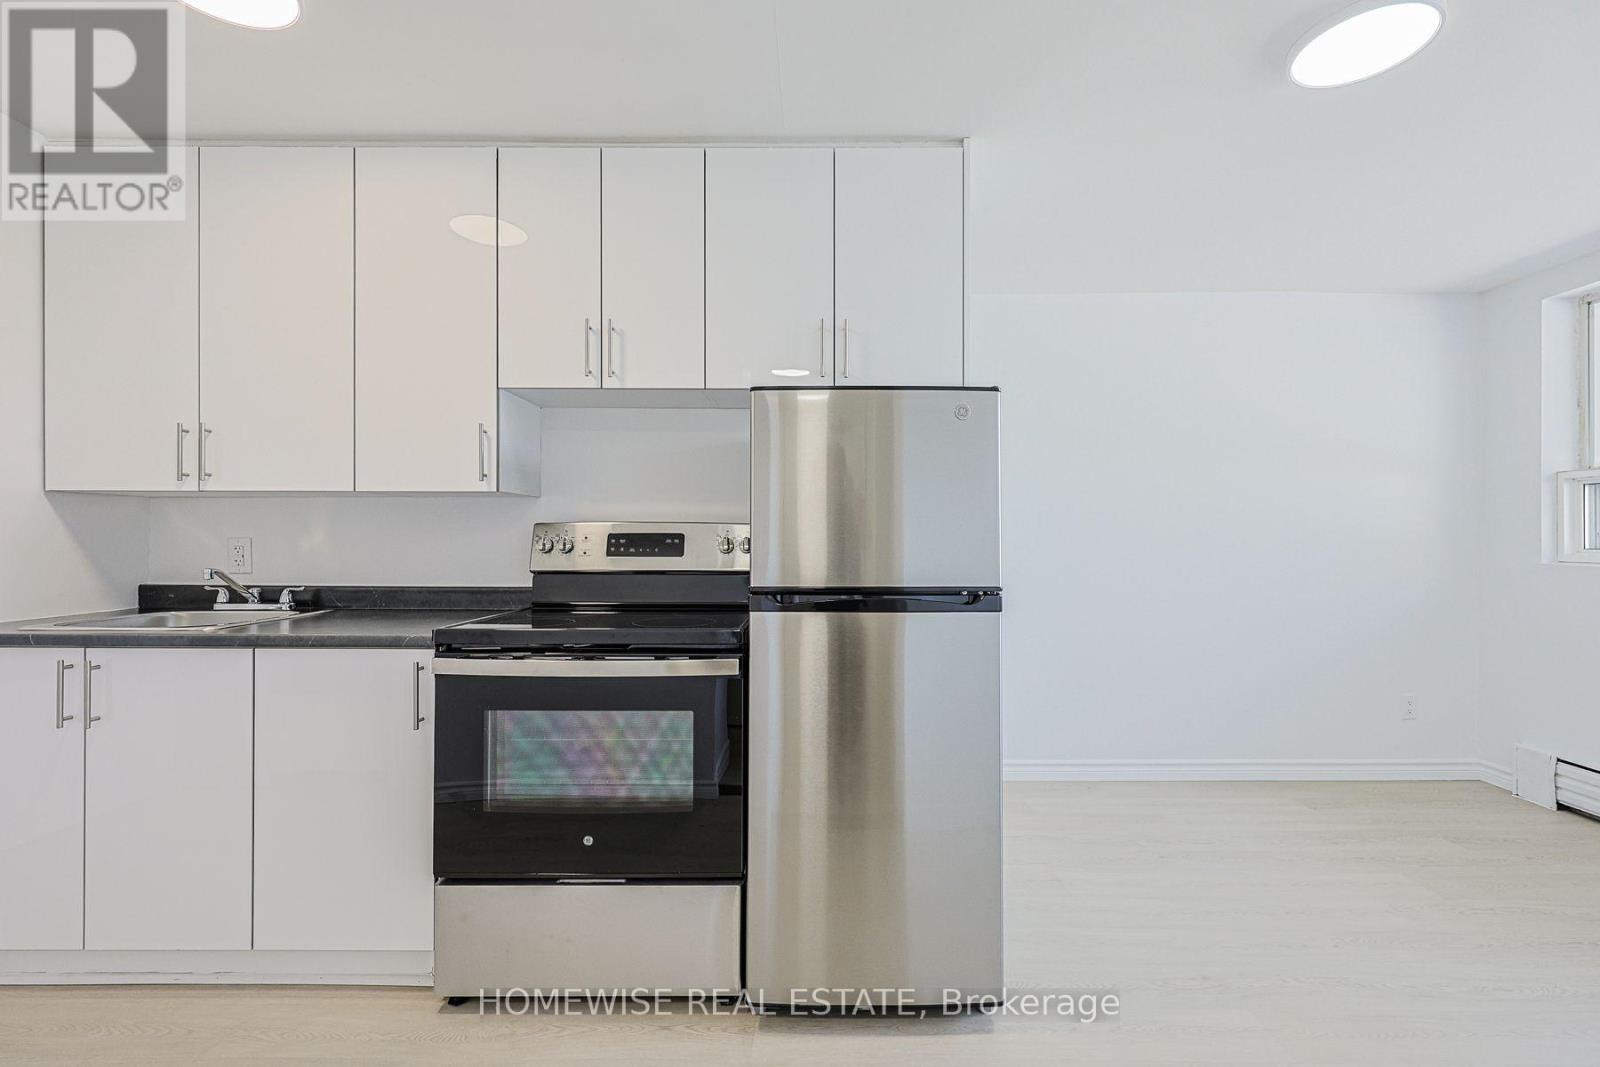
Stunning Fully Renovated Studio! Experience Condo-Style Finishes In This Open-Concept Suite Featuring A Complete Modern Transformation. The Designer Kitchen Boasts Brand-New Stainless Steel Appliances, Premium Cabinetry, And Sleek Stone-Look Counters. Highlights Include Beautiful Wide-Plank Modern Flooring Throughout And A Bright, Sun-Drenched Floor Plan That Maximizes Every Square Foot. Located In A Pet-Friendly Building In A Vibrant Neighborhood, Just Minutes From Transit, Local Cafes, And The Best Of Corso Italia. Turn-Key And Ready For You To Move In-Style Meets Convenience! 2 Month Free Rental Incentive For 13 Month Leases (id:60365)
1812 - 236 Albion Road
Toronto, Ontario
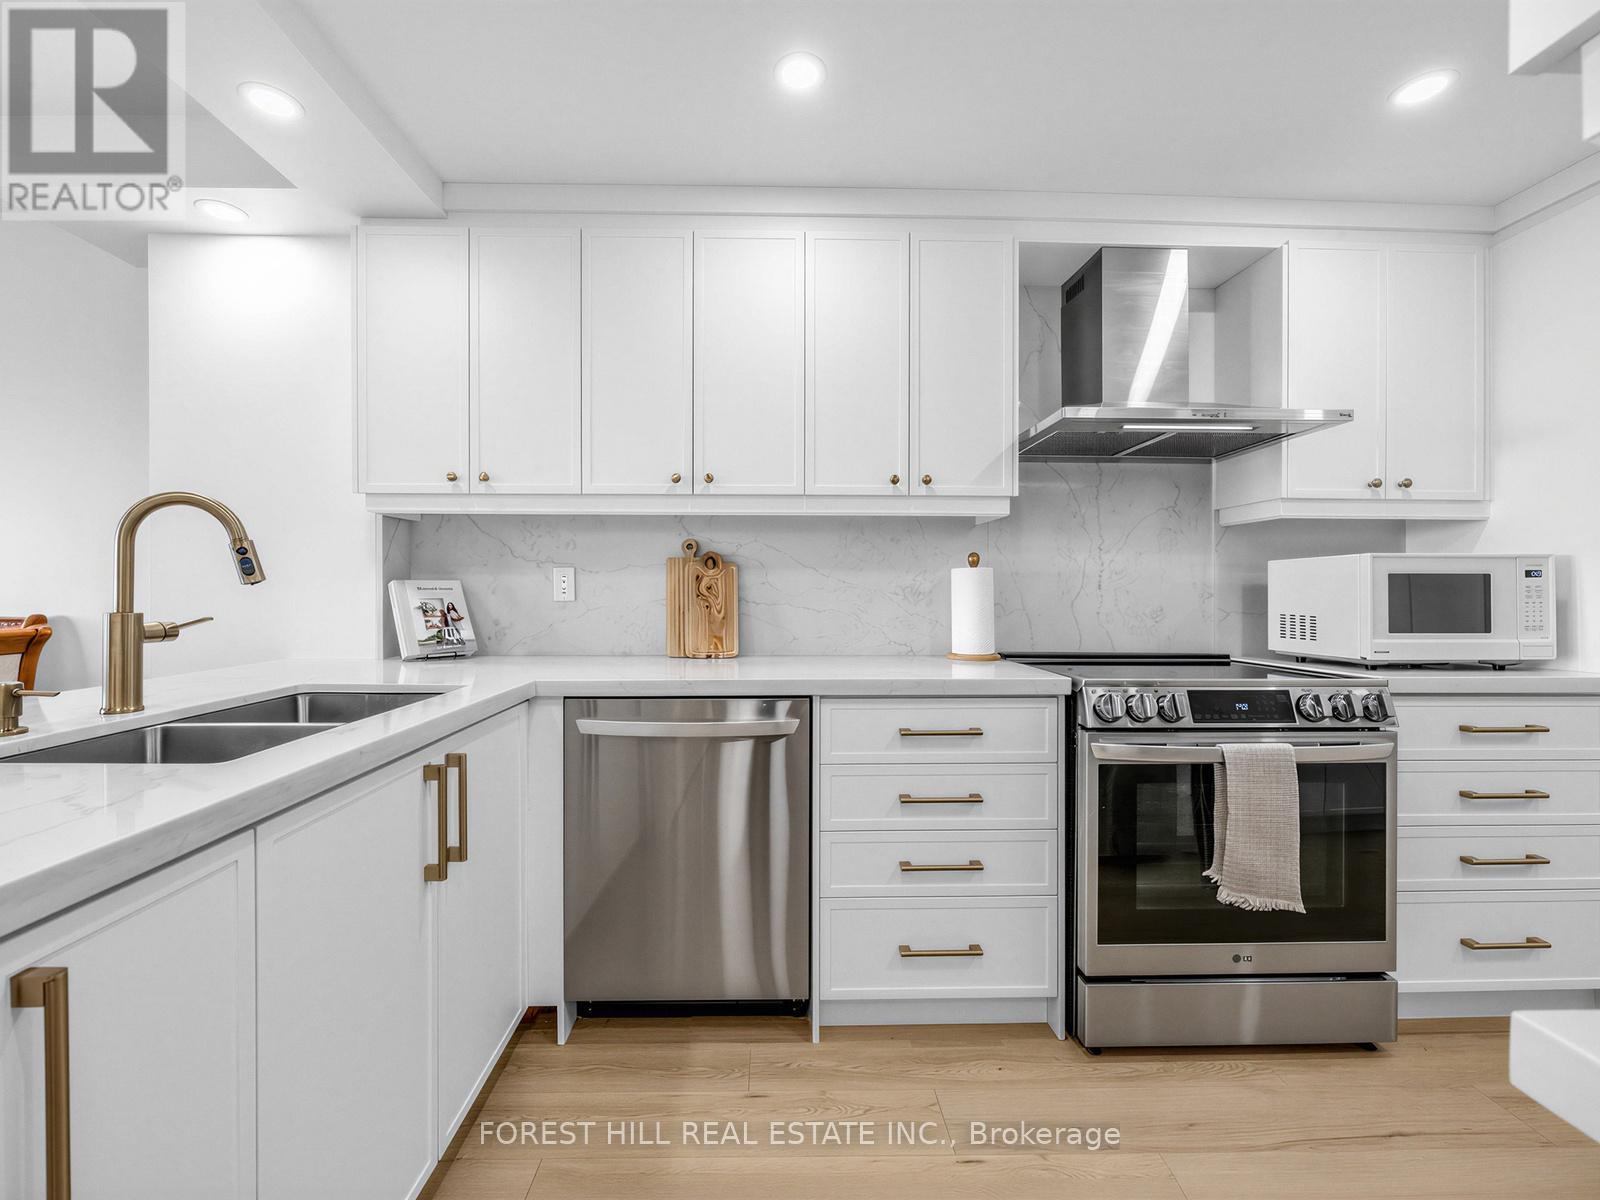
Beautifully updated 2-bedroom suite offering generous living space and contemporary finishes throughout. Features a redesigned kitchen, refreshed bathroom, updated flooring, smooth ceilings, modern appliances, and fresh decor. Enjoy expansive golf course and treetop views from the private balcony. Conveniently situated close to major highways, transit, schools, shopping, and everyday amenities. Move-in ready and ideal for first-time buyers, down-sizers, or investors. (id:60365)
3157 Bentley Drive
Mississauga, Ontario
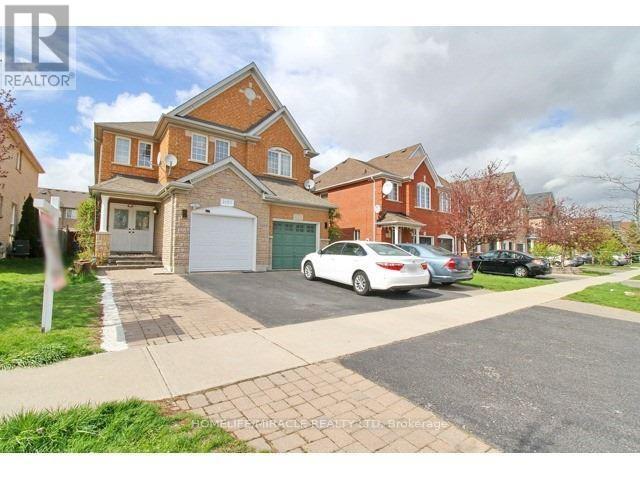
This beautifully upgraded home is located in the highly sought after Churchill Meadows community of Mississauga , features 4+1 spacious bedrooms and 4 bathrooms, including a luxurious primary suite with an ensuite bath and walk in closet. The combined living and family room offers an inviting space for gatherings. The gorgeous eat in kitchen is filled with natural sunlight and includes high-end stainless-steel appliances, with a walk out to a large patio/deck overlooking a spacious backyard-perfect for entertaining. Additional highlights include Carpet free home with elegant hardwood and tile flooring, Automatic garage door opener with remote, Abundant natural light throughout the day. The versatile, finished basement offers endless possibilities-use it as a home theatre, an additional bedroom, or convert it into a separate legal basement apartment for rental income. With quick access to Highways 403/407/401, and minutes to Erin Mills Town Centre, this location delivers exceptional convenience for modern families. Just few minutes' walk from all major amenities, with Brittany Plaza conveniently located right across the street. The plaza offers groceries, medical services, restaurants, coffee shops, a gym, tutoring centers, a pharmacy, diagnostic lab, and much more. Highly ranked Public and Catholic high schools, middle schools, and elementary schools are all within walking distance. This home truly embodies style, comfort, and elevated living. A must-see property! (id:60365)
3419 Sixth Line
Oakville, Ontario
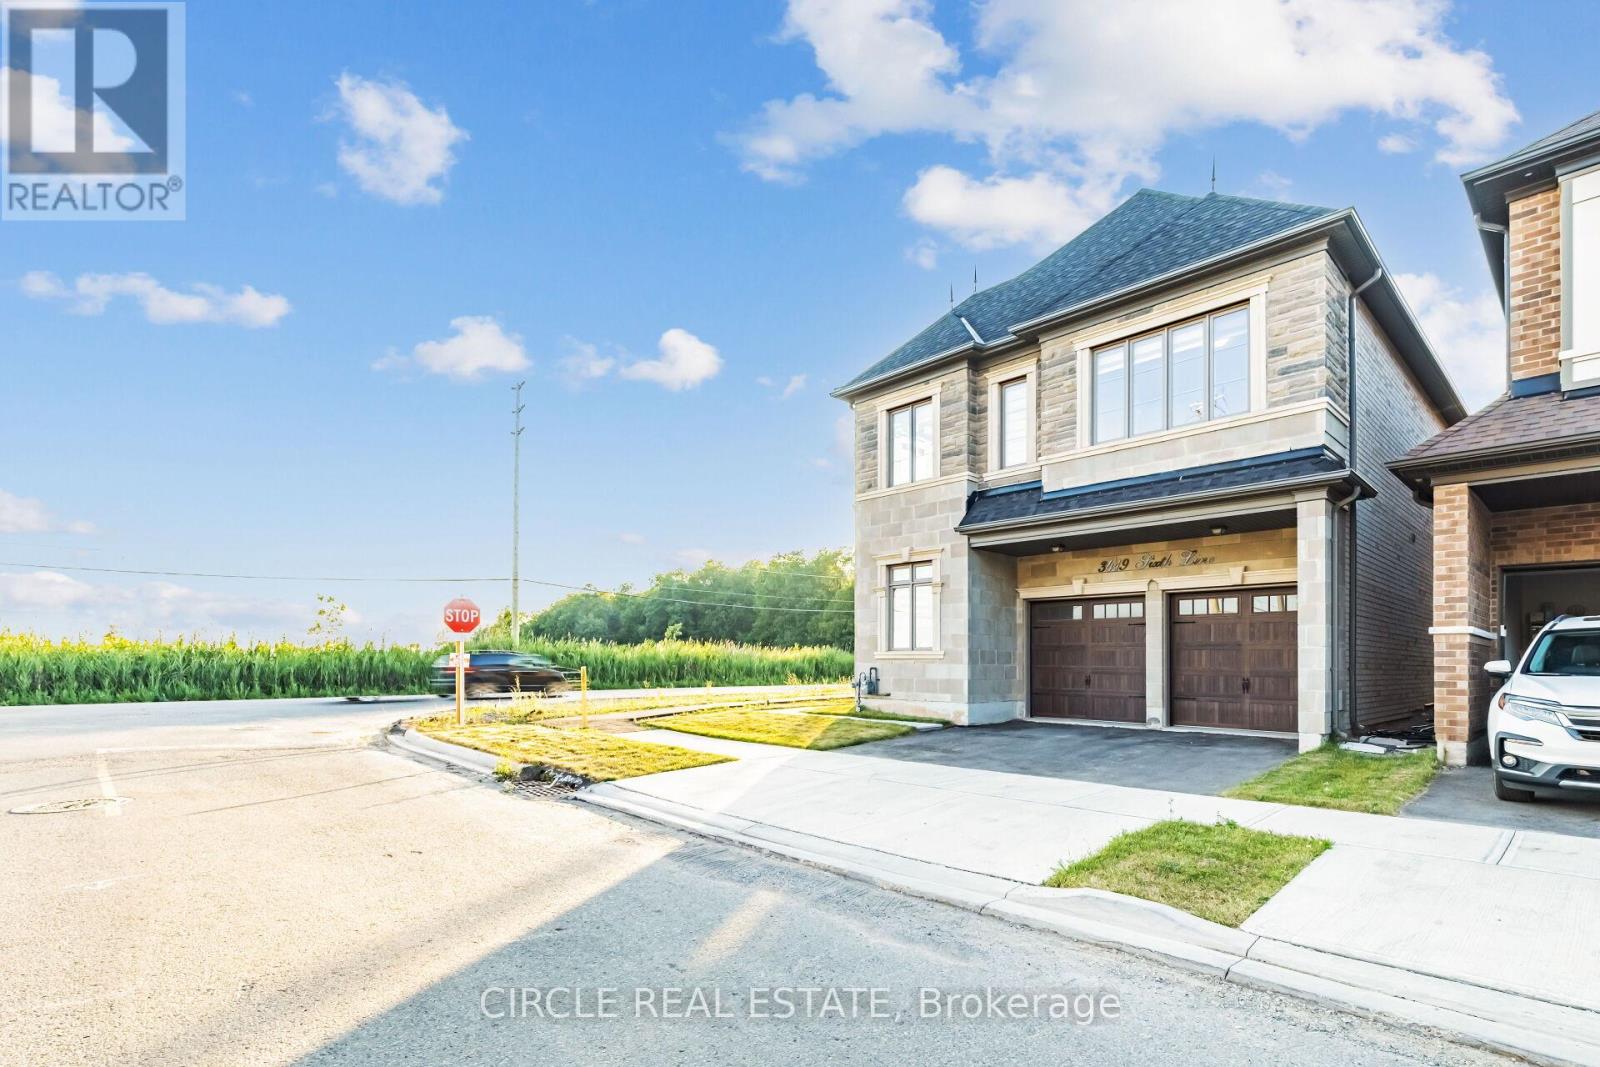
An Executive Detached Home With A Brick And Stone Exterior On A Premium Corner Lot. The Seller Paid extra for so many upgrades throughout the house and upgraded Kitchen after the closing as well. 2798 Sqft With 4 Bedrooms And 4.5 Baths. Each Room Has An Ensuite. The Side Of The Home Faces The Future Park. Very Spacious Welcoming Foyer, And Large Windows That Flood The Rooms With Natural Light, The Open Concept Layout Seamlessly Connects The Family Room With A Fireplace And Gourmet Kitchen, Creating An Ideal Space For Both Entertaining And Daily Living. The Main Floor Has A Den/Office as welland access to 2 Car Garage. Nestled Within The Prestigious Enclave Of Oakville, This 4-Bedroom Residence Stands As A Testament To Luxury And Refined Living. This Home Captivates With Its Elegant Design And Attention To Detail. This Home Is For Those Who Love Class. You Will Fall In Love. Seeing Is Believing. (id:60365)

© 2026 Proptech Realty Inc., Brokerage.