
307 Pearl Street Caledon, Ontario L7E 4Z2

$910,000
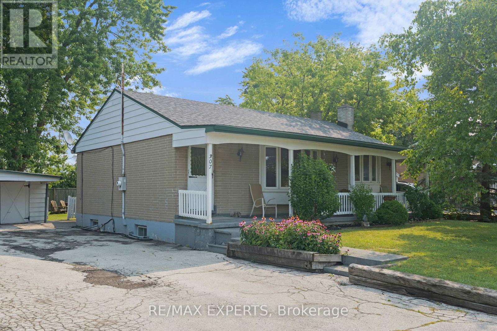
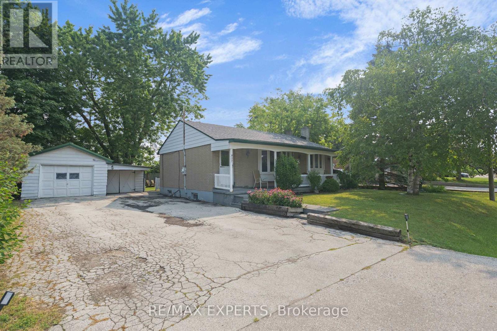
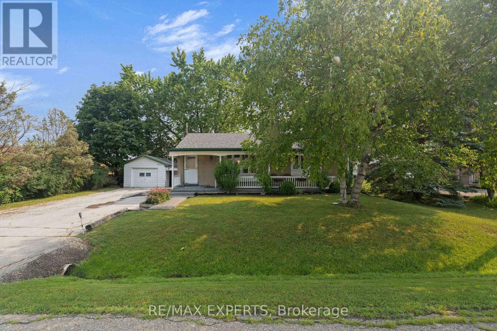
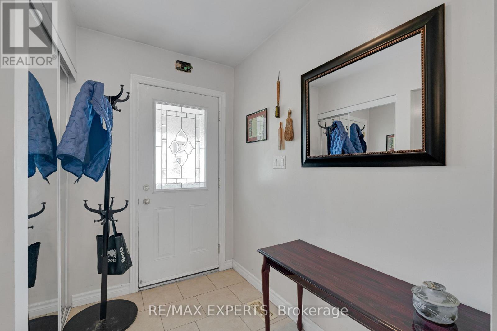
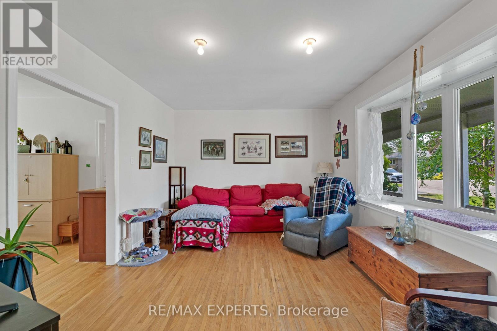
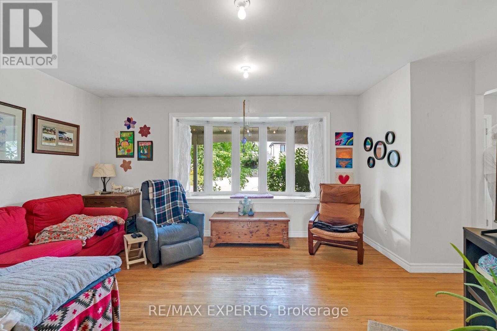
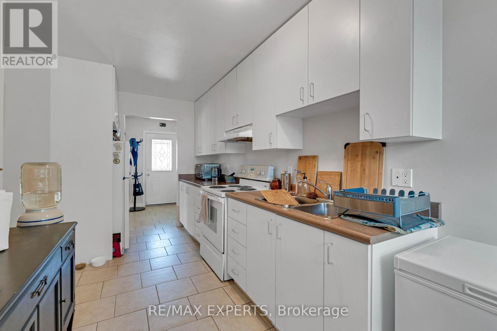
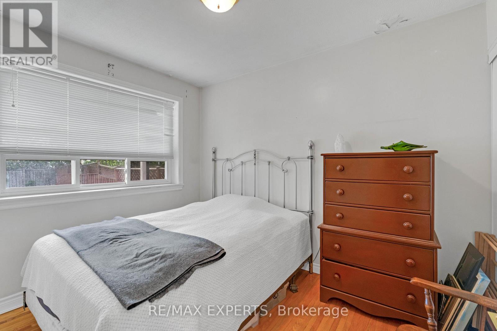
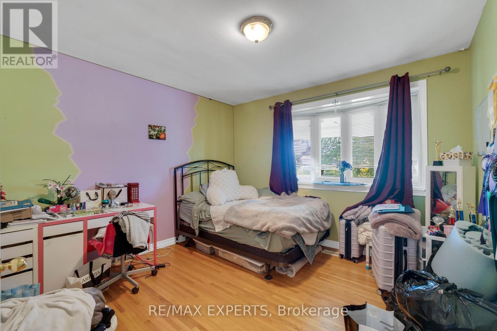
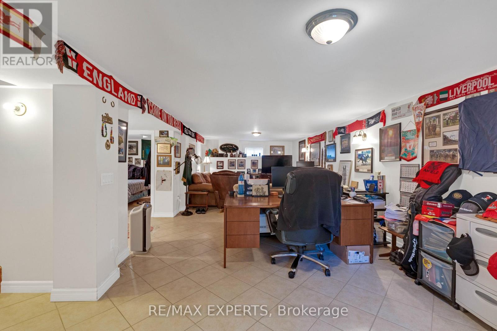
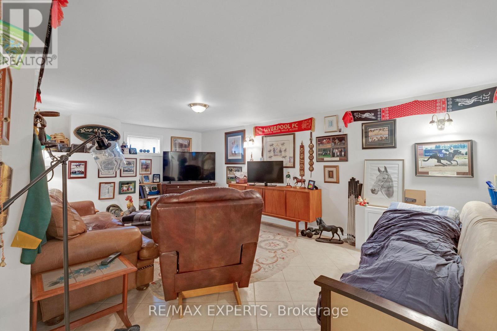
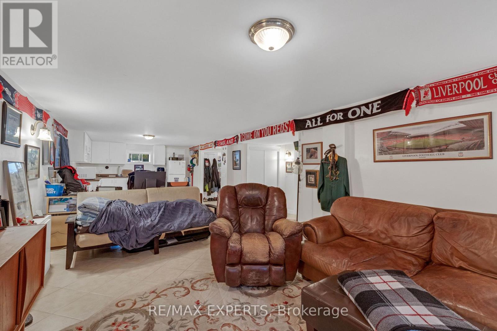
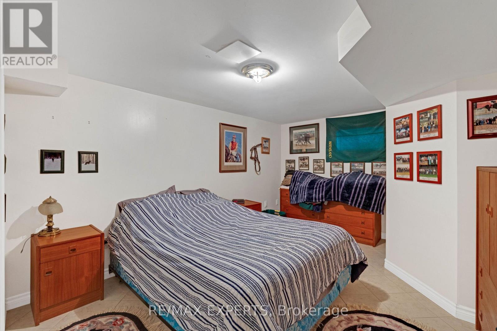
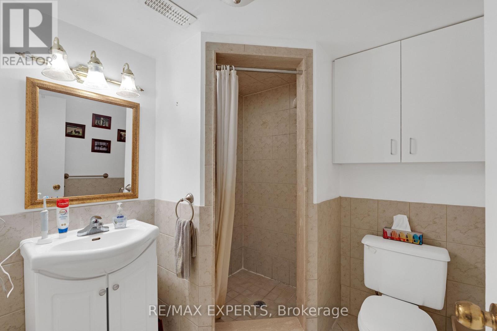
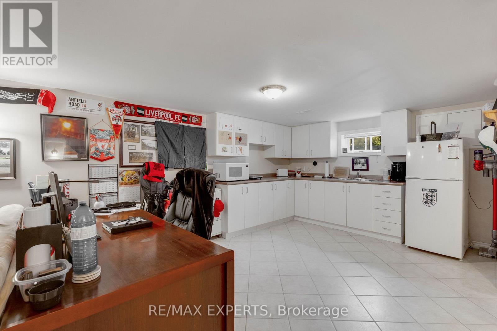
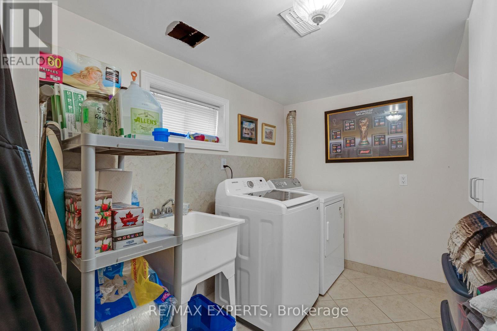
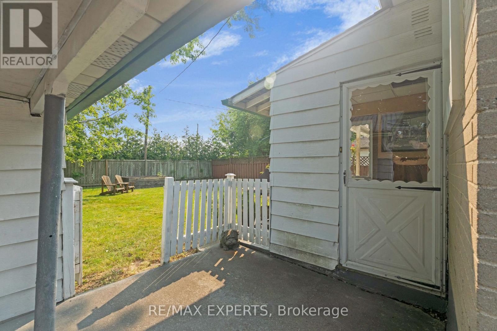
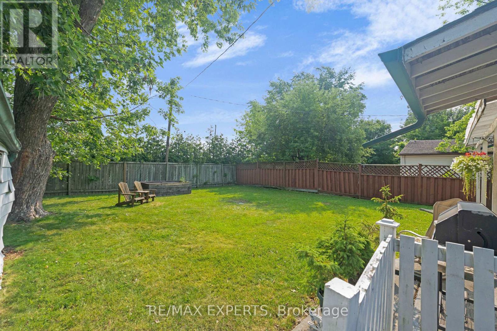
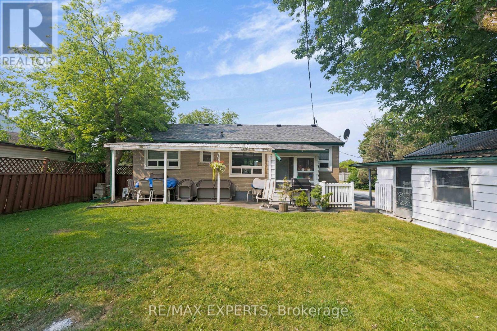
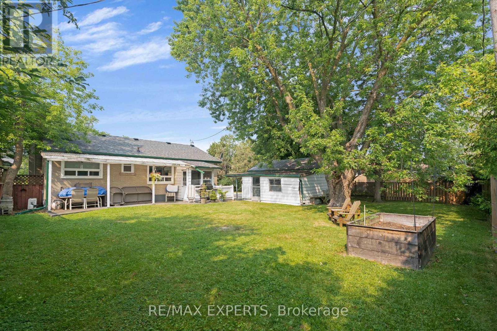
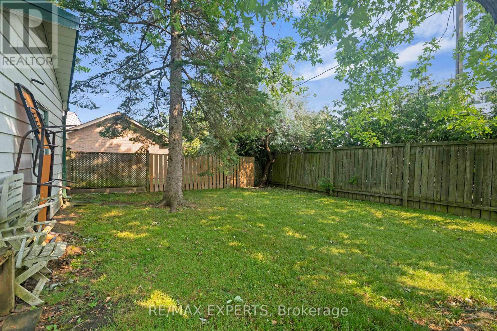
Welcome to this charming brick bungalow nestled in the heart of sought-after Bolton West, where comfort, character, and community come together. From the inviting front verandah to the private backyard, this home offers a warm and welcoming atmosphere that's perfect for families, downsizers, or anyone looking to enjoy peaceful living inan established neighbourhood. Inside, you'll find a functional layout filled with natural light and timeless charm. The finished lower level expands your living space with a cozy recreation room featuring a wood-burning fireplace, two additional bedrooms, and a 3-piece bathroom-ideal for extended family, overnight guests, or a home office. (id:60365)
Property Details
| MLS® Number | W13612494 |
| Property Type | Single Family |
| Community Name | Bolton West |
| AmenitiesNearBy | Golf Nearby, Schools |
| CommunityFeatures | Community Centre |
| EquipmentType | Water Heater |
| ParkingSpaceTotal | 5 |
| RentalEquipmentType | Water Heater |
Building
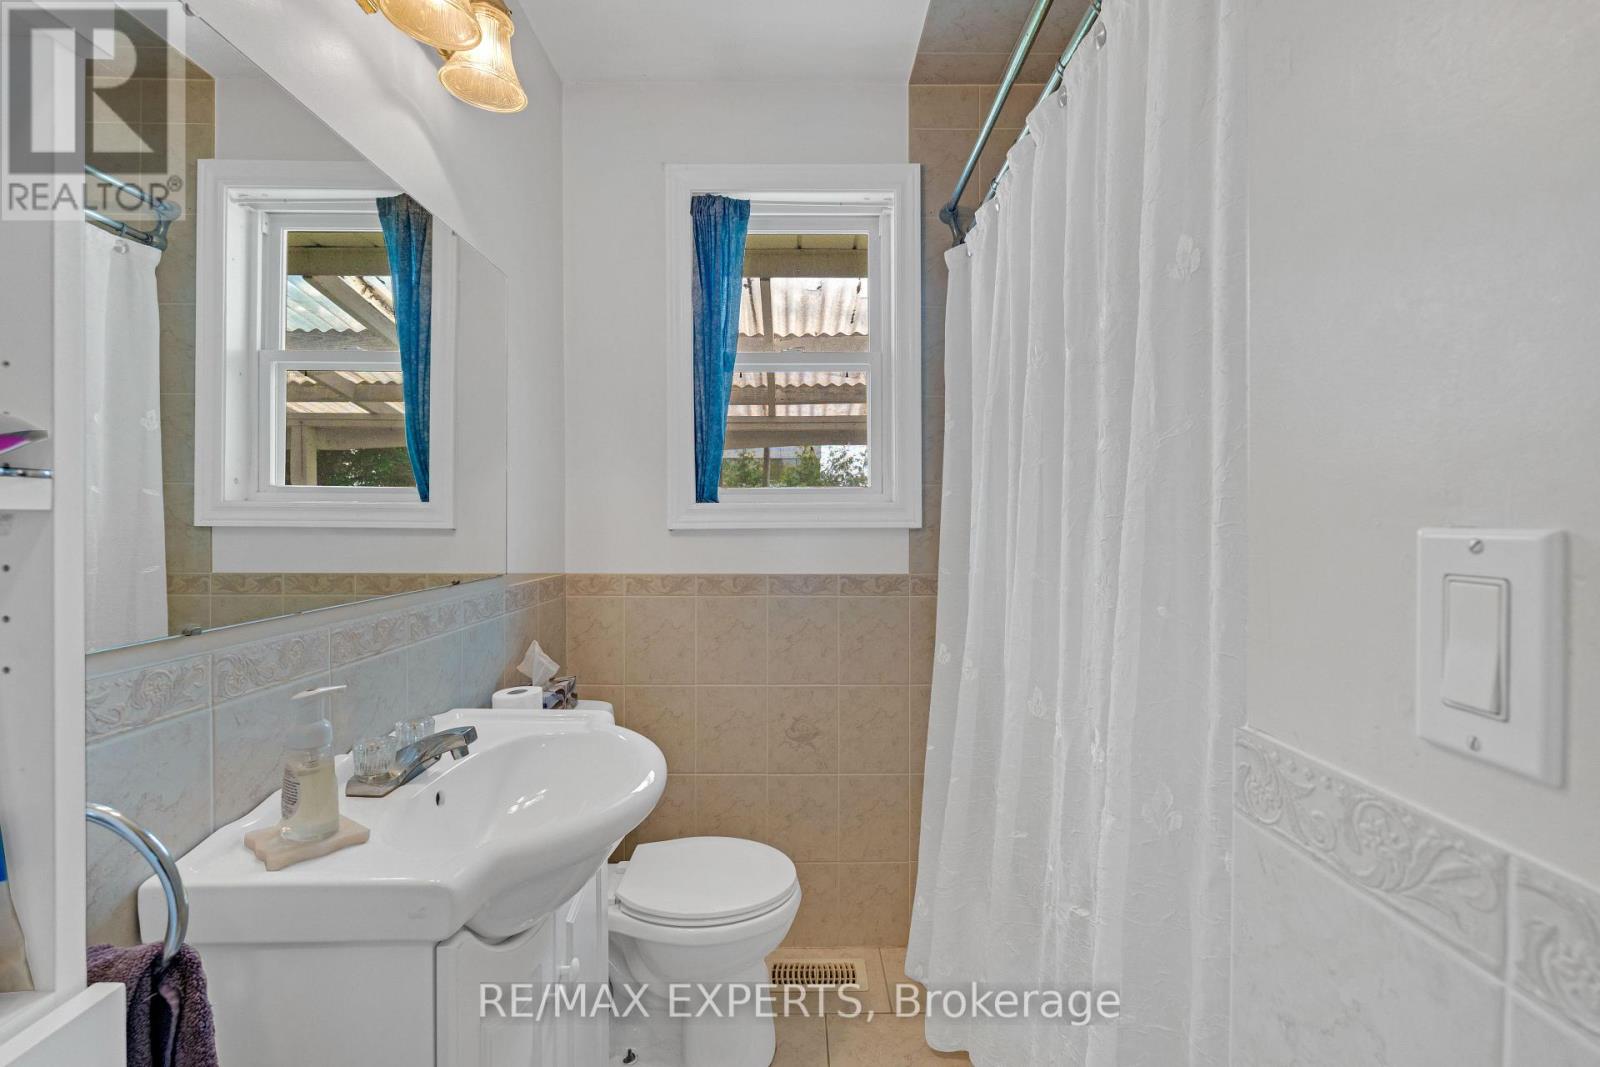
| BathroomTotal | 2 |
| BedroomsAboveGround | 2 |
| BedroomsBelowGround | 2 |
| BedroomsTotal | 4 |
| Age | 31 To 50 Years |
| Appliances | Central Vacuum, Water Heater, Window Coverings |
| ArchitecturalStyle | Bungalow |
| BasementDevelopment | Finished |
| BasementFeatures | Separate Entrance |
| BasementType | N/a, N/a (finished) |
| ConstructionStyleAttachment | Detached |
| CoolingType | Central Air Conditioning |
| ExteriorFinish | Brick |
| FlooringType | Hardwood, Carpeted |
| FoundationType | Concrete |
| HeatingFuel | Electric |
| HeatingType | Forced Air |
| StoriesTotal | 1 |
| SizeInterior | 700 - 1100 Sqft |
| Type | House |
| UtilityWater | Municipal Water |
Parking
| Detached Garage | |
| Garage |
Land
| Acreage | No |
| FenceType | Fully Fenced |
| LandAmenities | Golf Nearby, Schools |
| Sewer | Sanitary Sewer |
| SizeDepth | 99 Ft |
| SizeFrontage | 75 Ft |
| SizeIrregular | 75 X 99 Ft |
| SizeTotalText | 75 X 99 Ft |
Rooms
| Level | Type | Length | Width | Dimensions |
|---|---|---|---|---|
| Lower Level | Recreational, Games Room | 8 m | 3.68 m | 8 m x 3.68 m |
| Lower Level | Bedroom | 3.47 m | 3.4 m | 3.47 m x 3.4 m |
| Lower Level | Bedroom | 3.68 m | 2.05 m | 3.68 m x 2.05 m |
| Main Level | Living Room | 5.23 m | 3.41 m | 5.23 m x 3.41 m |
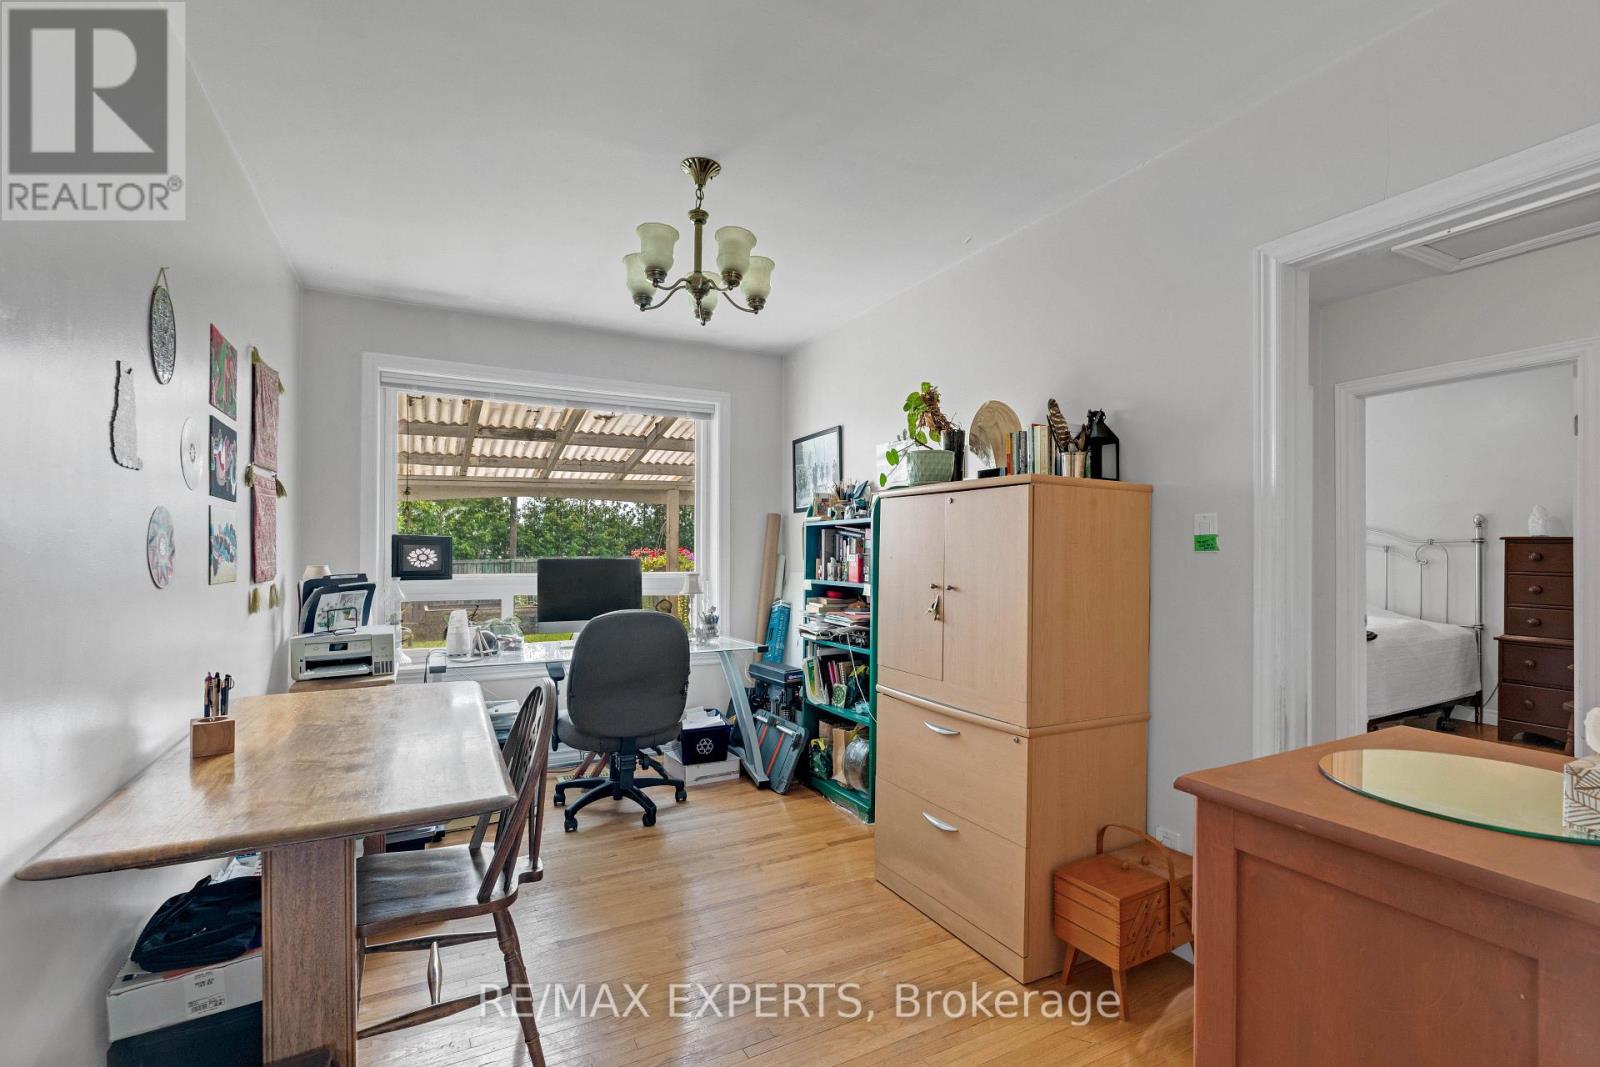
| Main Level | Dining Room | 3.84 m | 2.52 m | 3.84 m x 2.52 m |
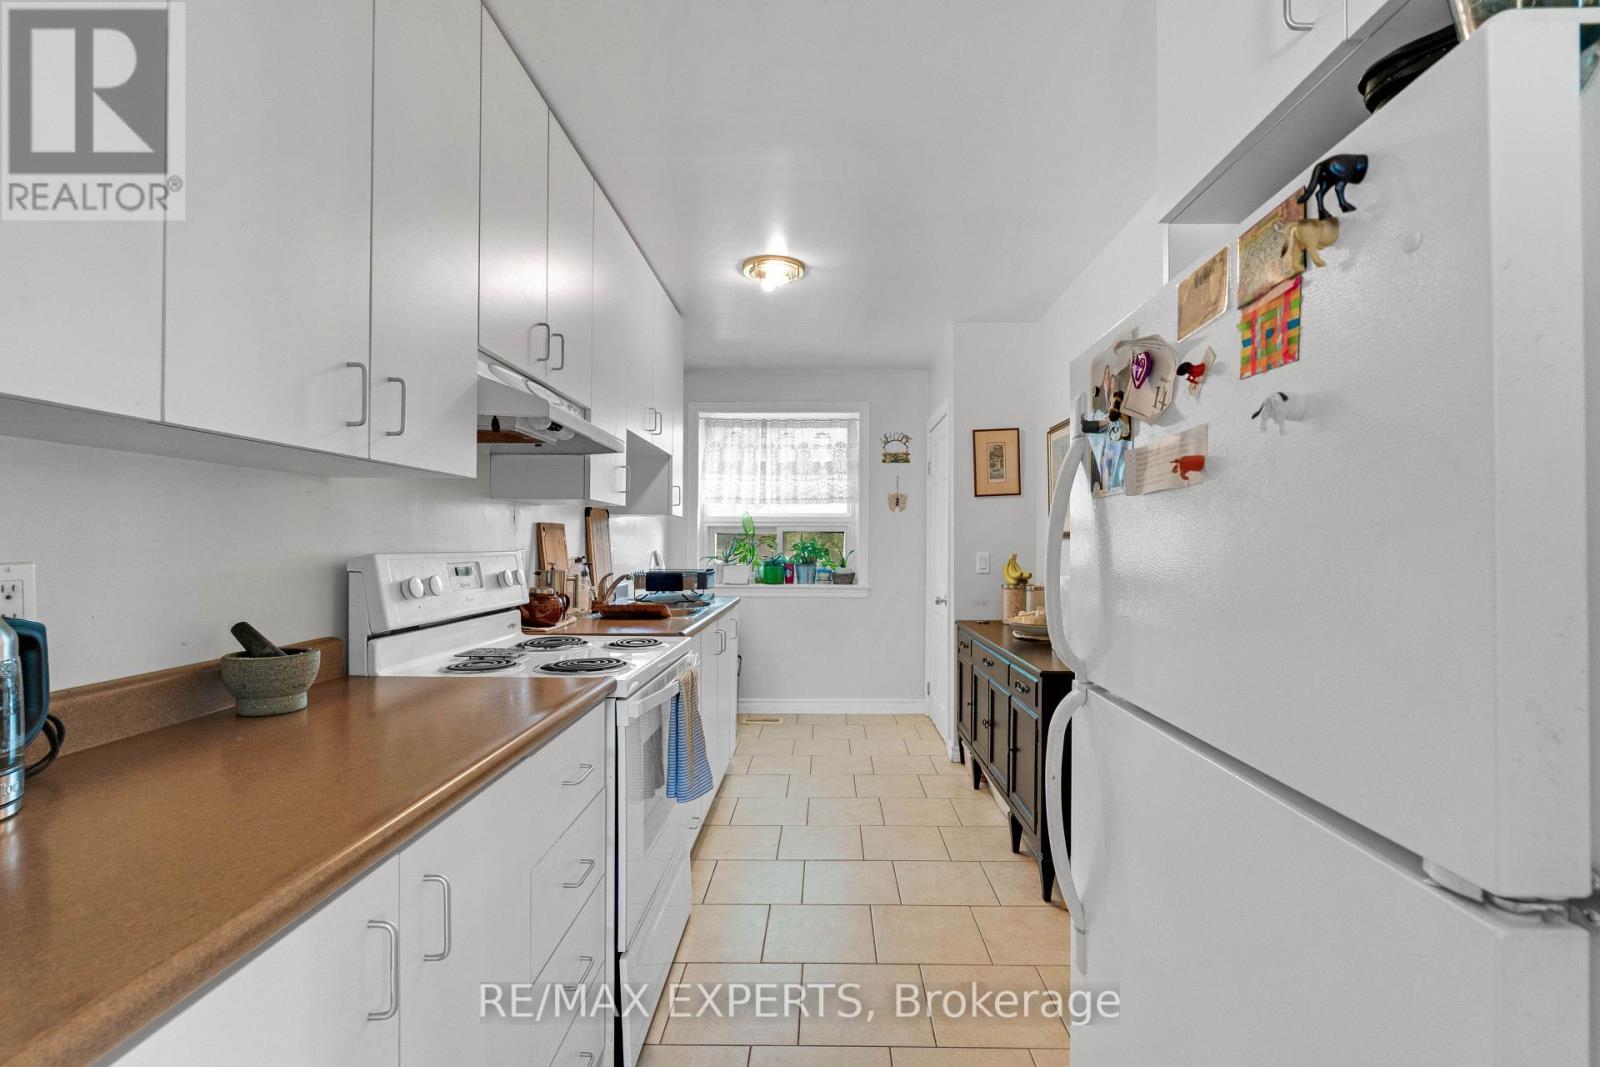
| Main Level | Kitchen | 4.73 m | 2.27 m | 4.73 m x 2.27 m |
| Main Level | Primary Bedroom | 3.46 m | 3.42 m | 3.46 m x 3.42 m |
| Main Level | Bedroom 2 | 3.17 m | 2.42 m | 3.17 m x 2.42 m |
https://www.realtor.ca/real-estate/30086582/307-pearl-street-caledon-bolton-west-bolton-west
Daniel De Rosa
Salesperson
277 Cityview Blvd Unit 16
Vaughan, Ontario L4H 5A4

The trademarks REALTOR®, REALTORS®, and the REALTOR® logo are controlled by The Canadian Real Estate Association (CREA) and identify real estate professionals who are members of CREA. The trademarks MLS®, Multiple Listing Service® and the associated logos are owned by The Canadian Real Estate Association (CREA) and identify the quality of services provided by real estate professionals who are members of CREA. The trademark DDF® is owned by The Canadian Real Estate Association (CREA) and identifies CREA's Data Distribution Facility (DDF®)
July 28 2026 03:34:11
Toronto Real Estate Board
RE/MAX Experts

© 2026 Proptech Realty Inc., Brokerage.