
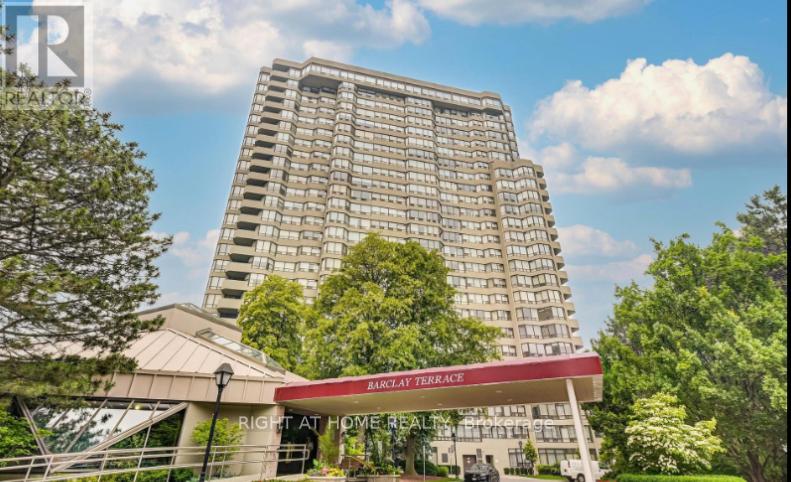
1003 - 1320 Islington Avenue
Toronto, Ontario
Gorgeous 2 Bedrooms 2 Washrooms Luxurious Condo In Prestigious & High Demand Barclay Terrace! Bright & Spacious 1,160 Sq Ft Renovated Unit Rarely Offered With 2 Parking Spots. Overlooking Golf Course. Condo Has Amazing Resort-Style Amenities: Large Indoor Pool, 24 Hour Concierge, Squash, Tennis, Gym, Library, Media Room And More. Grandiose Lobby Area With Exceptional Landscaped Grounds And Sitting Areas. Walking Distance To Subway (Ttc), Schools, Parks And Shopping. (id:60365)
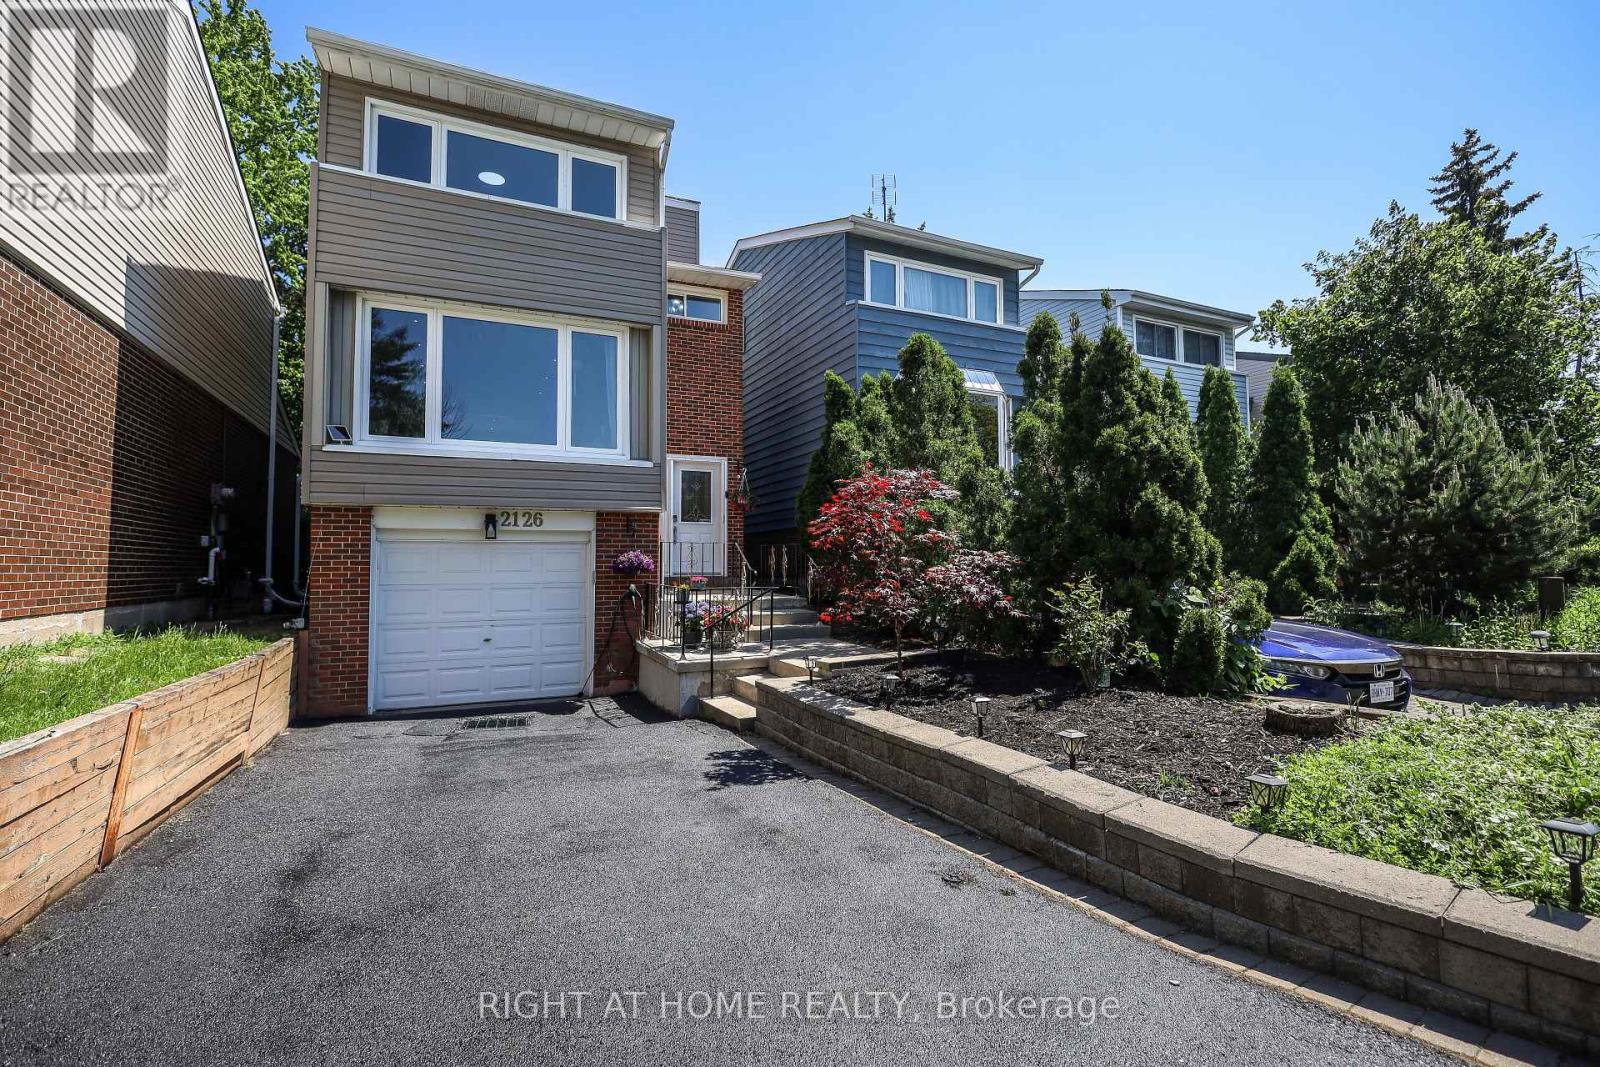
2126 Millway Gate
Mississauga, Ontario
Lovely 3-Bedroom Family Home In The Highly Sought-After Erin Mills Neighborhood. Step Inside To A Stunning Modern Design Featuring A Completely Open-Concept Main Floor Perfect For Family Living And Entertaining. The Custom Kitchen Showcases Granite Countertops And A Walkout To A Beautiful Private Backyard Oasis With A Custom Two-Tier Deck. Additional Living Space In The Finished Basement With Convenient Garage Access Completes This Move-In-Ready Home. Beautiful flooring throughout the main and second floors adds warmth and style to the space. (id:60365)
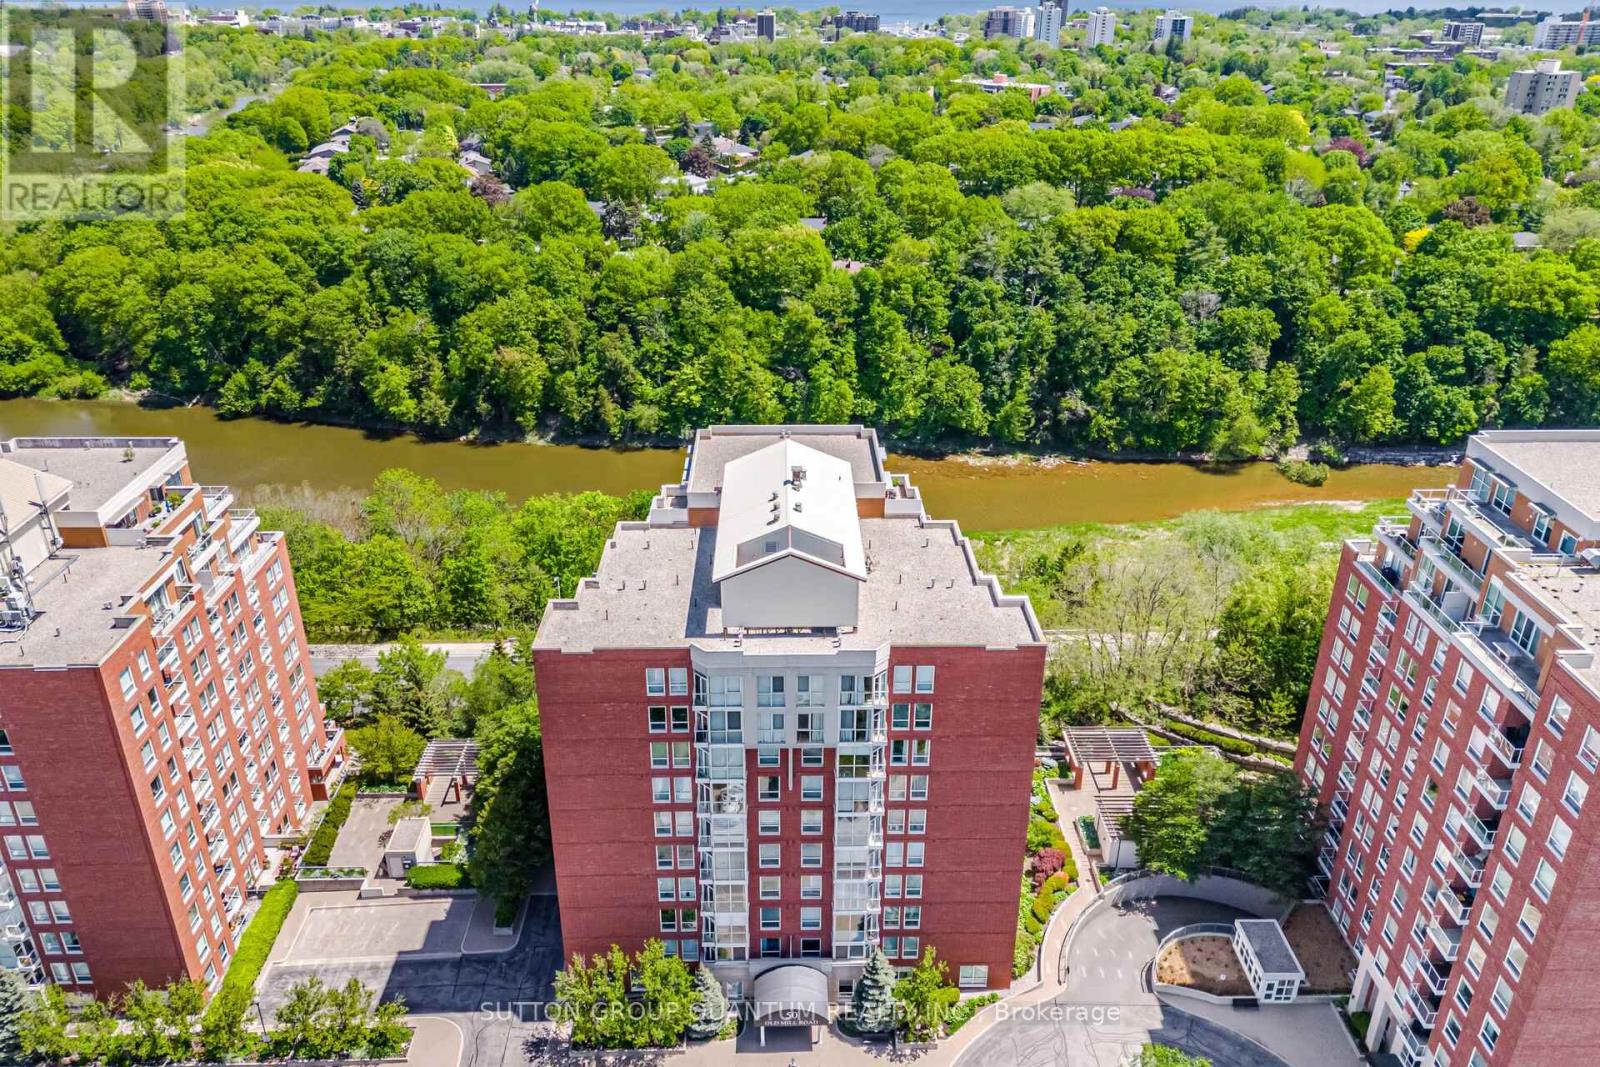
503 - 50 Old Mill Road
Oakville, Ontario
SPECTACULAR !! "One of a Kind" 2630 Sqft Unit, South/West facing Luxury Condo offering Panoramic RAVINE AND SIXTEEN MILE CREEK Views. 3 Spacious Bedrooms (plus one), 4 Baths, extra large Den with w/o Balcony overlooking Wooded Ravine. Private Sauna, Large Family Room w/Elegant Fireplace and Ravine Views. Two Private Balconies overlook Sixteen mile Creek and Wooded Ravine. A Fabulous location in Old Oakville, offers 2 Parking Spots, Double Size Locker, Walk to 'Go" Train, Shops, Restaurants, Downtown Oakville and Lake. Ideal for Couple downsizing or Family in need of a Nanny suite. Gleaming Hardwood Floors , Crown Molding, Elegant Lighting, in a unique 3 building development with security gate, sitting up on a hill overlooking nature. (id:60365)
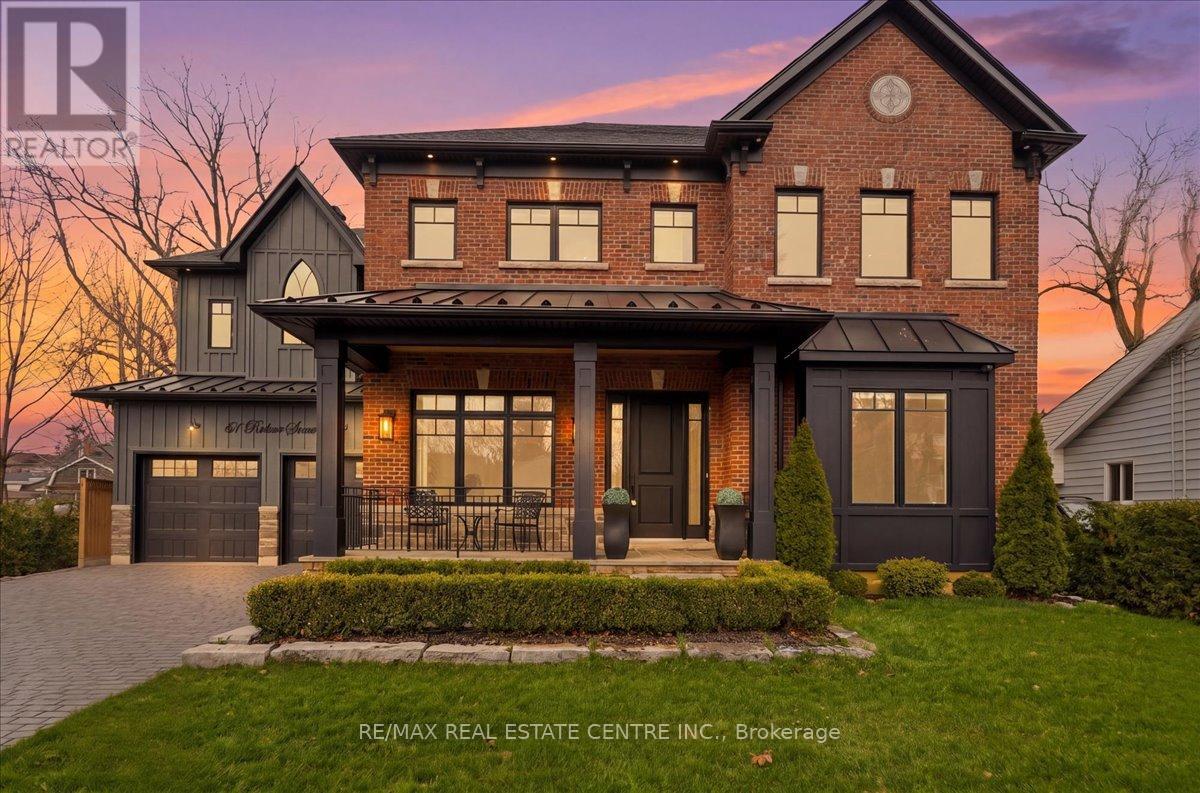
67 Robert Street
Milton, Ontario
Welcome to one of Old Milton's finest custom homes, totalling over 5000 sq ft, built in 2019 and impeccably maintained, just steps to Town Hall, the fairgrounds, and downtown. The exterior showcases historic reclaimed brick (replica), a durable metal roof with snow stops, a 22x42 cobblestone driveway for 4 cars, and maintenance-free Hardie board & batten siding. The fully landscaped backyard features a 16x32 saltwater pool with Aqualink automation (phone controlled), in-ground sprinkler system, 185 sq ft covered porch with fieldstone tile, and aseparate basement entrance ideal for multi-generational living.The double car garage is exceptionally equipped with epoxy floors, oversized 9x8 doors, a raredrive-through third door to the backyard, side-mount openers, and custom cabinetry with LED lighting, stainless counters, and a built-in beverage fridge. Inside, the main floor offers10ft ceilings, multiple coffered ceilings, and a bright open-concept layout. The chef's kitchen includes high-end appliances, induction cooktop, wall oven, and a butler's pantry. The living room features a fireplace with custom built-ins, while the staircase is highlighted byhand-carved posts. A heated mudroom floor and new cabinetry add everyday comfort.Upstairs offers 9ft ceilings, 4 bedrooms, 3 bathrooms, a laundry room, and 2 linen closets. The primary suite is large and bright with 2 walk-in closets, a carpenter gothic-style window, and a 5-piece ensuite with curbless shower, soaker tub, and heated floors. The basement features-9ft ceilings, in-floor radiant heat, gym space with rubber flooring, a wet bar with custom cabinetry (sink, mini fridge, dishwasher), and 2 large cold cellars. Elevator-ready framing,solid poplar trim (no MDF), 9" baseboards, 4.5" casings, 8ft solid doors with 4 ball-bearinghinges, 100+ LED pot lights, and full interior/exterior security system complete this exceptional home. (id:60365)
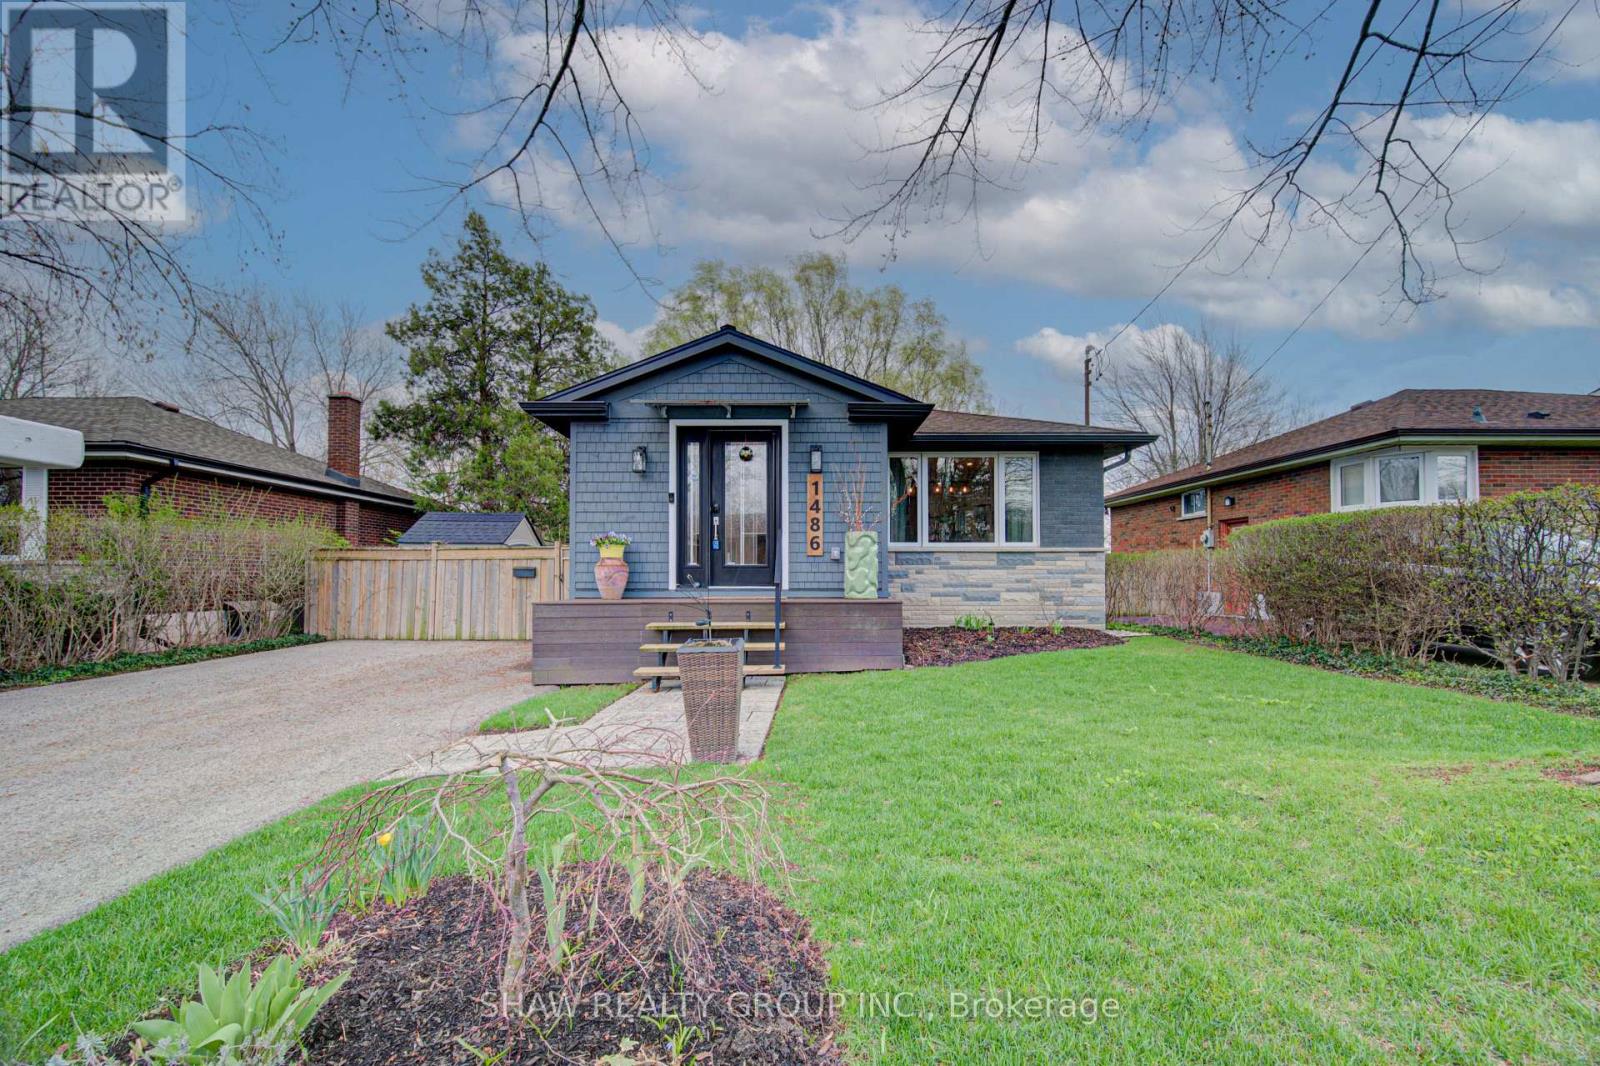
1486 Augustine Drive
Burlington, Ontario
Welcome to 1486 Augustine Drive, a beautifully updated bungalow nestled in Burlington's sought-after Mountainside neighbourhood. Thoughtfully reimagined with a modern sensibility, the home balances pride of ownership and fresh updates with the kind of warmth that makes a house feel instantly like home. Here are the top 5 features that make this home stand out: 1. VERSATILE MORTGAGE HELPER POTENTIAL - Offering exceptional flexibility, the fully finished lower level is equipped with its own separate entrance, kitchen, bedroom, living area, separate laundry, egress window, fire door, and sound insulation between units. Whether you're looking to offset your mortgage with additional rental income, accommodate extended family, or utilize the home as a full investment property by renting out both levels, the setup provides outstanding versatility 2. UPGRADED OPEN KITCHEN - A sleek, modern kitchen anchors the main floor, thoughtfully designed to blend style and function while flowing seamlessly into the living and dining areas. 3. MAJOR UPGRADES - Ask for the upgrades list! Key improvements have already been taken care of, allowing you to move in and enjoy without the stress of major projects. Noteworthy upgrades include the main floor renovation (2021), basement renovation (2018) , furnace/AC (2018), windows (2021) and waterproofing (2021). 4. WATERPROOFING AND PEACE OF MIND - Comprehensive exterior waterproofing has been completed, including excavation, foundation sealing, membrane installation, and updated weeping tile system. 5. PRIME LOCATION - Whether you're heading to everyday essentials or commuting with ease, you're just minutes to Costco, Ikea, Mapleview Mall, and quick 401 access, making this location as practical as it is desirable. 1486 Augustine Drive offers a lifestyle that's both comfortable and connected. Come see it for yourself and experience everything this home has to offer. (id:60365)
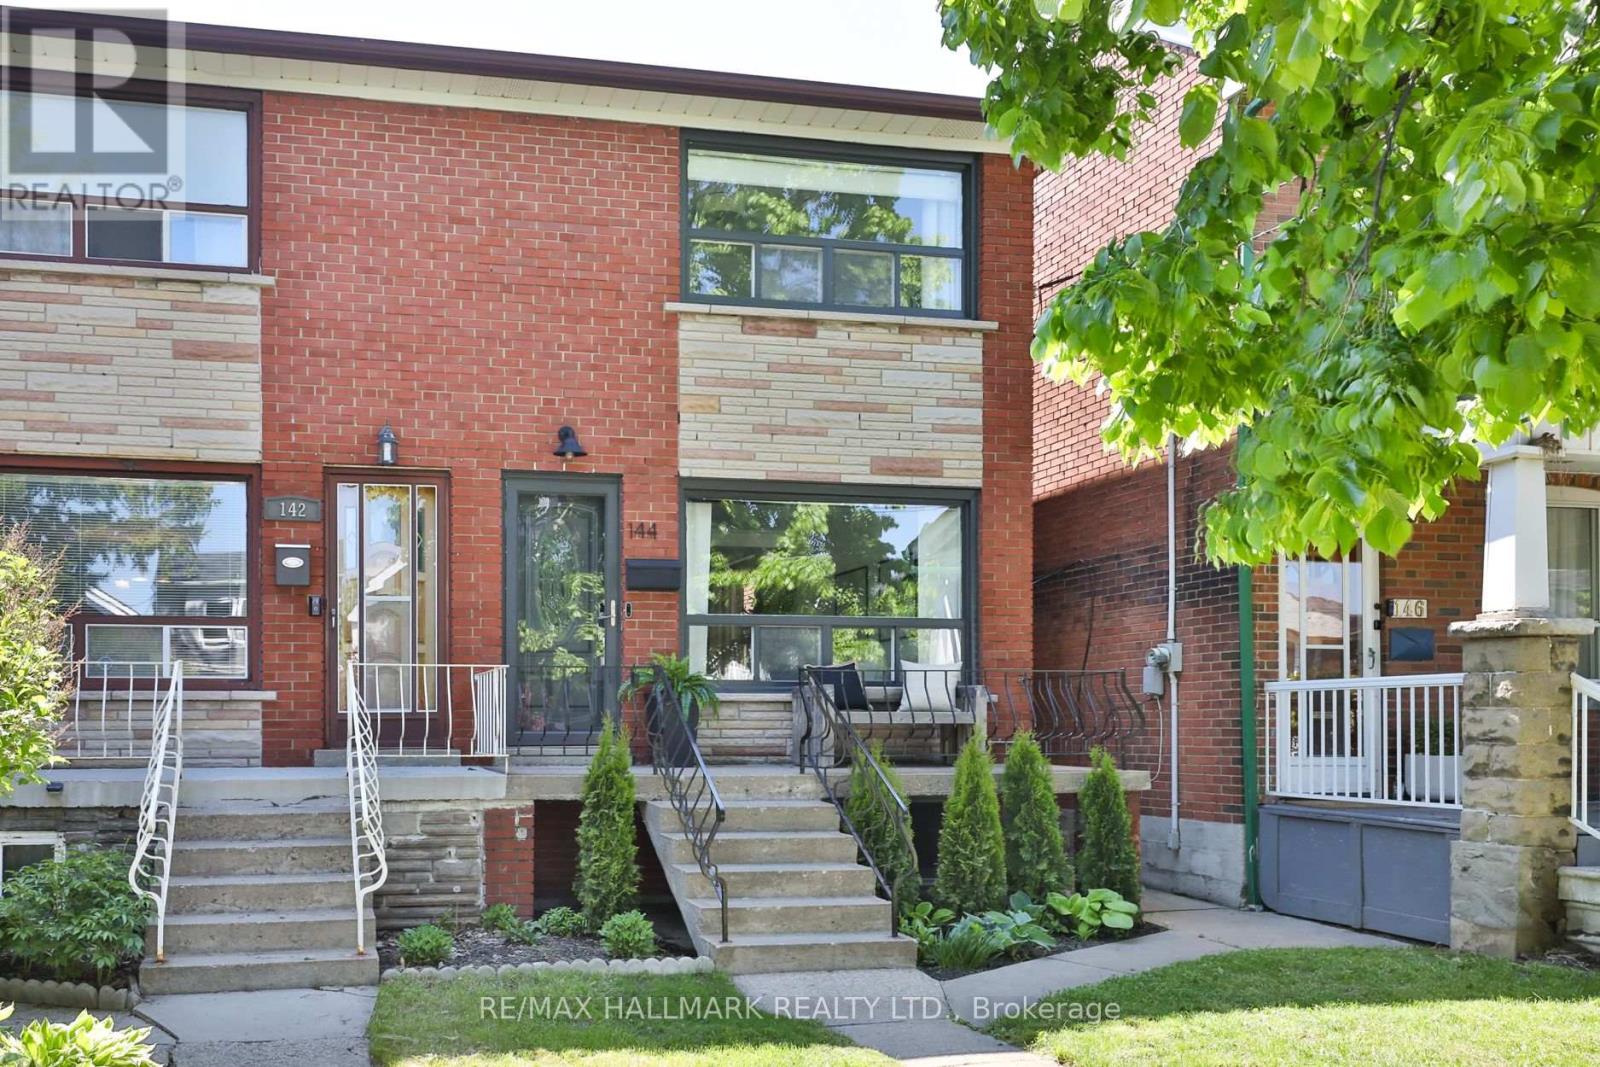
144 Boon Avenue
Toronto, Ontario
Welcome to 144 Boon Avenue - a beautiful fully renovated home that perfectly blends style, comfort, and exceptional living space. Bathed in natural light, this impressive and spacious semi offers the ideal setting for modern family living and effortless entertaining.Step inside to a bright open-concept living and dining area featuring stunning light-toned wide plank hardwood floors and an airy, inviting atmosphere throughout. The renovated eat-in kitchen is both stylish and functional, complete with stone countertops, built-in cabinetry, pot lights, and a spacious breakfast area with a walkout to the professionally landscaped backyard and detached two-car garage - perfect for summer entertaining.Upstairs, the primary retreat offers generous closet space and a walkout to a charming private terrace - the perfect spot for morning coffee or evening relaxation. Two additional spacious bedrooms and a beautifully updated main bath complete the second level.The lower level offers outstanding additional living space with impressive ceiling height, featuring a large rec room, workspace, full laundry room, and an additional renovated bathroom.Thoughtfully renovated, incredibly spacious, and filled with sunshine, 144 Boon Avenue is a rare opportunity to own a truly move-in ready family home in a fantastic location. Not to be missed. (id:60365)
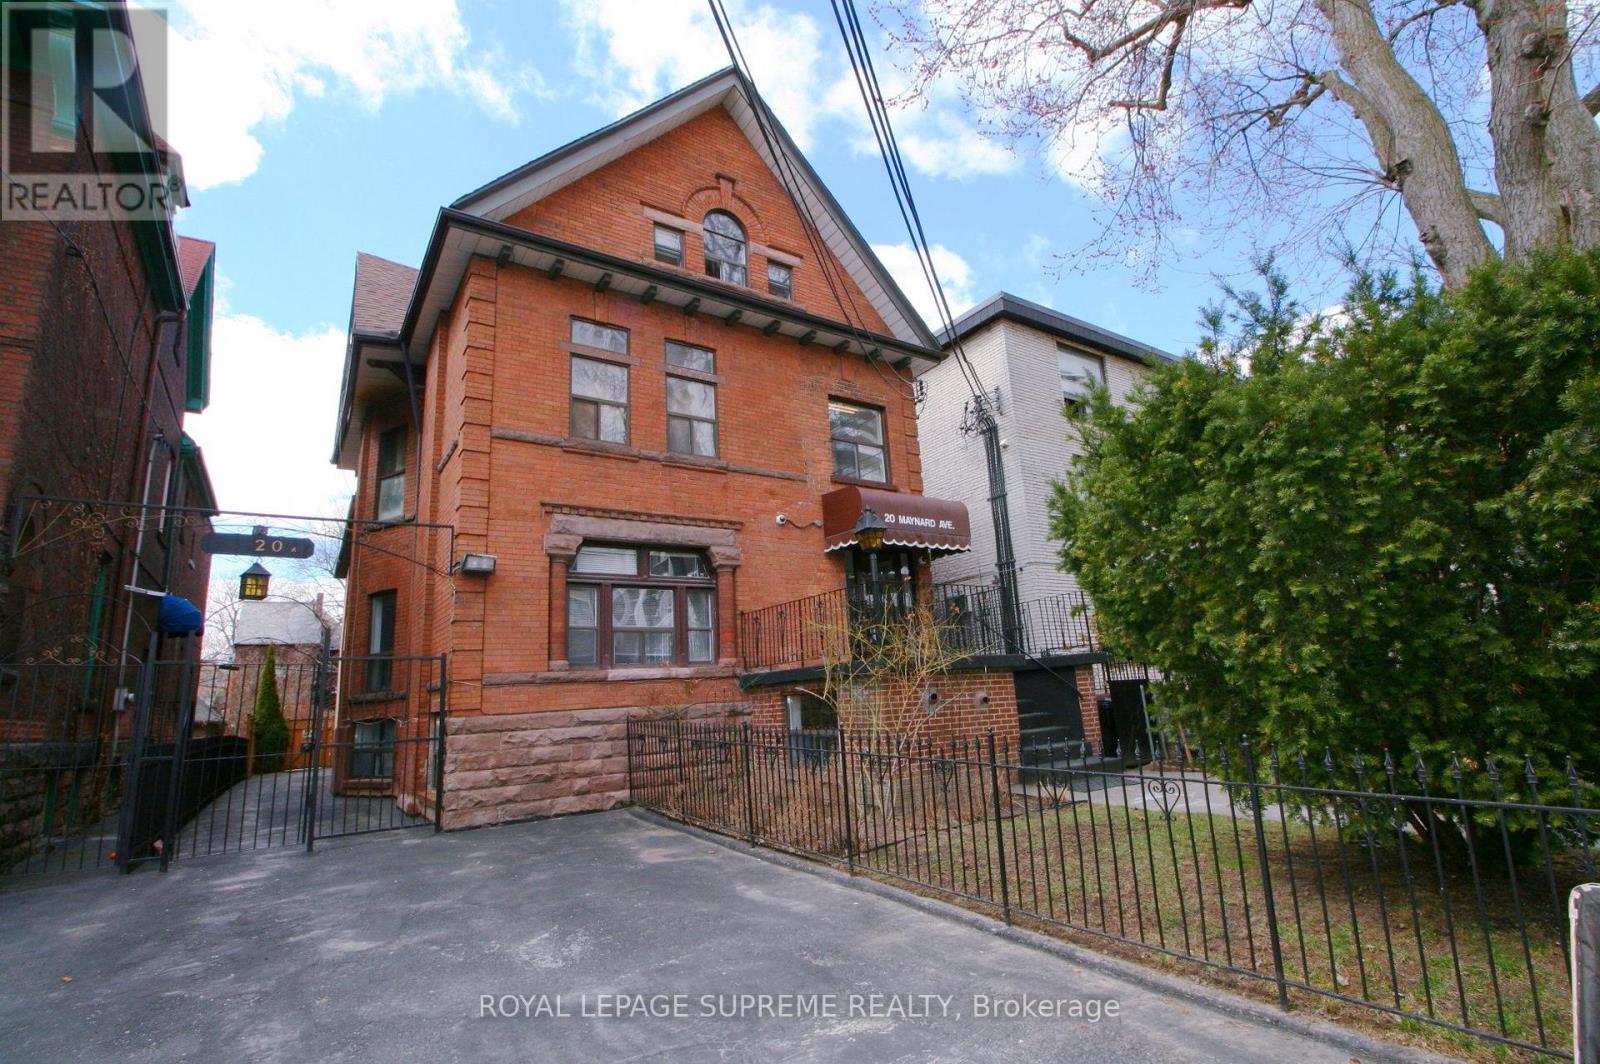
20 Maynard Avenue
Toronto, Ontario
Prime Turnkey Investment Property With 18 Legal Self-Contained Apartments In A Well Maintained And Upgraded Converted Building. 15 Bachelors, 2 Two Bedrooms And 1 Large Open Concept Unit, Wide 40' X 145' Lot With A Private Drive And 2 Large Parking Spaces. Many Below Market Rents With Upside In A Rapidly Improving Neighbourhood Between Queen West And Roncesvalles. Well Managed And In Great Repair, Clean And Easy To Manage With A Great Mix Of Young Professional And Mature Tenants. 3 Large Rear Units Newly Constructed, Including Central Air Conditioning and Ensuite Laundry. Rent Roll And Expenses, Floor Plans, Building Permits And Survey Attached. (id:60365)
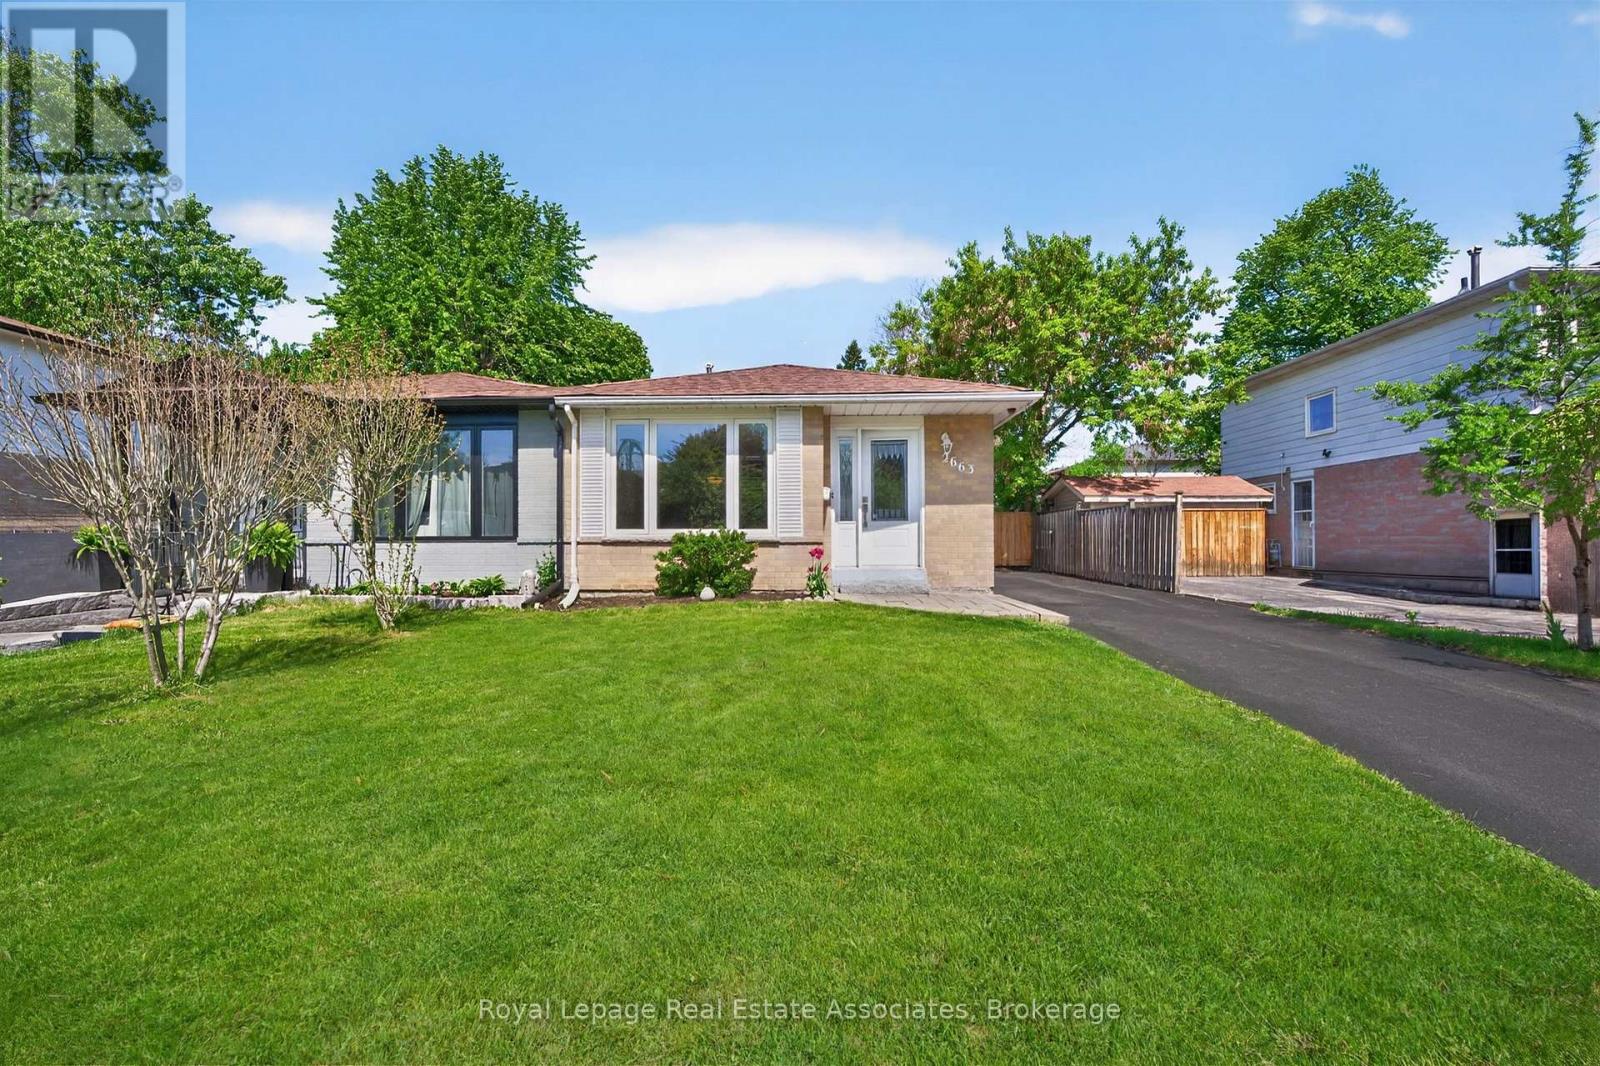
2663 Widemarr Road
Mississauga, Ontario
Charming Family Home in Clarkson - 2663 Widemarr Road. Extensively renovated semi-detached home situated on a quiet, tree-lined cul-de-sac in one of Mississauga's most sought-after communities. Perfect for families, this beautifully updated backsplit offers a warm and inviting layout with stylish modern finishes throughout. Features include brand new white oak luxury vinyl flooring, new white kitchen cabinetry, and elegant quartz countertops. The bright and spacious living room is highlighted by a large bay window that fills the home with natural light. Exceptionally well maintained, the lower level offers excellent flexibility with a separate entrance, full kitchen, and 3-piece bathroom - ideal for extended family or potential in-law suite use. Perennials in the backyard include asparagus, strawberries, raspberries and blueberries. Conveniently located close to the QEW, Clarkson GO Station, grocery stores, parks, schools, and the vibrant Port Credit waterfront. (id:60365)
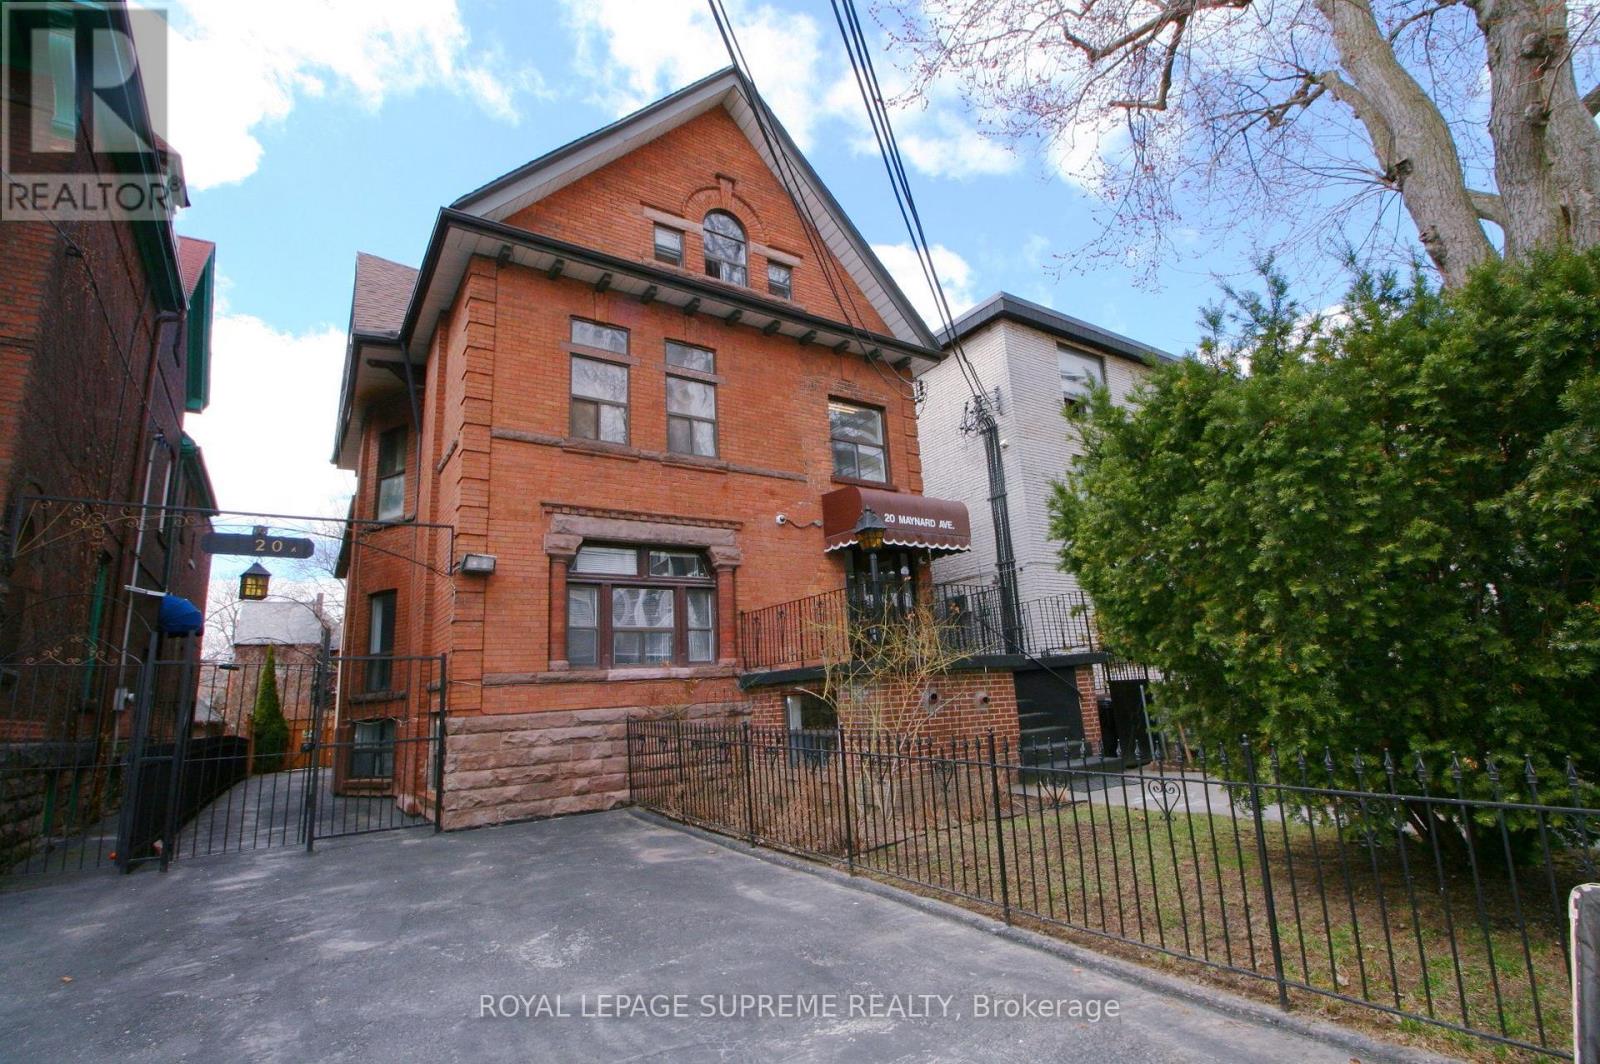
20 Maynard Avenue
Toronto, Ontario
Prime Turnkey Investment Property With 18 Legal Self-Contained Apartments In A Well Maintained And Upgraded Converted Building. 15 Bachelors, 2 Two Bedrooms And 1 Large Open Concept Unit, Wide 40' X 145' Lot With A Private Drive And 2 Large Parking Spaces. Many Below Market Rents With Upside In A Rapidly Improving Neighbourhood Between Queen West And Roncesvalles. Well Managed And In Great Repair, Clean And Easy To Manage With A Great Mix Of Young Professional And Mature Tenants. 3 Large Rear Units Newly Constructed, Including Central Air Conditioning and Ensuite Laundry. Rent Roll And Expenses, Floor Plans, Building Permits And Survey Attached. (id:60365)
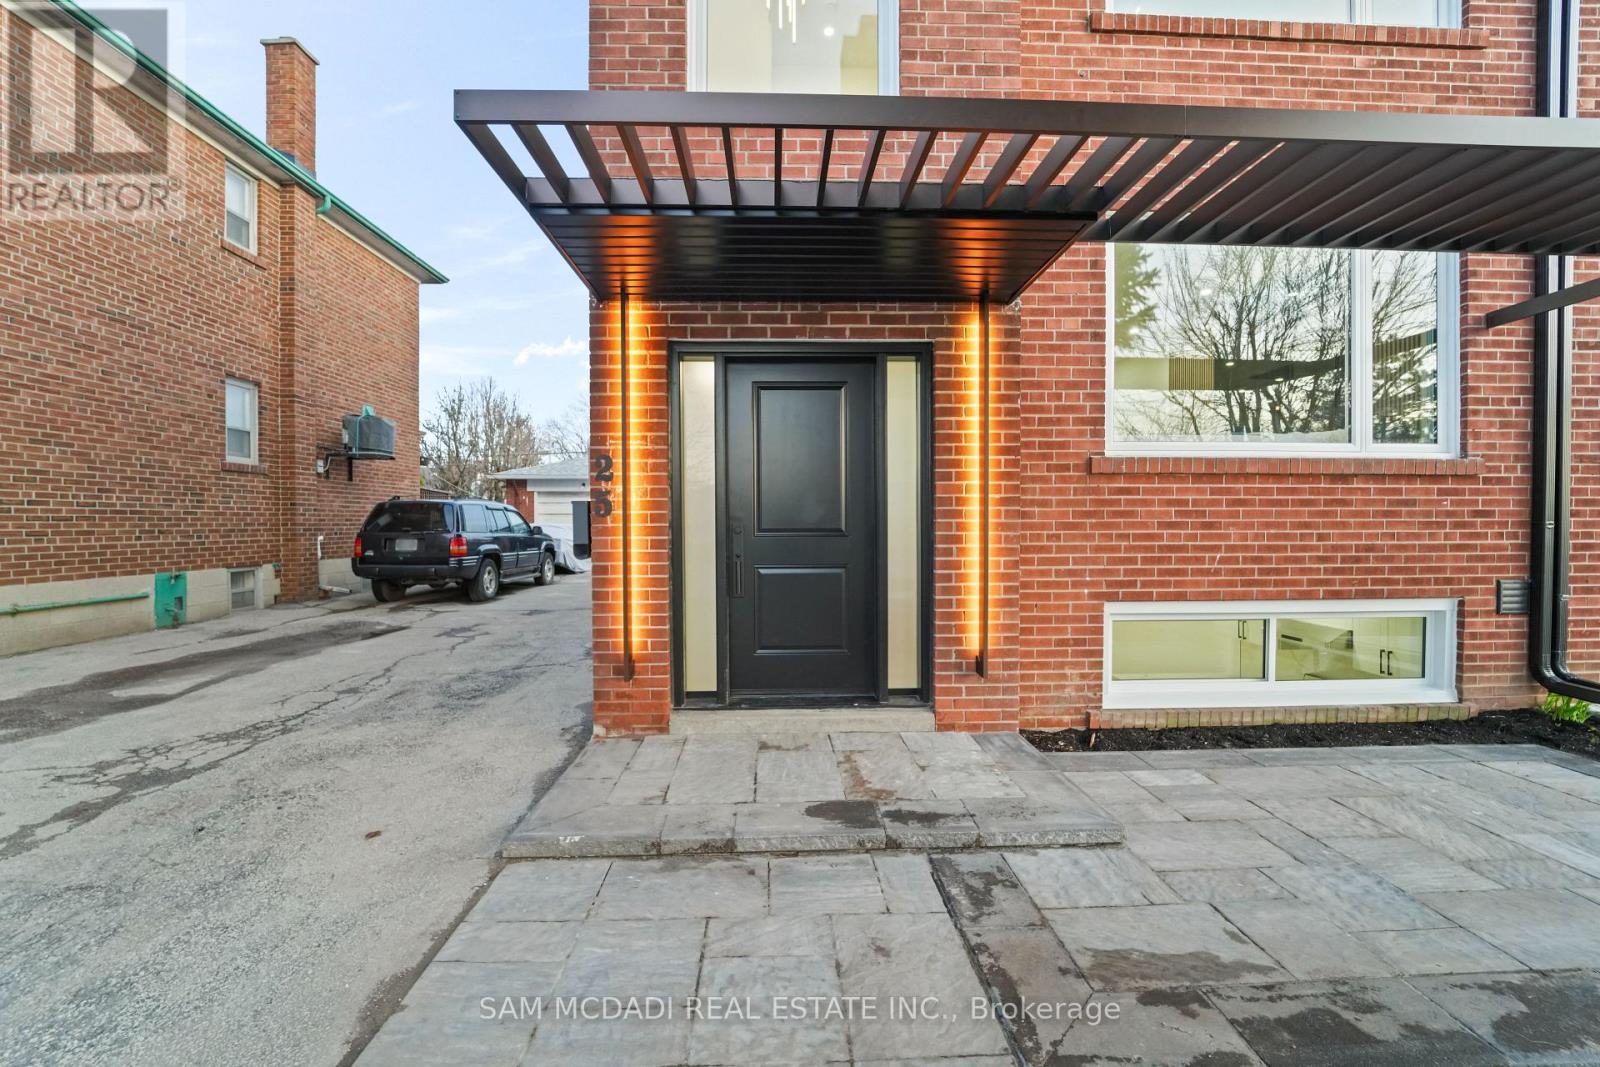
25 Falstaff Avenue
Toronto, Ontario
Welcome to 25 Falstaff Ave, this fully redesigned residence offers a sophisticated blend of modern design and is thoughtfully curated throughout. The home unfolds with hybrid waterproof flooring, clean architectural lines, and a bright, open-concept layout that enhances both form and function. The main level is designed for seamless living and entertaining. A sleek, contemporary kitchen anchors the space, complete with porcelain countertops, a striking waterfall island, stainless steel appliances, and a dedicated pantry. The adjoining dining area flows effortlessly, creating an ideal setting for both intimate meals and larger gatherings. The living room is equally impressive, centered around a modern fireplace feature wall with warm wood accents, while a convenient powder room and well-defined foyer complete the level. Upstairs, three well-proportioned bedrooms offer comfort and flexibility. The primary bedroom provides a generous retreat, complemented by ample closet space, while two additional bedrooms are ideal for family, guests, or a home office. A stylish 3-piece bath serves the level, balancing function with clean, contemporary finishes. The lower level introduces exceptional versatility with a fully self-contained two-bedroom apartment, featuring its own kitchen, living area, 3-piece bath, perfect for multi-generational living or generating future rental income. Outdoors, the space ready for relaxation, summer BBQs with friends and family and delivers both lifestyle and long-term value. Positioned in Toronto's west end with quick access to Highways 401 & 400, nearby TTC transit, Yorkdale Shopping Centre, Humber River Hospital, and everyday essentials. Enjoy proximity to Downsview Park, local trails, and a growing collection of neighbourhood cafes, restaurants, and hidden gems. A turnkey opportunity offering refined design, income potential, and a well-connected location. (id:60365)
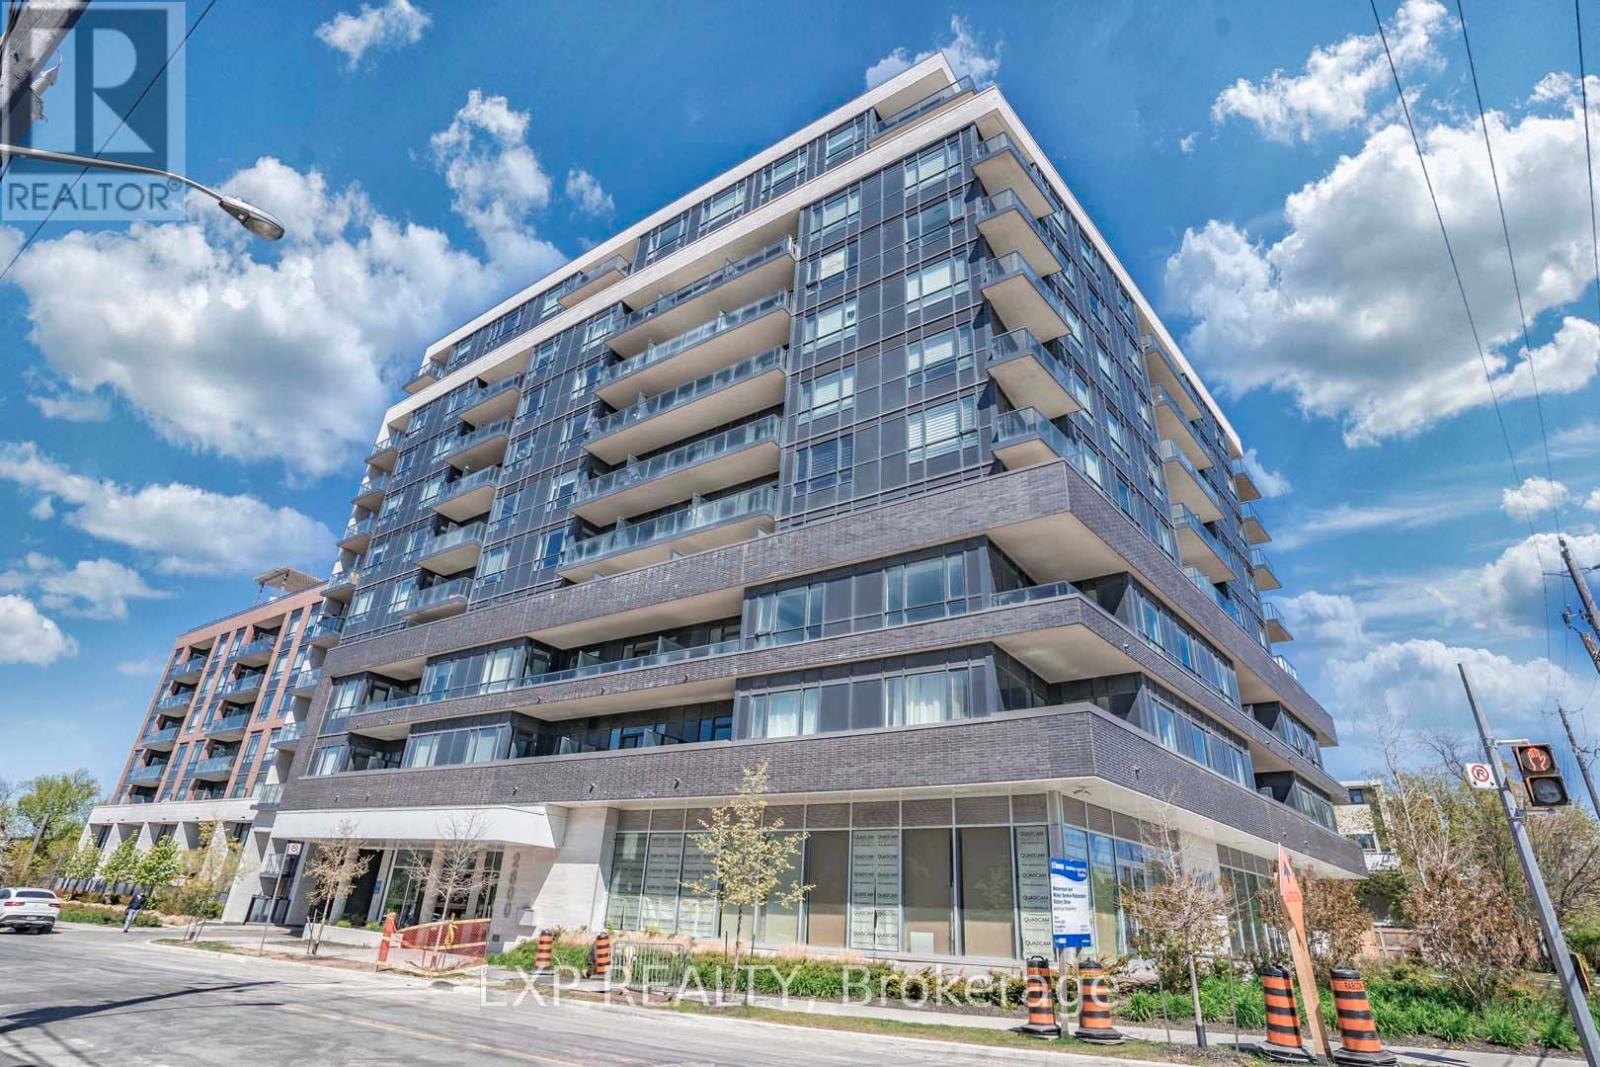
605 - 2800 Keele Street
Toronto, Ontario
Bachelor Living At Its Finest. Enjoy The Hustle And Bustle That The City Has To Offer. This Unit Is Located In A Prime Location At Keele And Wilson Avenue. Steps To Local Amenities, Highways, Hospitals And All Essential And Non Essential Businesses. This Property Is Ideal For The Busy Professional And Is Designed To Impress Your Fussiest Renter. **EXTRAS** S/S Fridge, S/S Stove, S/S Microwave Hood Range, S/S Dishwasher, Washer And Dryer, All Electrical Light Fixtures. The unit does not come with parking or a locker. (id:60365)
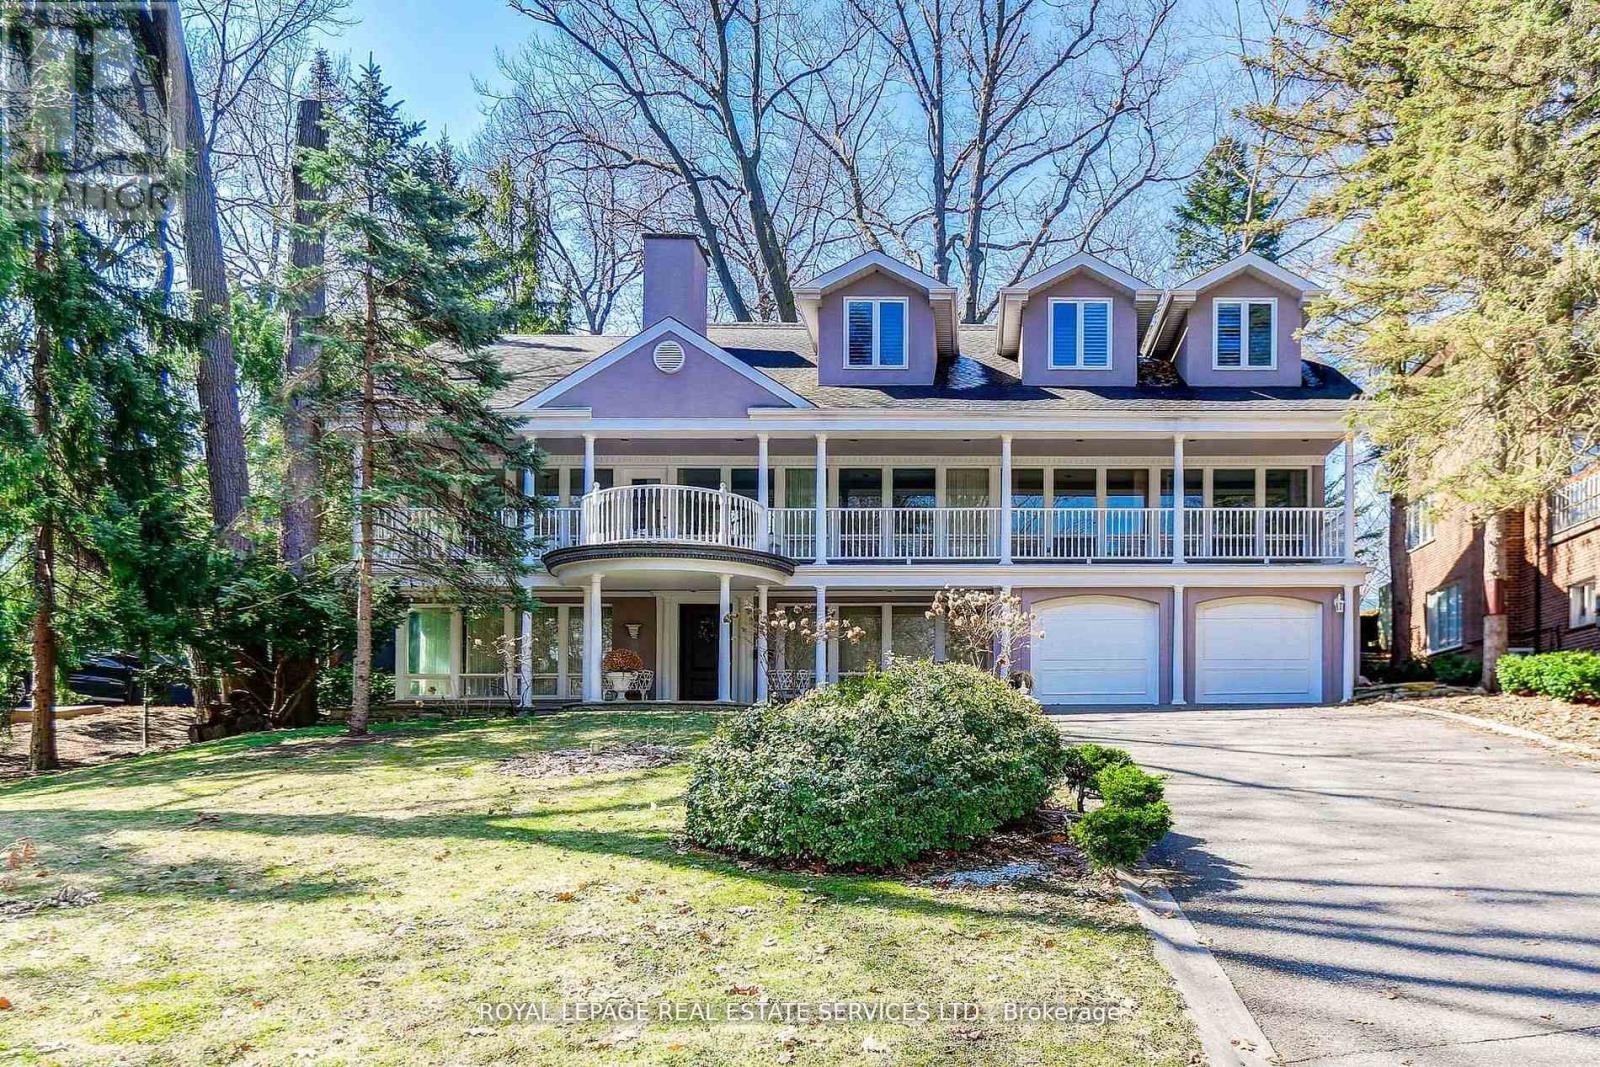
32 Edenbrook Hill
Toronto, Ontario
Prestigious Lincoln Woods location! Backing onto the second hole of St. George's Golf & Country Club, this expansive estate offers a rare west-facing exposure and exceptional views from both the front and rear. Situated on a quiet, sought-after street, this home features over 4,500 sq. ft. of living space and presents an extraordinary opportunity to reimagine or create a bespoke dream home. Featuring 5 spacious bedrooms and 4 bathrooms, the home includes a modernized kitchen open to a generous great room, elegant formal living and dining rooms, and a main-floor family room-ideal for both everyday living and entertaining. Ideally located near top-rated schools, including Humber Valley Village Public School and Richview Collegiate Institute, this exclusive enclave offers a rare blend of tranquillity and convenience-just 20 minutes from downtown Toronto. (id:60365)

© 2026 Proptech Realty Inc., Brokerage.