
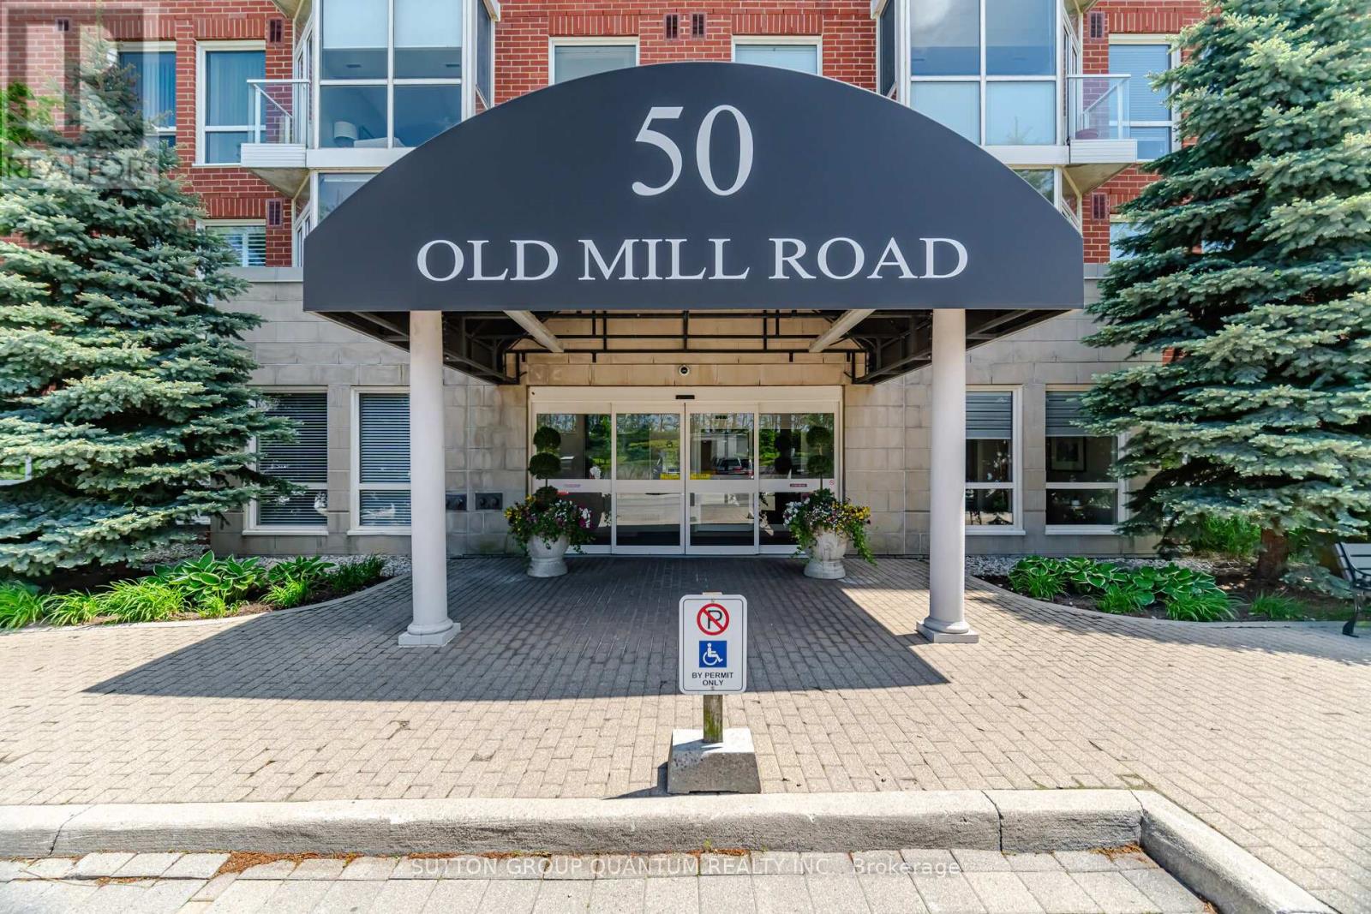
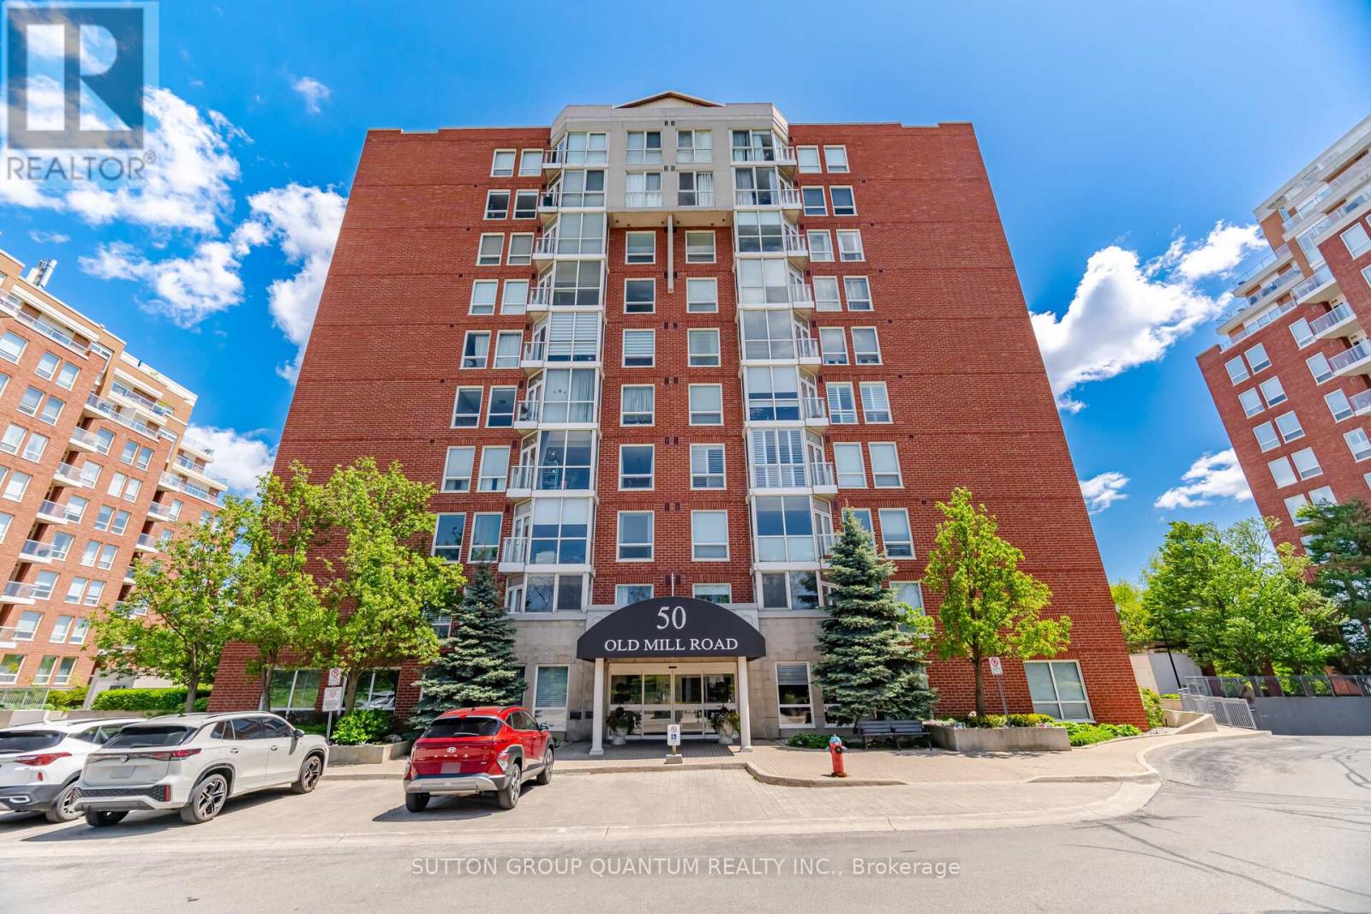
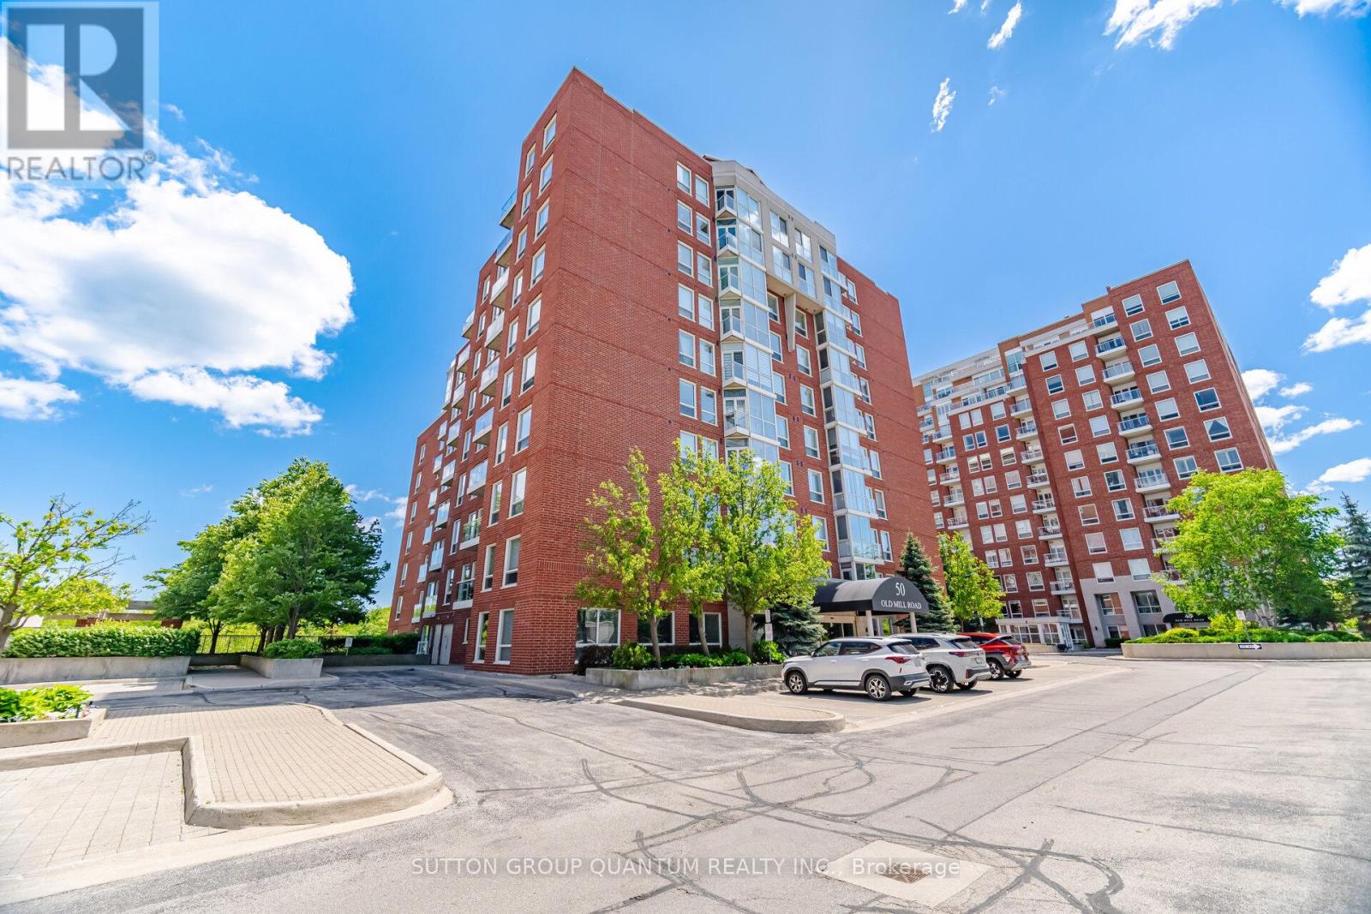
503 - 50 Old Mill Road Oakville, Ontario L6J 7W1

$1,950,000Maintenance, Common Area Maintenance, Insurance, Water, Parking
$1,864.75 Monthly
Maintenance, Common Area Maintenance, Insurance, Water, Parking
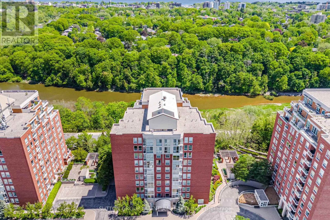
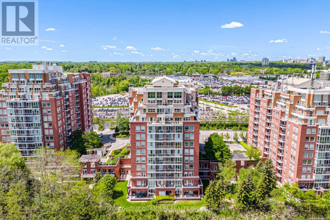
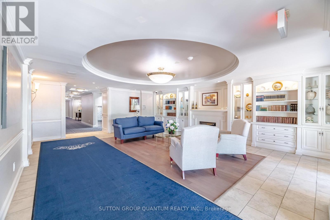
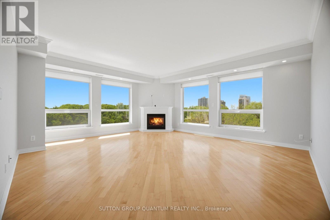
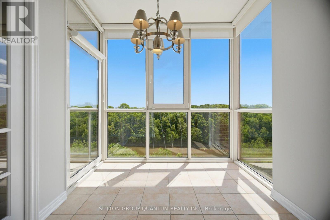
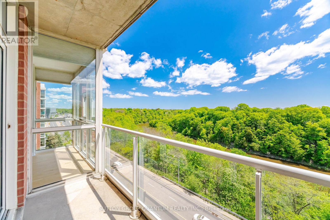
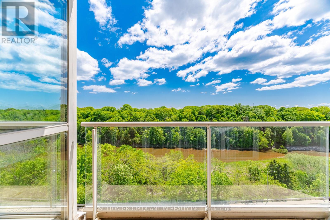
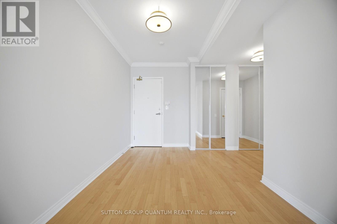
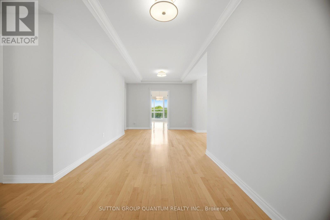
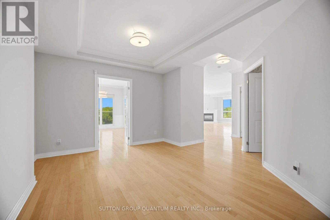
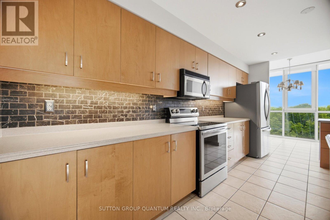
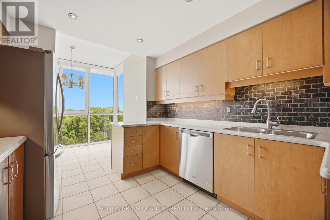
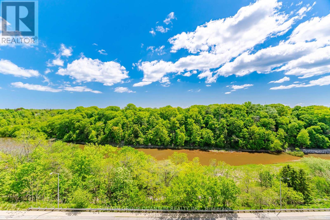
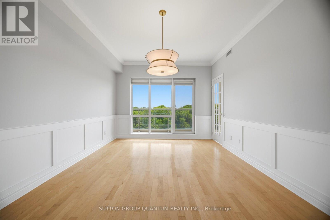
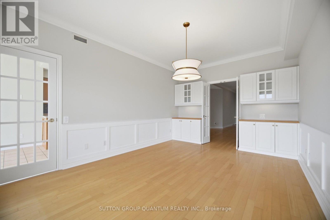
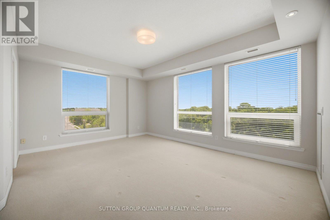
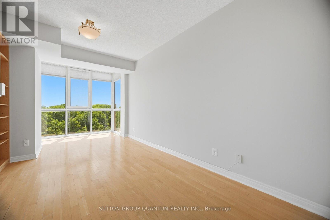
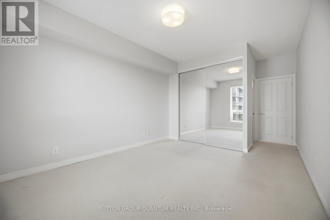
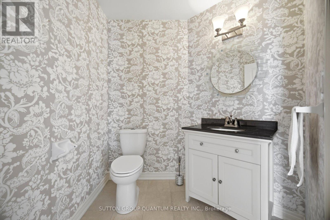
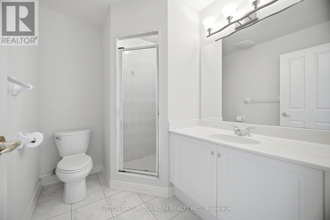
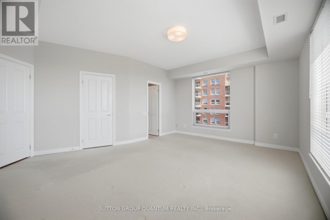
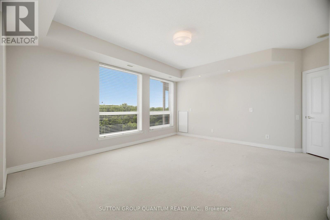
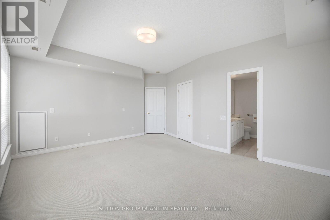
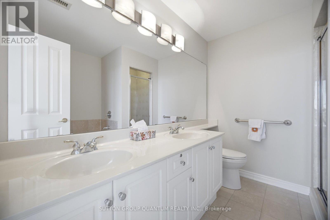
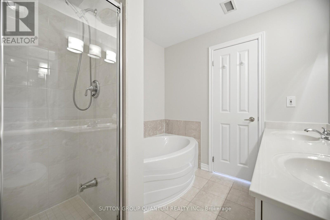
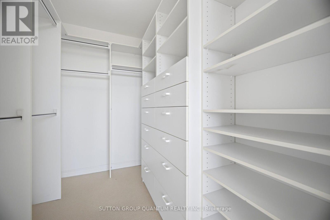
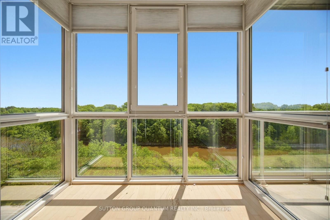
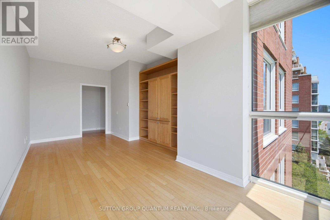
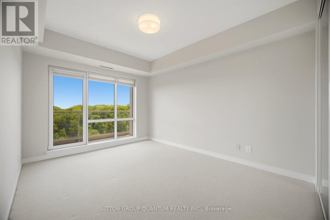
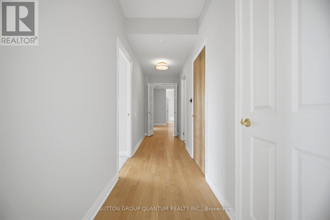
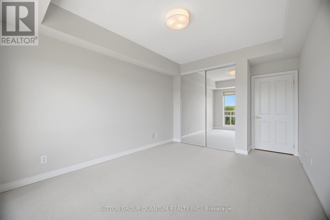
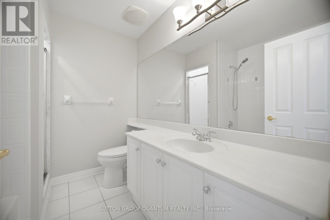
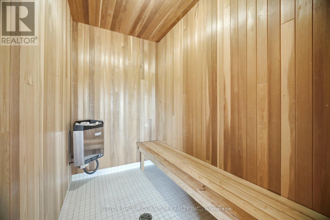
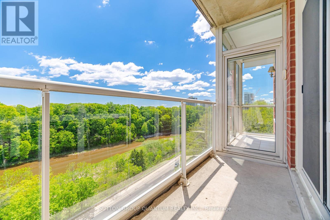
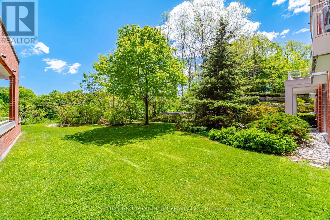
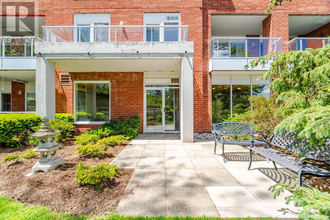
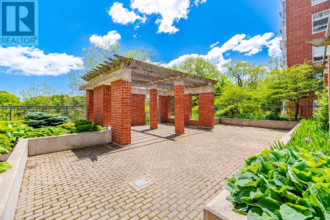
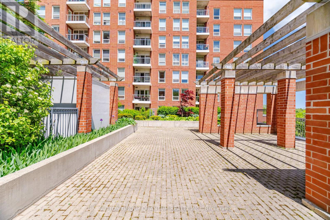
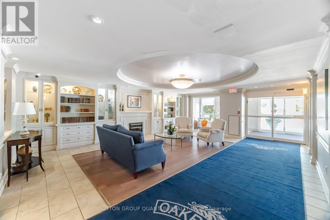
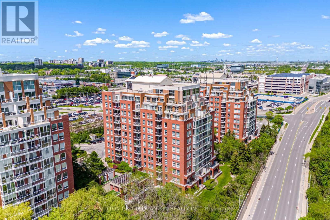
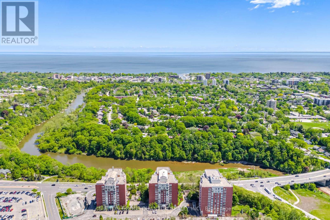
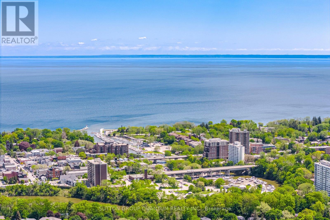
$1,864.75 MonthlySPECTACULAR !! "One of a Kind" 2630 Sqft Unit, South/West facing Luxury Condo offering Panoramic RAVINE AND SIXTEEN MILE CREEK Views. 3 Spacious Bedrooms (plus one), 4 Baths, extra large Den with w/o Balcony overlooking Wooded Ravine. Private Sauna, Large Family Room w/Elegant Fireplace and Ravine Views. Two Private Balconies overlook Sixteen mile Creek and Wooded Ravine. A Fabulous location in Olde Oakville, offers 2 Parking Spots, 2 Lockers, Walk to 'Go" Train, Shops, Restaurants, Downtown Oakville and Lake. Ideal for Couple downsizing or Family in need of a Nanny suite. Gleaming Hardwood Floors , Crown Molding, Elegant Lighting, in a unique 3 building development with security gate, sitting up on a hill overlooking nature. (id:60365)
Property Details
| MLS® Number | W13215862 |
| Property Type | Single Family |
| Community Name | 1013 - OO Old Oakville |
| AmenitiesNearBy | Hospital, Public Transit |
| CommunityFeatures | Pets Allowed With Restrictions, Community Centre |
| Features | Backs On Greenbelt, Conservation/green Belt, Balcony, Sauna |
| ParkingSpaceTotal | 2 |
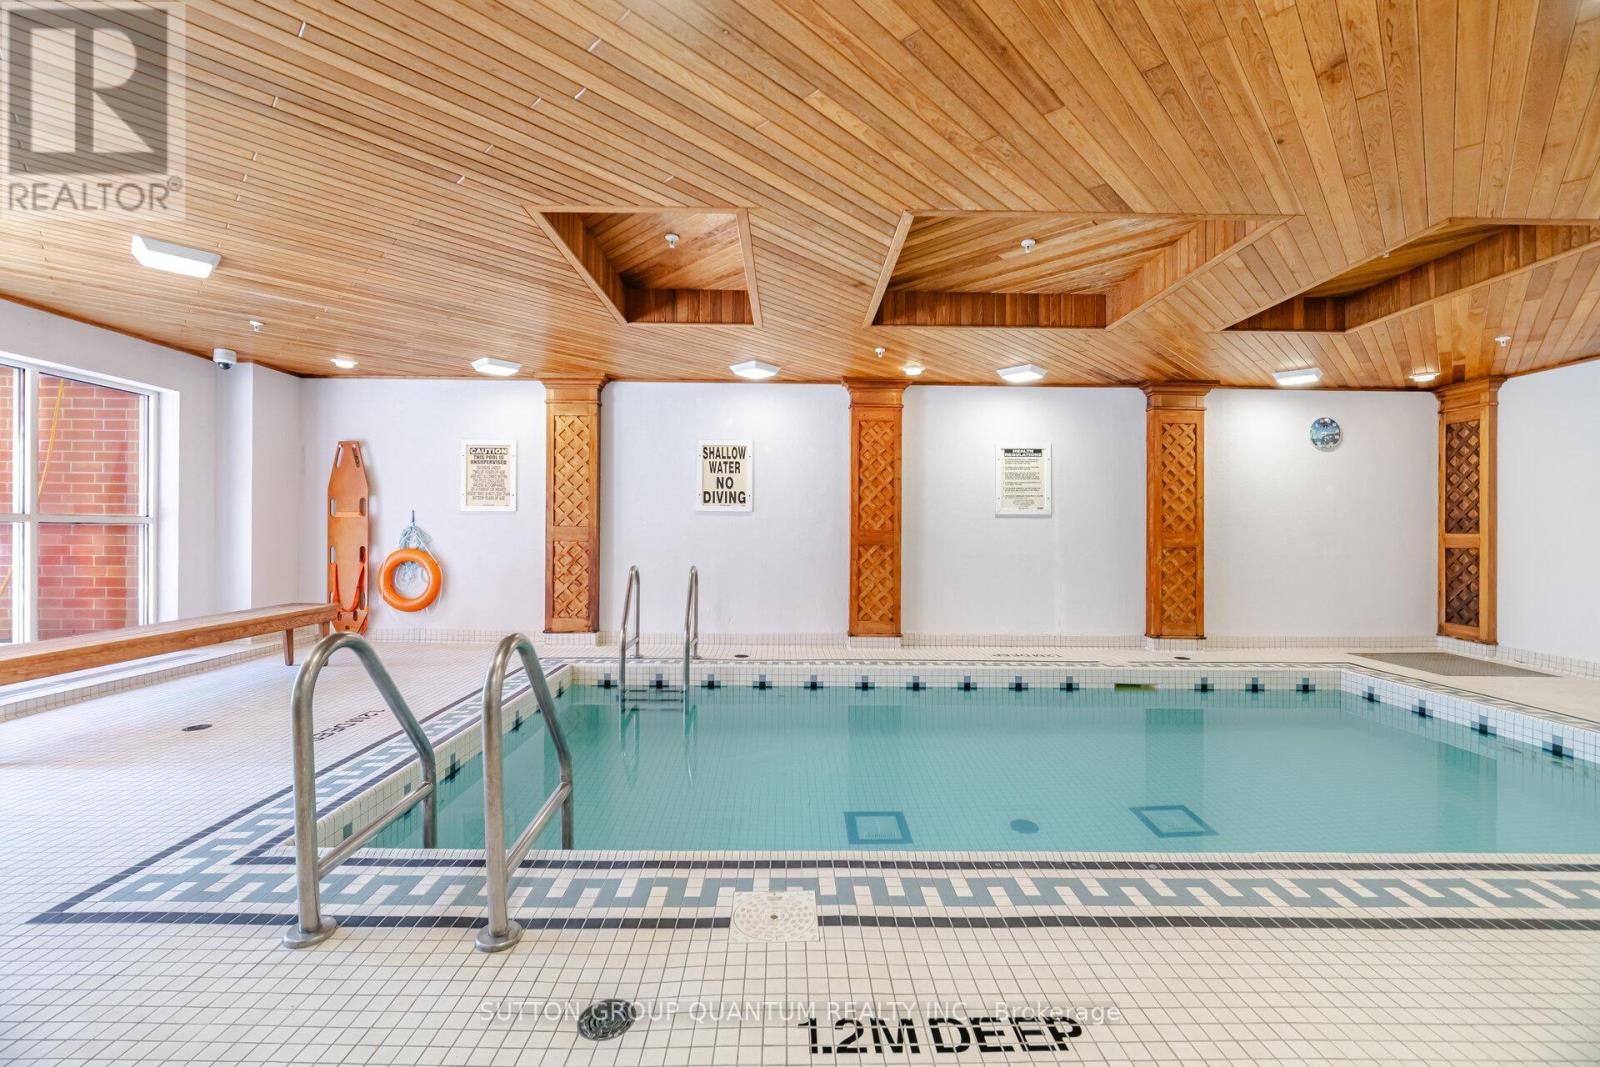
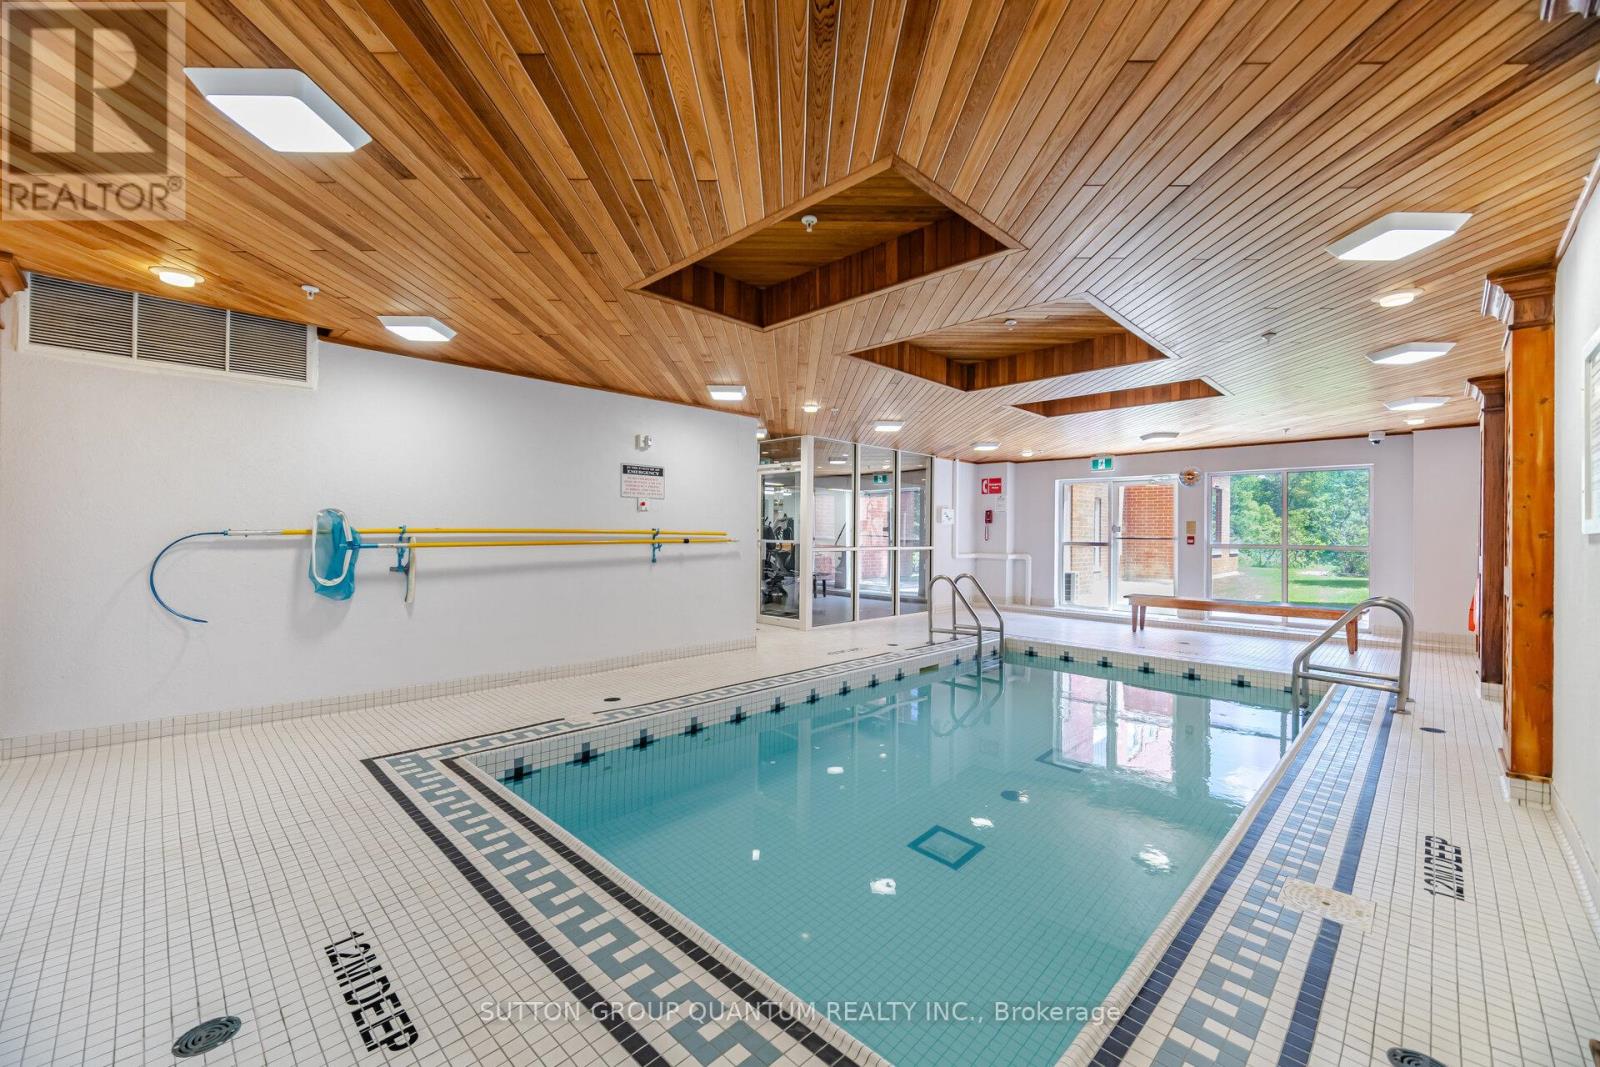
| PoolType | Indoor Pool |
| ViewType | View, Valley View, View Of Water |
Building
| BathroomTotal | 6 |
| BedroomsAboveGround | 3 |
| BedroomsBelowGround | 1 |
| BedroomsTotal | 4 |
| Age | 16 To 30 Years |
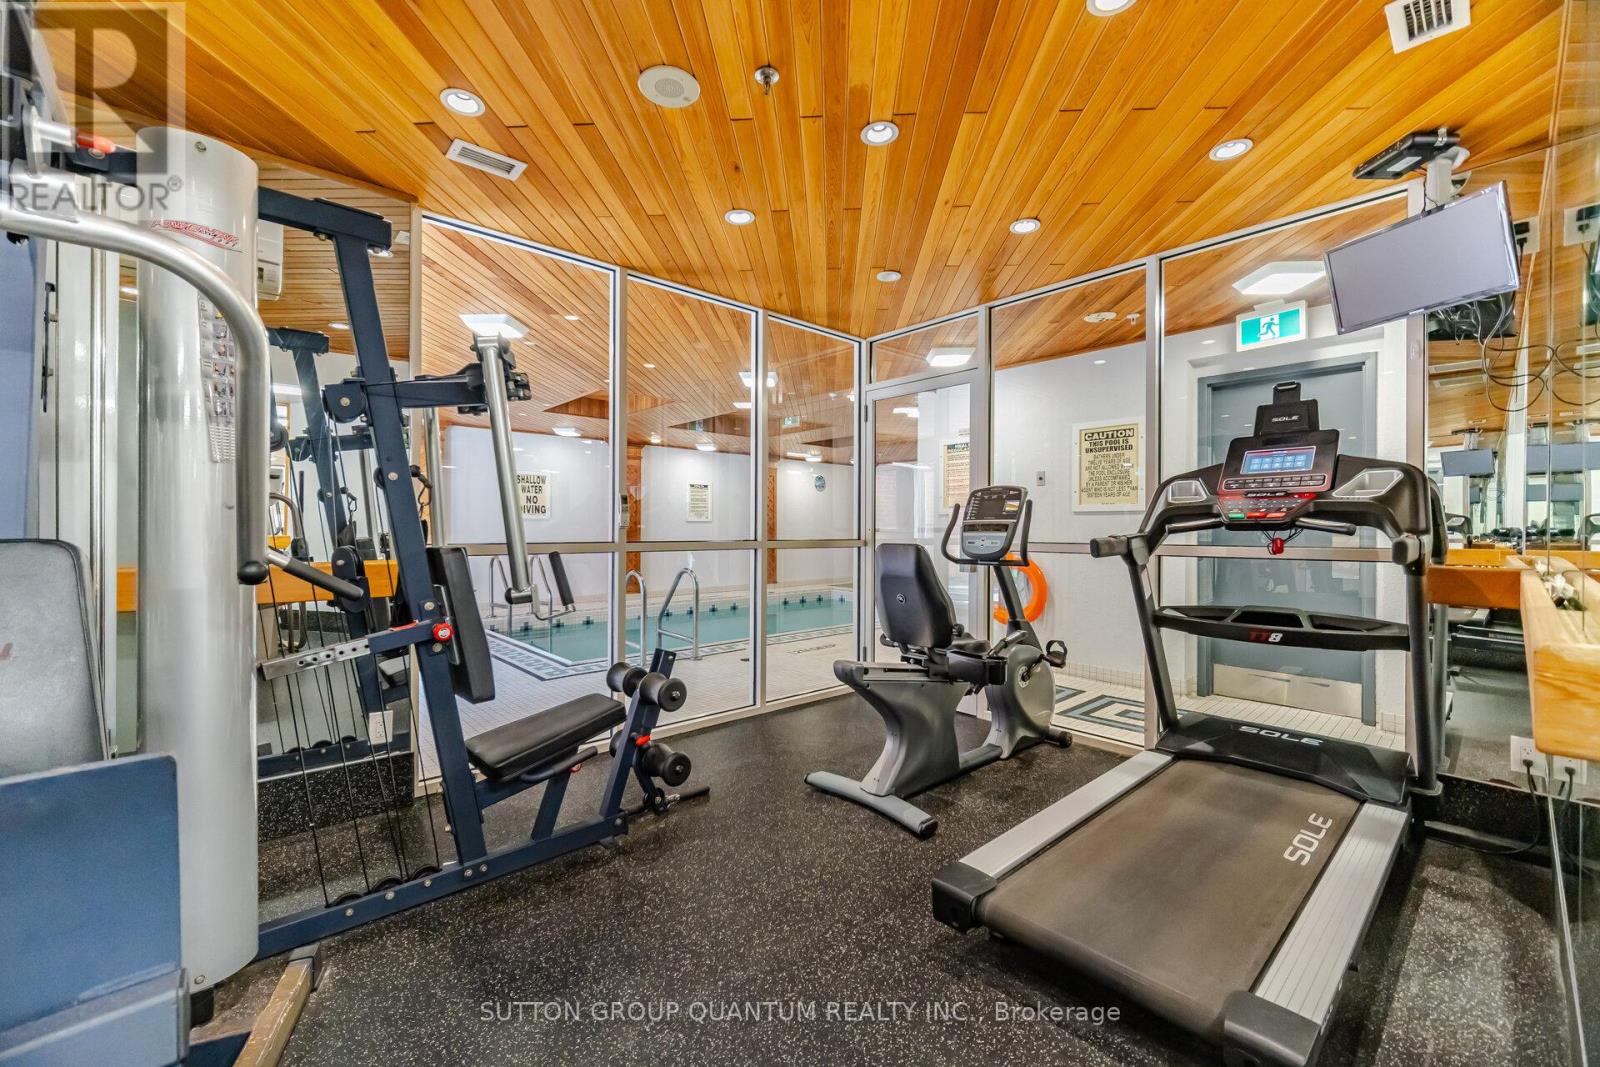
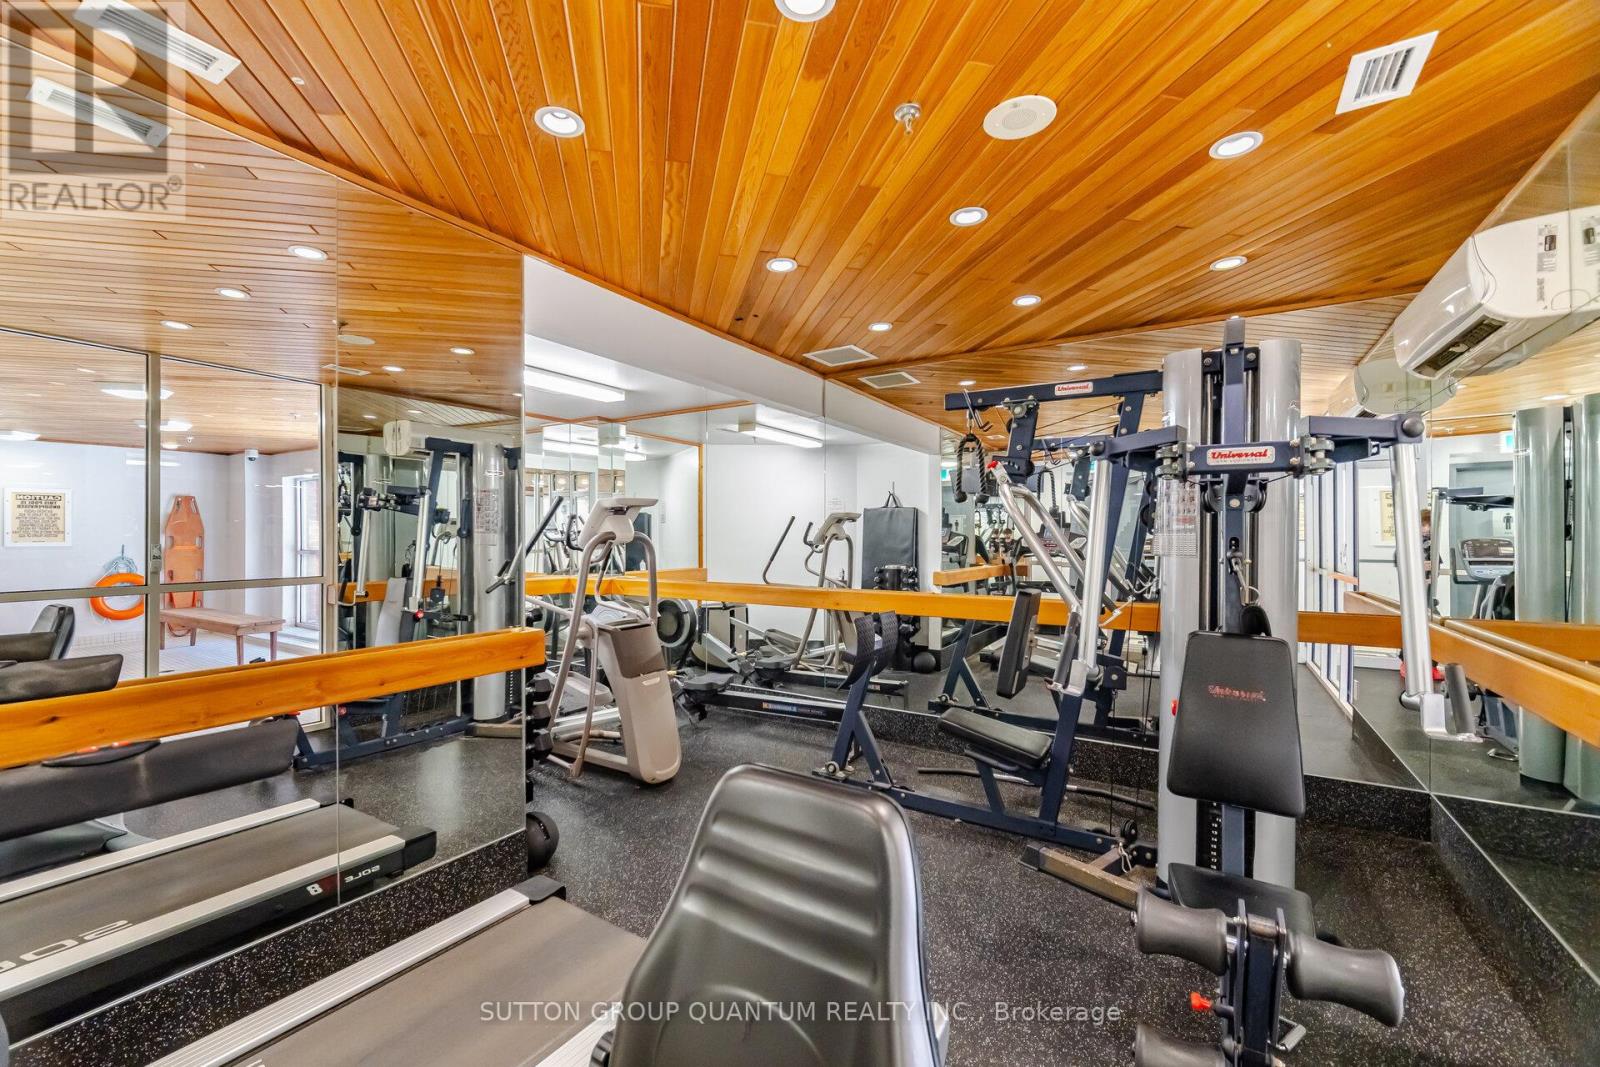
| Amenities | Exercise Centre, Sauna, Visitor Parking, Party Room, Fireplace(s), Storage - Locker |
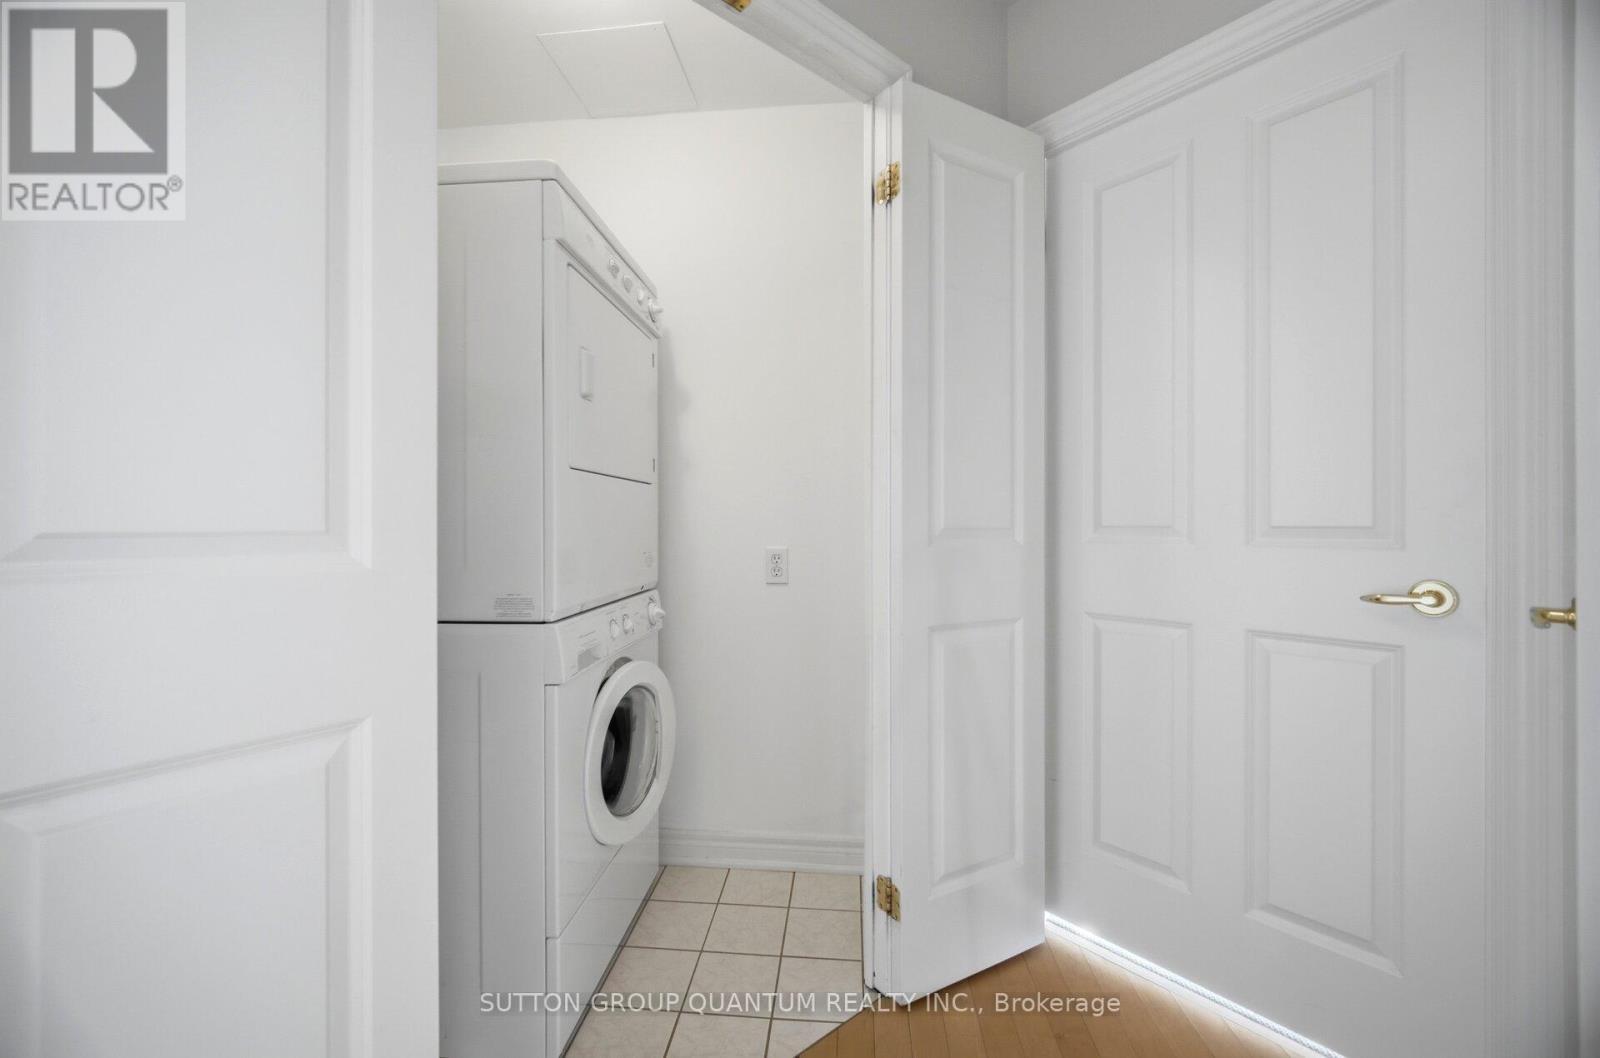
| Appliances | Dishwasher, Stove, Window Coverings, Refrigerator |
| BasementFeatures | Apartment In Basement |
| BasementType | N/a |
| CoolingType | Central Air Conditioning |
| ExteriorFinish | Brick |
| FireProtection | Security System |
| FireplacePresent | Yes |
| FireplaceTotal | 1 |
| FlooringType | Hardwood, Ceramic, Carpeted |
| HalfBathTotal | 1 |
| HeatingFuel | Electric |
| HeatingType | Forced Air |
| SizeInterior | 2500 - 2749 Sqft |
| Type | Apartment |
Parking
| Underground | |
| Garage |
Land
| Acreage | No |
| LandAmenities | Hospital, Public Transit |
Rooms
| Level | Type | Length | Width | Dimensions |
|---|---|---|---|---|
| Main Level | Family Room | 5.94 m | 5.41 m | 5.94 m x 5.41 m |
| Main Level | Dining Room | 4.88 m | 3.48 m | 4.88 m x 3.48 m |
| Main Level | Kitchen | 4.8 m | 3.05 m | 4.8 m x 3.05 m |
| Main Level | Eating Area | 2.57 m | 2.34 m | 2.57 m x 2.34 m |
| Main Level | Primary Bedroom | 5.13 m | 3.94 m | 5.13 m x 3.94 m |
| Main Level | Bedroom 2 | 4.88 m | 3.28 m | 4.88 m x 3.28 m |
| Main Level | Bedroom 3 | 5.74 m | 3.48 m | 5.74 m x 3.48 m |
| Main Level | Den | 6.27 m | 3.23 m | 6.27 m x 3.23 m |
| Main Level | Foyer | 7.32 m | 4.37 m | 7.32 m x 4.37 m |
| Main Level | Other | 1.5 m | 2.6 m | 1.5 m x 2.6 m |
Kevin O'brien
Salesperson
1673b Lakeshore Rd.w., Lower Levl
Mississauga, Ontario L5J 1J4

The trademarks REALTOR®, REALTORS®, and the REALTOR® logo are controlled by The Canadian Real Estate Association (CREA) and identify real estate professionals who are members of CREA. The trademarks MLS®, Multiple Listing Service® and the associated logos are owned by The Canadian Real Estate Association (CREA) and identify the quality of services provided by real estate professionals who are members of CREA. The trademark DDF® is owned by The Canadian Real Estate Association (CREA) and identifies CREA's Data Distribution Facility (DDF®)
May 30 2026 01:09:24
Toronto Real Estate Board
Sutton Group Quantum Realty Inc.

© 2026 Proptech Realty Inc., Brokerage.