
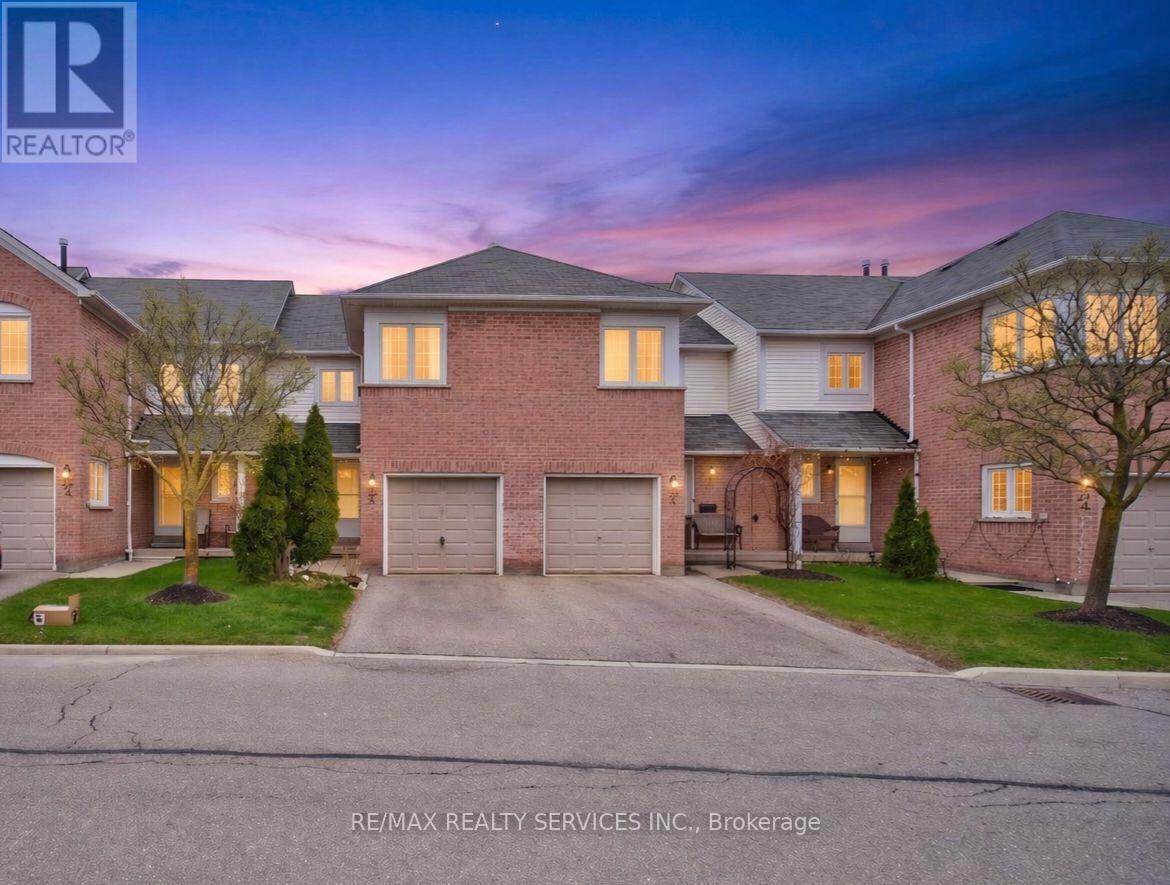
26a - 5205 Glen Erin Drive E
Mississauga, Ontario
RARE FINISHED WALKOUT BASEMENT & STEPS TO TOP-RATED JOHN FRASER SECONDARY! Location truly doesn't get better than this. Welcome to this beautifully updated 3-bedroom condo townhouse in the heart of the highly sought-after Erin Mills community. This home offers the rare and highly coveted feature of a finished walkout basement, providing a bright, extended living space with direct access to the backyard-perfect for entertaining or a private family retreat. Perfectly situated just steps away from the prestigious John Fraser Secondary School area, known for being one of the top-ranked school districts in Mississauga and Ontario. This is a fantastic opportunity for families looking to invest in both a premium lifestyle and a prime neighborhood. Move-in ready and freshly painted throughout! The main level features beautifully refurbished hardwood in the living and dining areas, while brand-new hardwood runs through the upper and basement levels. The kitchen has been stylishly refreshed with updated cabinet doors, new sink/faucet, and upgraded grout in the flooring and backsplash for a clean, contemporary look. True pride of ownership is evident in the major system upgrades, including the Furnace, A/C, Water Heater, and Water Softener. The home also features upgraded high-end exhaust and ventilation systems for maximum comfort. Enjoy low maintenance fees in a well-managed complex featuring a children's playground and outdoor pool. Unbeatable location just minutes to Erin Mills Town Centre, Credit Valley Hospital, community center, library, and parks. Commuting is effortless with quick access to MiWay, GO Transit, and Highways 403, 401, and 407.A stylish, upgraded, and rare-find home in a family-friendly neighborhood!-- *****Quote available for adding a full washroom in the walkout basement*** (id:60365)
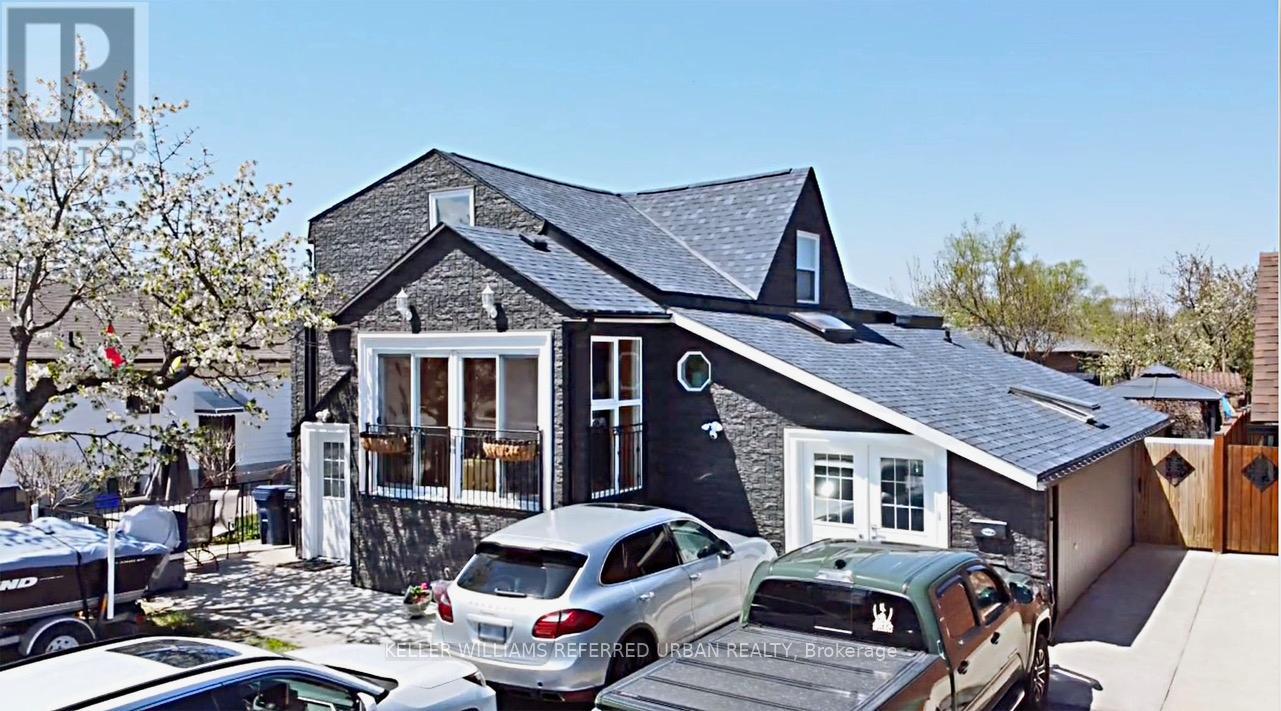
6 Elmhurst Drive
Toronto, Ontario
6 Elmhurst Drive - A bright, updated home on a 50 ft. lot in prime Toronto location. Welcome to this beautifully updated and meticulously maintained 5+3 bedroom home, nestled on a quiet street in a sought-after, family-friendly neighborhood with three separate entrances and 3 kitchens. Situated on a generous 50 ft. lot, this property features a modern exterior with sleek dark high-end siding that looks like stone that offer exceptional curb appeal. Inside, the home boasts a spacious and sunlit layout with new flooring throughout, an updated kitchen with a skylight and eat-in area, and a walk-out to a landscaped backyard garden. The main floor also includes a bright solarium and an open-concept living/dining area ideal for entertaining. The oversized primary bedroom and three additional well-appointed bedrooms provide plenty of space for a growing family. The main level has an in-law suite with its own kitchen and bathroom and living room. The lower level features a fully finished nanny suite complete with its own kitchen and bathroom-perfect for extended family or guests. Important highlight is a separate laundry area for each level. Ttc at the door, one bus to subway, gold club is close by. Located on serene Elmhurst Drive, you're within walking distance to local schools, parks, transit, and shopping-everything you need in a vibrant and well-connected Toronto community. 6 Elmhurst Drive in Etobicoke offers excellent highway access, located just 1.5 km from Highway 401, approximately 3 km from Highway 409, about 4 km from Highway 427, and roughly 5 km from Highway 400-making it a swell-connected location for commuting across the GTA. (id:60365)
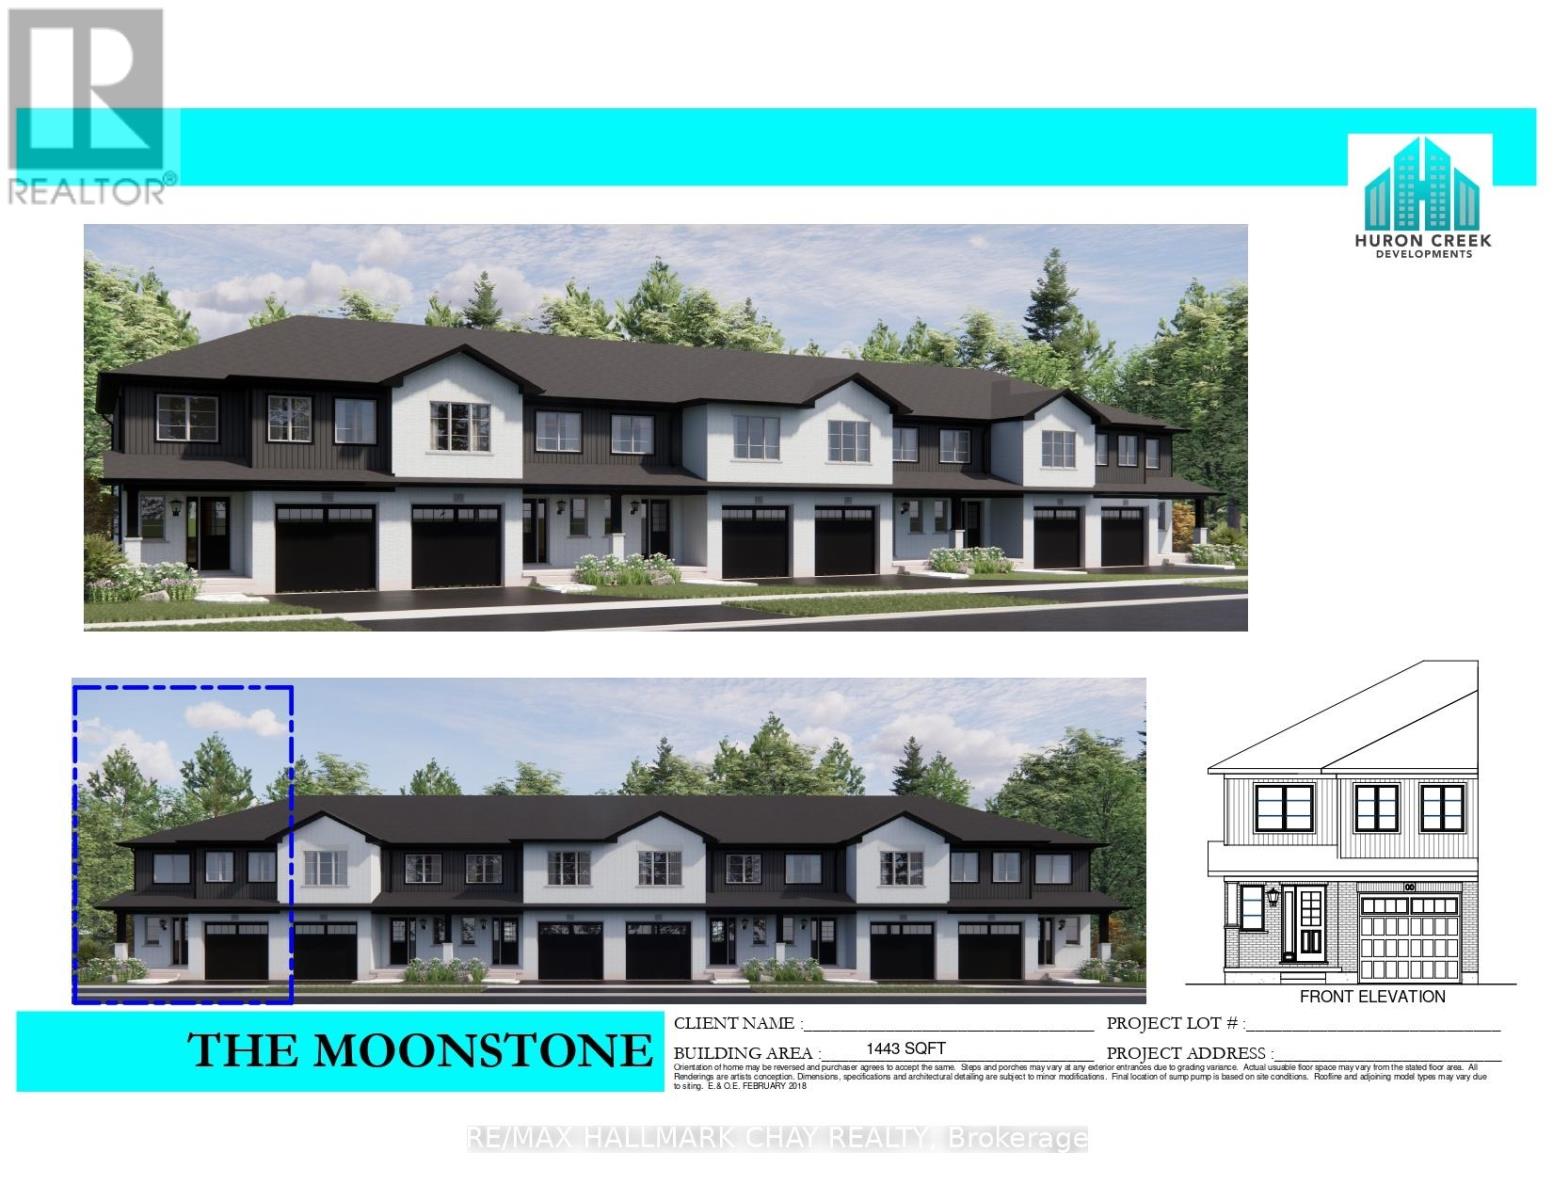
Lot 10 169 Queen Street W
Springwater, Ontario
Welcome to Elmvale Village Townhomes a perfect blend of comfort, style, and convenience! This beautifully designed home offers spacious open concept living with modern finishes, large windows for abundant natural light, and a private backyard perfect for relaxing or entertaining. Ideal for families, first-time buyers, or down-sizers, this home features 3 generous bedrooms, 2.5 baths, and an attached garage. Located in a quiet, family-friendly neighbourhood just minutes from schools, parks, shopping, and easy highway access. A fantastic opportunity to own in one of Elmvale's most desirable communities. Don't miss out! **FUTURE PHYSICAL ADDRESS OF THIS LOT IS 20 STRATH CRESCENT. **OPEN HOUSE LOCATION IS 20 STRATH CRESCENT - FOLLOW THE SIGNS. (id:60365)
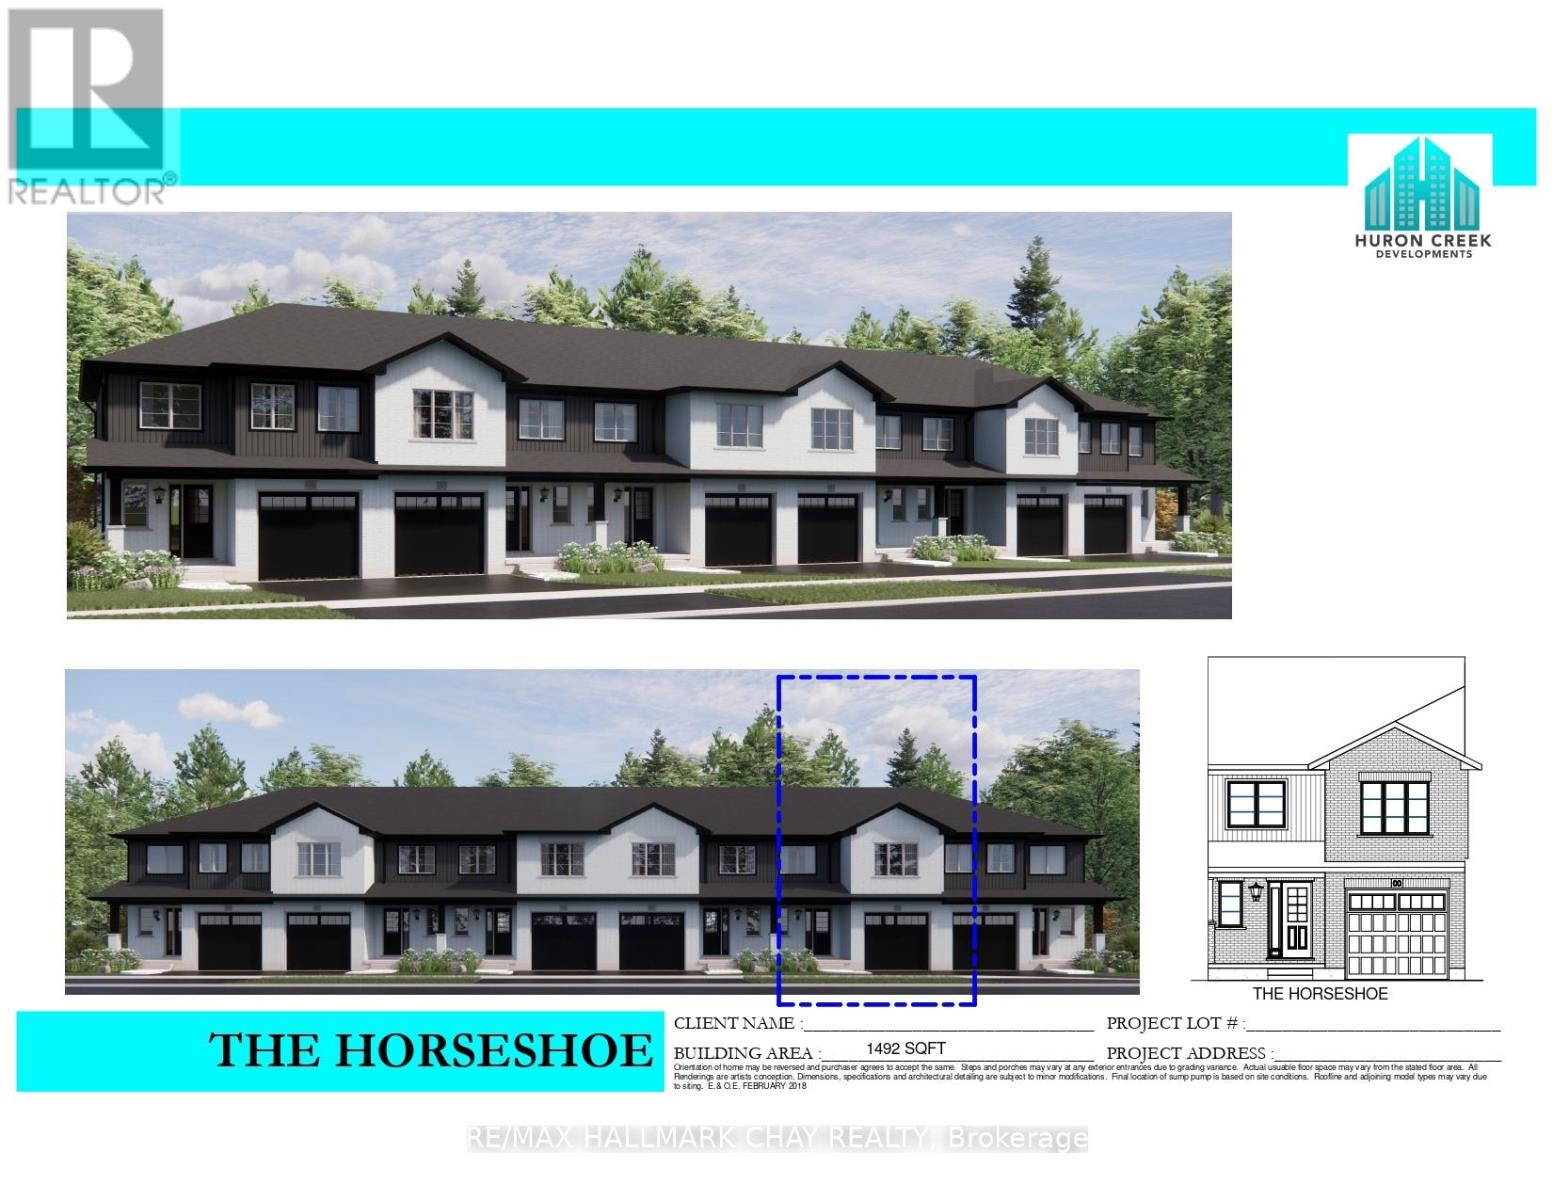
Lot 17 169 Queen Street W
Springwater, Ontario
Welcome to Elmvale Village Townhomes a perfect blend of comfort, style, and convenience! This beautifully designed home offers spacious open concept living with modern finishes, large windows for abundant natural light, and a private backyard perfect for relaxing or entertaining. Ideal for families, first-time buyers, or down-sizers, this home features 3 generous bedrooms, 2.5 baths, and an attached garage. Located in a quiet, family-friendly neighbourhood just minutes from schools, parks, shopping, and easy highway access. A fantastic opportunity to own in one of Elmvale's most desirable communities. Don't miss out! **FUTURE PHYSICAL ADDRESS OF THIS LOT IS 34 STRATH CRESCENT. **OPEN HOUSE LOCATION IS 20 STRATH CRESCENT - FOLLOW THE SIGNS. (id:60365)
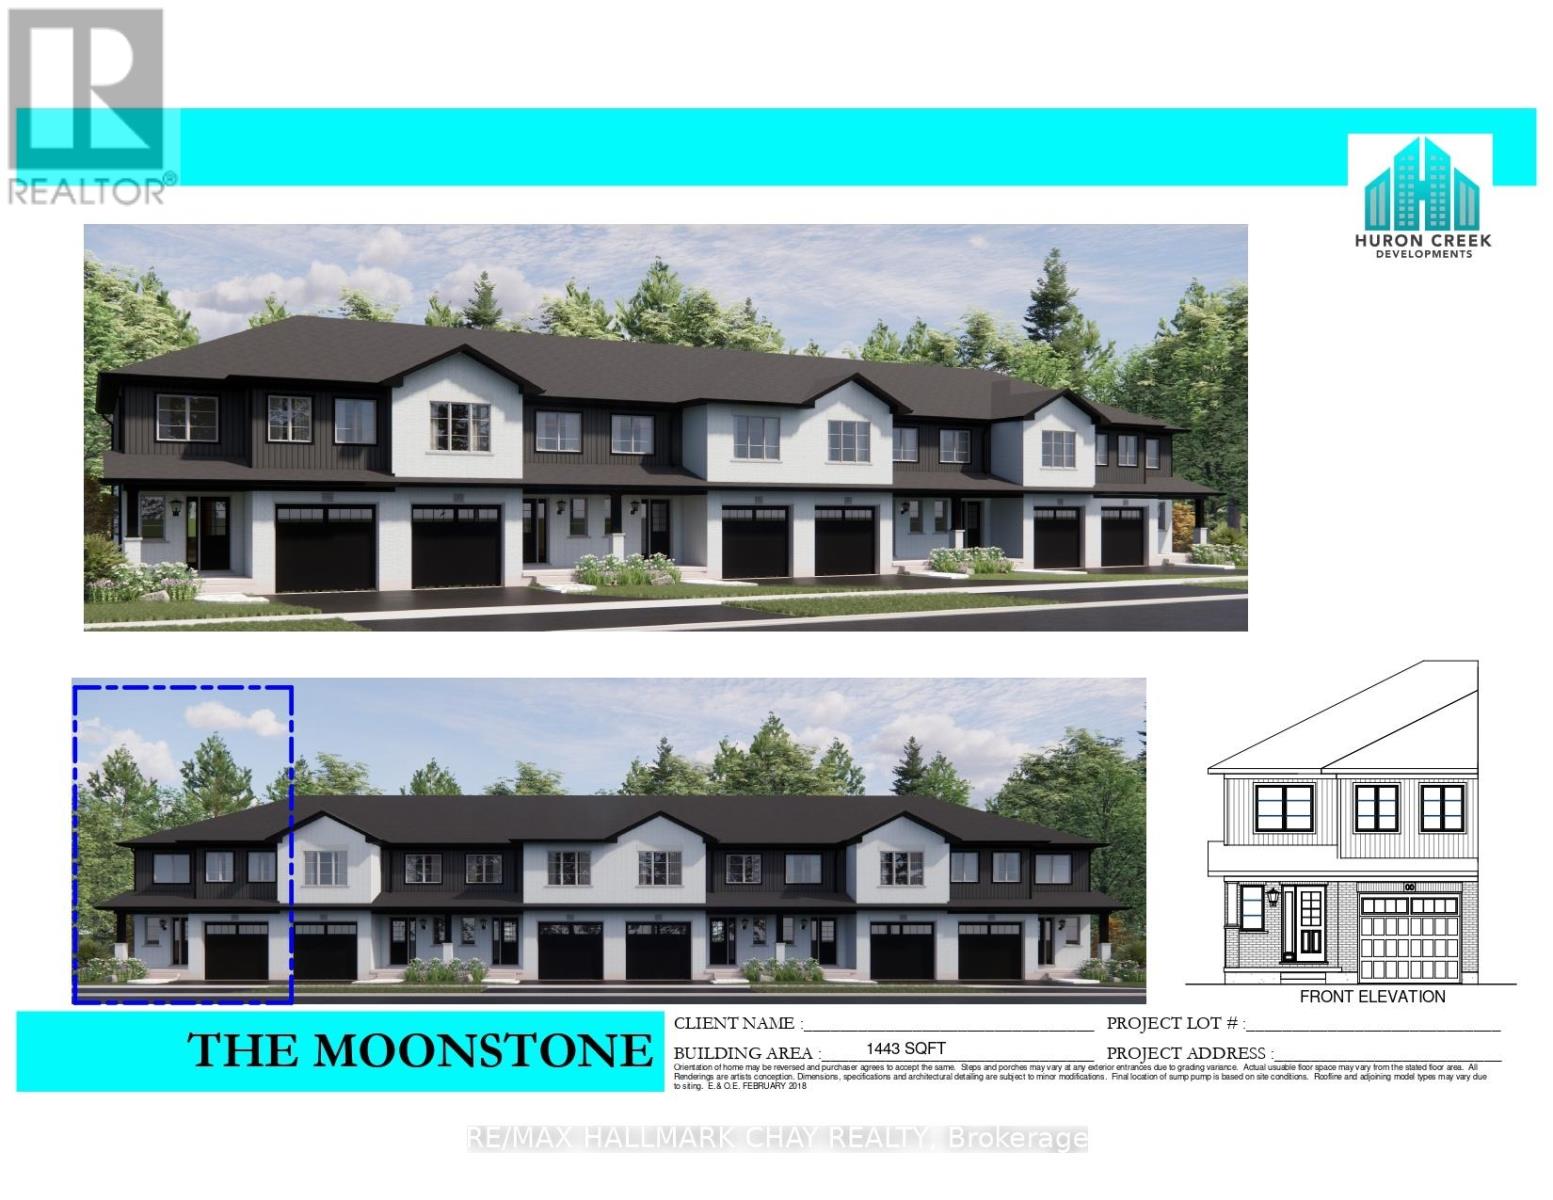
Lot 11 169 Queen Street W
Springwater, Ontario
Welcome to Elmvale Village Townhomes a perfect blend of comfort, style, and convenience! This beautifully designed home offers spacious open concept living with modern finishes, large windows for abundant natural light, and a private backyard perfect for relaxing or entertaining. Ideal for families, first-time buyers, or down-sizers, this home features 3 generous bedrooms, 2.5 baths, and an attached garage. Located in a quiet, family-friendly neighbourhood just minutes from schools, parks, shopping, and easy highway access. A fantastic opportunity to own in one of Elmvale's most desirable communities. Don't miss out! **FUTURE PHYSICAL ADDRESS OF THIS LOT IS 38 STRATH CRESCENT. **OPEN HOUSE LOCATION IS 20 STRATH CRESCENT - FOLLOW THE SIGNS. (id:60365)
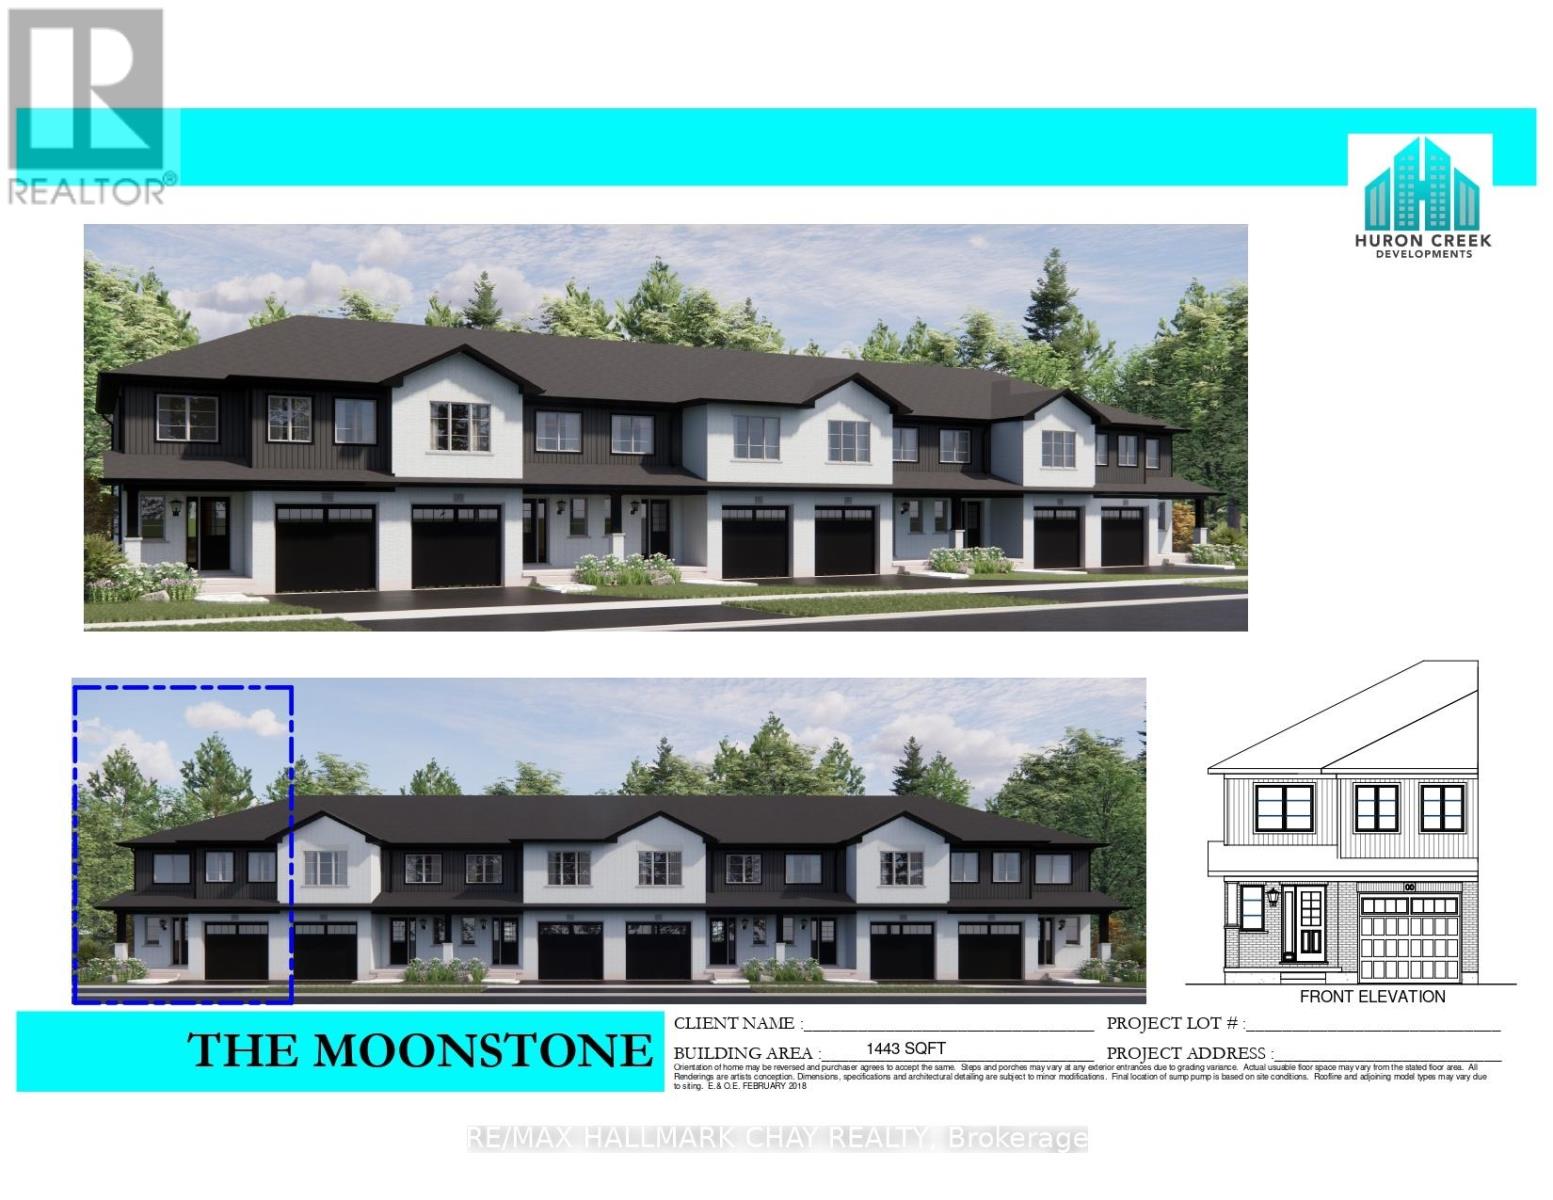
Lot 37 169 Queen Street W
Springwater, Ontario
Welcome to Elmvale Village Townhomes a perfect blend of comfort, style, and convenience! This beautifully designed home offers spacious open concept living with modern finishes, large windows for abundant natural light, and a private backyard perfect for relaxing or entertaining. Ideal for families, first-time buyers, or down-sizers, this home features 3 generous bedrooms, 2.5 baths, and an attached garage. Located in a quiet, family-friendly neighbourhood just minutes from schools, parks, shopping, and easy highway access. A fantastic opportunity to own in one of Elmvale's most desirable communities. Don't miss out! **FUTURE PHYSICAL ADDRESS OF THIS LOT IS 6 BEVERLY STREET. **OPEN HOUSE LOCATION IS 20 STRATH CRESCENT - FOLLOW THE SIGNS. (id:60365)
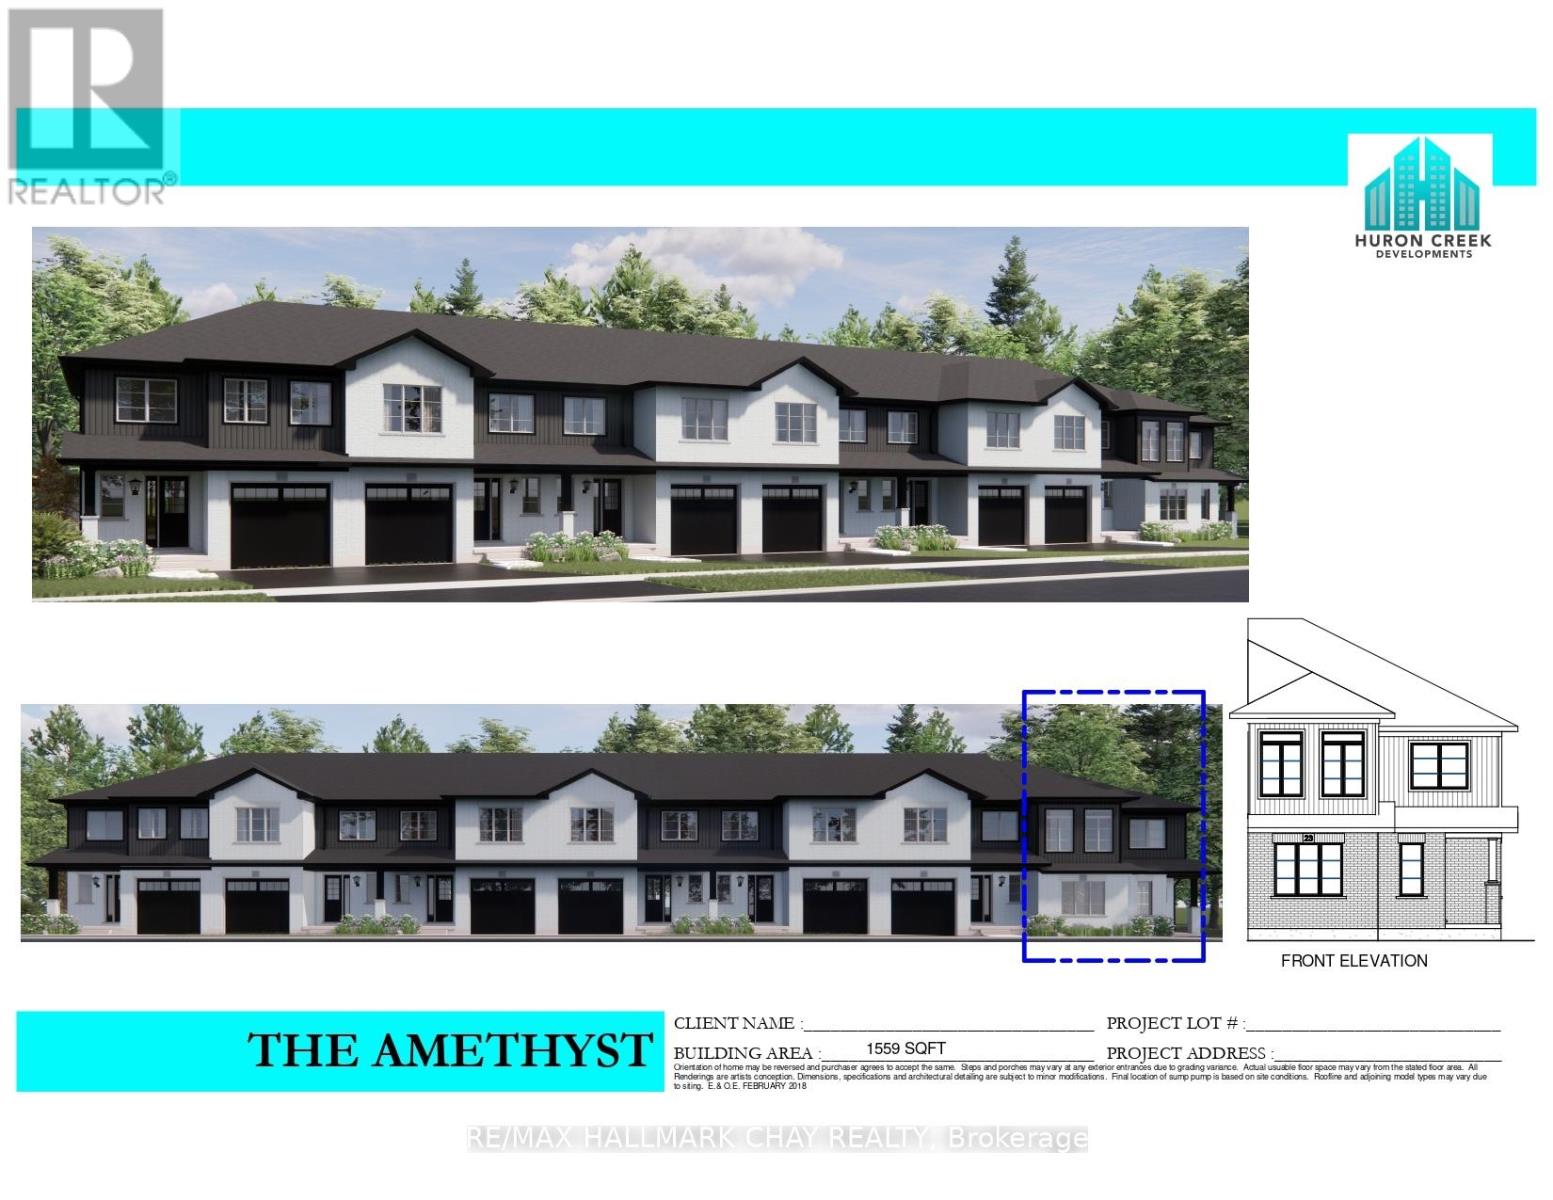
Lot 30 169 Queen Street W
Springwater, Ontario
Welcome to Elmvale Village Townhomes a perfect blend of comfort, style, and convenience! This beautifully designed home offers spacious open concept living with modern finishes, large windows for abundant natural light, and a private backyard perfect for relaxing or entertaining. Ideal for families, first-time buyers, or down-sizers, this home features 3 generous bedrooms, 2.5 baths, and an attached garage. Located in a quiet, family-friendly neighbourhood just minutes from schools, parks, shopping, and easy highway access. A fantastic opportunity to own in one of Elmvale's most desirable communities. Don't miss out! **FUTURE PHYSICAL ADDRESS OF THIS LOT IS 23 STRATH CRESCENT. **OPEN HOUSE LOCATION IS 20 STRATH CRESCENT - FOLLOW THE SIGNS. (id:60365)
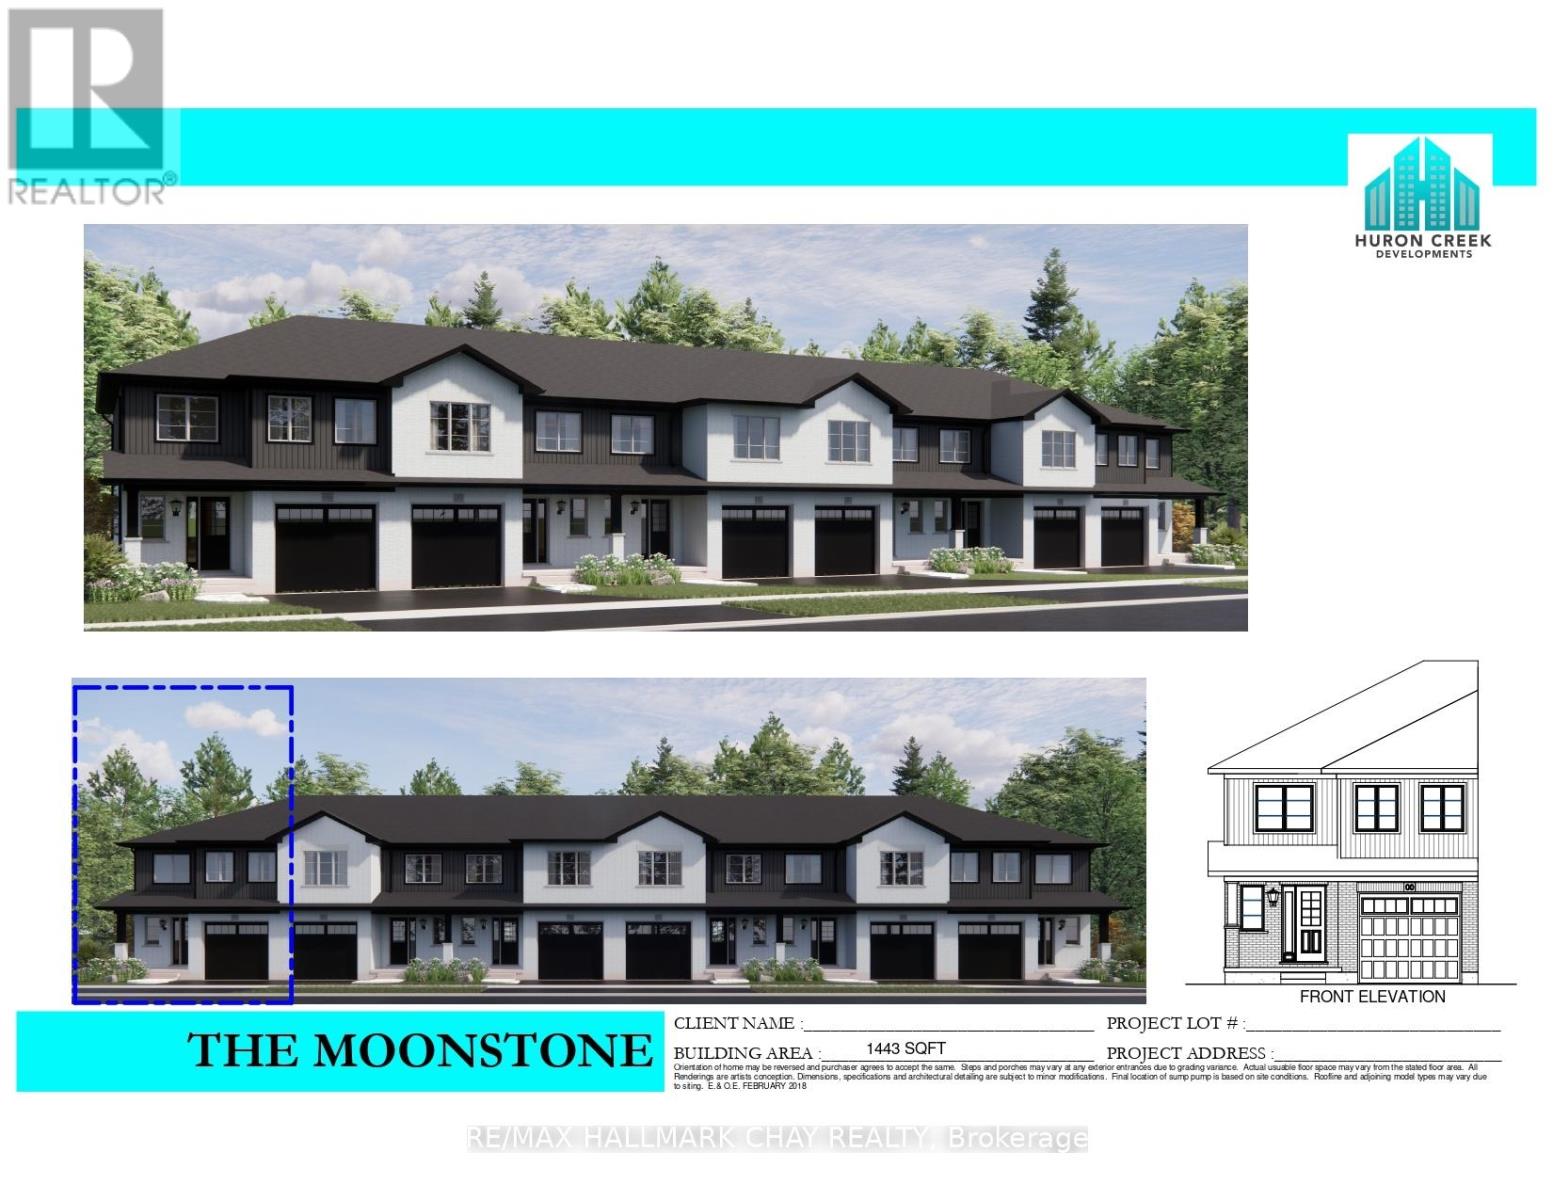
Lot 19 169 Queen Street W
Springwater, Ontario
Welcome to Elmvale Village Townhomes a perfect blend of comfort, style, and convenience! This beautifully designed home offers spacious open concept living with modern finishes, large windows for abundant natural light, and a private backyard perfect for relaxing or entertaining. Ideal for families, first-time buyers, or down-sizers, this home features 3 generous bedrooms, 2.5 baths, and an attached garage. Located in a quiet, family-friendly neighbourhood just minutes from schools, parks, shopping, and easy highway access. A fantastic opportunity to own in one of Elmvale's most desirable communities. Don't miss out! **FUTURE PHYSICAL ADDRESS OF THIS LOT IS 38 STRATH CRESCENT. **OPEN HOUSE LOCATION IS 20 STRATH CRESCENT - FOLLOW THE SIGNS. (id:60365)
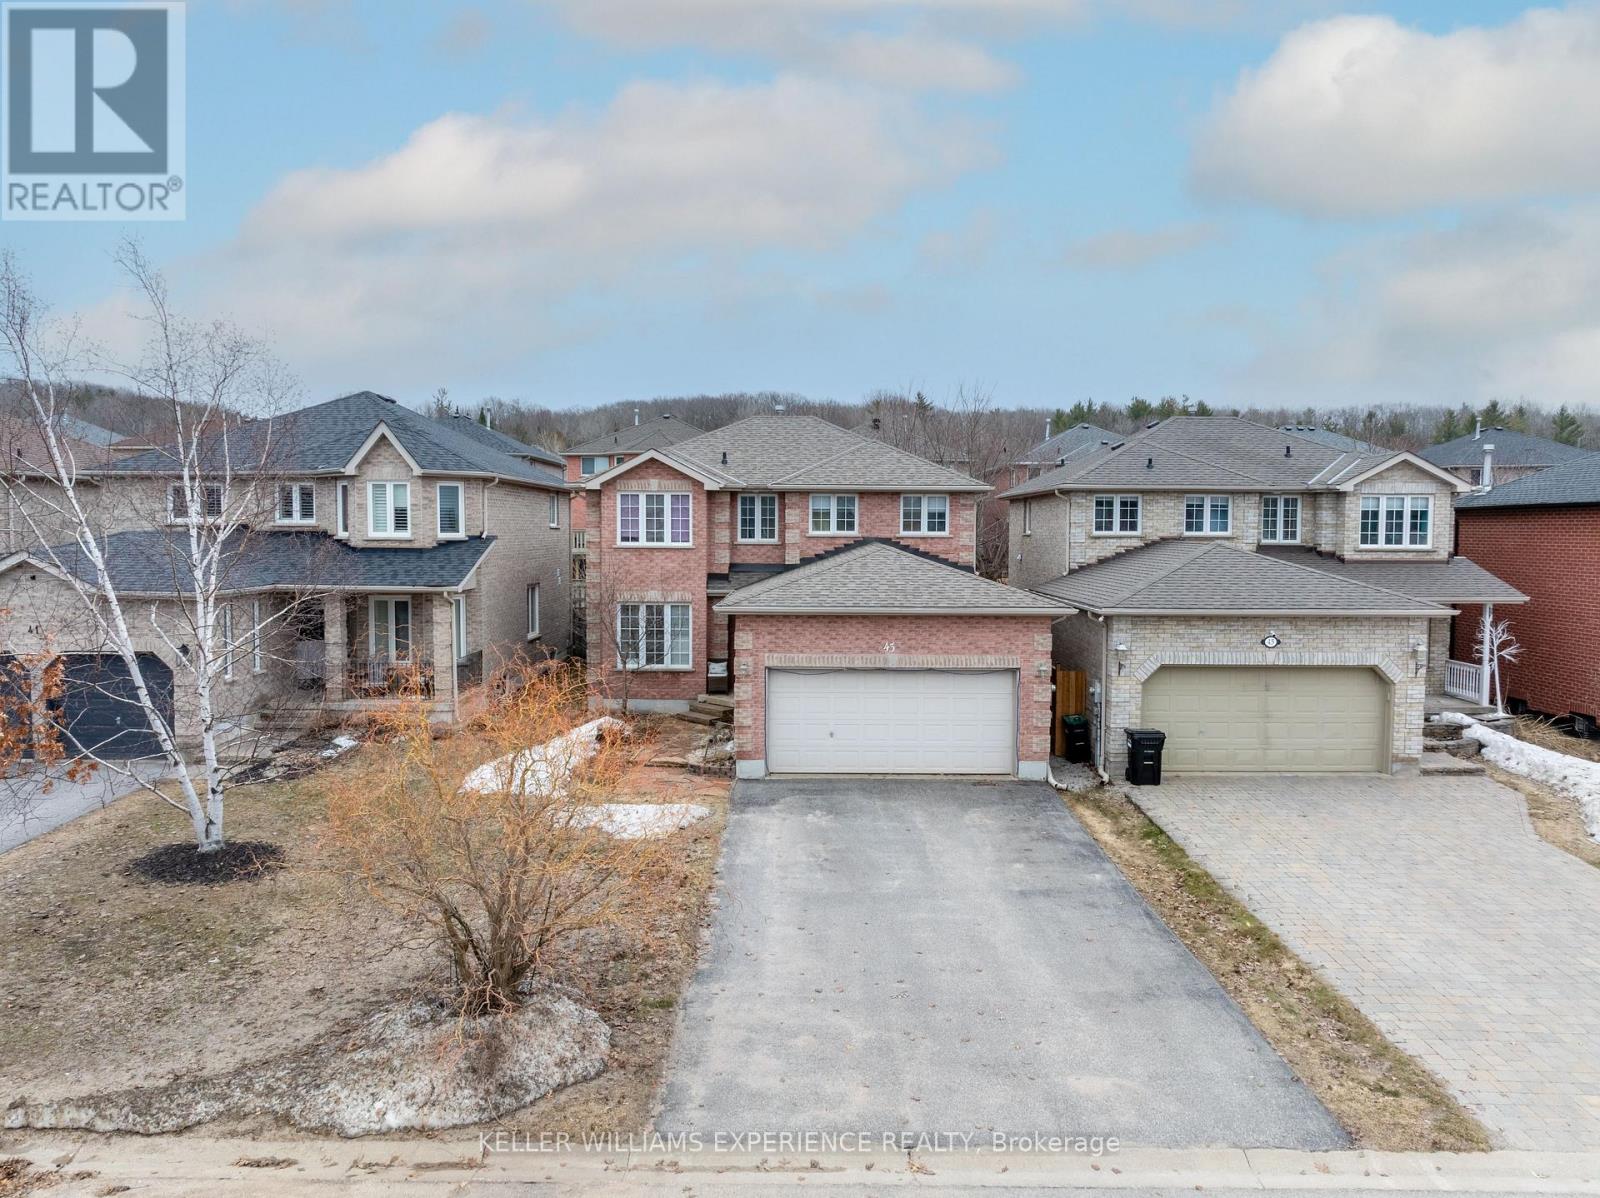
43 Dunnett Drive
Barrie, Ontario
Discover a beautifully upgraded 3,040 sq.ft. home featuring a fully legal, city-registered second suite-perfect for generating income, hosting extended family, or offering a premium rental experience. Enjoy over $350K in high-end renovations, including a custom kitchen (2024) with 42" maple soft-close cabinetry, quartz counters, porcelain tile, and warm birch hardwood throughout. The lower level shines with two spacious bedrooms, a designer kitchen, a cozy living area, a modern 4-piece bath, and private laundry. Sun-filled main living spaces, generous bedrooms, and thoughtful finishes create comfort and style at every turn. Outside, lush gardens, immaculate landscaping, and a durable Owens Corning roof (2020) complete this exceptional property. 2,075 sq.ft. above grade plus a finished lower level (965 sq.ft.). (id:60365)
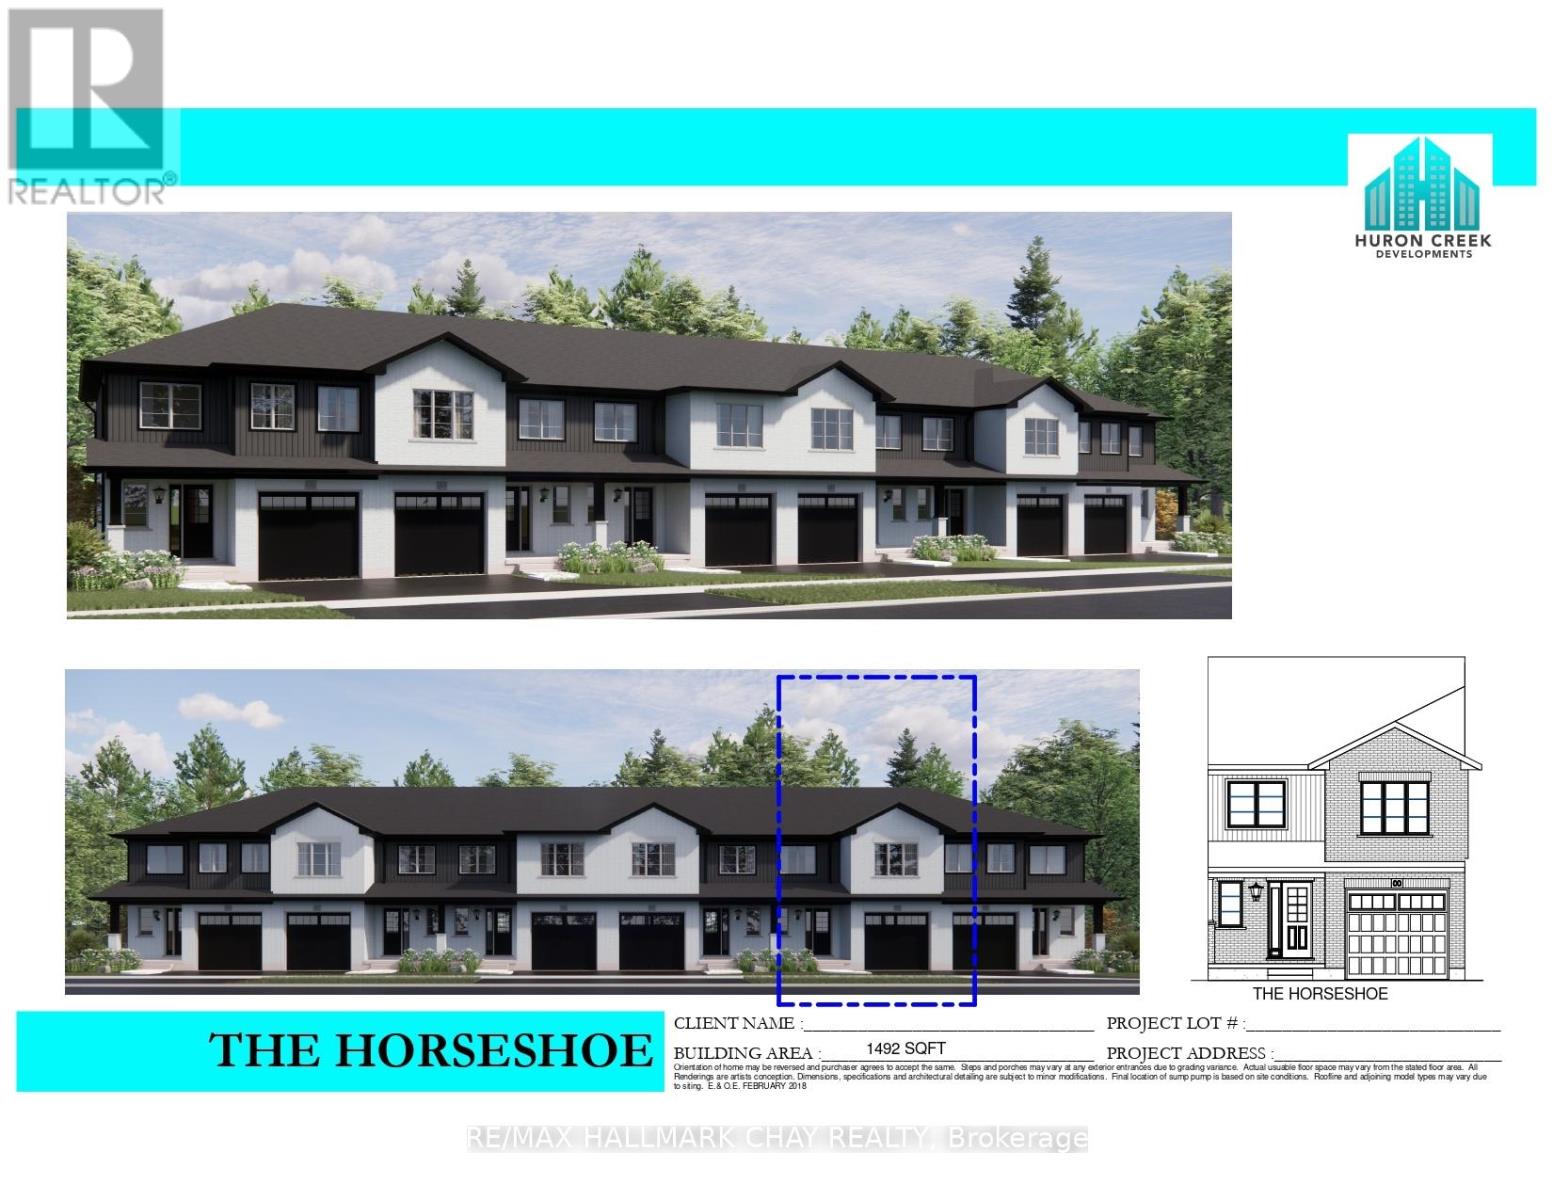
Lot 32 169 Queen Street
Springwater, Ontario
**DISCOUNTED FOR A LIMITED TIME** Welcome to Elmvale Village Townhomes a perfect blend of comfort, style, and convenience! This beautifully designed home offers spacious open-concept living with modern finishes, large windows for abundant natural light, and a private backyard perfect for relaxing or entertaining. Ideal for families, first-time buyers, or down-sizers, this home features 3generous bedrooms, 2.5 baths, and an attached garage.Located in a quiet, family-friendly neighbourhood just minutes from schools, parks, shopping, and easy highway access. A fantastic opportunity to own in one of Elmvale's most desirable communities don't miss out! OPEN HOUSE LOCATION IS 20 STRATH CRESCENT - FOLLOW THE SIGNS (id:60365)
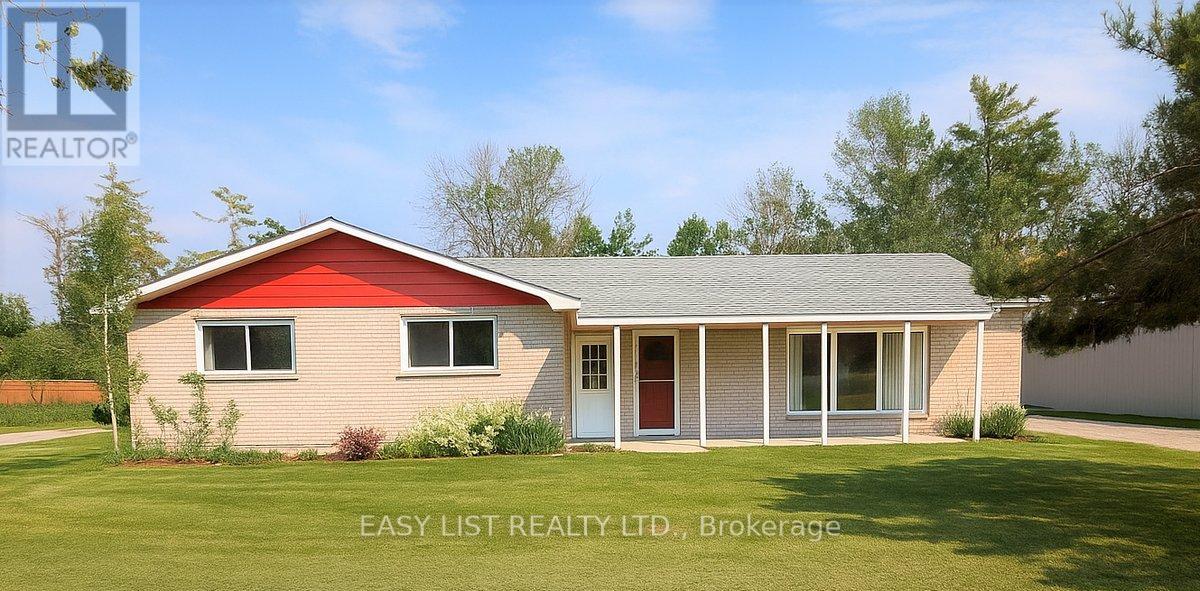
3783 Campbell Road
Severn, Ontario
*** Visit the REALTOR website for further information about this Listing *** RARE LIVE/WORK POWERHOUSE | HIGH-VISIBILITY C4 ZONING ON 0.6 ACRES THE STRATEGIC ADVANTAGE: Stop compromising and start capitalizing. 3783 Campbell Road is a rare real estate "unicorn"-a solid brick bungalow offering the perfect blend of modern residential comfort and high-exposure C4 Commercial/Residential zoning. Whether you are an entrepreneur looking to eliminate commercial rent, a contractor needing massive equipment space, or a savvy family seeking a lifestyle-supporting investment, this property is your ultimate competitive edge. THE RESIDENCE: Step into a freshly refreshed, 2,000 sq. ft. sanctuary. This isn't a "project" home; it's turn-key and sophisticated. Updated Interior: Boasting brand-new flooring, contemporary trim, updated doors, and a crisp designer palette. Flexible Footprint: Featuring 3 spacious bedrooms and 2 bathrooms, plus a finished bonus/secondary wing-ideal for a premium home office, guest suite, or creative studio. Peace of Mind: Significant structural investments including an upgraded foundation and floor base ensure this is a solid, long-term asset. THE LAND & LOCATION: Set on a massive 100' x 265' lot with front and rear road access, the logistical possibilities are endless. Maximum Exposure: Capture the attention of thousands of daily commuters with premium Highway 11 signage potential. Unmatched Utility: Dual-street access and a massive flat site provide ample parking for clients, fleet vehicles, or your weekend toys (boats/RVs). Location Excellence: Minutes from Orillia's vibrant waterfront, hospital, and shopping, offering the perfect balance of rural freedom and urban convenience. THE BOTTOM LINE: In today's market, versatility is value. This property offers the unique ability to live, work, and grow your equity in a way a standard residential lot never could. Don't let this multi-use gem slip away. (id:60365)
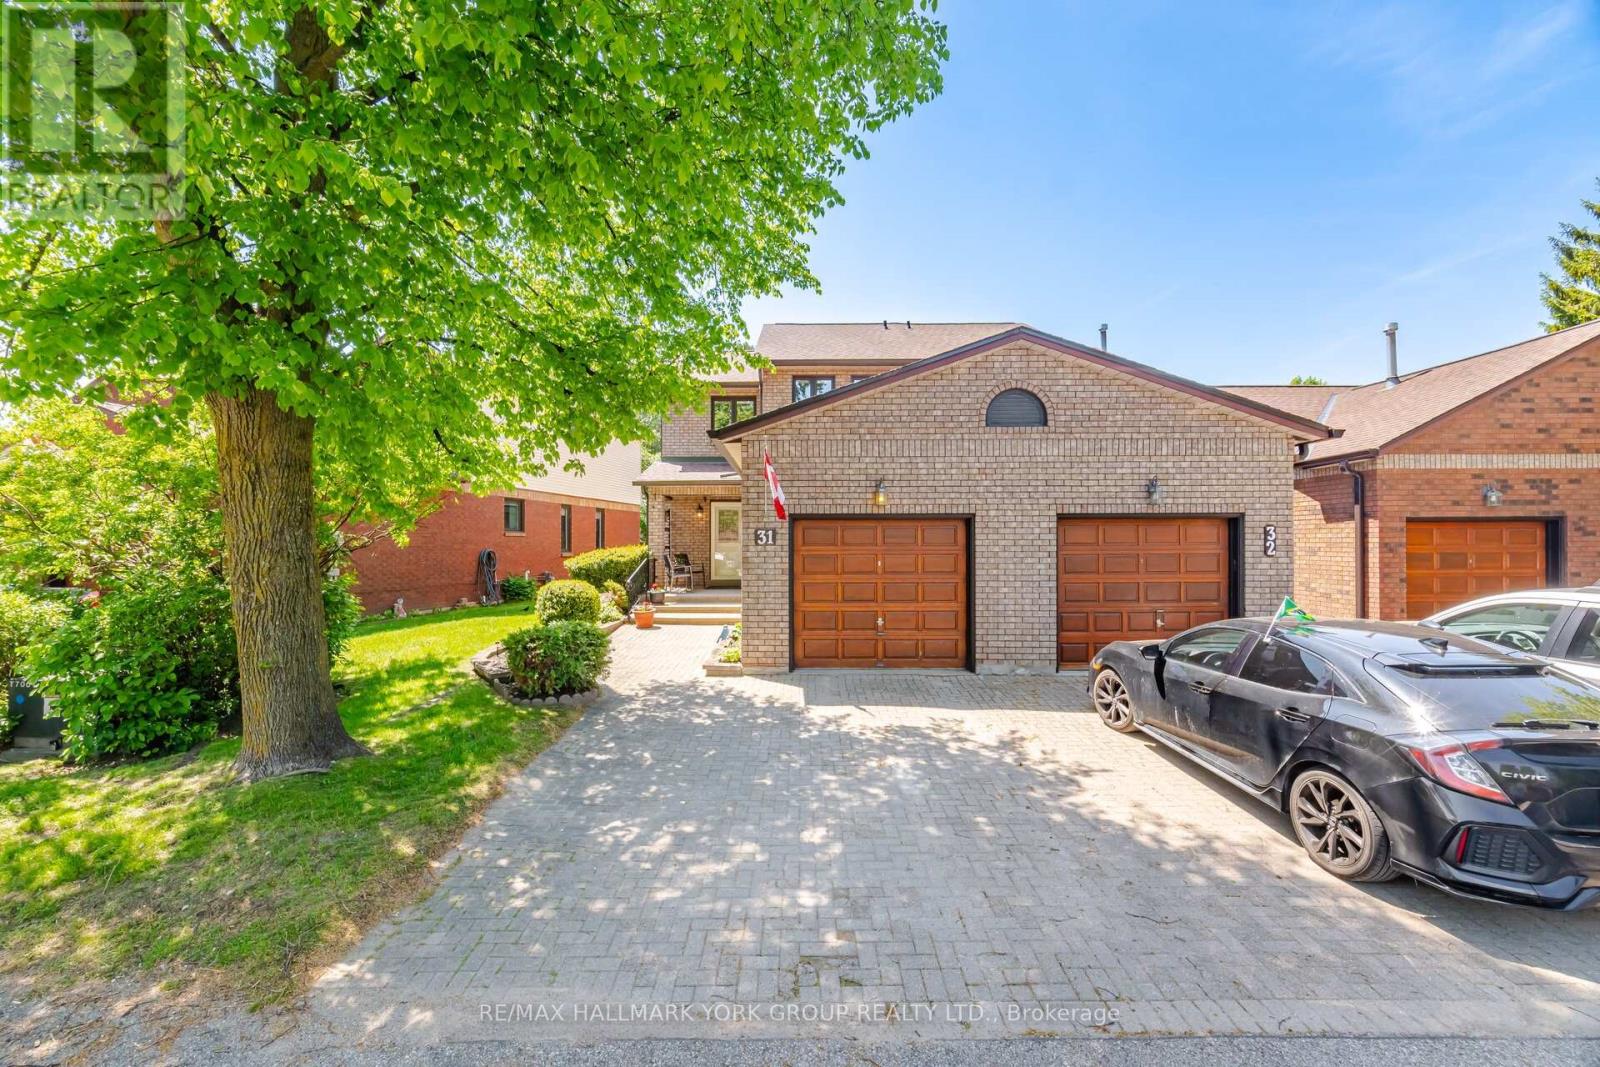
15 - 31 Parkette Drive
New Tecumseth, Ontario
Welcome to 31 Parkette Drive in beautiful New Tecumseth! This tastefully updated 2-bedroom, 3-bath semi-detached NO Carpet home offers stylish living in a warm, walkable community.Bright, open main floor with Beautiful New Gas Fireplace that creates a cozy focal point in the living room. Modern Window Shades and neutral decor for a move in ready feel. 2 Large Bedrooms that can easily accomodate King size beds. Finished basement adds valuable living space with a dedicated office and a spacious family/rec room, plus a bathroom for convenience.No homes directly in front with walking path and Charming Gazebo nearby A peaceful setting with walk-around to a private backyard oasis.Mature trees frame a serene outdoor space with a great deck for entertaining and summer BBQs.Excellent neighbours and a wonderful community vibe.Parking, storage, and low-maintenance living complete the package Steps to community centre in sought after Golf Course/ Lifestyle Development of Green Briar A rare blend of privacy, comfort, and convenience-minutes to shops, schools, parks, and commuter routes. This is the one you've been waiting for! (id:60365)

© 2026 Proptech Realty Inc., Brokerage.