
15 - 31 Parkette Drive New Tecumseth, Ontario L9R 1R7

$554,000Maintenance, Water, Common Area Maintenance, Insurance
$575 Monthly
Maintenance, Water, Common Area Maintenance, Insurance
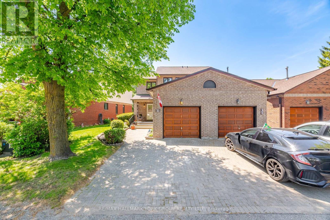
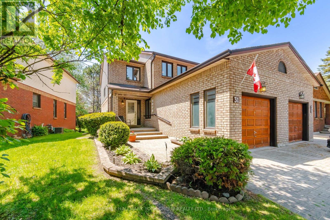
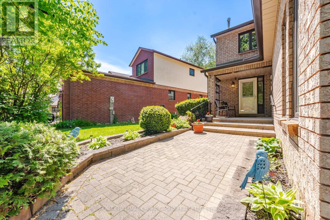
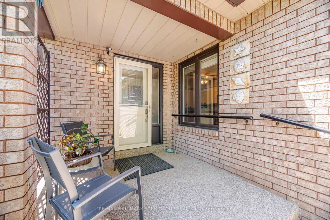
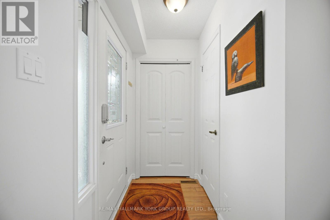
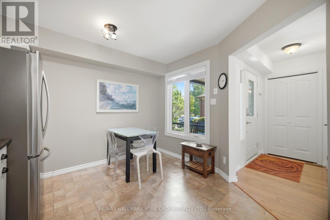
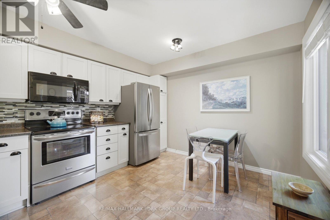
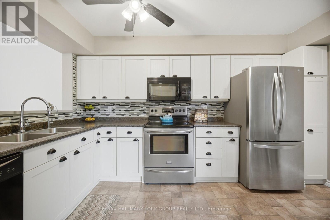
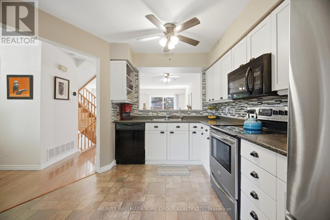
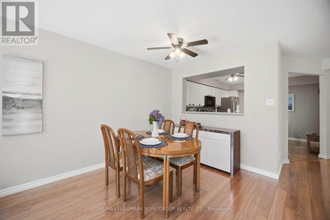
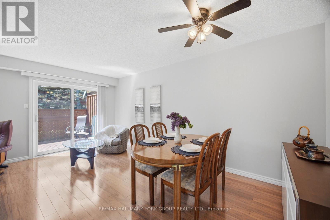
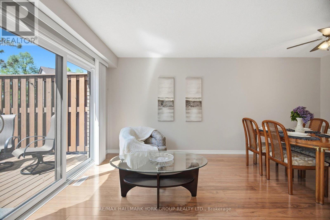
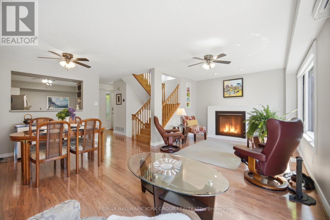
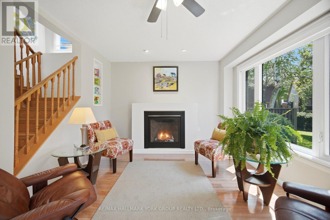
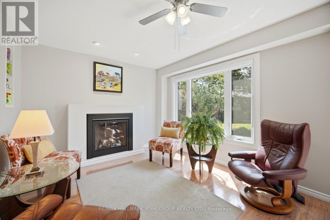
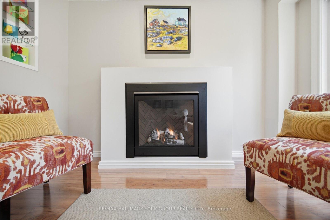
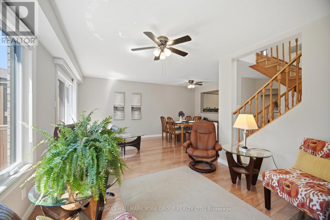
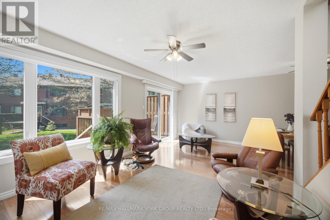
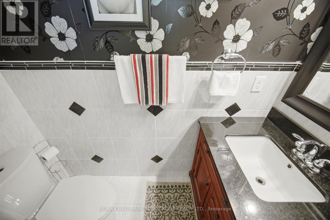
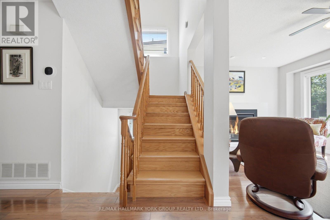
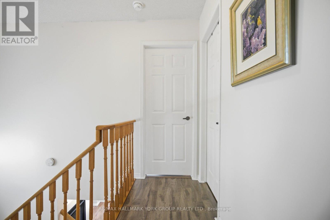
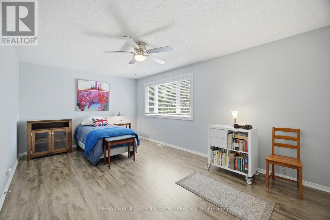
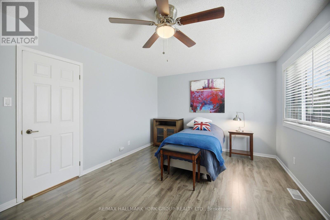
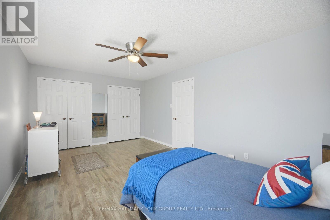
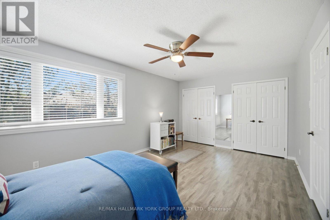
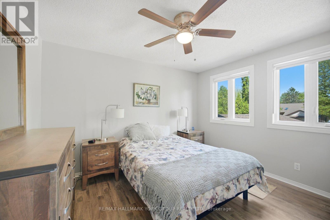
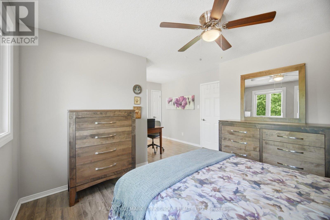
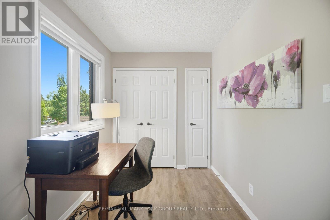
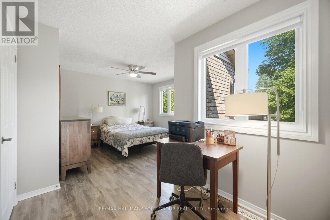
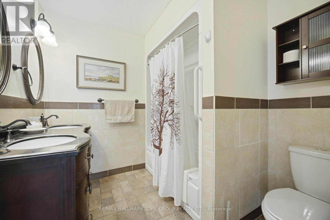
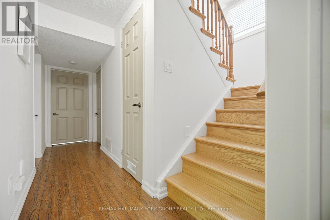
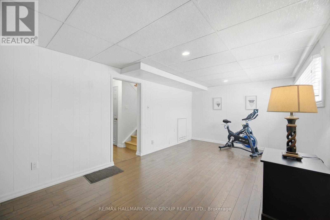
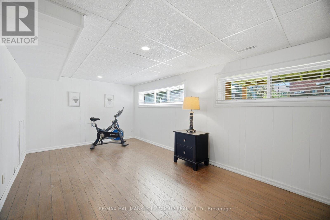
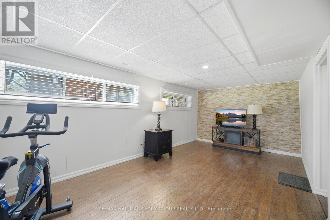
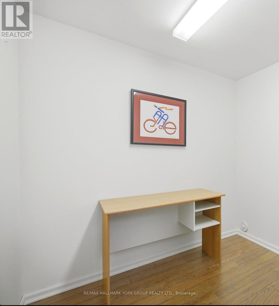
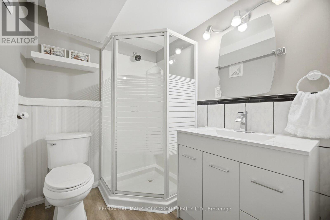
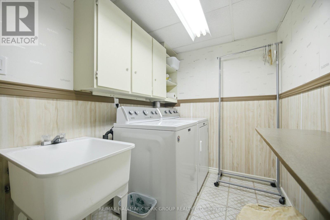
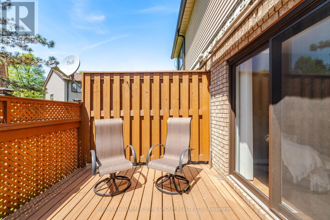
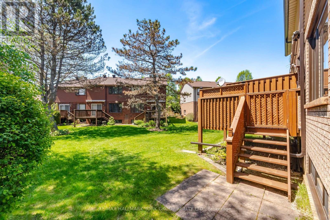
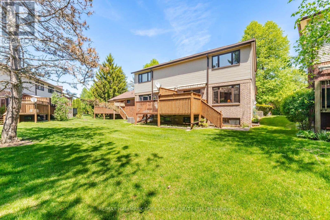
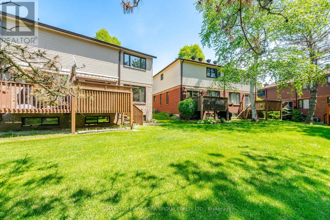
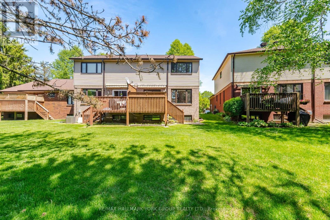
$575 MonthlyWelcome to 31 Parkette Drive in beautiful New Tecumseth! This tastefully updated 2-bedroom, 3-bath semi-detached NO Carpet home offers stylish living in a warm, walkable community.Bright, open main floor with Beautiful New Gas Fireplace that creates a cozy focal point in the living room. Modern Window Shades and neutral decor for a move in ready feel. 2 Large Bedrooms that can easily accomodate King size beds. Finished basement adds valuable living space with a dedicated office and a spacious family/rec room, plus a bathroom for convenience.No homes directly in front with walking path and Charming Gazebo nearby A peaceful setting with walk-around to a private backyard oasis.Mature trees frame a serene outdoor space with a great deck for entertaining and summer BBQs.Excellent neighbours and a wonderful community vibe.Parking, storage, and low-maintenance living complete the package Steps to community centre in sought after Golf Course/ Lifestyle Development of Green Briar A rare blend of privacy, comfort, and convenience-minutes to shops, schools, parks, and commuter routes. This is the one you've been waiting for! (id:60365)
Property Details
| MLS® Number | N13205804 |
| Property Type | Single Family |
| Community Name | Rural New Tecumseth |
| CommunityFeatures | Pets Allowed With Restrictions |
| EquipmentType | Water Heater |
| Features | Carpet Free, In-law Suite |
| ParkingSpaceTotal | 3 |
| RentalEquipmentType | Water Heater |
Building
| BathroomTotal | 3 |
| BedroomsAboveGround | 2 |
| BedroomsTotal | 2 |
| Appliances | Water Purifier, Central Vacuum, Garage Door Opener Remote(s), Blinds, Dishwasher, Dryer, Microwave, Stove, Washer, Water Softener, Refrigerator |
| BasementDevelopment | Finished |
| BasementType | N/a (finished) |
| CoolingType | Central Air Conditioning |
| ExteriorFinish | Brick, Vinyl Siding |
| FireplacePresent | Yes |
| FlooringType | Laminate |
| HalfBathTotal | 1 |
| HeatingFuel | Natural Gas |
| HeatingType | Forced Air |
| StoriesTotal | 2 |
| SizeInterior | 1200 - 1399 Sqft |
Parking
| Attached Garage | |
| Garage |
Land
| Acreage | No |
Rooms
| Level | Type | Length | Width | Dimensions |
|---|---|---|---|---|
| Second Level | Primary Bedroom | 5.46 m | 3.4 m | 5.46 m x 3.4 m |
| Second Level | Bedroom 2 | 5.35 m | 4.1 m | 5.35 m x 4.1 m |
| Lower Level | Family Room | 5.9 m | 3.18 m | 5.9 m x 3.18 m |
| Lower Level | Office | 2.1 m | 2 m | 2.1 m x 2 m |
| Lower Level | Cold Room | 2.3 m | 2.1 m | 2.3 m x 2.1 m |
| Lower Level | Furnace | 2.6 m | 2 m | 2.6 m x 2 m |
| Ground Level | Living Room | 6 m | 3.26 m | 6 m x 3.26 m |
| Ground Level | Dining Room | 3.3 m | 2.6 m | 3.3 m x 2.6 m |
| Ground Level | Kitchen | 4 m | 3.3 m | 4 m x 3.3 m |
https://www.realtor.ca/real-estate/29815256/15-31-parkette-drive-new-tecumseth-rural-new-tecumseth
Julianne Brenda Boileau
Salesperson
25 Millard Ave West Unit B - 2nd Flr
Newmarket, Ontario L3Y 7R5

The trademarks REALTOR®, REALTORS®, and the REALTOR® logo are controlled by The Canadian Real Estate Association (CREA) and identify real estate professionals who are members of CREA. The trademarks MLS®, Multiple Listing Service® and the associated logos are owned by The Canadian Real Estate Association (CREA) and identify the quality of services provided by real estate professionals who are members of CREA. The trademark DDF® is owned by The Canadian Real Estate Association (CREA) and identifies CREA's Data Distribution Facility (DDF®)
May 27 2026 11:08:35
Toronto Real Estate Board
RE/MAX Hallmark York Group Realty Ltd.

© 2026 Proptech Realty Inc., Brokerage.