

99 Victoria Street N
Woodstock, Ontario
Discover the welcoming charm of 99 Victoria St. N, a ready-to-move-in single-family residence that promises a lifestyle of comfort and ease. This inviting bungalow offers a seamless blend of indoor and outdoor living, designed for effortless enjoyment. Step inside to find three comfortable bedrooms, providing ample space for rest and rejuvenation. A well-appointed bathroom caters to daily needs with practicality and style. The heart of this home extends outdoors to a private yard, an idyllic setting for relaxation and entertainment. Imagine sun-drenched afternoons on the patio, perfect for an outdoor dining experience or simply unwinding in the dedicated outdoor living space. Practicality meets convenience with an integrated laundry room and a welcoming porch, adding to the home's functional appeal. The detached single-car garage offers secure parking and additional storage solutions. This delightful bungalow is more than just a house; it's a foundation for your next chapter. Inquire today to experience the serene lifestyle awaiting you. (id:60365)
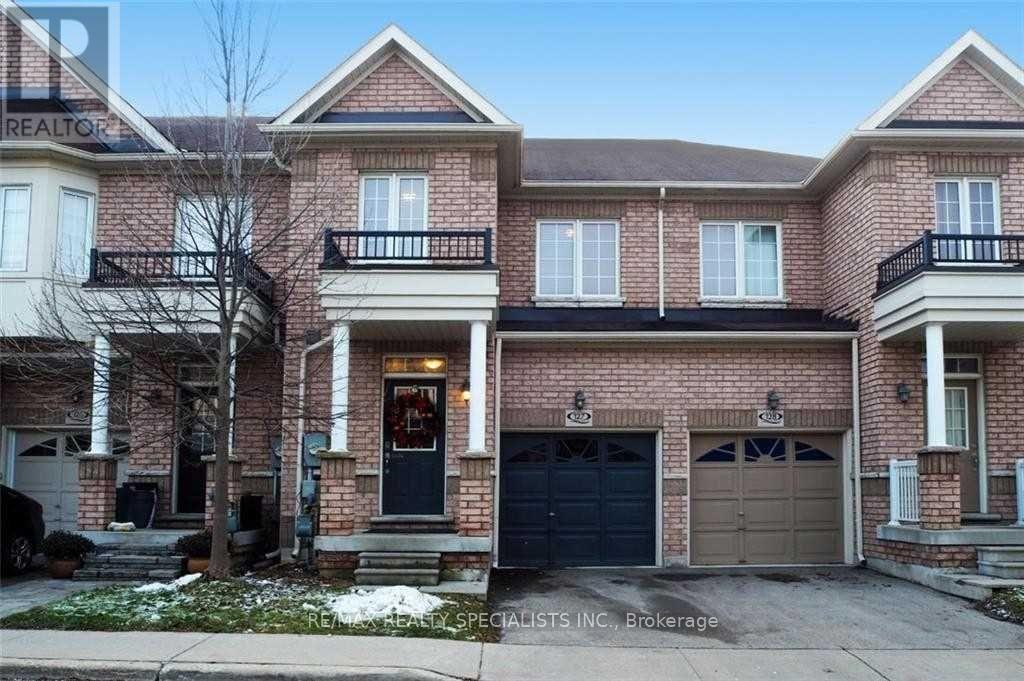
127 - 110 Highland Road W
Kitchener, Ontario
A Freehold Town Home & Just Minutes From Downtown Kitchener. This Fabulous Former Model Home Offers You Plenty Of Upgraded Finishes Creating A Lux Feel With Fenced In Rear Yard. It's Community Living With All Amenities Close By. Nestled Between A Park & Rec Facility Offering Tennis Courts, Pool, Walking Paths Etc. Yr Lease. Must Complete Rental App., Provide Employ.Ltr-Credit Chk Mandatory! Note: No Smoking, NO pets (id:60365)
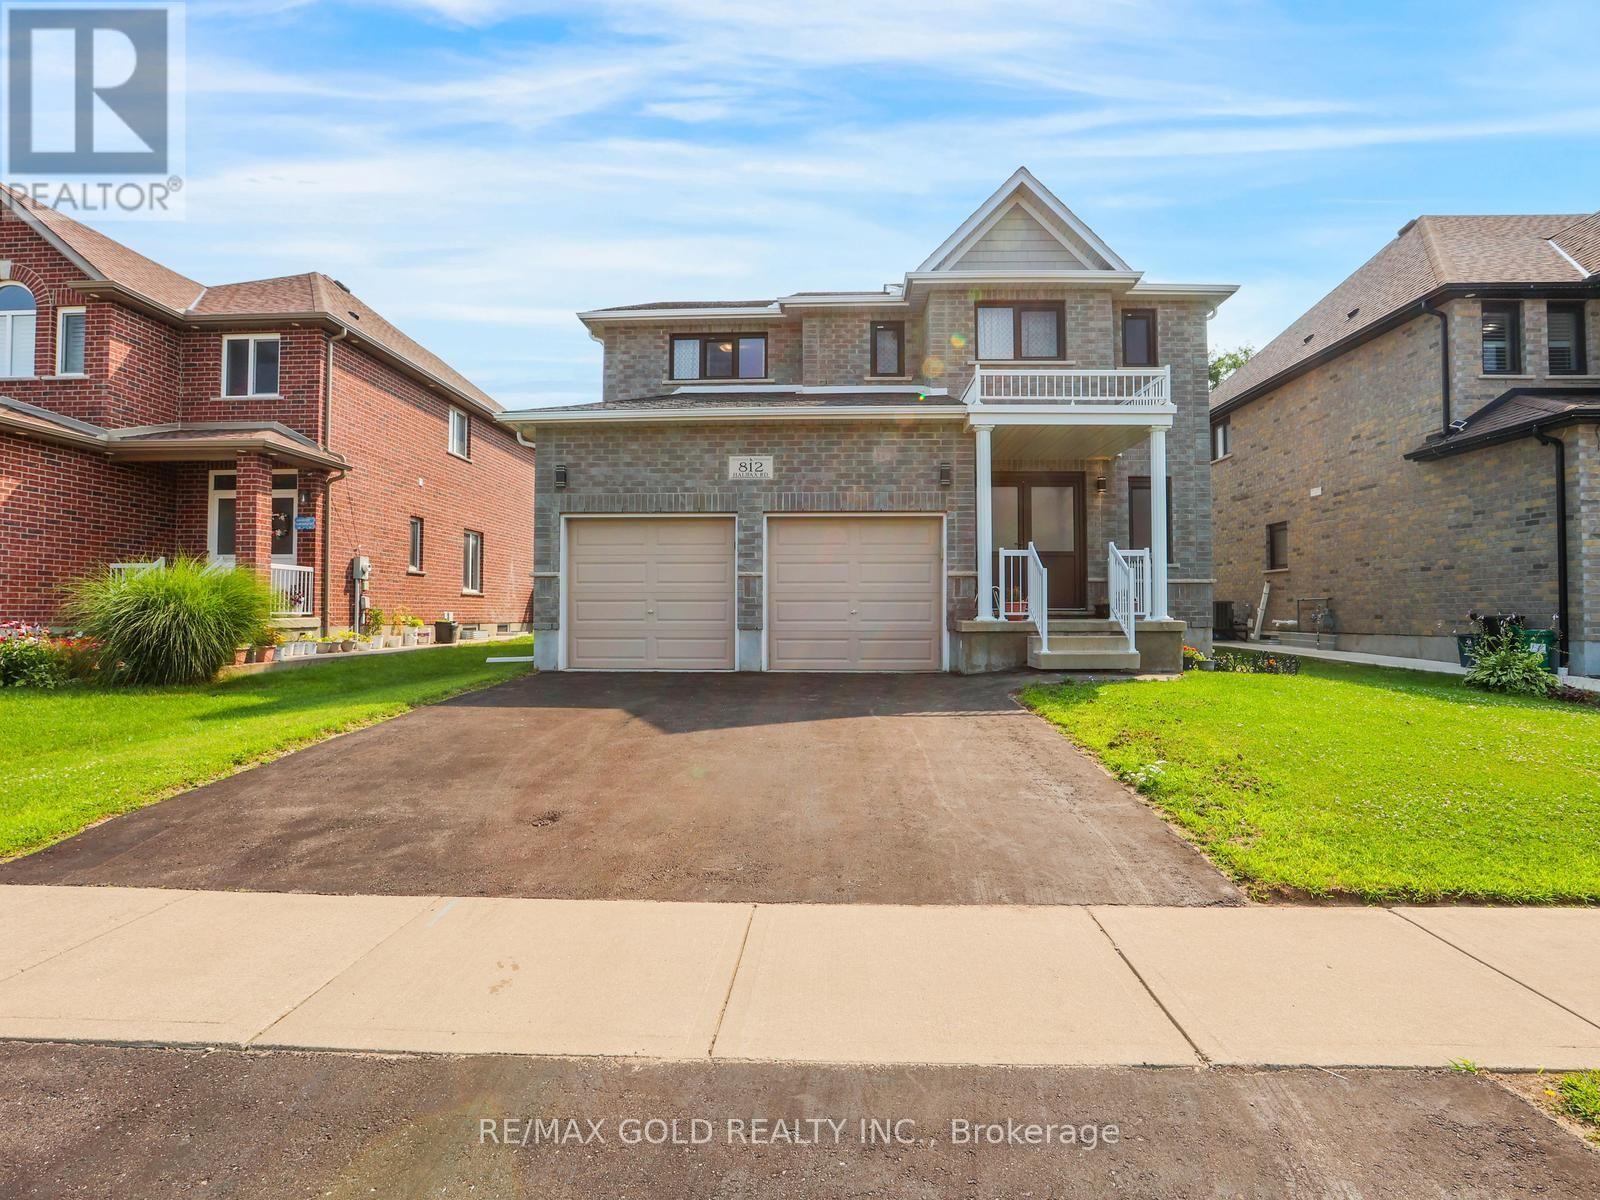
812 Halifax Road
Woodstock, Ontario
Beautiful 2 Story home in a desirable neighborhood close to the park and trail. The home features 4 bedrooms and 5 bathrooms, with the primary bedroom having a 6-piece ensuite. Main floor features hardwood floors in the living rm, dining rm and family rm with fireplace. Walk-out deck from Breakfast area. Finished basement with separate side entrance, including bedroom, Rec room and 3-piecewashroom. Shed in the backyard for storage. (id:60365)

3913 Primrose Lane
Lincoln, Ontario
Welcome to 3913 Primrose Lane in Vineland, a beautifully maintained 2-bedroom, 2-bathroom home located in the highly desirable Cherry Hill Adult 55+ Lifestyle Land Lease Community by Parkbridge Lifestyle Communities. Offering comfortable one-floor living and a functional layout, this home is ideal for those seeking a relaxed, low-maintenance lifestyle. The bright main level features a spacious living and dining area, a well-appointed kitchen, convenient main-floor laundry, and a generous primary bedroom with a private 4-piece ensuite. A second bedroom and full bathroom provide comfortable space for guests or a home office.The partially finished basement offers additional living space with a recreation area complete with a bar, plus plenty of storage. Step outside to enjoy the private deck with a natural gas BBQ hookup. Additional features include a shed, attached 1.5-car garage, parking for two vehicles, and a new roof (2023).Cherry Hill residents enjoy an exceptional lifestyle with an expansive clubhouse featuring a great room, warming kitchen, exercise facilities, library, craft/meeting room, billiards, darts, indoor shuffleboard, washrooms, men's and ladies' shower/locker rooms, and an outdoor heated saltwater pool. A secondary patio with BBQ and outdoor furniture, along with beautifully maintained parkettes featuring a gazebo, pond, and fountains, provide wonderful spaces for community events and social gatherings. Residents also benefit from professionally managed common areas and are just minutes from golf courses, wineries, shopping, restaurants, parks, beaches, and major highways. Experience carefree living in one of Niagara's premier 55+ adult lifestyle communities. (id:60365)

9522 Wellington 22 Road
Erin, Ontario
Custom-Built 1.5-Storey Detached Home (2021) Situated on 1.269 Acres Offering a Perfect Blend of Luxury, Space & Functionality. This Stunning Property Features 3 Spacious Bedrooms, 3 Full Washrooms, Elegant Living & Dining Areas, and a High-End Designer Kitchen with Premium Finishes Throughout, Along with an Impressive Oversized Workshop (Approx. 35.2 Ft x 29.0 Ft) Featuring 18 Ft Ceilings and a Mezzanine Above the Double Car Garage Section. The Primary Bedroom and Main Living Area Each Feature Their Own Fireplace, Creating a Warm and Luxurious Ambiance, While Huge Windows Throughout the Home Provide Abundant Natural Light. Adding to the Home's Distinctive Character, the Primary Bedroom Showcases a Rare Wood Mantel Crafted from Over 120-Year-Old Locally Sourced Timber, Water-Preserved and Professionally Dried to Enhance Its Natural Beauty and Longevity. The Living Room Mantel and Wood Accents on the Entrance Porch Feature 100+ Year-Old Timber, Carefully Maintained and Integrated to Bring Timeless Charm and Uniqueness to the Property. Ideal for Car Enthusiasts or Business Use, the Property Boasts a 5-Car Garage Along with an Impressive Oversized Workshop (Approx. 35.2 Ft x 29.0 Ft) Featuring 18 Ft Ceilings and a Mezzanine Above the Double Car Garage Section. The Unfinished Basement Comes with a Separate Rear Entrance, Offering Excellent Potential for Future Income or In-Law Suite. Step Outside to a Beautifully Crafted Covered Wooden Deck (Approx. 30.7 Ft x 16.1 Ft), Perfect for Entertaining, Outdoor Dining, or Hosting Gatherings. Built with Superior Craftsmanship and High-End Finishes, This Unique Property Delivers Privacy, Versatility, and Modern Luxury All in One Exceptional Package. (id:60365)
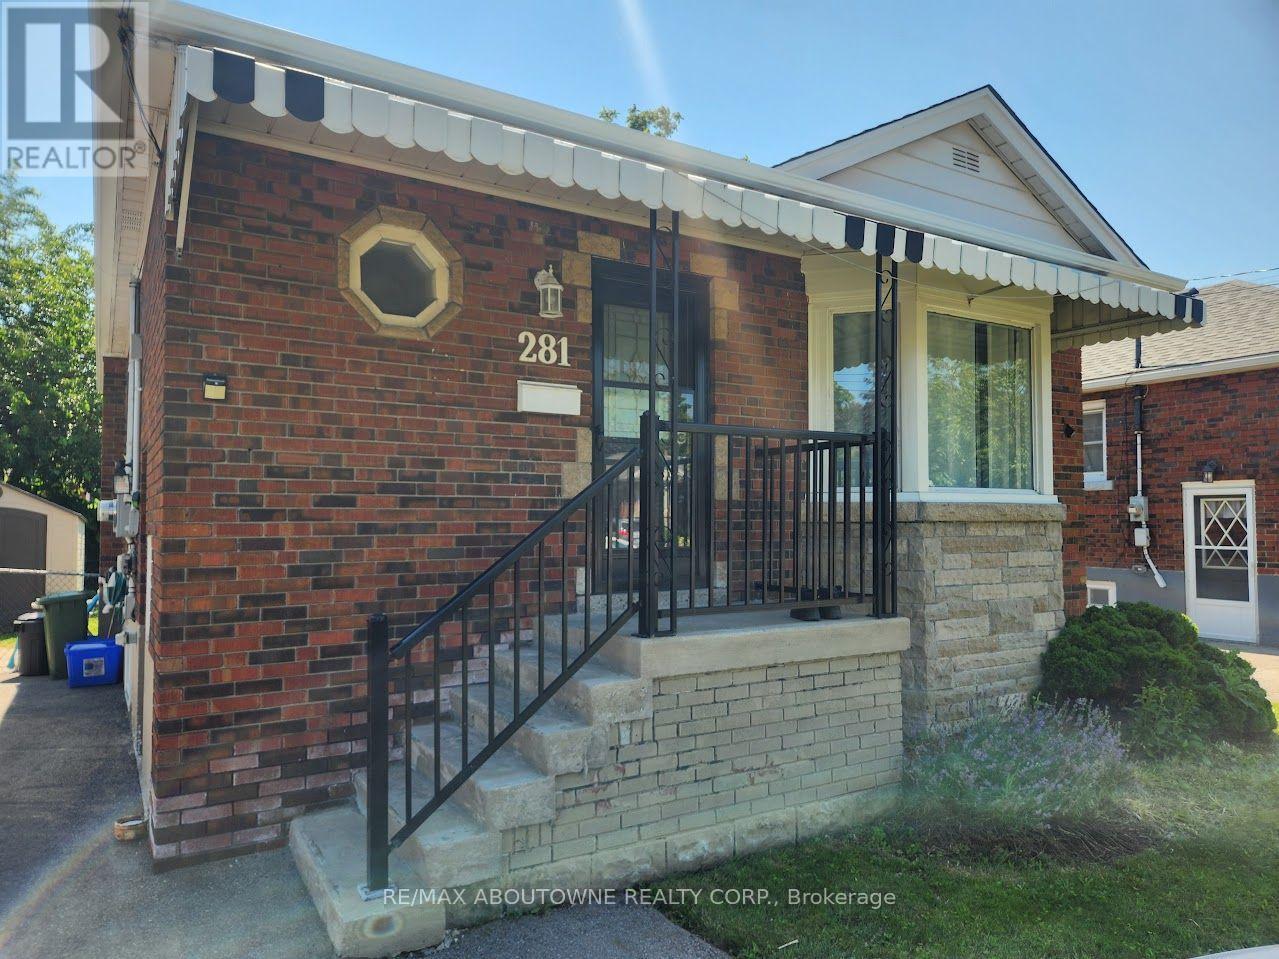
Bsmt - 281 East 34th Street
Hamilton, Ontario
Located in Hamilton's desirable Raleigh neighborhood, this beautifully updated two-bedroom, one-bathroom basement apartment combines modern style with everyday functionality. A separate, ground-level entrance opens into the spacious open-layout living area, highlighted by a contemporary eat-in kitchen with stainless steel appliances that connects directly to the living area and its cozy electric fireplace. The home is fully equipped for convenience, featuring dedicated in-suite laundry, a designated parking spot, and abundant storage options spread across the laundry room, furnace room, and an outdoor garden shed. Residents also benefit from included property management services for a seamless, maintenance-free lifestyle. Move-in ready and offering excellent value, this property places you just minutes from local schools, parks, shopping centers, and public transit. Tenant to pay 50% of gas and water. Hydro metered separately. (id:60365)
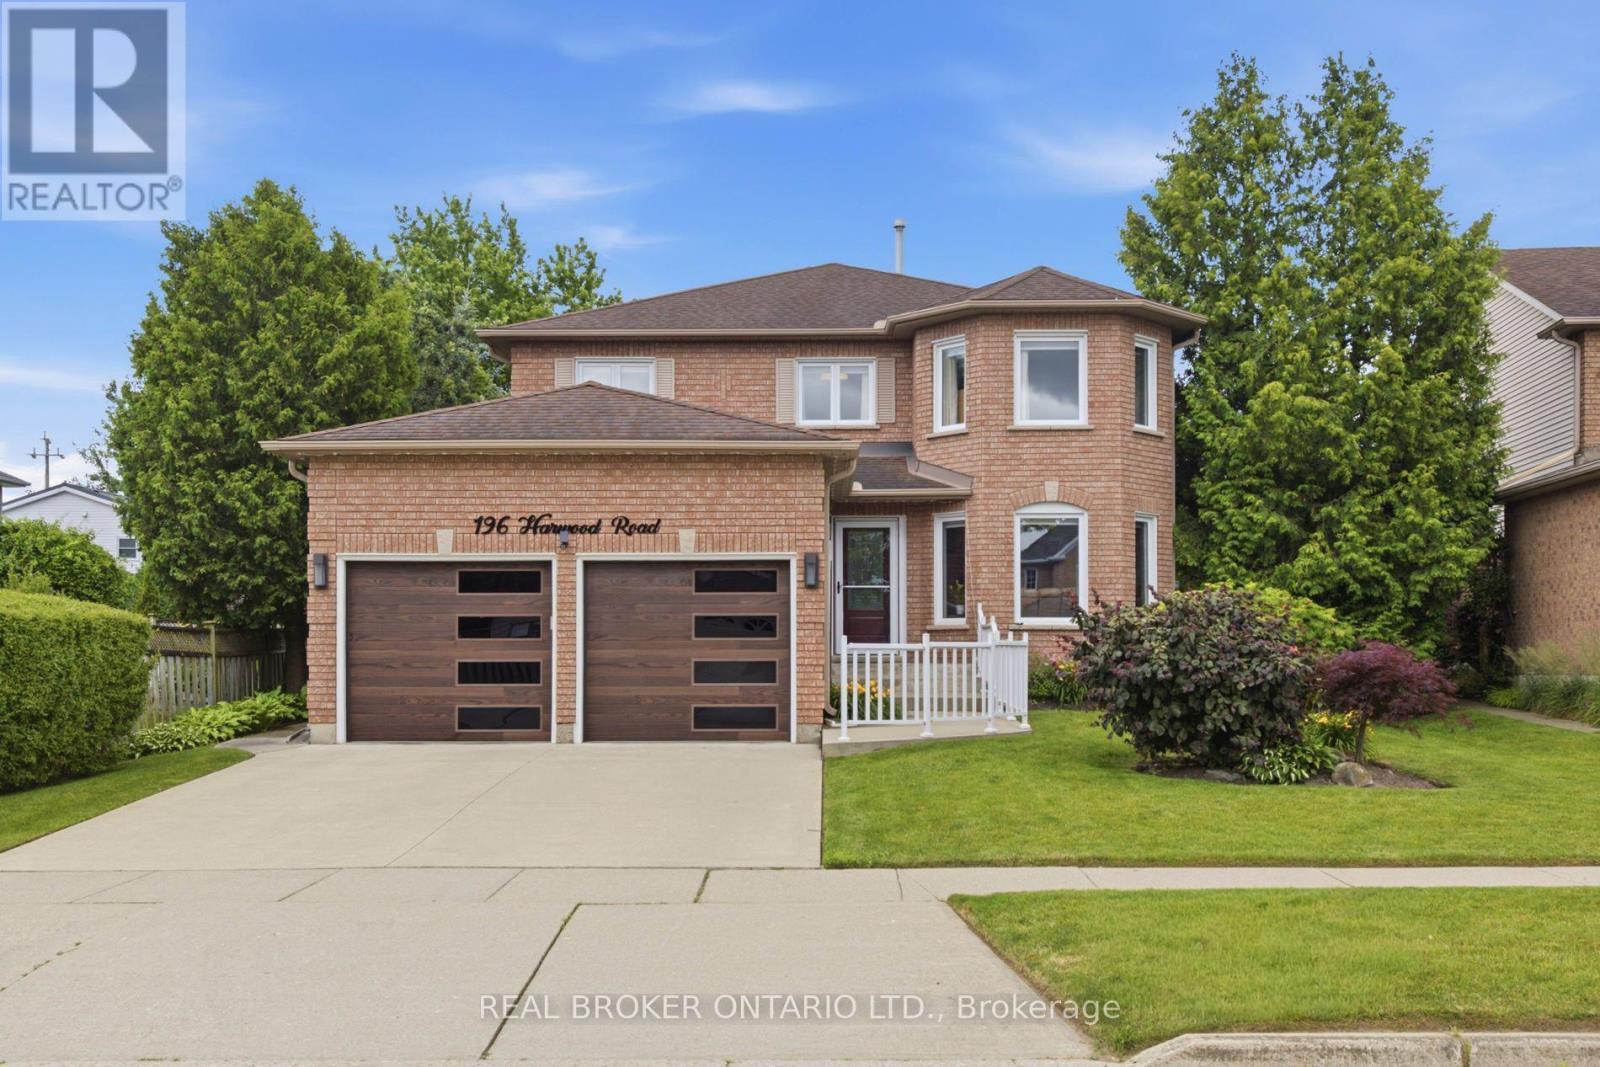
196 Harwood Road
Cambridge, Ontario
Welcome to this beautifully updated 4-bedroom, 4-bathroom home, perfectly situated on a quiet, family-friendly street and set on an impressive pool-sized lot. Thoughtfully maintained and extensively updated, this home features a beautifully updated kitchen that serves as the heart of the home, a convenient main floor laundry room, a dedicated home office, and a warm, inviting family room-offering functional spaces for today's busy lifestyle. The fully finished basement with 3 piece bath provides exceptional additional living space for growing families, entertaining, or relaxing. Step outside to your own private backyard retreat, complete with a covered deck, hot tub, and mature landscaping that creates a peaceful, private setting to enjoy year-round. Offering the perfect blend of space, comfort, thoughtful updates, and privacy, this move-in-ready home is one you won't want to miss. Notable updates include: Windows(2018,2026), Kitchen 2020, Basement 2023, Furnace 2019, AC 2022, roof 2017. Full list of updates available. (id:60365)
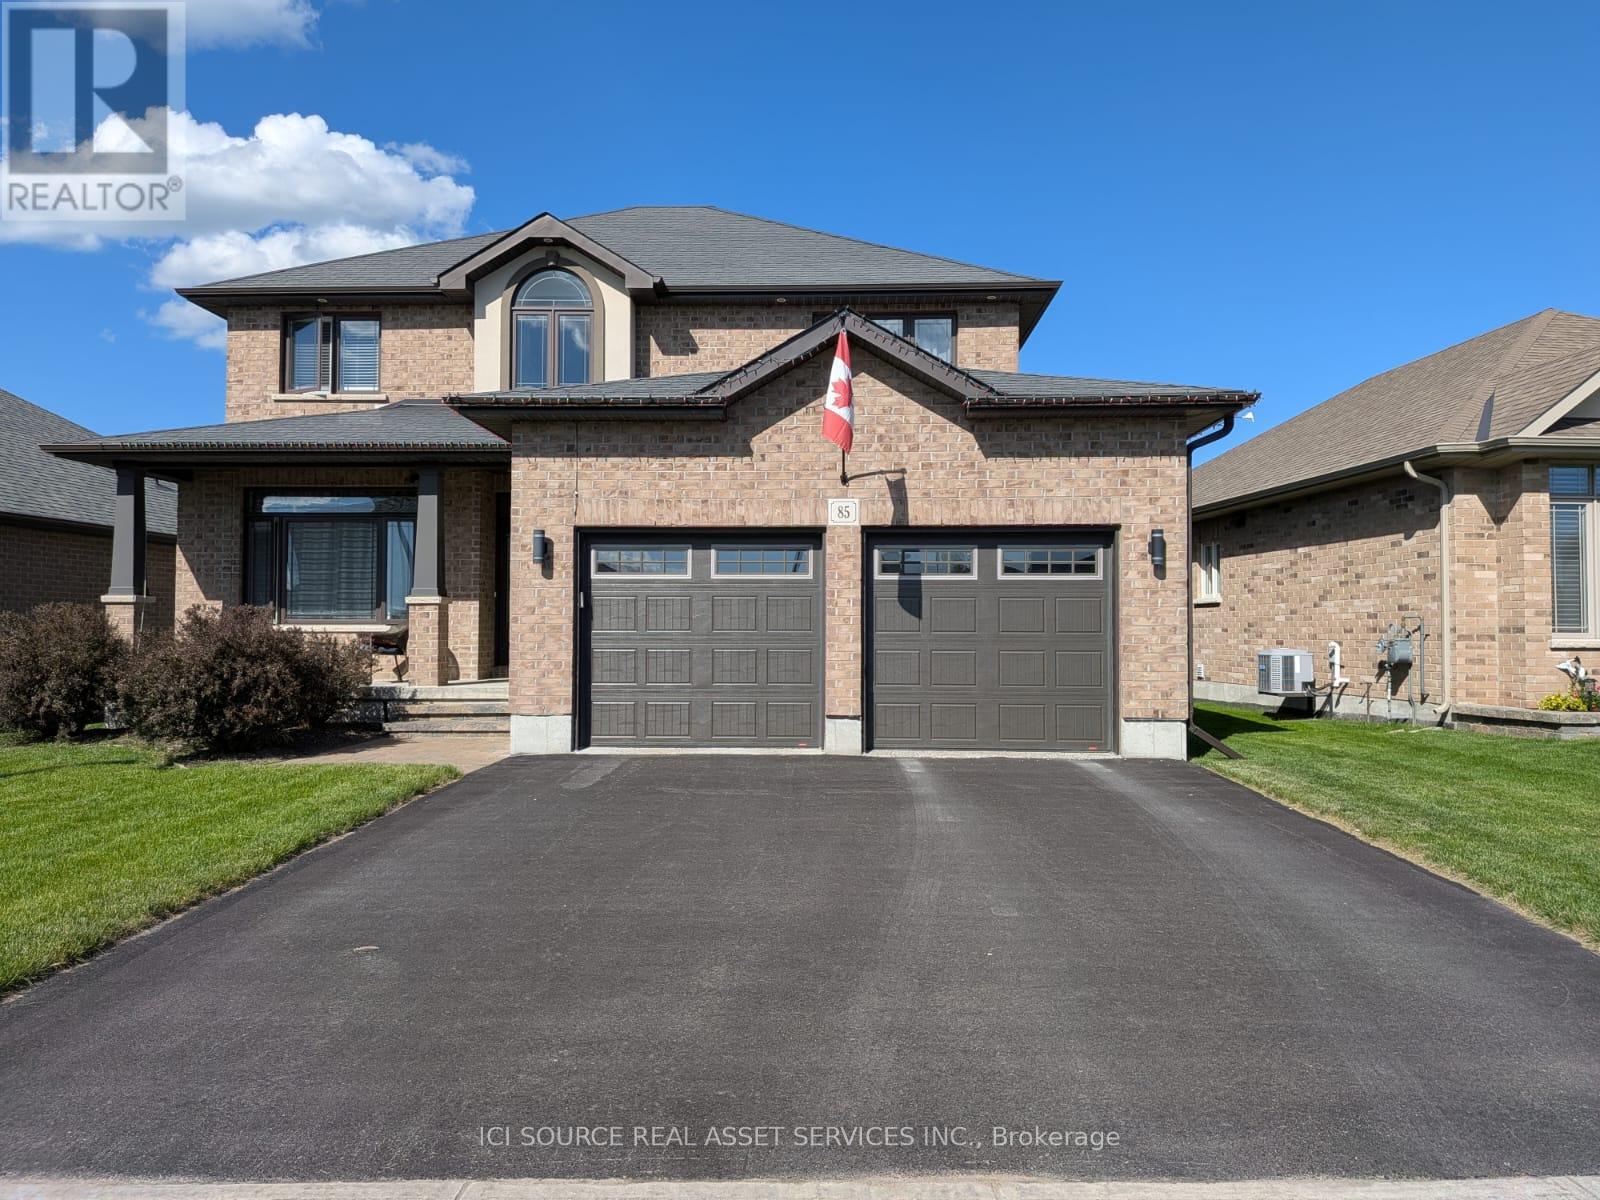
85 Hampton Ridge Drive
Belleville, Ontario
Beautiful 5 Bedroom Home for Rent - 85 Hampton Ridge Drive, Belleville. Welcome to this spacious and modern family home located in one of Belleville's most desirable neighbourhoods. Offering generous living space, upscale finishes, and a fantastic location close to everyday amenities, this home is perfect for families or professionals seeking comfort and convenience. Property Features: 5 Bedrooms. 3.5 Bathrooms. In-Unit Laundry. Central Heating & Cooling. Private Fenced Yard with Deck. Attached Two Car Garage. Additional Driveway Parking. Granite Countertops. Built-In Stainless Steel Appliances. - Fridge - Stove - Oven. Prime Belleville Location: Located in a desirable, family-friendly neighbourhood. Quick access to Highway 401. Minutes from Walmart, Quinte Mall, schools, parks, restaurants, and other local amenities. *For Additional Property Details Click The Brochure Icon Below* (id:60365)
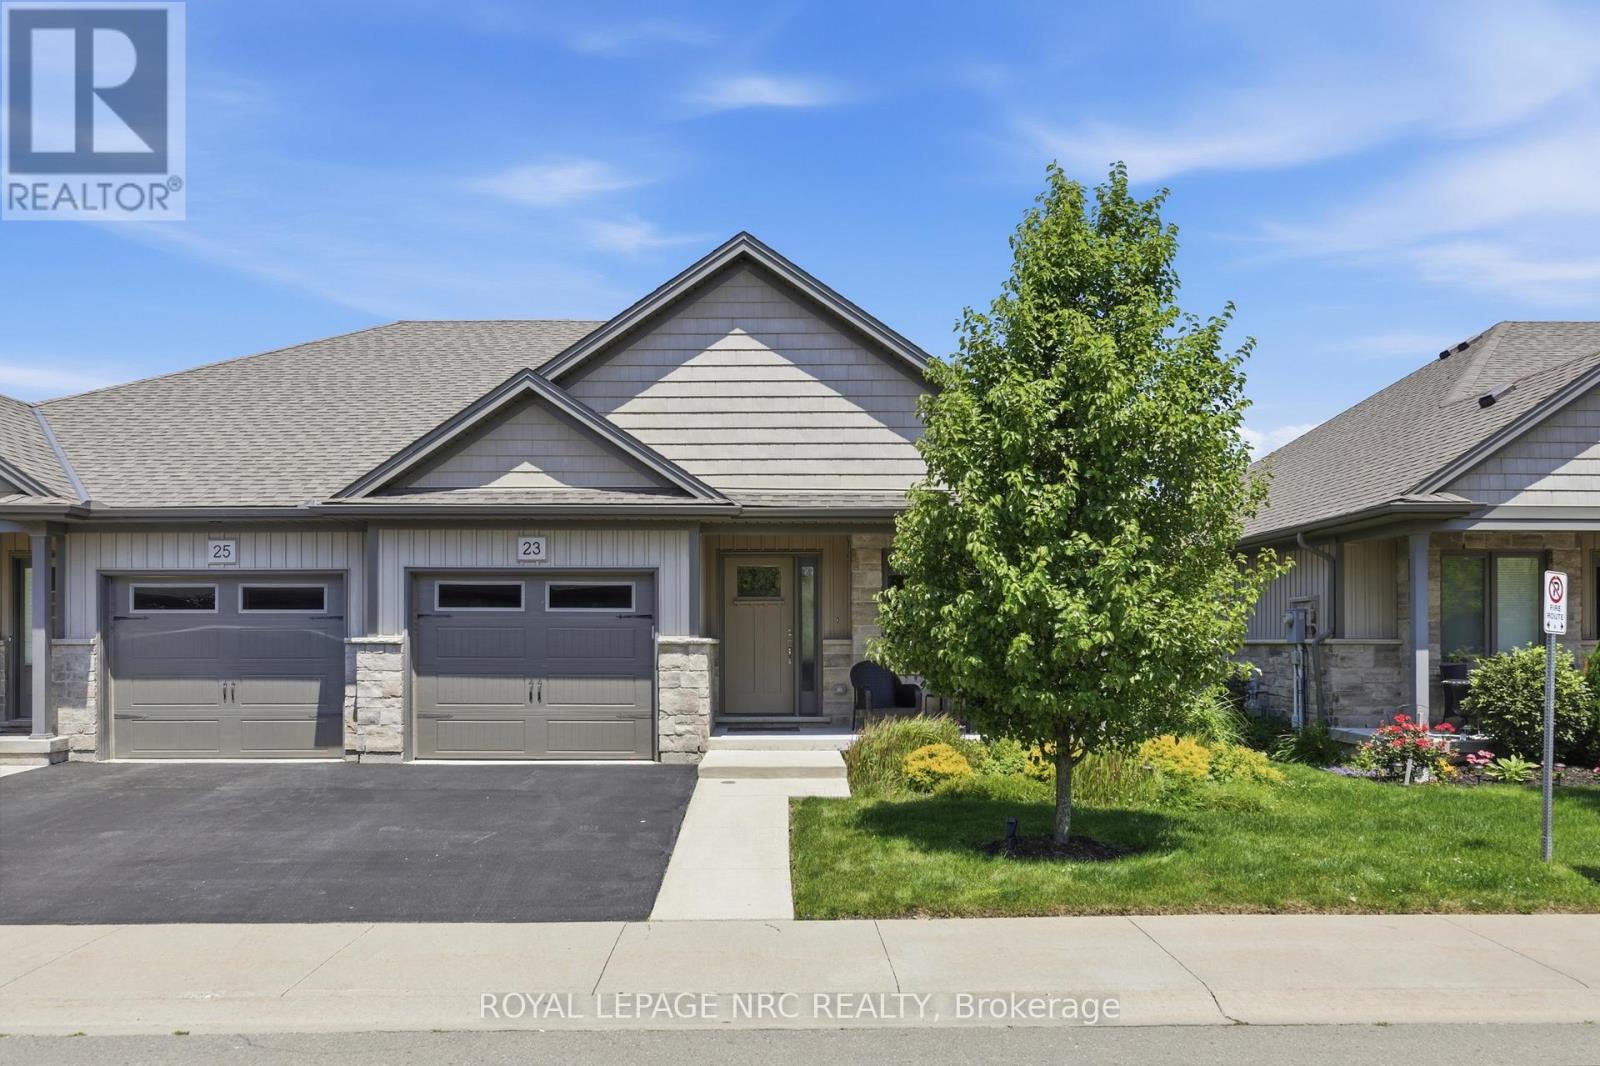
23 Richard Crescent
West Lincoln, Ontario
Beautifully maintained 2 bedroom, 1.5 bathroom semi-detached home located in a quiet enclave of Smithville. Built in 2018, this modern home offers 1,093 sq ft of thoughtfully designed living space, perfect for anyone seeking low-maintenance living in a growing community. Open concept main floor boasts a spacious living and dining area highlighted by a cozy gas fireplace. The kitchen flows seamlessly into the main living space, making entertaining effortless. A convenient powder room completes the main level. The generous primary bedroom includes a full 3 pc bathroom, offering comfortable and practical living space. Step outside to enjoy the private backyard featuring a walk-out to a 2 tiered patio with modern glass railings. Ideal space for summer barbecues or morning coffee. The unfinished basement with rough in for a 3 pc bath is a blank canvas for design, whether you envision a rec room, home office, or additional bedroom space. Low monthly fees that cover roads, lawn maintenance, snow removal and Lawn sprinkler. This is one to see! (id:60365)
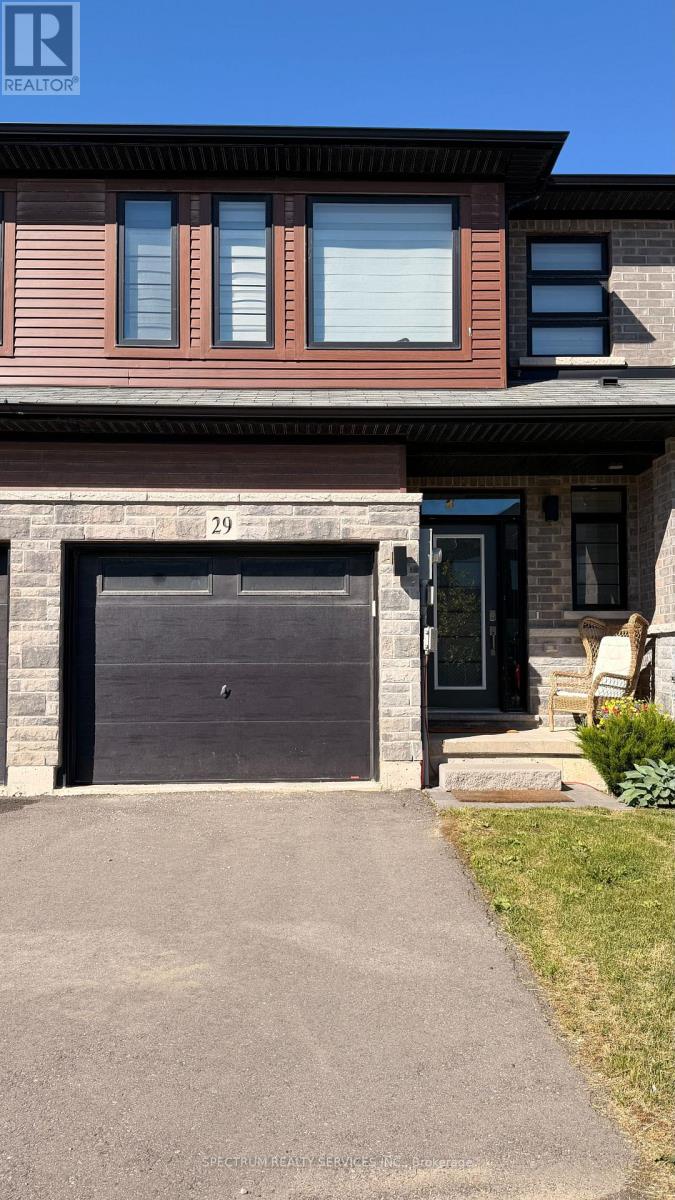
29 June Callwood Way
Brantford, Ontario
Welcome to 29 June Callwood Way in the most desired neighborhood of West Brant. Main floor is carpet free. This two storey home has appliances, blinds, and A/C. Open concept great room, breakfast and kitchen. Three bedroom and two washroom on upper level. Laundry on second floor. Master bedroom walk-in closet. Second bedroom has step-in closet. Don't miss the opportunity to call this home. Close to Conklin Plaza, Walter Gretzky School and Assumption High School. (id:60365)
654 Brian Street
Fort Erie, Ontario
Nestled in a highly sought-after family friendly neighborhood, "The Cabernet" from Mountainview Homes is where elegance and comfort meet in perfect harmony. From the moment you arrive, you're greeted by a grand, inviting entrance that sets the tone for the refined living spaces within. Main floor family room off the kitchen, is tastefully finished with a textured feature wall and coffered ceilings, gas fireplace and breathtaking views! Large eat-in gourmet kitchen is completed with granite counters, oversized granite island, with an adjacent butler/serving area which also leads to a formal dining room or living room. This home has a total of 4 bedrooms, 4 bathrooms, 2 kitchens, and a bonus room/loft with cathedral ceilings. The primary bedroom has a walk in closet and 5pc ensuite. This home also has a fully finished basement designed with an in-law suite. Second kitchen, 4 pc bath and separate bedroom and family room! There is more...Step outside to your private backyard oasis, with a heated salt water pool, sun bathing space, fire pit area, all backing onto private green space! Perfect for summer fun and quiet evenings under the stars. Conveniently located just minutes away from top rated amenities, schools, shopping and dining experiences. This home truly offers the best of both luxury and lifestyle. Freshly painted and ready for you! (id:60365)
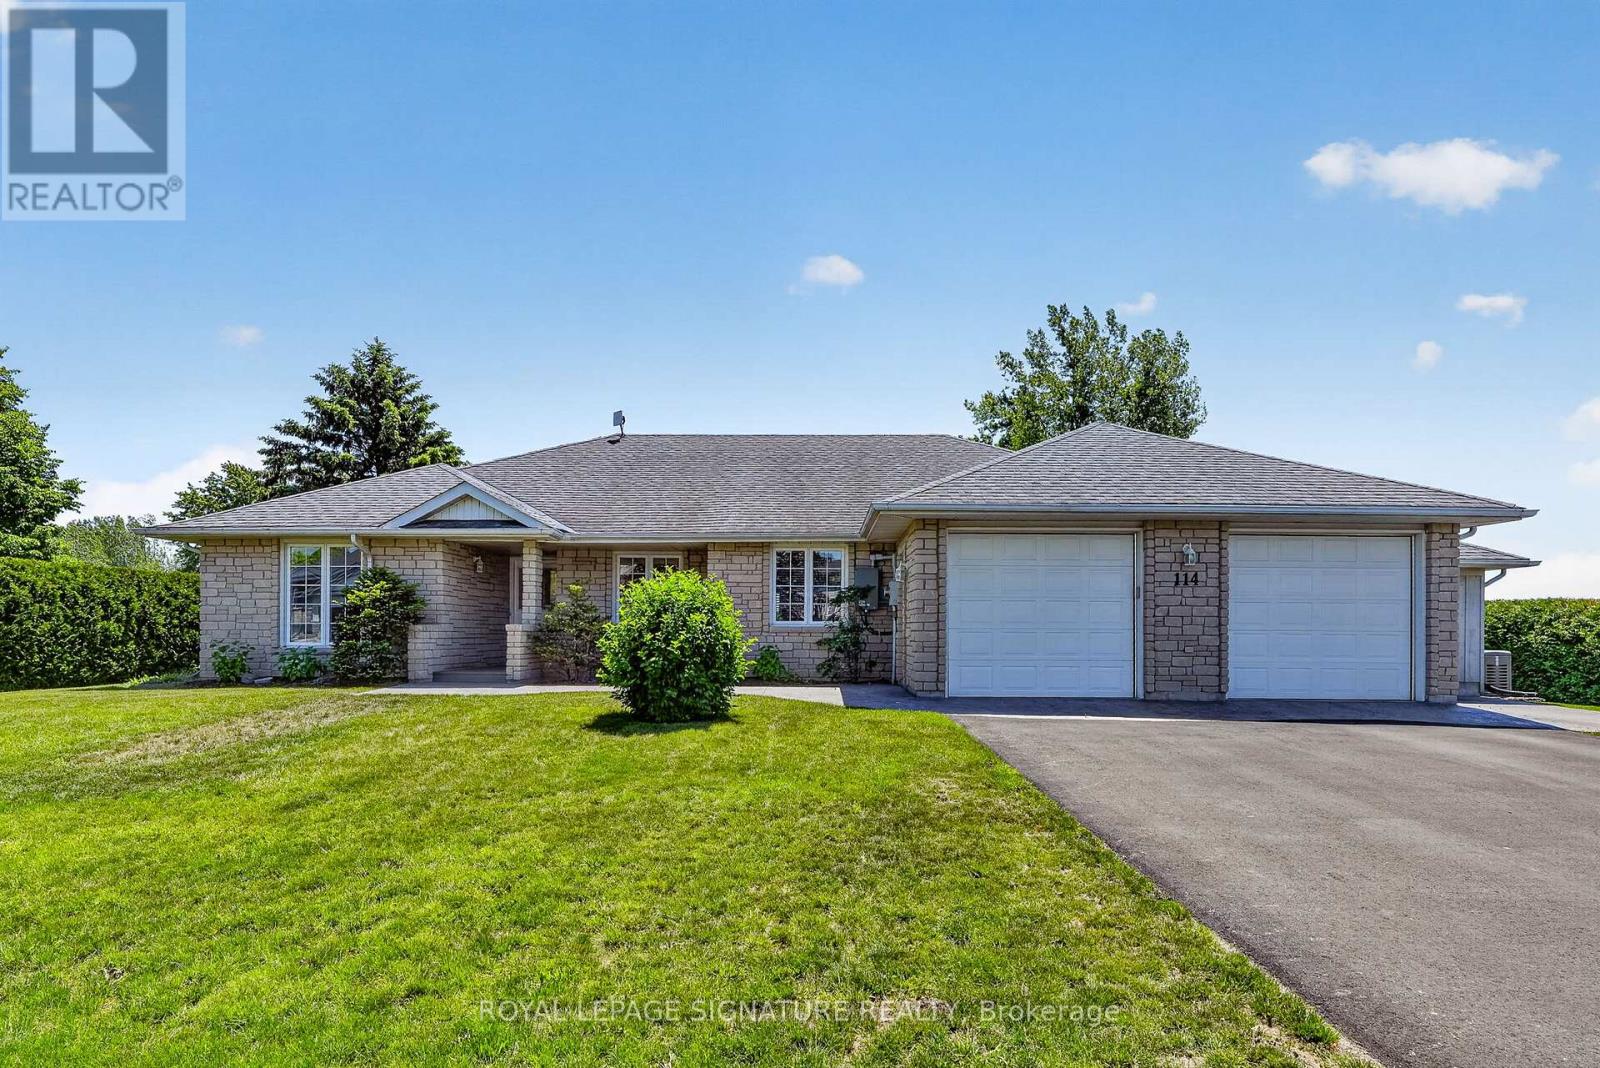
114 Lakehurst Street
Brighton, Ontario
***An Exceptional Lake Ontario Opportunity***Experience Lakeside Living At Its Finest. This Sun Drenched Floor Plan Offers The Perfect Flow For Entertaining, Combined With The Fireside Warmth Of The Open Concept Great Room & Formal Living Room, Large Gourmet Kitchen with Professional Grade Appliances, Granite Countertops & Built In Wine Fridge. Hardwood Floors Carry Through To The Oversized Primary Bedroom With Stunning Lake Vistas, Walk In Closet, 3 Piece Ensuite & A Private Custom Sauna. 3 Walk-Outs Leading To A Large Deck Overlooking Lake Ontario With Sunny South & West Views, Fantastic Lot Size, Space For Everything Including A Double Attached Insulated Garage & Bonus Dedicated Workshop For All Of Your Tools & Toys. Gigantic Crawl Space With Endless Storage Opportunities. Thousands Spent In Upgrades Including New Survey, Heat Pump & Wired Propane Fired Generator. Nothing To Do But Move in & Unpack. This Is A Must See!!!! (id:60365)

© 2026 Proptech Realty Inc., Brokerage.