
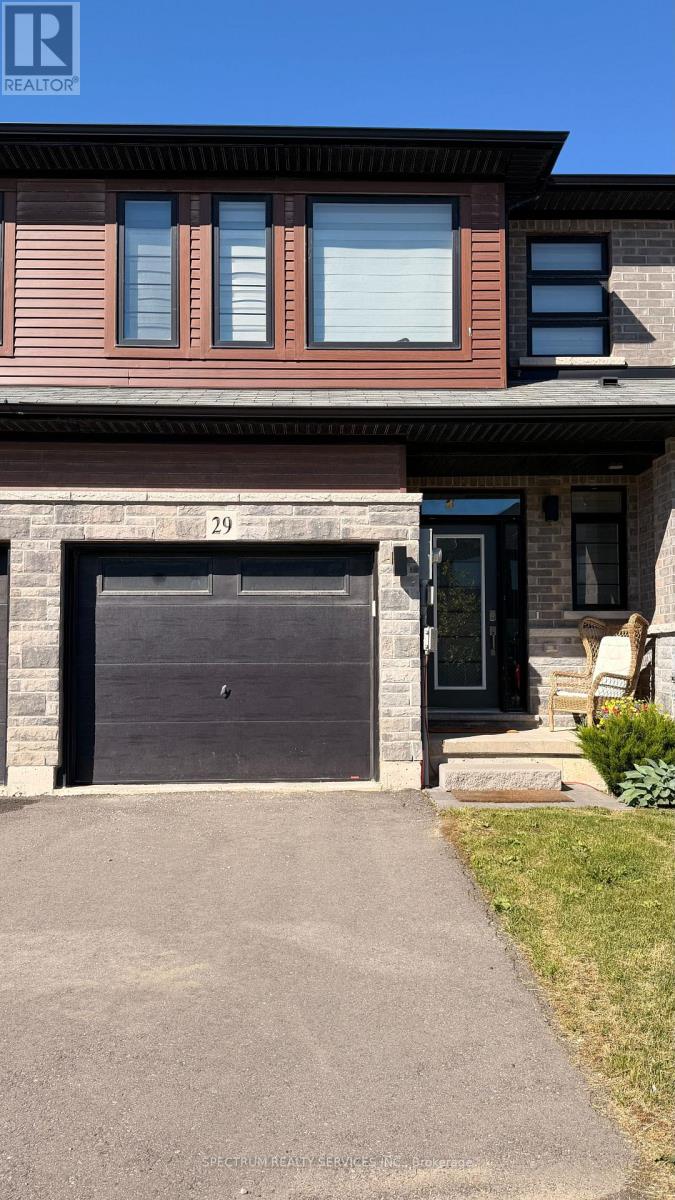
29 June Callwood Way Brantford, Ontario N3T 0V1

$2,600 Monthly
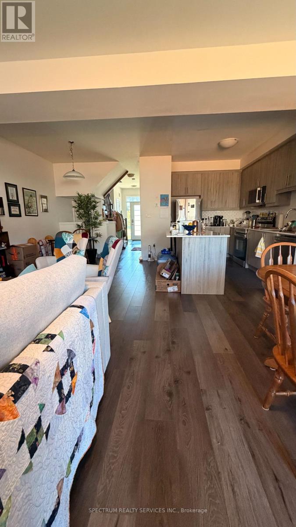
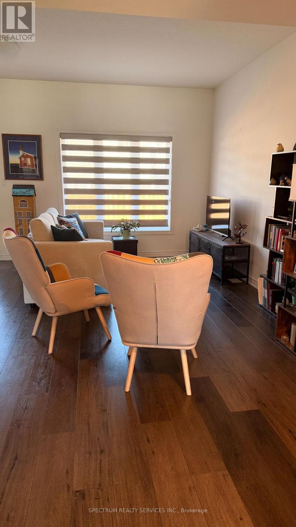
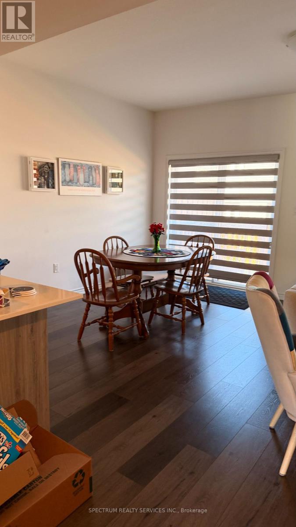
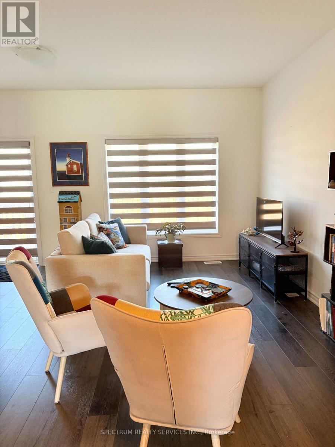
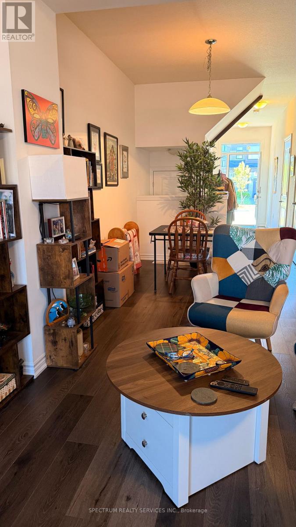
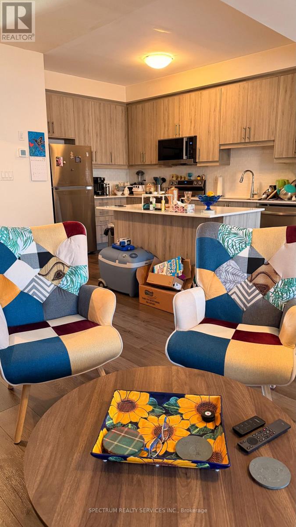
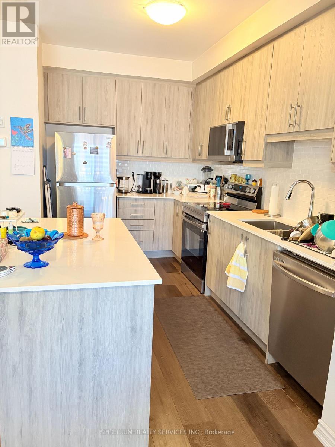
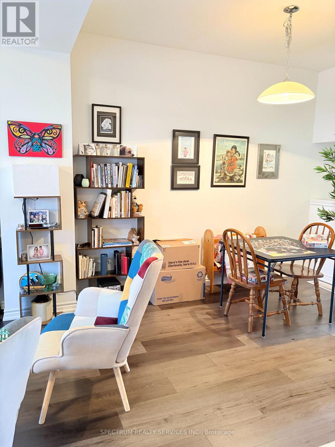
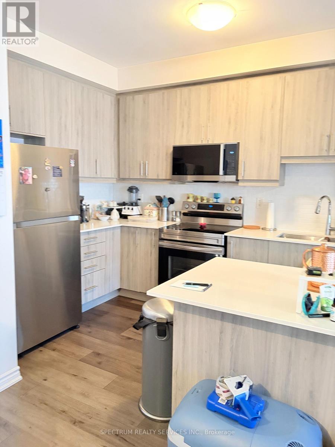
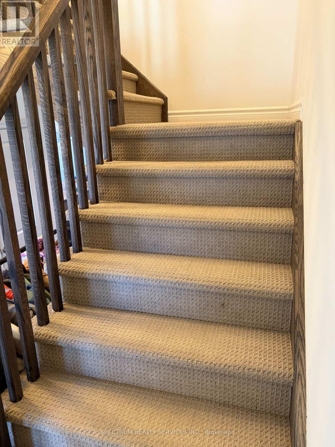
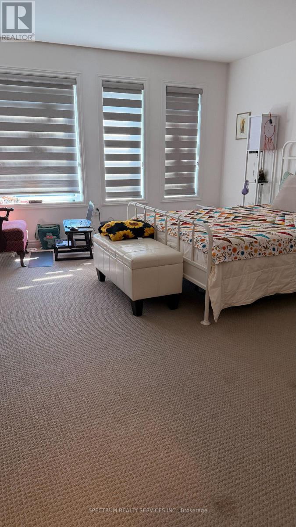
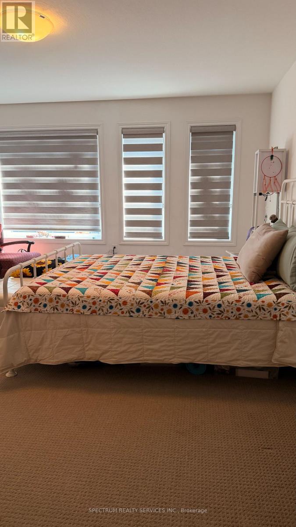
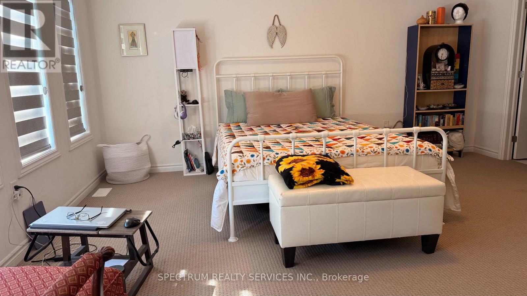
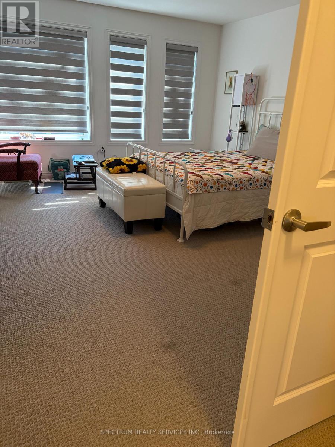
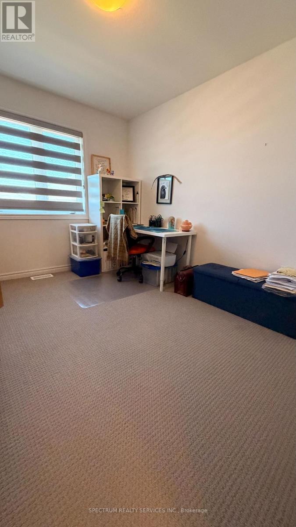
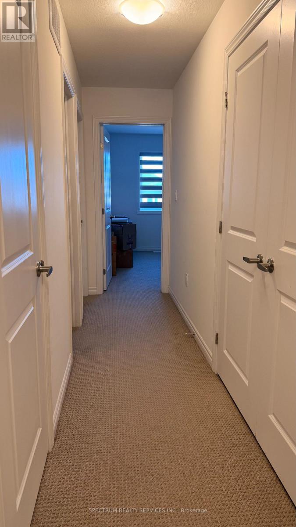
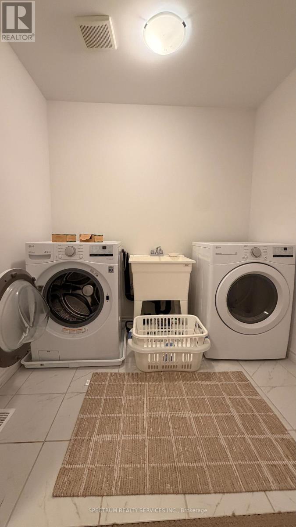
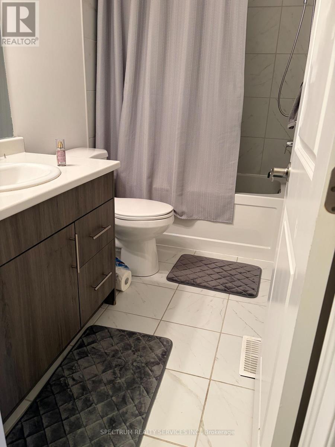
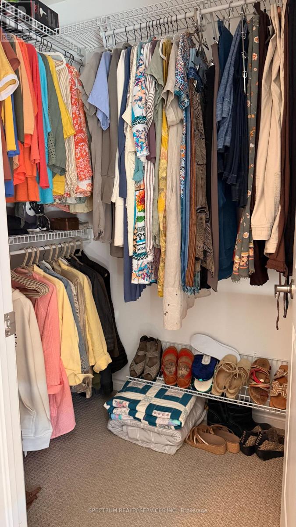
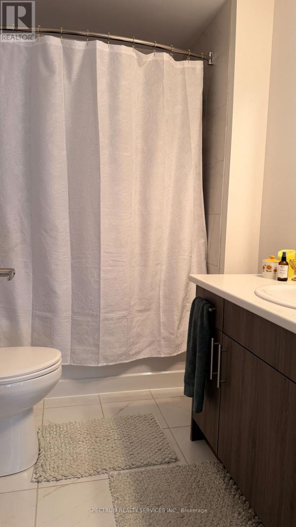
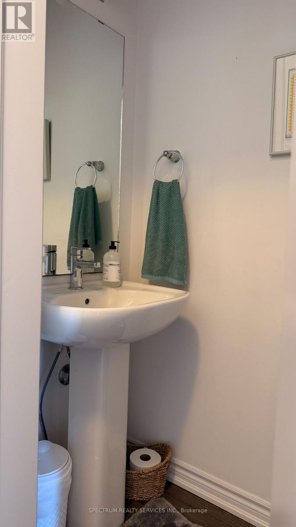
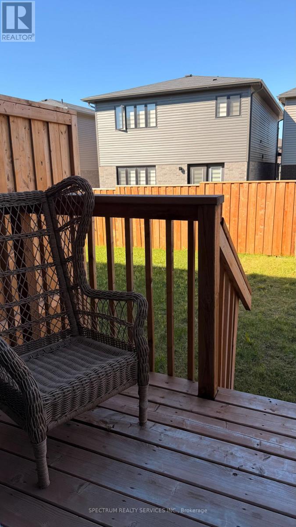
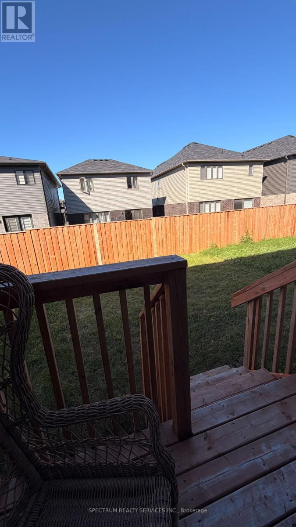
Welcome to 29 June Callwood Way in the most desired neighborhood of West Brant. Main floor is carpet free. This two storey home has appliances, blinds, and A/C. Open concept great room, breakfast and kitchen. Three bedroom and two washroom on upper level. Laundry on second floor. Master bedroom walk-in closet. Second bedroom has step-in closet. Don't miss the opportunity to call this home. Close to Conklin Plaza, Walter Gretzky School and Assumption High School. (id:60365)
Property Details
| MLS® Number | X13518146 |
| Property Type | Single Family |
| EquipmentType | Water Heater |
| ParkingSpaceTotal | 2 |
| RentalEquipmentType | Water Heater |
Building
| BathroomTotal | 3 |
| BedroomsAboveGround | 3 |
| BedroomsTotal | 3 |
| Age | 0 To 5 Years |
| Appliances | Water Meter, Dishwasher, Dryer, Stove, Washer, Refrigerator |
| BasementDevelopment | Unfinished |
| BasementType | N/a (unfinished) |
| ConstructionStyleAttachment | Attached |
| CoolingType | Central Air Conditioning |
| ExteriorFinish | Brick, Stone |
| FoundationType | Concrete |
| HalfBathTotal | 1 |
| HeatingFuel | Natural Gas |
| HeatingType | Forced Air |
| StoriesTotal | 2 |
| SizeInterior | 1500 - 2000 Sqft |
| Type | Row / Townhouse |
| UtilityWater | Municipal Water |
Parking
| Attached Garage | |
| Garage |
Land
| Acreage | No |
| Sewer | Sanitary Sewer |
| SizeDepth | 94 Ft ,8 In |
| SizeFrontage | 19 Ft ,8 In |
| SizeIrregular | 19.7 X 94.7 Ft |
| SizeTotalText | 19.7 X 94.7 Ft|under 1/2 Acre |
Rooms
| Level | Type | Length | Width | Dimensions |
|---|---|---|---|---|
| Main Level | Great Room | 6.4 m | 3.17 m | 6.4 m x 3.17 m |
| Main Level | Kitchen | 3.5 m | 2.38 m | 3.5 m x 2.38 m |
| Main Level | Eating Area | 3.47 m | 2.38 m | 3.47 m x 2.38 m |
| Upper Level | Bedroom | 4.24 m | 4.82 m | 4.24 m x 4.82 m |
| Upper Level | Bedroom 2 | 2.84 m | 3.68 m | 2.84 m x 3.68 m |
| Upper Level | Bedroom 3 | 2.84 m | 3.5 m | 2.84 m x 3.5 m |
https://www.realtor.ca/real-estate/29984731/29-june-callwood-way-brantford
Sangeeta Singh
Salesperson
8400 Jane St., Unit 9
Concord, Ontario L4K 4L8

The trademarks REALTOR®, REALTORS®, and the REALTOR® logo are controlled by The Canadian Real Estate Association (CREA) and identify real estate professionals who are members of CREA. The trademarks MLS®, Multiple Listing Service® and the associated logos are owned by The Canadian Real Estate Association (CREA) and identify the quality of services provided by real estate professionals who are members of CREA. The trademark DDF® is owned by The Canadian Real Estate Association (CREA) and identifies CREA's Data Distribution Facility (DDF®)
July 03 2026 03:40:18
Toronto Real Estate Board
Spectrum Realty Services Inc.

© 2026 Proptech Realty Inc., Brokerage.