
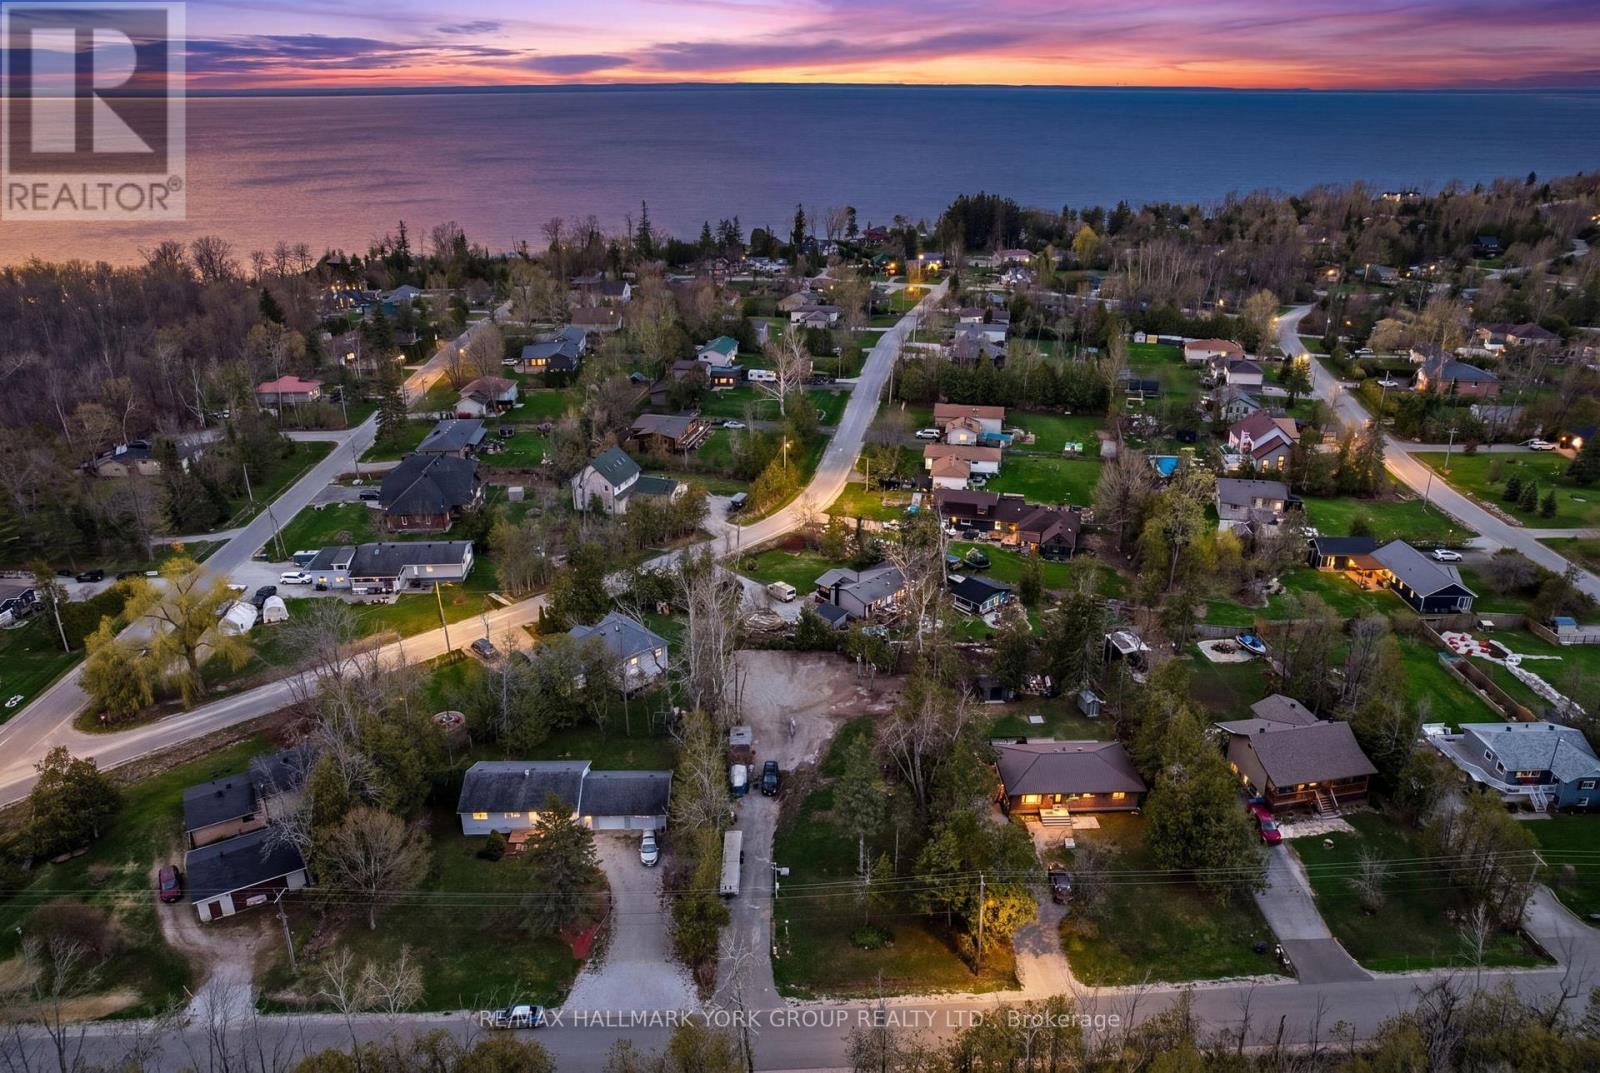
197 Kennedy Avenue
Oro-Medonte, Ontario
A rare opportunity to build in one of Oro-Medonte's most established lakeside communities. This 80' x 187' cleared lot in Hawkestone gives you a real head start: a 20' x 40' foundation is already in place, the driveway is in, and key services are ready to go - a 42' dug well, holding tank, hydro on the property, and gas at the lot line. Whether you're planning a full-time custom home or a four-season cottage, the heavy lifting on site preparation is largely done. The setting is what makes this lot stand out. You're minutes from the shores of Lake Simcoe and two well-loved area beaches, De La Salle Beach and Bass Lake Provincial Park. Trehaven Golf & Country Club is under 2 km away, Hawkestone Community Hall (playground, rink, sports court, community centre) is an easy walk, and Horseshoe Valley Resort - skiing, golf, mountain biking, and spa - is a short drive. Burl's Creek Event Grounds brings major concerts and signature events to the area each year, adding real character to the surrounding community. Families benefit from the East Oro PS and Twin Lakes SS catchments, with quick access to Highway 11 and the amenities of both Orillia and Barrie within roughly 15-20 minutes. Zoned SR. Buyers are to satisfy themselves regarding intended use, permits, and approvals. (id:60365)
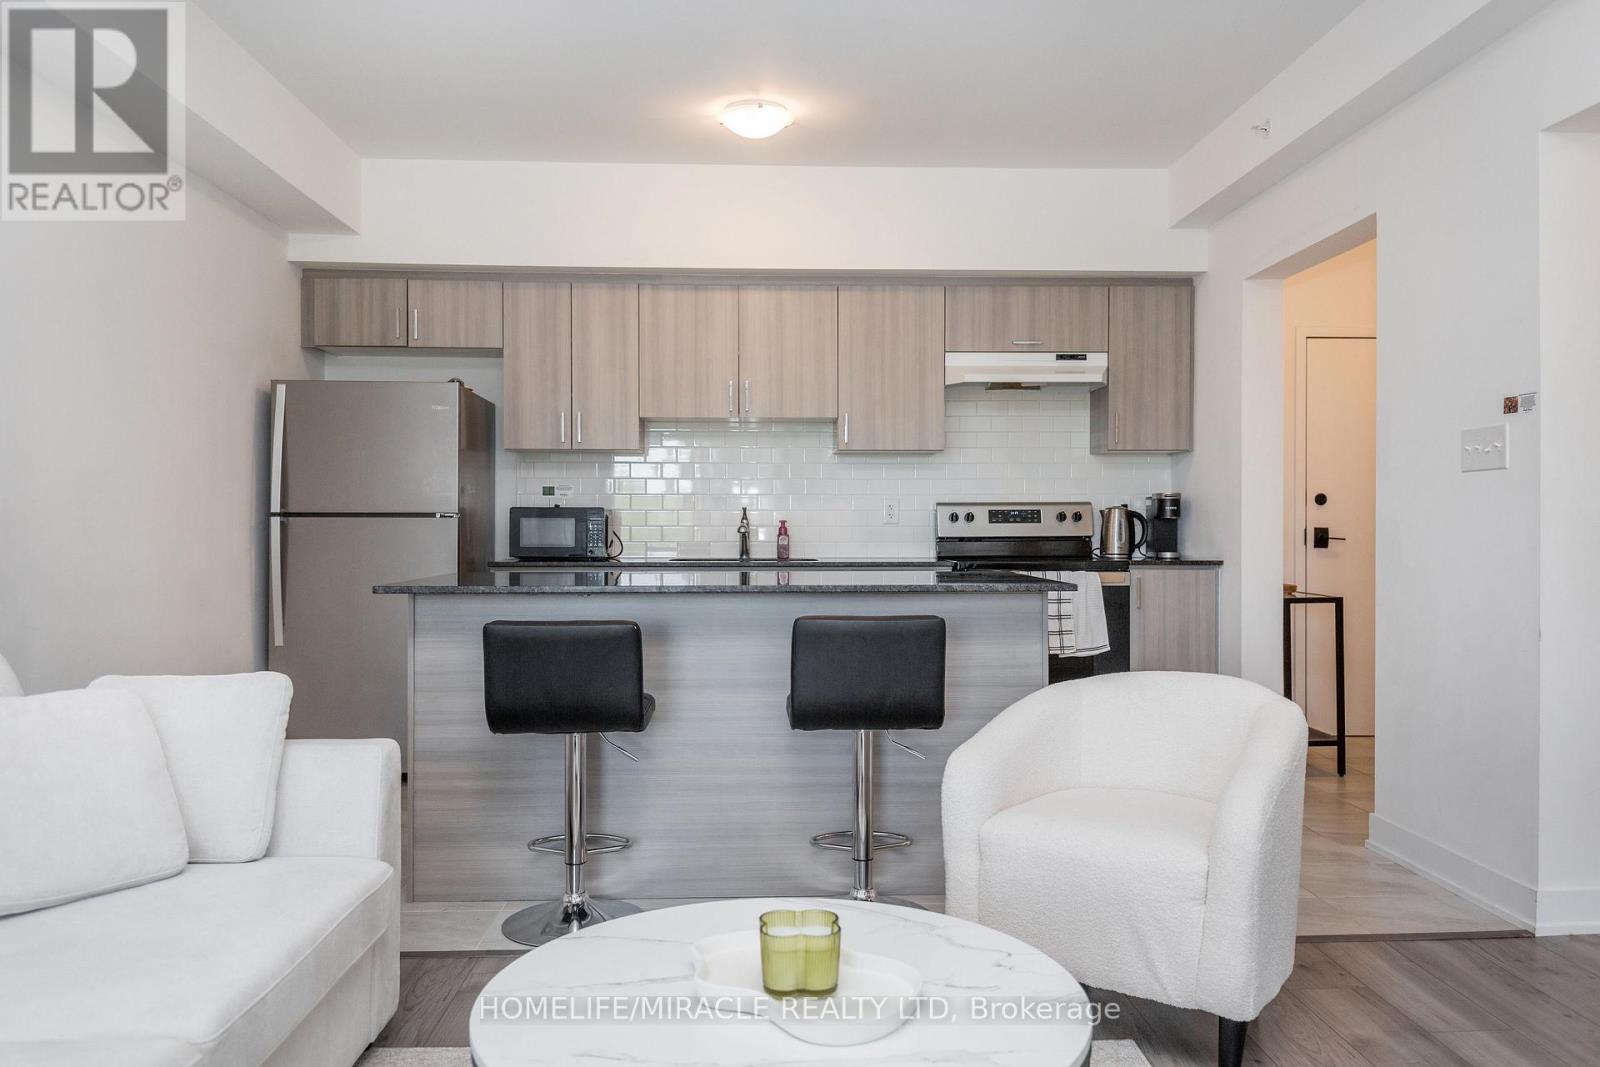
207 - 8 Culinary Lane
Barrie, Ontario
This spacious (934 sq. ft) modern 2-bedroom, 1 bath condo offers the perfect blend of style, comfort, and convenience in Barrie's desirable south end. The bright and functional open-concept layout features a sun-drenched living and dining area with large windows, a contemporary kitchen featuring sleek finishes and ample cabinetry, and two spacious bedrooms with generous closet space. Enjoy the ultimate convenience of in-suite laundry and private parking. Located in the highly sought after Bistro 6 Community! The building amenities include a private gym, gourmet kitchen, an outdoor BBQ area, playground and basketball court! Unbeatable location for commuters and lifestyle enthusiasts alike. Just minutes to the Barrie South GO Station, Highway 400, Costco, Mapleview shopping/dining, schools, parks, and Friday Harbour Resort! Perfect for first-time buyers, downsizers, or savvy investors. (id:60365)
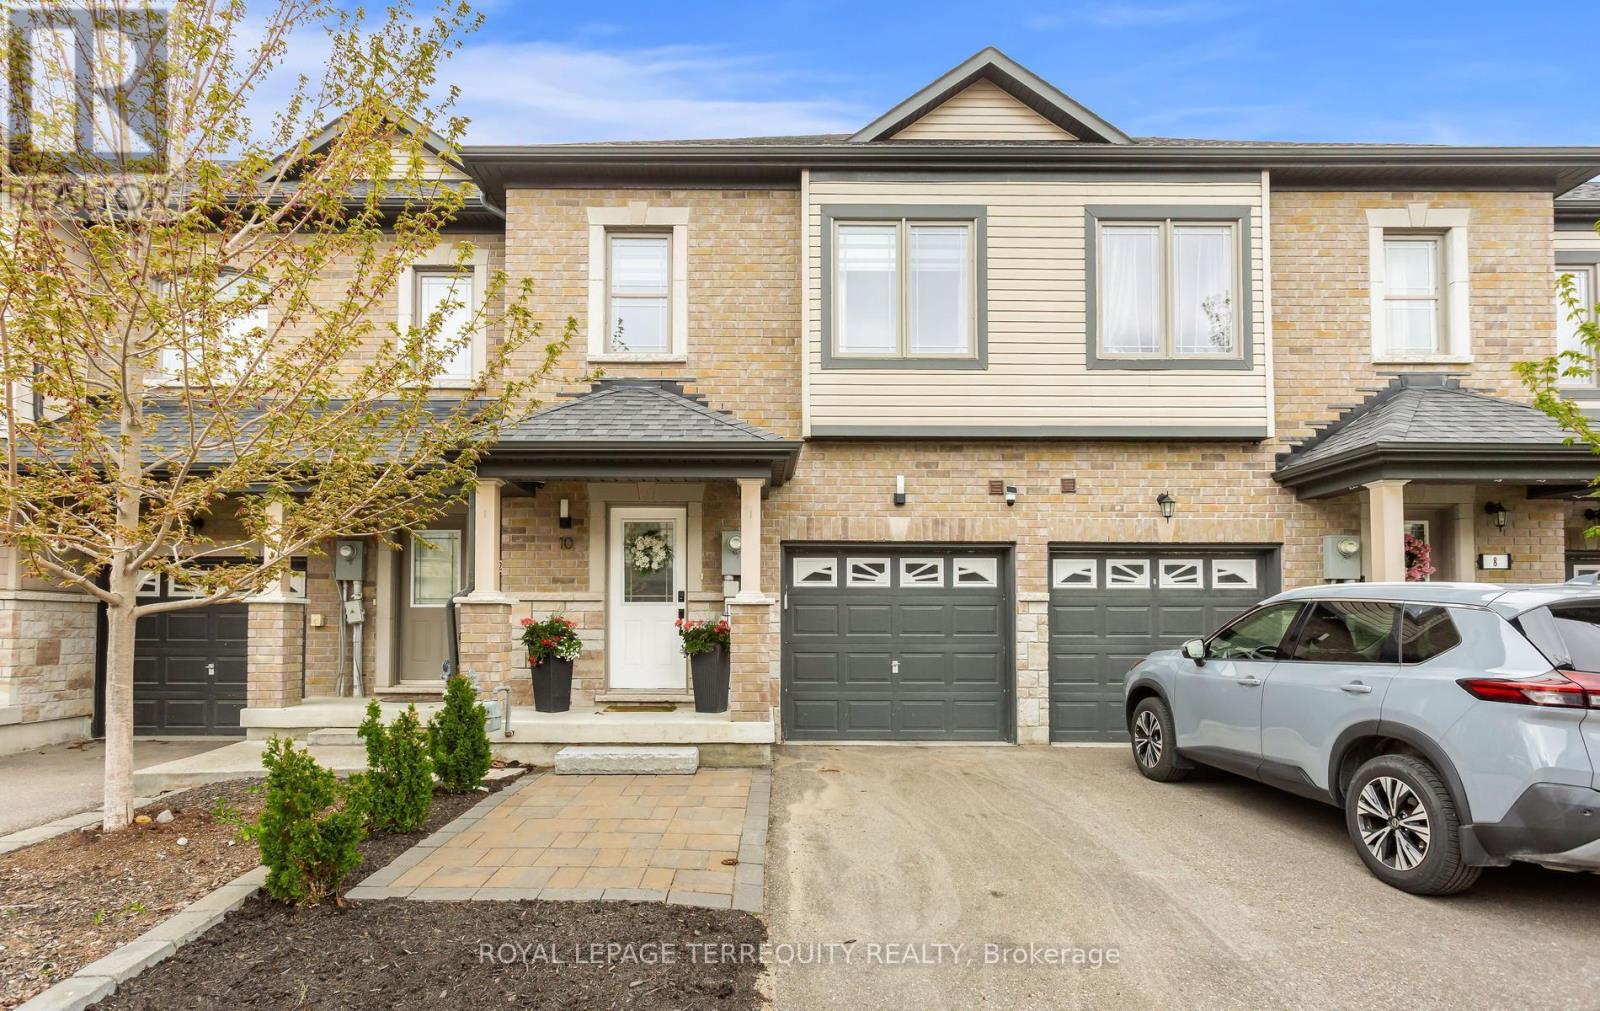
10 Deneb Street
Barrie, Ontario
Experience refined living in the Ardagh Bluffs location, one of Barrie's most sought-after family communities, offering a charming & walkable lifestyle surrounded by parks, scenic trails, playgrounds, all just minutes to neighbourhood shops, major highways, and the GO Train for easy commuting. This bright 2-storey townhome features 3 bedrooms and 3 bathrooms, with an airy open-concept layout, 9-foot smooth ceilings on the main level, and abundant natural light. The main living area offers a sun-filled living and dining space with hardwood floors, large windows, a walk-out to the paved and fully fenced backyard, perfect for entertaining. The modern kitchen boasts ample cabinetry with stainless steel appliances, and backsplash. A powder room completes this level. The second floor highlights three spacious bedrooms and two full bathrooms. Primary bedroom includes a 4-piece ensuite and a walk-in closet. Two additional well-sized bedrooms offer double-door closet and large windows. The immaculate lower level offers potential for additional living space and has a rough-in for a future bathroom. The list of improvements is extensive, making this home move-in ready with exceptional long-term value: Brand new stacked washer & dryer (2026) on the second level, 200-volt EV charging outlet in the garage (2026), Landscaping+paved+fence in backyard (2025), Wood slat acoustic panel in living room (2025), Power room vanity (2024), Light fixtures (2023), Entire house repainted (2023), Zebra blinds window coverings (2023), Owned hot water tank (2023). (id:60365)
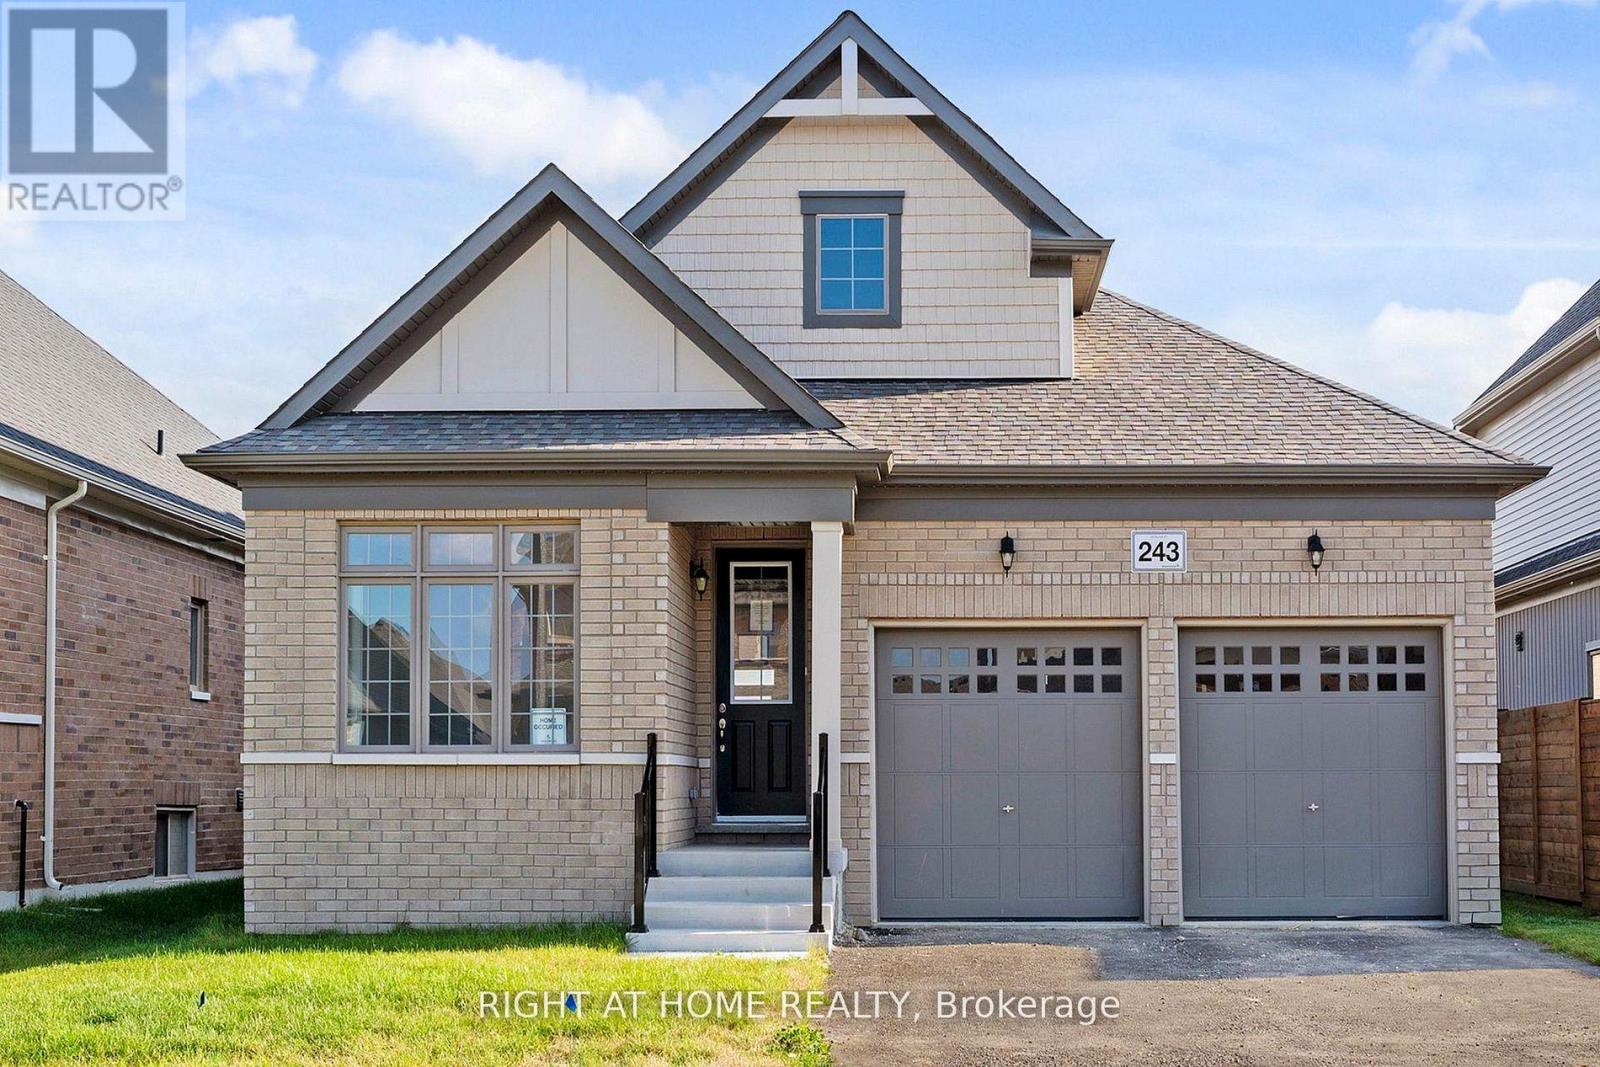
243 Duncan Street
Clearview, Ontario
"Price listed above is based on the Purchaser being eligible for and assigning any applicable GST/HST rebate to the Vendor" Welcome To Your New Home In The Charming And Friendly Town Of Stayner, Known For Its Peaceful Atmosphere And Picturesque Surroundings. Just 15 Minutes From Collingwood And 20 Minutes From Wasaga Beach This Newly Built House Offers The Perfect Blend Of Modern Living And Small-Town Comfort. 2123 sq. ft. Of Well-designed Living Space Situated On A Spacious 50 ft Lot. Bright, Open-concept Great Room. Large Eat-in Kitchen With Granite Countertops. Perfect For Family Meals And Entertaining. 200 Amp Electrical Service. Over 17K In Decor Upgrades.Newly built home. Property taxes not yet assessed (id:60365)
3 Oren Boulevard
Barrie, Ontario
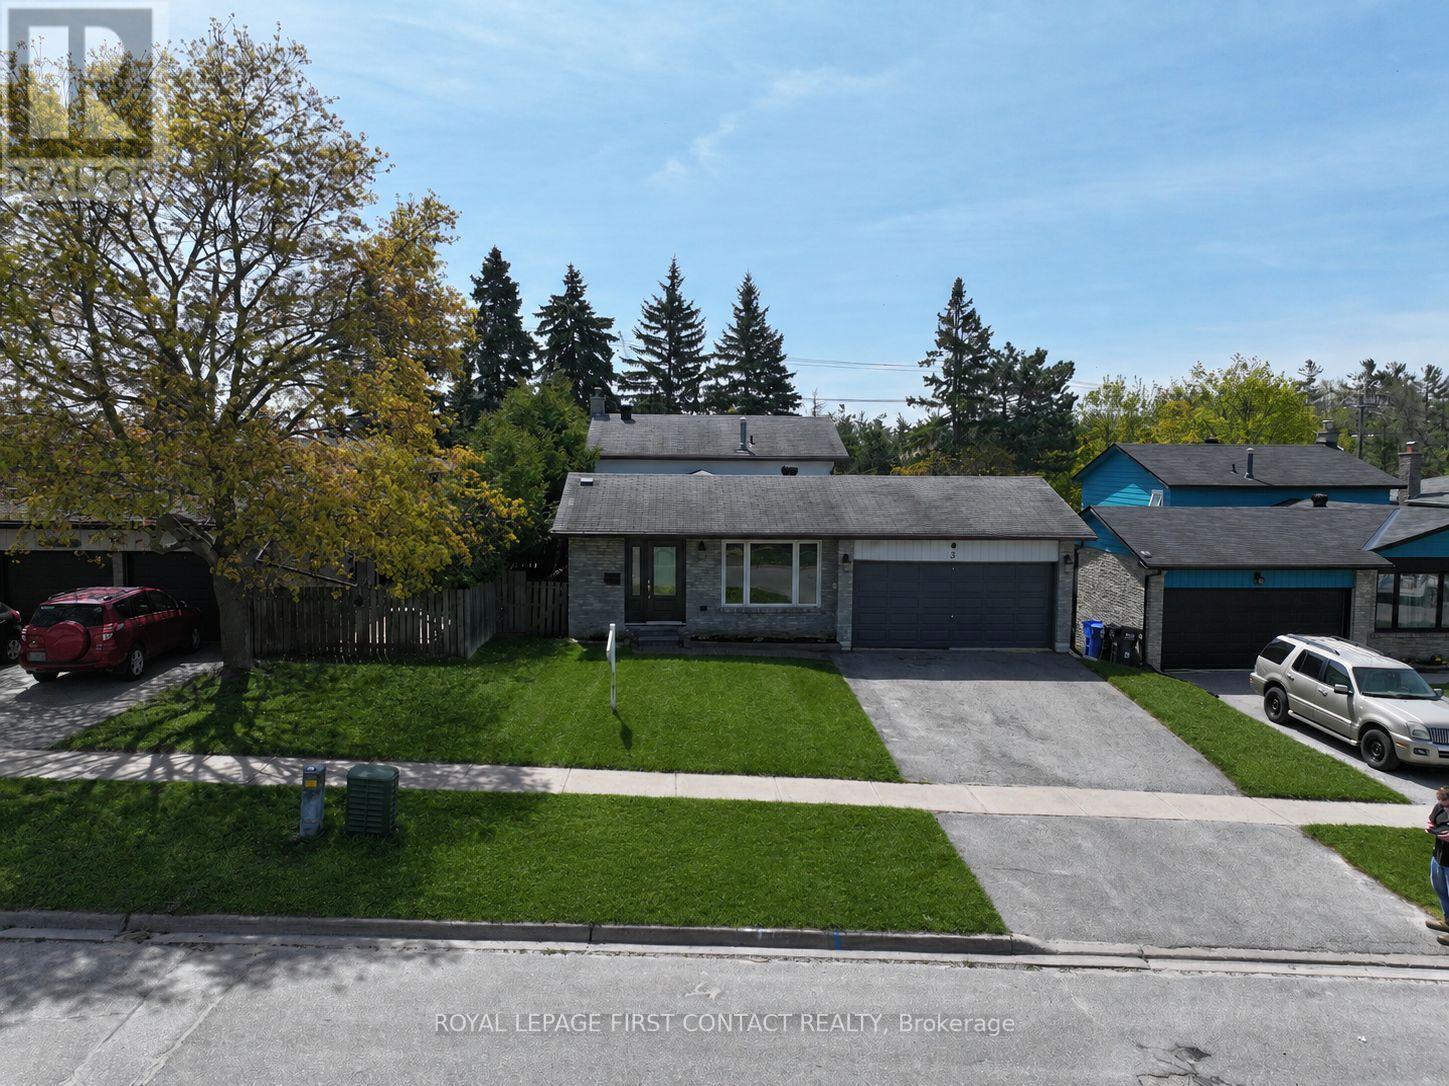
Family-friendly home across from the park, just minutes to everything on Bayfield Street. This 4-level backsplit offers plenty of space and a layout that works for real family life. Set on a quiet, established street and within walking distance to Sunnidale Park and the dog park, the location is ideal for those who value both outdoor space and everyday convenience. Inside, the home offers room to spread out and grow. The bright eat-in kitchen features ample counter space and connects to a separate dining area, perfect for everyday meals and hosting family gatherings. The large living room provides plenty of space for entertaining, relaxing, and even a dedicated kids' play area, while the bonus family room adds another comfortable living space. Upstairs, you'll find three bedrooms, while a ground-level fourth bedroom makes an ideal home office, guest room, or flexible space. The finished basement with a separate entrance includes a bedroom, kitchen, living area, and bathroom - ideal for in-laws, extended family, or an independent teen setup. An oversized crawl space offers plenty of storage. Freshly painted with brand new flooring in the entryway and kitchen, this home is move-in ready. The large backyard, with mature trees and no direct neighbours behind, is perfect for summer BBQs, family gatherings, and outdoor entertaining. A thoughtfully laid-out home with plenty of space to grow, in a well-established neighbourhood close to parks, schools, and everyday amenities. (id:60365)
46 Brick Pond Road
Severn, Ontario
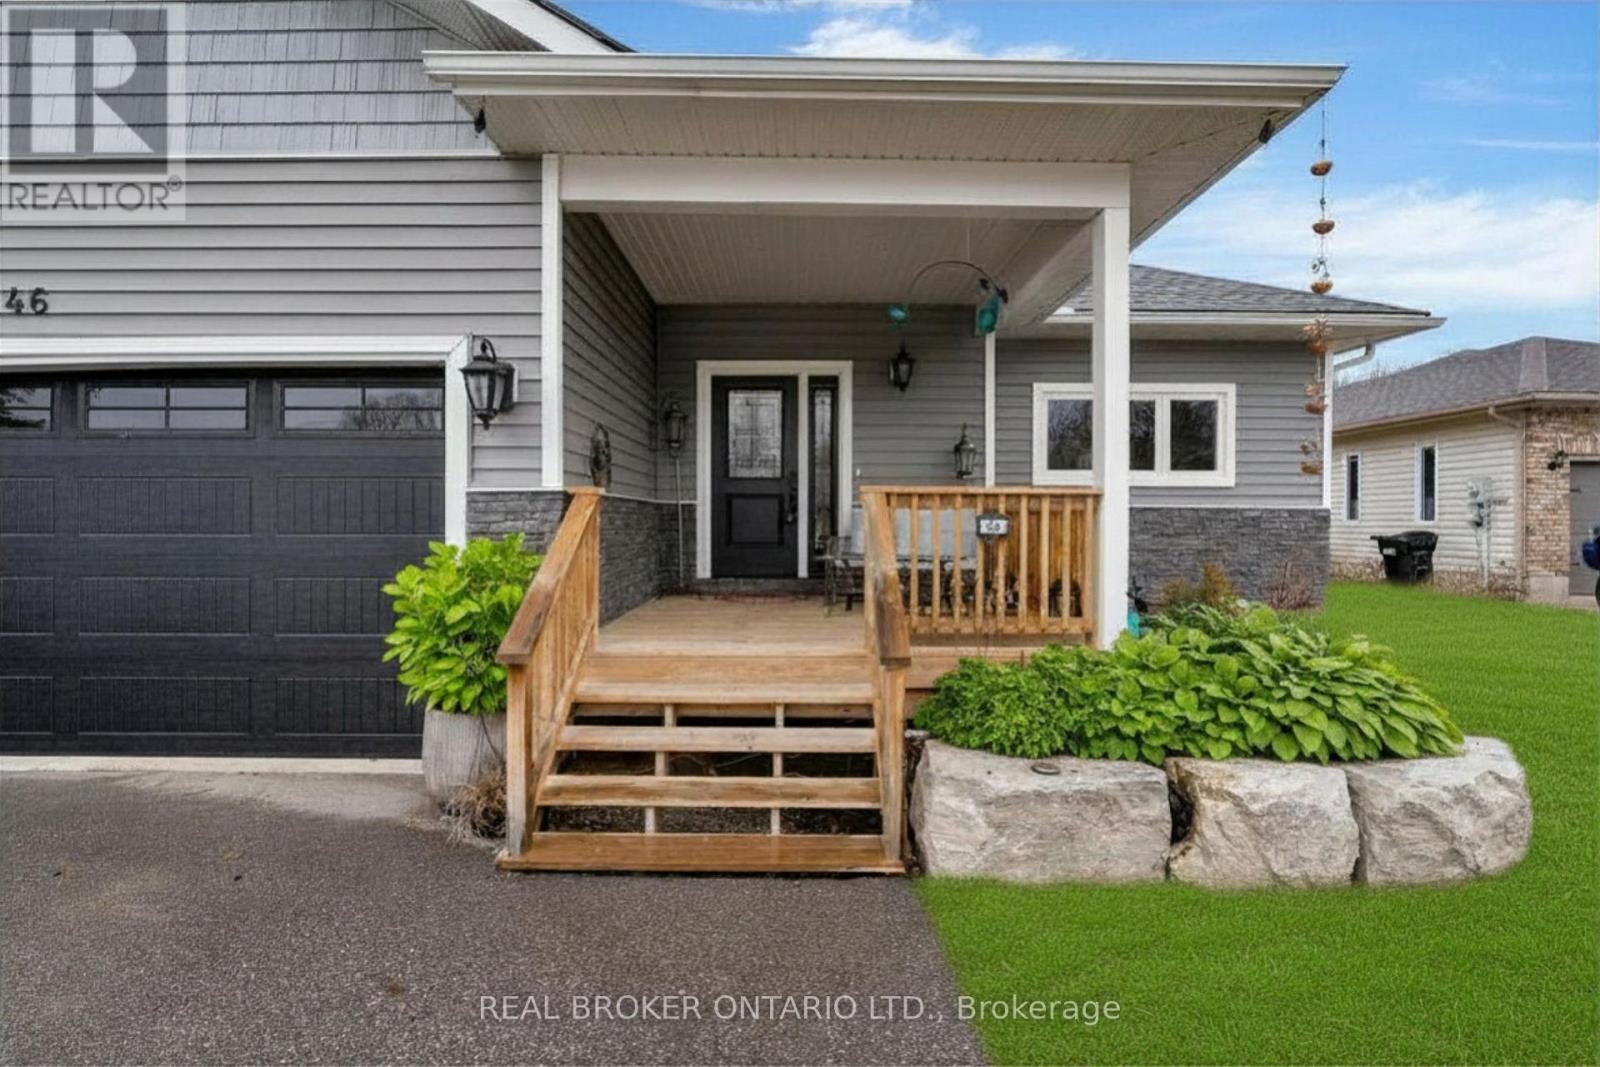
Welcome to this stunning 5 year young custom bungalow backing onto lush greenery. With 3300 square feet, yes you read that right, of living space on two levels (both with 9-foot ceilings) there is no lack of space here. Located in the adorable village of Coldwater you will feel at home as soon as you arrive. With plenty of parking, landscaped gardens with rich armor stone and a covered front porch there are many perfect spots for your morning coffee. Once inside a massive entertainers area with huge kitchen, pot lights, island big enough for the best get togethers, quartz countertops, two-toned cabinetry with soft close and ship lapped accents. The home is carpet free and the bright living space has a cozy gas fireplace and opens up to the privacy filled yard with multiple entertainers areas, firepit, shed and no rear neighbours gazing in. Back inside the living space also has a coffee bar/wine station with extra storage. Down the hall two kids bedrooms with 4-piece bath with floating vanity and the gorgeous primary bedroom with walk-out to back yard. The huge walk-in closet also has main floor laundry and you could get lost in the bathroom with over-sized shower with dual shower heads, make-up vanity and tons of natural light. Before heading downstairs you will catch the inside garage entrance and double front entry closet. Downstairs an additional bathroom, bedroom (with cork flooring and pot lights) and rec space with soaring ceilings . 2 minutes to downtown, hardware store, beer store, bank, florist, home decor, restaurants, post office and such, 4 minutes to Foodland, 1 minute to school, 10 minutes to Mount St. Louis ski hills. 2021 custom build, central vacuum, generlink, back up battery operated sump pump and house under Tarion warranty (id:60365)
2 Titan Trail
Markham, Ontario
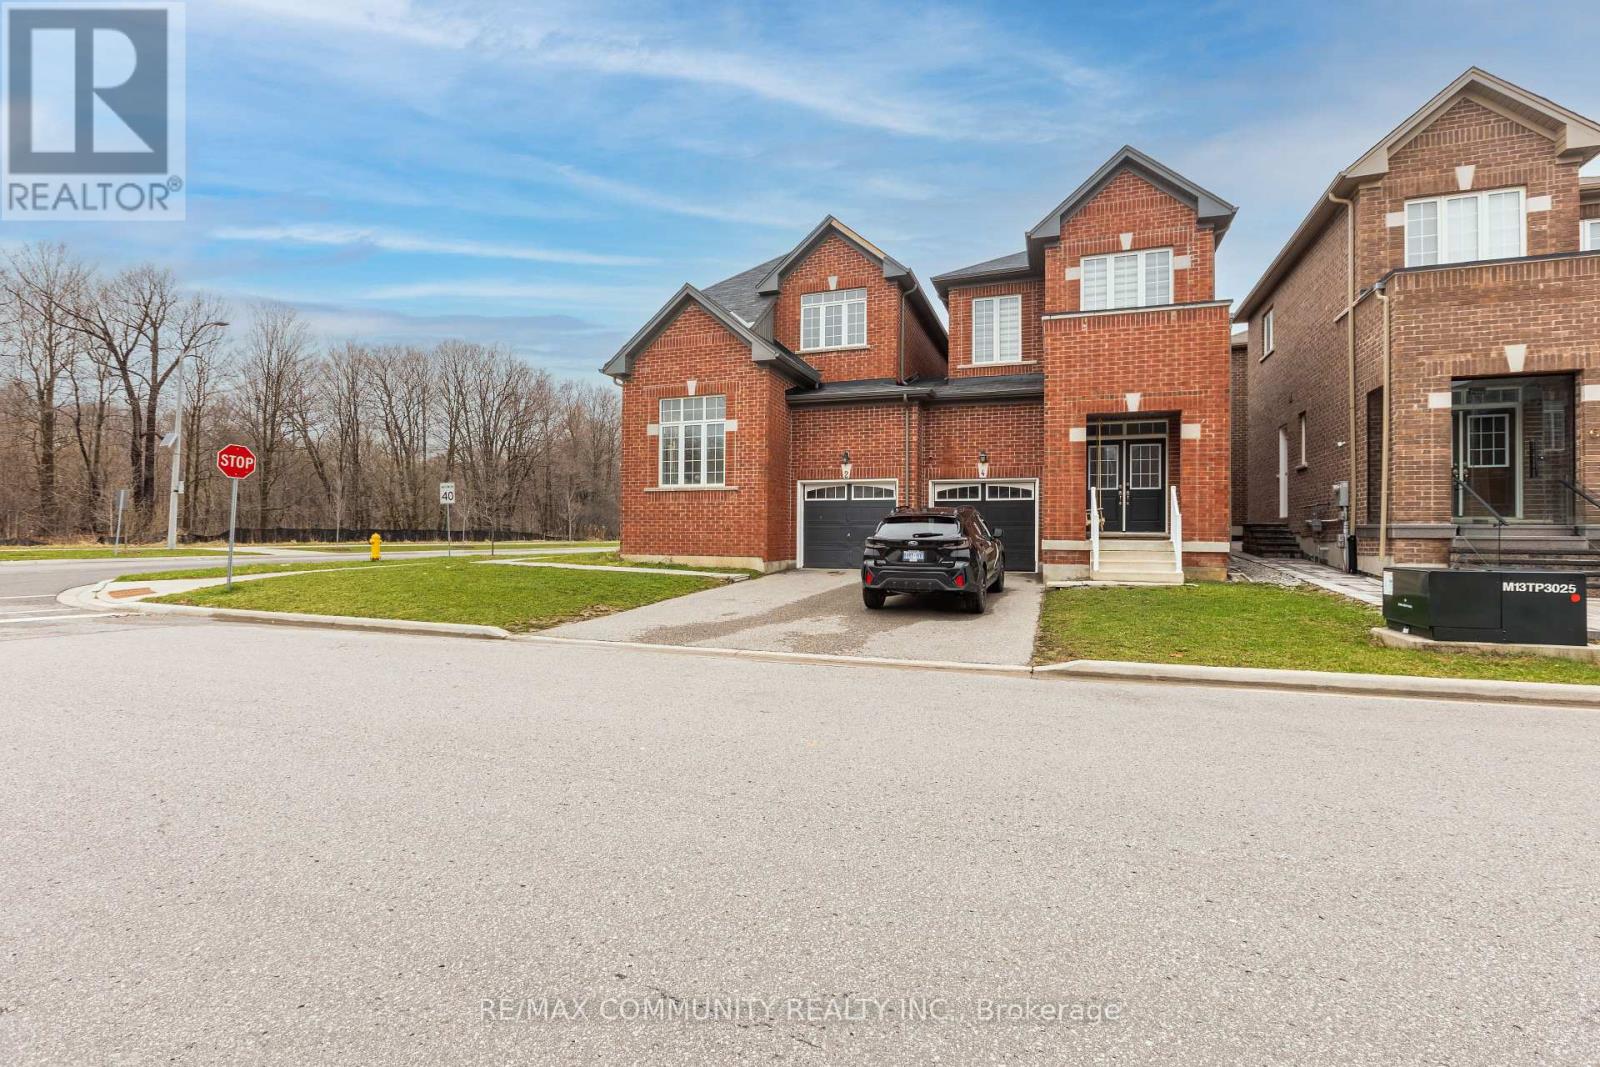
Spacious and full of light, gorgeous 4+1 Bedroom, 4 Washroom link house on a premium Corner lot. Modern open concept layout. Freshly painted. 9 ft ceiling on the main floor. Upgraded hardwood floors throughout the main floor. Beautiful large kitchen with central island and stainless steel appliances is perfect for entertaining. Functional separate office room with vaulted ceiling. Laundry room is conveniently located on the 2nd floor. Primary bedroom features a 5pcs ensuite and large walk-in closet. Excellent location within minutes to HWY 407, GO train, shopping and entertainment. Steps to a beautiful golf course. ** This is a linked property.** (id:60365)
1447 Bassingthwaite Court
Innisfil, Ontario
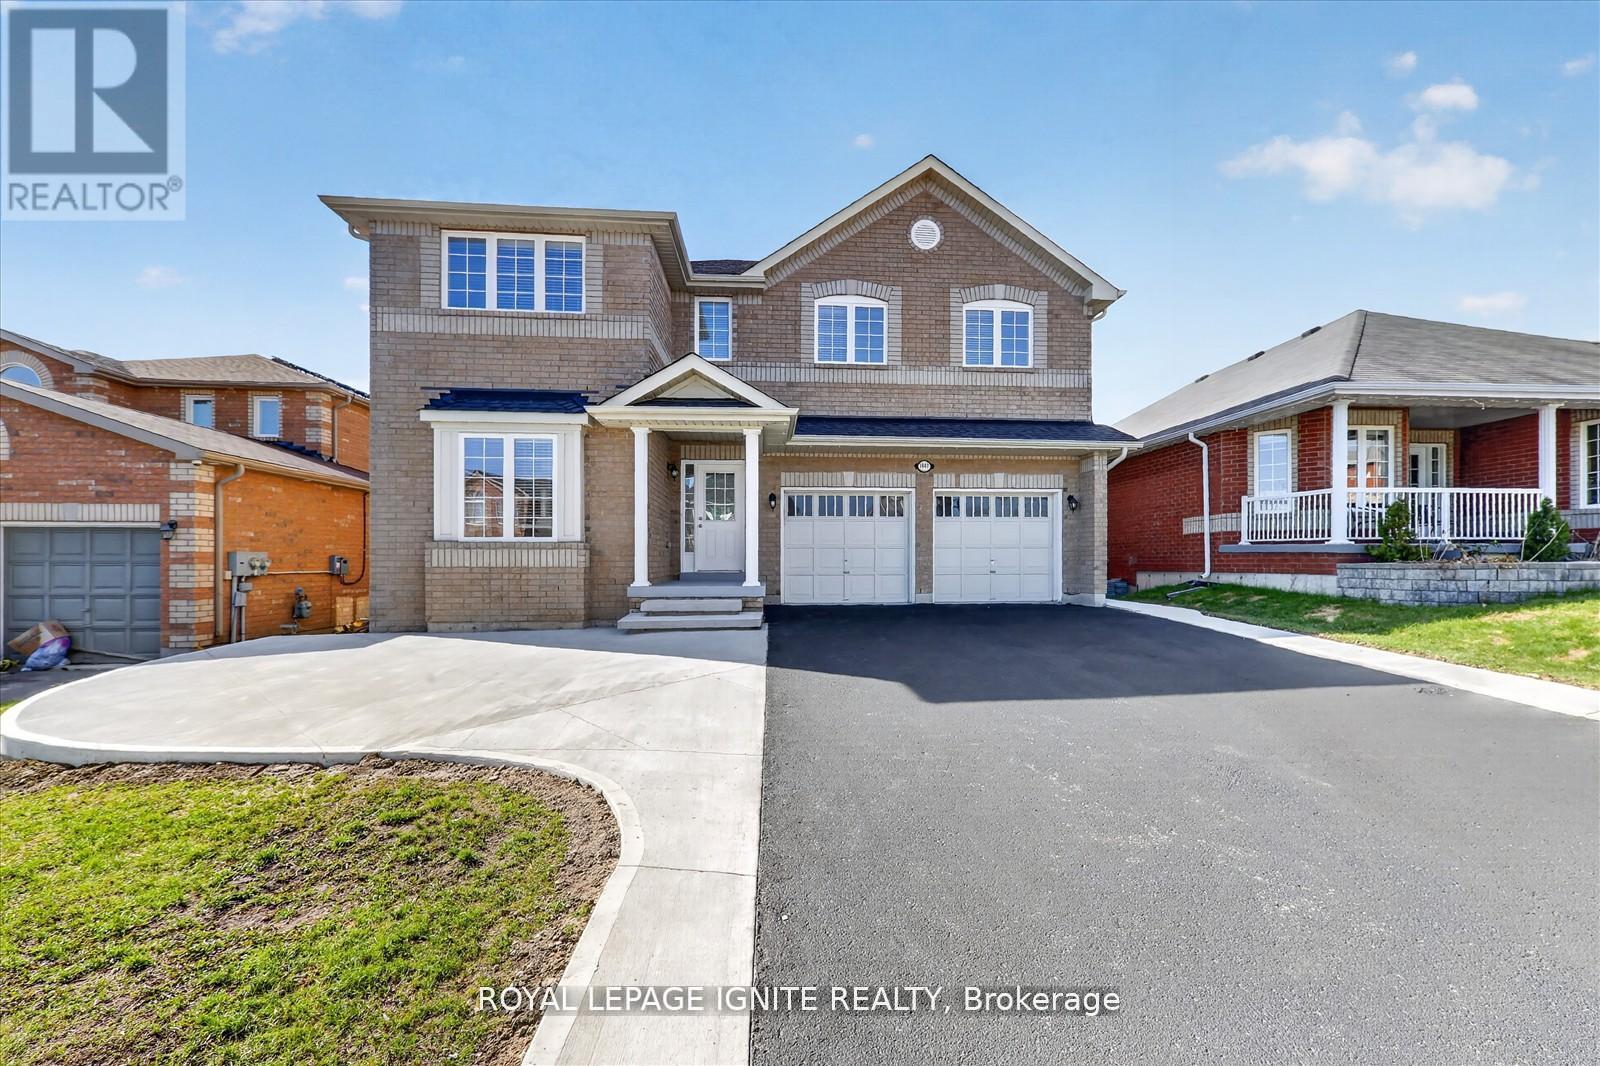
Come check out this Massive Home on a Quiet Cul-de-Sac in One of Innisfil's Most Desirable Family Communities! This home was recently renovated from top to bottom providing homeowners with the perfect blend of Luxury living, and Functionality. Situated on a premium no-sidewalk lot this gives ample space for parking up to 10 vehicles! This property is designed to impress from the moment you arrive, step inside to a bright and spacious layout featuring brand new vinyl flooring, elegant finishes, and expansive principal rooms ideal for both everyday living and entertaining. The fully upgraded eat-in kitchen showcases quartz countertops, stainless steel appliances, modern cabinetry, and a walkout to a stunning oversized 9 x 20 ft deck overlooking the fully fenced backyard - perfect for summer gatherings and family enjoyment. The inviting family room features a cozy gas fireplace, creating a warm and sophisticated atmosphere. The upper level offers 4 generously sized bedrooms, each complete with its own walk-in closet. The luxurious primary retreat features a spa-inspired 5-piece ensuite and ample space for relaxation. The professionally finished basement includes a rare legal separate entrance upgraded directly through the builder, offering outstanding potential for an in-law suite, multi-generational living, recreation space, or future income opportunity. Additional upgrades include a new roof, new concrete at the front, back, and side of the home, upgraded finishes throughout, and a double car garage. Located within walking distance to Alcona Glen Public School and close to Nantyr Shores Secondary School and St. Francis of Assisi Catholic School. Just minutes to Innisfil Beach Park, Lake Simcoe, marinas, shopping, restaurants, medical clinics, Highway 400, and all major amenities. A rare opportunity to own a fully upgraded, move-in ready executive home in a prime location offering luxury, space, and incredible lifestyle appeal. (id:60365)
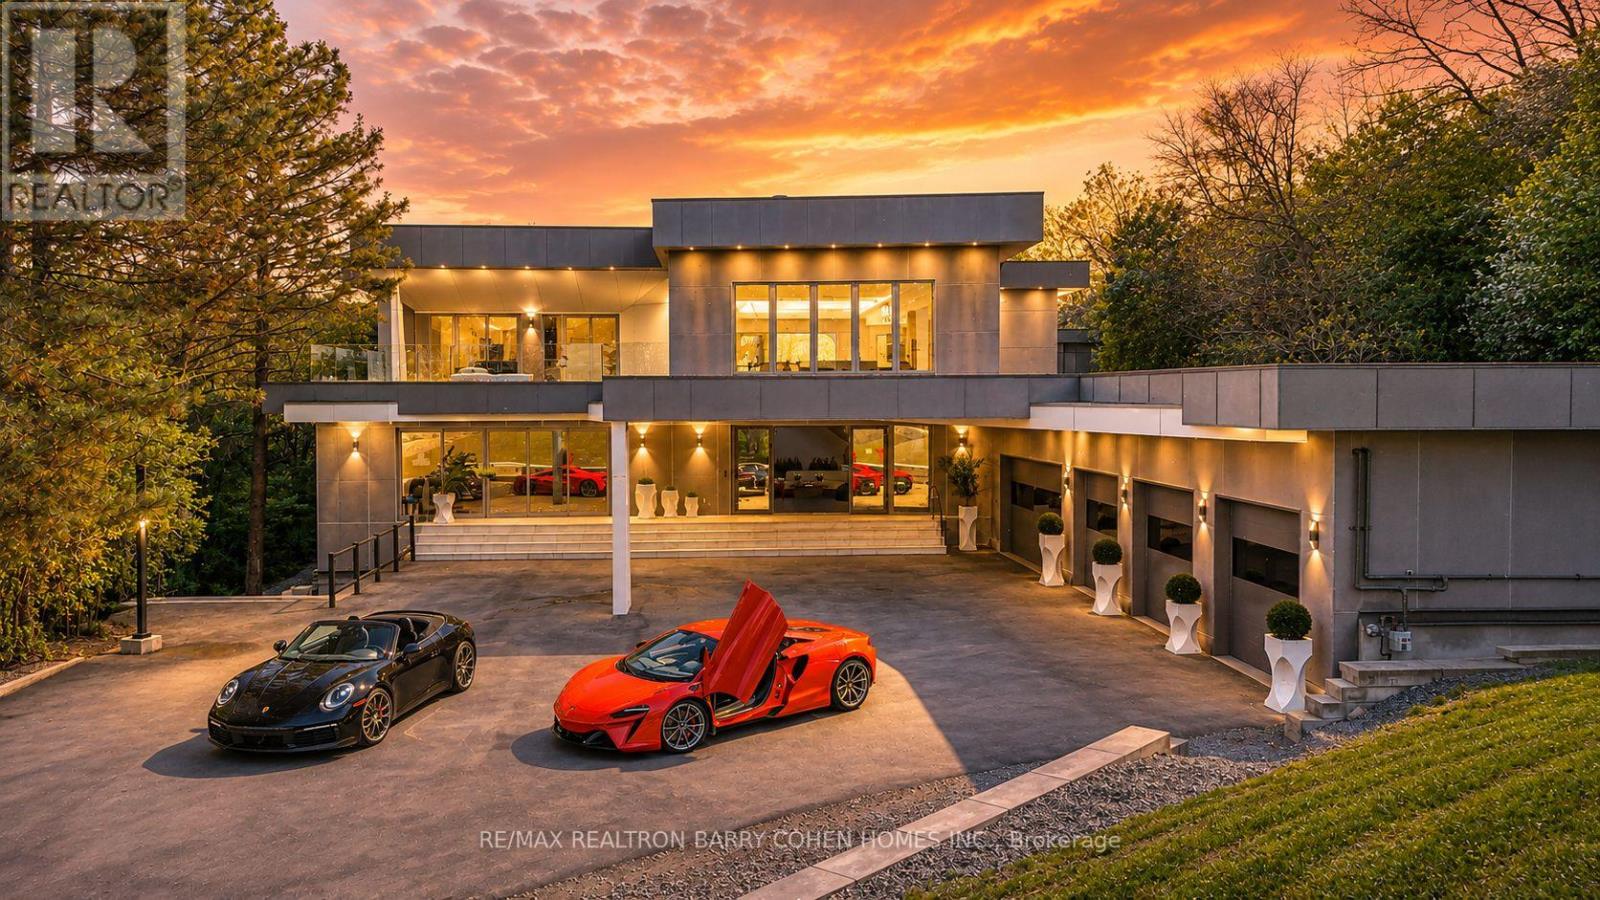
23 Hunters Glen Road
Aurora, Ontario
Welcome To A Rare Architectural Triumph This 14,000+ Sq Ft Smart Estate Sits On 2 Private, Landscaped Acres In Sought-After Aurora Estates. Seamlessly Blending Innovation With Ultramodern Design, This Residence Offers Resort-Style Amenities And Breathtaking Elegance Throughout. Enjoy Two Luxurious Pools: A Serene Indoor Retreat For Year-Round Relaxation And A Resort-Style Outdoor Pool Nestled In Lush Privacy. Indoor Basketball Court. A Dramatic 200 LED Screen With Immersive Surround Sound Anchors The Entertainment Space. The Estate Features Two Chef-Inspired Kitchens: An Open-Concept Entertaining Kitchen With Gaggenau Appliances, A Discreet Chefs Kitchen With Fisher & Paykel Appliances Outdoor Living Is Elevated With: A Resort-Style Rear Terrace With Lounge And Dining Areas, Pool Access, And Private Cabana, A Peaceful Front Terrace Overlooking Natural Vistas Indulgent Amenities Include: Private Spa With Steam Room And Sauna, A Private Gym, Elevator Servicing All 3 Levels, Custom Home Theater, Fully Integrated Control4 Automation, 400-Amp Service With Dual Backup Generators, Four-Zone Radiant In-Floor Heating, Heated 5-Car Garage, Dual Laundry Rooms With 5 Spacious Bedrooms, 9 Luxurious Bathrooms, And Unparalleled Craftsmanship, This Estate Redefines Prestige. Built For Those Who Expect The Extraordinary. (id:60365)
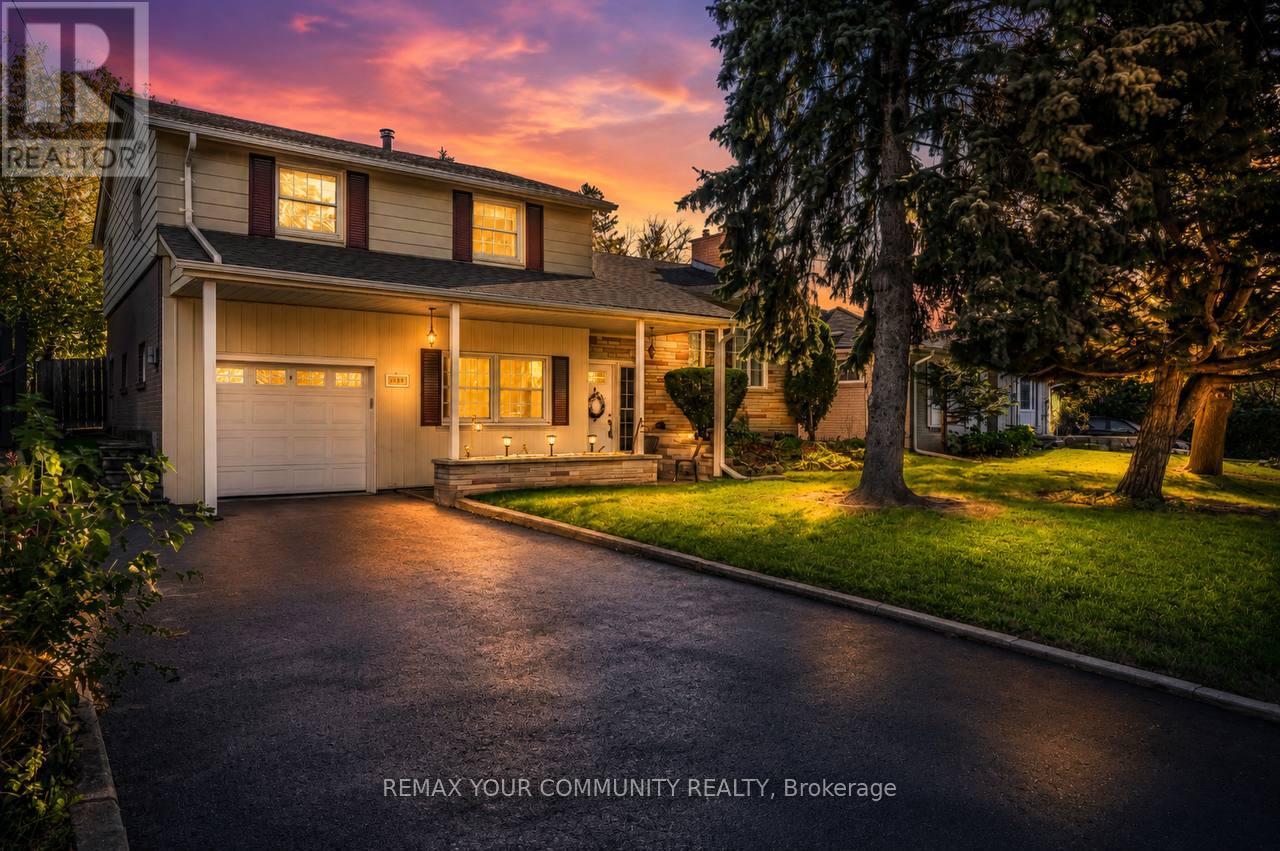
135 Libby Boulevard
Richmond Hill, Ontario
Bright and beautifully updated 2nd and 3rd floor home available for lease in the highly sought after Mill Pond community of Richmond Hill. This well maintained home features fresh paint and new luxury vinyl flooring throughout, Three spacious bedrooms and one full bathroom, a large living/Dining room combined with a family room, and an updated kitchen with new stainless steel appliances. Large windows provide plenty of natural light, while the private backyard, deck, and 2 parking spaces, including the garage, add to the home's appeal. Conveniently located near Hillcrest Mall, GO Station, schools, parks, shopping, restaurants, and everyday amenities. Situated off Mill Street between Bathurst Street and Yonge Street in a fantastic family-friendly neighbourhood with an excellent reputation. A rare leasing opportunity in the desirable Mill Pond area. (id:60365)
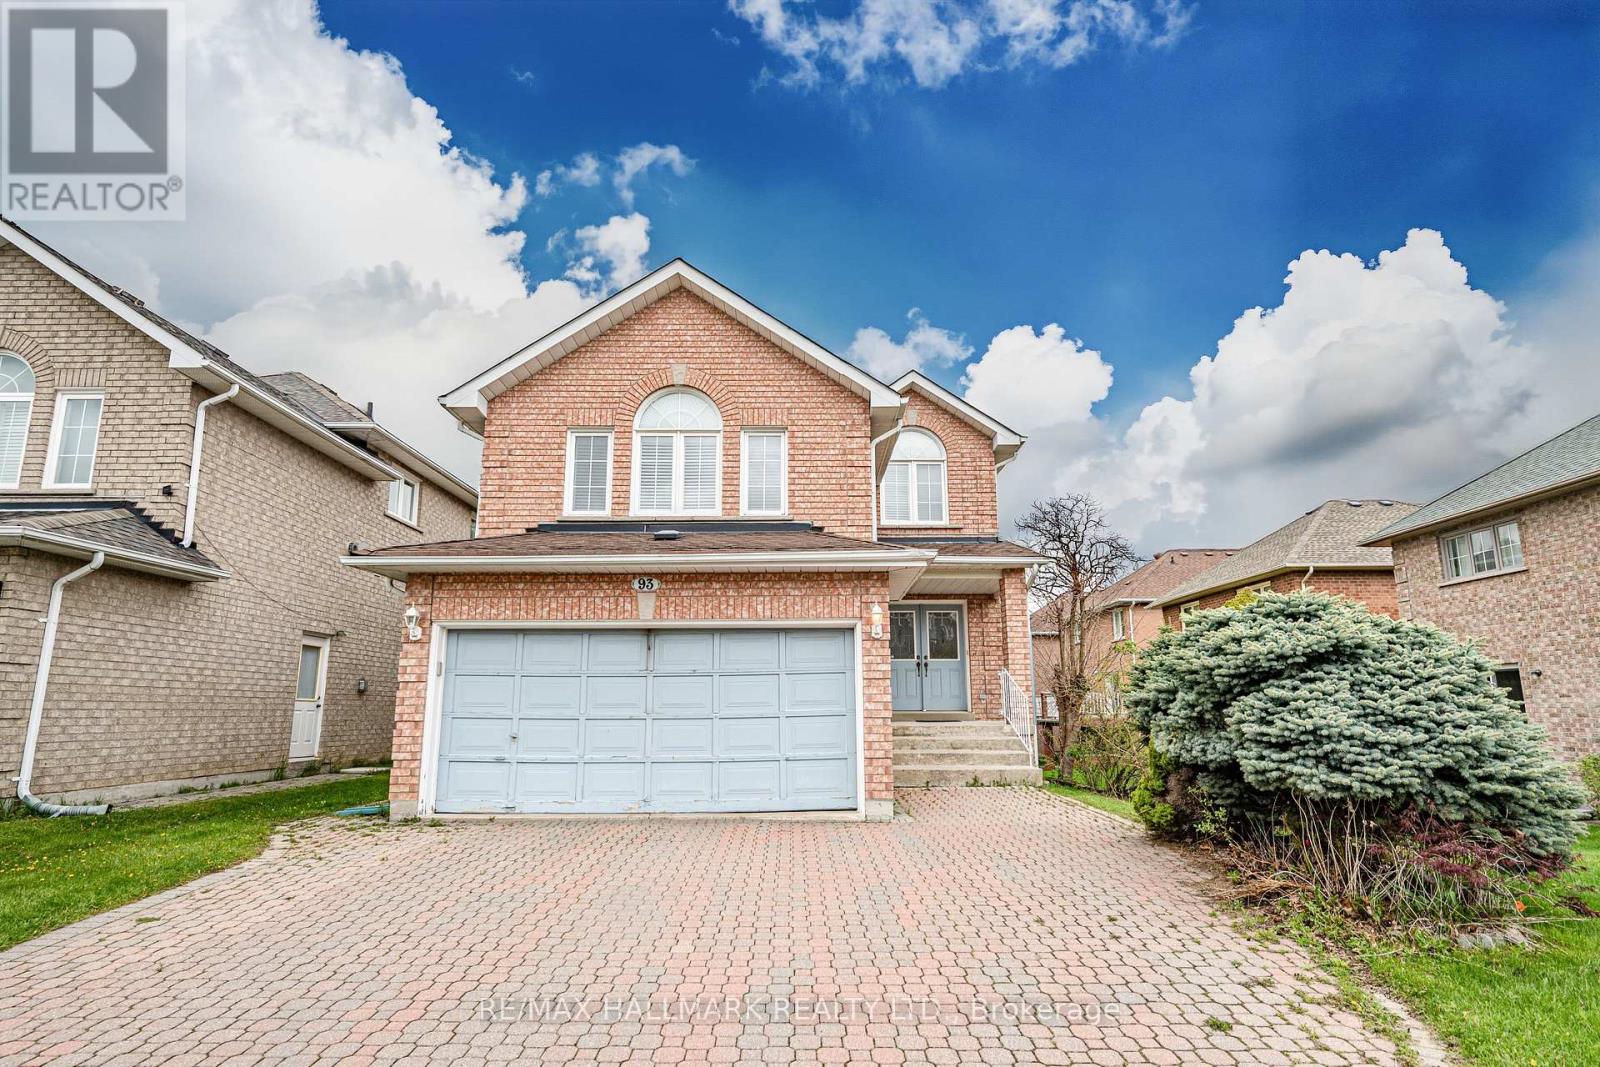
93 Tillie Square
Markham, Ontario
Welcome Home! Tucked Away On A Quiet Cul-De-Sac In Prestigious Milliken Mills East, This Rare Home Backs Into A Ravine And Offers Exceptional Privacy, Serenity & Nature In The Heart of Markham. Approximately 3,000 Sq Ft of Total Living Space, This Spacious 4 Bedroom, 1 Extra Large Separate Family Room, 4 Bathrooms, Finished Walk-Out Basement and Double Car Garage Combines Comfort, Functionality & An Unbeatable Location. Enjoy Exceptional Convenience With Nearby Amenities Including: Minutes to YRT Transit Bus Stop, Recreational Sport Facilities, Highway 407, Unionville GO Station, T&T Supermarket, Markville Mall, and Scarborough Hospital. This Home Is Zoned For Top-Rated Schools Including Randall P.S. and Milliken Mills High School Featuring Its Prestigious IB Program. Home Inspection Report Available Upon Request. (id:60365)
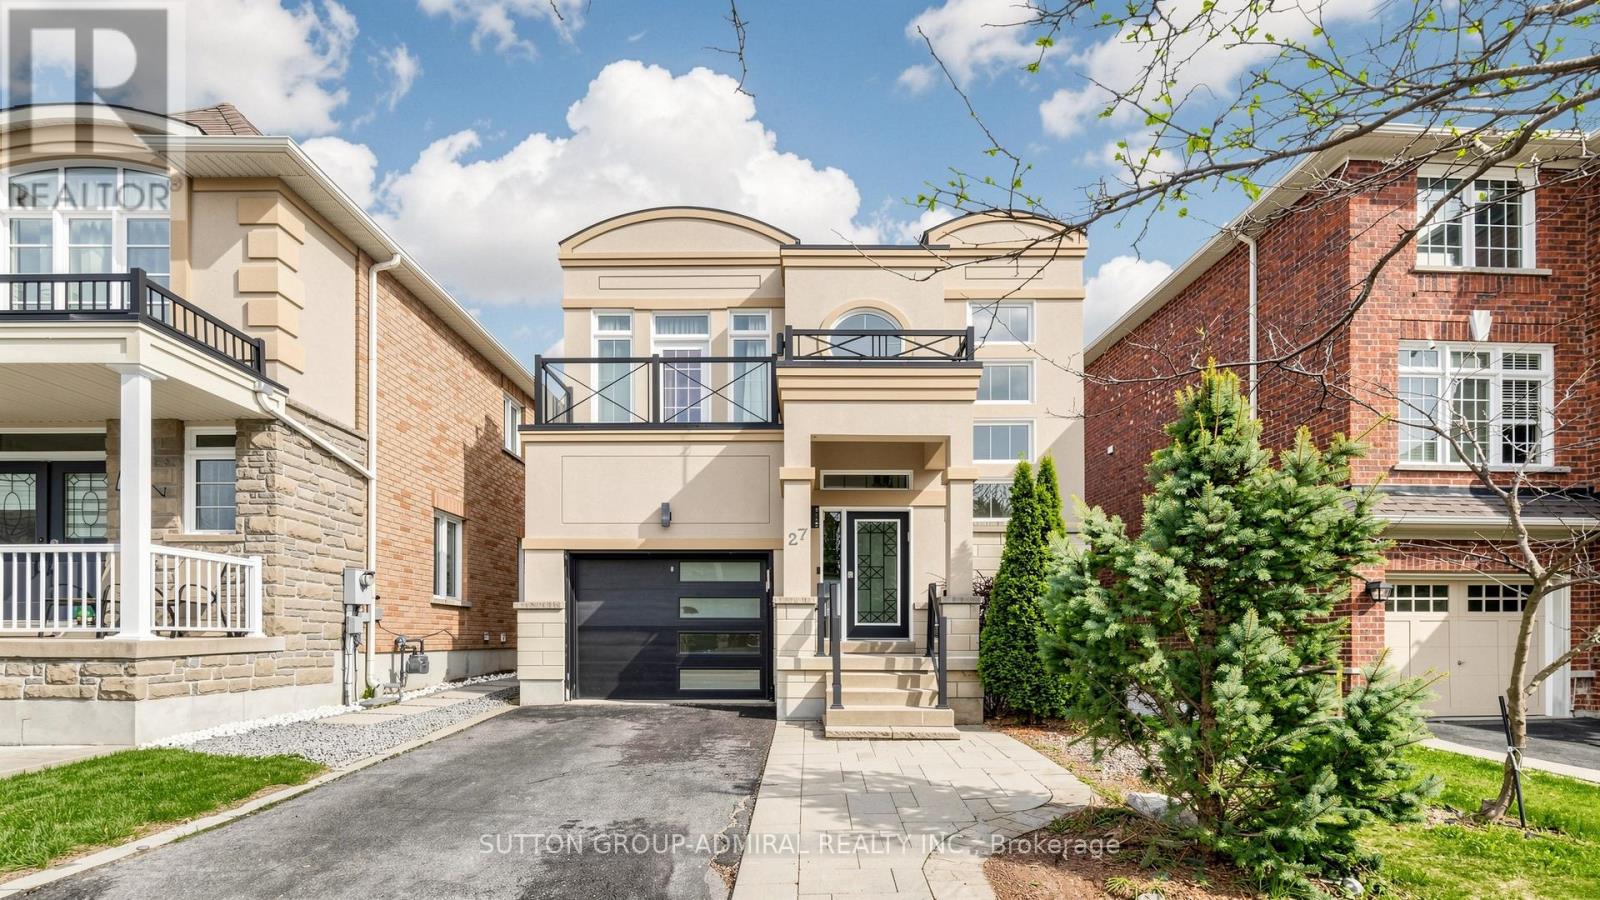
27 Asner Avenue
Vaughan, Ontario
Welcome To This Stunning Detached Home Located On One Of Thornhill's Most Desirable Family-Friendly Streets. Perfectly Situated Just Minutes From The Reputable Lebovic Campus Community Centre, Top-Rated Schools, Parks, Grocery Stores, Cafes, Shops, And Everyday Conveniences. Over $300K Spent On Luxurious, Elegant Newly Remodeled Upgrades Throughout! Step Into This Fully Renovated Home Featuring A Bright Open-Concept Layout With An Impressive Open-To-Above Foyer, 9-Foot Ceilings, Large Windows Flooding The Space With Natural Light. The Gourmet Chef's Kitchen Is Equipped With Top-Of-The-Line Appliances & A Large Centre Island With Breakfast Bar And Double Sliding Doors Lead To A Private Landscaped Backyard Patio-Perfect For Outdoor Dining And Summer Gatherings!Elegant Finishes Throughout, New Engineered Flooring On The Main And Second Floors, Vinyl Flooring In The Basement, New Baseboards, Italian Tiles At The Entrance And In All Bathrooms,Pot Lights, Exclusive Moldings Throughout, And Custom Wall Paneling In The Spacious Living And Dining Areas,The Stunning Entertainment Wall Features A Fireplace And Built-In Lighting, Creating A Warm And Sophisticated Atmosphere. The Expansive Primary Retreat Offers A Spa-Inspired 5-Piece Ensuite With A Soaker Tub, Separate Glass Shower, Premium Luxury Fixtures, And A Large Walk-In Closet. A Charming Private Balcony Off The Third Bedroom Adds A Unique And Inviting Touch. The Fully Finished Basement Provides Incredible Flexibility Featuring A Spacious Recreation Room, Wet Bar, Full Bathroom, Laundry Room, And Additional Space Ideal For A Home Office, Gym, Or Extended Family Living. Outside, Enjoy Beautiful Professional Landscaping, New Interlock Throughout The Entire Backyard Including The Staircase, A Gorgeous Stucco Exterior, Parking For Up To 4 Cars. This Dream Home Is Truly Move-In Ready And Offers Luxury, Comfort, And Style In Every Detail. Too Much To List, A Must See Beauty! (id:60365)

© 2026 Proptech Realty Inc., Brokerage.