
135 Libby Boulevard Richmond Hill, Ontario L4C 4V5

$3,190 Monthly
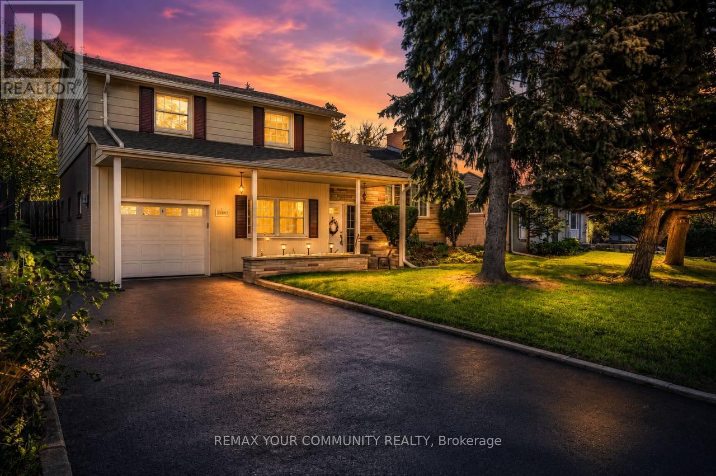
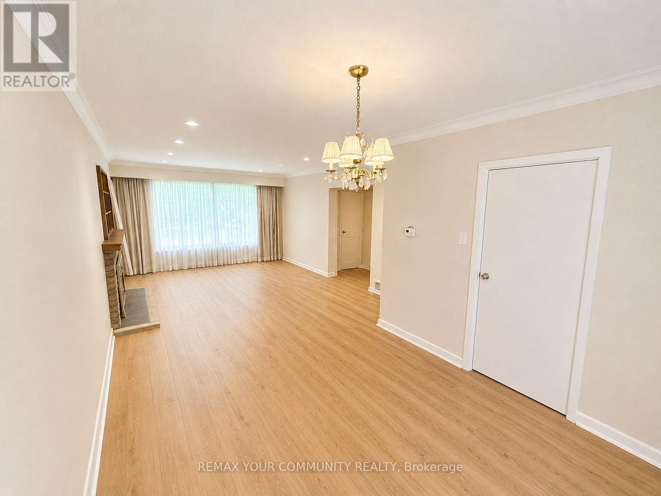
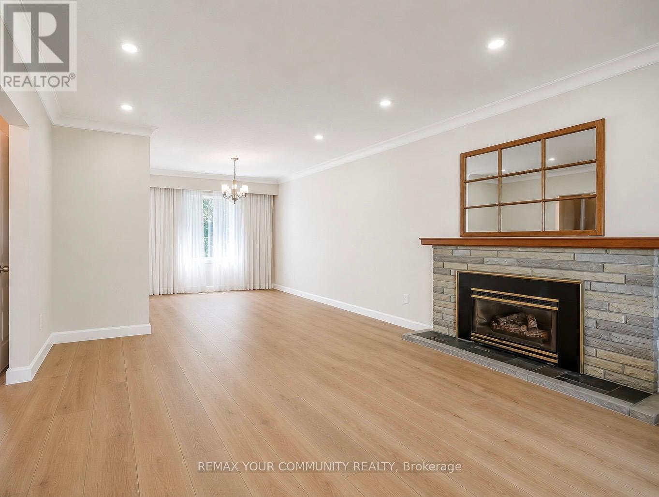
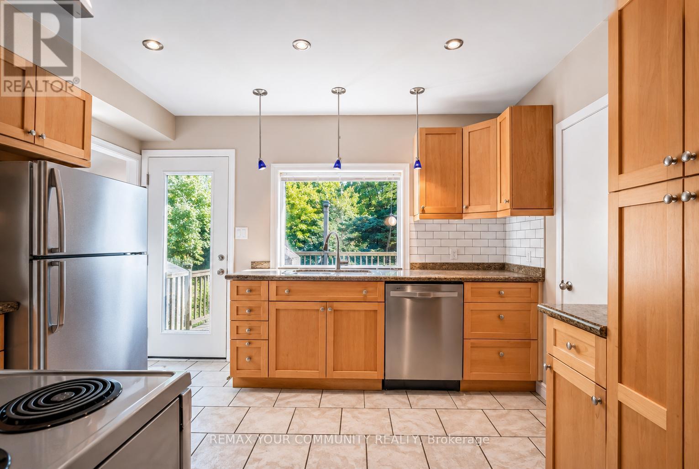
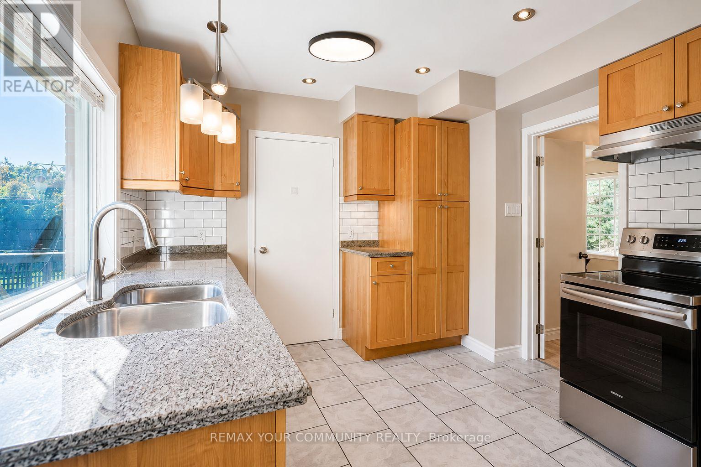
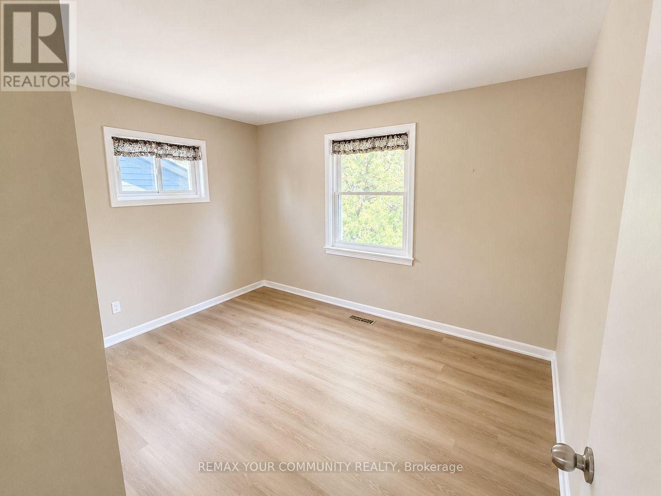
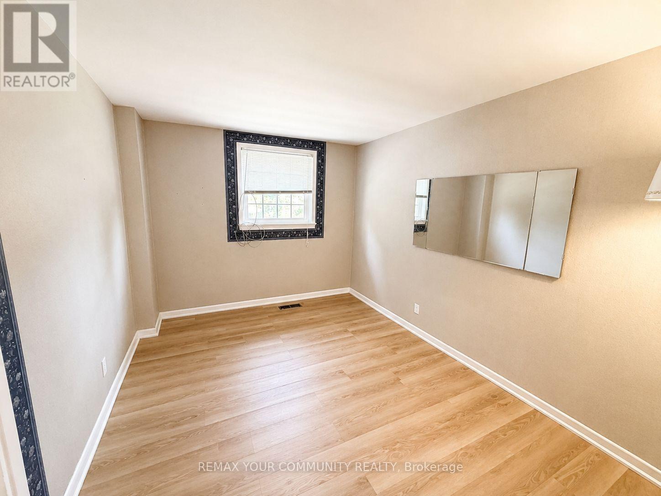
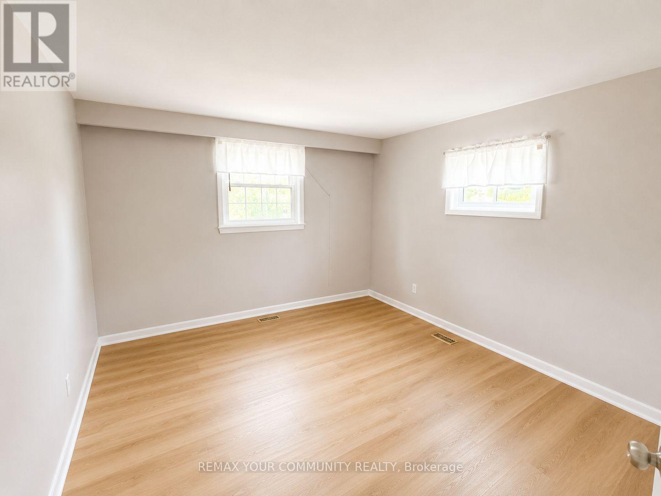
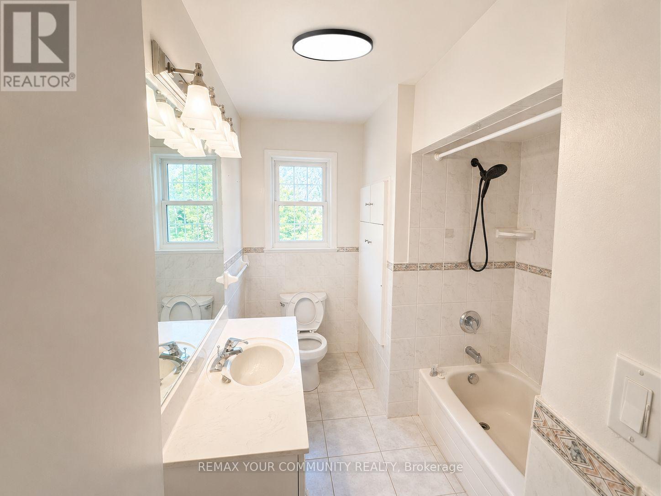
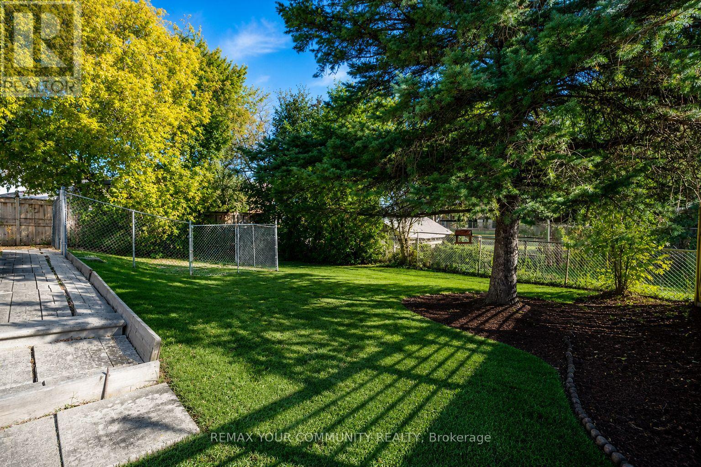
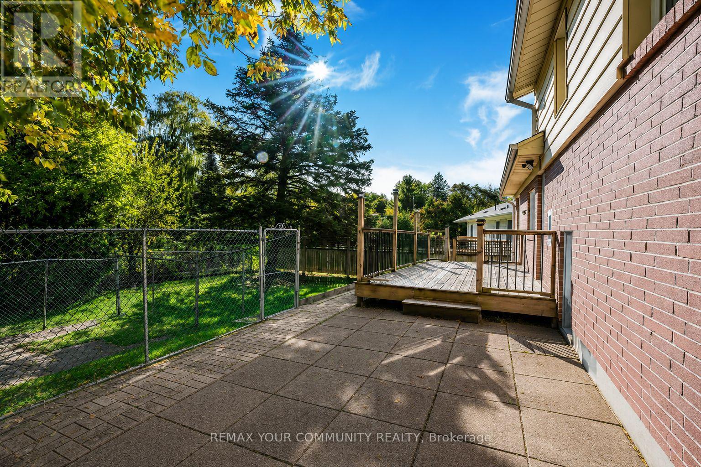
Bright and beautifully updated 2nd and 3rd floor home available for lease in the highly sought after Mill Pond community of Richmond Hill. This well maintained home features fresh paint and new luxury vinyl flooring throughout, Three spacious bedrooms and one full bathroom, a large living/Dining room combined with a family room, and an updated kitchen with new stainless steel appliances. Large windows provide plenty of natural light, while the private backyard, deck, and 2 parking spaces, including the garage, add to the home's appeal. Conveniently located near Hillcrest Mall, GO Station, schools, parks, shopping, restaurants, and everyday amenities. Situated off Mill Street between Bathurst Street and Yonge Street in a fantastic family-friendly neighbourhood with an excellent reputation. A rare leasing opportunity in the desirable Mill Pond area. (id:60365)
Property Details
| MLS® Number | N13167710 |
| Property Type | Single Family |
| Community Name | Mill Pond |
| AmenitiesNearBy | Hospital, Park, Public Transit, Schools |
| Features | Level Lot |
| ParkingSpaceTotal | 2 |
| Structure | Patio(s), Deck, Porch |
Building
| BathroomTotal | 1 |
| BedroomsAboveGround | 3 |
| BedroomsTotal | 3 |
| Amenities | Fireplace(s) |
| Appliances | Garage Door Opener Remote(s), Water Heater, Dishwasher, Dryer, Stove, Washer, Refrigerator |
| BasementType | None |
| ConstructionStyleAttachment | Detached |
| ConstructionStyleSplitLevel | Sidesplit |
| CoolingType | Central Air Conditioning |
| ExteriorFinish | Brick, Stone |
| FireplacePresent | Yes |
| FireplaceTotal | 2 |
| FireplaceType | Woodstove |
| FlooringType | Vinyl, Tile |
| FoundationType | Block |
| HeatingFuel | Natural Gas |
| HeatingType | Forced Air |
| SizeInterior | 1100 - 1500 Sqft |
| Type | House |
| UtilityWater | Municipal Water |
Parking
| Attached Garage | |
| Garage |
Land
| Acreage | No |
| FenceType | Fenced Yard |
| LandAmenities | Hospital, Park, Public Transit, Schools |
| Sewer | Sanitary Sewer |
Rooms
| Level | Type | Length | Width | Dimensions |
|---|---|---|---|---|
| Second Level | Family Room | 3.87 m | 3.04 m | 3.87 m x 3.04 m |
| Second Level | Living Room | 3.04 m | 3.01 m | 3.04 m x 3.01 m |
| Second Level | Kitchen | 3.65 m | 3.29 m | 3.65 m x 3.29 m |
| Third Level | Bedroom | 4.05 m | 3.07 m | 4.05 m x 3.07 m |
| Third Level | Bedroom | 4.05 m | 3.5 m | 4.05 m x 3.5 m |
| Third Level | Bedroom | 3.71 m | 3.13 m | 3.71 m x 3.13 m |
| Third Level | Bathroom | 2.89 m | 2.43 m | 2.89 m x 2.43 m |
https://www.realtor.ca/real-estate/29797842/135-libby-boulevard-richmond-hill-mill-pond-mill-pond
Behrad Bagherzadeh
Salesperson
8854 Yonge Street
Richmond Hill, Ontario L4C 0T4
Hamed Bagherzadeh
Salesperson
8854 Yonge Street
Richmond Hill, Ontario L4C 0T4

The trademarks REALTOR®, REALTORS®, and the REALTOR® logo are controlled by The Canadian Real Estate Association (CREA) and identify real estate professionals who are members of CREA. The trademarks MLS®, Multiple Listing Service® and the associated logos are owned by The Canadian Real Estate Association (CREA) and identify the quality of services provided by real estate professionals who are members of CREA. The trademark DDF® is owned by The Canadian Real Estate Association (CREA) and identifies CREA's Data Distribution Facility (DDF®)
May 25 2026 02:04:43
Toronto Real Estate Board
RE/MAX Your Community Realty

© 2026 Proptech Realty Inc., Brokerage.