
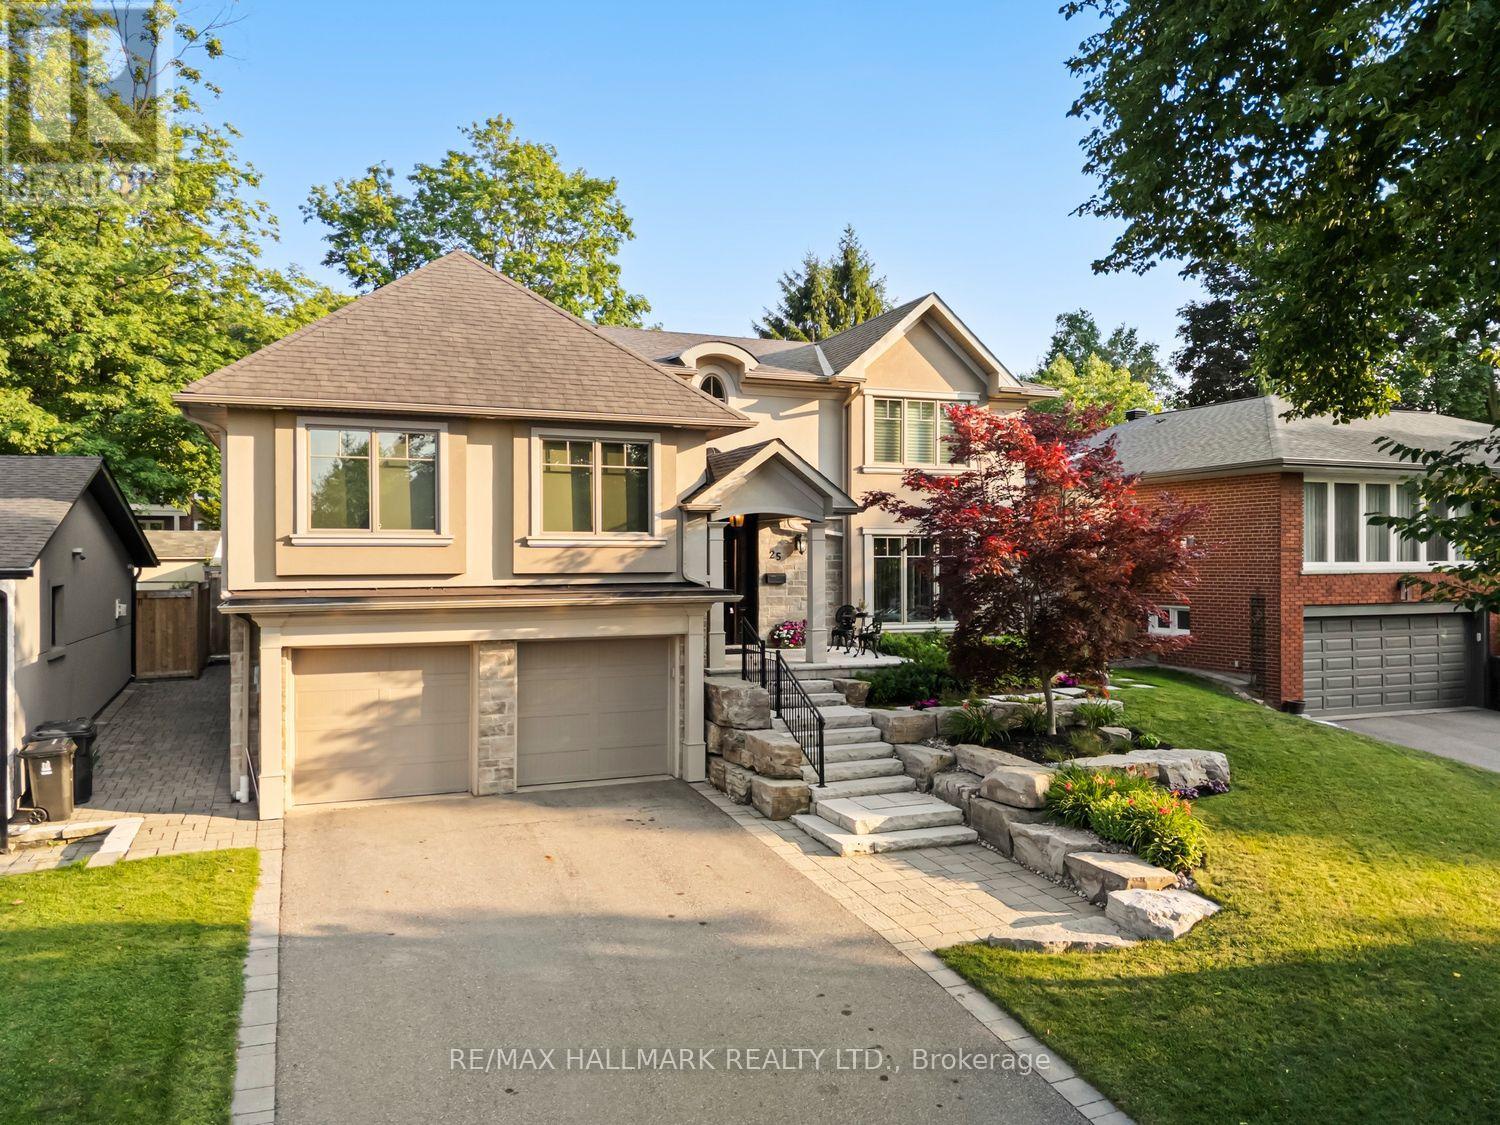
25 Queensborough Crescent
Toronto, Ontario
Luxury,elegance,and impeccable craftsmanship come together in this extraordinary custom residence.Completely redesigned and rebuilt with uncompromising attention to detail, every inch of this spectacular home showcases sophisticated design,superior craftsmanship and the finest luxury finishes. Breathtaking chef's kitchen, featuring a professional-grade gas range,an oversized breakfast bar with an extended eating area.The open-concept layout flows into the elegant living room, where a stunning gas fireplace overlooks the sparkling saltwater pool.Host unforgettable dinner parties in the formal dining room-designed for entertaining. Retreat to your luxurious primary suite featuring soaring ceilings, a spa-inspired ensuite, and an incredible walk-in dressing room. Designed with today's family in mind, this exceptional home offers spacious bedrooms plus an additional guest bedroom. Each bedroom enjoys the luxury of its own walk-in closets, beautifully appointed bathrooms,multiple vanities and spa-inspired finishes.Throughout the home-extensive custom storage, intelligent space planning-create a home that is as functional as it is beautiful. The oversized mudroom, conveniently located off the garage, keeps family life organized, while a separate poolside entrance with a three-piece bathroom provides the perfect space for guests after enjoying the backyard oasis.The lower level is an entertainer's dream. above-grade windows fill the space with natural light,a cozy gas fireplace,a wet bar, and ample room for a games area-or large-screen home theatre-it is the perfect gathering place.The spectacular backyard is beautifully landscaped and centred around a resort-style saltwater pool, with multiple entertaining patios,a charming cabana, and generous green space for children and pets to play. Completing this remarkable offering are a double-car garage, abundant additional storage, a private driveway, and a quiet,family-friendly crescent location.Luxury living truly begins here! (id:60365)
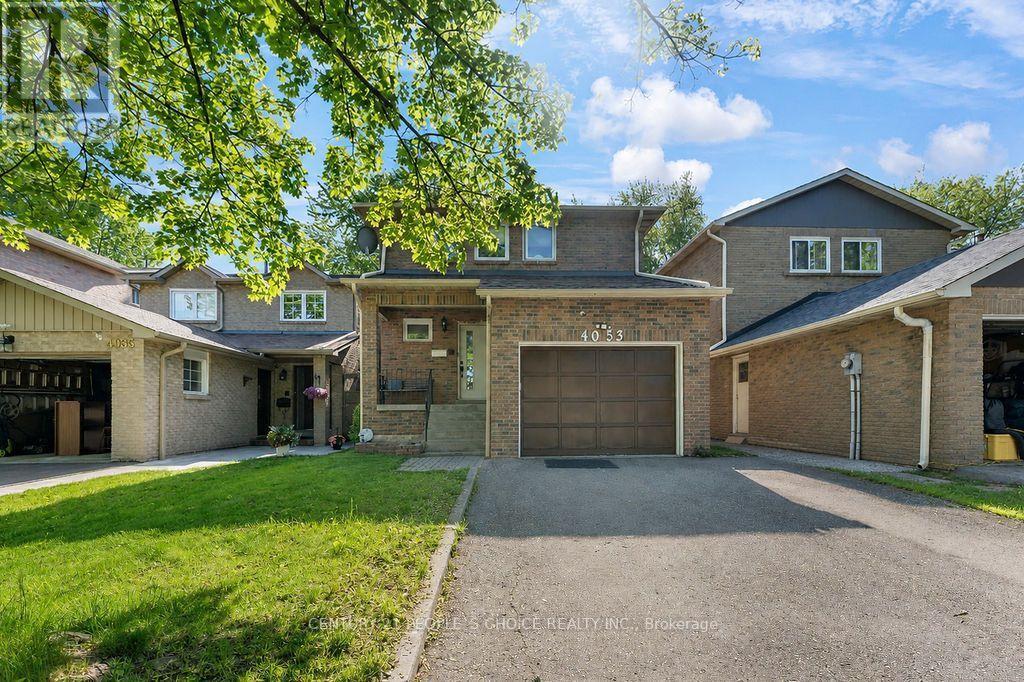
4053 Trapper Crescent
Mississauga, Ontario
Stunning & Spacious Detached Home In The Heart Of Erin Mills! Nestled in the highly sought-after Sawmill Valley community, this meticulously maintained 4-bed, 4-bath family home is completely move-in ready. The bright, functional layout boasts a fully renovated kitchen, updated washrooms, fresh paint, modern laminate flooring, and elegant new hardwood stairs. The finished basement features a cozy recreation room with newer broadloom. Step outside to a west-facing, fully fenced backyard oasis highlighting a large 12x14 ft deck with a retractable awning-perfect for entertaining! Unbeatable location just steps from parks, 1.2km to Sawmill Valley PS, and minutes to grocery stores, restaurants, Credit Valley Hospital, and Hwy 403. Turn-key living at its finest! (id:60365)
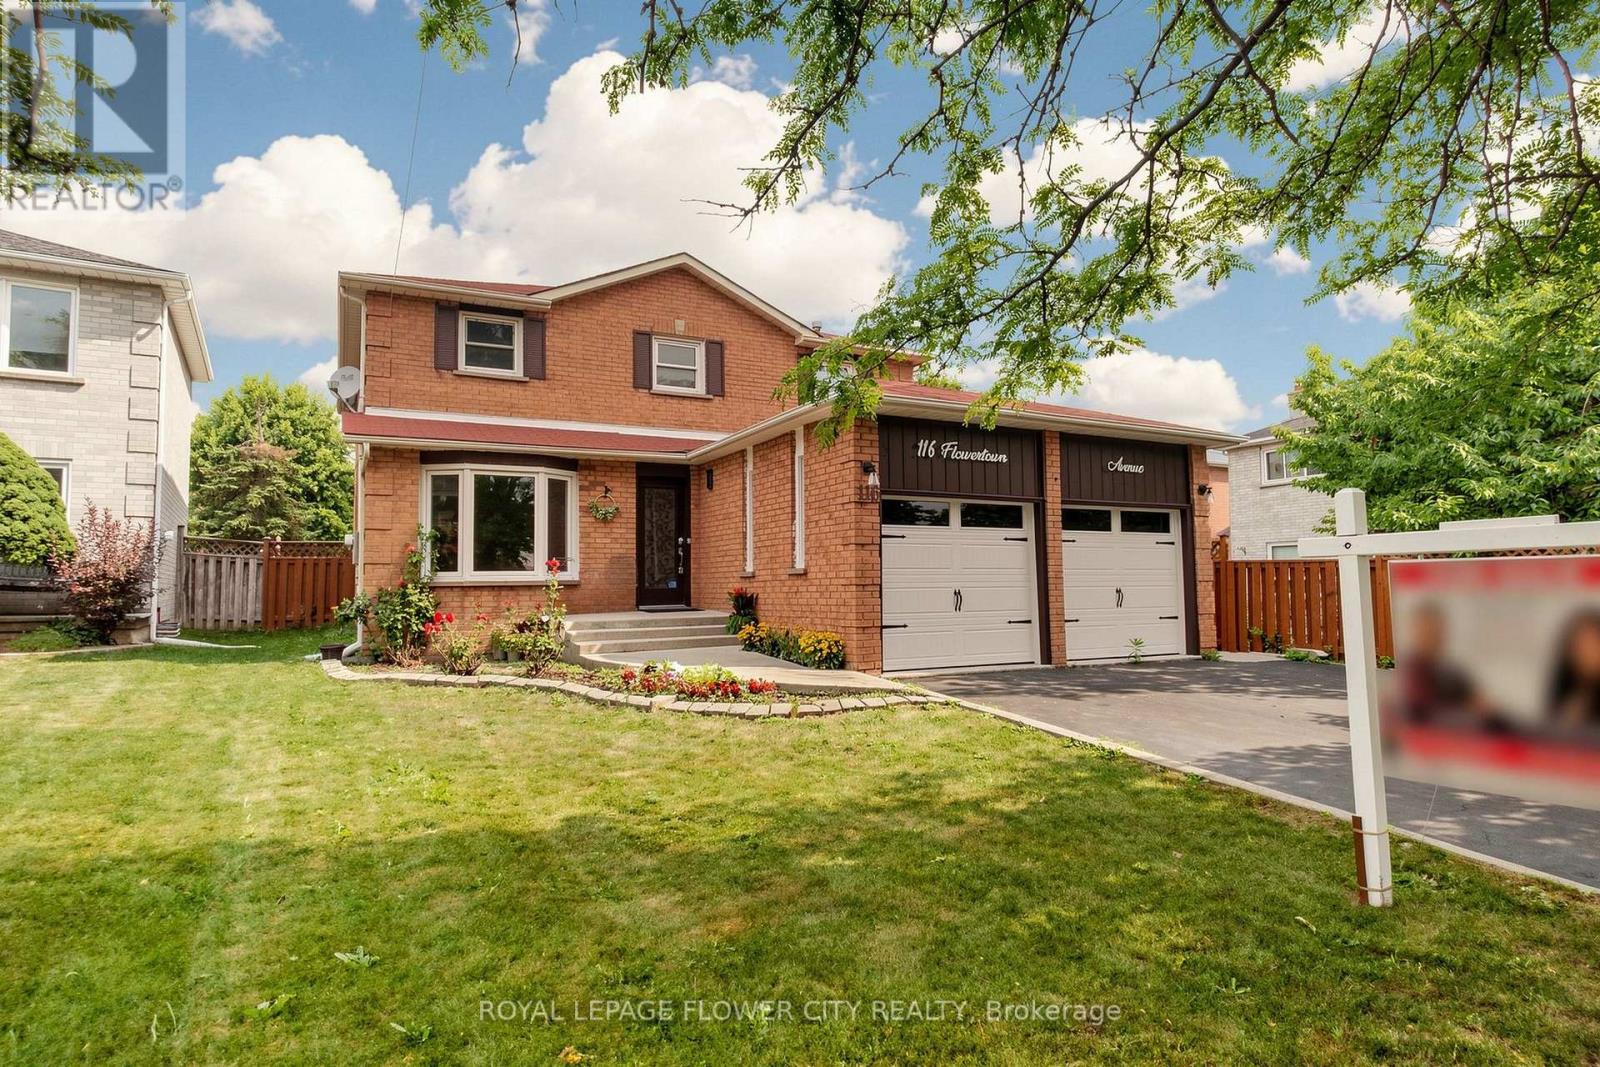
116 Flowertown Avenue
Brampton, Ontario
Stunning and exceptional detached home with up to 3,800 sq. ft. living space in Brampton's sought-after Northwood Park community - where style, comfort, and pride of ownership come together. This home features 4 generous-sized bedrooms on the upper level, 3.5 bathrooms, and a legal 2-bedroom basement suite with a separate entrance-perfect for extended family or rental income. The basement includes a spacious kitchen, living area, full bathroom, and its own separate laundry. Upgraded (2023) with quality finishes, this home has hardwood flooring throughout, tile flooring on the main level, pot lights inside and out, a renovated basement kitchen and bathroom, updated windows, a wooden deck, and an upgraded furnace. Located close to major shopping, restaurants, Highways 401 and 407, public transit at the doorstep, parks, schools, and places of worship. (id:60365)
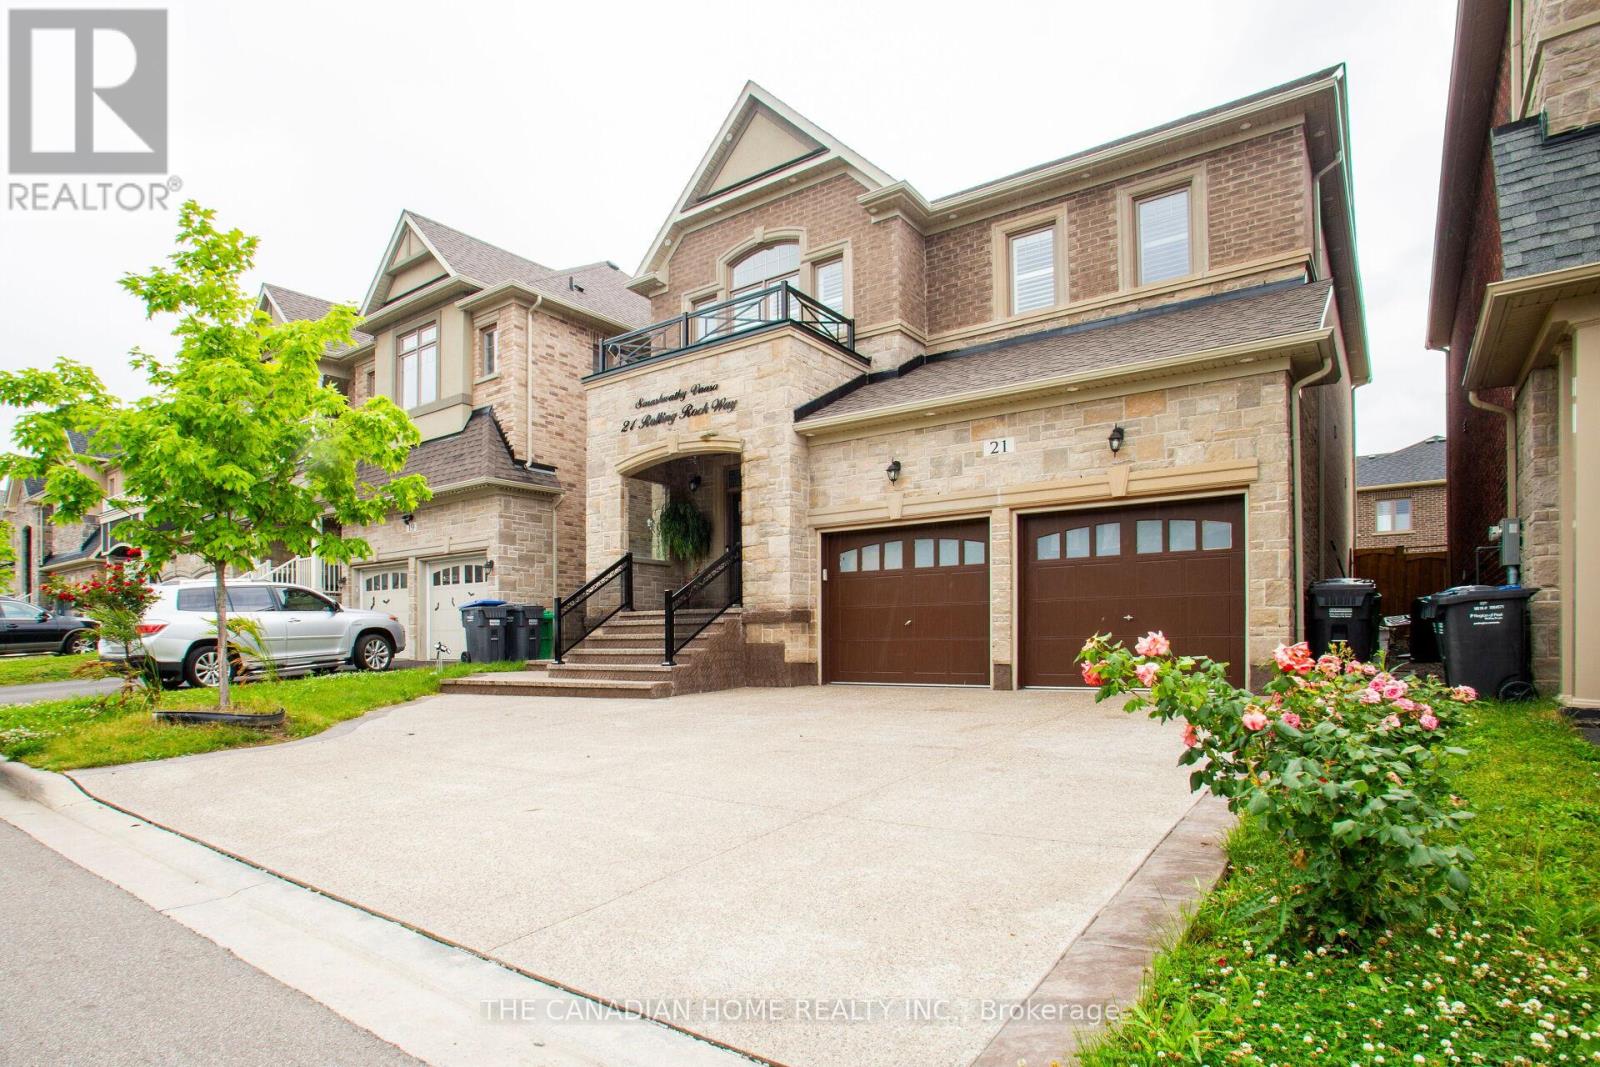
21 Rolling Rock Way
Brampton, Ontario
Built in 2020, this stunning upgraded detached home offers over 3,000 sq. ft. of above-grade living space, along with a FULLY LEGAL BASEMENT. Designed with elegance and functionality in mind, both the main and basement levels feature 9-foot ceilings, complemented by California shutters and custom glass railings in the front and backyard. The driveway and backyard showcase beautiful concrete interlock, adding both durability and curb appeal. Inside, Oak staircase, hardwood flooring extends throughout the main and second levels, leading to a modern gourmet kitchen equipped with quartz countertops, a stylish tiled backsplash, a center island, and stainless-steel appliances. The front door, replaced in 2020, adds enhanced security and contemporary style. Upstairs, you'll find four spacious bedrooms and three full bathrooms, offering plenty of space for a growing family. The home is illuminated with elegant interior and exterior pot lights, creating a warm and sophisticated ambiance. The LEGAL BASEMENT is a standout feature, offering two bedrooms, two full bathrooms, stainless-steel appliances, and a separate entrance with covered stairs for convenience and privacy. Legal Basement with covered stairs provides easy access, while ceiling speakers enhance the TV and home theater experience. Extended tall cabinets and wall-to-wall closets in each bedroom in the basement ensure ample storage space. Ideally located close to major highways, parks, schools, and shopping plazas, this exceptional property has over $300,000 invested in premium upgrades, making it a true turnkey dream home. (id:60365)
2599 Lundene Road
Mississauga, Ontario
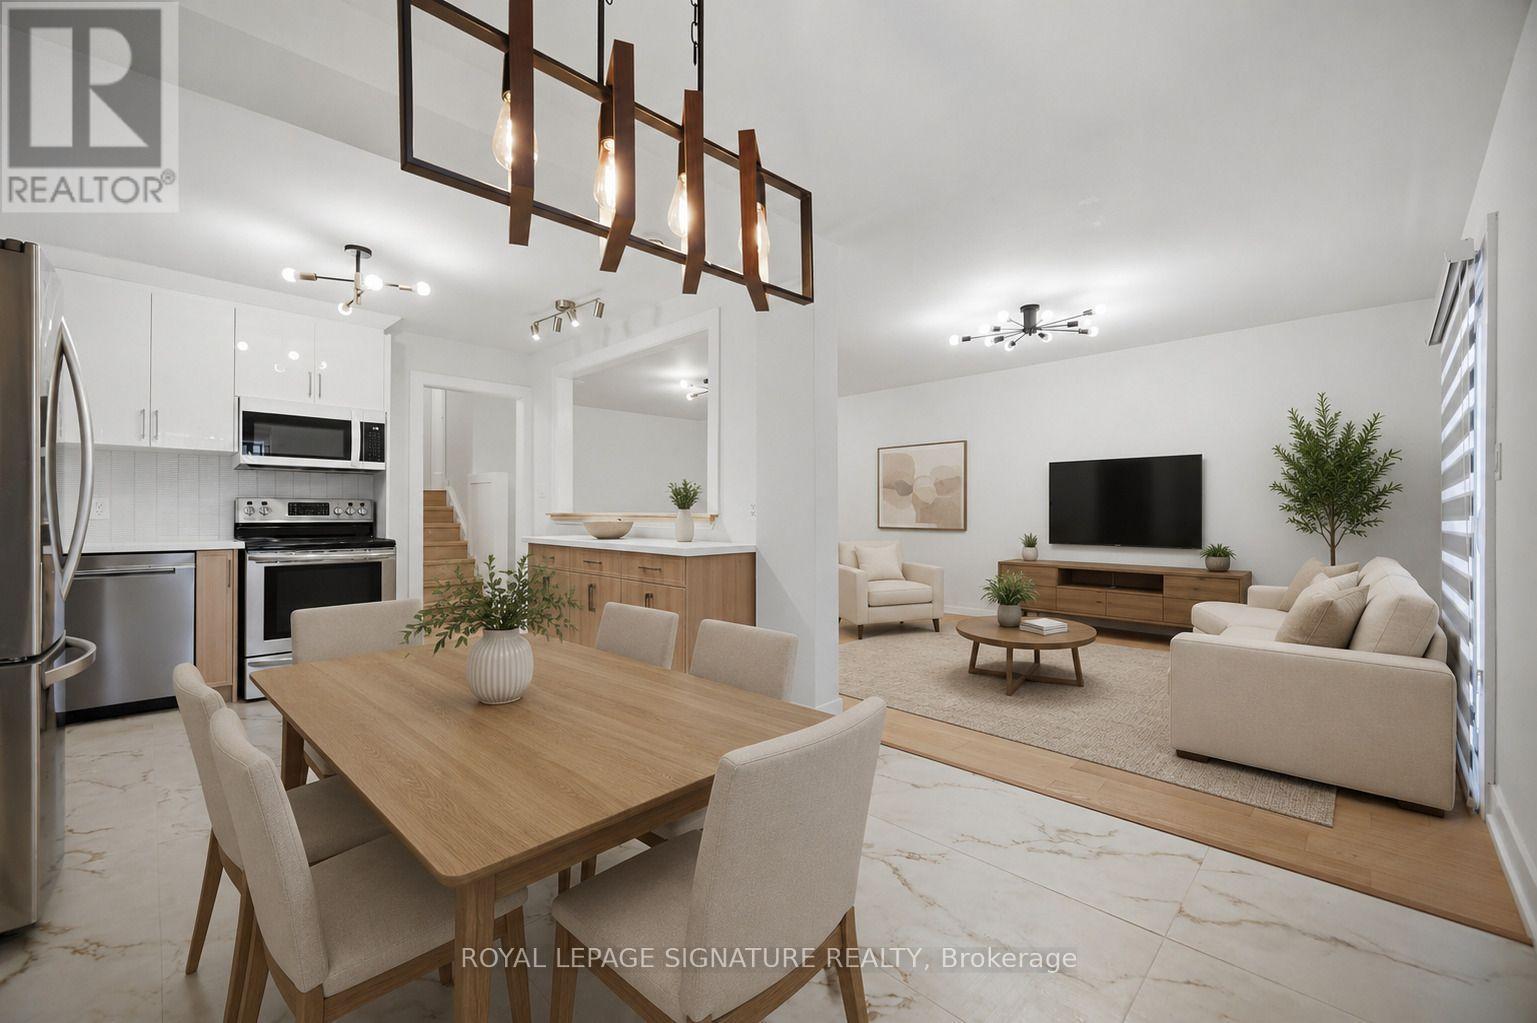
Welcome To This Beautifully Renovated 3 Bedroom, 2 Bathroom Semi Detached Home In The Highly Desirable Clarkson Community Of Mississauga! Thoughtfully Updated From Top To Bottom, This Move In Ready Home Offers Modern Finishes And A Functional Layout PerfectFor Families, First Time Buyers Or Downsizers. The Custom Kitchen Features Sleek White Cabinetry, Quartz Countertops, Stainless Steel Appliances And A Bright Eat In Area Overlooking The Spacious Living Room With A Walk Out To A Private Fully Fenced Backyard, Perfect For Relaxing Or Entertaining. Hardwood Flooring Enhances The Main Level While Durable Vinyl Flooring Continues Throughout The Upper And Lower Levels. The Finished Basement Adds Valuable Living Space With A Large Recreation Room, Wet Bar, Laundry Room And A Full 3 Piece Bathroom. Ideally Located Just Minutes From Clarkson GO Station, QEW, Highway 403 And The Gardiner Expressway, Offering An Easy Commute ThroughoutThe GTA. Enjoy Nearby Parks, Excellent Schools, Shopping, Restaurants, Community Centres And The Beautiful Waterfront Trails And Beaches Of Rattray Marsh Conservation Area And Jack Darling Memorial Park. A Fantastic Opportunity To Own A Turnkey Home In One Of Mississauga's Most Established And Family Friendly Neighbourhoods. *Select Photos Virtually Staged* (id:60365)
509 - 5 Lisa Street
Brampton, Ontario
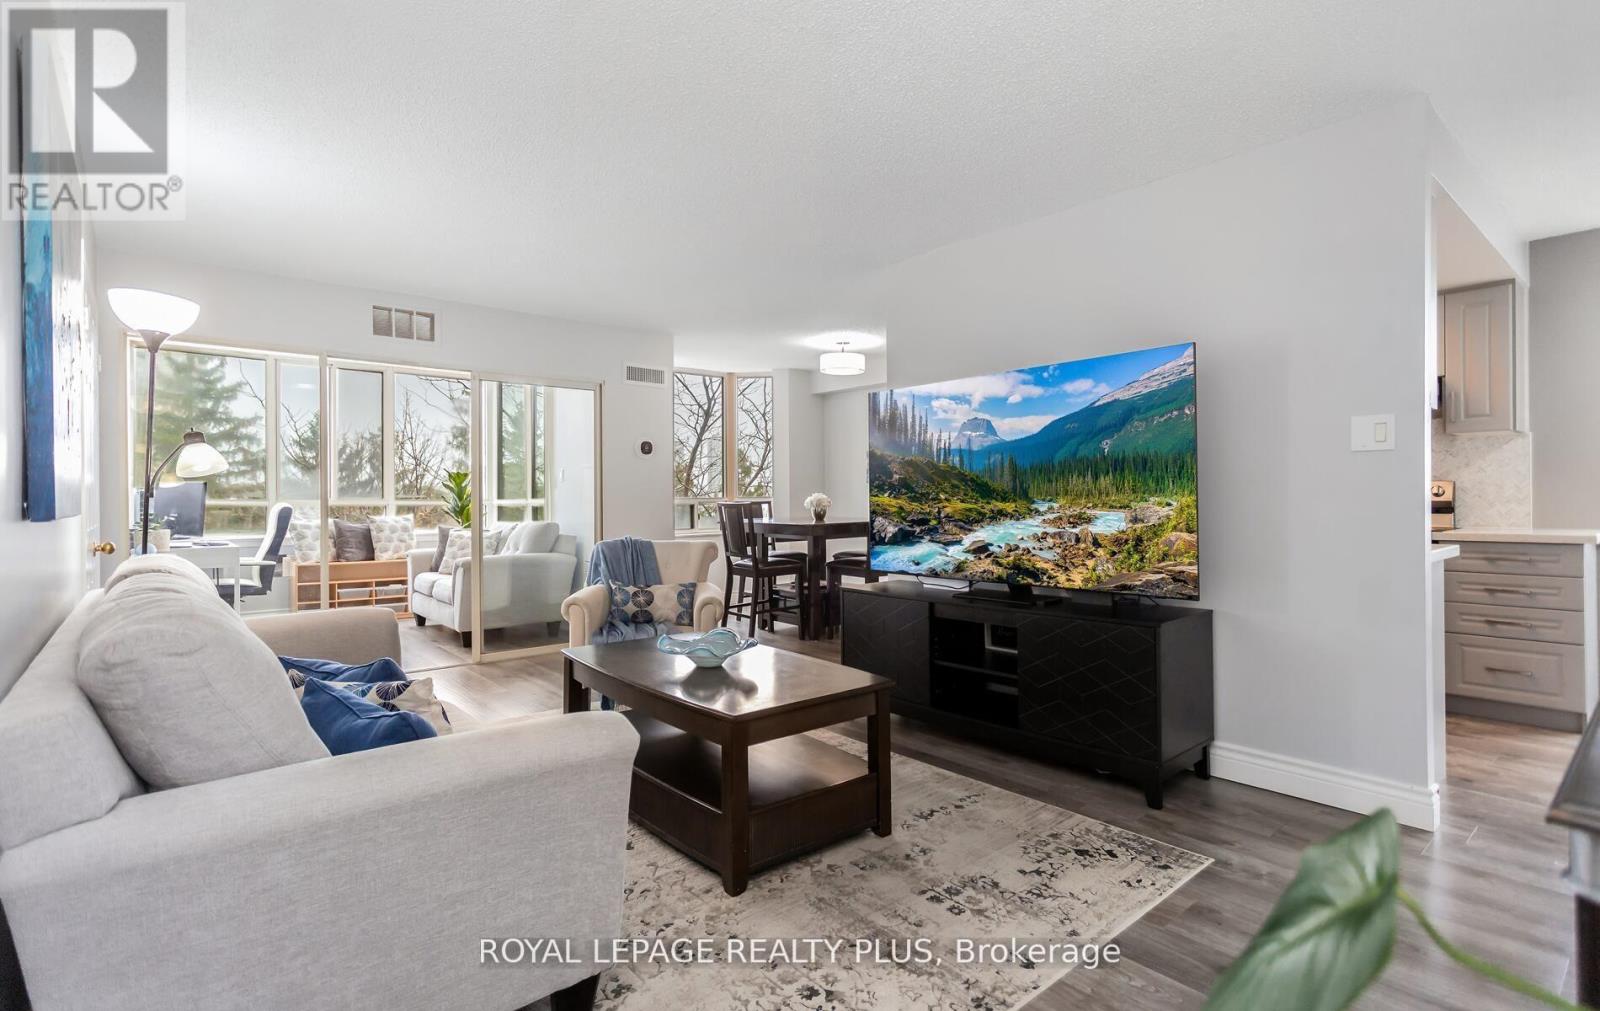
Rarely Offered Corner Suite Near Dixie & Queen! Fully Renovated 3+1 Bedroom, 2-BathUnit Offering 1,458 Sq. Ft. Of Functional Living Space, Comparable To Many FreeholdHomes. Bright, Open-Concept Layout With Beautiful South West Exposure And A Clean,Modern Feel Throughout. Includes 2 Owned Parking Spaces - A Rare Find!Extensively Renovated Top To Bottom In 2022 With No Detail Overlooked, Including NewLaminate Flooring, Baseboards, Fresh Paint, And A Completely Reimagined KitchenFeaturing New Cabinets, Quartz Countertops, Herringbone Ceramic Backsplash, UpdatedFixtures, And Stainless Steel Appliances (Washer/Dryer Original). Both Bathrooms WereFully Rebuilt From Scratch With New Bathtub, Stand-Up Shower, Ceramic Tile, QuartzCounters, And Contemporary Finishes. Equipped With Two Ecobee Smart Thermostats AndNew A/C Units (Building-Wide Upgrade Completed Summer 2025).Maintenance Fees Include All Utilities Except Hydro. Enjoy A Full Suite Of AmenitiesIncluding Outdoor Pool, Tennis & Basketball Courts, Gym, Party Room, Sauna, Library,Playground & 24-Hour Security. Prime Location Just Steps To Bramalea City Centre, Hwy410, Parks, Schools & Transit. (id:60365)
1368 2 Side Road
Burlington, Ontario
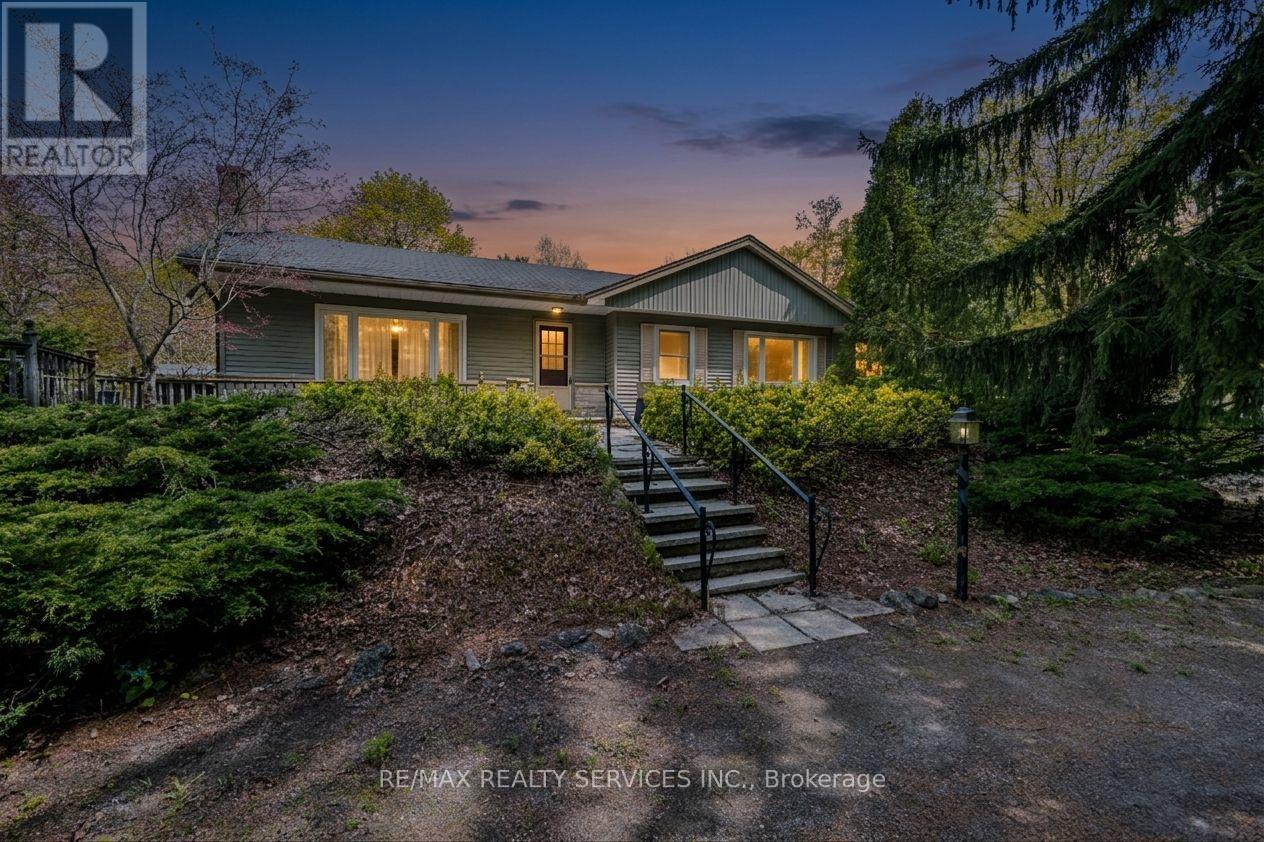
Set on a picturesque 1-acre lot framed by towering trees, backing onto stunning green space this beautifully maintained 3-bedroom bungalow offers privacy, tranquility, and endless potential. A circular driveway accommodates up to 10 vehicles, complemented by a single-car garage for added convenience. Inside, the inviting living room features a cozy wood-burning fireplace and expansive windows that capture serene views from every angle, bringing the beauty of nature indoors. The dining room includes French doors that lead to a charming walkway and front gazebo/deck-perfect for relaxing or entertaining. This property combines peaceful country living with easy access to city amenities just minutes away. The home offers 3+1 bedrooms and a finished basement, providing ample space for families or future customization. Lovingly cared for and structurally sound, this home is ideal for those looking to move in and personalize, renovate, expand, or build a custom dream home. With breathtaking Escarpment views and a prime location, this is a rare opportunity to create something truly special. Country serenity meets city convenience, your vision starts here. (id:60365)

194 Lisa Marie Drive
Orangeville, Ontario
Move in Before September and Start the School year in your new home! A Family Home in One of Orangeville's Most Desirable Neighbourhoods! Nestled in a sought-after area, this beautifully maintained 4-bedroom, 3-bathroom home offers the perfect blend of comfort, functionality, and location. Backing onto protected Greenbelt lands & currently managed forest area, you'll enjoy added privacy and peaceful views year-round. Step inside to discover a bright and inviting layout featuring a spacious kitchen with granite countertops and a walkout to the fully fenced backyard-ideal for entertaining, children, and pets. The main level offers separate living and family spaces, a cozy fireplace, convenient main-floor laundry, and an upgraded staircase with hardwood treads and wrought iron spindles. The upper level has been tastefully refreshed with updated doors, trim, hardware, and refinished ceilings, while the unspoiled basement provides endless possibilities for future living space. Families will appreciate being within walking distance of highly regarded schools, including Credit Meadows ES, Orangeville District SS and St. Benedict ES, making school drop-offs and extracurricular activities a breeze. The neighbourhood is also surrounded by parks, playgrounds, sports fields, walking trails, and transit options, shopping, dog park, creating an exceptional environment for growing families. Carpet-free throughout, featuring no rental items & all above grade windows replaced, this move-in-ready home offers exceptional value in a location that's hard to beat. A wonderful opportunity to put down roots and enjoy everything Orangeville has to offer. (id:60365)
289 - 3060 Constitution Boulevard
Mississauga, Ontario
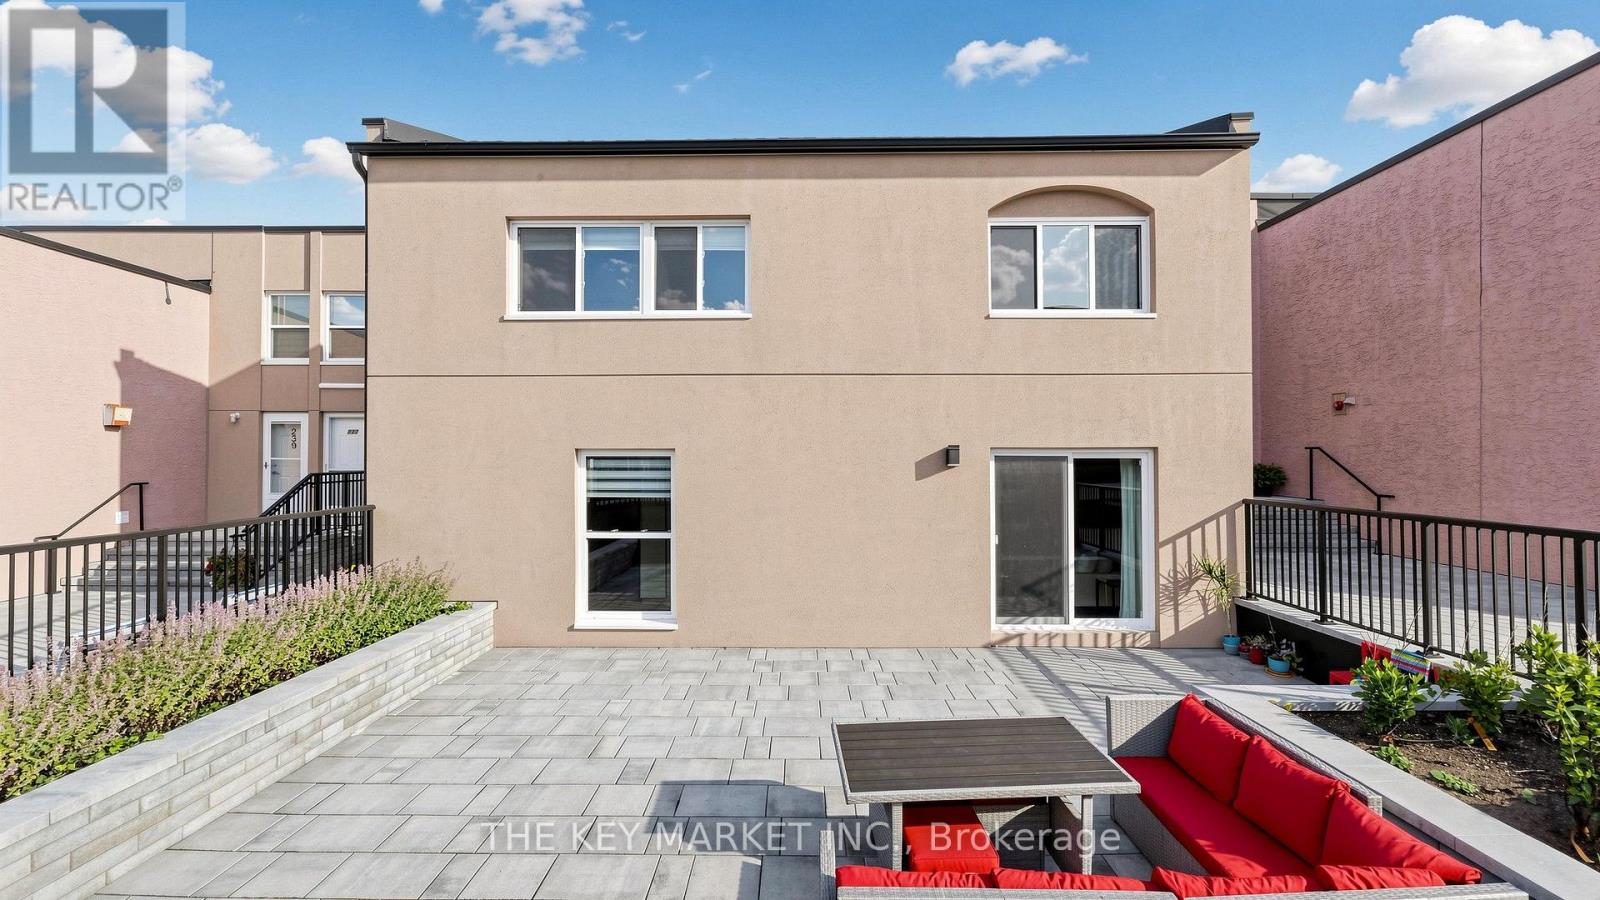
Welcome to this rarely offered end-unit townhome in the high demand Applewood Heights community, offering the privacy and feel of a semi-detached home with no neighbours above or below and attached only at the rear. Beautifully renovated with no expense spared, this move-in-ready home features a bright, open-concept layout with smooth ceilings, pot lights, modern flooring, hardwood staircases, and oversized windows that fill the home with natural light. The stylish gourmet kitchen showcases quartz countertops, a large island with breakfast bar, stainless steel appliances, custom backsplash, ample cabinetry, and a large picture window, creating the perfect space for cooking and entertaining. The spacious living and dining area walks out to the largest private terrace in the complex, newly finished with premium interlocking stone, modern railing, and raised lavender & vegetable garden beds-an exceptional outdoor retreat for relaxing, gardening, BBQs, or hosting guests. Upstairs offers three spacious bedrooms, including a large primary suite with a walk-in closet, while the renovated bathroom features modern tiles, upgraded fixtures, illuminated mirrors, and stylish finishes. Large laundry room with full-size front-loading laundry and abundant storage. Dedicated underground parking space. The maintenance fee is among the lowest in the area and includes Bell Fibre high-speed internet, cable TV, and water, providing exceptional value. Enjoy the newly renovated courtyard, completed in Spring 2026, offering a safe and welcoming space for children and families. Ideally located within walking distance to Costco, Walmart, Canadian Tire, Adonis, FreshCo, Rexall, Shoppers Drug Mart, schools, parks, and transit, with one-bus access to Kipling Subway & UTM and quick connections to the QEW, 427, and 403. Offering rare privacy, extensive upgrades, a premium outdoor space, and an unbeatable Mississauga location, this exceptional townhome is what you have been looking for! (id:60365)
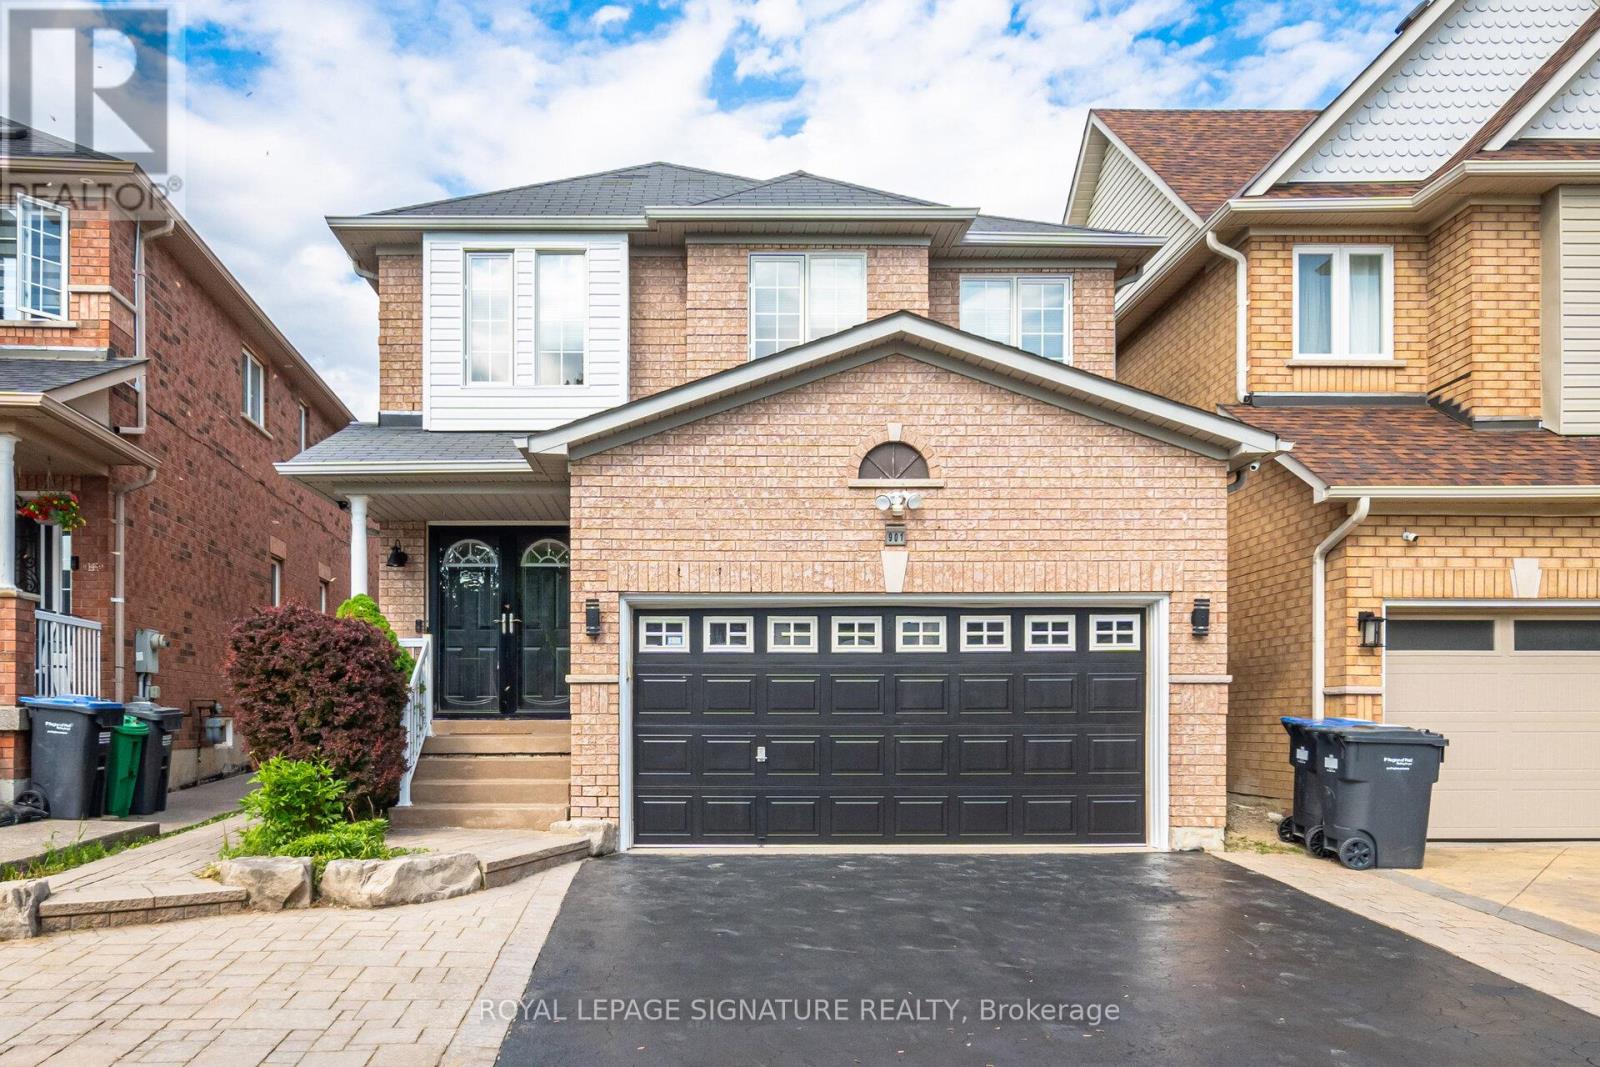
901 Knotty Pine Grove
Mississauga, Ontario
Enjoy this modern, move in ready 4 bedroom, 4 washroom home, thoughtfully upgraded for comfort, style, and effortless smart living. The main level showcases sleek quartz countertops, refined finishes, and a bright, open layout perfect for everyday living and entertaining. The fully finished basement offers flexible space for a recreation room, home office, or private guest suite. Step outside to a freshly sodded backyard, your own peaceful and private retreat ideal for relaxing or hosting summer gatherings. The recently sealed double car driveway enhances both curb appeal and convenience. Smart home upgrades include a full security camera system and smart switch lighting throughout the interior and on the patio deck, giving you added control, efficiency, and peace of mind. Located in one of Mississaugas most accessible and family friendly neighbourhoods, this home provides quick access to major highways, top rated schools, parks, grocery stores, and everyday amenities, delivering the perfect blend of comfort, style, and location. (id:60365)
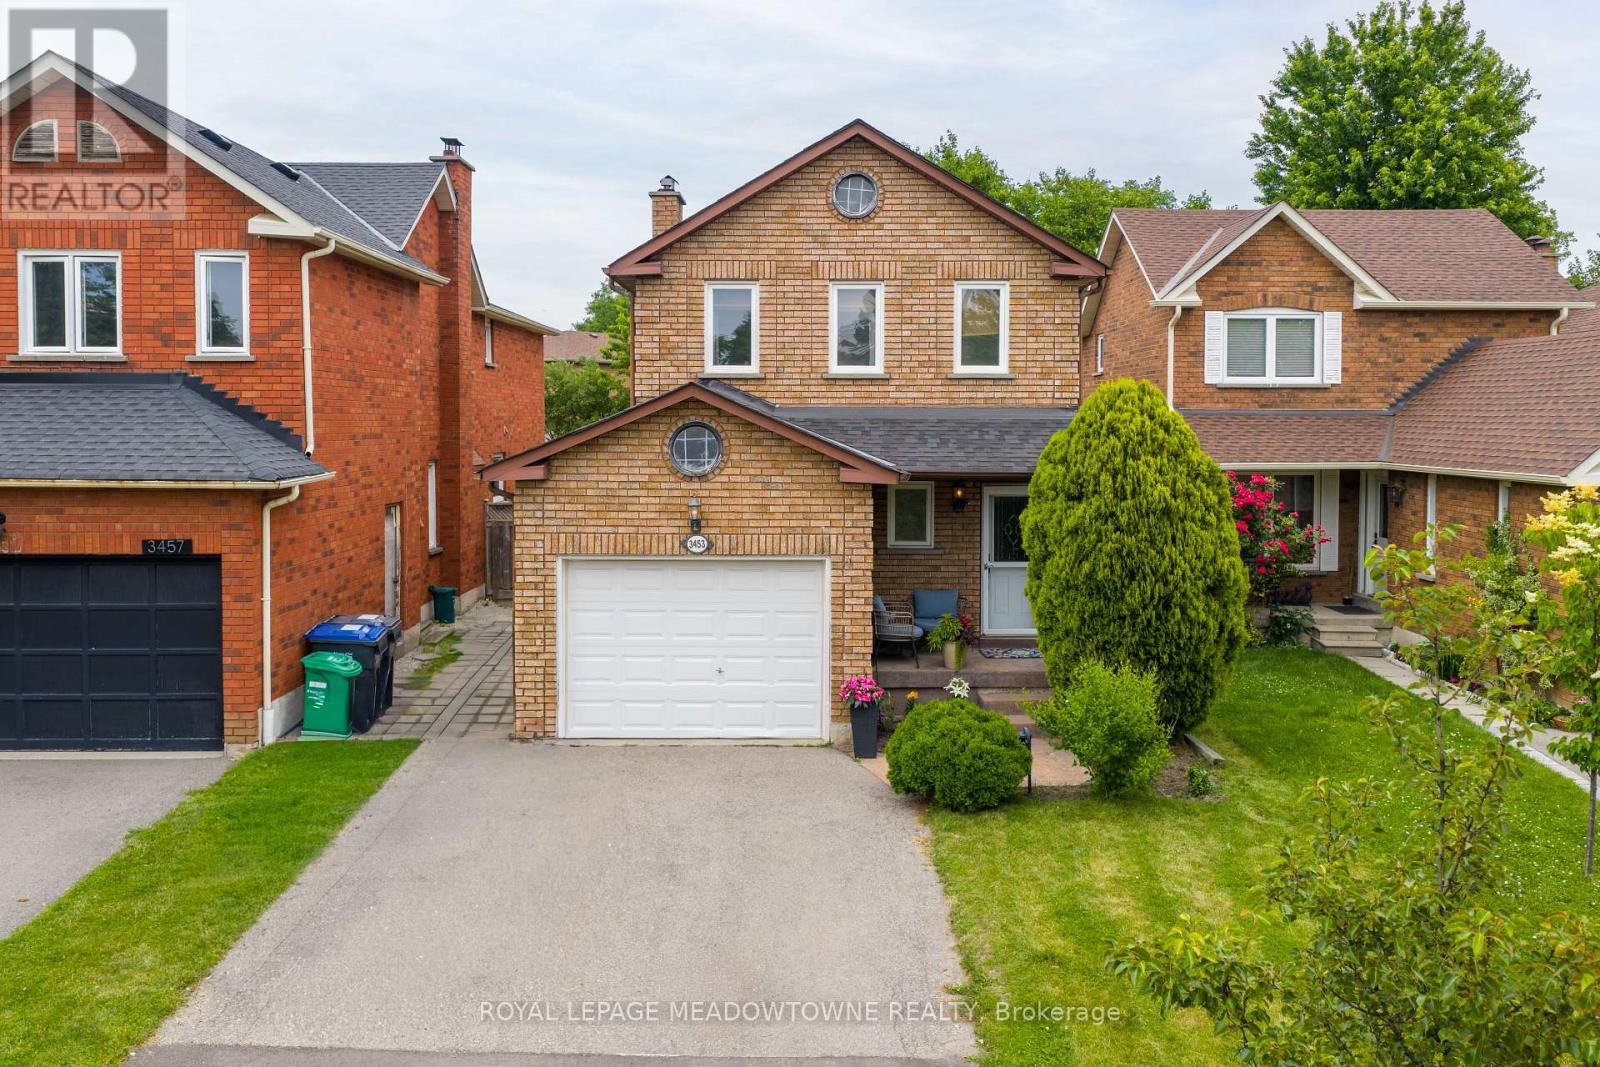
3453 Bertrand Road
Mississauga, Ontario
Beautifully Updated Turnkey Family Home Where Timeless Finishes, Thoughtful Upgrades & Exceptional Pride Of Ownership Are Evident T/O. From The Moment You Arrive, You'll Appreciate The Attention To Detail, Beginning W/ The Welcoming Front Entrance Featuring A Double Closet & Elegant Wainscoting That Extends T/O The Main Level, Up The Staircase & Into The Upper Hallway, Creating A Sophisticated Design. The Main Floor Offers Engineered Hardwood Flooring, Pot Lights, Custom Window Coverings Including Roman Shades & Updated Powder Rm Complete W/ Designer Wallpaper. Warm & Inviting Living Space Features A Charming Wood Burning Fireplace, Crown Mouldings & Beautiful Finishes T/O. At The Heart Of The Home Is The Stunning Fully Renovated Kitchen Completed In 2023. Designed For Both Everyday Living & Entertaining, This Showpiece Features Crisp White Cabinetry, Quartz Countertops, A Massive Calacatta Island W/ Breakfast Bar, B/I Microwave, B/I Wine Fridge, Farmhouse Sink, LG App's, 6 Burner Gas Stove, Subway Tile Backsplash, Undermount Cabinet Lighting & Ample Storage. Upstairs You'll Find Spacious BR's & Updated Main 3 Pc Bathroom Featuring Calacatta Tile Flooring & Shower Surround, Quartz Vanity & High End Finishes. The Primary Retreat Offers A W/I Closet W/ Custom B/I Organizers & 3 Pc Ensuite W/ Crown Moulding & Elegant Finishes. Finished Lower Level Provides Additional Living Space W/ A Large Family Room, Cozy Fireplace, Solid Oak Baseboards, Pot Lights T/O, Cold Cellar, & Plush Broadloom Flooring. The Stylish Updated Laundry Room Features Samsung Stackable Washer & Dryer, Custom Finishes, & Storage Solutions. Brand New Roof & New Owned Furnace, A/C & Tankless Water Heater. Step Outside To A Landscaped Backyard Designed For Relaxation & Entertaining, Featuring Spacious Deck, Gazebo, Gas BBQ Hookup, Garden Shed, Mature Gardens, Outdoor Lighting, & A Newly Added Artificial Turf Area Creating A Low Maintenance Space For Family Living In A Highly Desirable Location (id:60365)
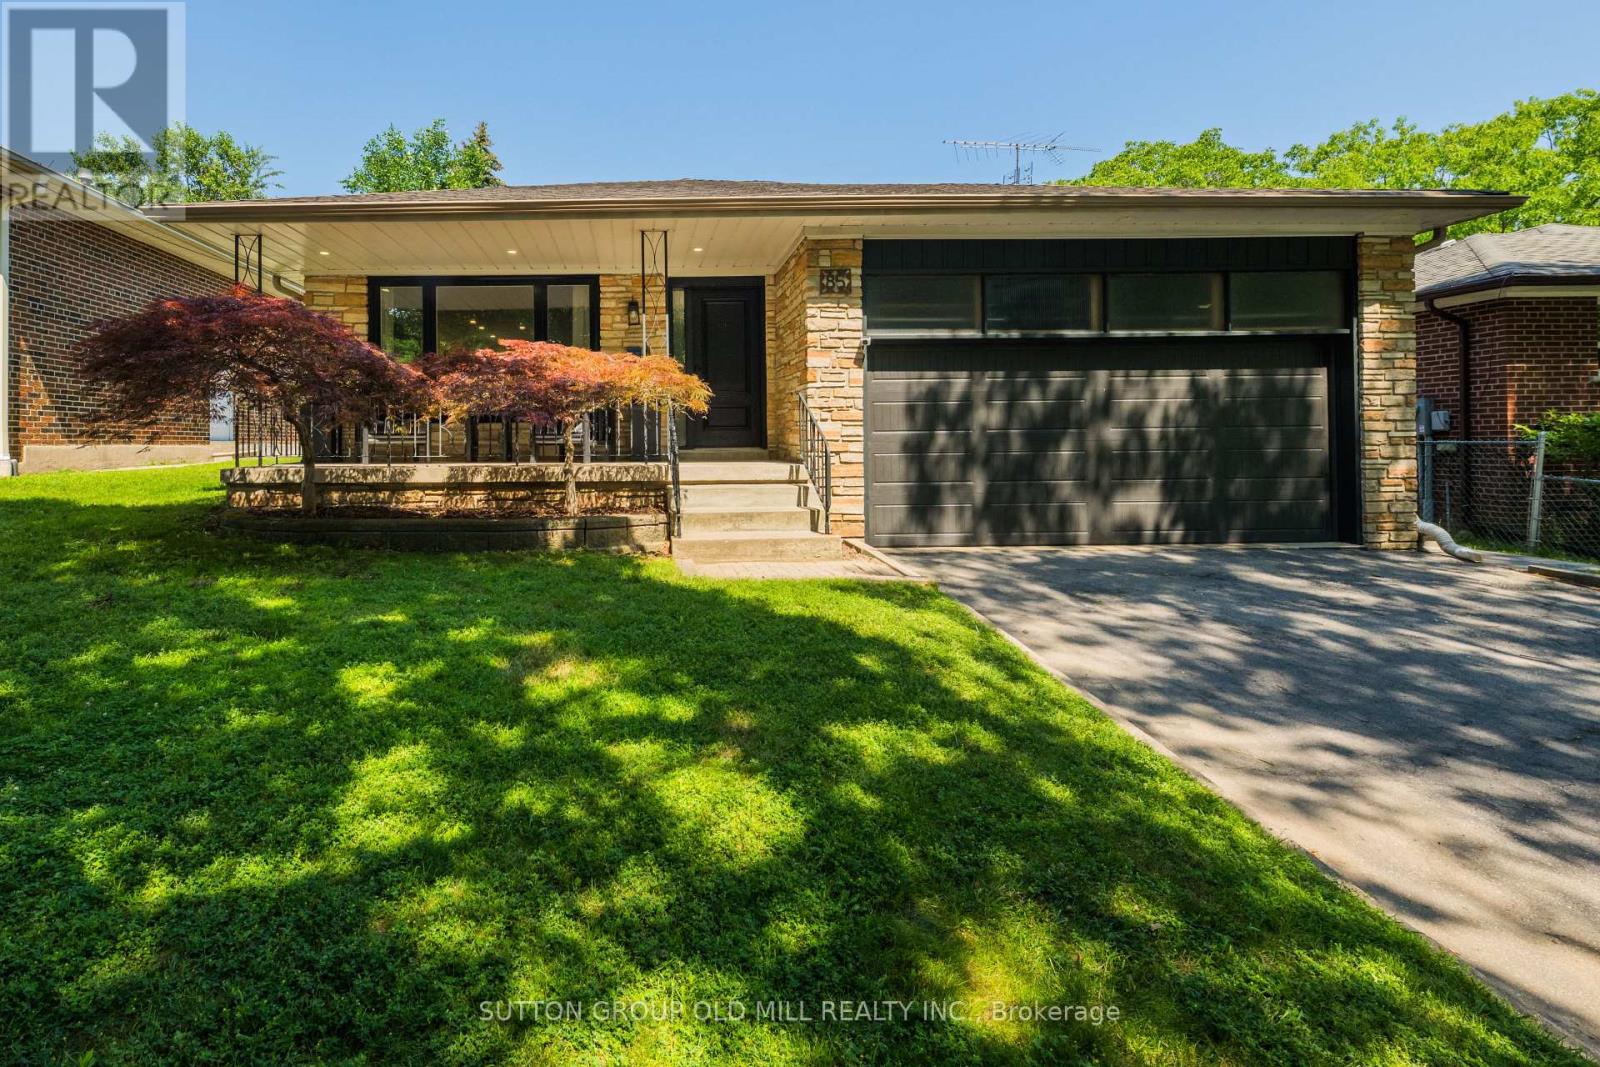
85 Bonnyview Drive
Toronto, Ontario
More than 2,500 square feet of functional and stylish living space in this updated 4-level backsplit. The perfect house for entertaining with a main floor great room and large dining room, a ground floor family room with gas fireplace and walk-out to yard, and a bonus lower level family room with wet bar. The perfect home to host a game-watching party and family movie nights! Three well-appointed bedrooms on the upper level (all with built-in closets), plus a bonus ground-floor room well-suited as an office, and another spare room in the lower level with a built-in desk and a Murphy bed! Three washrooms including a recently updated 4-piece with a soaker tub and walk-in shower upstairs, as well as a beautifully updated 3-piece on the ground level. Gorgeous kitchen built-in Bosch stainless steel appliances, ample counterspace and custom Timberwood cabinetry. Enjoy the sunny outdoor space of the beautiful fully-fenced backyard with gas BBQ hookup, or a morning coffee on the covered front porch. Tons of storage, including a crawl space and cold room. Located in the Park Lawn Junior Middle School catchment, this family home is walking distance to Jeff Healey Park, Mimico Creek, Humber Bay Library and many other incredible neighbourhood amenities. Easy access to the Gardiner Expressway, TTC routes, and less than 2 km from the lake! (id:60365)

© 2026 Proptech Realty Inc., Brokerage.