
116 Flowertown Avenue Brampton, Ontario L6X 3Y6

$999,999
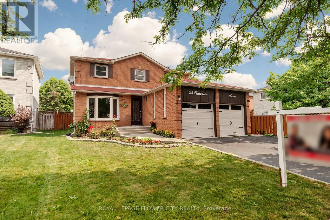
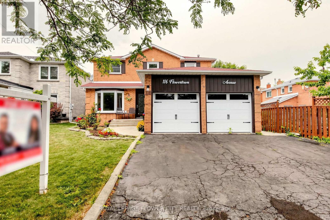
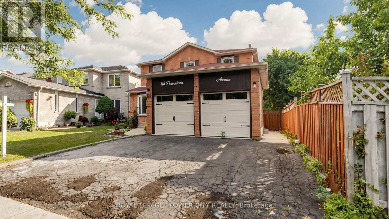
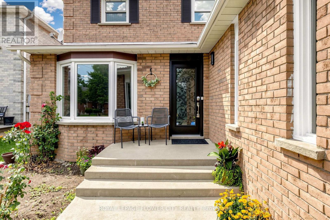
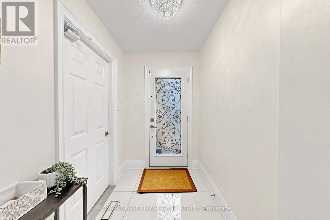
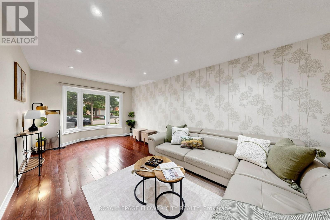
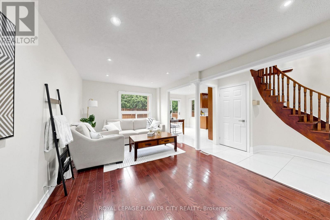
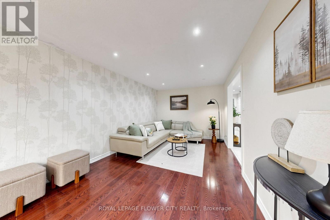
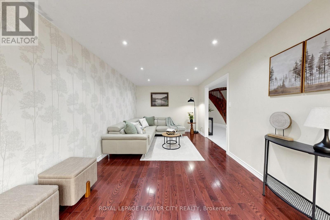
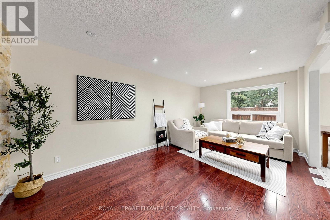
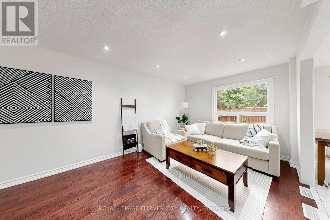
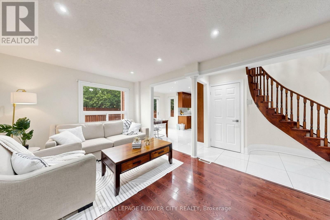
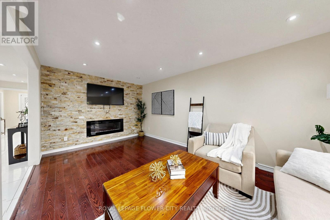
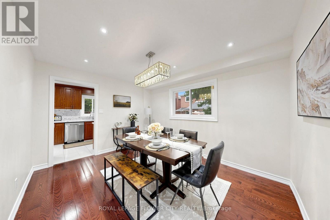
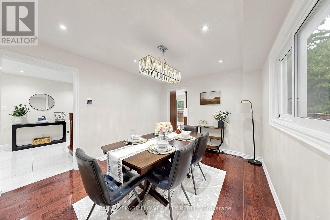
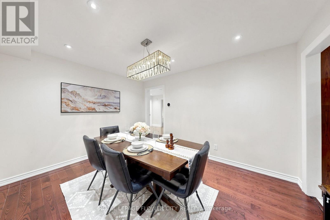
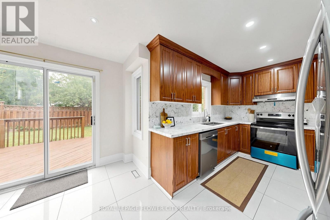
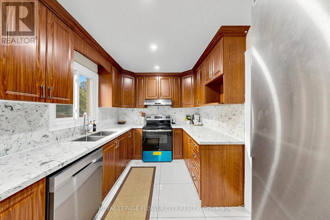
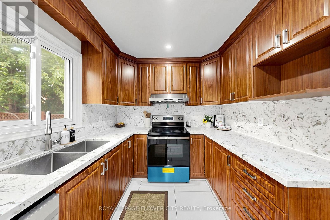
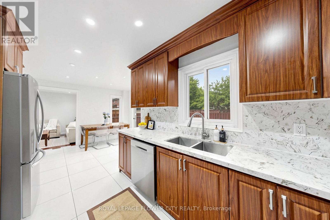
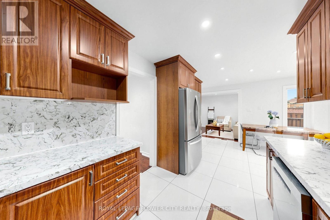
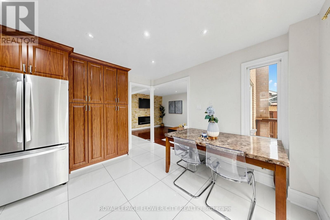
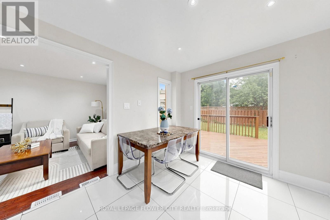
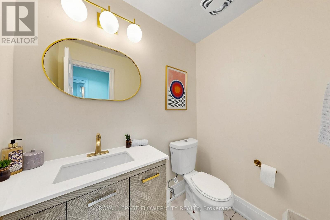
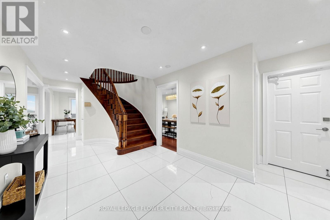
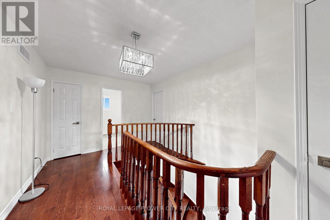
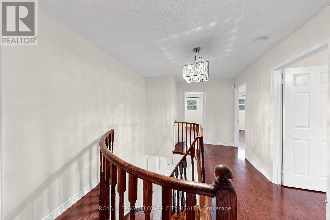
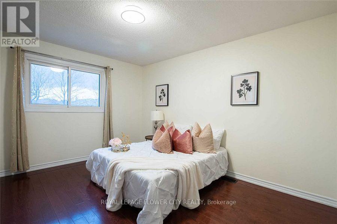
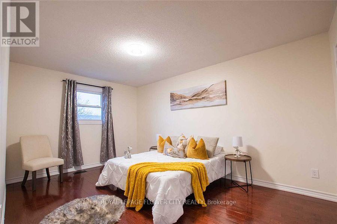
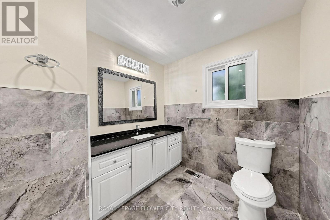
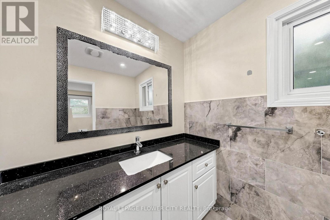
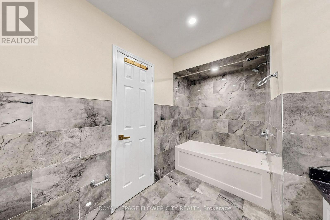
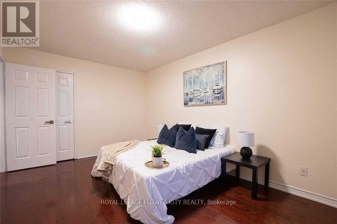
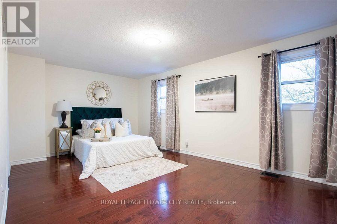
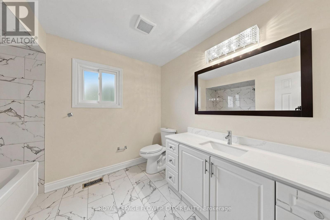
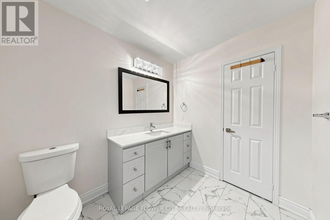
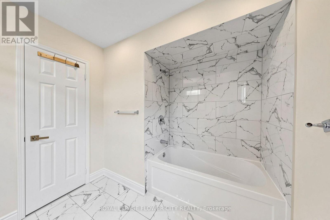
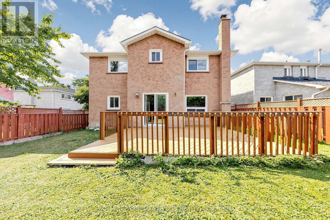
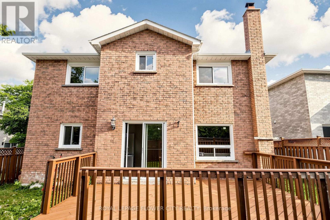
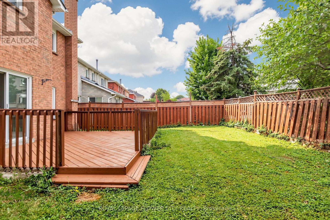
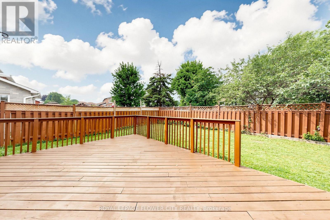
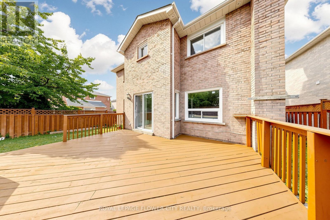
Stunning and exceptional detached home with up to 3,800 sq. ft. living space in Brampton's sought-after Northwood Park community - where style, comfort, and pride of ownership come together. This home features 4 generous-sized bedrooms on the upper level, 3.5 bathrooms, and a legal 2-bedroom basement suite with a separate entrance-perfect for extended family or rental income. The basement includes a spacious kitchen, living area, full bathroom, and its own separate laundry. Upgraded (2023) with quality finishes, this home has hardwood flooring throughout, tile flooring on the main level, pot lights inside and out, a renovated basement kitchen and bathroom, updated windows, a wooden deck, and an upgraded furnace. Located close to major shopping, restaurants, Highways 401 and 407, public transit at the doorstep, parks, schools, and places of worship. (id:60365)
Property Details
| MLS® Number | W13564308 |
| Property Type | Single Family |
| Community Name | Northwood Park |
| EquipmentType | Water Heater |
| Features | Flat Site, Carpet Free |
| ParkingSpaceTotal | 6 |
| RentalEquipmentType | Water Heater |
| Structure | Deck |
Building
| BathroomTotal | 4 |
| BedroomsAboveGround | 4 |
| BedroomsBelowGround | 2 |
| BedroomsTotal | 6 |
| Age | 31 To 50 Years |
| Appliances | Dishwasher, Dryer, Two Stoves, Two Washers, Window Coverings, Two Refrigerators |
| BasementFeatures | Apartment In Basement |
| BasementType | N/a |
| ConstructionStyleAttachment | Detached |
| CoolingType | Central Air Conditioning |
| ExteriorFinish | Brick |
| FlooringType | Hardwood, Ceramic, Laminate |
| FoundationType | Block |
| HalfBathTotal | 1 |
| HeatingFuel | Natural Gas |
| HeatingType | Forced Air |
| StoriesTotal | 2 |
| SizeInterior | 2500 - 3000 Sqft |
| Type | House |
| UtilityWater | Municipal Water |
Parking
| Attached Garage | |
| Garage |
Land
| Acreage | No |
| Sewer | Sanitary Sewer |
| SizeDepth | 105 Ft ,7 In |
| SizeFrontage | 45 Ft |
| SizeIrregular | 45 X 105.6 Ft |
| SizeTotalText | 45 X 105.6 Ft |
Rooms
| Level | Type | Length | Width | Dimensions |
|---|---|---|---|---|
| Second Level | Primary Bedroom | 5.69 m | 3.56 m | 5.69 m x 3.56 m |
| Second Level | Bedroom 2 | 4.66 m | 3.14 m | 4.66 m x 3.14 m |
| Second Level | Bedroom 3 | 4.56 m | 3.14 m | 4.56 m x 3.14 m |
| Second Level | Bedroom 4 | 4.05 m | 3.24 m | 4.05 m x 3.24 m |
| Basement | Bathroom | 2.88 m | 1.74 m | 2.88 m x 1.74 m |
| Basement | Bedroom 5 | 2.99 m | 4.63 m | 2.99 m x 4.63 m |
| Basement | Bedroom | 2.99 m | 4.63 m | 2.99 m x 4.63 m |
| Basement | Kitchen | 4.73 m | 2.56 m | 4.73 m x 2.56 m |
| Basement | Bathroom | 2.88 m | 1.74 m | 2.88 m x 1.74 m |
| Main Level | Living Room | 5.79 m | 3.24 m | 5.79 m x 3.24 m |
| Main Level | Dining Room | 3.95 m | 3.2 m | 3.95 m x 3.2 m |
| Main Level | Kitchen | 6.09 m | 3.66 m | 6.09 m x 3.66 m |
Indranil Ghosh
Salesperson

The trademarks REALTOR®, REALTORS®, and the REALTOR® logo are controlled by The Canadian Real Estate Association (CREA) and identify real estate professionals who are members of CREA. The trademarks MLS®, Multiple Listing Service® and the associated logos are owned by The Canadian Real Estate Association (CREA) and identify the quality of services provided by real estate professionals who are members of CREA. The trademark DDF® is owned by The Canadian Real Estate Association (CREA) and identifies CREA's Data Distribution Facility (DDF®)
July 18 2026 03:35:13
Toronto Real Estate Board
Royal LePage Flower City Realty

© 2026 Proptech Realty Inc., Brokerage.