
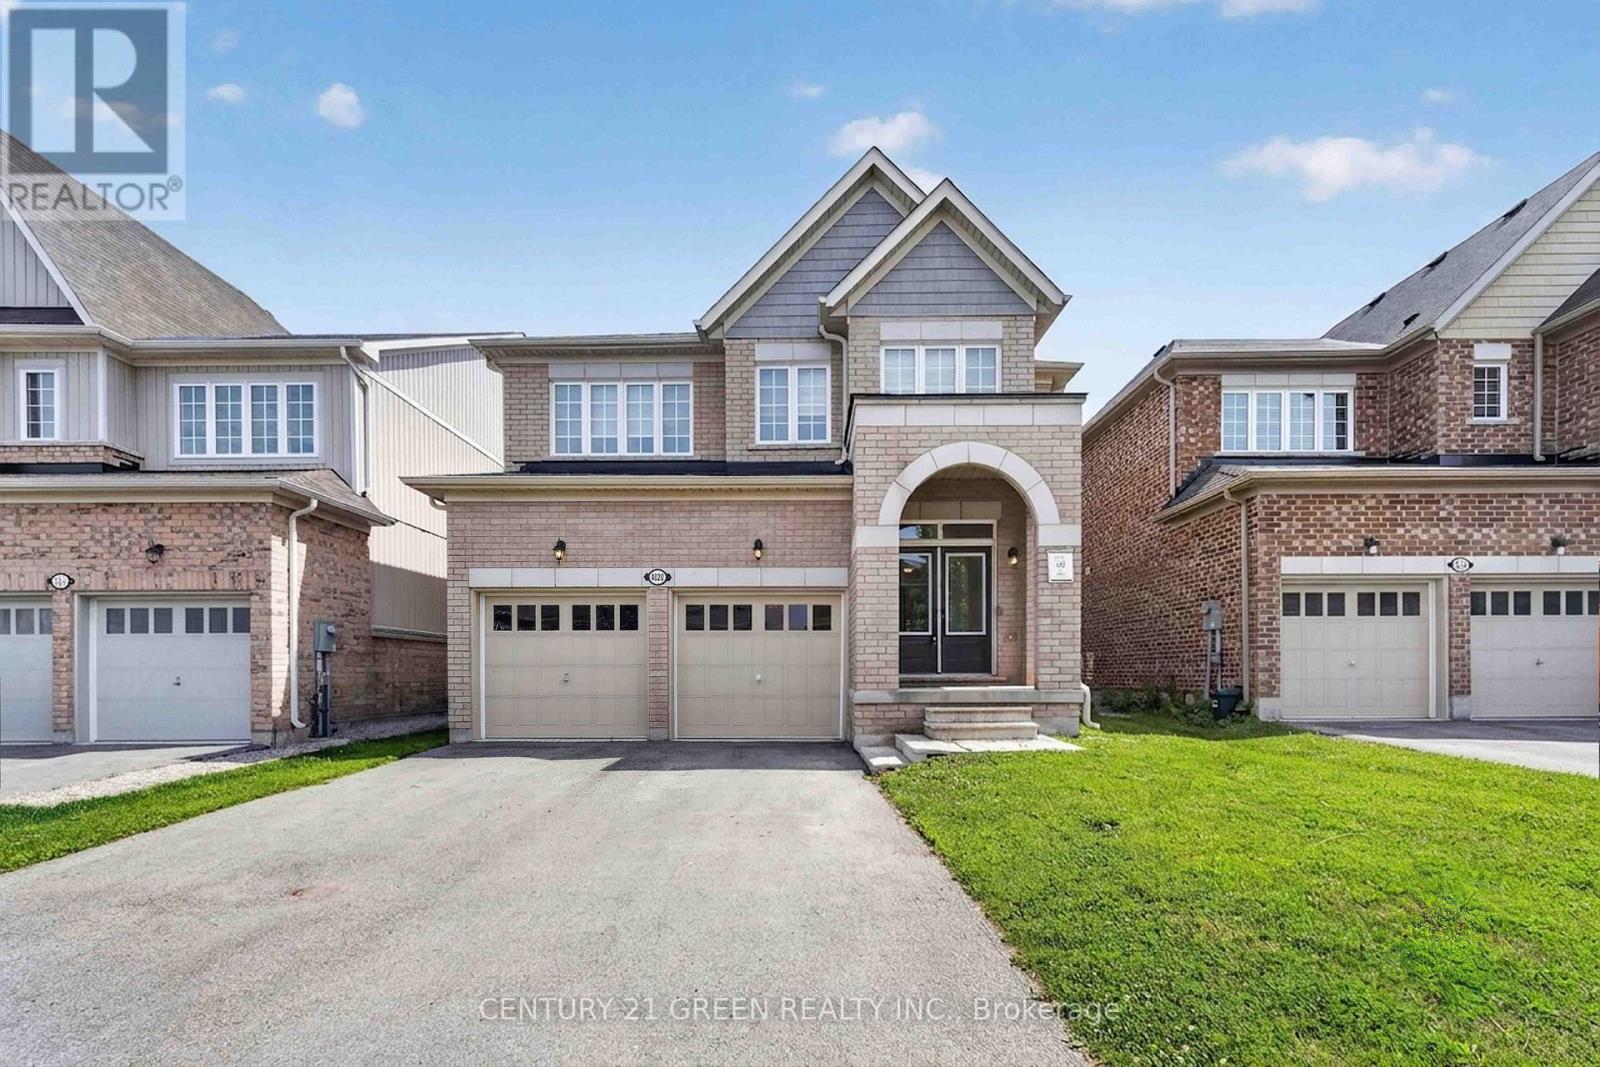
4020 Cachet Court
Lincoln, Ontario
Welcome to this beautifully maintained 4-bedroom, 4-bathroom detached home, perfectly situated on a quiet, family-friendly court in a safe and sought-after neighbourhood. Built in 2020 by Cachet Homes, this home still feels brand new - modern, move-in ready, and finished with real pride of ownership featuring nearly 2,500 sq ft of living space. Inside, you'll find two private en-suite bathrooms, a cozy fireplace offering added comfort and privacy for family or guests, along with a double car garage and six total parking spaces (no sidewalk!) - a rare and welcome bonus. Set on a generous lot (39.37' x 98.43'), there's plenty of room to garden, entertain, or simply let the kids and pets run free. And the location? Simply unbeatable. You're just minutes from excellent schools, grocery stores, and banks - everything on your daily list is close by. Craving a lake day? You're only 8 minutes away from the water. Want a weekend getaway to Niagara? It's a quick 25-minute drive. Quick access to major highways means commuting or day-tripping is always a breeze. Best of all, this home is truly move-in ready, with all appliances and window coverings included. Living on a quiet court means less traffic, more privacy, and a true sense of community - the kind of place families put down roots and stay for years to come. This is a home where memories are made - come see it for yourself. **Some photographs are virtually staged** (id:60365)
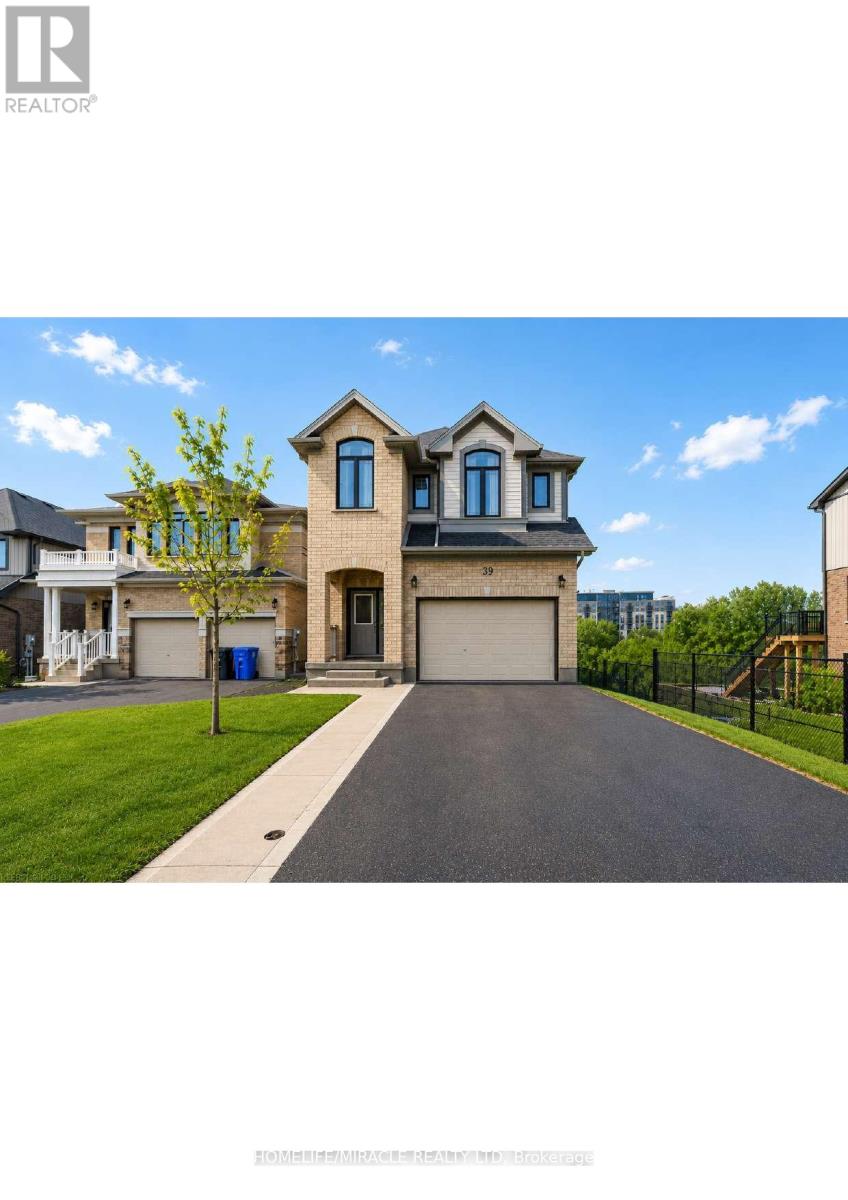
39 Everton Drive
Guelph, Ontario
Welcome to this exceptional 3.5-year-old detached home in Guelph's highly sought-after East End, offering the perfect blend of modern living, privacy, and income potential. Situated on a rare premium walkout lot backing onto protected green space, with approximately 40 feet of separation from the neighboring property on one side, this home provides a unique sense of privacy and open views.The thoughtfully designed main residence features 4 spacious bedrooms, 2.5 bathrooms, and an open-concept layout ideal for growing families. Large windows flood the home with natural light, while stylish finishes and contemporary design elements create an inviting atmosphere throughout.At the heart of the home is a spacious kitchen featuring stainless steel appliances, abundant cabinetry, generous counter space, and a functional layout that seamlessly connects to the dining and living areas-perfect for everyday living and entertaining.The primary suite serves as a comfortable retreat with a walk-in closet and a well-appointed ensuite bathroom. Additional generously sized bedrooms and a full bathroom provide ample space for family members and guests.The fully legal walkout basement apartment offers outstanding flexibility and value. Featuring 1 bedroom plus a den, a full kitchen, bathroom, separate entrance, sound-insulated ceiling, and dedicated concrete walkway, this self-contained suite is ideal for multigenerational living or generating rental income of approximately $1,600-$1,900 per month. Premium walkout lot backing onto protected green space . Approximately 40 feet of separation from the neighboring property on one side Parking for up to 5 vehicles. EV charger in the garage . Newer construction with low-maintenance ownership. Separate legal basement apartment with excellent income potential Bright, functional floor plan with modern finishes throughout. Move-in ready. Don't miss your opportunity to own this versatile and beautifully maintained home. (id:60365)
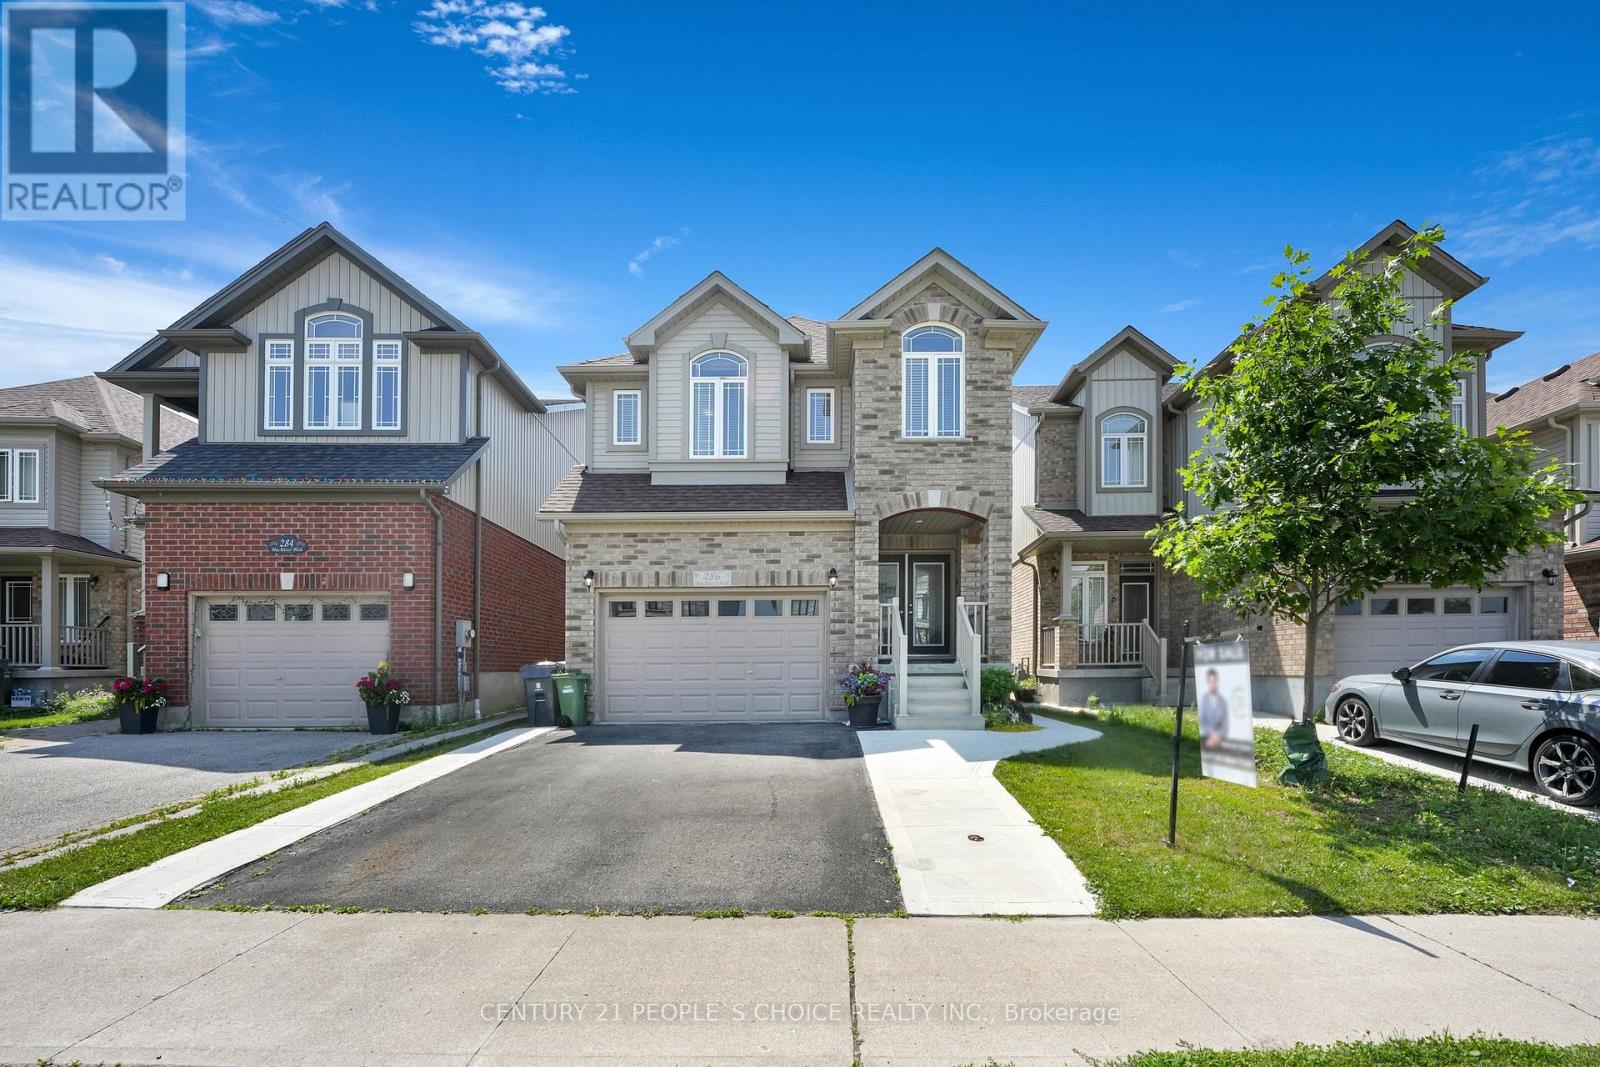
286 Macalister Boulevard
Guelph, Ontario
Beautiful Detached home situated in a safe, family-friendly neighborhood within walking distance to Jubilee Park & Ecole Arbour Vista PS, and a (High School is under construction) A stunning Fusion built, 4-bedroom home situated in a highly sought after neighborhood surrounded by amenities! Luxurious 5pc ensuite featuring an oversized vanity with double sinks, deep soaker tub & separate tiled shower. There are 3 other spacious bedrooms with large windows &le closet space. 4pc main bath offers an enormous vanity & tiled shower/tub. Spacious living/dining room featuring hardwood floors, ample pot lighting & multiple windows allowing plenty of natural light to shine into the room. Beautifully eat-in kitchen featuring white cabinetry & high-end stainless-steel appliances. There is a large breakfast bar with seating for casual dining or entertaining. Spacious dinette offers a beautiful light fixture & sliding doors leading to the spacious backyard. There is a main floor laundry room with plenty of storage space & access to the attached 1.5 car garage with partially finished basement with legally separate entrance. Close to Stone Rd Mall & University of Guelph, Easy access to Groceries, Restaurants, Shopping Centers, Banks and Fitness Center. Victoria Park East Golf Club is just 2min away from the location!!! (id:60365)
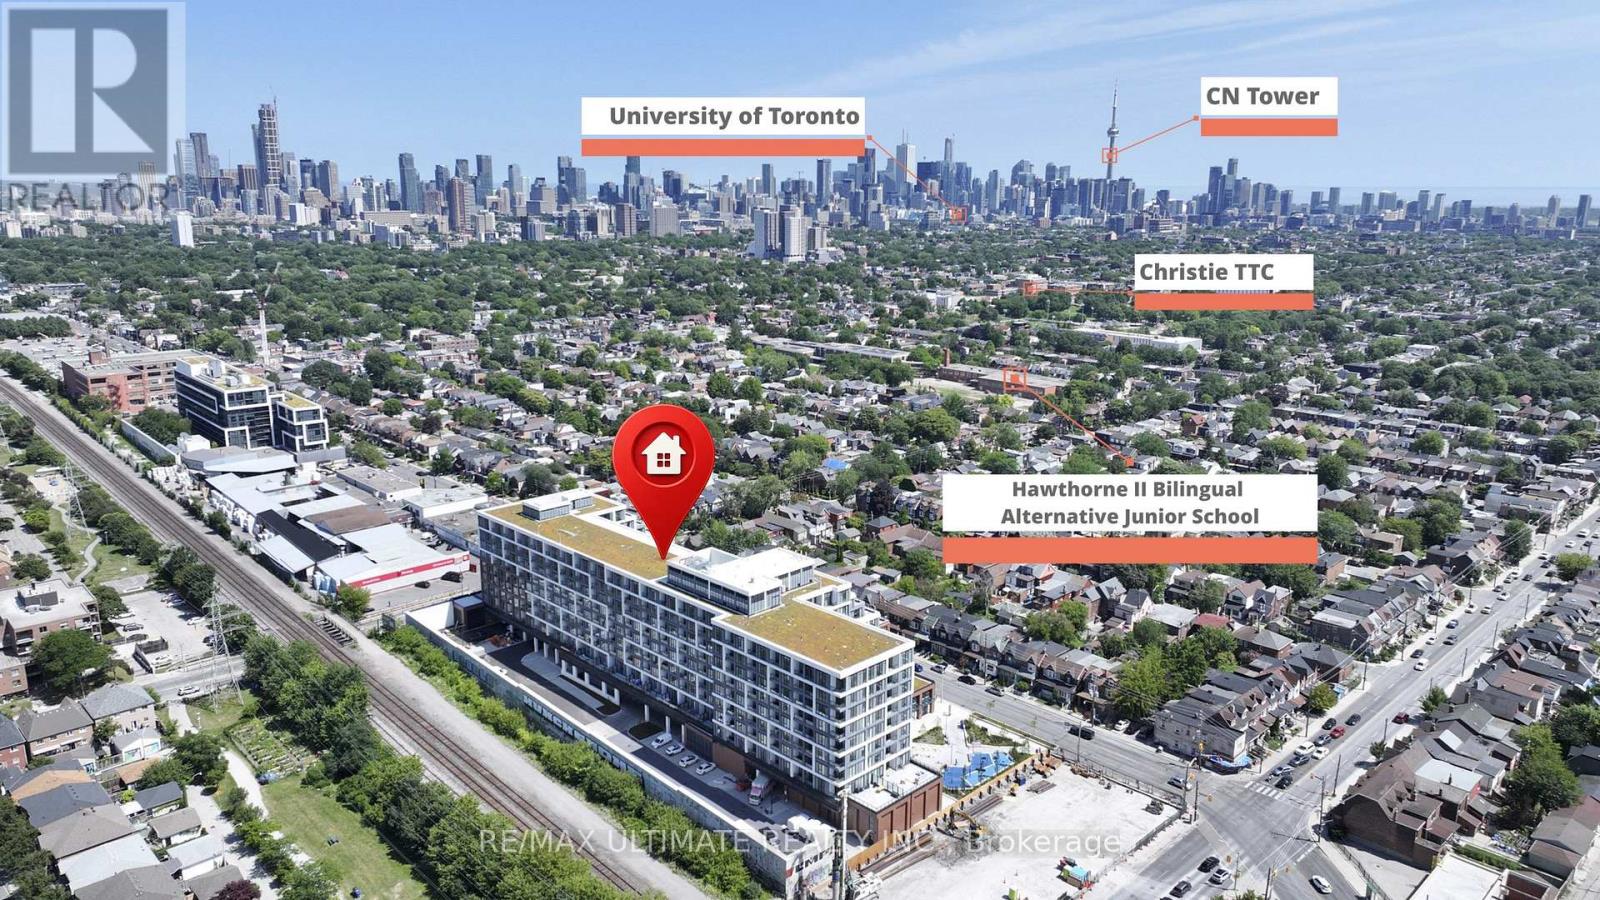
Ph16 - 858 Dupont Street
Toronto, Ontario
Welcome to The Dupont Condo, newly built, never lived in, located in the vibrant Dupont/Ossington neighbourhood. Modern design, quality finishes, and an elevated urban lifestyle. Excellent Floor Plan, Soaring 10ft Ceiling. XL Interior doors. ideal for professionals w/ separate den/bedroom in this spacious 1 Bdrm + Den w/ 2 washrooms. Residents enjoy the west end community surrounded by cafés, restaurants, shops, and all essentials, with easy access to nearby Bloor/Ossington Subway TTC. The building features 24hr concierge, plus 16,000 sq ft of premium indoor and outdoor amenities, including an outdoor swimming pool, BBQ areas, fireside lounges, gym, yoga studio, sauna and steam rooms, plus stylish social spaces such as a party room, games room, and children's play area - delivering comfort, convenience, and lifestyle all in one address. (id:60365)
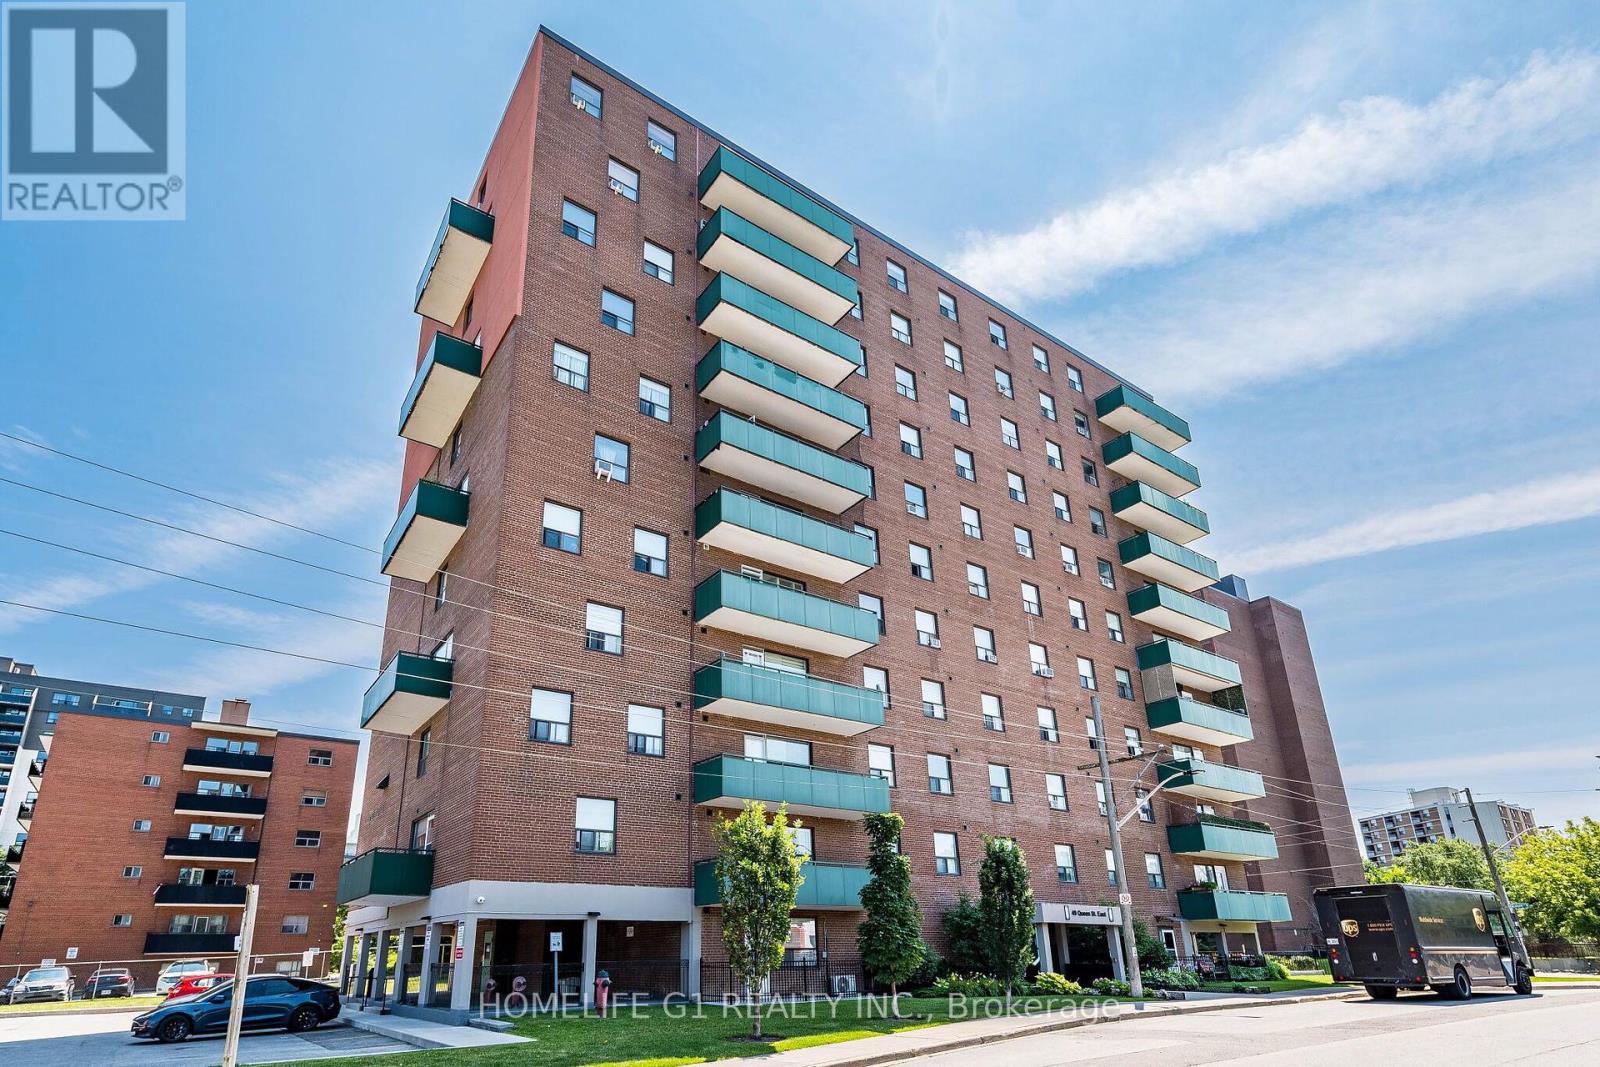
49 Queen Street
Mississauga, Ontario
Incredible location!! Steps from Port Credit GO Station and future light rail station. This beautiful 3-bedroom corner unit offers space, comfort, and a touch of contemporary living. Master Bedroom offers a large closet and a renovated 2-piece bath. This Condo also offers two other spacious bedrooms with a gorgeous renovated 4-piece bath and no carpet throughout. Almost1100 sq of space, perfect for a family or working professionals looking to live close to Go station or exercise near the lake with beautiful parks. Port Credit has it all. This unit comes with one parking space and one locker. Also includes a modern LG Washer and Dryer combo machine for your laundry needs. Relax in the oversize balcony while you admire the views of beautiful port credit. (id:60365)
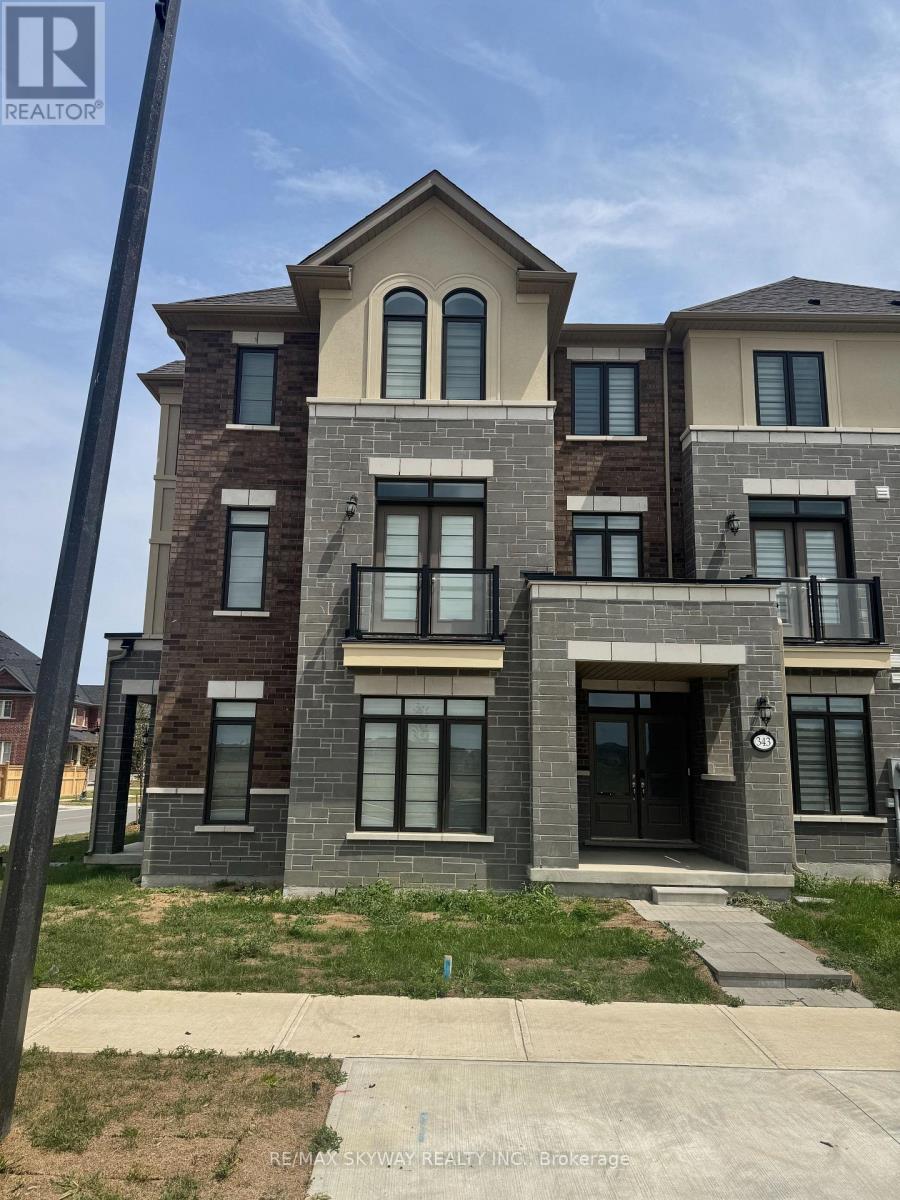
343 Inspire Boulevard
Brampton, Ontario
Welcome to modern elegance with this nearly new executive townhome featuring 3+1 bedrooms, 4 bathrooms, and a highly sought-after double car garage. Designed for sophisticated living, this sun-filled home boasts a sleek open-concept layout with premium finishes, a modern chef's kitchen, and generous living spaces ideal for both entertaining and everyday comfort. The flexible 3+1 bedroom configuration offers the perfect setup for a dedicated home office, guest space, or in-law suite, while four well-appointed baths ensure seamless morning routines for the whole family. Nestled in a vibrant, highly convenient neighborhood, you are just minutes from top-rated schools, major grocery stores, shopping hubs, and scenic parks, with quick access to public transit and major highways for effortless commuting. A perfect blend of executive luxury, functional space, and low-maintenance living-this turn-key property is truly a must-see! (id:60365)
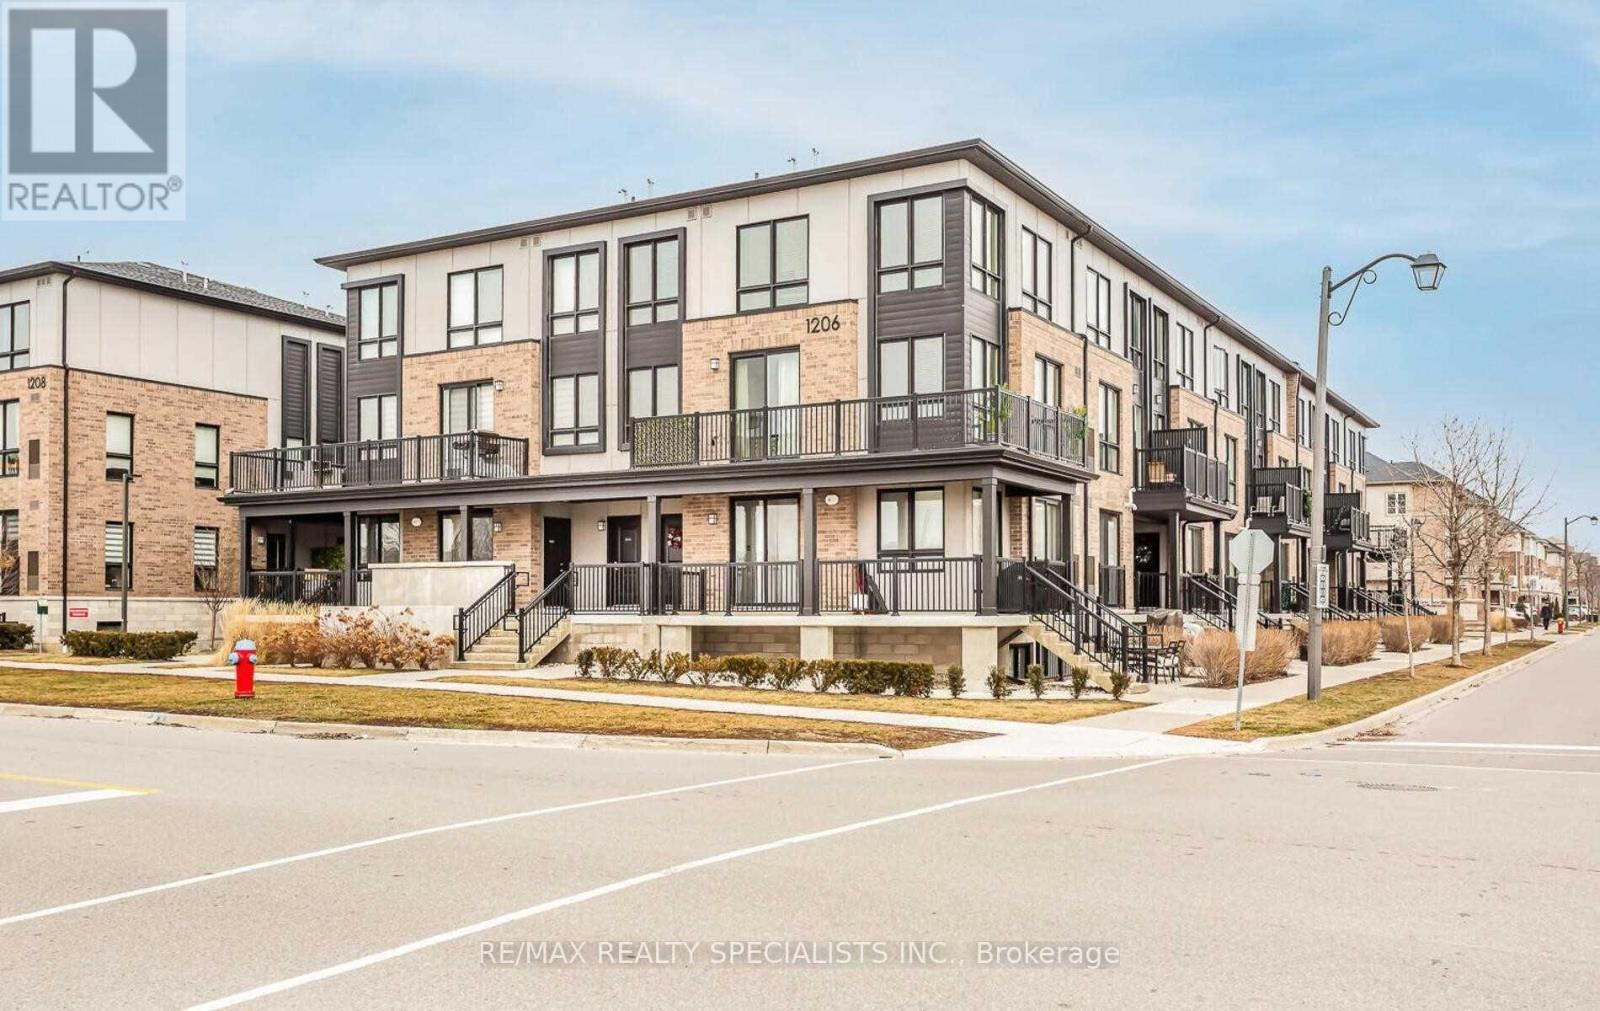
106 - 1206 Main Street E
Milton, Ontario
THIS STUNNING OPEN-CONCEPT TOWNHOME FEATURES 2 BEDROOMS AND 3 WASHROOMS. THIS EXQUISITE MAIN-LEVEL STACKED TOWNHOME EMBODIES MODERN ELEGANCE IN A SOUGHT-AFTER MILTON LOCATION. CONVENIENTLY LOCATED JUST MINUTES FROM HIGHWAY 401, THE GO BUS STATION, MILTON LIBRARY, TOP-RATED SCHOOLS, AND THE MILTON LEISURE CENTRE, THIS HOME OFFERS BOTH COMFORT AND ACCESSIBILITY. THE UNIT IS HIGHLY UPGRADED, WITH 9-FOOT CEILINGS ON THE MAIN FLOOR, LAMINATE FLOORING, UPGRADED LIGHTING, LARGE WINDOWS THAT FILL THE SPACE WITH NATURAL LIGHT, AND MODERN STAINLESS STEEL APPLIANCES. INCLUDED IN THE RENT ARE ONE UNDERGROUND PARKING SPOT AND A STORAGE ROOM. ADDITIONALLY, THE WATER AND GAS BILL IS COVERED IN THE RENT. A MUST-SEE PROPERTY! (id:60365)
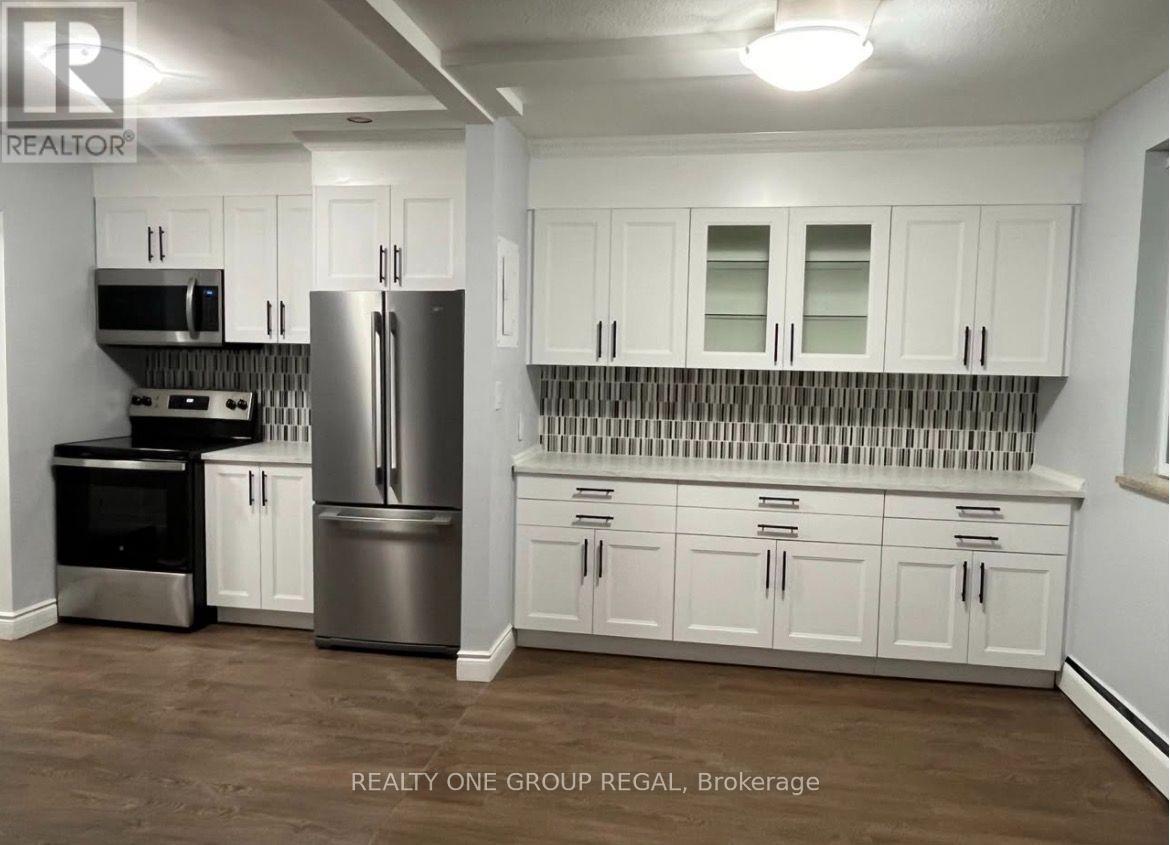
A - 2128 Ghent Avenue
Burlington, Ontario
This beautiful, brand-new, fully private two-bedroom apartment with balcony is move-in ready and waiting for you! Thoughtfully designed with comfort, style, and convenience in mind, it's ideal for professionals, small families, or anyone looking for a peaceful place to call home. All-Inclusive Living - Utilities are included Paid Parking at extra fee - dedicated spot just for you On-Site Laundry - Coin/credit card-operated machines right in the building Prime Location - Just a short walk to Downtown Burlington, the Lakefront, GO Station, Walmart, Burlington mall and the Public LibraryEnjoy modern living in a prime location-schedule a viewing today and make this bright, welcoming space your new home!Regards (id:60365)
1088 Cherriebell Road
Mississauga, Ontario
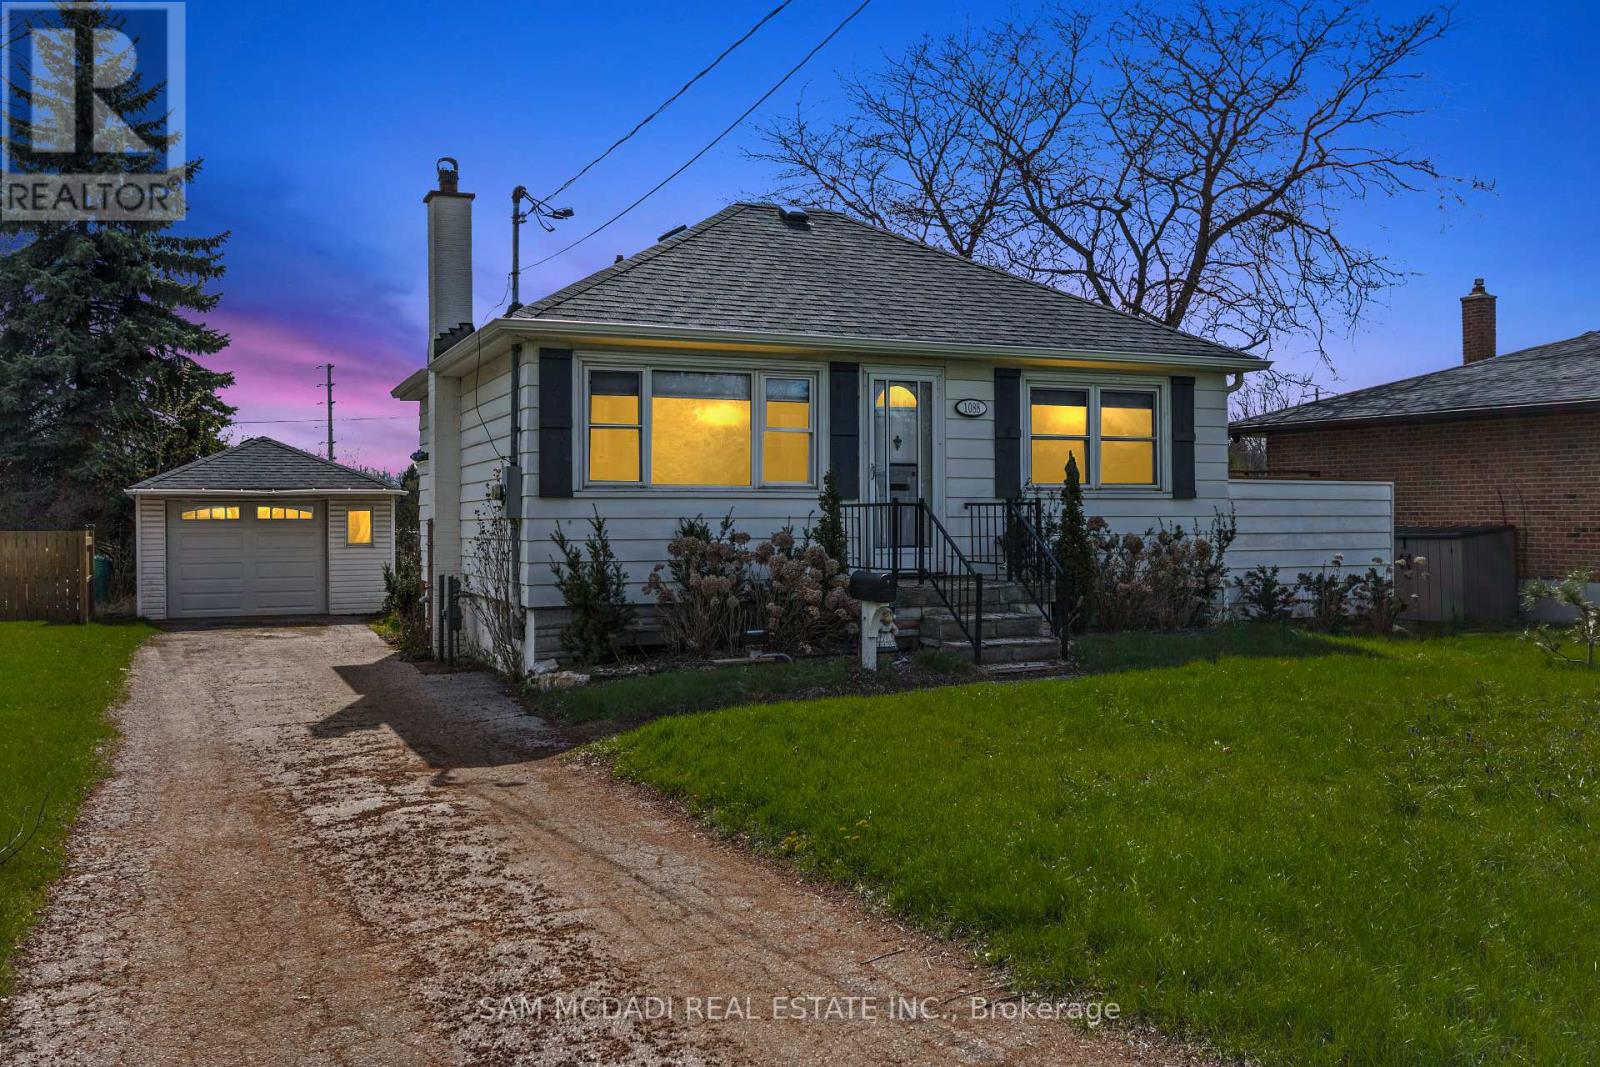
Set on an expansive 50 x 227 ft lot, this charming property presents an exceptional opportunity within one of Mississauga's most evolving waterfront neighbourhoods. Surrounded by mature trees and many newer custom homes, the setting naturally lends itself to both immediate enjoyment and long-term vision. The existing residence has been thoughtfully renovated, offering a warm and functional layout with updated finishes throughout. The main level features hardwood flooring, a bright living and dining area, renovated kitchen with quartz countertops, custom cabinetry and built-in Bosch appliances, two bedrooms, and an updated bath accented by beautiful stained-glass details. The finished lower level with separate entrance expands the living space with an additional bedroom, bathroom, recreation area and kitchenette, creating flexibility for extended family, guests or future income potential. Beyond the home itself, the scale and depth of the property inspire future possibilities. Envision expanding the existing residence, creating seamless indoor-outdoor entertaining spaces. The City's evolving planning framework further contributes to the area's growing long-term appeal as Lakeview transforms through revitalization and investment. Additional features include 200 amp electrical service, 40 amp garage service for EV charger capability, hardwired outdoor lighting on a timer, a renovated basement, and a newly completed backyard deck (2025). Whether enjoyed today, held as a long-term investment, or gradually reimagined over time, the property offers a rare combination of character, land value and future potential. Ideally positioned within walking distance to Marie Curtis Park, waterfront trails, golf courses, Long Branch GO, the future Lakeview GO Station, TTC, MiWay transit, restaurants, shopping and major commuter routes including the QEW, 427, Lakeshore Road and easy access to Downtown Toronto. (id:60365)
487 Wildwood Drive
Oakville, Ontario
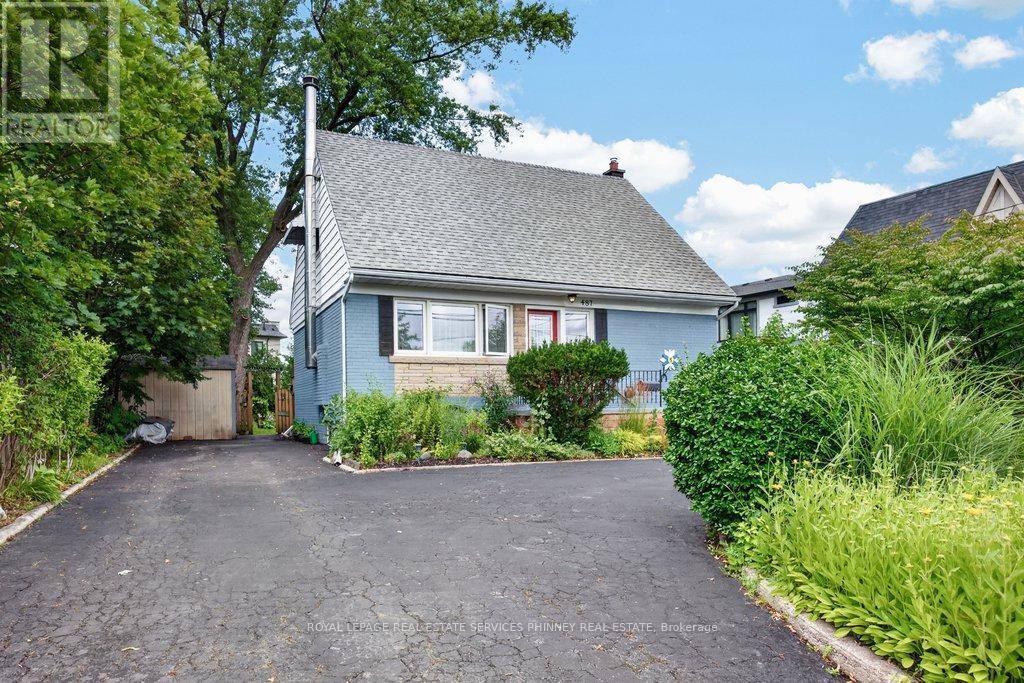
Welcome to a truly special home in the heart of West Oakville-cherished by the same owners for nearly 30 years and ready for its next chapter. This charming one-and-a-half-storey residence offers nearly 1,500 sq. ft. above grade, with two bedrooms on the 2nd level with a versatile den area, one bedroom on the main floor and two bathrooms. A functional finished basement provides valuable additional living space with laundry and lots of storage.Set on a generous 45' x 135' lot, the property's magical gardens and exceptionally private backyard are true showstoppers-an enchanting setting for summer entertaining, family gatherings or quiet afternoons outdoors. The attractive U-shaped driveway adds both curb appeal and everyday convenience.Perfectly situated in a welcoming, family-friendly neighbourhood surrounded by impressive new construction, this home is close to highly regarded schools, including W.H. Morden Public School and Appleby College. Downtown Oakville's vibrant shops and restaurants, Oakville Place, parks, transit, major highways and everyday amenities are all just minutes away.Whether you're searching for a warm and character-filled family home, a promising investment or an opportunity to create something extraordinary in one of Oakville's most desirable communities, this property delivers an exceptional combination of charm, location and long-term potential. Take advantage of this opportunity to put down roots in West Oakville. (id:60365)
19 Johnson Crescent
Halton Hills, Ontario
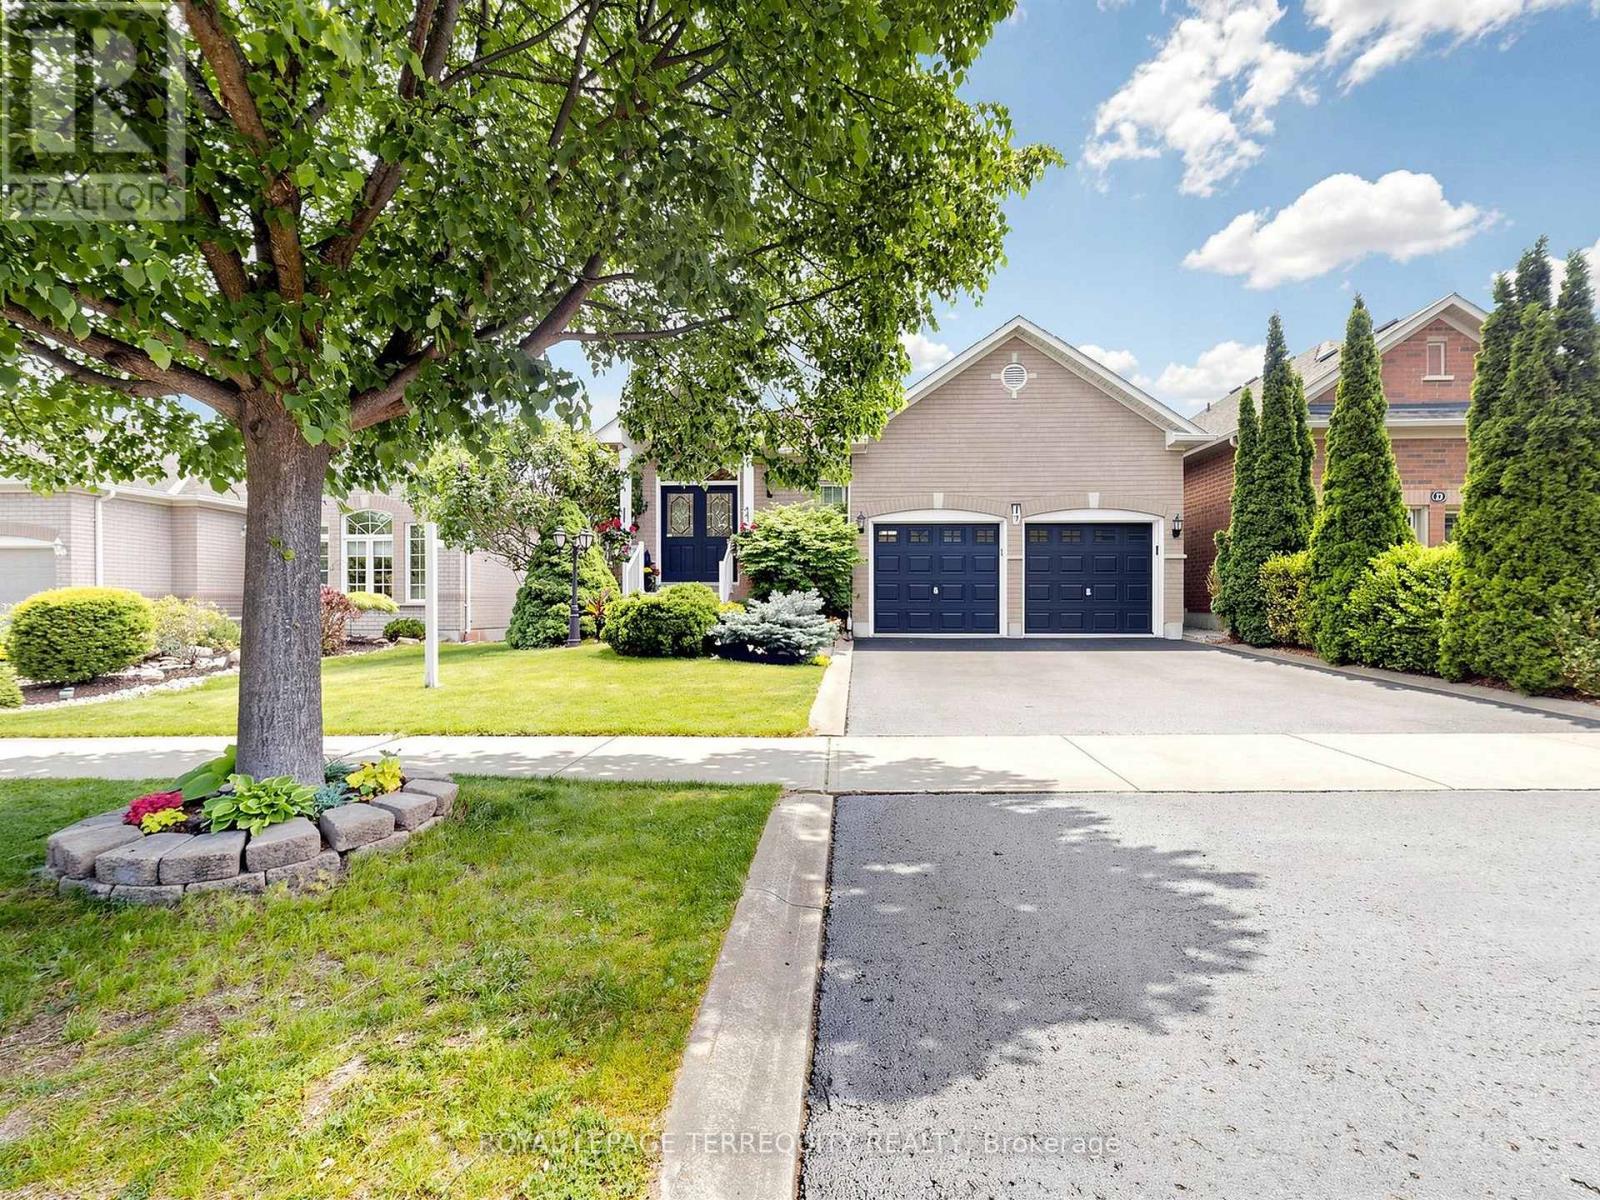
Proof that great design makes all the difference-this 1,900+ sq.ft. bungalow feels incredibly spacious, bright and inviting from the moment you walk in. Welcome to this beautifully maintained Detached Bungalow in one of Georgetown's most sought-after neighbourhoods! Offering over 1,900 sq.ft. of thoughtfully designed main-floor living, this spacious home features 3+1 bedrooms, 3 full bathrooms, 9-ft ceilings, excellent curb appeal, and incredible potential to make it your own. A welcoming foyer opens to bright and spacious living and dining areas, perfect for entertaining family and friends. The open-concept kitchen features a cozy breakfast area and flows effortlessly into the inviting family room, complete with a fireplace and views of the backyard. Step outside to your private, beautifully landscaped yard with a deck and awning-perfect for morning coffee, summer BBQs, and relaxing evenings outdoors. The spacious primary suite boasts his-and-hers wail-in closets and a 4-piece ensuite. Two additional bedrooms, a full bathroom, and convenient main-floor laundry complete the main level. The finished lower level adds even more space and flexibility, featuring a large recreation room, 3-piece bathroom with warming lamp, pot lights throughout and a versatile studio, office, or bedroom with built-in shelving and pocket doors. A custom workshop and plenty of storage make this level both practical and functional. The flexible layout also offers great potential for multi-generational living, with the option to create a future separate entrance and kitchen. Ideally located minutes from the GO Station and Highway 401 and within walking distance to downtown Georgetown, trails, parks, schools, and local amenities. A wonderful opportunity to own a spacious and well cared for home in a highly desirable community. (id:60365)
39 Flurry Circle
Brampton, Ontario
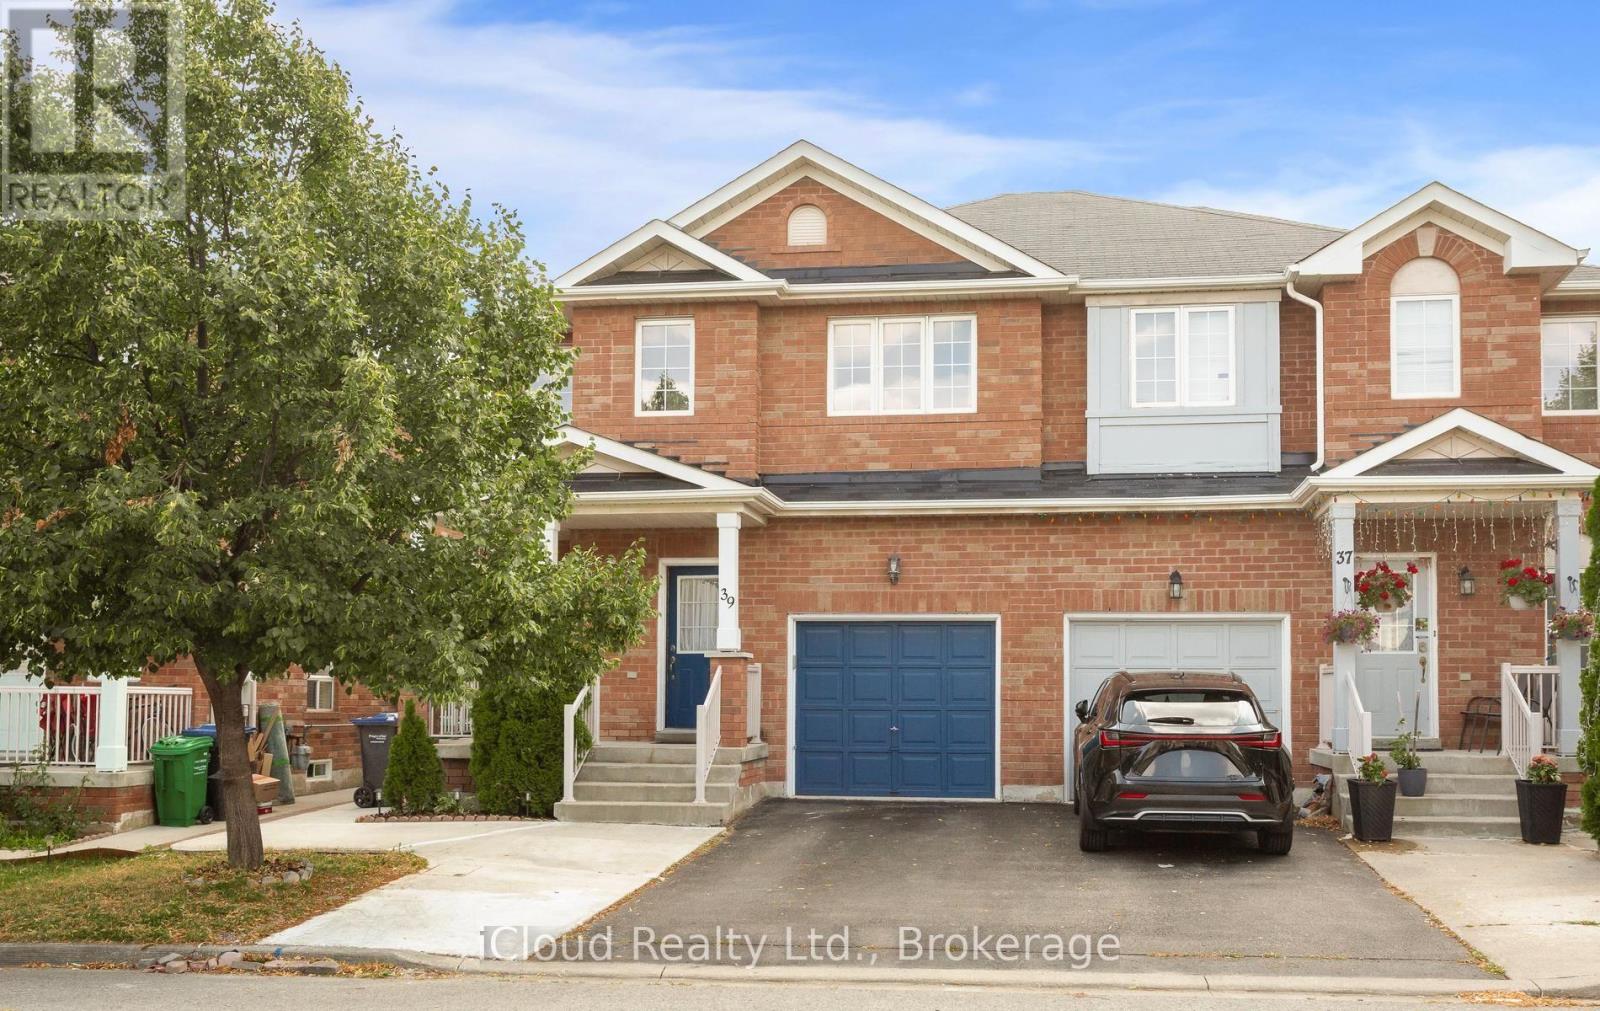
Gorgeous 4 B/R, 4 W/R semi detached home with Builder built Finished Bsmt. Painted in designer neutral colours. Dark Hardwood floor and 9' ceiling on main level. Luxurious Living and Dining Room with California shutters and potlights. Upgraded kitchen with S/S appliances, quartz counter & quartz island. Separate family room with California shutters. Huge Primary Bedroom with 4 Pc ensuite and Walkin closet. Builder Built 2 Bedroom Finished Basement with 4 Pc Washroom. Close to school, park, public transit & Mt Pleasant Go Station. No walkway. Parking for 4 cars. Open house Sat & Sun 2:00-5:00PM. Please view Virtual Tour !! (id:60365)

© 2026 Proptech Realty Inc., Brokerage.