
4020 Cachet Court Lincoln, Ontario L3J 0R8

$935,000
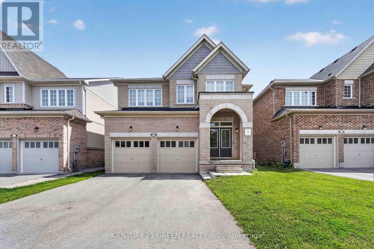
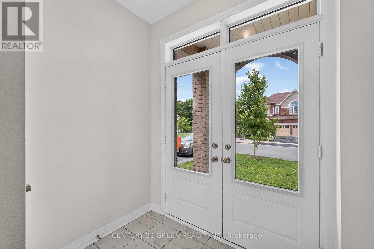
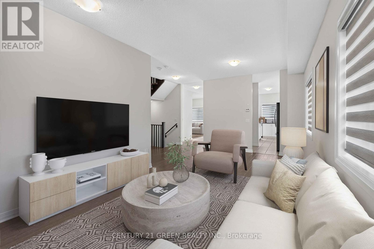
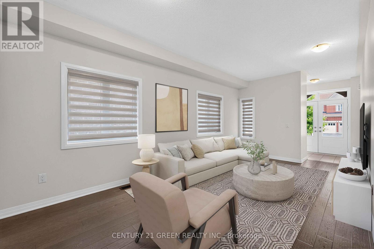
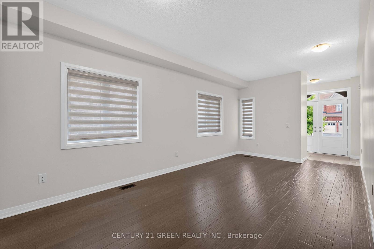
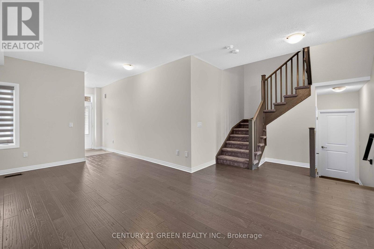
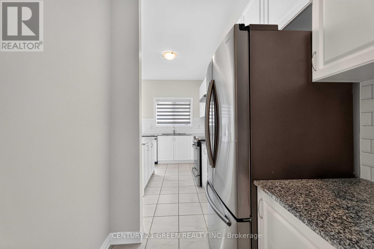
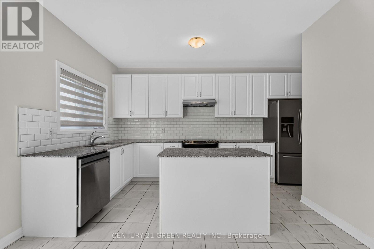
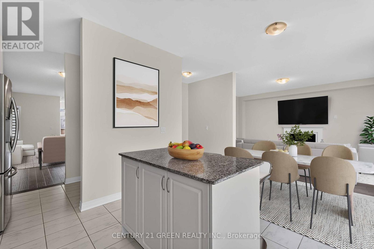
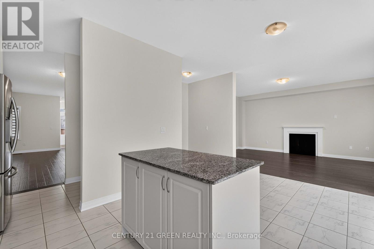
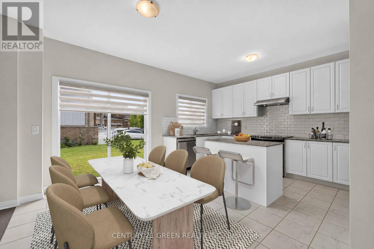
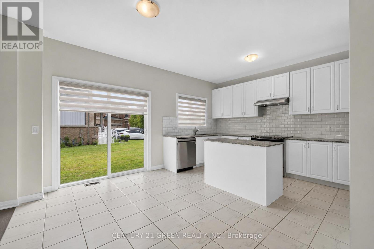
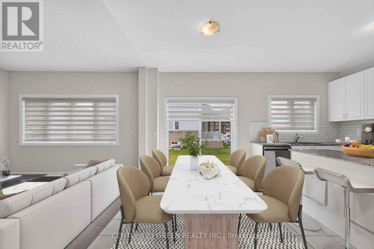
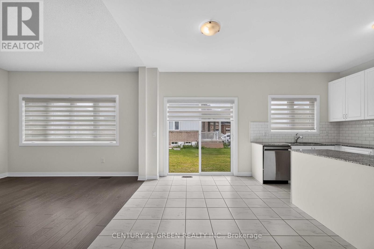
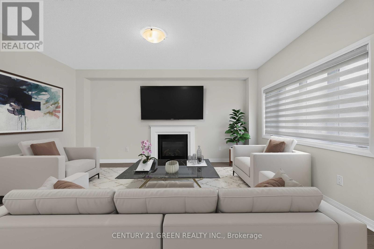
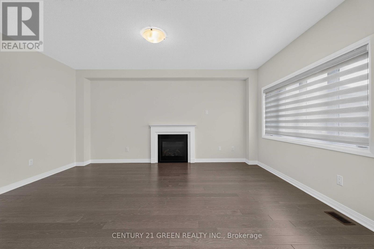
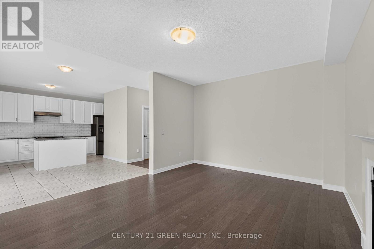
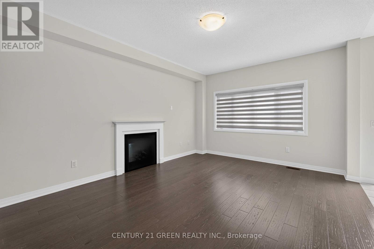
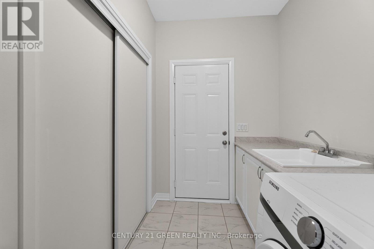
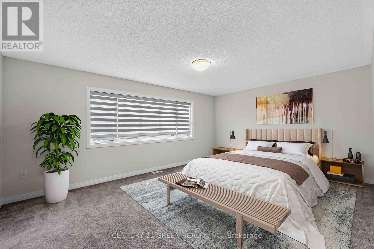
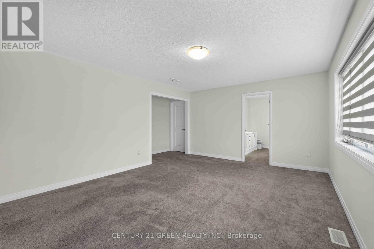
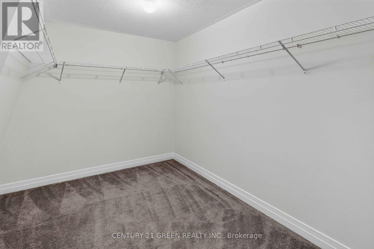
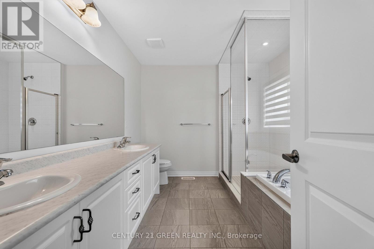
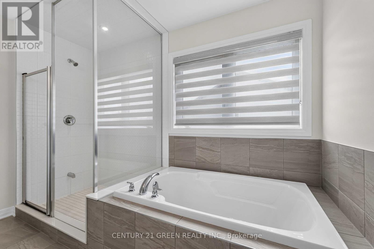
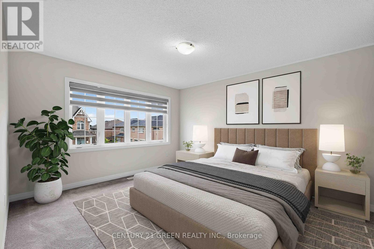
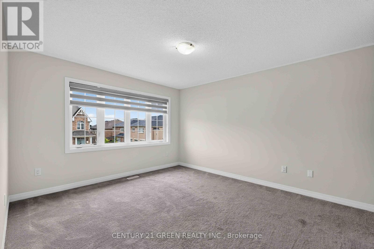
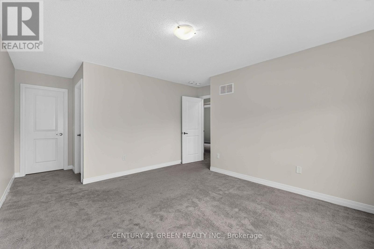
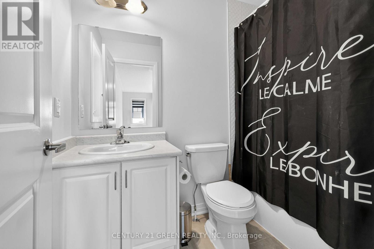
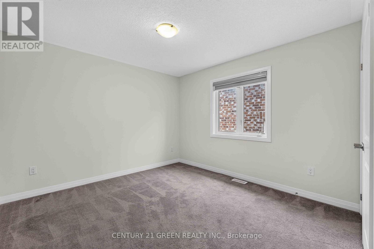
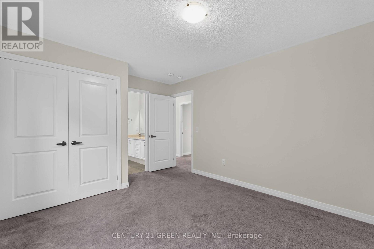
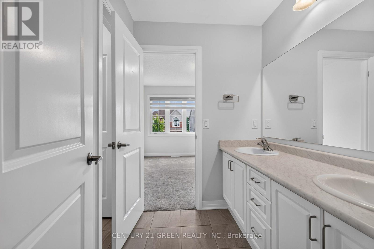
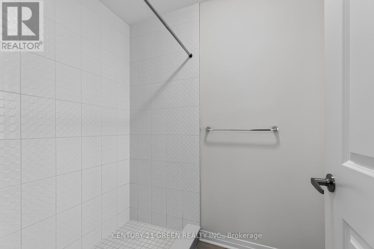
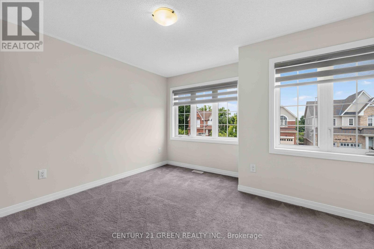
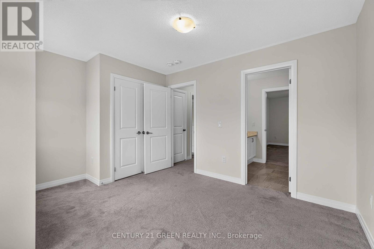
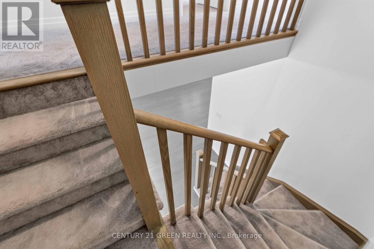
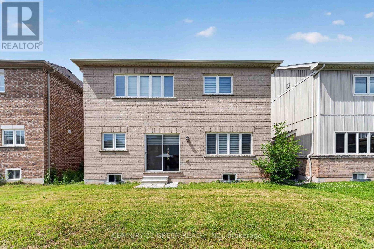
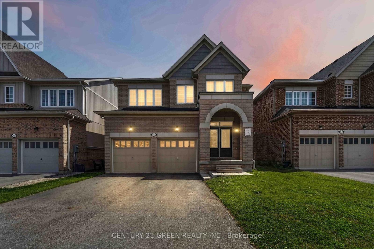
Welcome to this beautifully maintained 4-bedroom, 4-bathroom detached home, perfectly situated on a quiet, family-friendly court in a safe and sought-after neighbourhood. Built in 2020 by Cachet Homes, this home still feels brand new - modern, move-in ready, and finished with real pride of ownership featuring nearly 2,500 sq ft of living space. Inside, you'll find two private en-suite bathrooms, a cozy fireplace offering added comfort and privacy for family or guests, along with a double car garage and six total parking spaces (no sidewalk!) - a rare and welcome bonus. Set on a generous lot (39.37' x 98.43'), there's plenty of room to garden, entertain, or simply let the kids and pets run free. And the location? Simply unbeatable. You're just minutes from excellent schools, grocery stores, and banks - everything on your daily list is close by. Craving a lake day? You're only 8 minutes away from the water. Want a weekend getaway to Niagara? It's a quick 25-minute drive. Quick access to major highways means commuting or day-tripping is always a breeze. Best of all, this home is truly move-in ready, with all appliances and window coverings included. Living on a quiet court means less traffic, more privacy, and a true sense of community - the kind of place families put down roots and stay for years to come. This is a home where memories are made - come see it for yourself. **Some photographs are virtually staged** (id:60365)
Property Details
| MLS® Number | X13529854 |
| Property Type | Single Family |
| Community Name | 982 - Beamsville |
| EquipmentType | Water Heater |
| Features | Cul-de-sac, Sump Pump |
| ParkingSpaceTotal | 6 |
| RentalEquipmentType | Water Heater |
| ViewType | View |
Building
| BathroomTotal | 4 |
| BedroomsAboveGround | 4 |
| BedroomsTotal | 4 |
| Age | 6 To 15 Years |
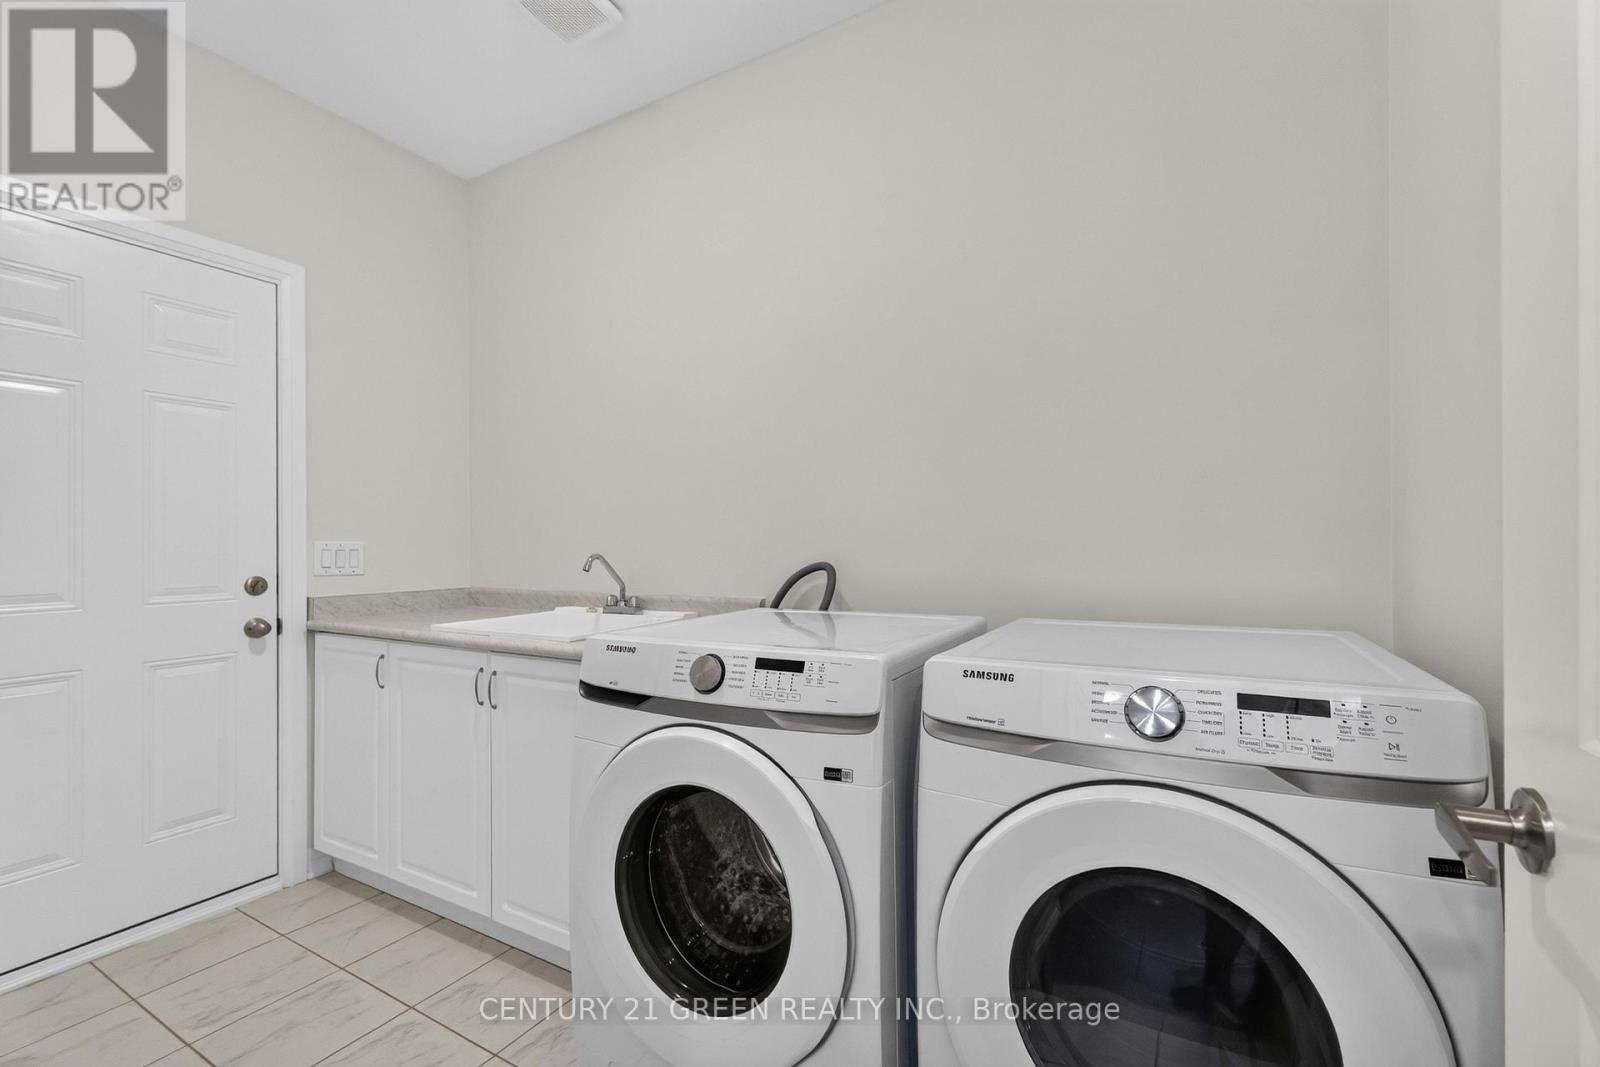
| Appliances | Water Heater, Dishwasher, Dryer, Stove, Washer, Window Coverings, Refrigerator |
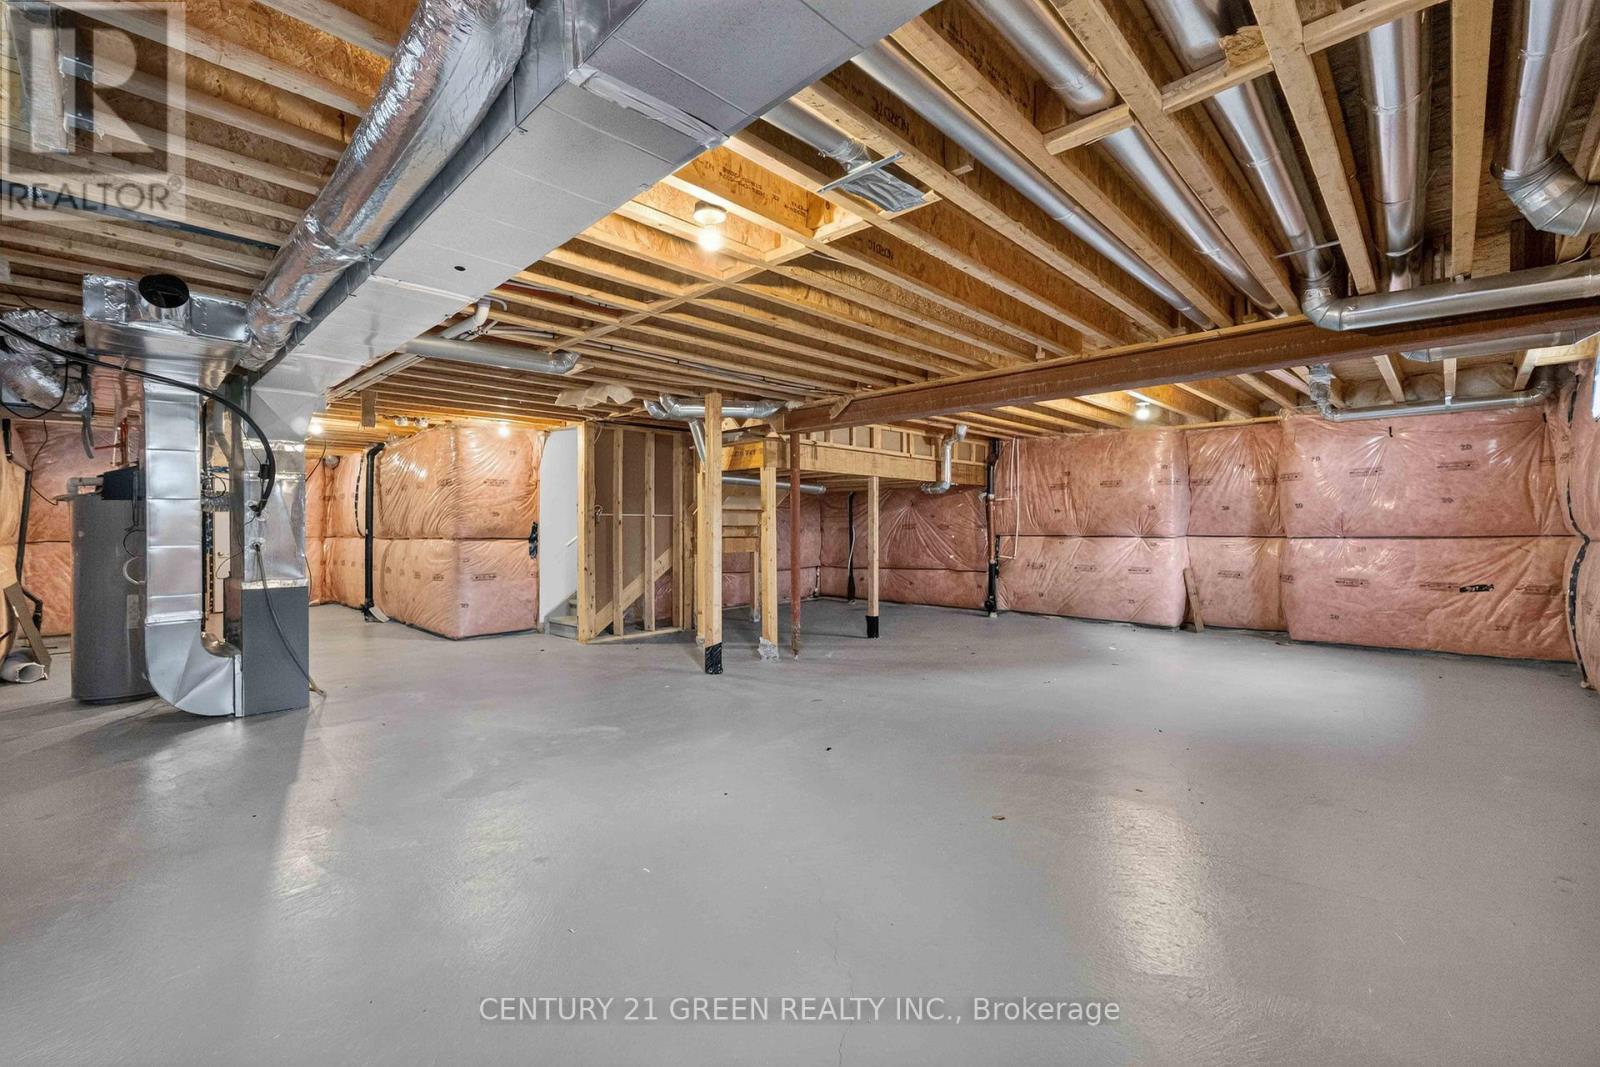
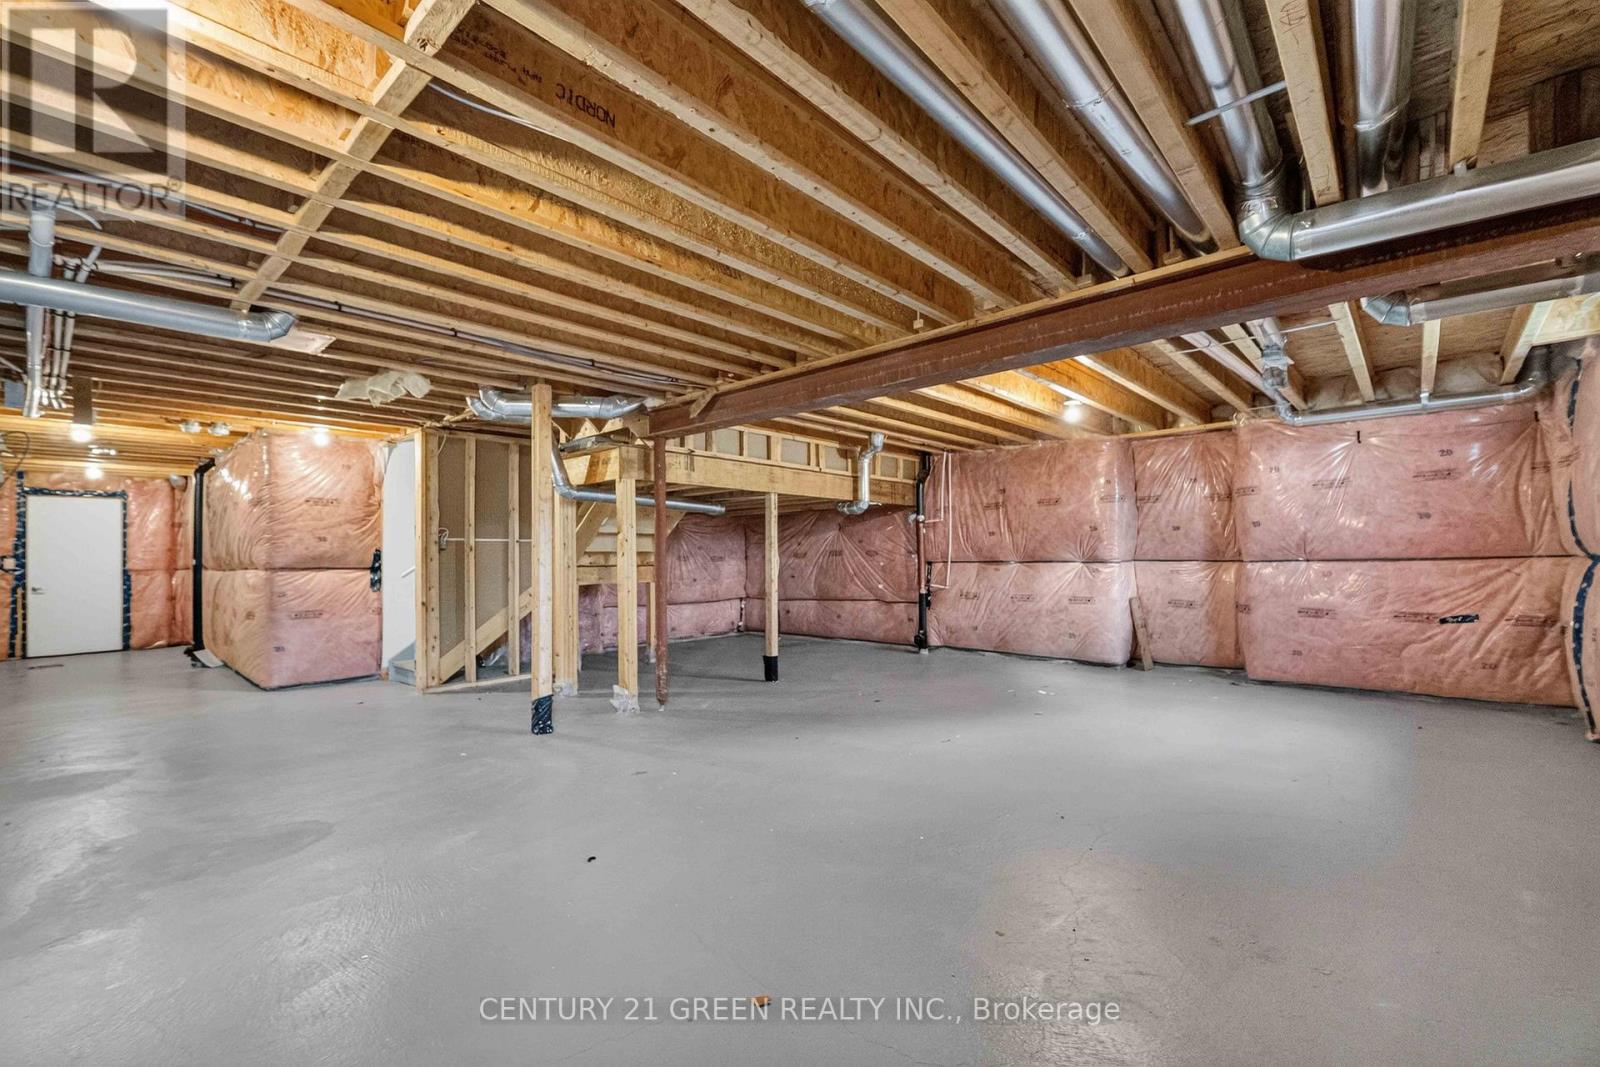
| BasementDevelopment | Unfinished |
| BasementType | N/a (unfinished) |
| ConstructionStyleAttachment | Detached |
| CoolingType | Central Air Conditioning |
| ExteriorFinish | Brick |
| FireProtection | Smoke Detectors |
| FireplacePresent | Yes |
| FireplaceTotal | 1 |
| FoundationType | Poured Concrete |
| HalfBathTotal | 1 |
| HeatingFuel | Electric |
| HeatingType | Forced Air |
| StoriesTotal | 2 |
| SizeInterior | 2000 - 2500 Sqft |
| Type | House |
| UtilityWater | Municipal Water |
Parking
| Attached Garage | |
| Garage |
Land
| Acreage | No |
| Sewer | Sanitary Sewer |
| SizeDepth | 98 Ft ,8 In |
| SizeFrontage | 39 Ft ,6 In |
| SizeIrregular | 39.5 X 98.7 Ft |
| SizeTotalText | 39.5 X 98.7 Ft |
Rooms
| Level | Type | Length | Width | Dimensions |
|---|---|---|---|---|
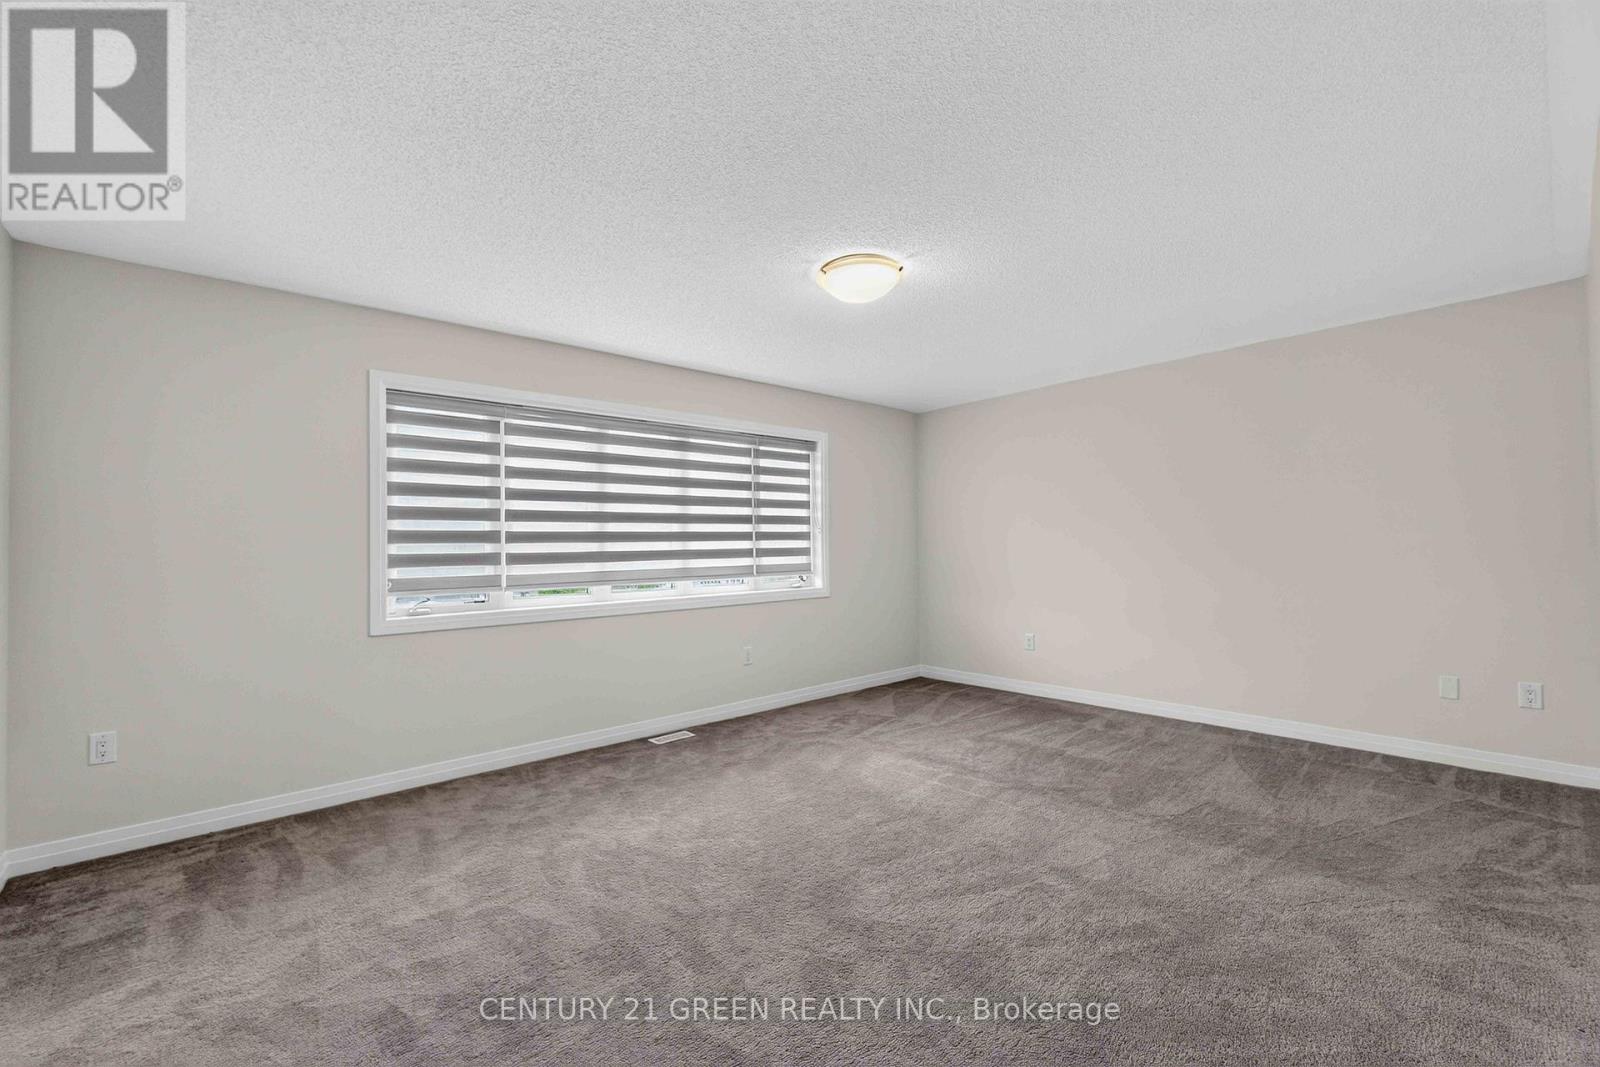
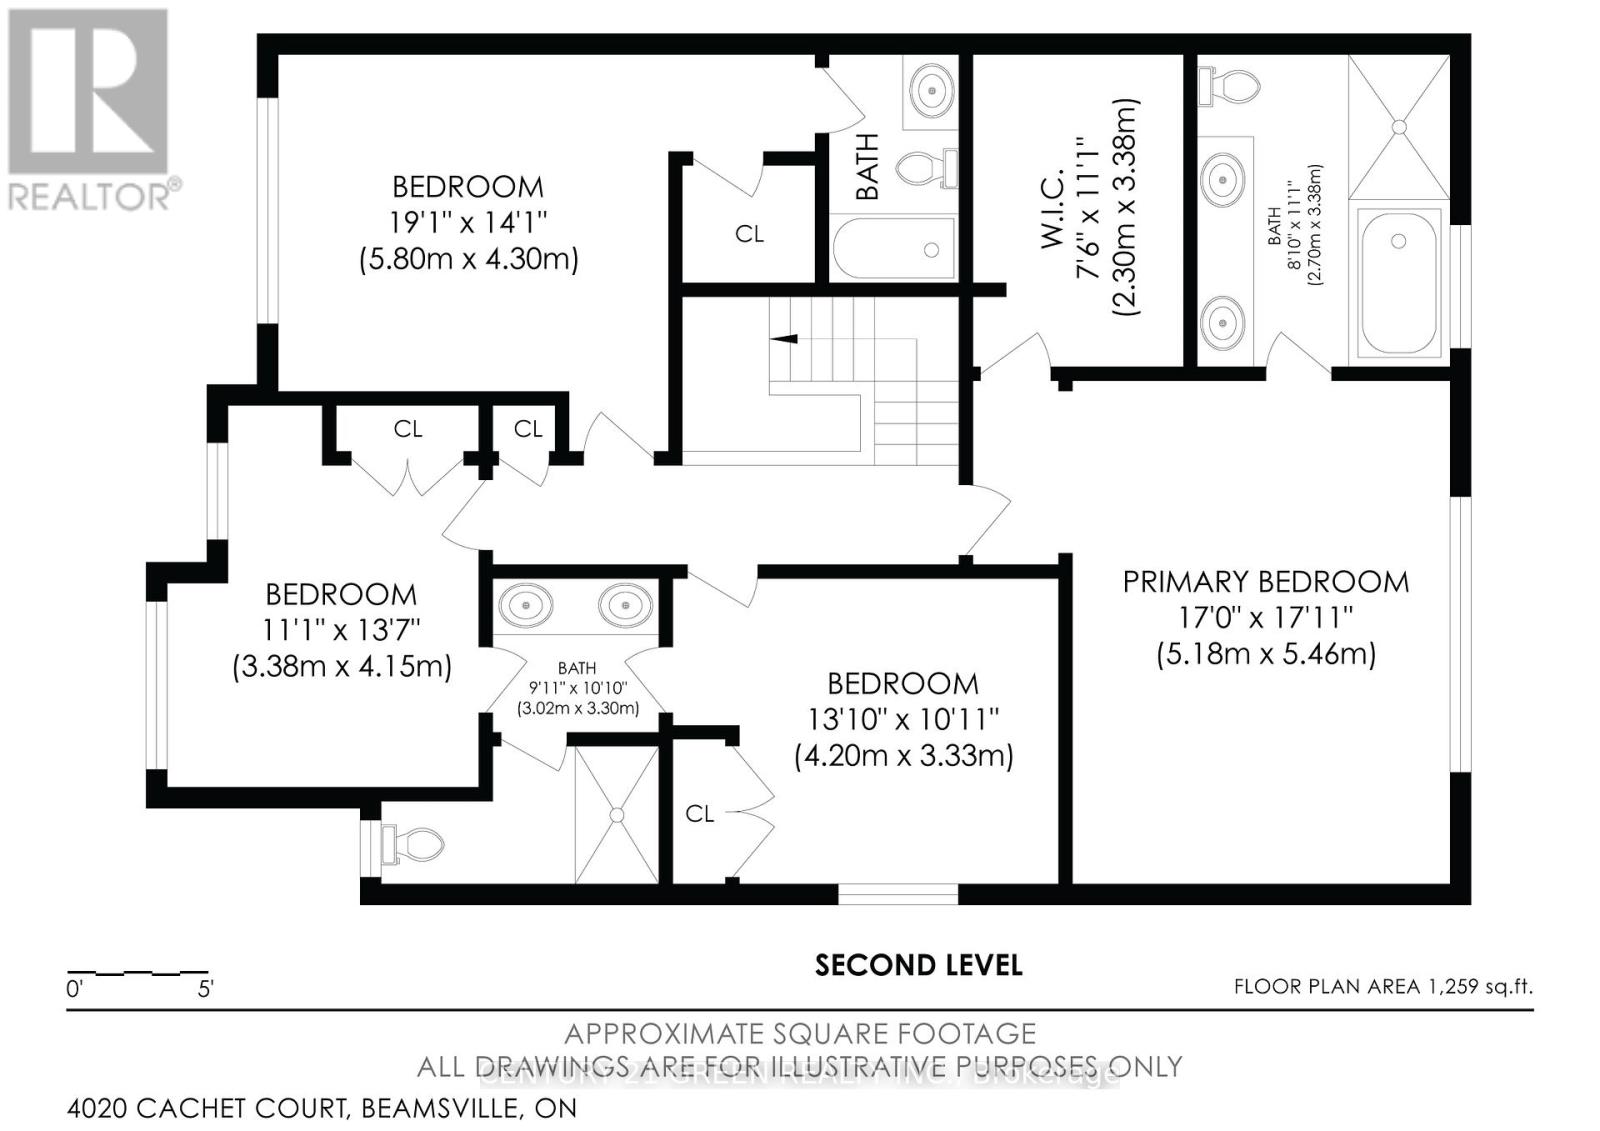
| Second Level | Primary Bedroom | 5.18 m | 5.46 m | 5.18 m x 5.46 m |
| Second Level | Bathroom | 3.38 m | 2.7 m | 3.38 m x 2.7 m |
| Second Level | Bedroom 2 | 5.8 m | 4.3 m | 5.8 m x 4.3 m |
| Second Level | Bedroom 3 | 4.2 m | 3.33 m | 4.2 m x 3.33 m |
| Second Level | Bedroom 4 | 3.38 m | 4.15 m | 3.38 m x 4.15 m |
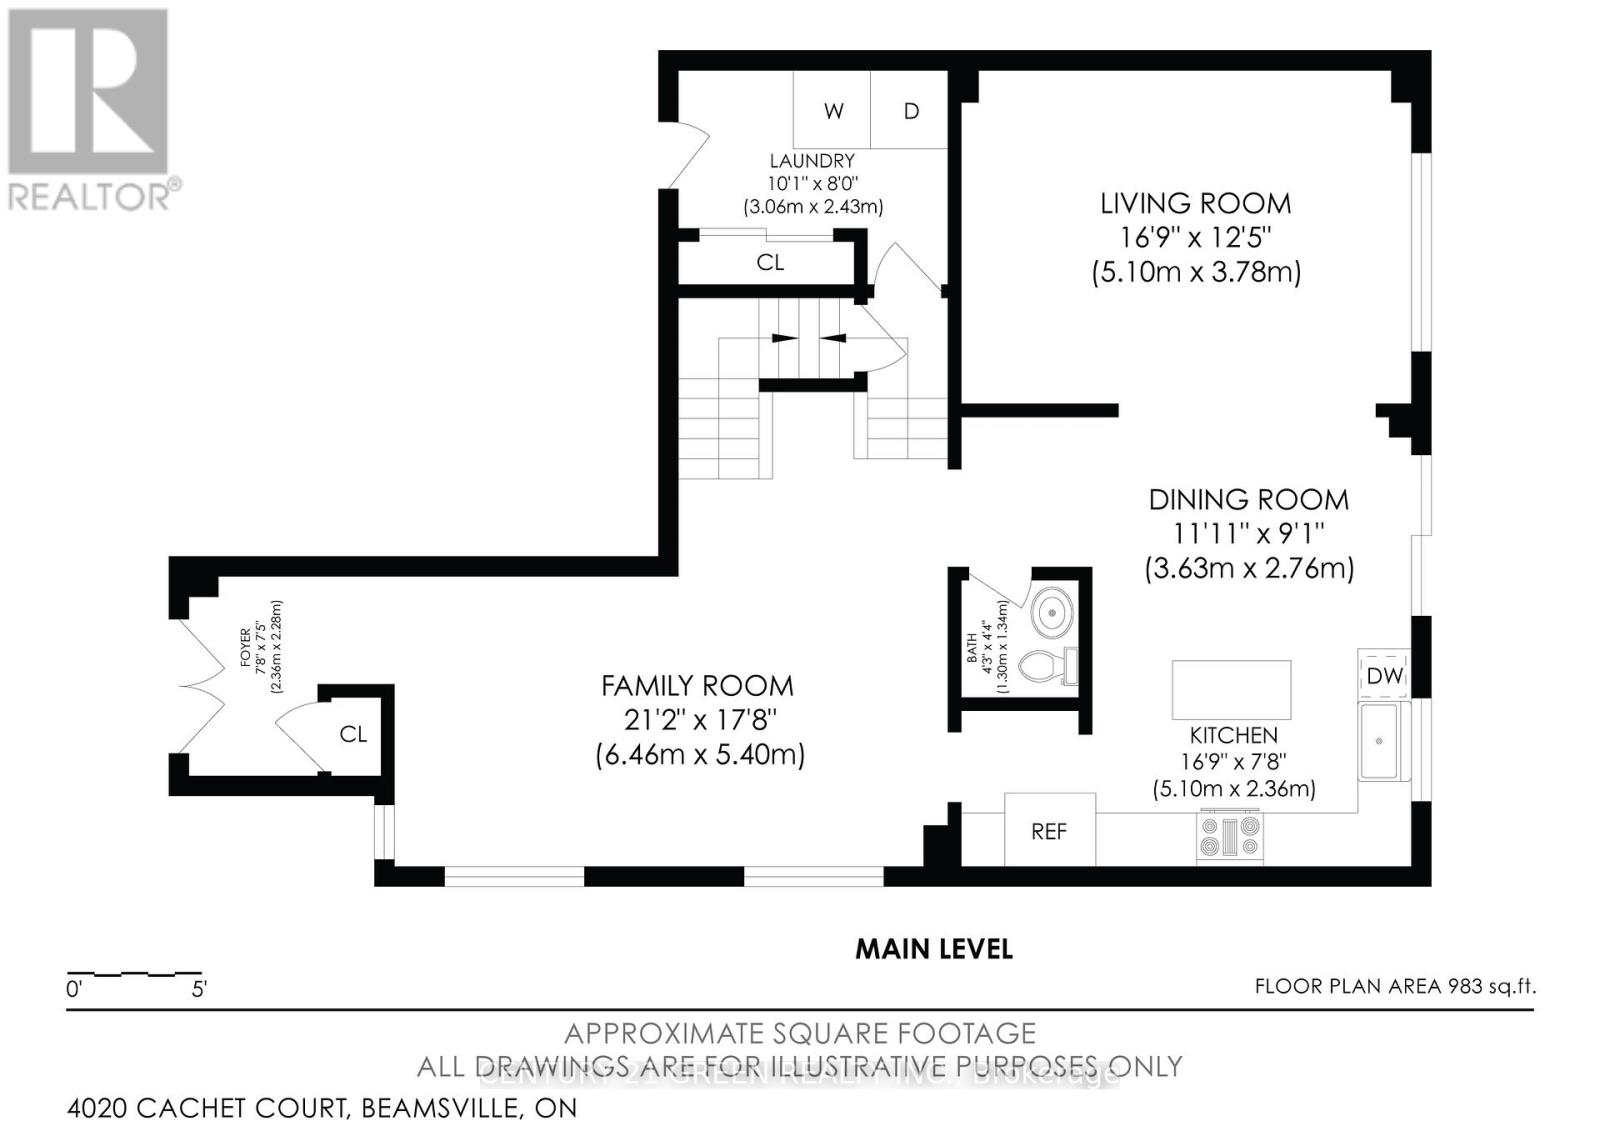
| Main Level | Family Room | 6.46 m | 5.4 m | 6.46 m x 5.4 m |
| Main Level | Kitchen | 5.1 m | 2.36 m | 5.1 m x 2.36 m |
| Main Level | Dining Room | 3.63 m | 2.76 m | 3.63 m x 2.76 m |
| Main Level | Living Room | 5.1 m | 3.78 m | 5.1 m x 3.78 m |
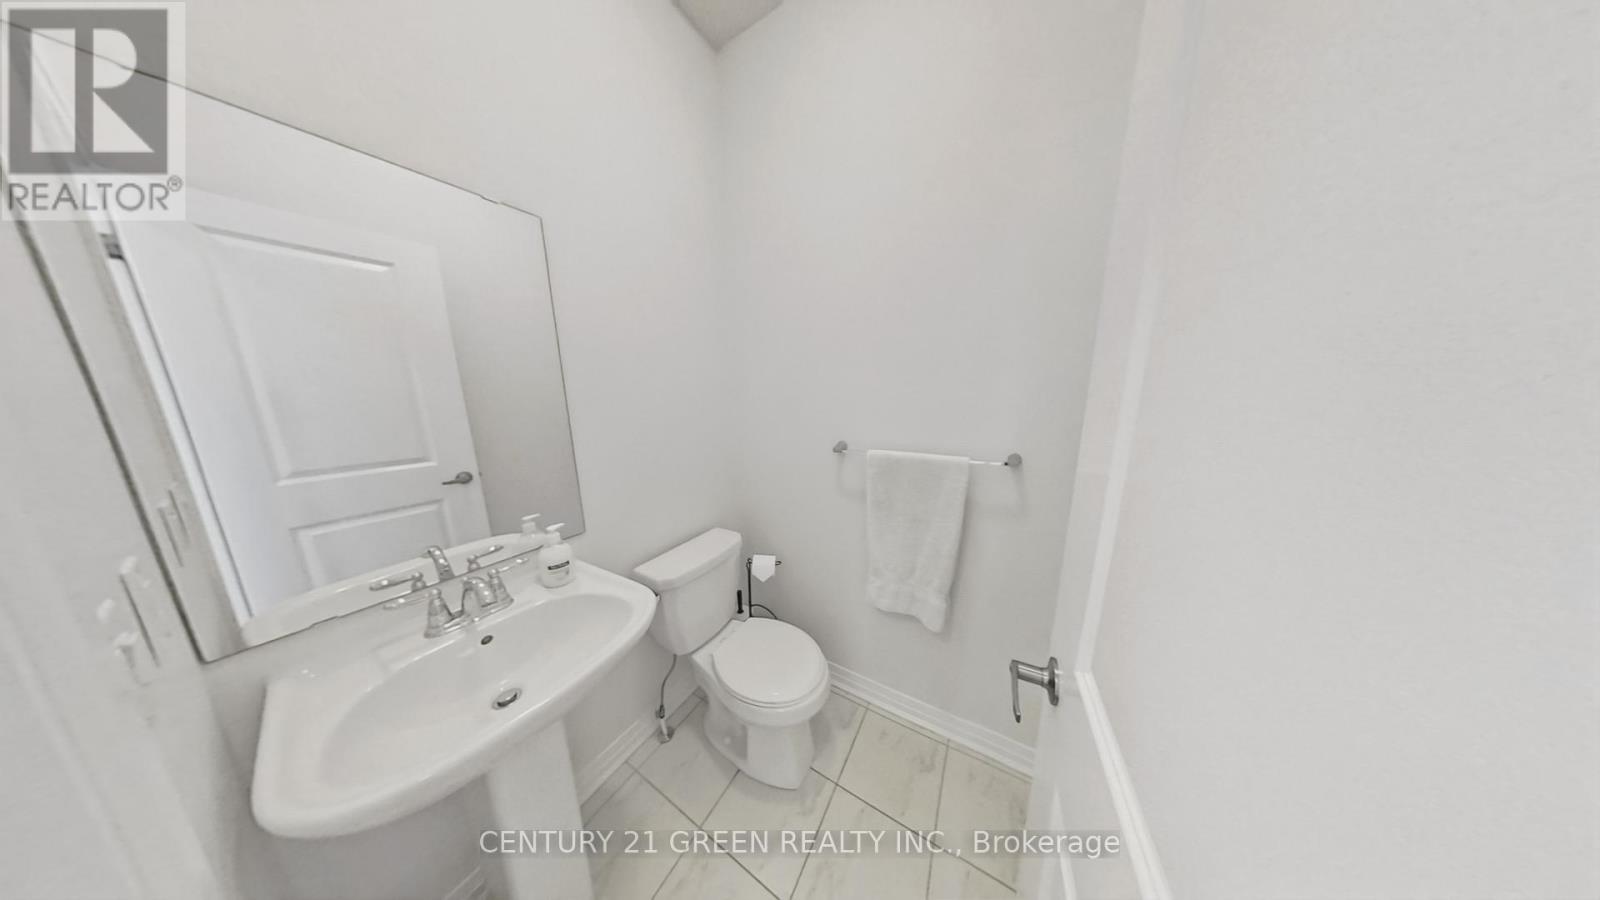
| Main Level | Partial Bathroom | 1.3 m | 1.34 m | 1.3 m x 1.34 m |
https://www.realtor.ca/real-estate/29996926/4020-cachet-court-lincoln-beamsville-982-beamsville
Nauman Chaudhry
Salesperson
6980 Maritz Dr Unit 8
Mississauga, Ontario L5W 1Z3

The trademarks REALTOR®, REALTORS®, and the REALTOR® logo are controlled by The Canadian Real Estate Association (CREA) and identify real estate professionals who are members of CREA. The trademarks MLS®, Multiple Listing Service® and the associated logos are owned by The Canadian Real Estate Association (CREA) and identify the quality of services provided by real estate professionals who are members of CREA. The trademark DDF® is owned by The Canadian Real Estate Association (CREA) and identifies CREA's Data Distribution Facility (DDF®)
July 20 2026 12:10:41
Toronto Real Estate Board
Century 21 Green Realty Inc.

© 2026 Proptech Realty Inc., Brokerage.