
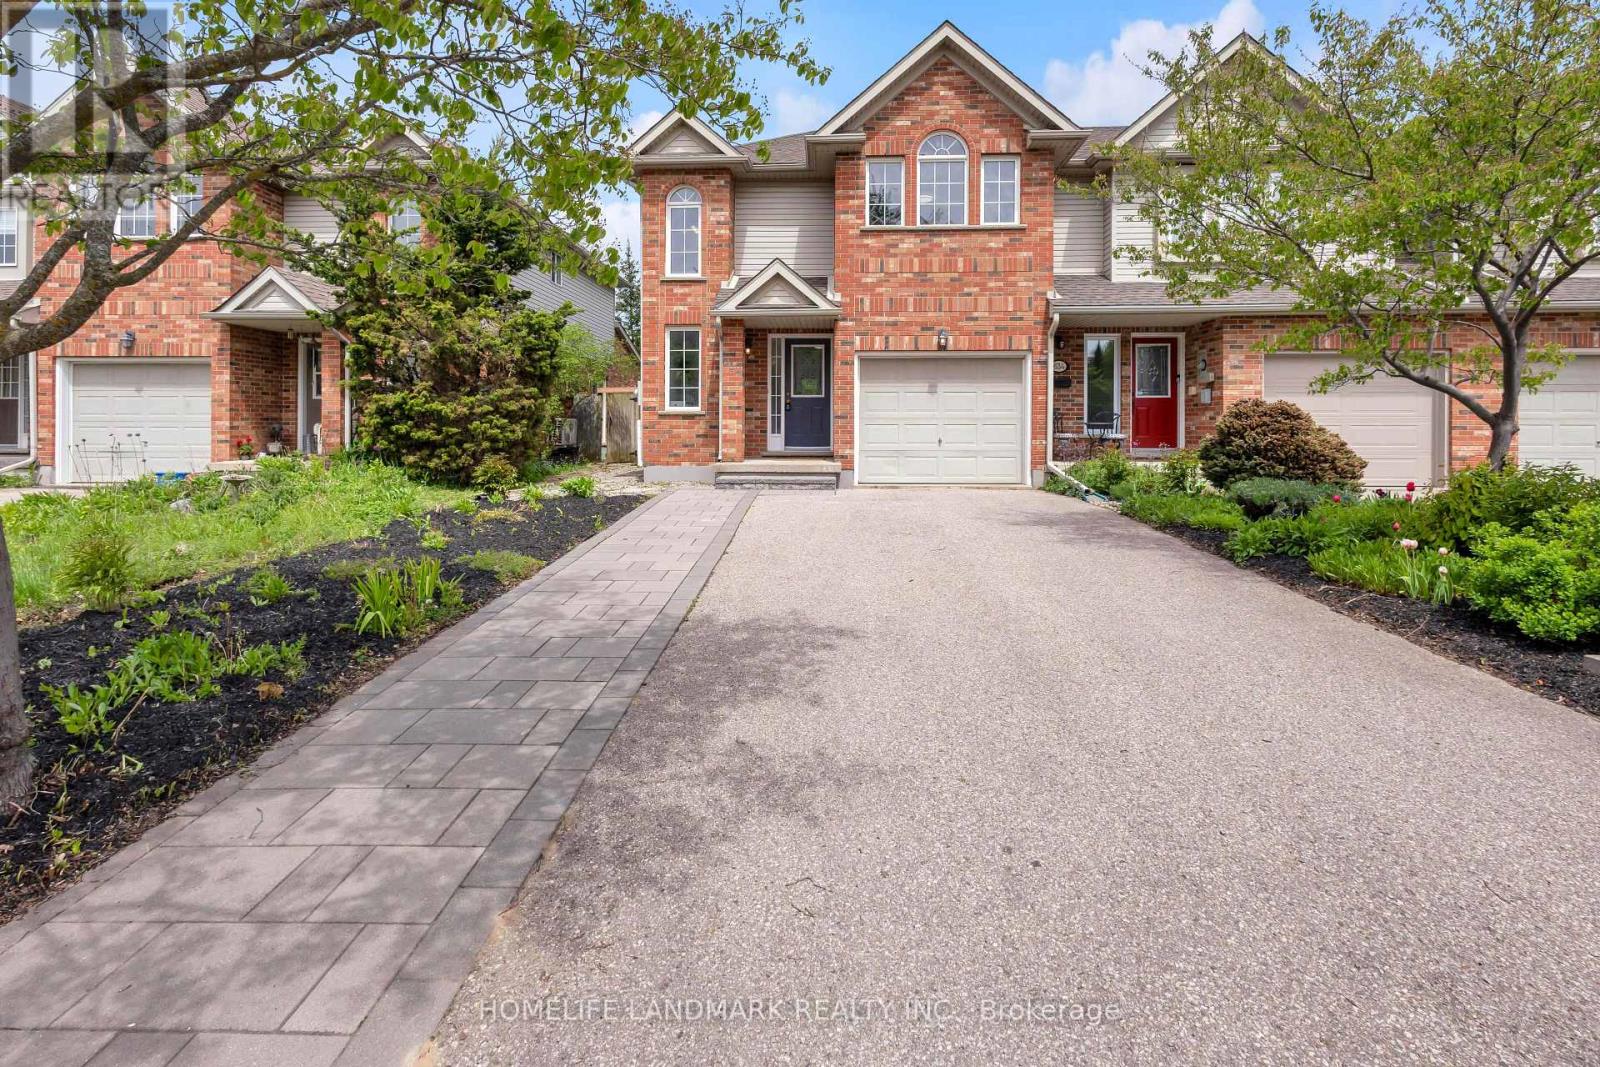
632 Inglis Falls Place
Waterloo, Ontario
Welcome to 632 Inglis Falls Pl, in the heart of Laurel Wood - a quiet, private neighborhood situated on a peaceful street! This stunning home boasts over 2,300 sq. ft. of finished living space and is carpet-free on the main and second floors. The open-concept living area is extremely spacious and welcoming - your home away from every day's exhausted work. 3 bedrooms and 4bathrooms offer tons of privacy and convenience. The double-door master bedroom features a 4-piece luxury soaker tub and stand-up shower. The huge driveway has no sidewalk, providing five parking spaces in total. Located within the boundary of WCI Secondary School - one of the top-rated high schools in the area - and just a short walk to Laurie Creek Conservation Area, where you can enjoy summer breezes, kayaking, barbecues, and camping. Walking distance to Trinity Church and Creekside Church for Sunday worship. Close to the Stock YMCA community center featuring a gym, basketball court, yoga classes, indoor swimming pool, library, and more. Just a few minutes' drive to Costco, Waterloo Boardwalk shopping center, and the renowned St. Jacob's Farmers' Market - don't miss the chance to explore its famous local produce, artisanal goods, and vibrant seasonal atmosphere! (id:60365)
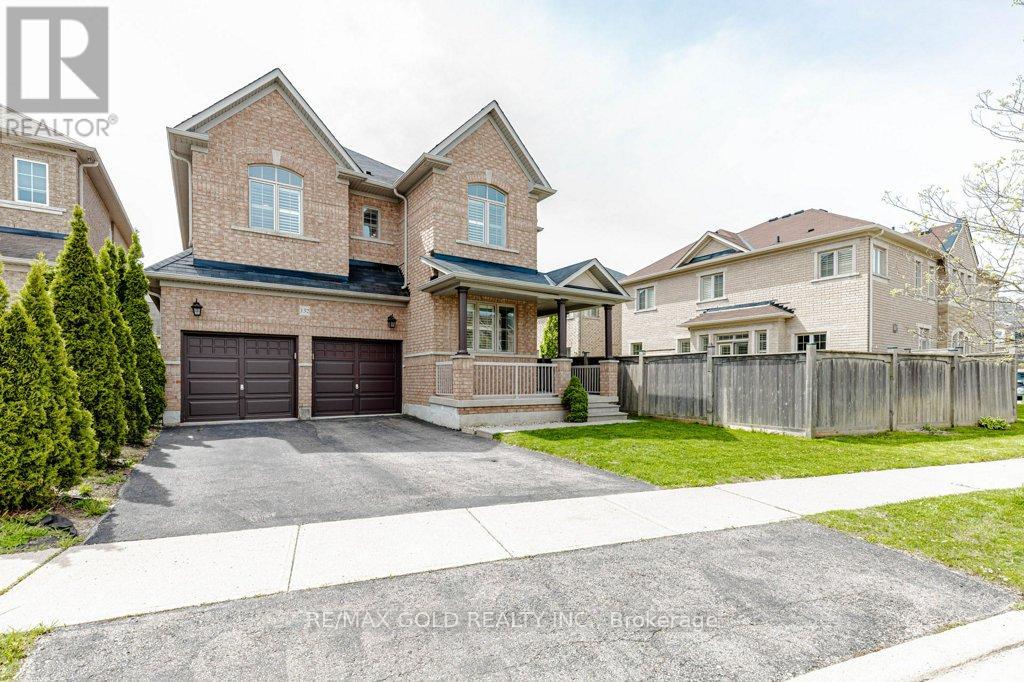
132 Mcknight Avenue
Hamilton, Ontario
Meticulously maintained and recently renovated, this exceptional 2850 Sq Ft home offers sophisticated living in the heart of Waterdown. Recently enhanced with tastefully picked upgrades including brand new flooring and fresh neutral paint throughout, the main floor features 9 feet ceilings, sleek, smooth ceilings, contemporary pot lighting, and new baseboards, California shutters, creating a bright and modern living environment. Boasting bright and spacious interiors filled with natural light, this home offers a functional pen-concept layout along with a sought-after main floor office, creating the perfect blend of style, comfort, and everyday practicality. The stylish updated kitchen offers ample cabinetry, generous counter space, and a functional layout perfect for both everyday living and entertaining. Generously sized bedrooms offer comfort, functionality, and ample closet space for the whole family. Perfectly situated on a desirable south-facing lot close to schools, parks, shopping, restaurants, and commuter routes. A true turnkey opportunity! (id:60365)
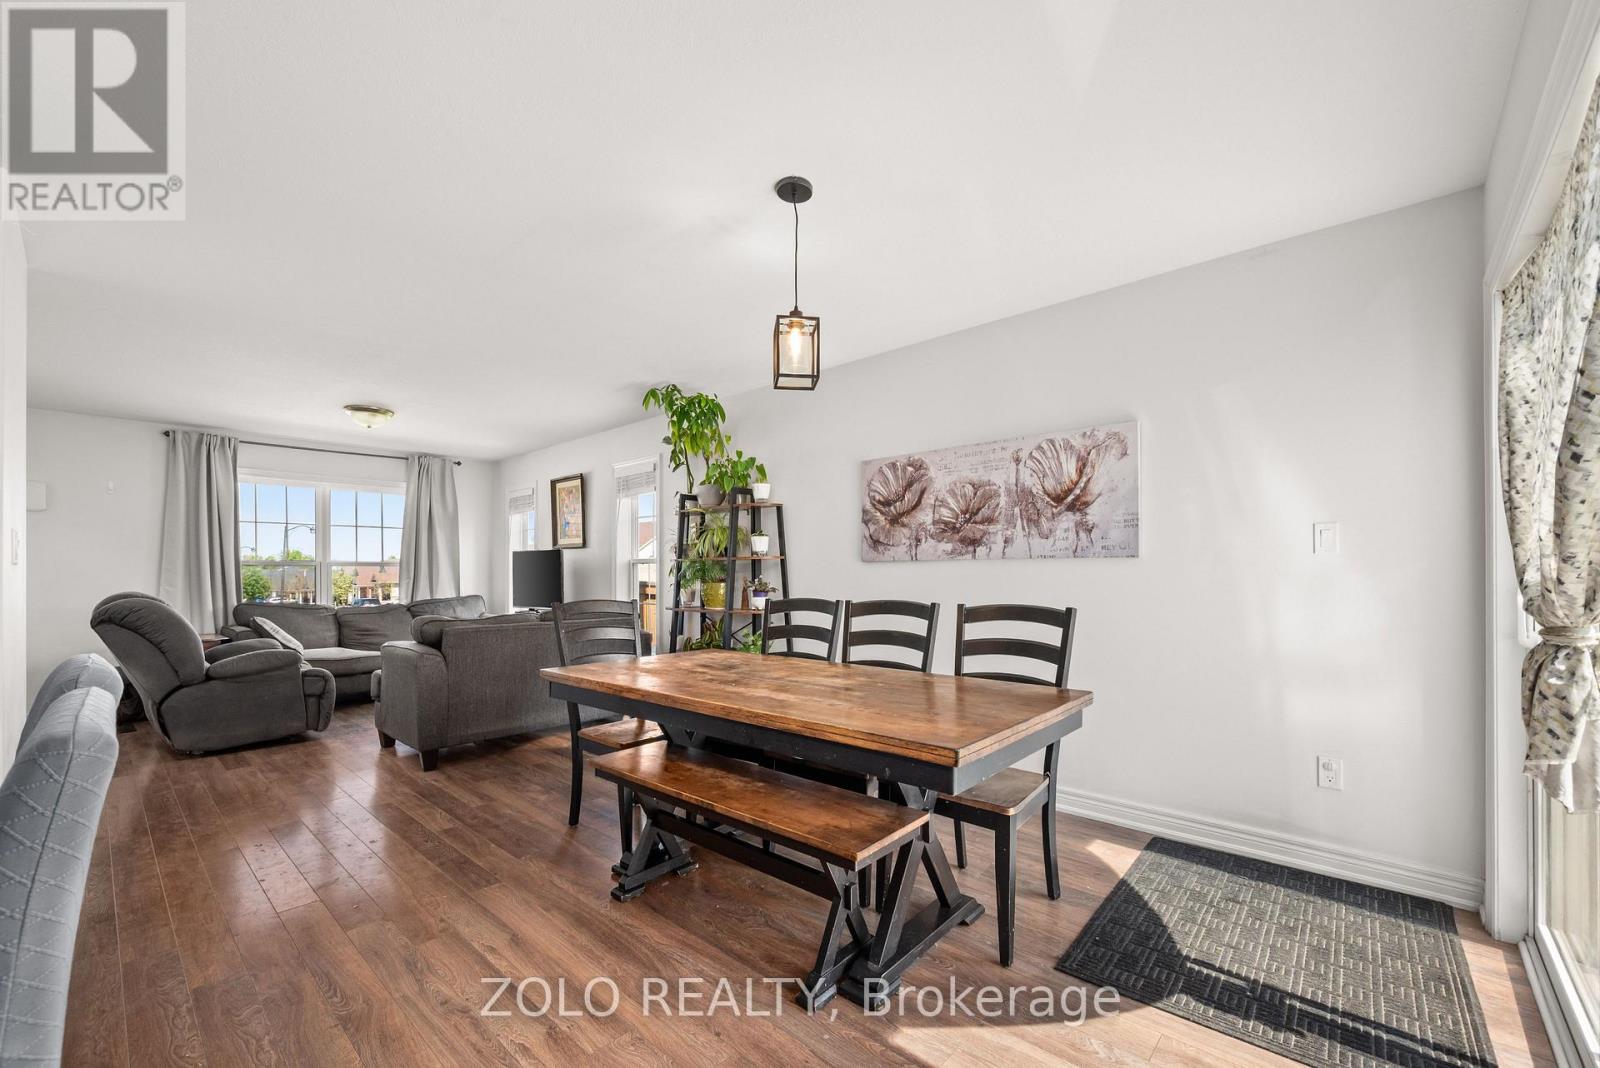
227 Rowberry Boulevard
Peterborough, Ontario
Welcome to 227 Rowberry Blvd, a bright and inviting corner-unit townhouse located in the desirable Northcrest neighbourhood. Featuring 3 spacious bedrooms and 3 well-appointed bathrooms, this move-in ready home offers a functional layout with tasteful updates and modern touches throughout.Positioned on a premium corner lot, the home is filled with abundant natural sunlight from multiple exposures, creating a warm and airy atmosphere throughout. The added privacy and open feel of the lot make this property truly stand out. Outside, enjoy a fully fenced backyard - perfect for entertaining, relaxing, or family enjoyment - along with an attached garage offering convenient direct access to the home.The fully finished basement adds versatile additional living space ideal for a recreation room, home office, gym, or guest area. Blending comfort, functionality, and subtle modern upgrades, this home is ideally located close to schools, parks, shopping, dining, and all essential amenities - offering an excellent opportunity to enjoy stylish, turnkey living in a sought-after Northcrest community. (id:60365)
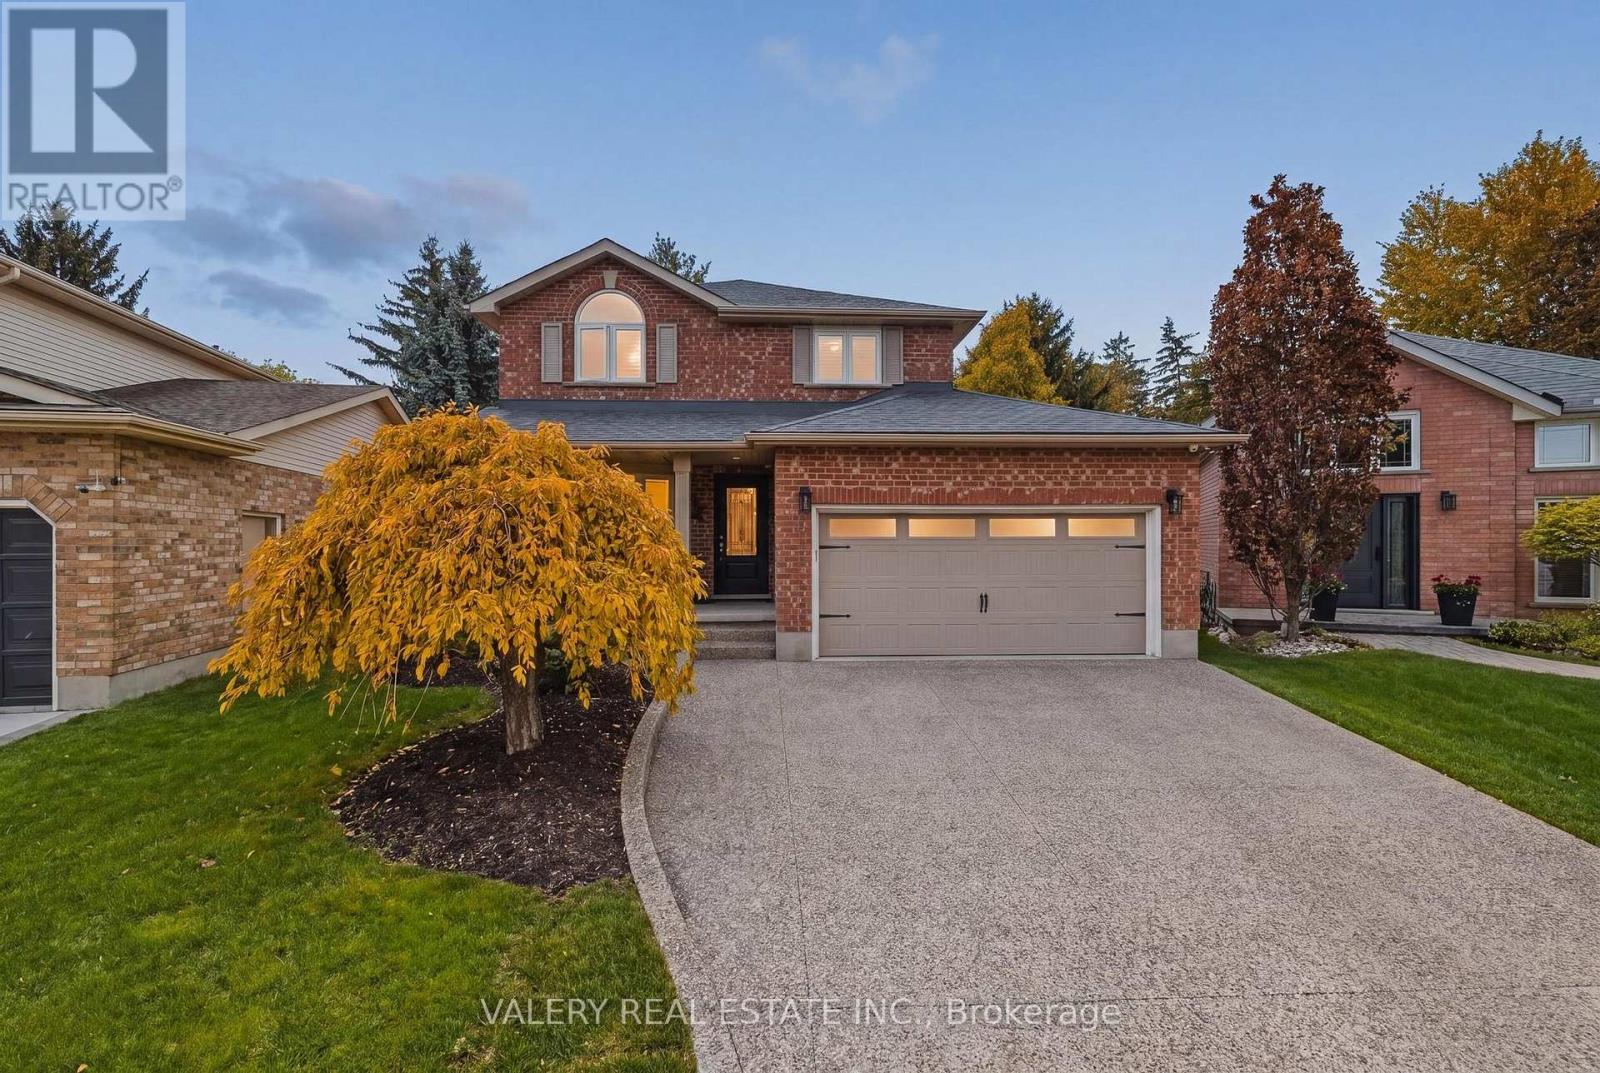
267 Percheron Court
Waterloo, Ontario
Tucked away on a mature and quiet court in Waterloo's highly sought-after Lexington neighbourhood, this beautifully updated two-storey home blends timeless design with exceptional modern upgrades. Thoughtfully renovated throughout, the home showcases luxury vinyl flooring, an updated staircase with custom railings, crown moulding, decorative ceiling details, and a stunning stone fireplace with custom mantel that anchors the main living space. The custom-designed kitchen is both elegant and functional, featuring quartz countertops, custom cabinetry with pantry, concrete backsplash, gas stove with oversized hood fan, pot filler, and quality stainless steel appliances. The open-concept layout creates seamless flow throughout the main floor, making the space ideal for both everyday living and entertaining.Upstairs, the home offers three spacious bedrooms along with a beautifully updated main bathroom featuring dual sinks, a soaker tub, and a glass stand-up shower. The finished basement continues to impress with a functional full bathroom complete with heated floors and a zero-entry shower, as well as a full legal bedroom with egress window - perfect for guests, extended family, or multigenerational living. Step outside to your own private backyard retreat featuring an in-ground pool, hot tub, and newly poured concrete side patio, all surrounded by mature trees in one of Waterloo's most desirable family communities. Additional upgrades include a custom mudroom with main floor laundry, California shutters, a full security system, and a new aggregate driveway. A rare opportunity to own a turn-key family home in one of Waterloo's premier neighbourhoods. (id:60365)
116 Mcclintock Way
Ottawa, Ontario
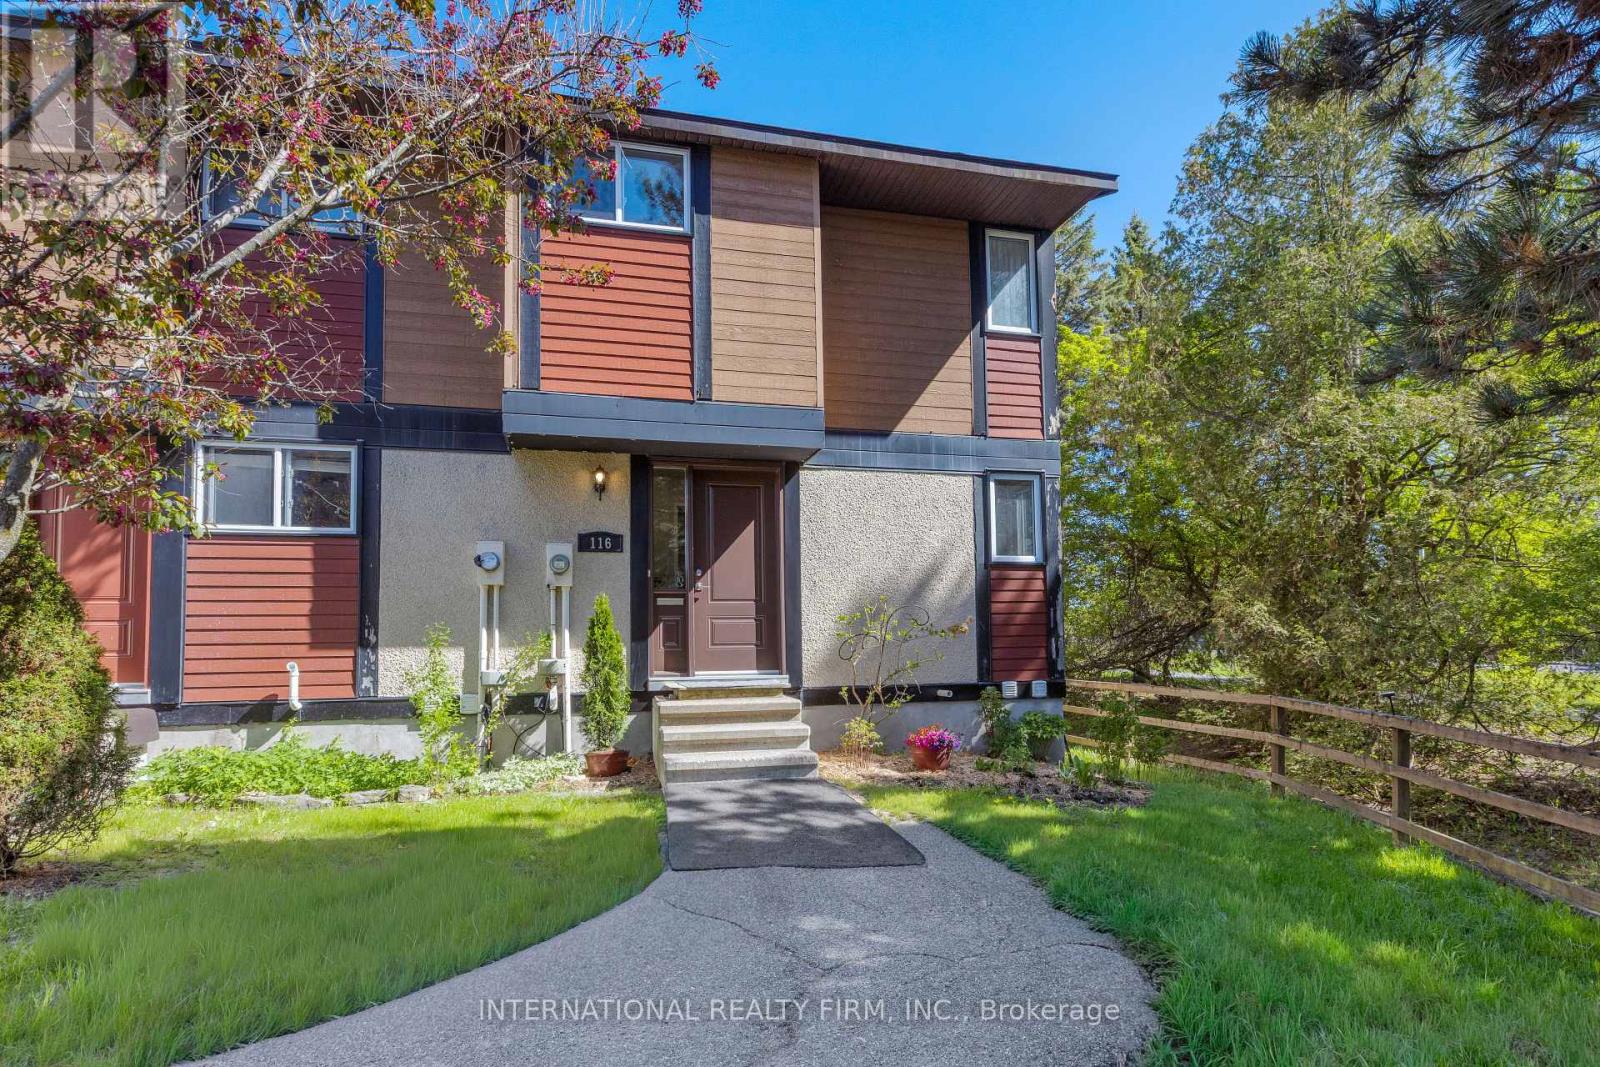
Bright and welcoming end-unit 3-bedroom townhouse nestled in the heart of Katimavik. This well-located home features a spacious kitchen and a sun-filled living room with beautiful floor-to-ceiling bookcases and large windows overlooking tall trees and a nearby forested trail, creating a peaceful natural backdrop. Enjoy a cosy fenced backyard with patio stones - perfect for outdoor dining, gardening, or relaxing. Upstairs offers three well-sized and bright bedrooms and a 4-piece bathroom, while the finished basement includes a comfortable carpeted recreation room with new closets, along with a laundry/utility room and additional storage space. Laminate flooring throughout the main living areas adds warmth and practicality. Ideally located within walking distance to schools, grocery stores, movie theatres, medical clinics, and pharmacies, with bus stops right outside and just minutes from the Kanata North Technology Park. A wonderful opportunity to enjoy both convenience and nature in one of Kanata's most established family-friendly neighbourhoods. (id:60365)

49 Postma Drive
Haldimand, Ontario
Welcome to 49 Postma Drive, a beautifully customized bungalow tucked into Dunnville's sought-after Woodland Estates, a home that feels as special as it looks. Thoughtfully designed and unique within the neighbourhood, this is where easy main-floor living meets warmth, style, and the kind of backyard that makes you want to stay awhile. Inside, the open-concept layout is bright, welcoming, and designed for real life. The kitchen, dining, and living areas flow effortlessly together, creating the perfect space for family time, casual entertaining, and quiet nights at home. With no carpet throughout the main floor, the home feels fresh, polished, and easy to love. The flexible den can be whatever you need it to be, a cozy sitting room, elegant home office, or play area where little ones can stay close while you work in the kitchen. The private primary suite is tucked away on one side of the home, offering a peaceful retreat with wonderful separation from the two additional bedrooms on the opposite side, a thoughtful layout ideal for families, guests, or those who simply love a little privacy. The partially completed basement opens the door to endless possibilities. With a huge open space and bathroom rough-in already in place, it is ready for your personal touch, imagine a theatre room, gym, games area, guest space, or the ultimate rec room. Outside, the backyard is pure magic. Professionally landscaped and designed for summer living, it features a heated pool, fire pit, covered deck, and double-door gate access into the yard. Strategic plantings, including mature trees, create beautiful privacy through the summer months, setting the scene for poolside afternoons, dinner on the deck, and cozy evenings by the fire. Close to Dunnville amenities, schools, parks, the hospital, and the Grand River, this home offers custom charm, relaxed elegance, and a lifestyle that feels like a retreat. Come experience it for yourself and...Welcome Home! (id:60365)
19 Mccullogh Drive
Erin, Ontario
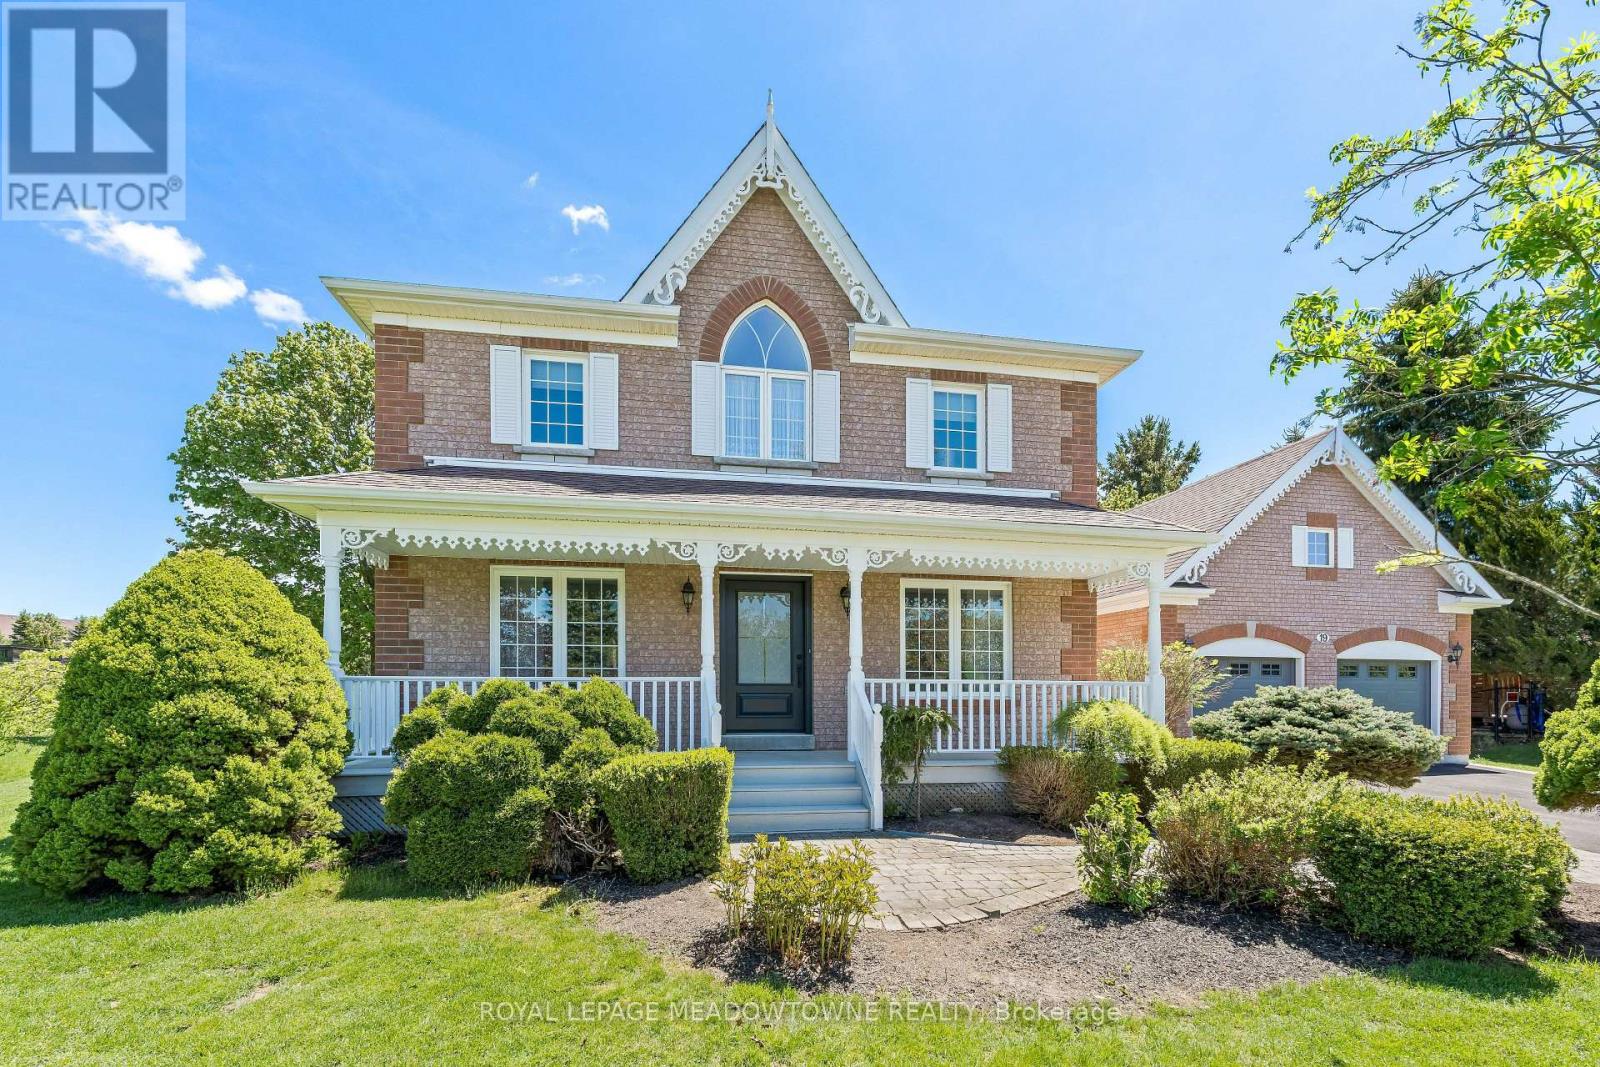
Lovingly maintained by the same family since it was built, this charming home radiates pride of ownership throughout. Nestled on a picturesque full-acre lot on one of Erin's most desirable streets, this property offers the perfect blend of comfort, functionality, and small-town charm. Freshly painted from top to bottom, the bright and welcoming interior features a thoughtfully designed layout ideal for everyday family living. A versatile front office can easily serve as a formal living room or playroom, while the dedicated dining room is conveniently located beside the kitchen for effortless entertaining. The spacious kitchen features a charming breakfast bar and opens seamlessly to the cozy family room, creating the perfect gathering space. The practical mudroom/breezeway provides an ideal transition from the garage into the home, offering plenty of room for coats, shoes, sports equipment, and everyday essentials. It also offers the option to add laundry appliances for even greater convenience. Step outside to enjoy the expansive backyard, complete with a large deck and an abundance of mature trees that provide beauty and privacy year-round. Perfect for commuters, the GO Train is just a 15-minute drive away, with convenient access to the GTA in approximately 40 minutes. This is a rare opportunity to own a truly special home in a sought-after location - one you won't want to miss. (id:60365)
1160 Alliance Street
Lasalle, Ontario
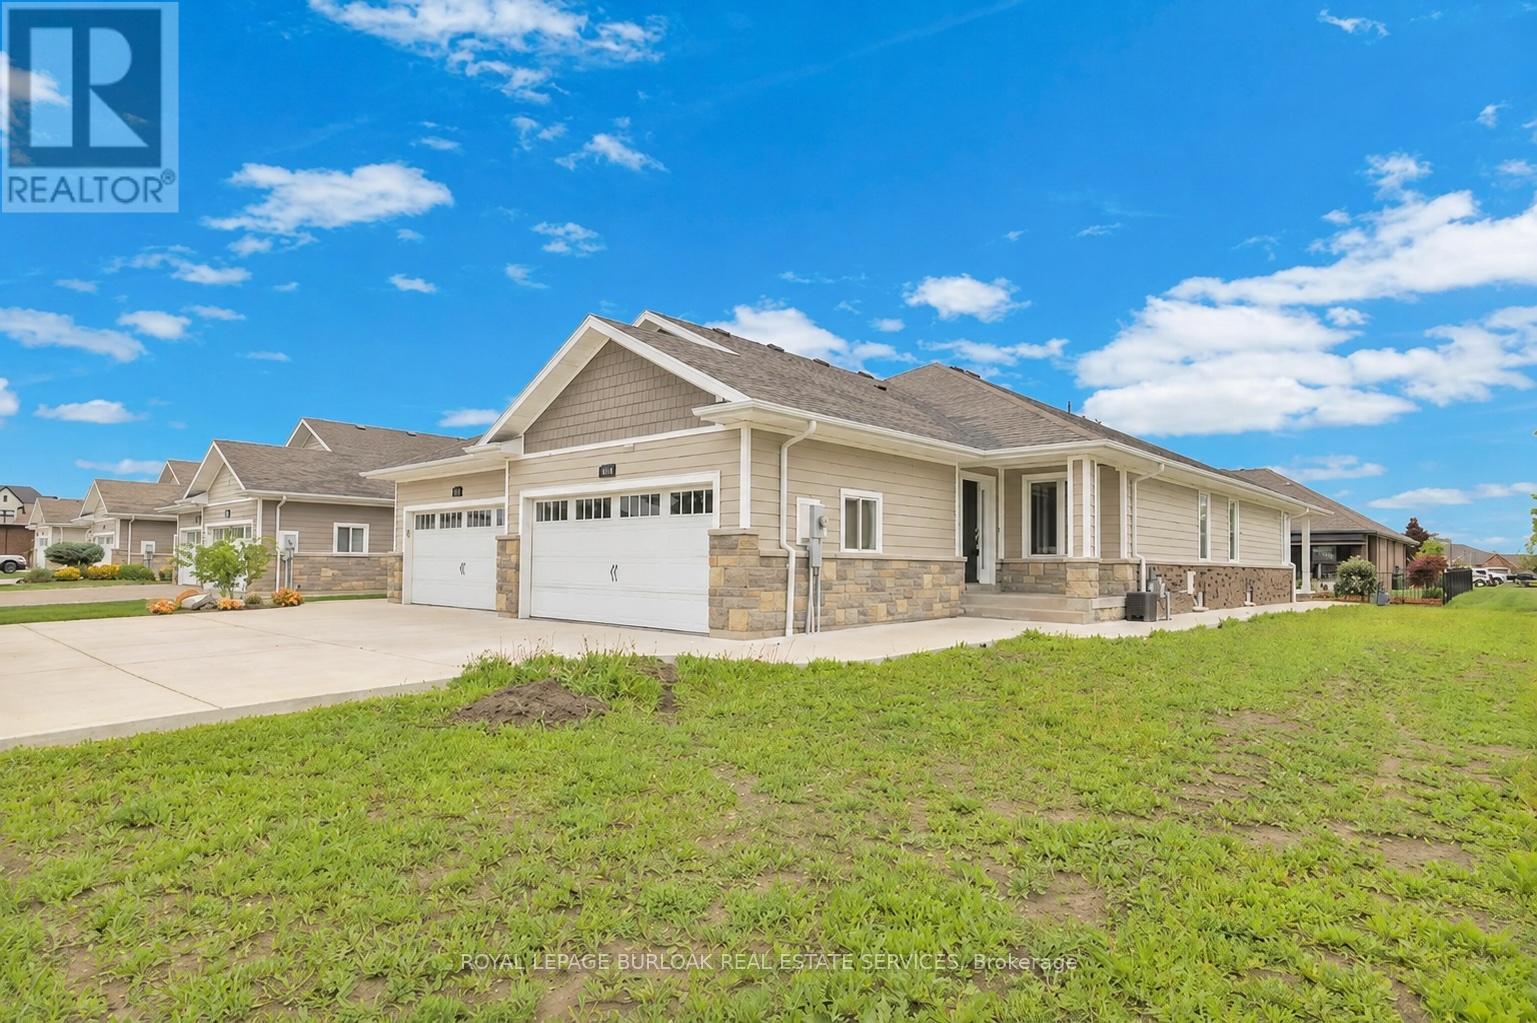
Welcome to this stunning fully finished 3-bedroom, 2-bath end unit semi offering modern luxury, designer finishes, and true move-in ready living with no maintenance fees in one of LaSalle's most sought-after neighbourhoods! Situated on a premium corner lot, this home offers added privacy, extra side yard space, and unbeatable convenience close to the Hwy 3 expansion, top-rated schools, churches, parks, trails, shopping, and restaurants - all within walking distance to the Windsor Crossing Premium Outlets and the newly developed Shoppes at Heritage.Step inside to a bright and stylish interior showcasing high-end finishes throughout. The spacious designer kitchen is truly the heart of the home, featuring granite countertops, a large centre island, ample cabinetry, and a walk-in pantry conveniently located off the main entrance and mudroom area for added functionality and storage. The inviting primary suite offers a tray ceiling, walk-in closet, and spa-inspired ensuite complete with granite countertops and a beautiful glass tiled walk-in shower.The newly renovated lower level features gorgeous flooring, quality finishes, a spacious third bedroom, and an open-concept flex space perfect for entertaining, a family room, home office, or gym. Additional highlights include ethernet and cable wiring throughout most rooms, covered front and rear porches, a cement patio off the back, newer paved driveway, wraparound sidewalk leading to the spacious backyard entertaining area, plus the flexibility of an appliance-ready laundry/mechanical room in the basement or optional upstairs laundry hookup.This exceptional home perfectly blends style, comfort, functionality, and location - all with the added benefit of low-maintenance living and absolutely no maintenance fees. Truly a rare opportunity in the heart of LaSalle! (id:60365)
834603 4th Line Ehs
Mono, Ontario
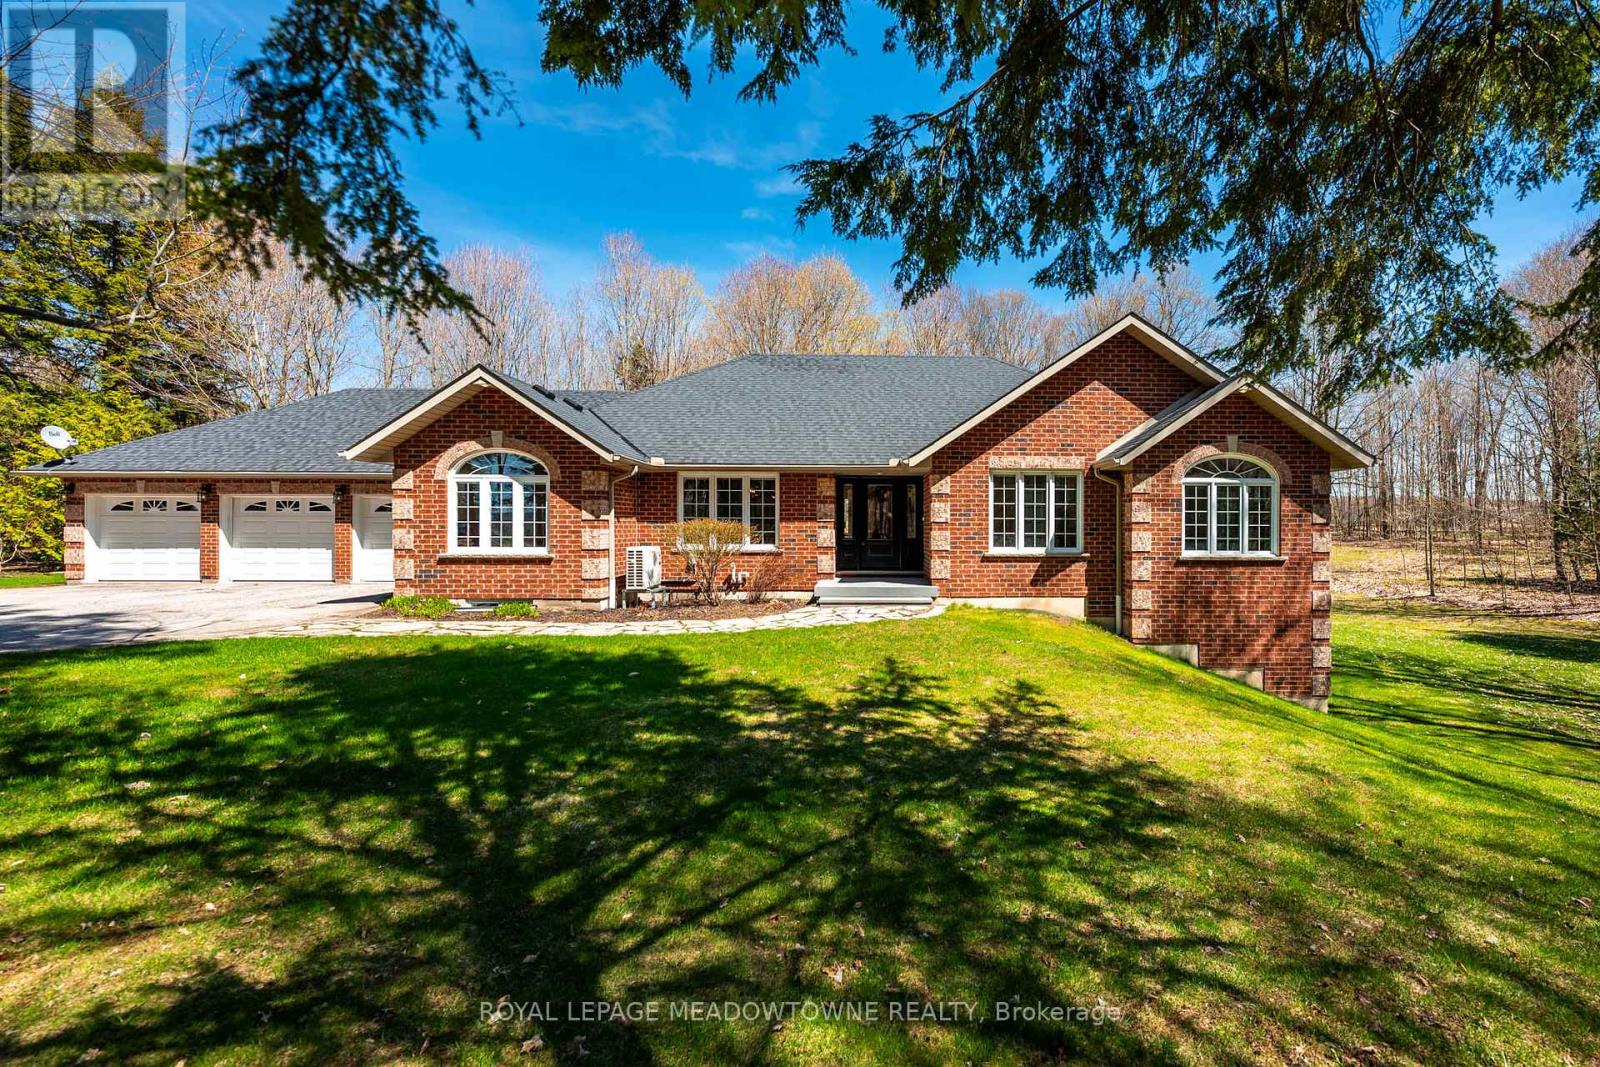
Situated on a peaceful, forested lot, this beautifully updated 4-bedroom, 4-bathroom bungalow sits on approx. 3 acres and offers over 4000sqft of versatile living space. Perfect for extended families seeking comfort and privacy. Natural light pours into the spacious open concept layout with cathedral ceilings and large windows. The main level features a fully renovated chefs' kitchen, complete with premium stainless-steel appliances, heated floors and direct access to the large deck overlooking the rear of the property. The spacious bedrooms are separated from the main living areas for added privacy. The primary suite includes his-and-her closets, a 4-piece ensuite with soaker tub, with stunning views of the property and direct access to the new composite deck. The bright walk-out lower-level features two separate entry points, an additional bedroom, 3-piece bathroom, kitchenette, and a large family room with a stunning stone fireplace. The flexible layout lends itself well to a growing family or multi-generational home. Experience indoor-outdoor living with two expansive deck areas framed by seamless glass railings, ideal for entertaining, unwinding or enjoying the hot tub in a peaceful, natural setting. A spacious 3-car garage with a walk-up from the basement and additional entrance to the main floor provides abundant storage and convenience. A full-home generator ensures uninterrupted comfort during any season. Located just south of Mono Center Road and a few minutes to Highway 10 for an easy commute. A short 15-minute drive to Orangeville with convenient access to some favourite local spots - Mono Cliffs Provincial Park, Mono Cliffs Inn, Hockley Valley and renowned local restaurants. This home combines luxury, convenience, and functionality for every generation. Incredible attention to detail and pride of ownership is evident throughout. Upgrades are too numerous to list please see attached upgrade feature sheet. (id:60365)
130 Franklyn Street
Shelburne, Ontario
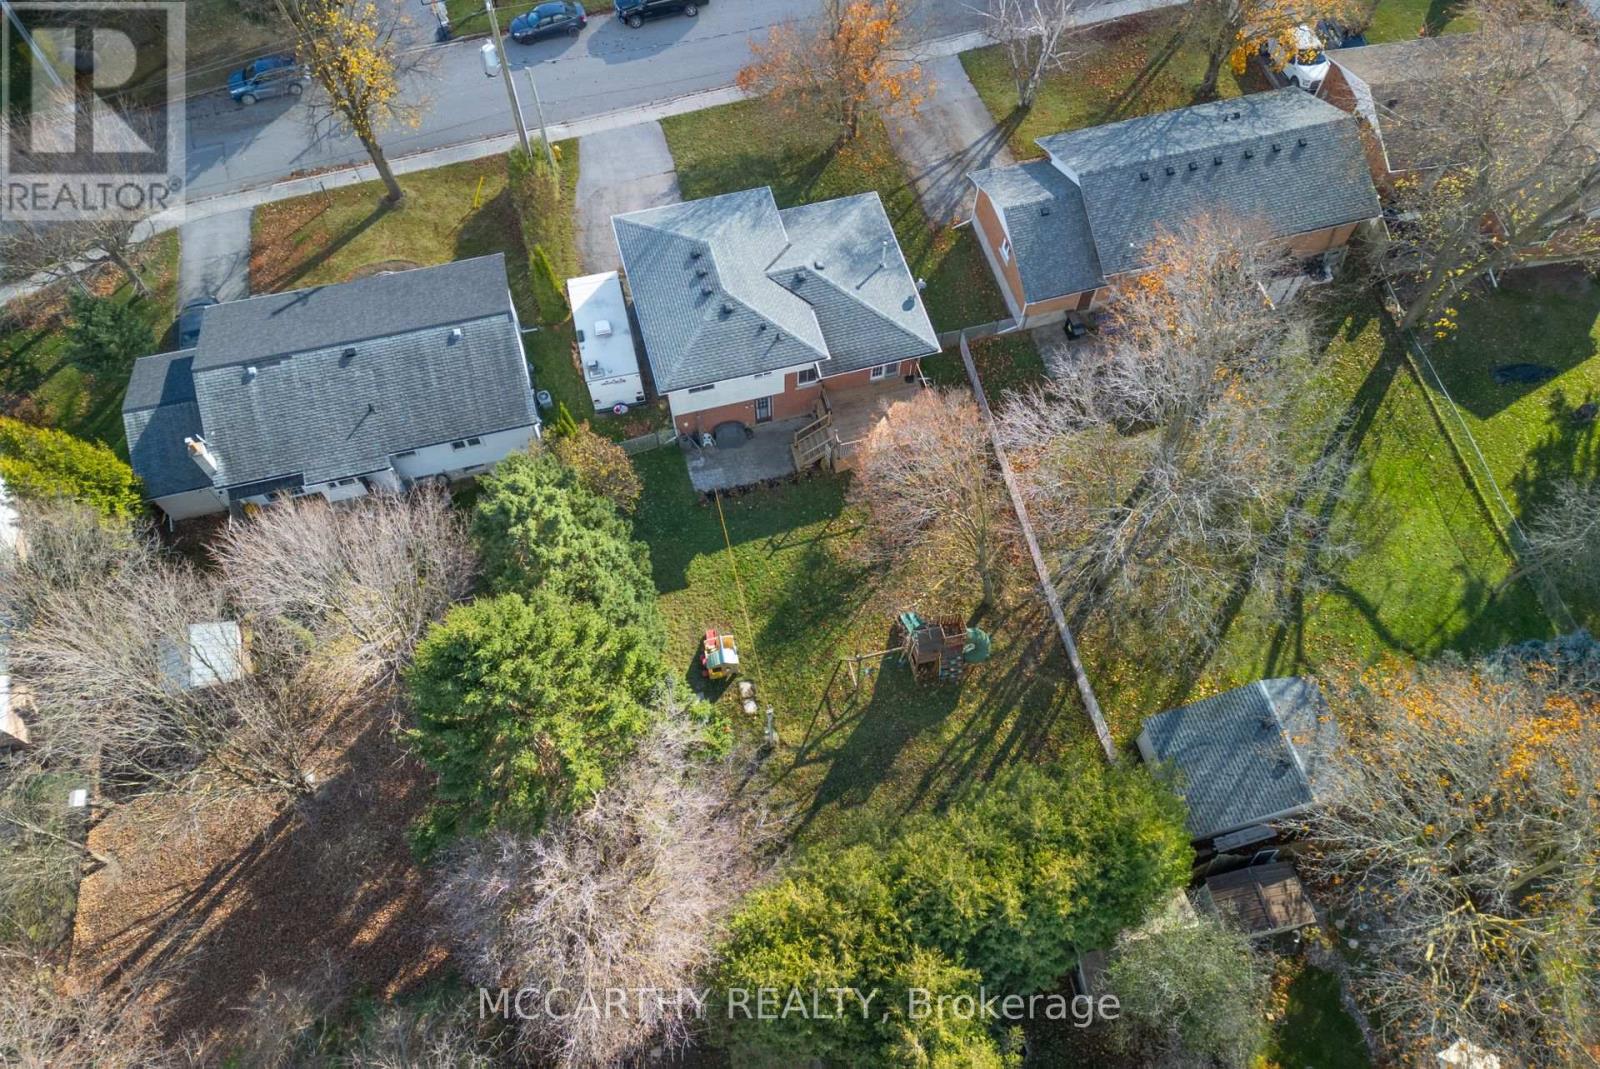
*Attention First Time Home Buyers* This Home has a Huge Yard AND 4 Finished Levels of Living Space* This beautifully maintained 4-level side-split that offers the perfect blend of charm, space, and functionality! Located on a quiet, family-friendly street in one of Shelburne's most desirable neighborhoods. The Main Floor has a Covered Front Porch opening up to a HUGE front Entryway with so much potential! Access to the oversized Single Car Garage and a Large Laundry room with lots of Storage is also found on the main Level. One Level up, the open-concept kitchen and dining area seamlessly connect to a sun-drenched living room. On the Upper Level, this home has Three generously sized bedrooms and a Full 4pc Bathroom. Beautiful hardwood floors flow throughout the upper two levels. Head down to the lower level to enjoy a spacious rec room, perfect for movie nights or casual get-togethers, as well as a 2pc Bathroom, space for a home office and extra storage space or potential for a 4th Bedroom. Outside you will find a private backyard, complete with a fully fenced yard and a New deck off the kitchen; ideal for summer BBQs or peaceful mornings with coffee. This home truly checks every box. Don't wait ... your dream home in Shelburne is ready for you! *EXTRAS: Baseboard Heaters have never been used - Sellers only use Gas fireplaces to heat the home, NEW Upgraded 200 Amp Electrical Panel Plus a 30 Amp RV Plug* Plus NEW AC Wall units installed Aug 2025 and Freshly Painted Rooms and Trim!* (id:60365)
100 Anglerock Drive
Cambridge, Ontario
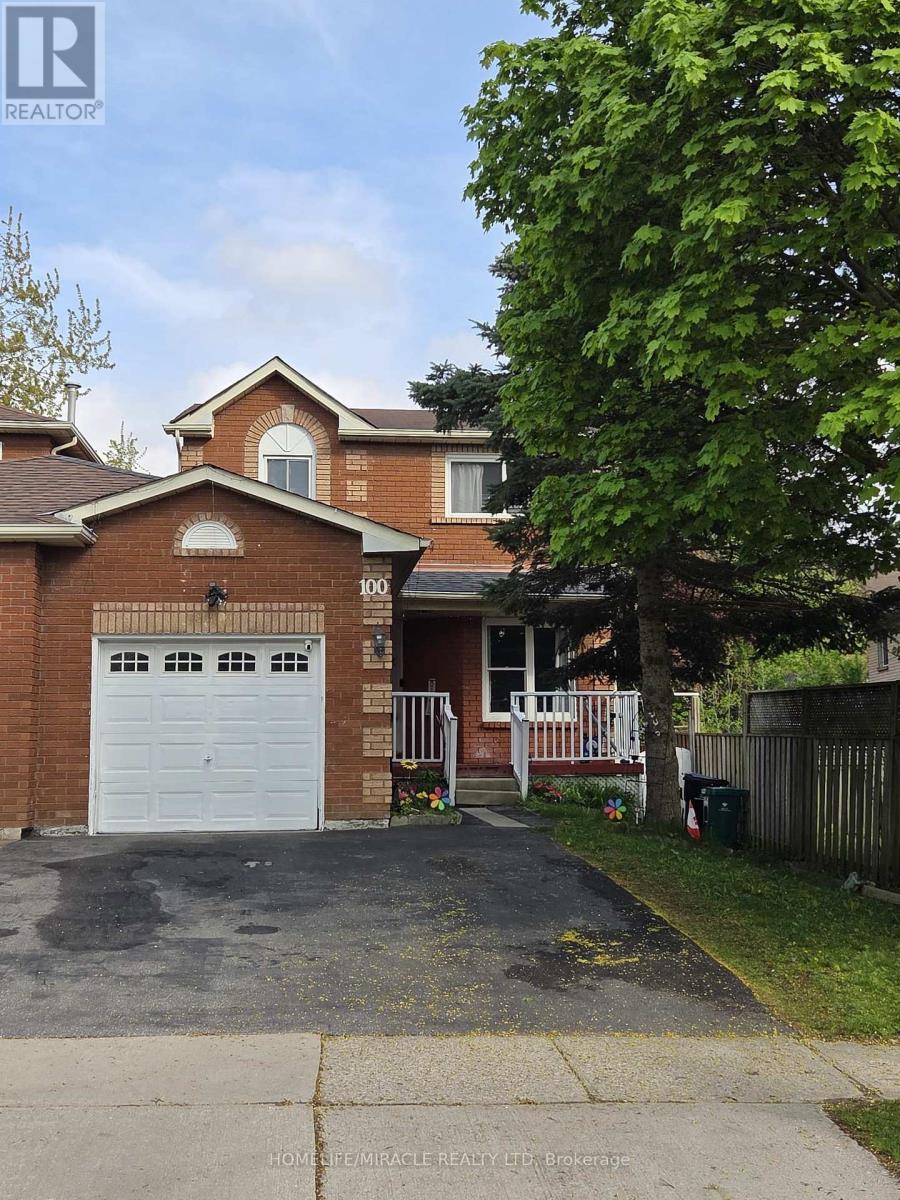
Welcome to 100 Anglerock Dr Cambridge, this unique property offers the privacy and feel of a fully detached residence, linked only by the garage wall to the neighbour. Main attraction is legally extended separate Living area around 230 Sq Feet, with 2 Skylights. Meticulously maintained 3-bedroom, 3-washroom home nestled in the quiet, family-friendly, perfectly suited for growing families. Step inside to a sun-filled home featuring high ceilings, abundant natural light, and stylish pot lights that enhance the open, airy feel throughout the main level. Thoughtful updates and finishes create a seamless flow between living spaces, making this home both inviting and functional. The main floor features a bright open-concept layout with a spacious living room highlighted by a cozy corner fireplace, Family room with a generous dining area. The chef-inspired modern kitchen is a true delight, complete with stainless steel appliances, ample cabinetry, and stylish finishes. The home has been fully renovated with gleaming hardwood floors, fresh neutral paint, and abundant pot lights throughout, creating a warm and elegant ambiance. Step outside to enjoy beautifully landscaped backyard with large concrete space, perfect for summer gatherings and family enjoyment, a private oasis for kids and pets. The versatile, fully finished basement with one Bedroom and living area with big window, expands your living space. Prime Location, Close to parks, hospital, shopping centres, restaurants, and schools, with easy access to everyday amenities-making it an ideal home for families and professionals alike. A perfect blend of style, comfort, and convenience. Don't miss your opportunity to call this beautiful property home. (id:60365)
963 Bianca Court
Kitchener, Ontario
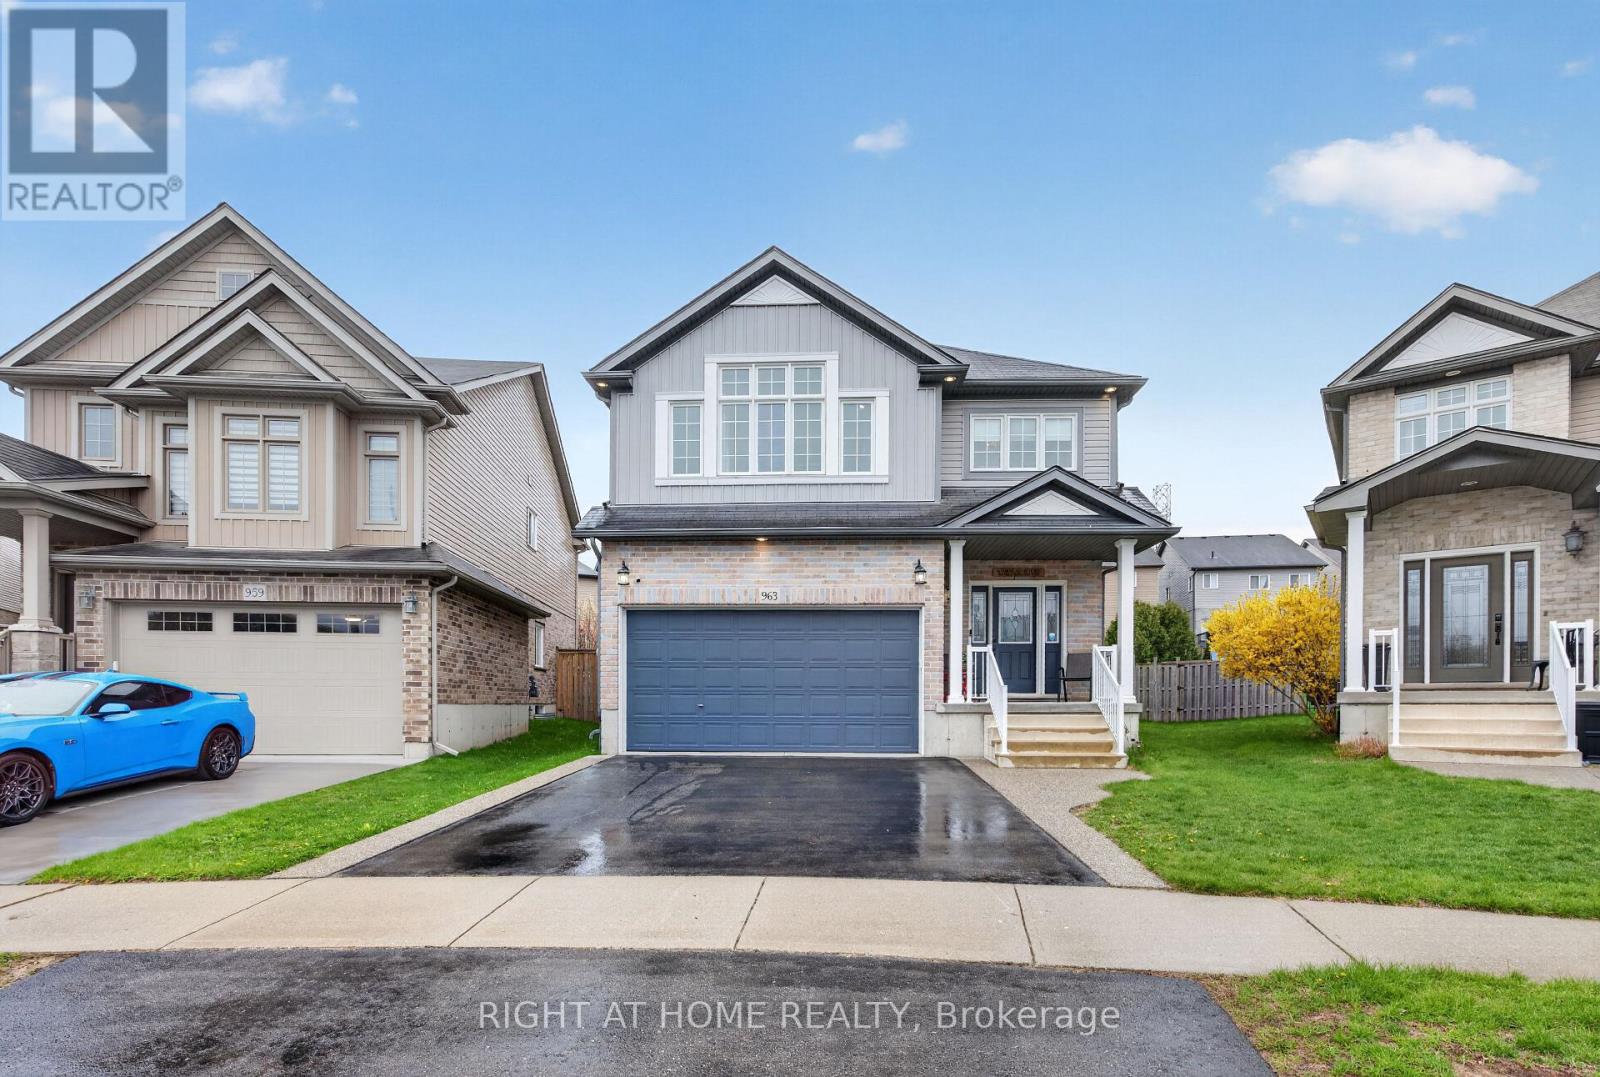
This spacious luxury detached home offers 4 bedrooms, 3 bathrooms, and 4 parking spaces in one of Kitchener's most desirable communities. Perfect for families, it features a smart, functional layout with generous living areas that flow beautifully for both everyday comfort and effortless entertaining.Upstairs, a dedicated family room creates a private and comfortable retreat for quality family time together - ideal for relaxing, games, or movie nights. The home is nestled on a quiet court, providing a safe and peaceful environment where children can play freely.Outside, the good-sized backyard is a true highlight, offering ample space for pets to roam, kids to play, and memorable socializing, enhanced by a charming gazebo perfect for barbecues and outdoor gatherings. Conveniently located near top schools, parks, shopping, transit, and all essential amenities, this home combines luxury, practicality, and family-friendly living in a highly sought-after neighbourhood. A wonderful opportunity not to be missed. (id:60365)

© 2026 Proptech Realty Inc., Brokerage.