
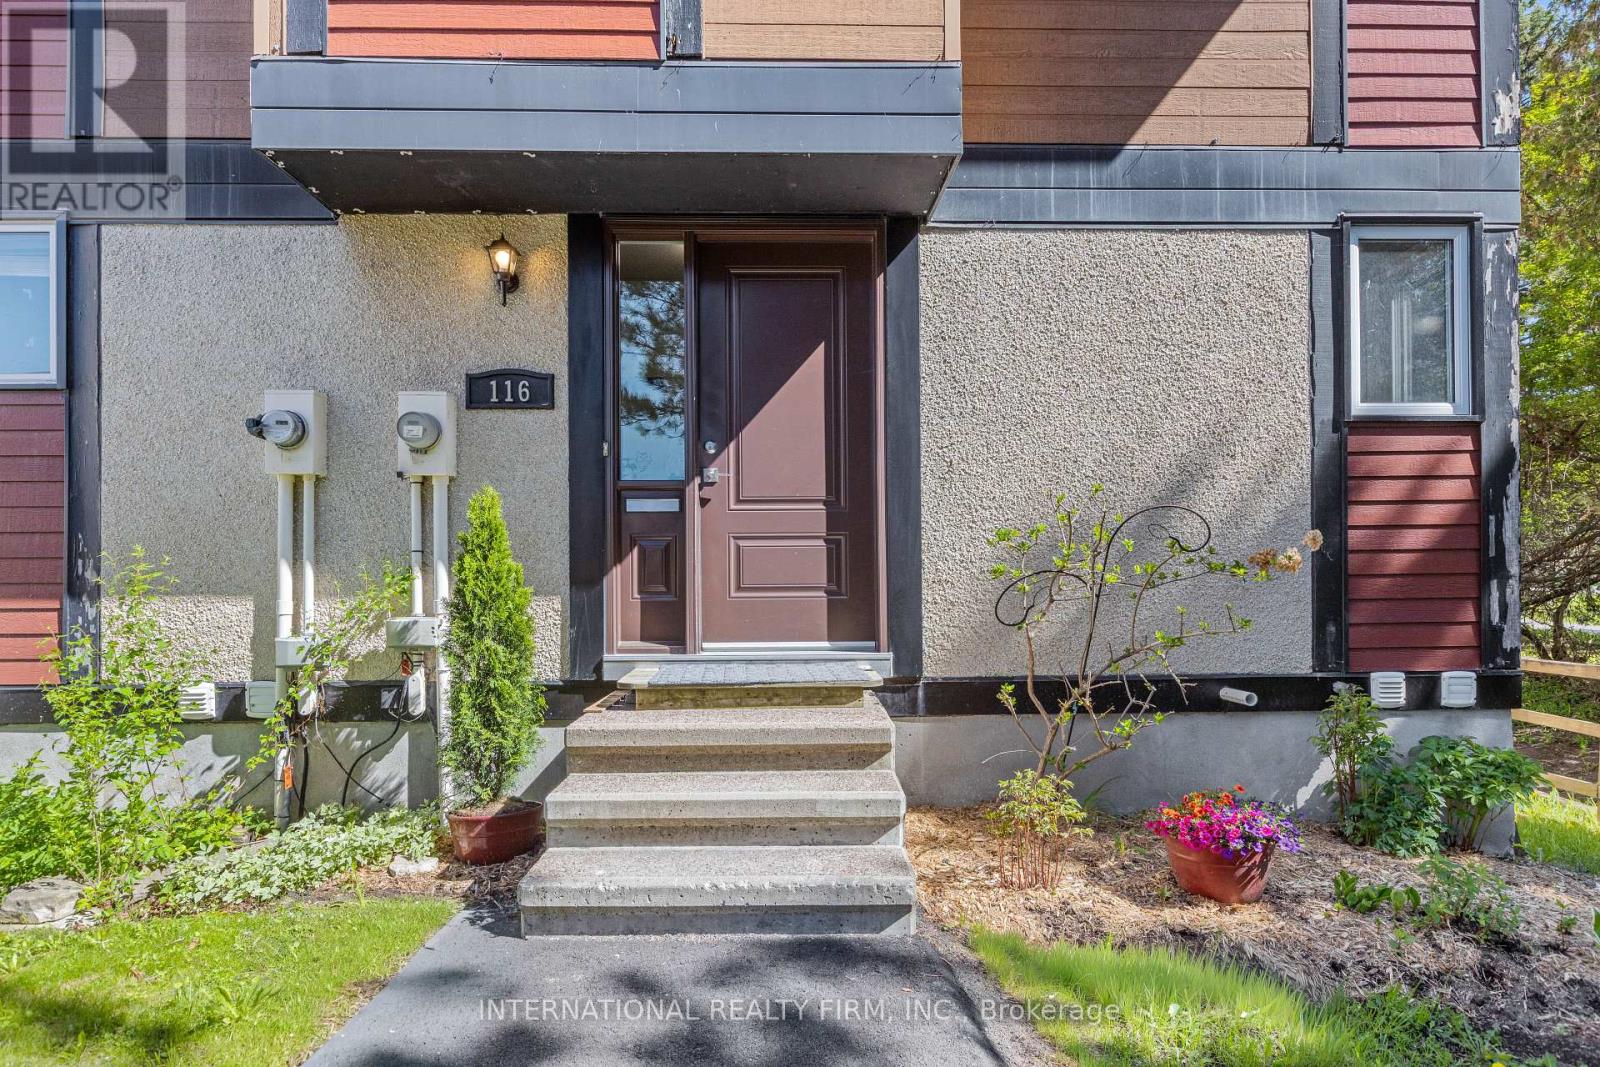
116 Mcclintock Way Ottawa, Ontario K2L 2A4

$379,900Maintenance, Parking, Water, Common Area Maintenance, Insurance
$629.78 Monthly
Maintenance, Parking, Water, Common Area Maintenance, Insurance
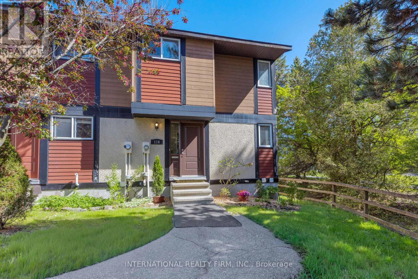
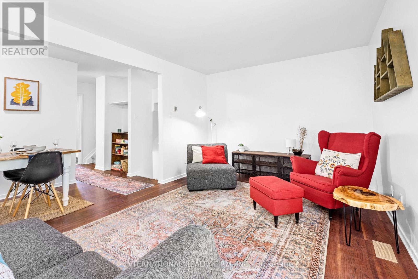
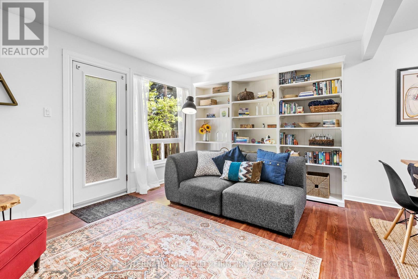
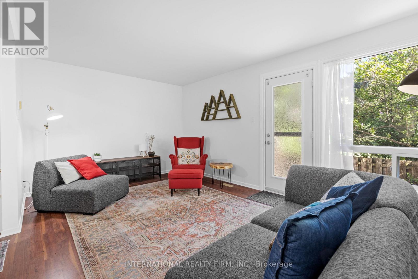
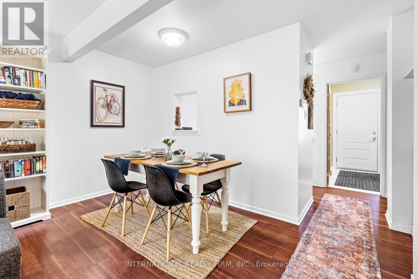
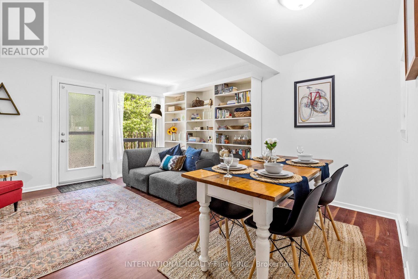
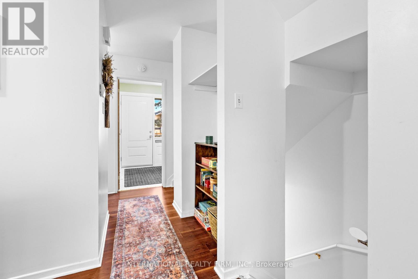
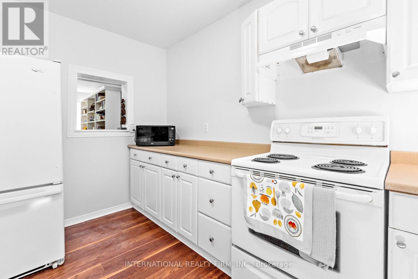
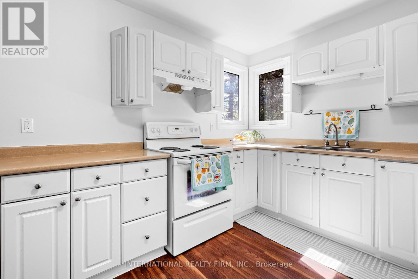
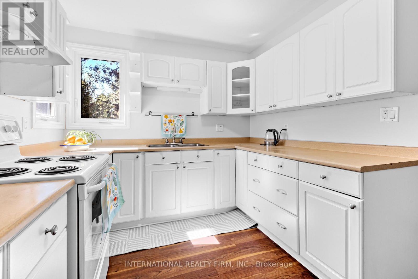
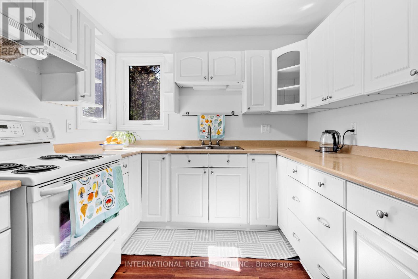
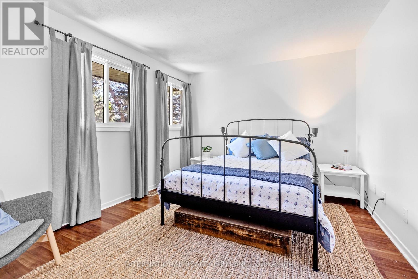
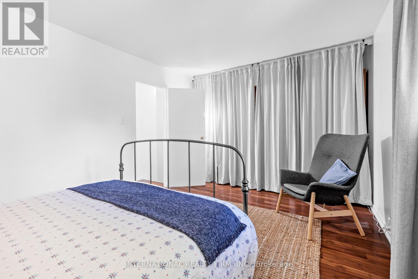
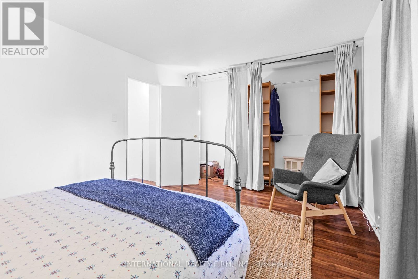
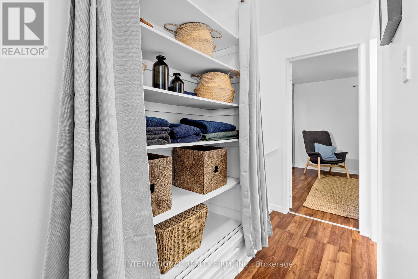
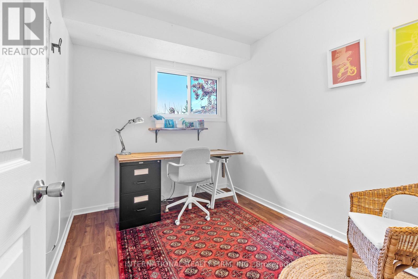
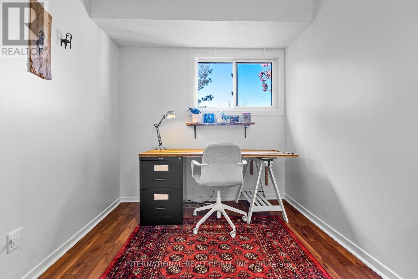
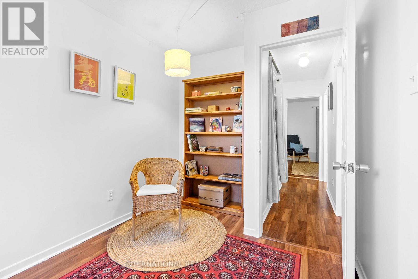
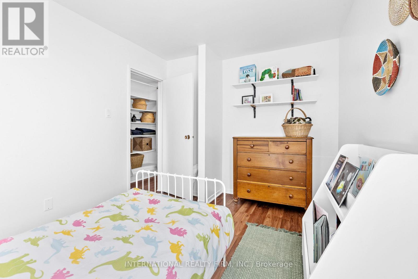
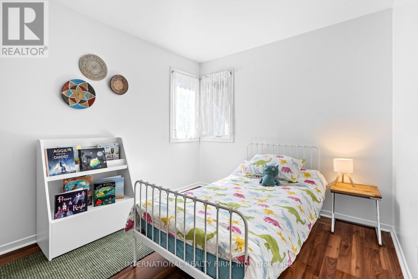
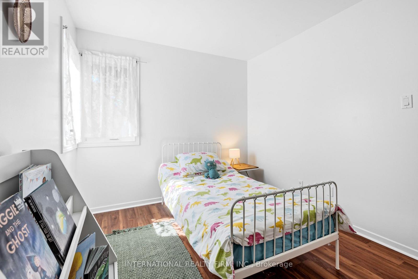
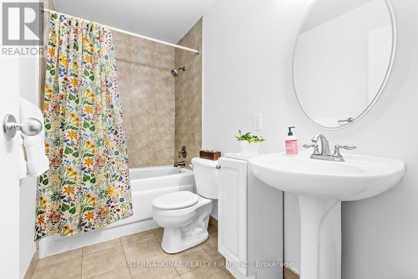
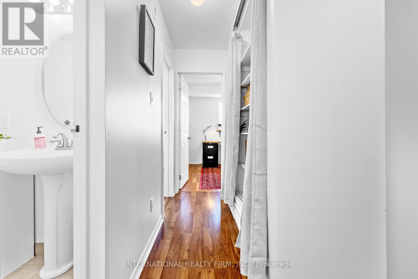
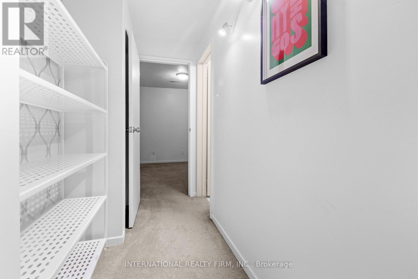
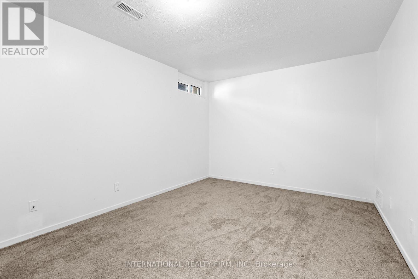
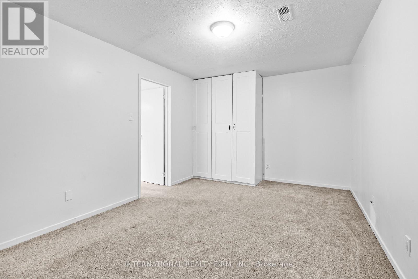
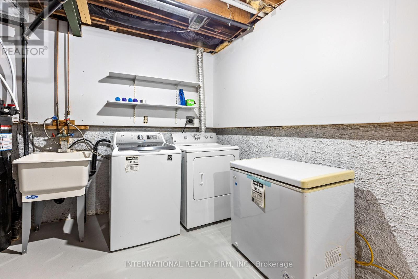
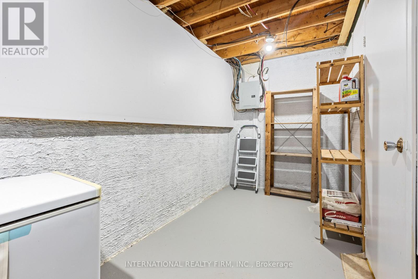
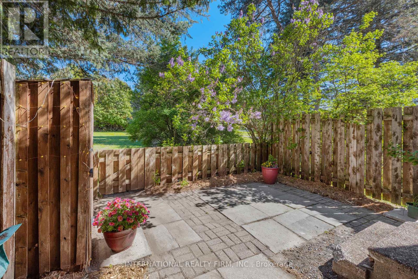
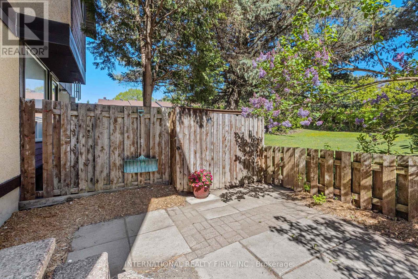
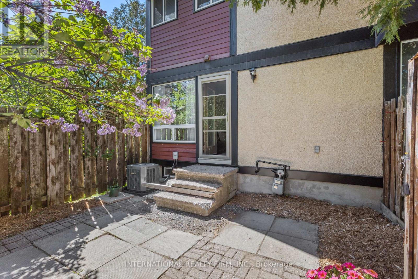
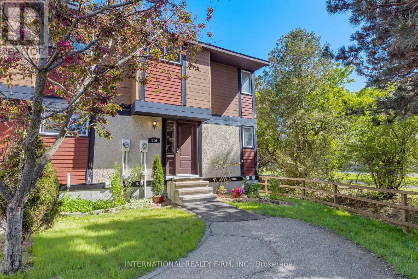
$629.78 MonthlyBright and welcoming end-unit 3-bedroom townhouse nestled in the heart of Katimavik. This well-located home features a spacious kitchen and a sun-filled living room with beautiful floor-to-ceiling bookcases and large windows overlooking tall trees and a nearby forested trail, creating a peaceful natural backdrop. Enjoy a cosy fenced backyard with patio stones - perfect for outdoor dining, gardening, or relaxing. Upstairs offers three well-sized and bright bedrooms and a 4-piece bathroom, while the finished basement includes a comfortable carpeted recreation room with new closets, along with a laundry/utility room and additional storage space. Laminate flooring throughout the main living areas adds warmth and practicality. Ideally located within walking distance to schools, grocery stores, movie theatres, medical clinics, and pharmacies, with bus stops right outside and just minutes from the Kanata North Technology Park. A wonderful opportunity to enjoy both convenience and nature in one of Kanata's most established family-friendly neighbourhoods. (id:60365)
Property Details
| MLS® Number | X13166868 |
| Property Type | Single Family |
| Community Name | 9002 - Kanata - Katimavik |
| CommunityFeatures | Pets Allowed With Restrictions |
| EquipmentType | Water Heater - Gas, Air Conditioner, Water Heater, Furnace |
| Features | Flat Site, In Suite Laundry |
| ParkingSpaceTotal | 1 |
| RentalEquipmentType | Water Heater - Gas, Air Conditioner, Water Heater, Furnace |
Building
| BathroomTotal | 2 |
| BedroomsAboveGround | 3 |
| BedroomsTotal | 3 |
| Appliances | Dryer, Microwave, Oven, Stove, Washer, Refrigerator |
| BasementDevelopment | Finished |
| BasementType | Full (finished) |
| CoolingType | Central Air Conditioning |
| ExteriorFinish | Stucco, Wood |
| FlooringType | Carpeted, Tile |
| HalfBathTotal | 1 |
| HeatingFuel | Natural Gas |
| HeatingType | Forced Air |
| StoriesTotal | 2 |
| SizeInterior | 1000 - 1199 Sqft |
| Type | Row / Townhouse |
Parking
| No Garage |
Land
| Acreage | No |
Rooms
| Level | Type | Length | Width | Dimensions |
|---|---|---|---|---|
| Second Level | Bedroom | 5.23 m | 3.35 m | 5.23 m x 3.35 m |
| Second Level | Bedroom 2 | 3.76 m | 2.74 m | 3.76 m x 2.74 m |
| Second Level | Bedroom 3 | 2.94 m | 2.38 m | 2.94 m x 2.38 m |
| Second Level | Bathroom | Measurements not available | ||
| Basement | Recreational, Games Room | 4.57 m | 3.09 m | 4.57 m x 3.09 m |
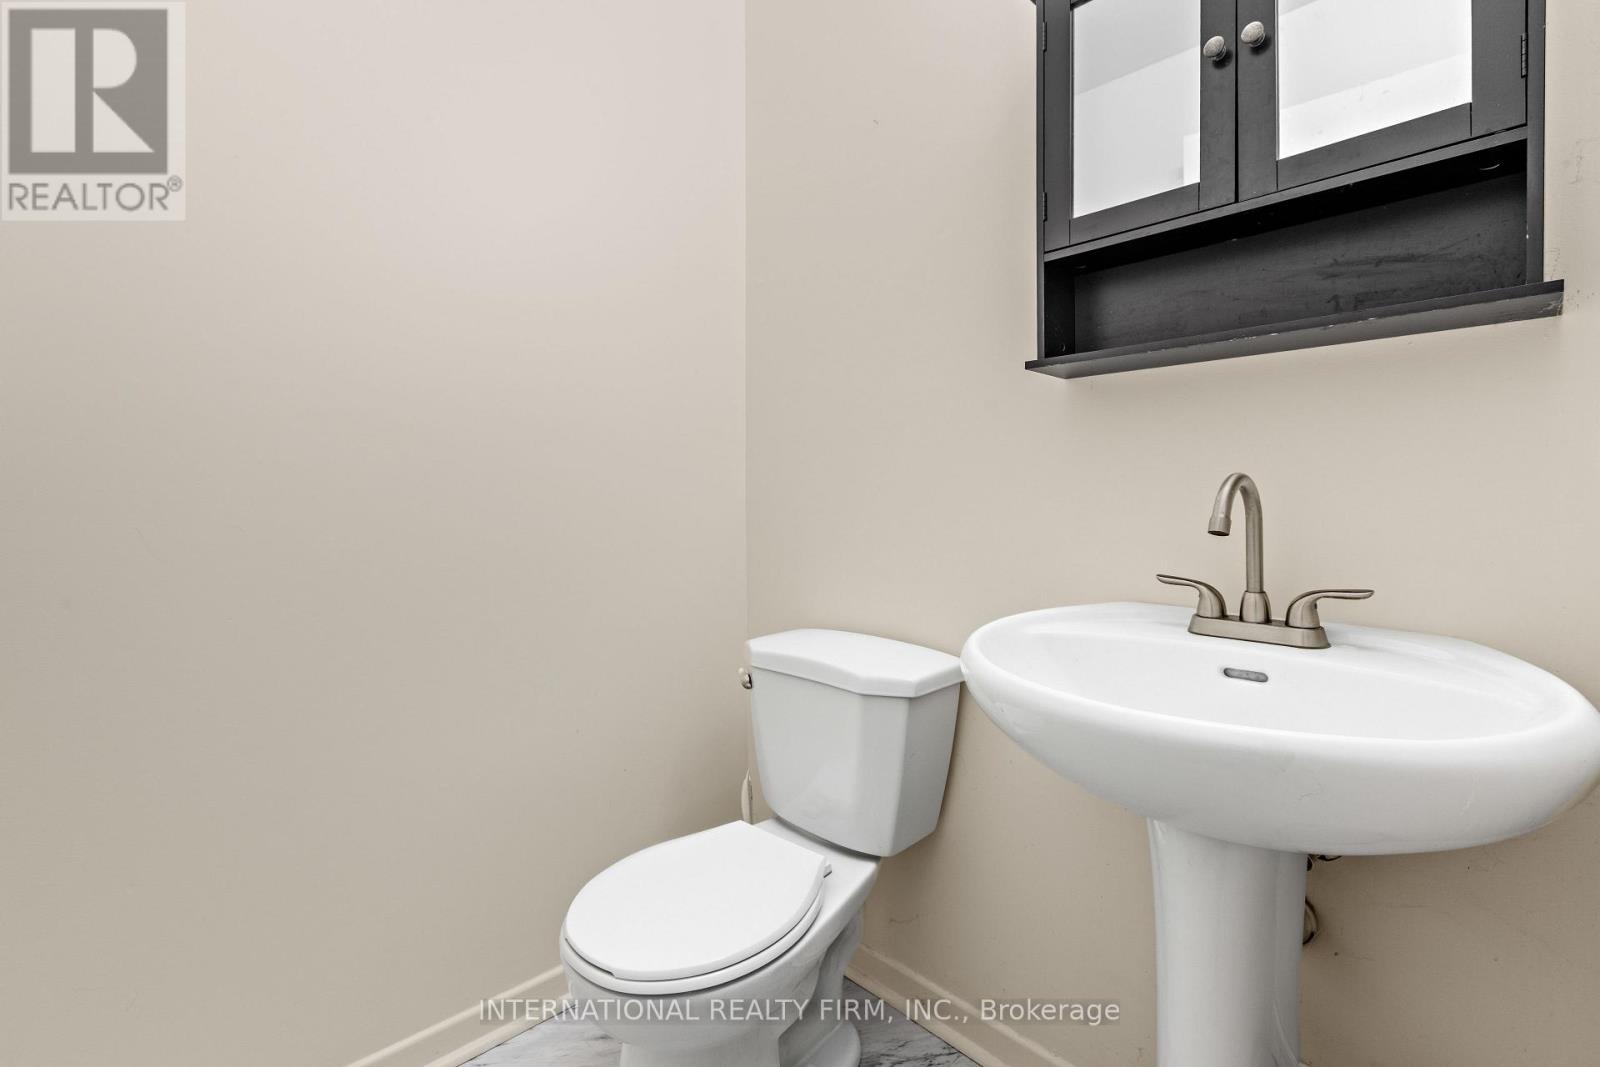
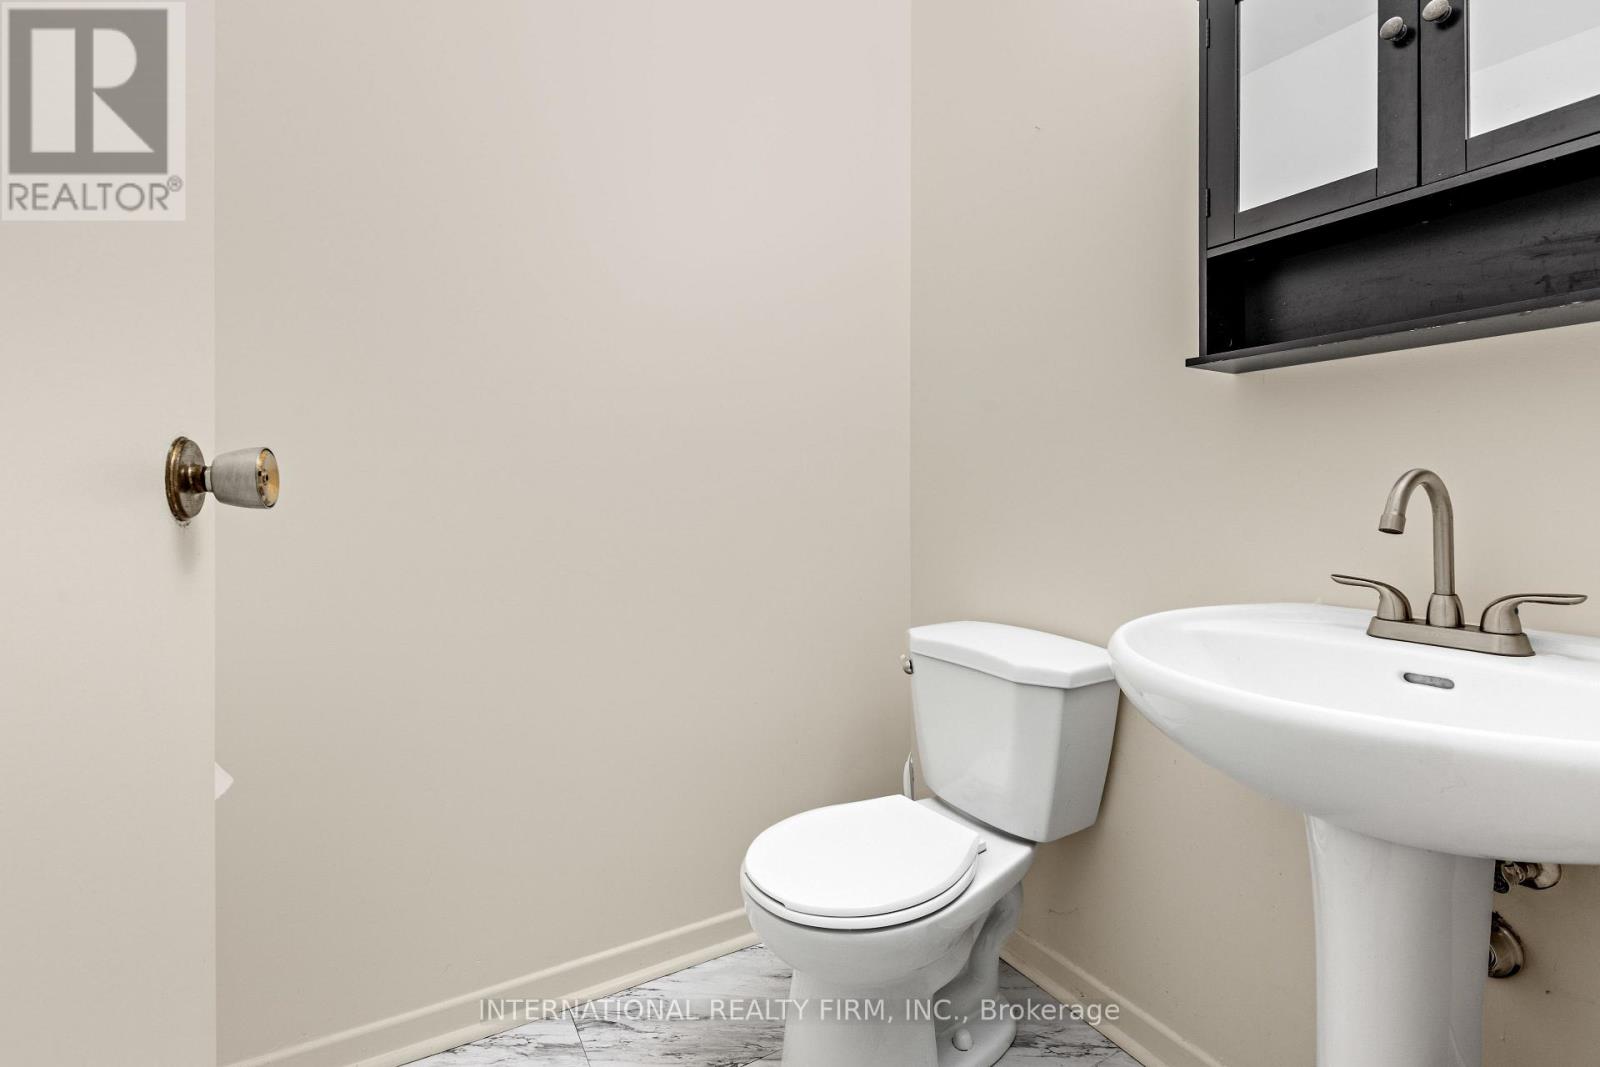
| Basement | Partial Bathroom | Measurements not available | ||
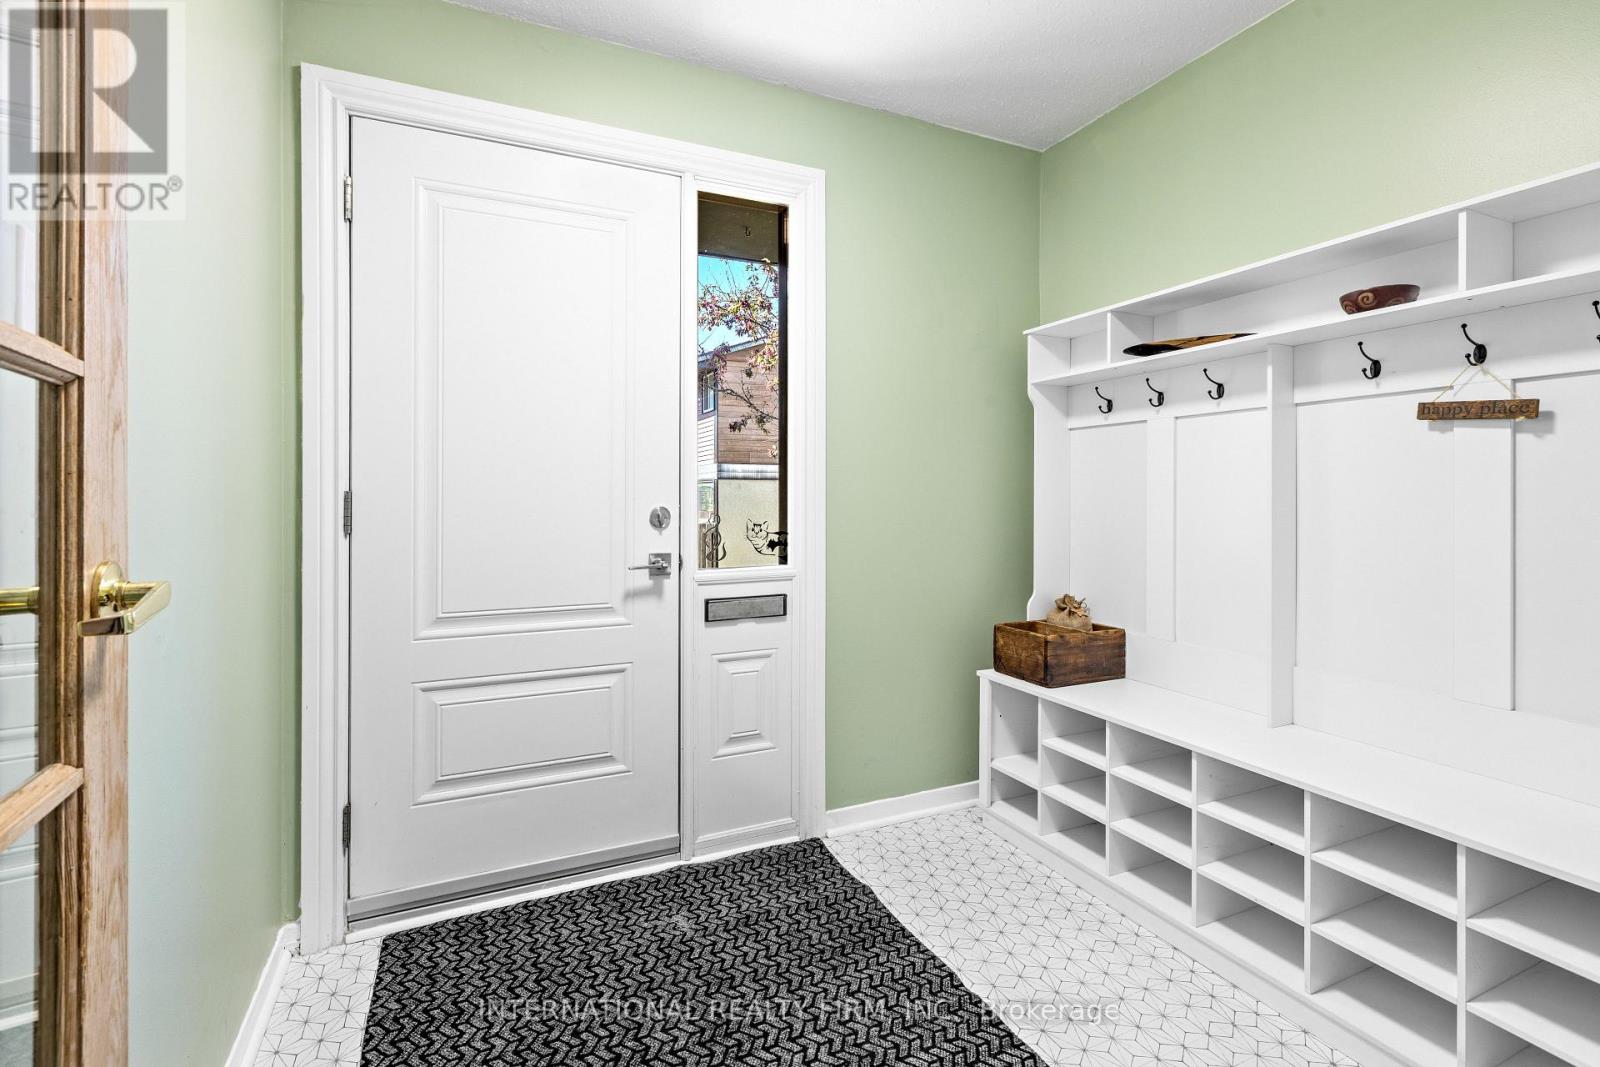
| Ground Level | Foyer | 2.44 m | 2.03 m | 2.44 m x 2.03 m |
| Ground Level | Living Room | 5.28 m | 3.27 m | 5.28 m x 3.27 m |
| Ground Level | Dining Room | 2.84 m | 1.6 m | 2.84 m x 1.6 m |
| Ground Level | Kitchen | 3.58 m | 2.74 m | 3.58 m x 2.74 m |
https://www.realtor.ca/real-estate/29800020/116-mcclintock-way-ottawa-9002-kanata-katimavik
Brian Purvis
Salesperson
101 Brock St South 3rd Flr
Whitby, Ontario L1N 4J9

The trademarks REALTOR®, REALTORS®, and the REALTOR® logo are controlled by The Canadian Real Estate Association (CREA) and identify real estate professionals who are members of CREA. The trademarks MLS®, Multiple Listing Service® and the associated logos are owned by The Canadian Real Estate Association (CREA) and identify the quality of services provided by real estate professionals who are members of CREA. The trademark DDF® is owned by The Canadian Real Estate Association (CREA) and identifies CREA's Data Distribution Facility (DDF®)
May 25 2026 04:31:58
Toronto Real Estate Board
International Realty Firm, Inc.

© 2026 Proptech Realty Inc., Brokerage.